Leave a Message

Thank you for your message. I will be in touch with you shortly.

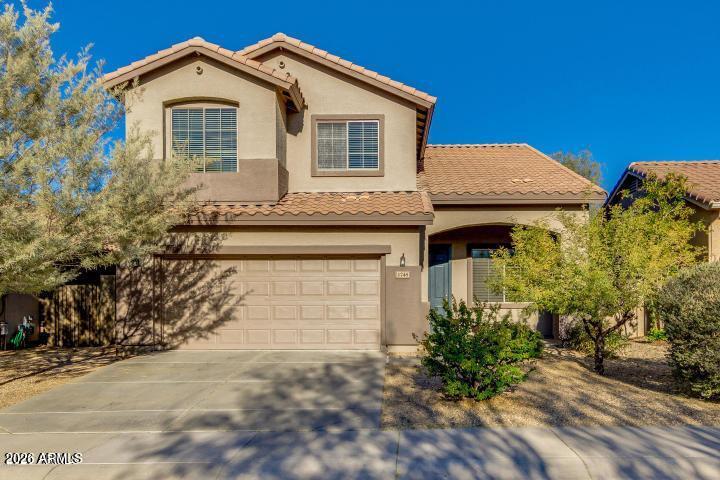
1748 W HEMINGWAY Lane
VIEW PHOTOS
Courtesy of Keller Williams Realty Sonoran Living, Andrew R Bloom Listing Contact: 480-508-0715 
$2,600/mo

1748 W HEMINGWAY Lane

5 Beds 3 Baths 2,168 Sq.Ft. 5,670 Sq.Ft.

Description

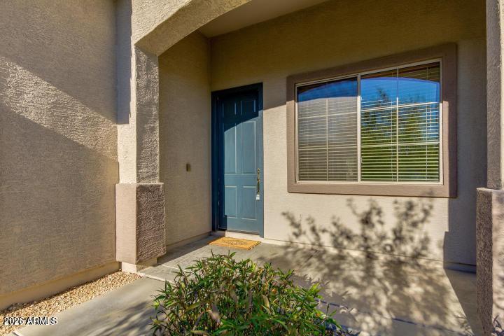
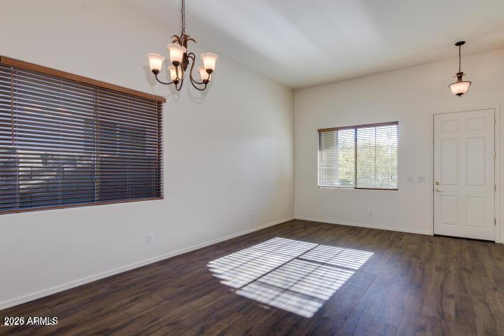
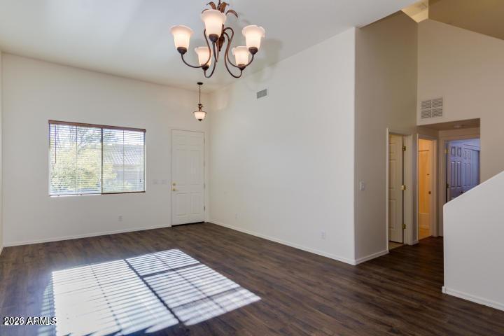
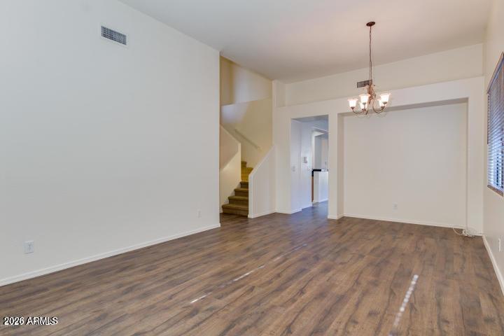
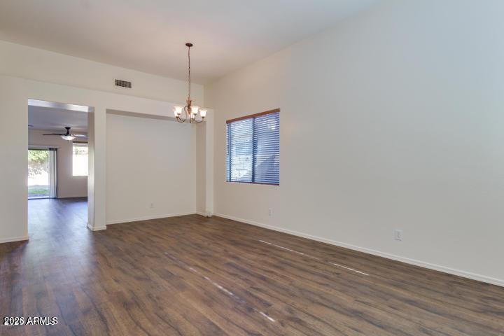
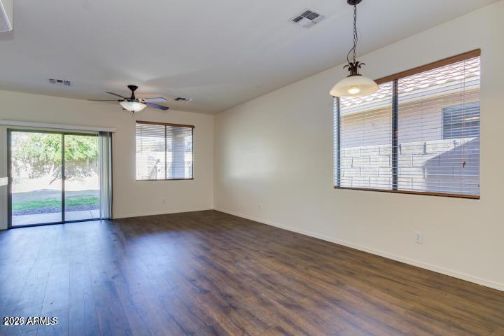
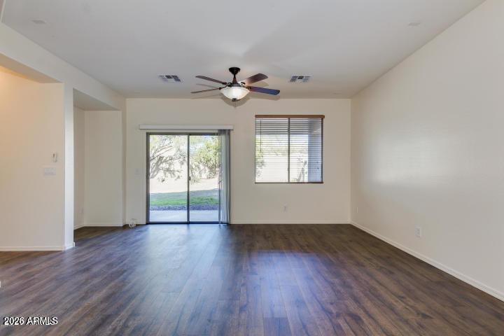
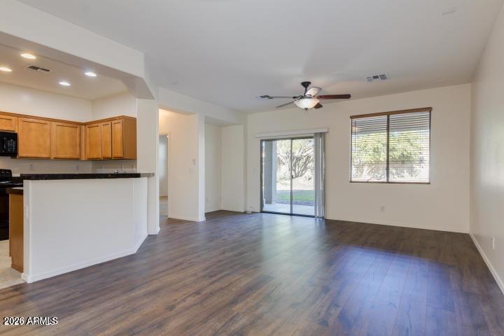
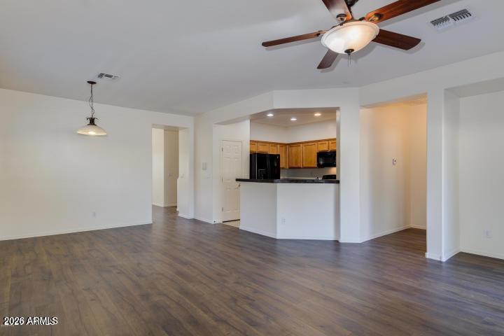
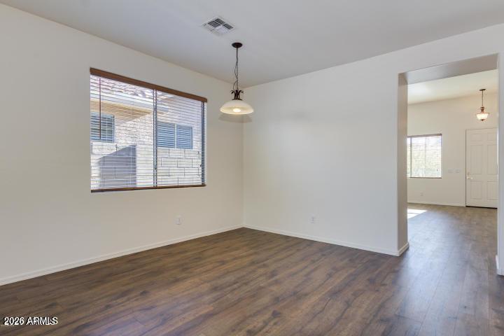
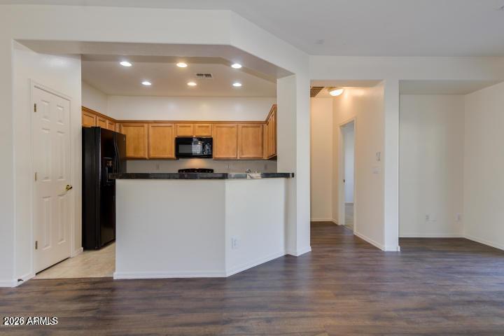
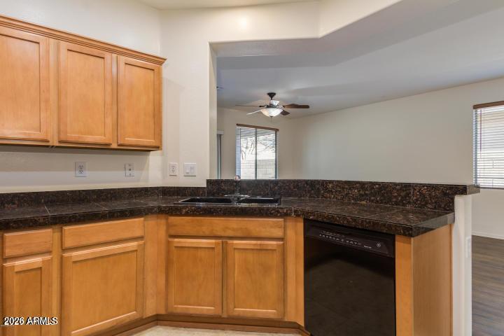
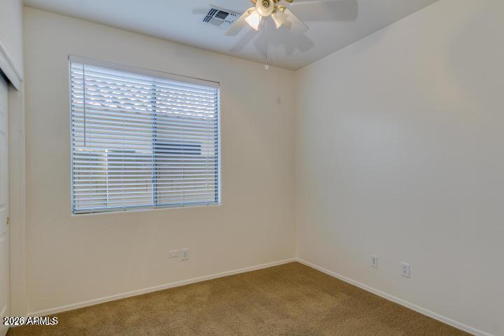
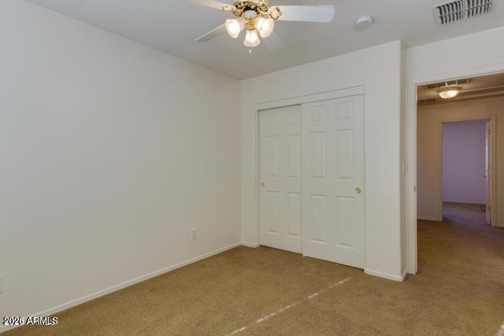
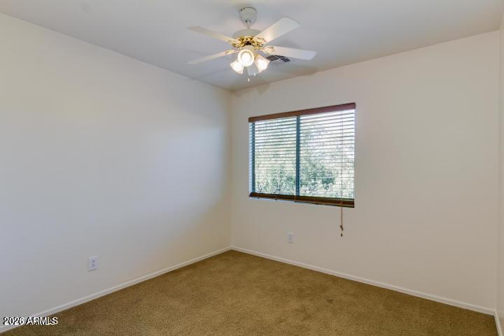
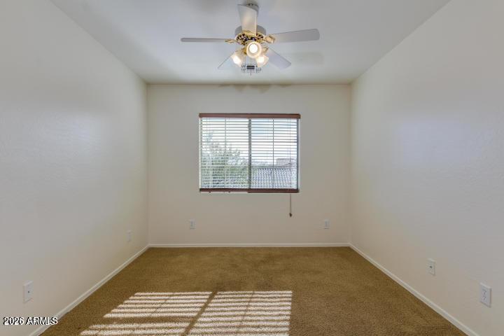
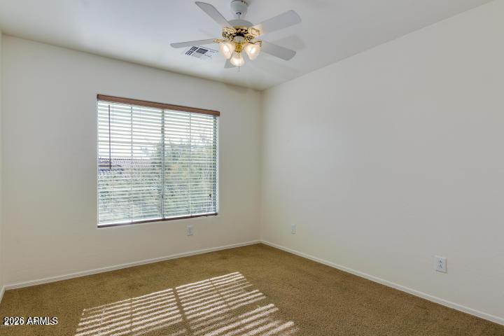
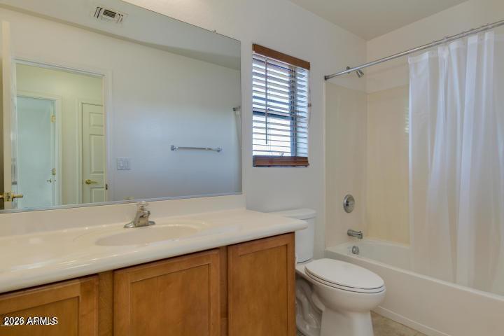
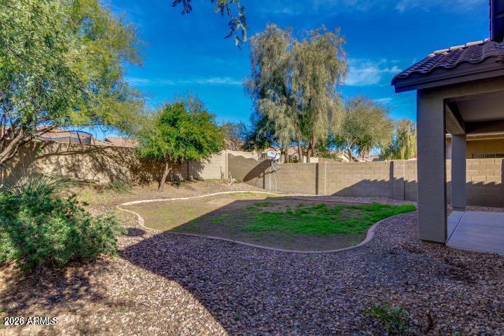
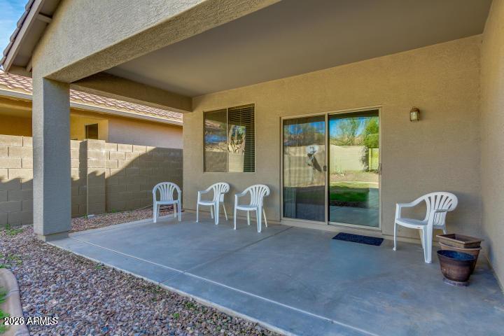
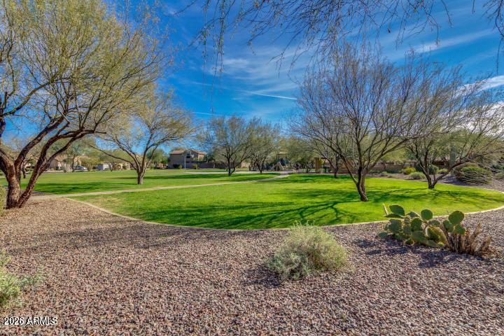
Your dream 5-bedroom Anthem home awaits! Perfectly maintained and nestled in the heart of the highly desirable Anthem community, this beautiful home is move-in ready and offers comfort, space, and convenience. Ideally located close to top-rated schools, shopping, restaurants, parks, and all the incredible community amenities Anthem has to offer. Enjoy a hassle-free lifestyle with taxes and HOA fees included in the rent. Move right in and make this exceptional home yours today!

Share Property

Location

1748 W HEMINGWAY Lane, Anthem, AZ 85086

Status

Leased

Date Leased

June 8, 2026

Property Amenities

Interior
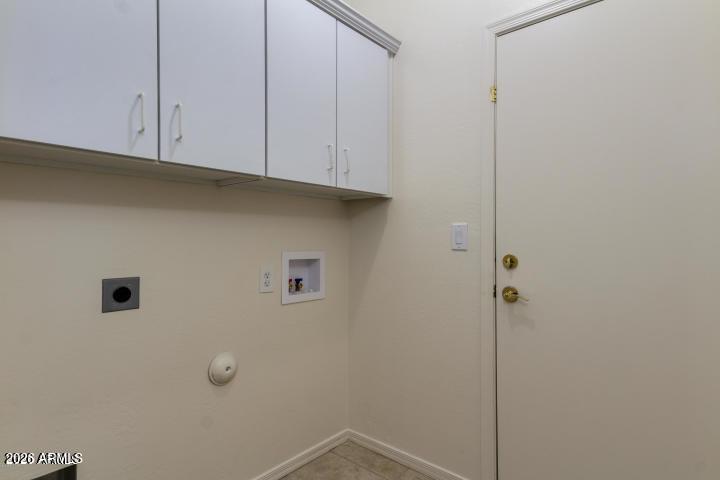
Laundry room Inside
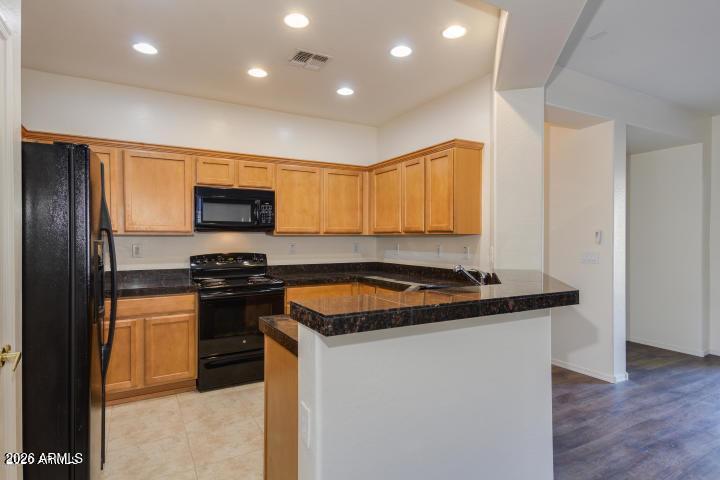
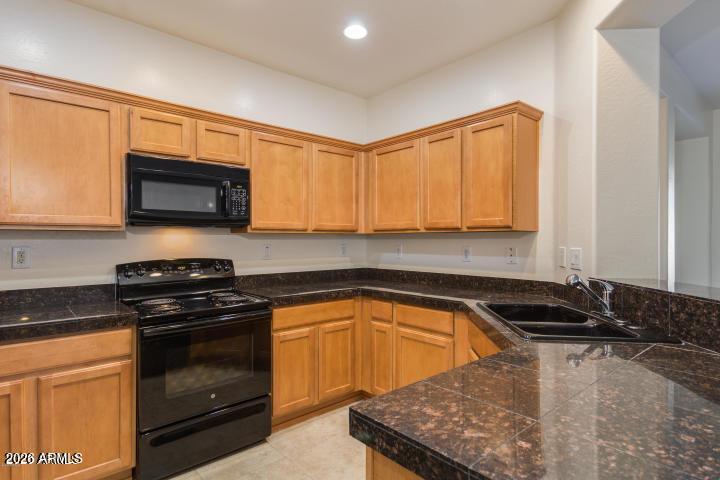
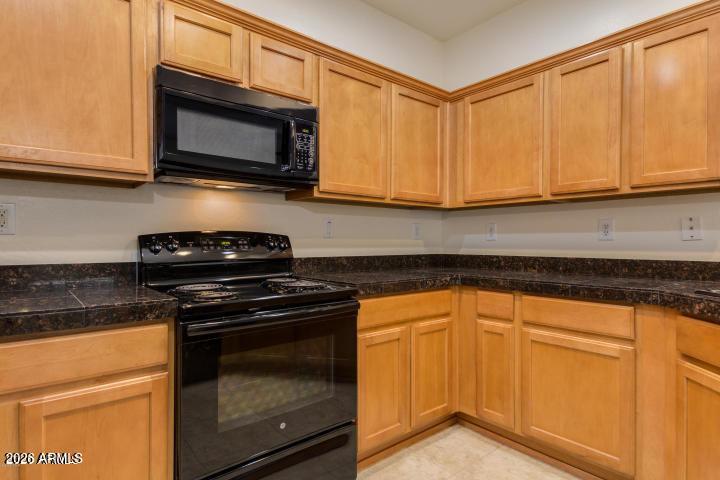
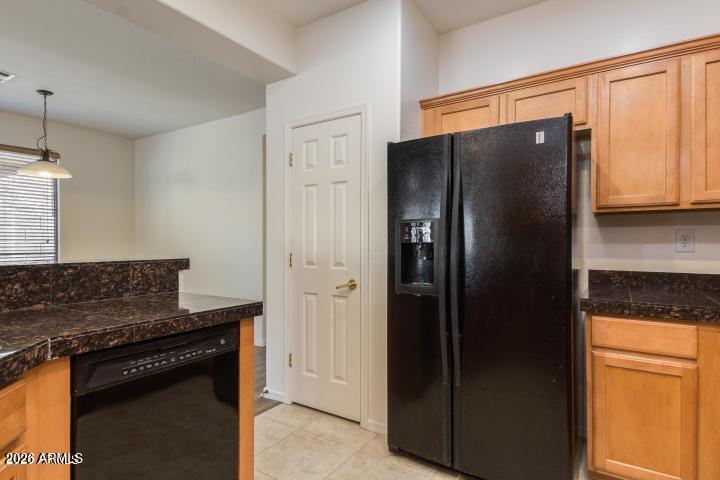
Appliances Washer, Dryer, Microwave, Electric Range, Electric Oven, Disposal, Dishwasher
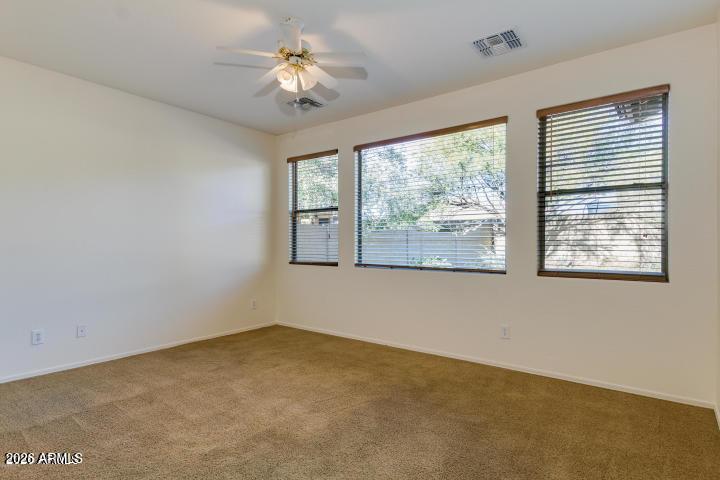
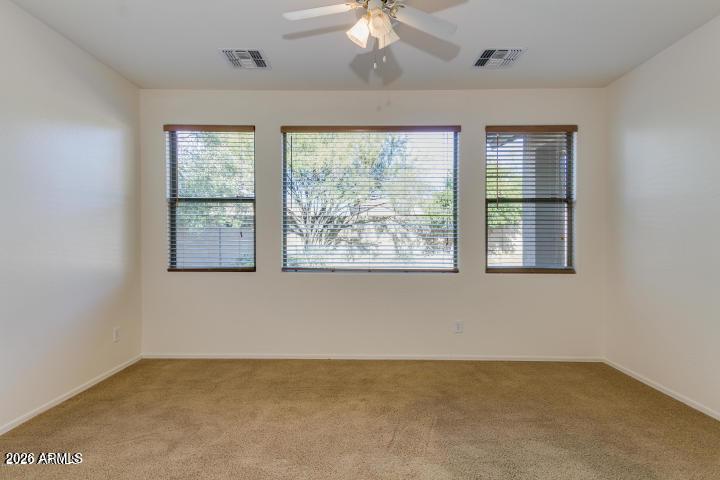
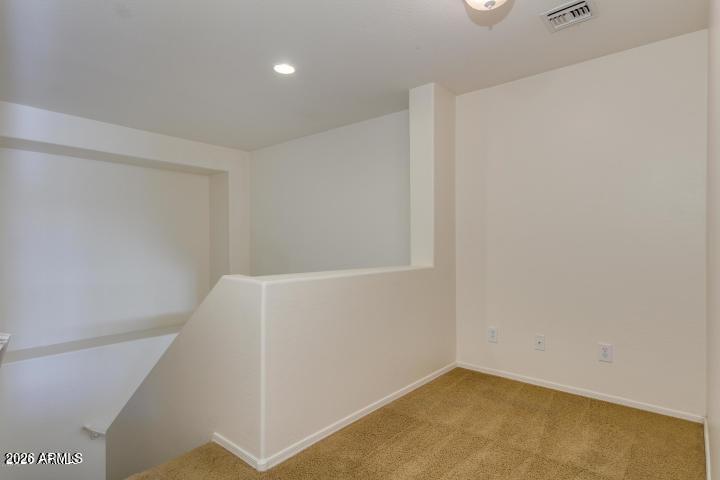
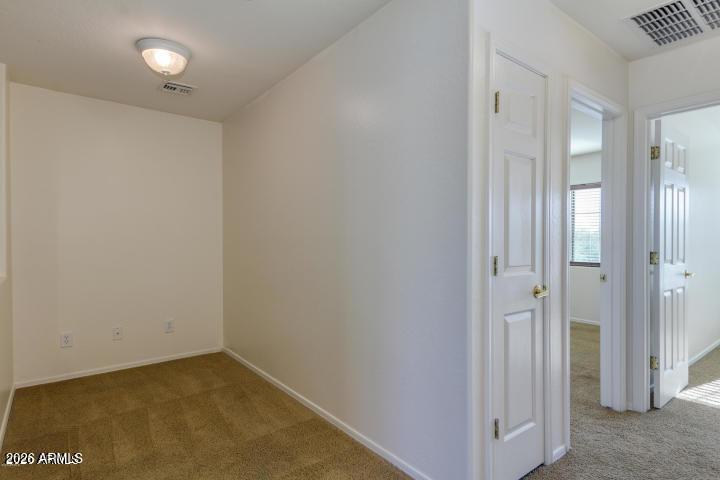
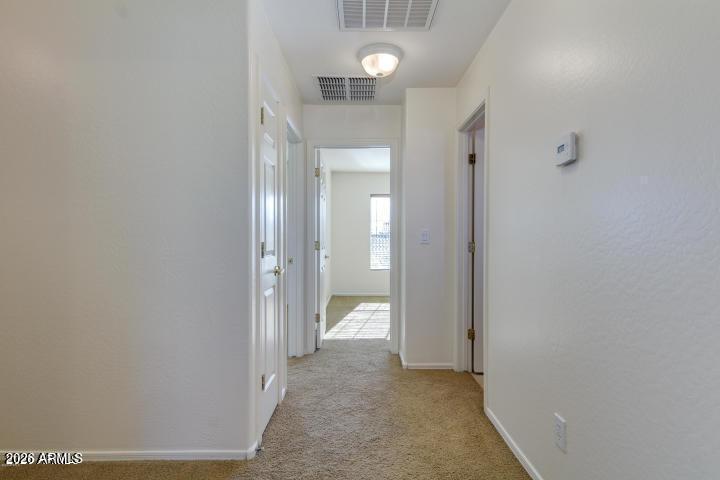
Flooring Carpet, Laminate, Tile
Total Bedrooms: 5
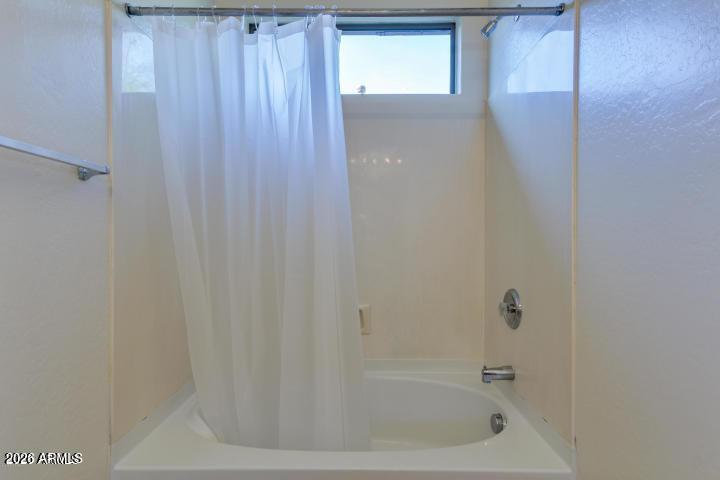
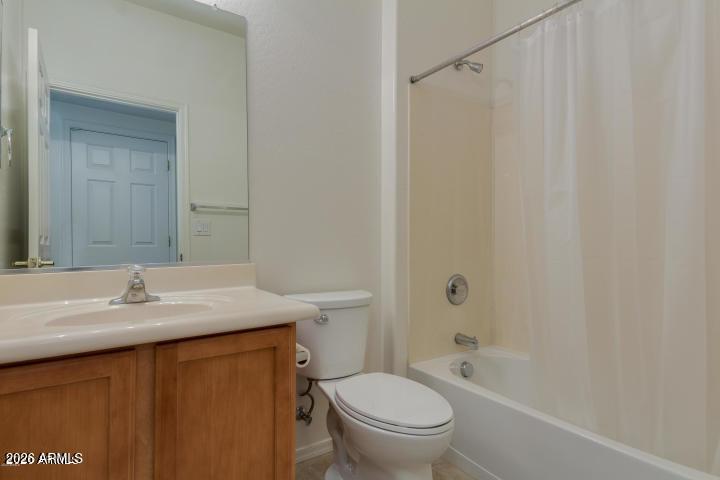
Full Bathrooms: 3
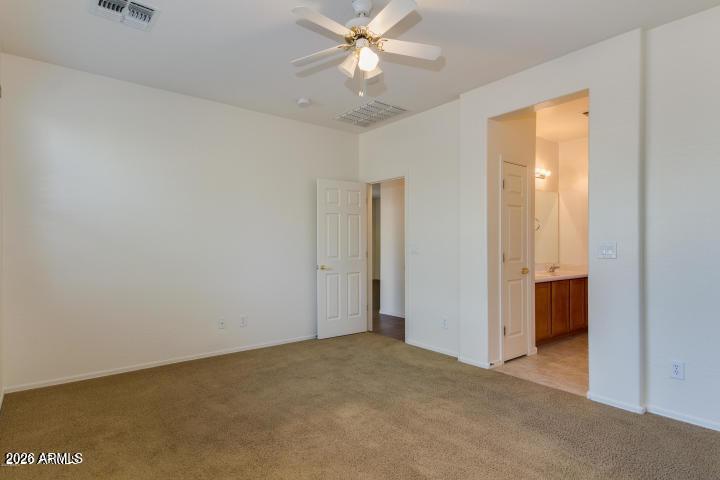
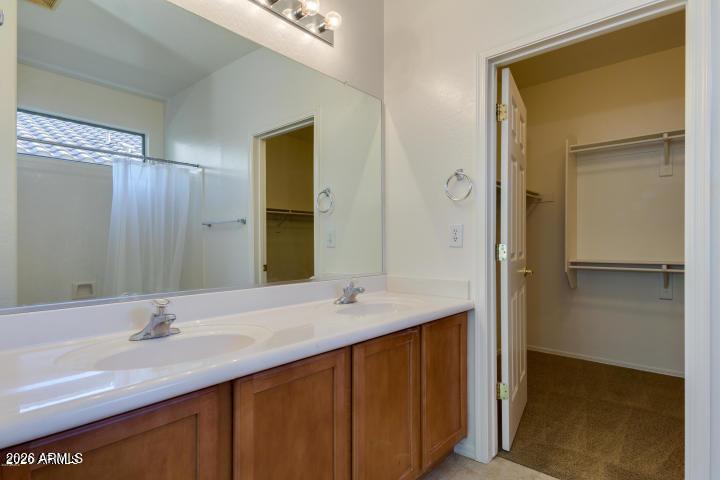
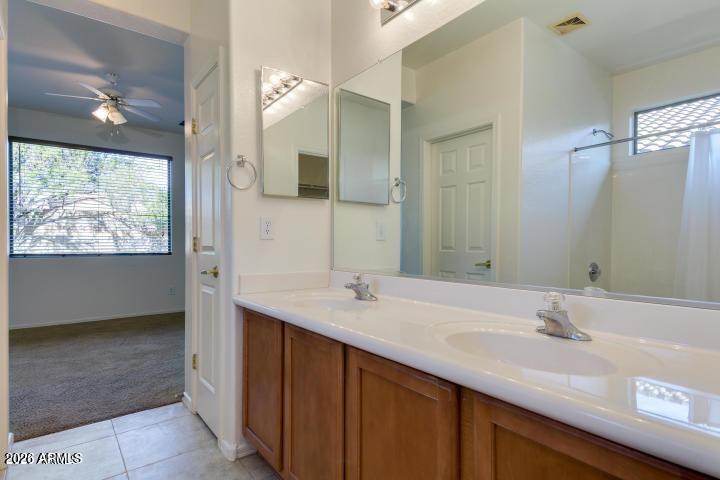
Other Interior Features Double Vanity, Master Downstairs, Eat-in Kitchen, Breakfast Bar, Pantry
Area & Lot
Lot Area 5,670 Sq.Ft.
Living area 2,168 Sq.Ft.
MLS® ID 7031680
Year Built 2004
School District Deer Valley Unified District
High School Barry Goldwater High School
Middle School Gavilan Peak School
Elementary School Gavilan Peak School
Type Residential
Status Leased
Exterior
Stories 2
Air conditioning Central Air, Ceiling Fan(s)
Heat type Natural Gas
Water Source Pvt Water Company
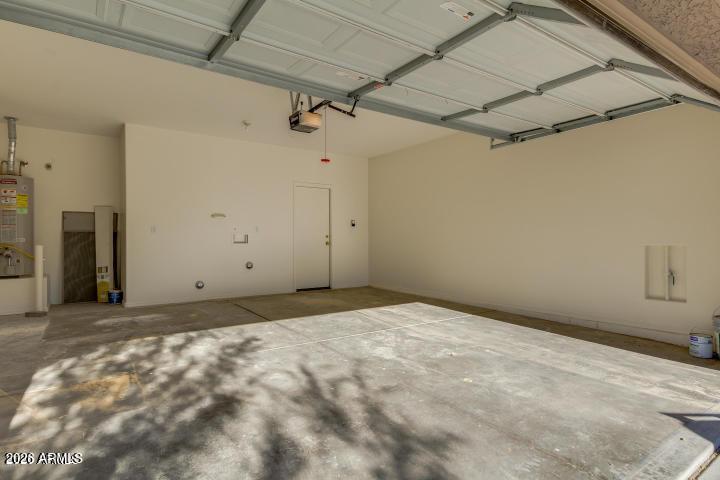
Garage Space 2.0
Sewer Public Sewer
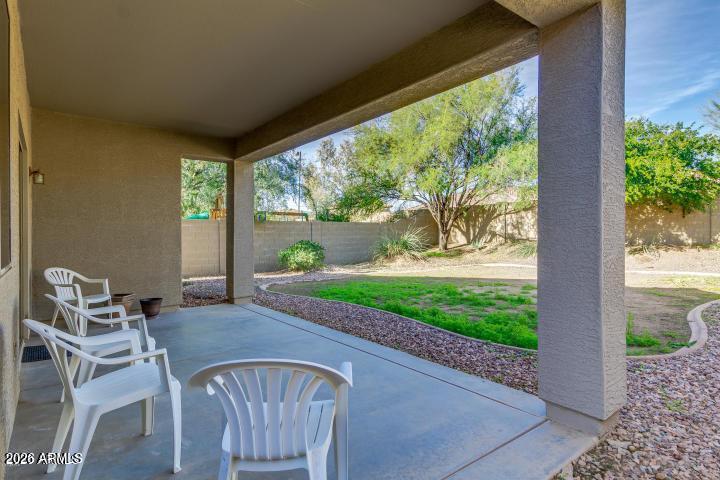
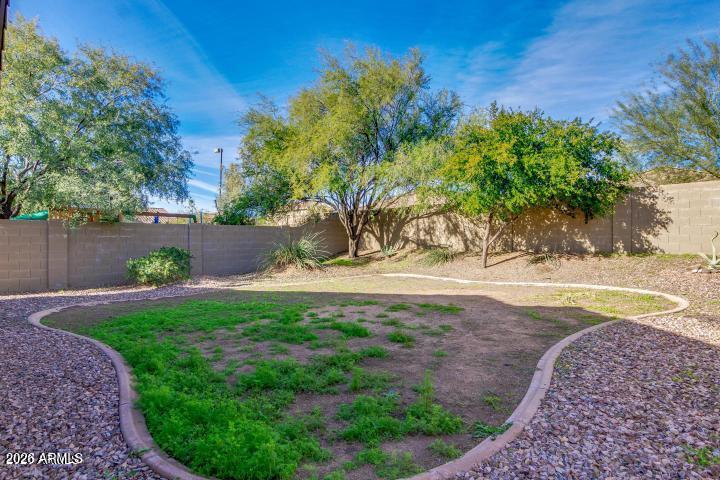
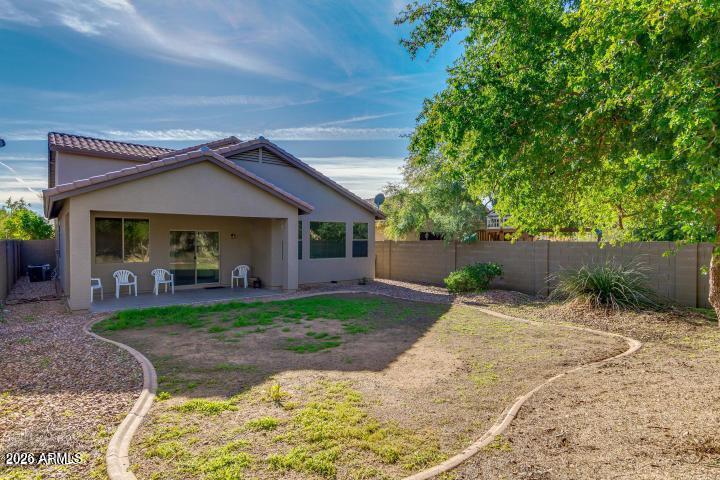
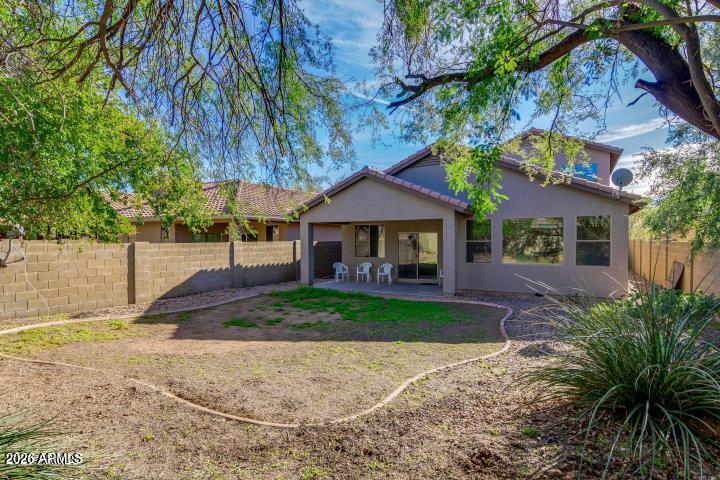
Other Exterior Features Playground, Private Yard
Parking Garage Door Opener
Lot Features Borders Common Area, Borders Preserve/Public Land, Sprinklers In Rear, Sprinklers In Front, Desert Front
Roof Tile
Finance
Lease Price $2,600/mo

Work With Casey

When the stakes are high, experience matters. Work with Casey Reinke for disciplined guidance, thoughtful strategy, and a business-minded approach to your real estate goals.
