Leave a Message

Thank you for your message. I will be in touch with you shortly.

17419 N 36TH Avenue
17419 N 36TH Avenue
17419 N 36TH Avenue
17419 N 36TH Avenue
17419 N 36TH Avenue
17419 N 36TH Avenue
17419 N 36TH Avenue
17419 N 36TH Avenue
17419 N 36TH Avenue
17419 N 36TH Avenue
17419 N 36TH Avenue
17419 N 36TH Avenue
17419 N 36TH Avenue
17419 N 36TH Avenue
17419 N 36TH Avenue
17419 N 36TH Avenue
17419 N 36TH Avenue
17419 N 36TH Avenue
17419 N 36TH Avenue
17419 N 36TH Avenue
17419 N 36TH Avenue
17419 N 36TH Avenue
17419 N 36TH Avenue
17419 N 36TH Avenue
17419 N 36TH Avenue
17419 N 36TH Avenue
17419 N 36TH Avenue
17419 N 36TH Avenue
17419 N 36TH Avenue
17419 N 36TH Avenue
17419 N 36TH Avenue
17419 N 36TH Avenue
17419 N 36TH Avenue
17419 N 36TH Avenue
17419 N 36TH Avenue
17419 N 36TH Avenue
17419 N 36TH Avenue
17419 N 36TH Avenue
17419 N 36TH Avenue
17419 N 36TH Avenue
17419 N 36TH Avenue
17419 N 36TH Avenue
17419 N 36TH Avenue
17419 N 36TH Avenue
17419 N 36TH Avenue
17419 N 36TH Avenue
17419 N 36TH Avenue
17419 N 36TH Avenue
17419 N 36TH Avenue
17419 N 36TH Avenue
17419 N 36TH Avenue
17419 N 36TH Avenue
17419 N 36TH Avenue
17419 N 36TH Avenue
17419 N 36TH Avenue
17419 N 36TH Avenue
17419 N 36TH Avenue
17419 N 36TH Avenue
VIEW PHOTOS
Courtesy of Keller Williams Realty Sonoran Living, Andrea D Garcia Listing Contact: 602-733-2278 
$445,000

17419 N 36TH Avenue

4 Beds 2 Baths 1,910 Sq.Ft. 8,370 Sq.Ft.

Description

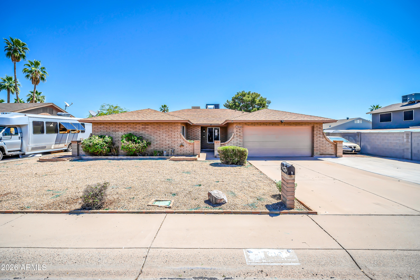
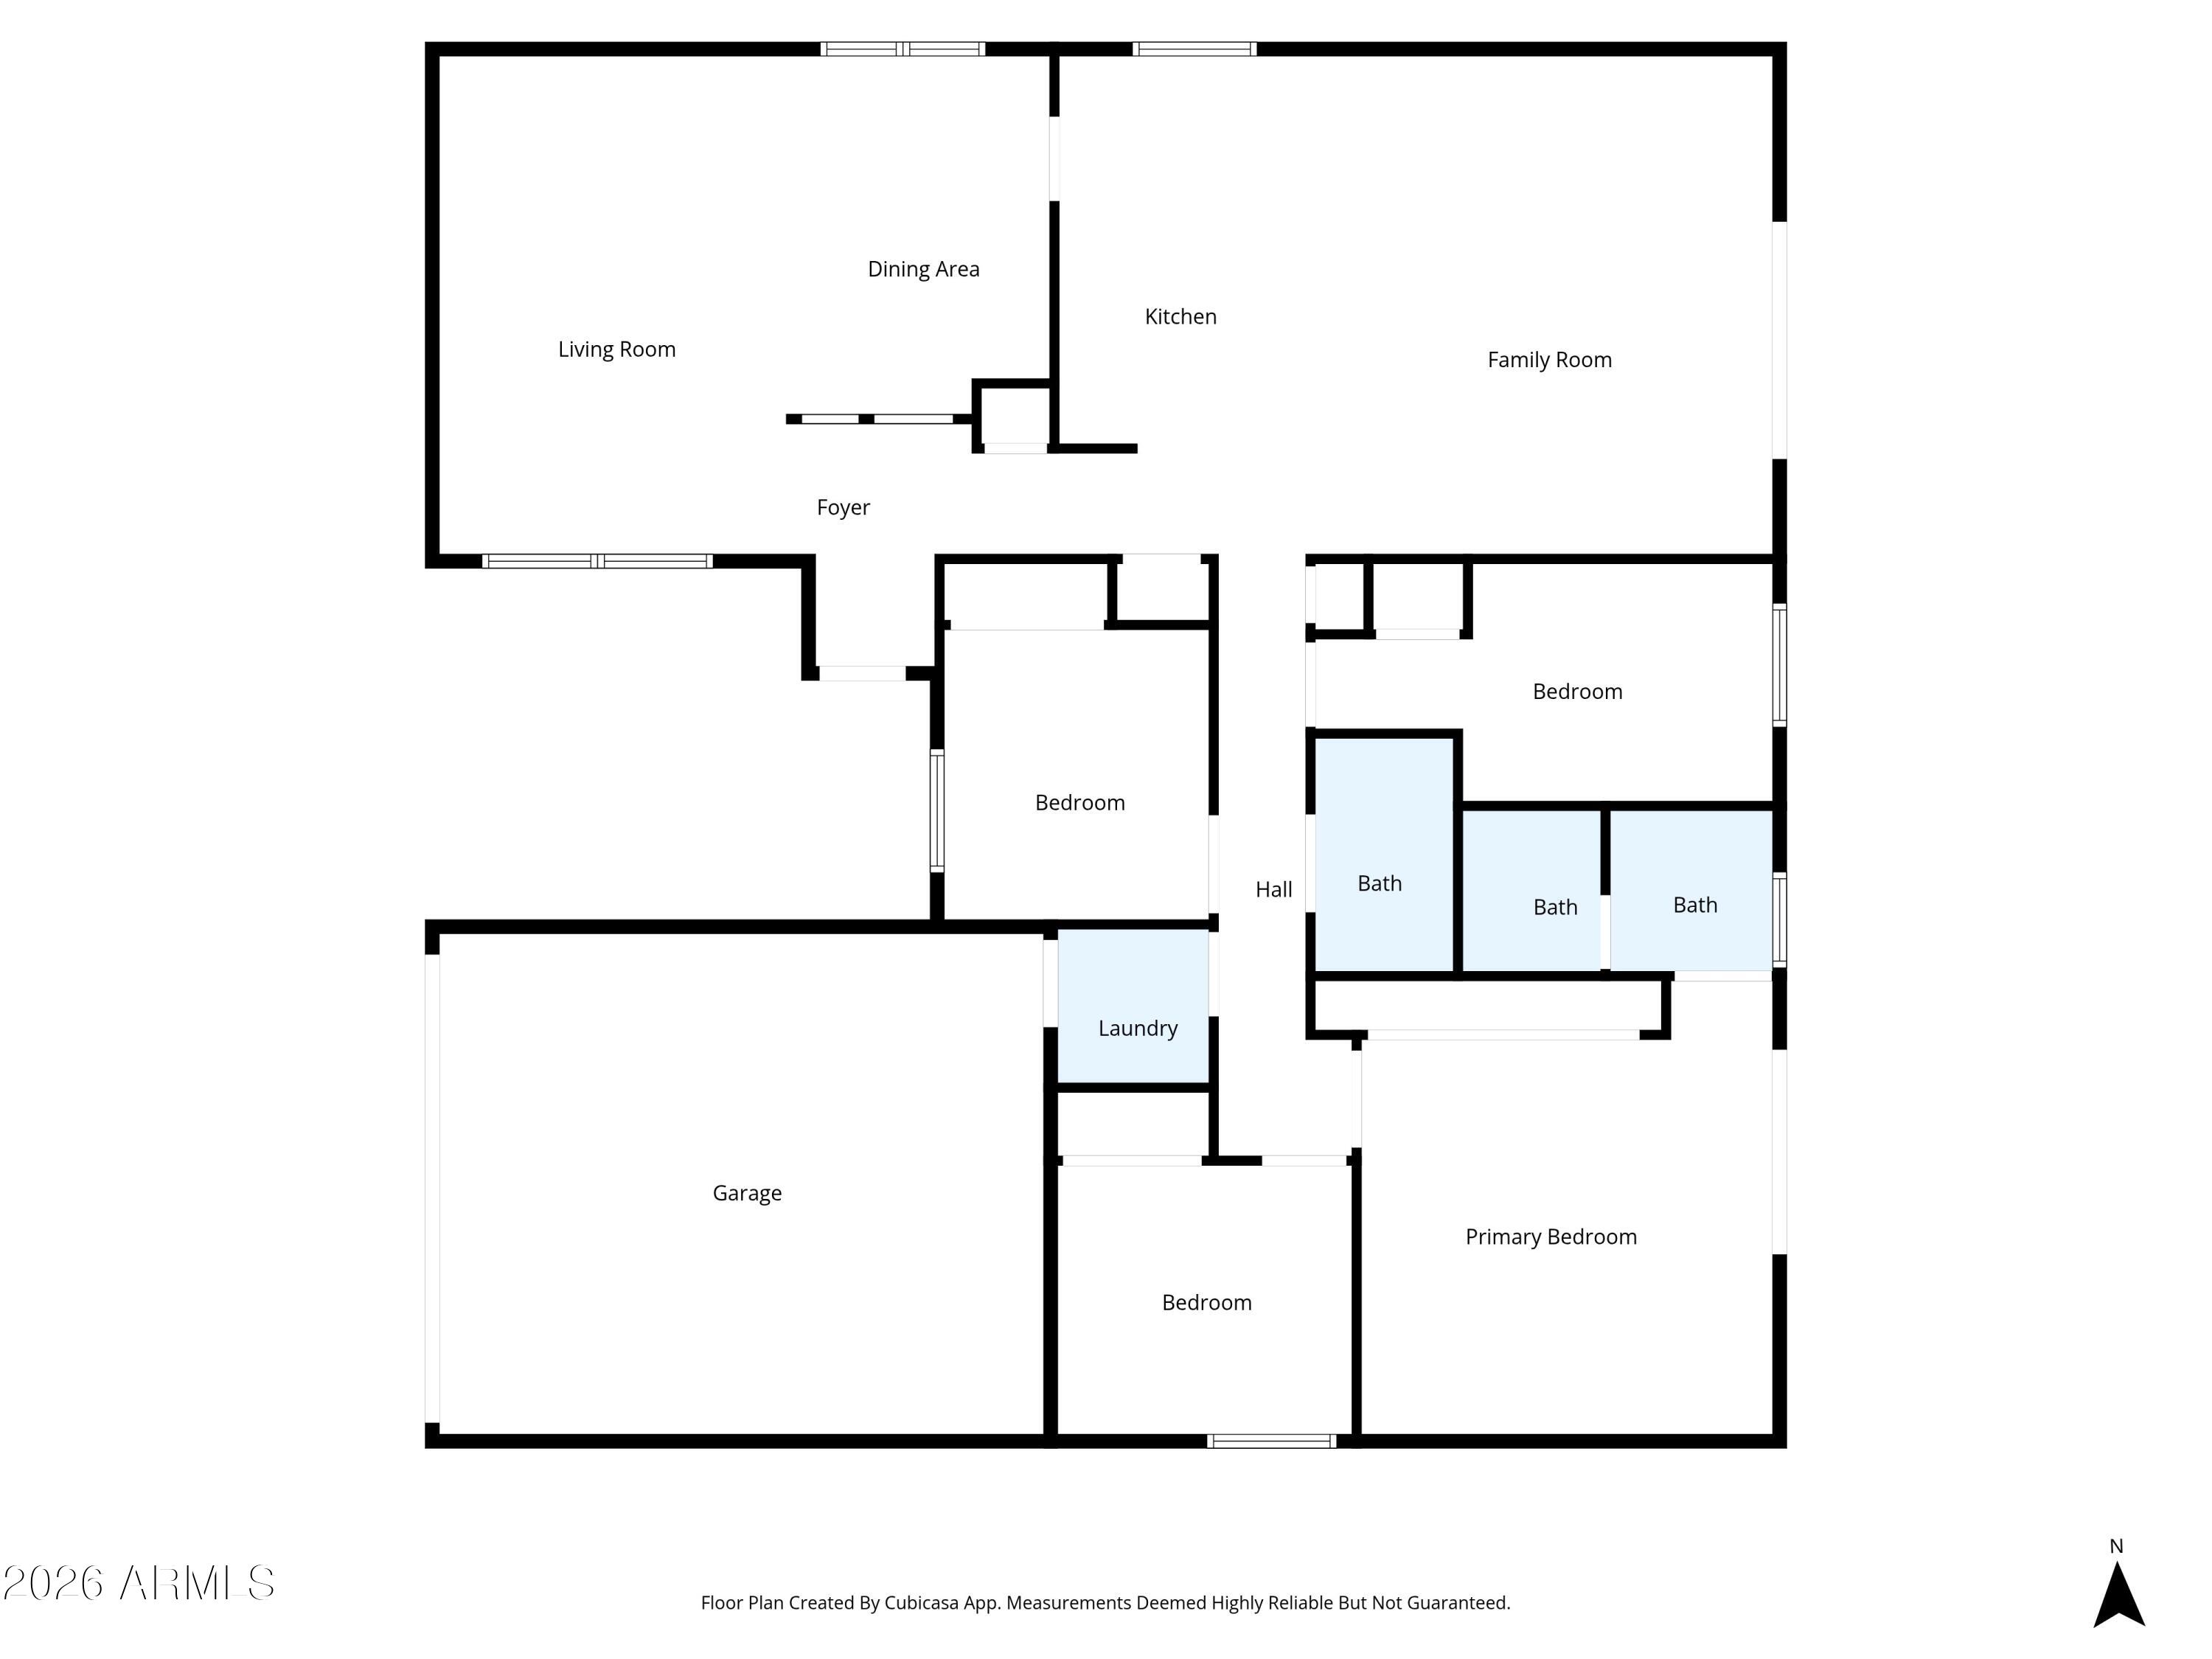
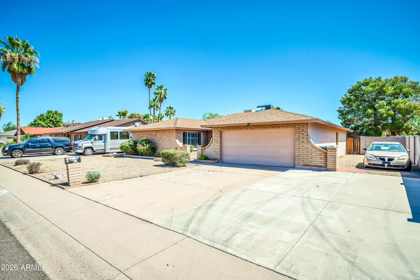
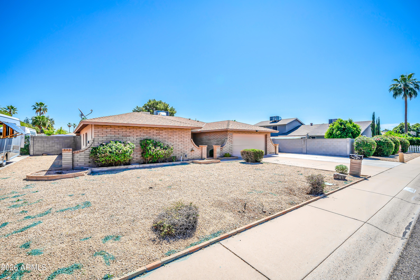
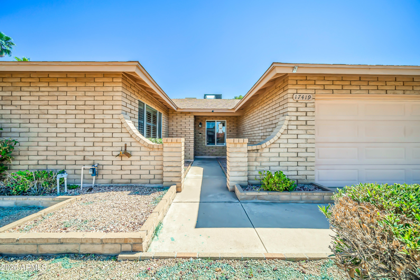
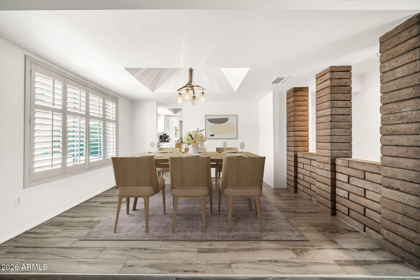
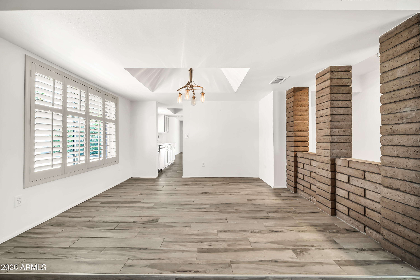
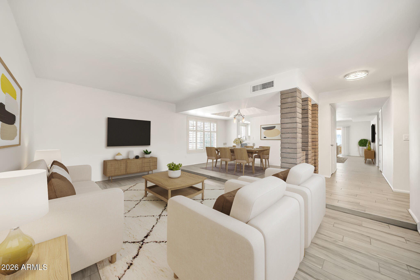
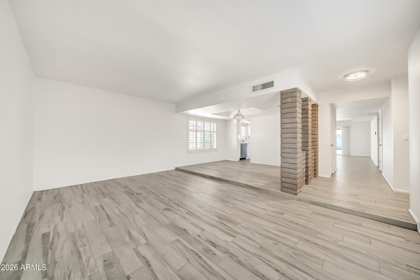
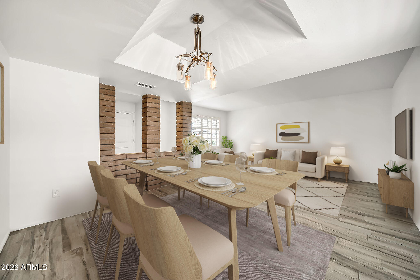
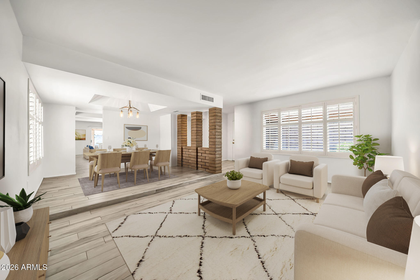
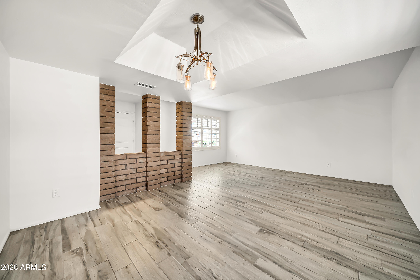
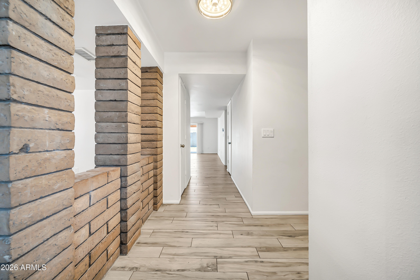
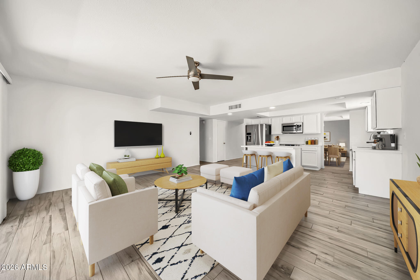
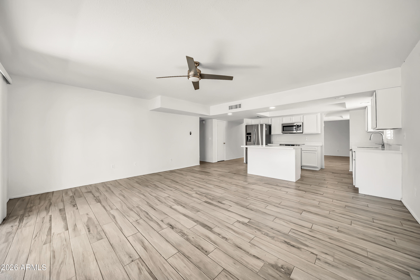
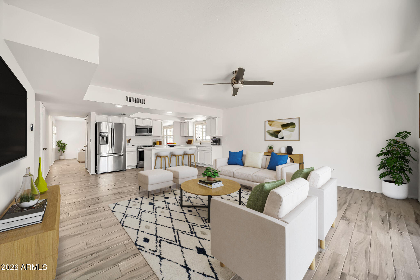
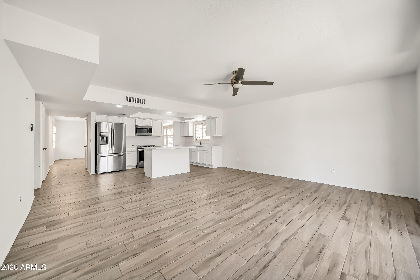
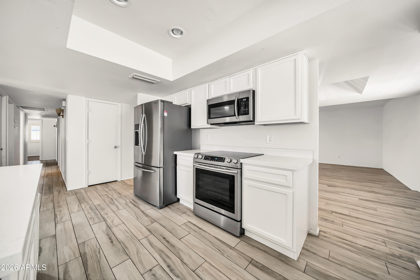
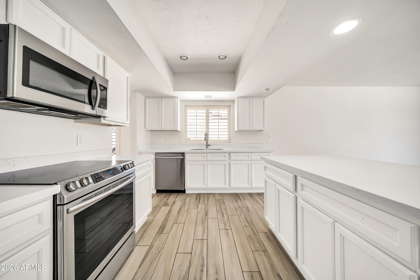
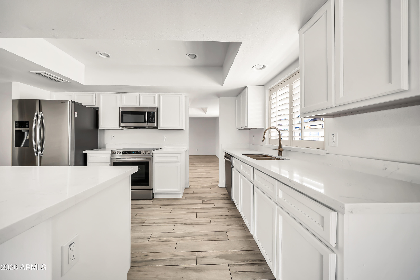
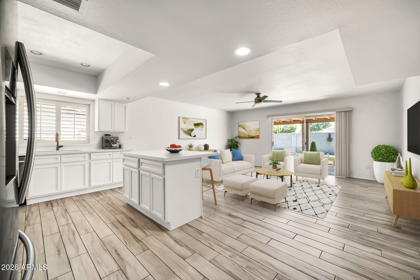
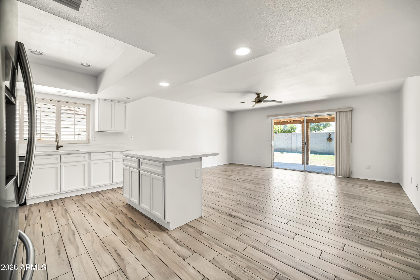
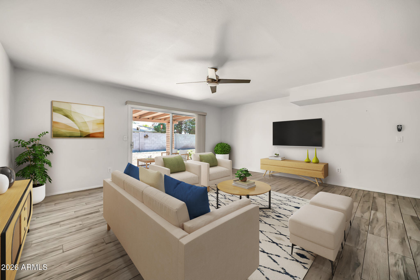
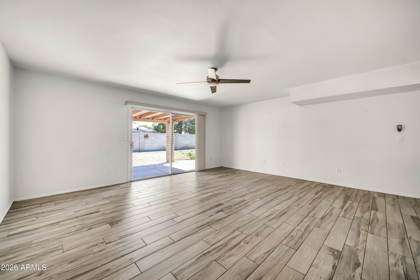
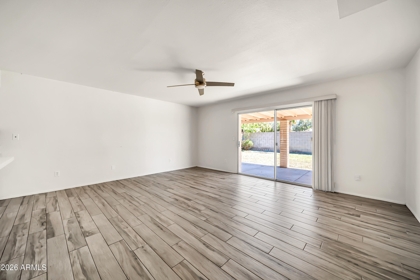
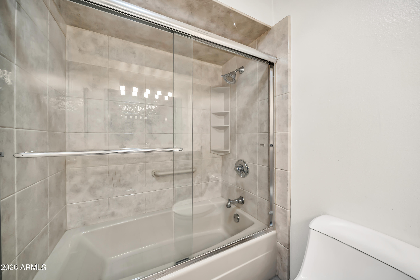
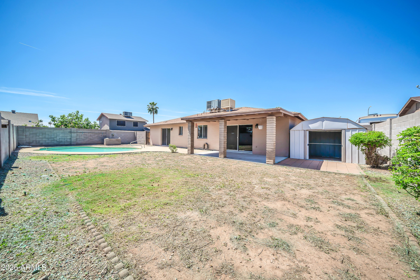
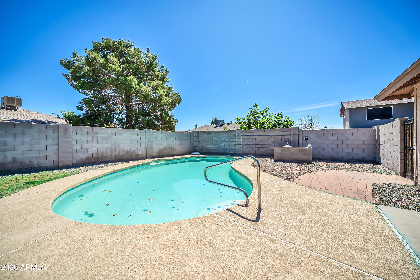
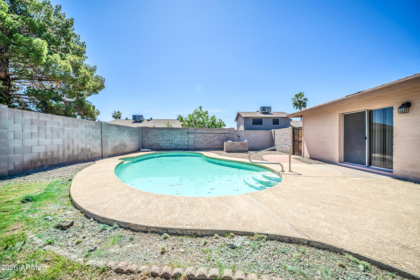
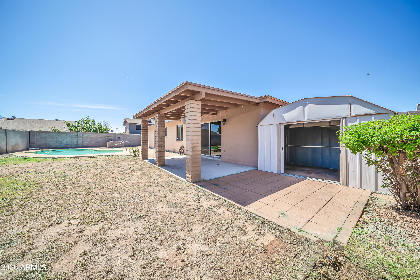
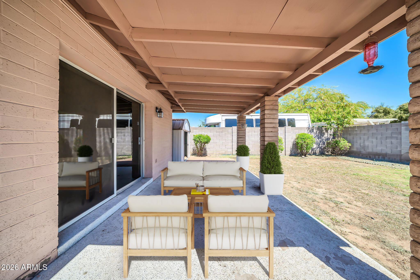
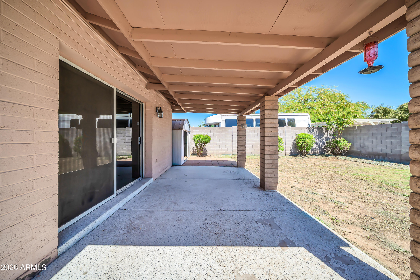
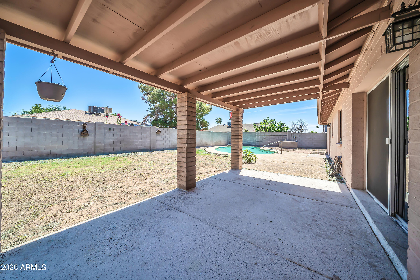
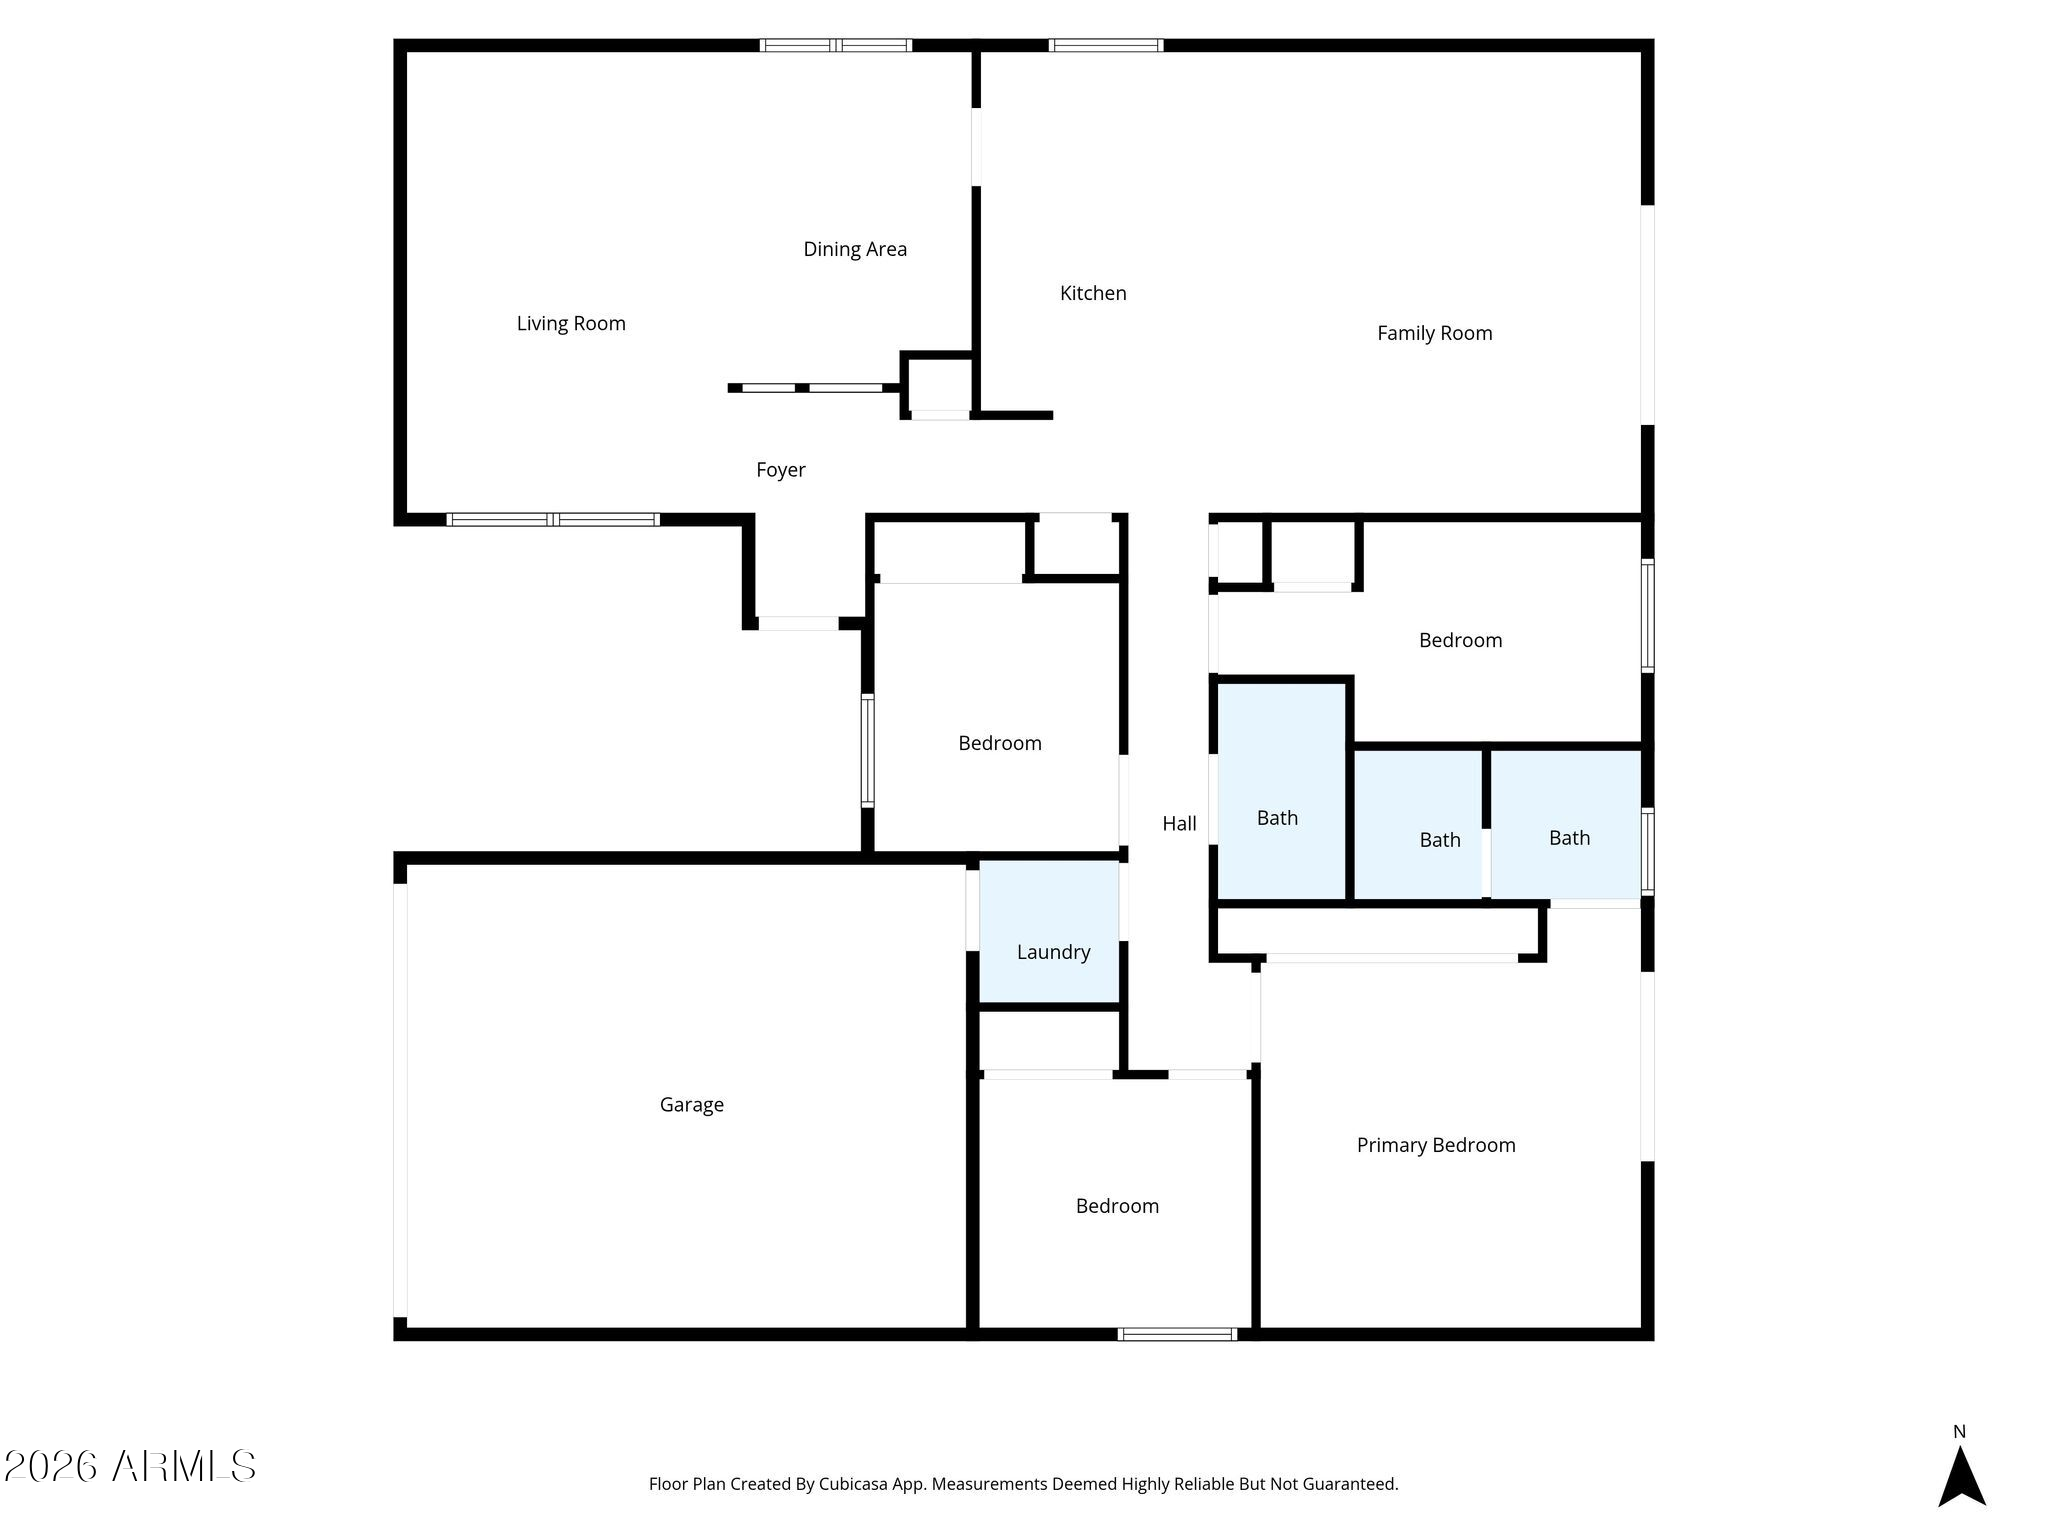
This beautifully updated brick home sits on an expansive lot and is truly move-in ready. From the moment you enter, you're welcomed by a charming step-down living and dining area that adds character and warmth to the space. The kitchen and family room overlook the spacious backyard, creating the perfect setting for everyday living and entertaining.

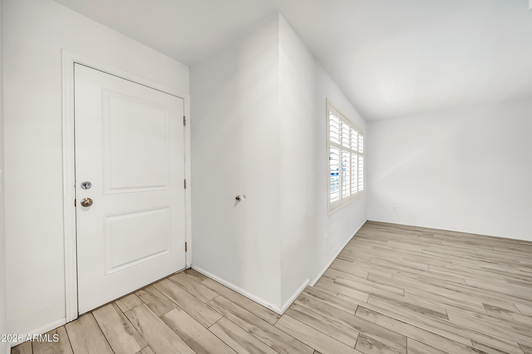
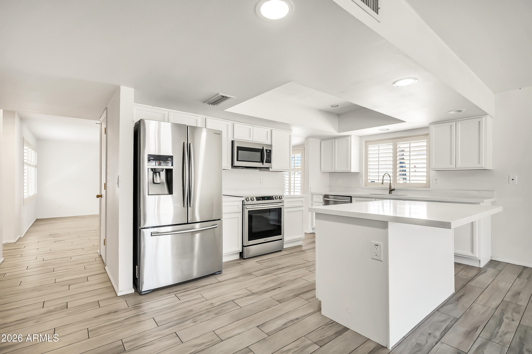
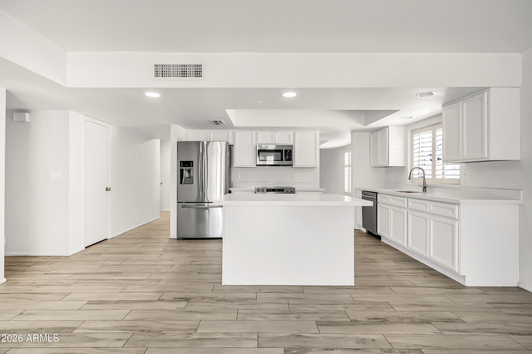
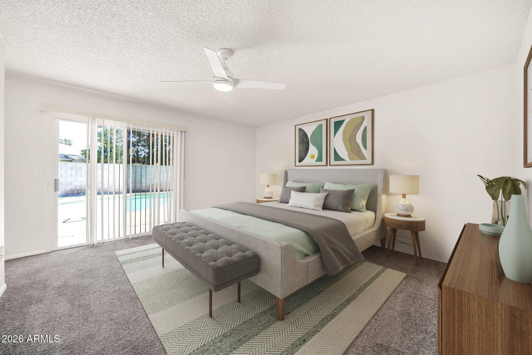
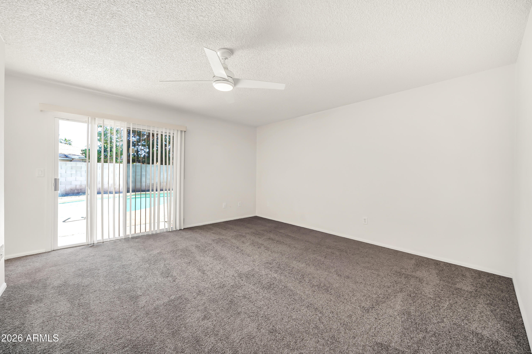
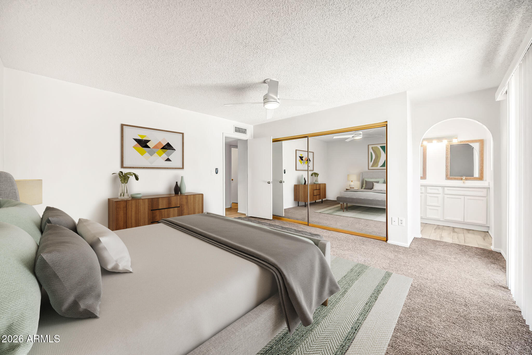
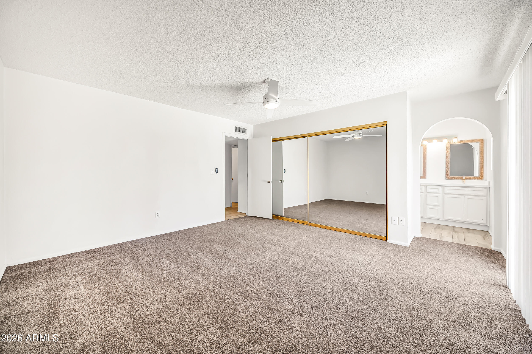
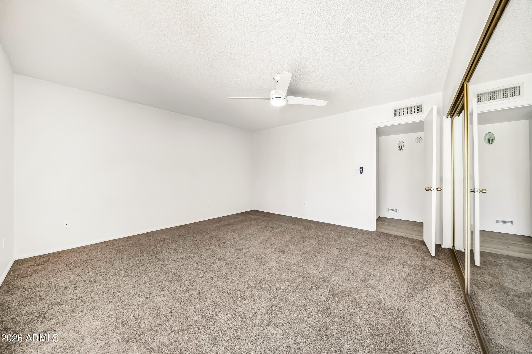
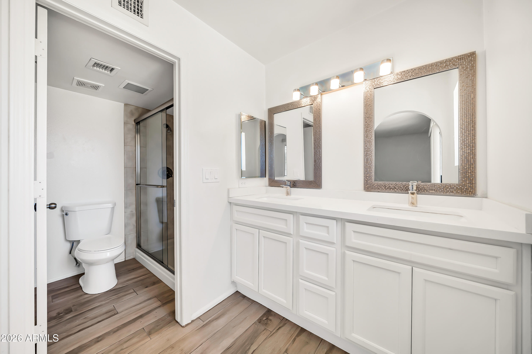
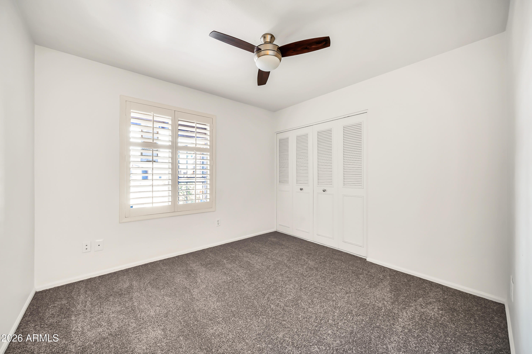
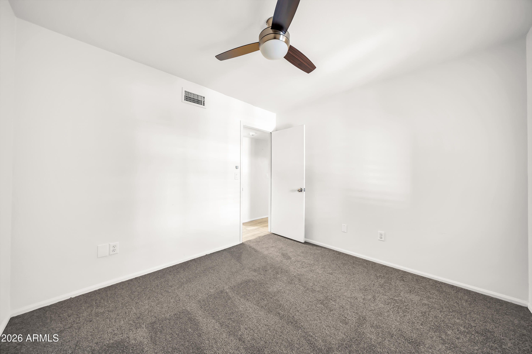
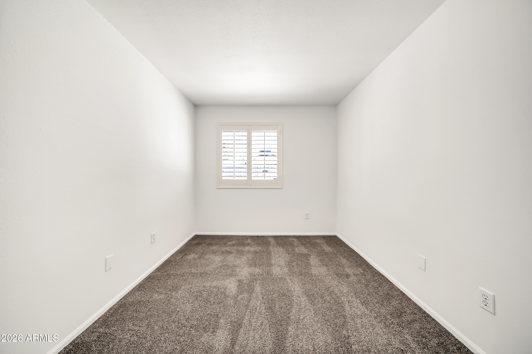
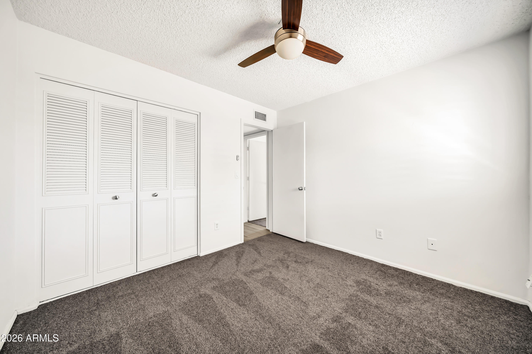
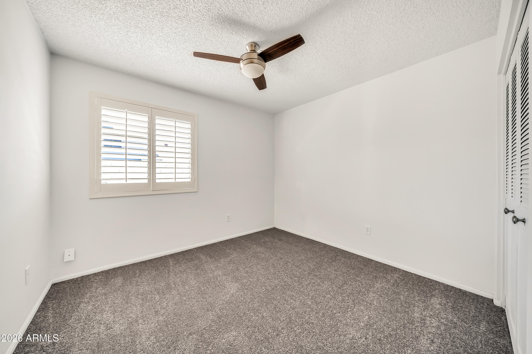
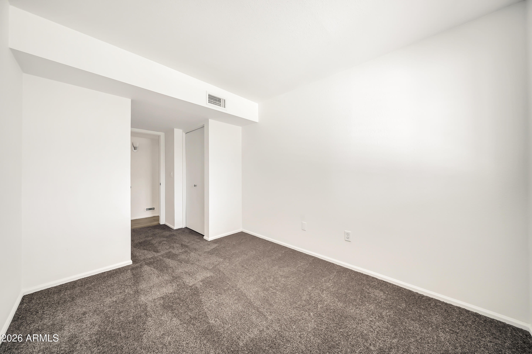
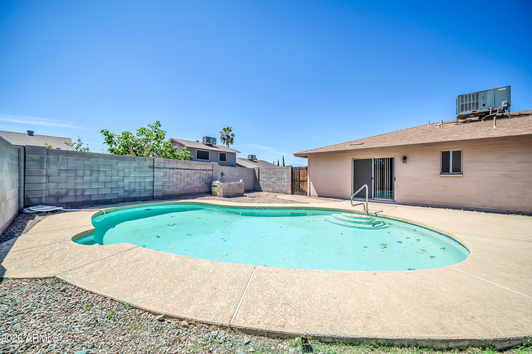
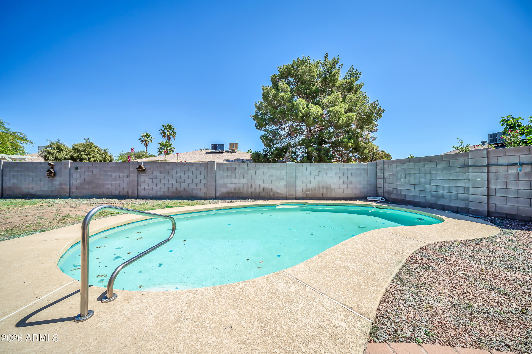
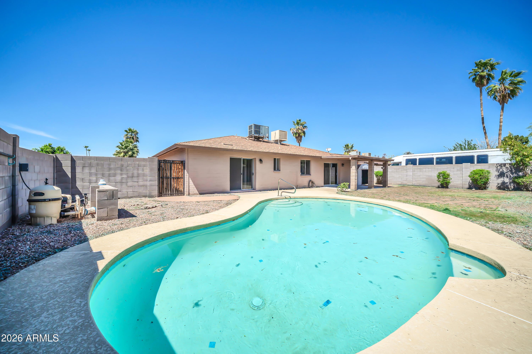
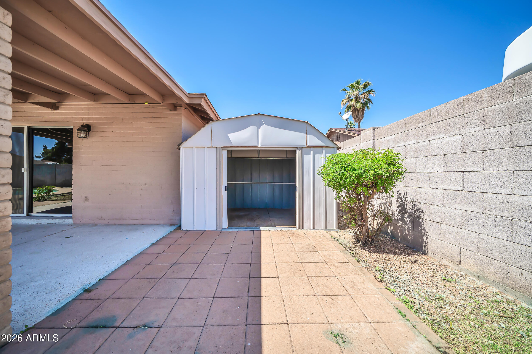
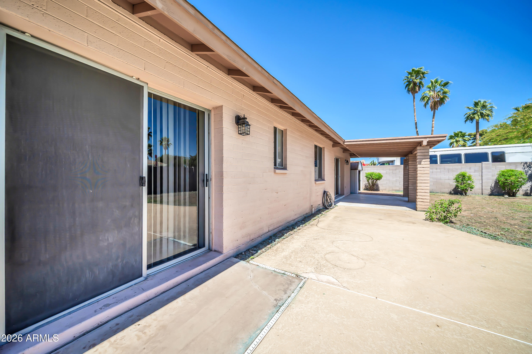
The kitchen features white cabinetry, stainless steel appliances, and quartz countertops, while plank-style porcelain tile flows throughout the main living areas. Brand-new carpet adds comfort to the bedrooms. The home offers four bedrooms, including a private primary suite with direct access to the backyard retreat, where you can enjoy pool views and lush greenery. With so much outdoor space, there is endless potential to create your dream garden, pergola, or fire pit area. The home is also equipped with shutters throughout, adding both style and function.

Share Property

Location

17419 N 36TH Avenue, Glendale, AZ 85308

Status

Sold

Date Sold

August 7, 2026

Property Amenities

Interior
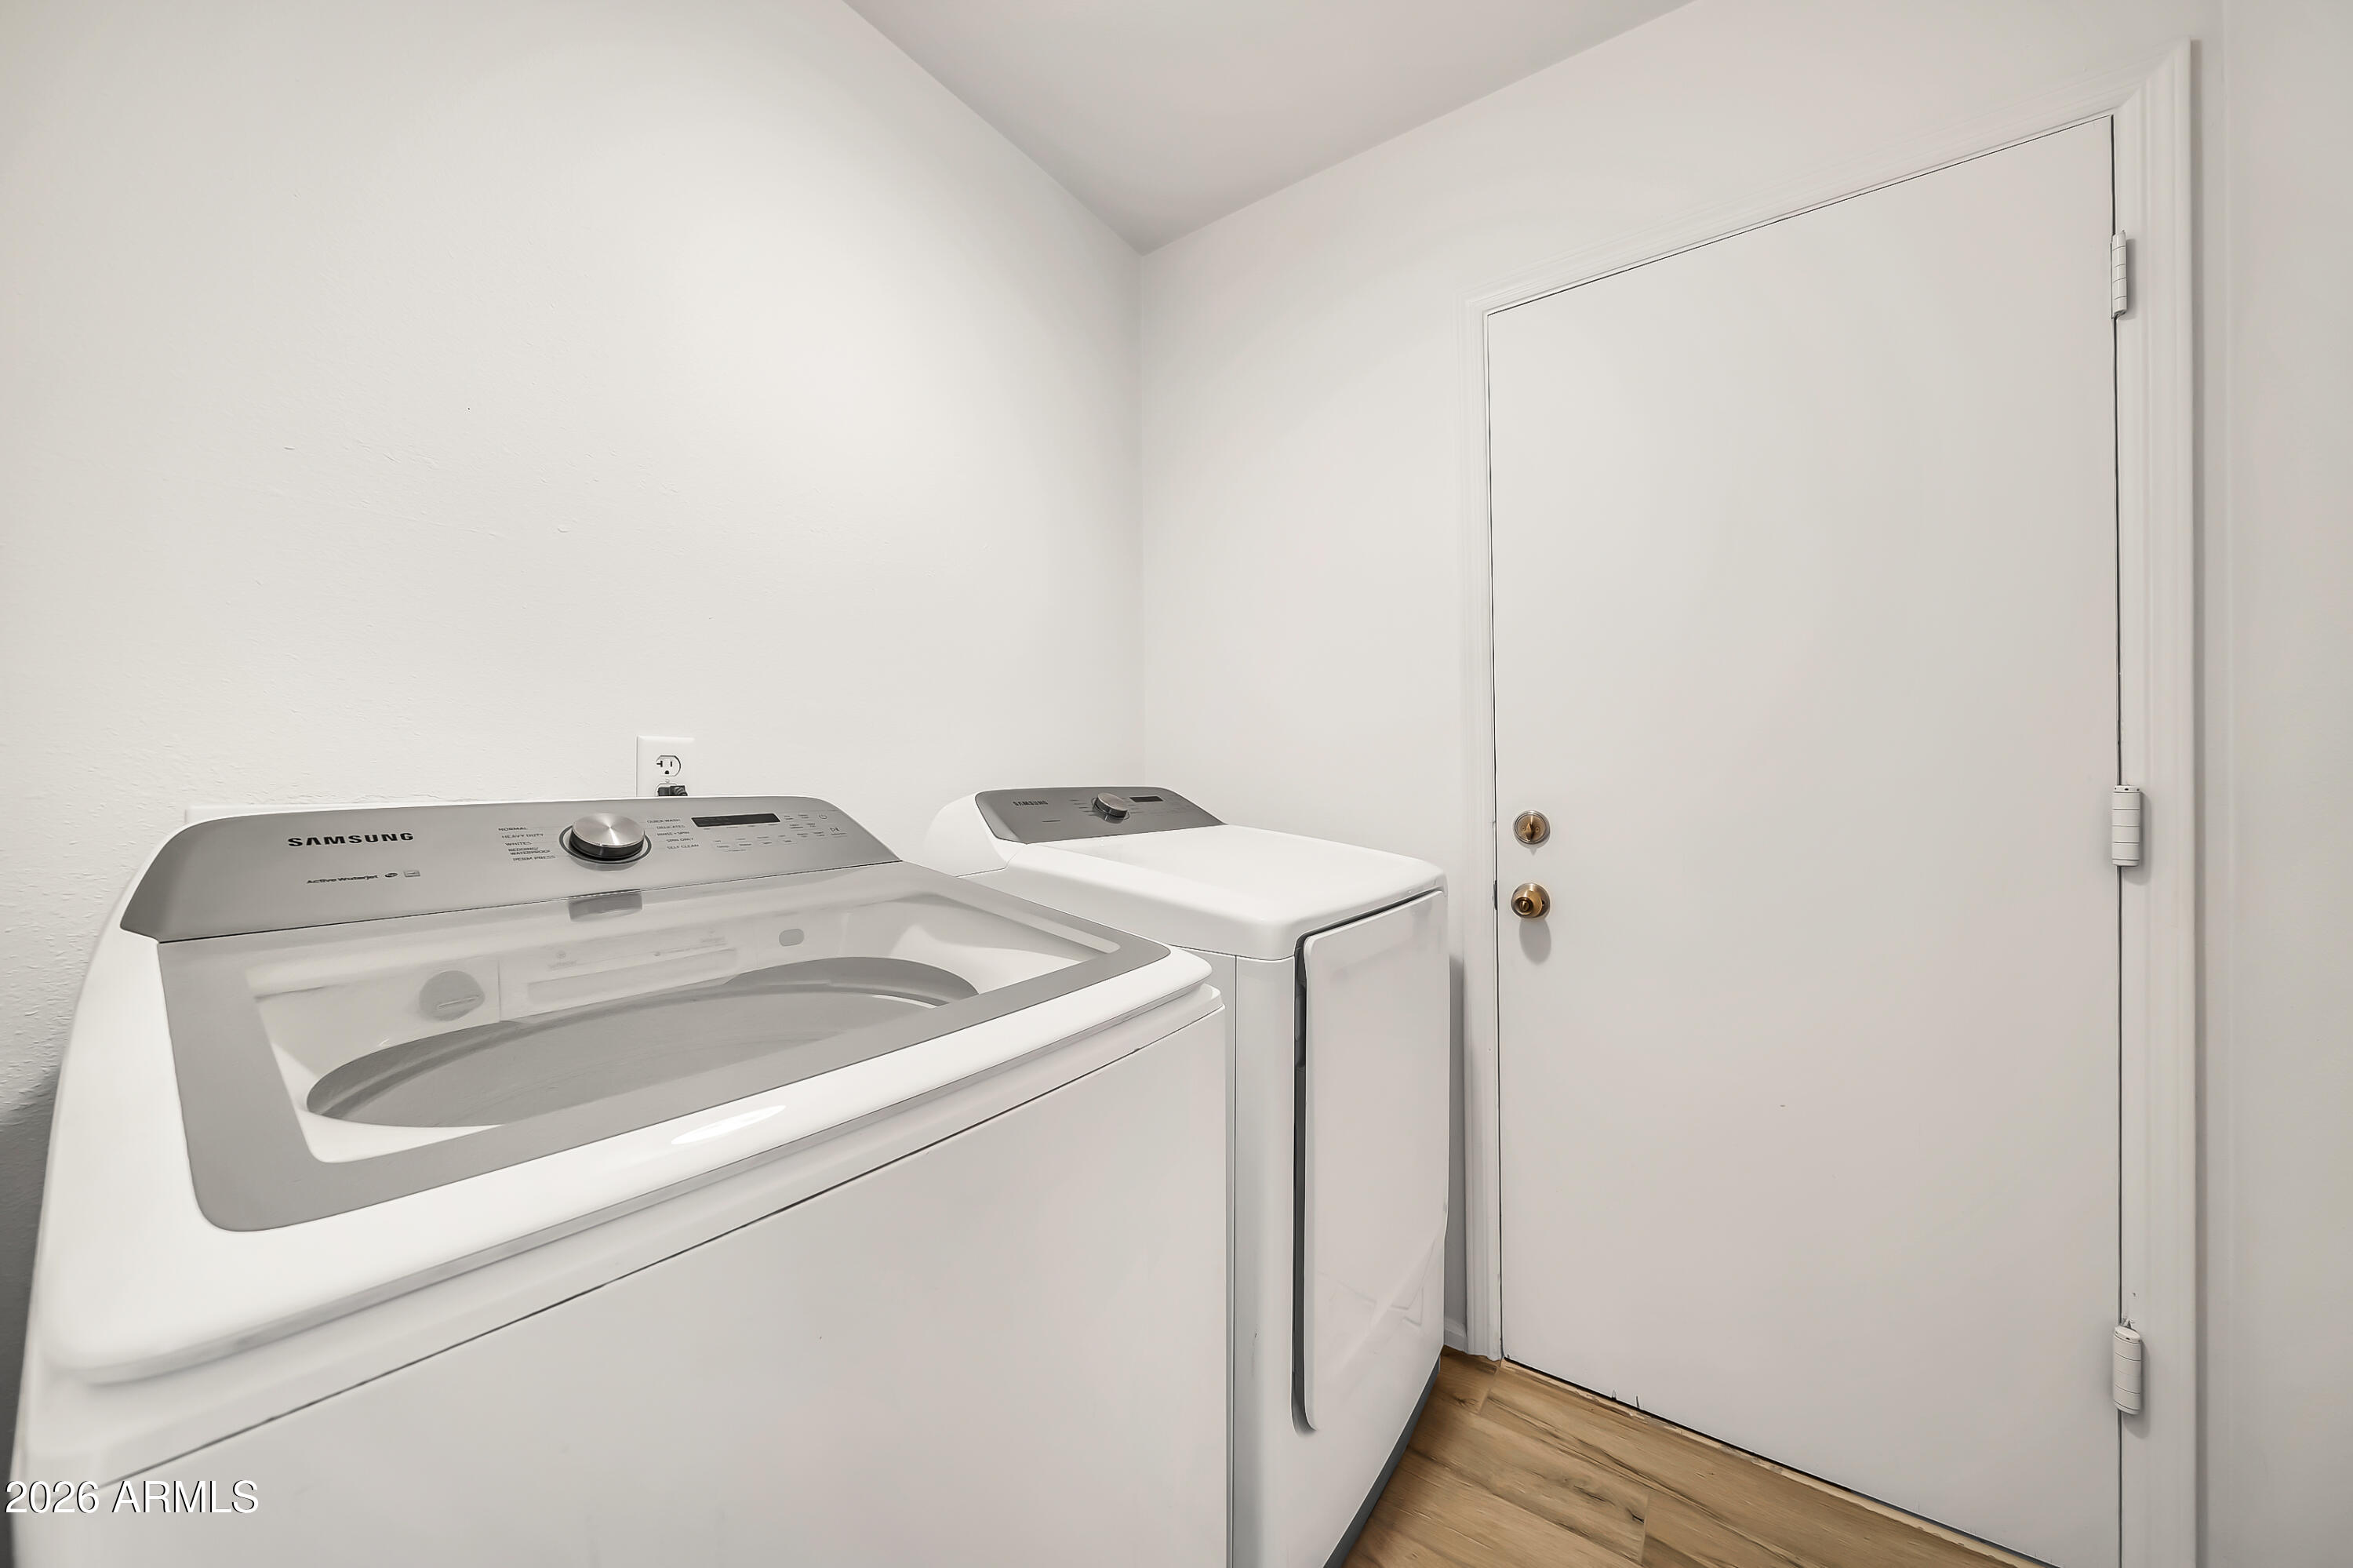
Laundry room Inside
Appliances Dryer, Washer, Refrigerator, Built-in Microwave, Dishwasher, Disposal, Electric Range, Electric Oven
Flooring Carpet, Tile
Total Bedrooms: 4
Full Bathrooms: 2
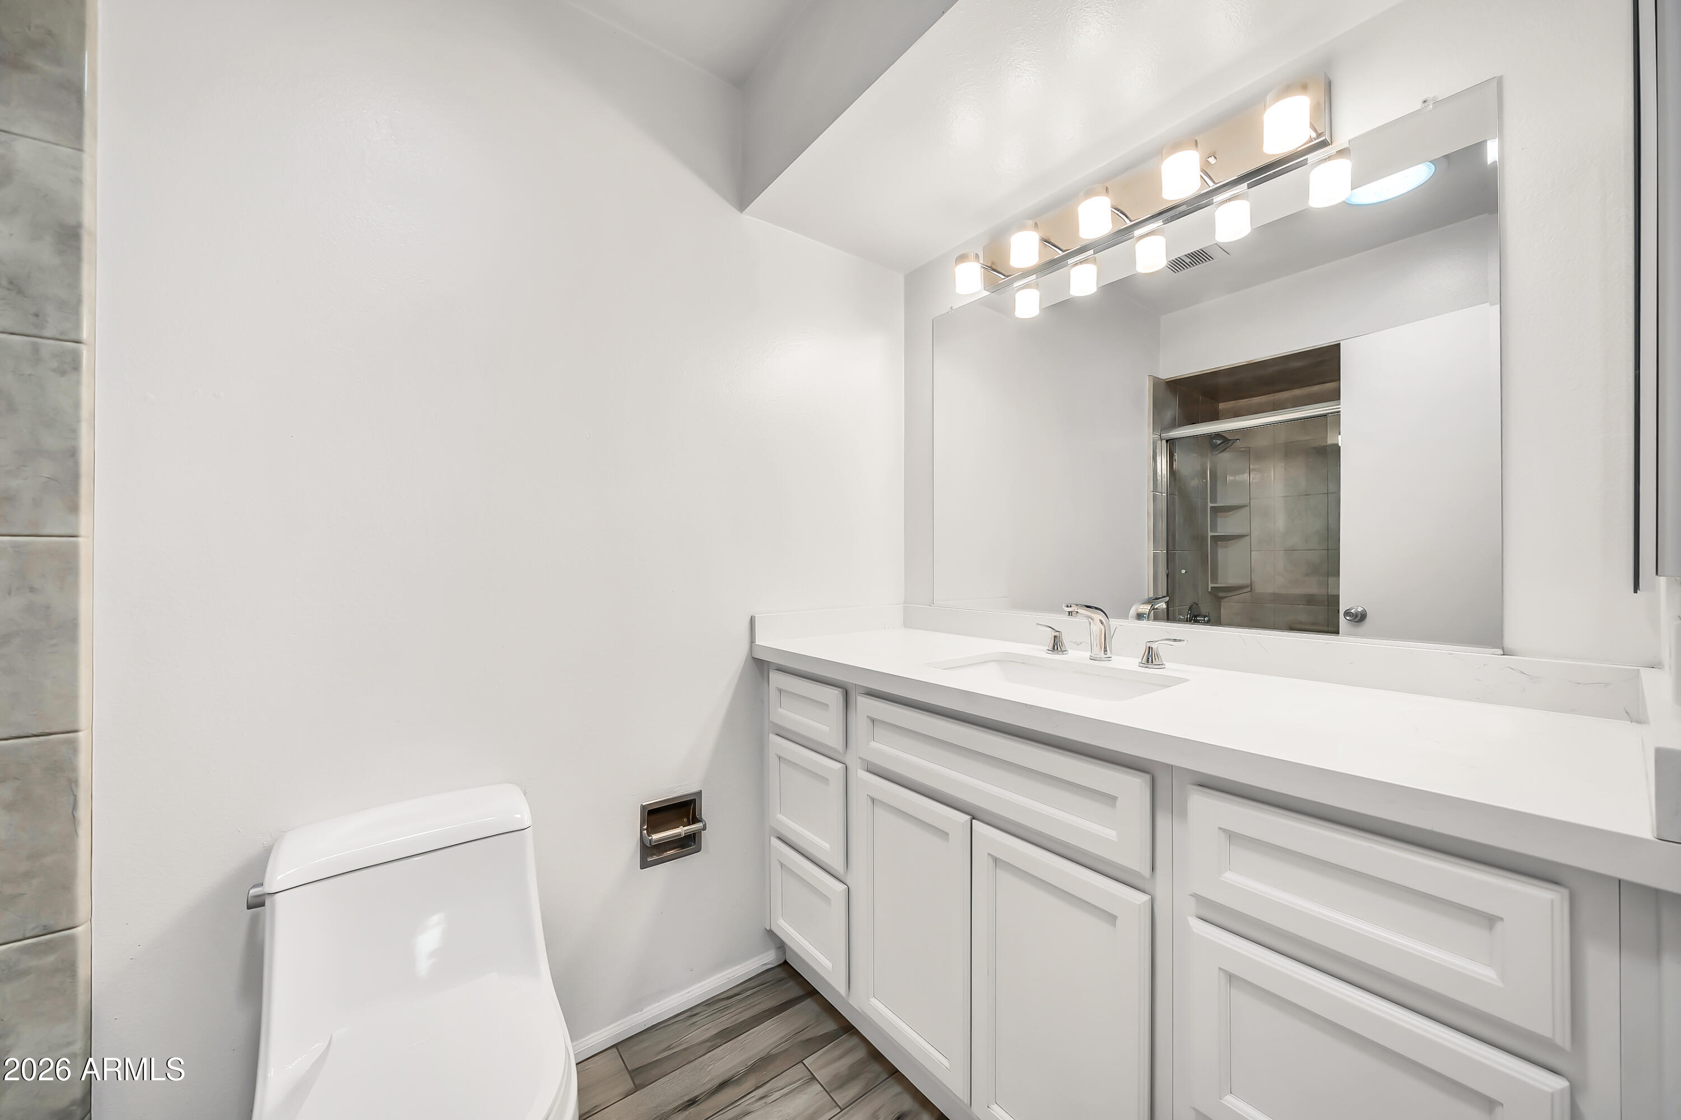
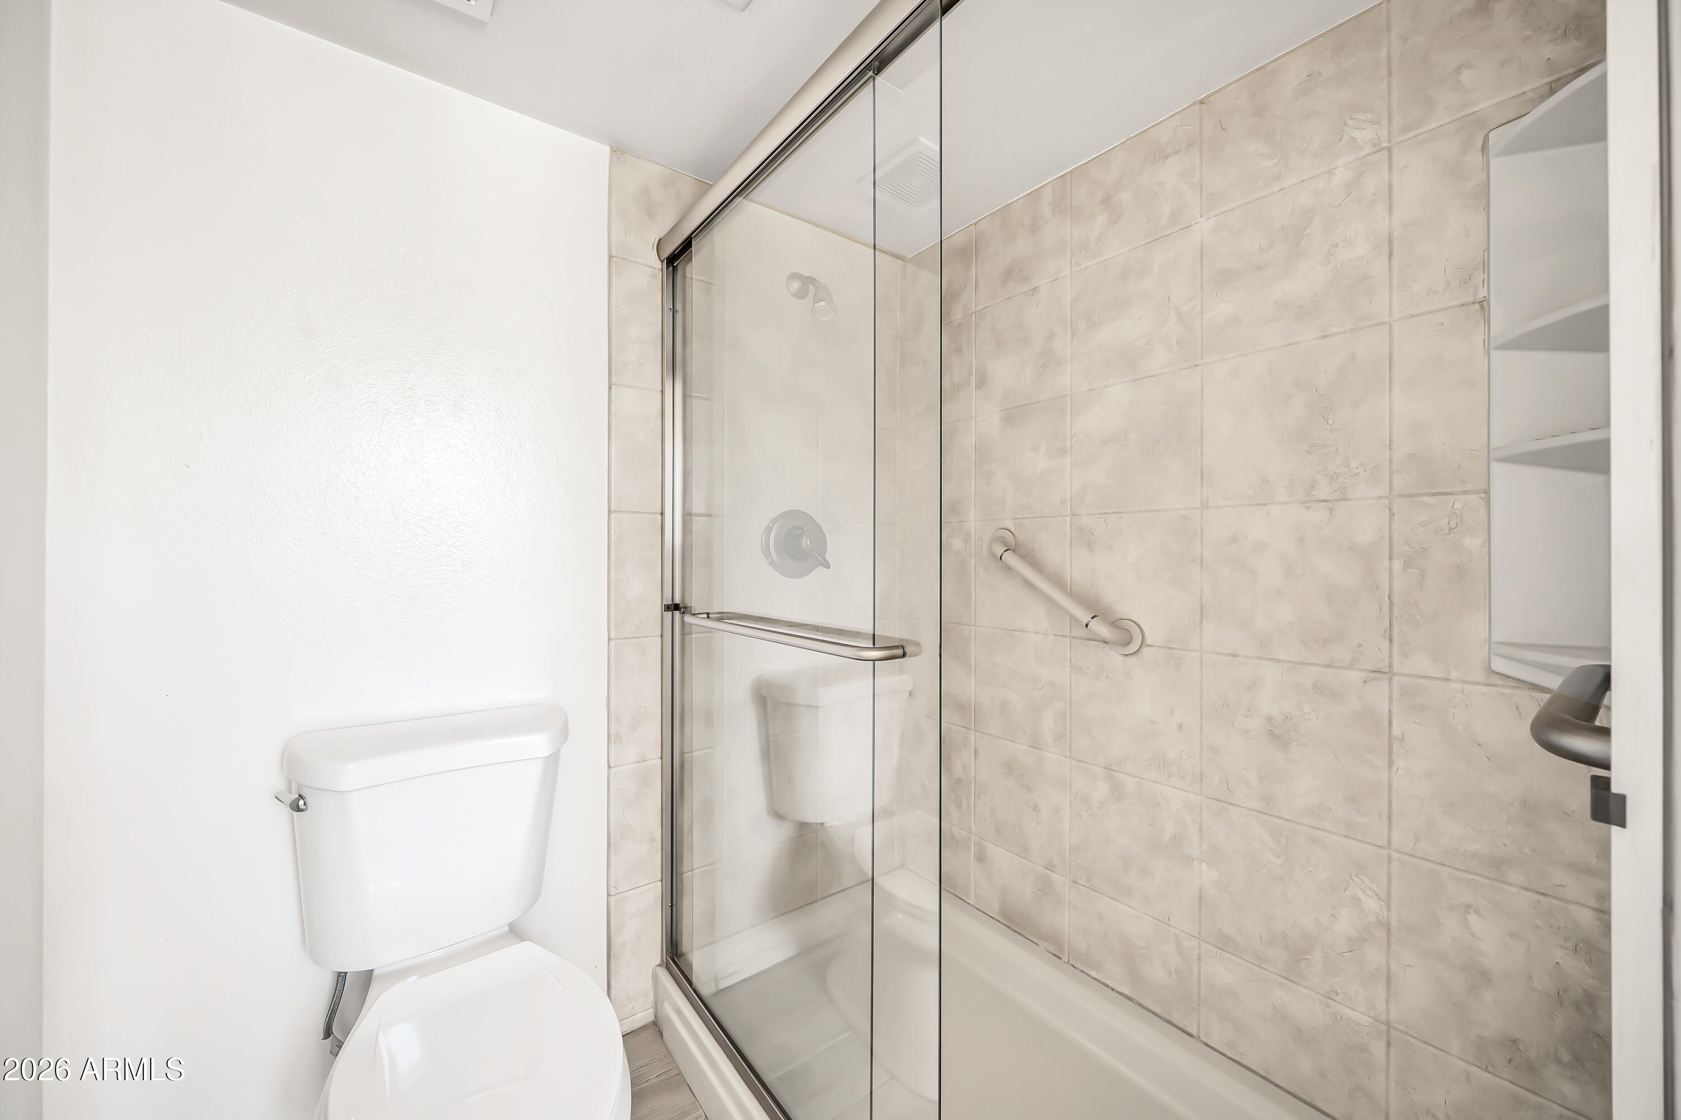
Other Interior Features High Speed Internet, Granite Counters, Double Vanity, Kitchen Island, Pantry, 3/4 Bath Master Bdrm
Area & Lot
Lot Area 8,370 Sq.Ft.
Living area 1,910 Sq.Ft.
MLS® ID 7010097
Year Built 1979
School District Deer Valley Unified District
High School Deer Valley High School
Middle School Desert Sky Middle School
Elementary School Mirage Elementary School
Type Residential
Status Sold
Exterior
Stories 1
Pool Outdoor
Air conditioning Central Air, Ceiling Fan(s)
Heat type Electric
Water Source City Water
Garage Space 2.0
Sewer Sewer in Cnctd, Public Sewer
Parking Garage Door Opener, Direct Access
Lot Features Desert Back, Desert Front
Roof Composition
Finance
Sales Price $445,000
Real Estate Tax $1,556 yearly

Work With Casey

When the stakes are high, experience matters. Work with Casey Reinke for disciplined guidance, thoughtful strategy, and a business-minded approach to your real estate goals.
