Leave a Message

Thank you for your message. I will be in touch with you shortly.

17239 N 42ND Street
17239 N 42ND Street
17239 N 42ND Street
17239 N 42ND Street
17239 N 42ND Street
17239 N 42ND Street
17239 N 42ND Street
17239 N 42ND Street
17239 N 42ND Street
17239 N 42ND Street
17239 N 42ND Street
17239 N 42ND Street
17239 N 42ND Street
17239 N 42ND Street
17239 N 42ND Street
17239 N 42ND Street
17239 N 42ND Street
17239 N 42ND Street
17239 N 42ND Street
17239 N 42ND Street
17239 N 42ND Street
17239 N 42ND Street
17239 N 42ND Street
17239 N 42ND Street
17239 N 42ND Street
17239 N 42ND Street
17239 N 42ND Street
17239 N 42ND Street
17239 N 42ND Street
VIEW PHOTOS
Courtesy of Keller Williams Realty Sonoran Living, Michael Bolerjack Listing Contact: 480-948-3338 
$435,000

17239 N 42ND Street

3 Beds 2 Baths 1,346 Sq.Ft. 4,360 Sq.Ft.

Description

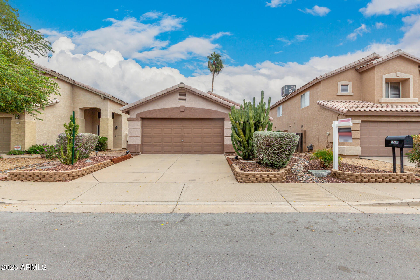
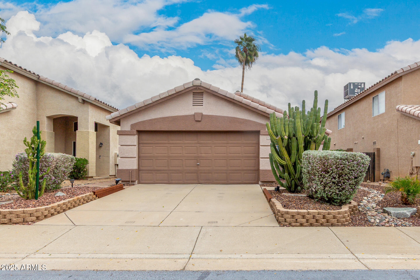
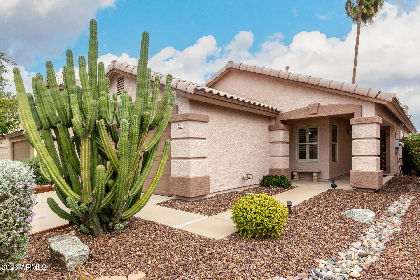
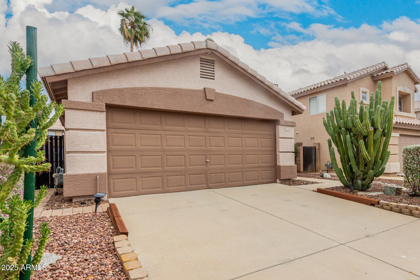
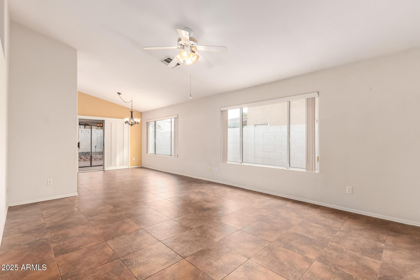
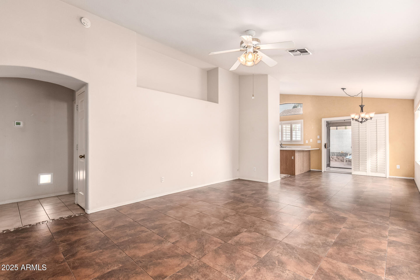
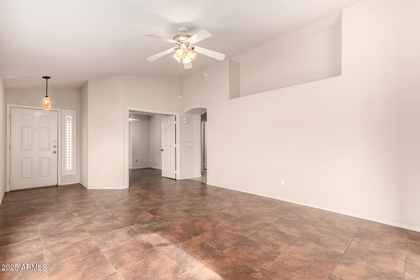
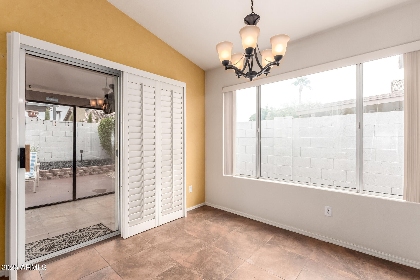
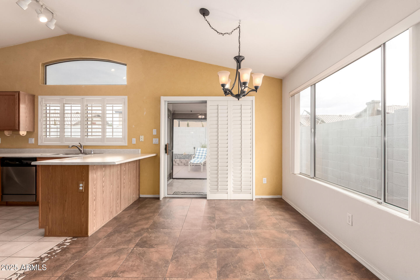
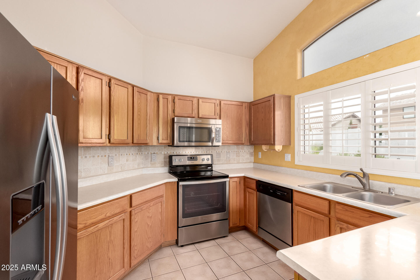
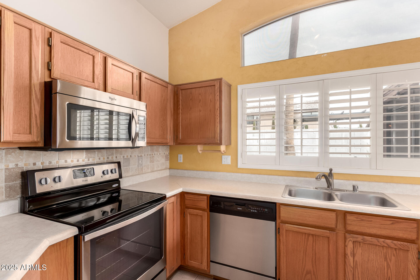
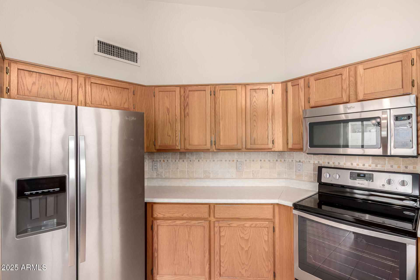
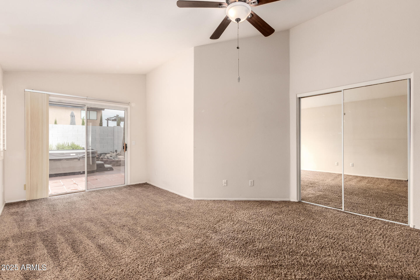
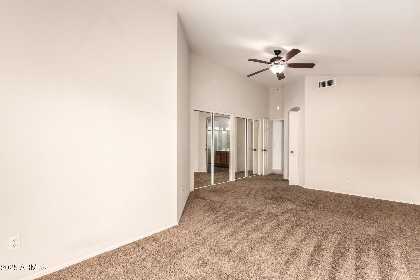
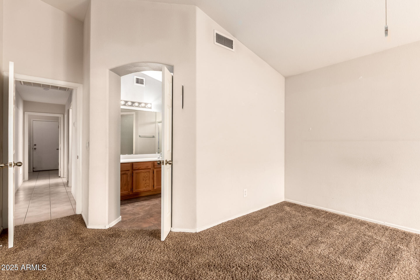
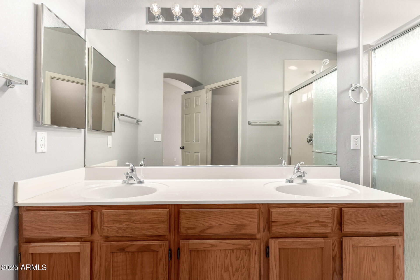
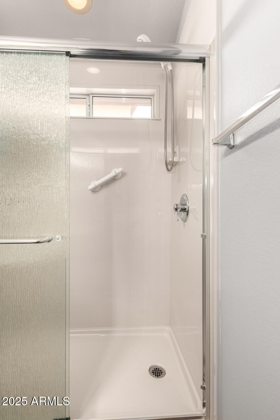
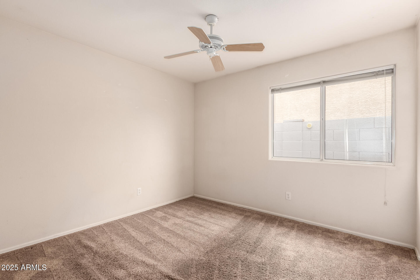
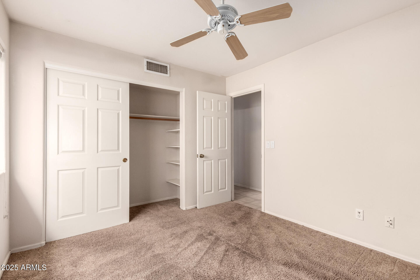
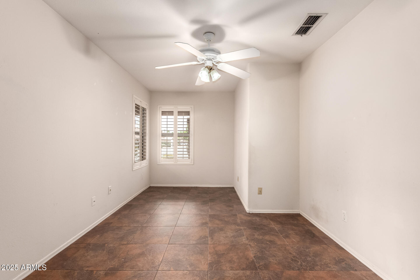
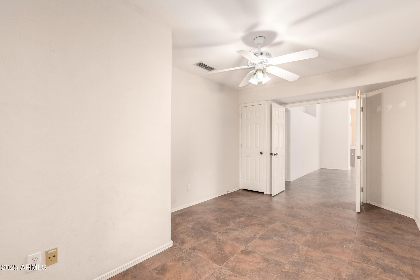
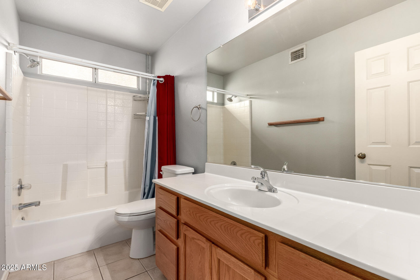
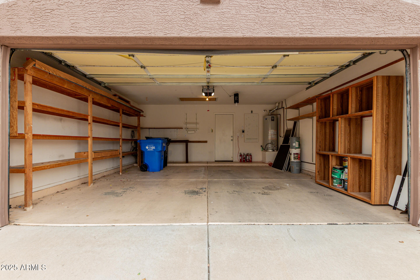
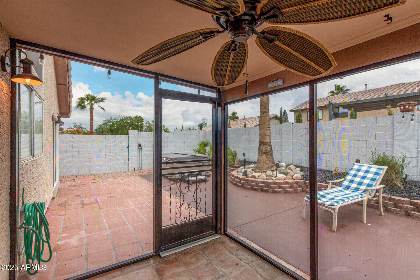
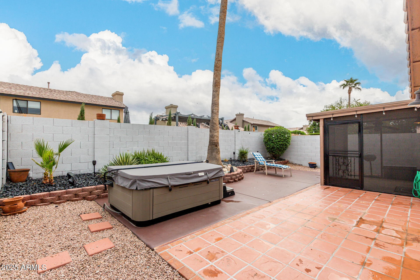
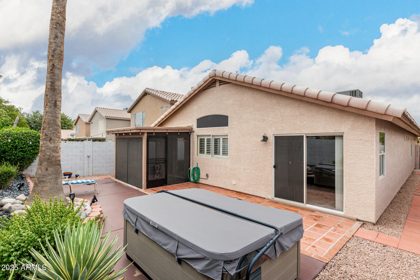
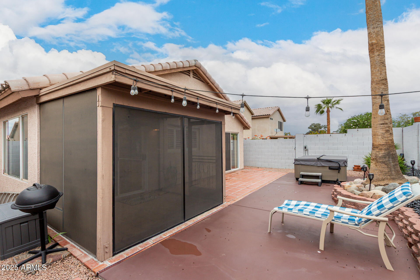
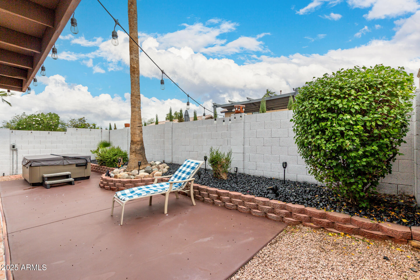
Charming single-level home in the desirable Lane at Bel Esprit neighborhood--ideal for first-time buyers or anyone looking to get into this prime location. Just minutes from Desert Ridge Marketplace, this 3-bed, 2-bath home offers a 2-car garage with storage and a low-maintenance desert landscape. Inside, enjoy vaulted ceilings, plantation shutters, and a bright, open layout. The kitchen features stainless steel appliances, wood cabinetry, and a breakfast bar. The primary suite includes backyard access, dual closets, and double sinks. A screened patio, hot tub, and multiple seating areas complete the private yard. Ready for your updates and personal touch!

Share Property

Location

17239 N 42ND Street, Phoenix, AZ 85032

Status

Sold

Date Sold

December 15, 2025

Property Amenities

Interior
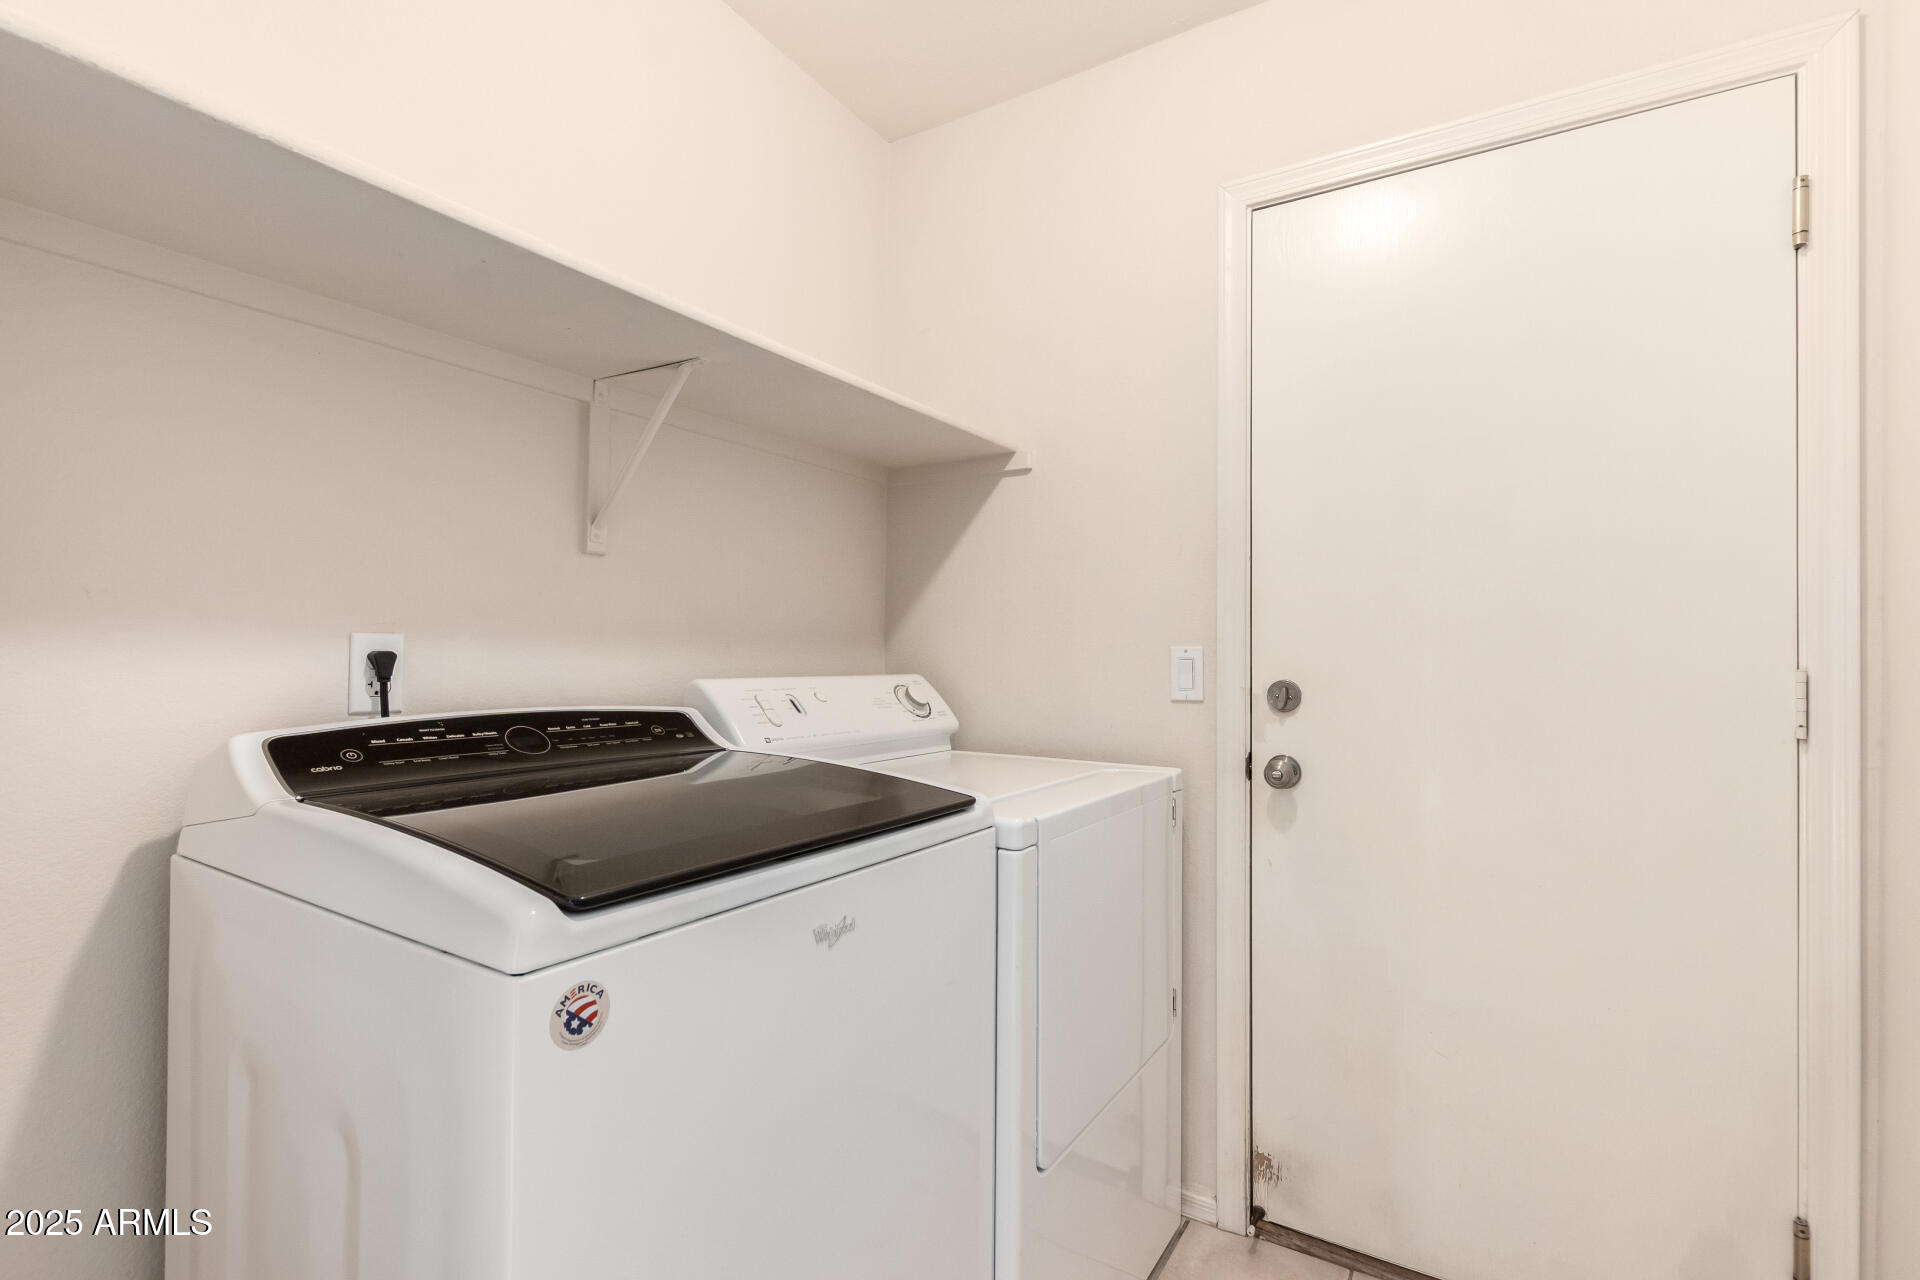
Laundry room Inside
Appliances Dryer, Washer, Refrigerator, Built-in Microwave, Dishwasher, Disposal, Electric Range
Flooring Carpet, Tile
Total Bedrooms: 3
Full Bathrooms: 2
Other Interior Features High Speed Internet, Double Vanity, Breakfast Bar, No Interior Steps, Vaulted Ceiling(s), Pantry, Full Bth Master Bdrm, Laminate Counters
Area & Lot
Lot Area 4,360 Sq.Ft.
Living area 1,346 Sq.Ft.
MLS® ID 6933232
Year Built 1994
School District Paradise Valley Unified District
High School Paradise Valley High School
Middle School Sunrise Middle School
Elementary School Whispering Wind Academy
Architecture Styles Ranch
Type Residential
Status Sold
Exterior
Stories 1
Air conditioning Central Air, Ceiling Fan(s)
Heat type Natural Gas
Water Source City Water
Garage Space 2.0
Sewer Public Sewer
Other Exterior Features Screened in Patio(s)
Parking Attached Garage, Garage Door Opener, Direct Access
Lot Features East/West Exposure, Sprinklers In Rear, Sprinklers In Front, Desert Back, Desert Front, Gravel/Stone Front, Gravel/Stone Back, Grass Back
Roof Tile
Finance
Sales Price $435,000
HOA Fees $100 quarterly
Real Estate Tax $1,547 yearly

Work With Casey

When the stakes are high, experience matters. Work with Casey Reinke for disciplined guidance, thoughtful strategy, and a business-minded approach to your real estate goals.
