Leave a Message

Thank you for your message. I will be in touch with you shortly.

1712 E 1ST Avenue
1712 E 1ST Avenue
1712 E 1ST Avenue
1712 E 1ST Avenue
1712 E 1ST Avenue
1712 E 1ST Avenue
1712 E 1ST Avenue
1712 E 1ST Avenue
1712 E 1ST Avenue
1712 E 1ST Avenue
1712 E 1ST Avenue
1712 E 1ST Avenue
1712 E 1ST Avenue
1712 E 1ST Avenue
1712 E 1ST Avenue
1712 E 1ST Avenue
1712 E 1ST Avenue
1712 E 1ST Avenue
1712 E 1ST Avenue
1712 E 1ST Avenue
1712 E 1ST Avenue
1712 E 1ST Avenue
1712 E 1ST Avenue
1712 E 1ST Avenue
1712 E 1ST Avenue
1712 E 1ST Avenue
1712 E 1ST Avenue
1712 E 1ST Avenue
1712 E 1ST Avenue
1712 E 1ST Avenue
1712 E 1ST Avenue
1712 E 1ST Avenue
1712 E 1ST Avenue
1712 E 1ST Avenue
1712 E 1ST Avenue
1712 E 1ST Avenue
1712 E 1ST Avenue
1712 E 1ST Avenue
1712 E 1ST Avenue
1712 E 1ST Avenue
1712 E 1ST Avenue
1712 E 1ST Avenue
1712 E 1ST Avenue
1712 E 1ST Avenue
1712 E 1ST Avenue
1712 E 1ST Avenue
1712 E 1ST Avenue
1712 E 1ST Avenue
1712 E 1ST Avenue
1712 E 1ST Avenue
1712 E 1ST Avenue
1712 E 1ST Avenue
1712 E 1ST Avenue
1712 E 1ST Avenue
1712 E 1ST Avenue
1712 E 1ST Avenue
1712 E 1ST Avenue
1712 E 1ST Avenue
1712 E 1ST Avenue
1712 E 1ST Avenue
1712 E 1ST Avenue
1712 E 1ST Avenue
1712 E 1ST Avenue
1712 E 1ST Avenue
1712 E 1ST Avenue
1712 E 1ST Avenue
1712 E 1ST Avenue
VIEW PHOTOS
Courtesy of Keller Williams Realty Sonoran Living, Jackie Olga Koestner Listing Contact: 480-240-0172 
$475,000

1712 E 1ST Avenue

4 Beds 2 Baths 2,877 Sq.Ft. 7,553 Sq.Ft.

Description

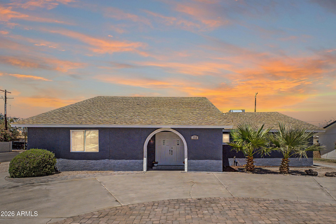
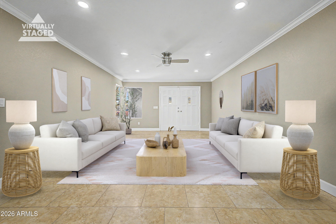
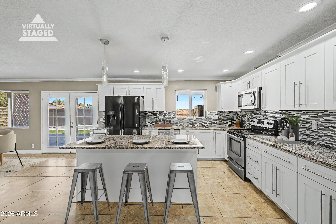
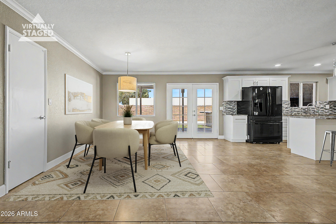
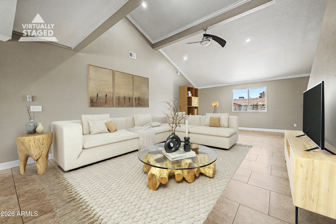
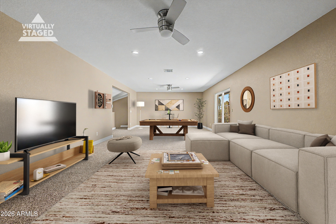
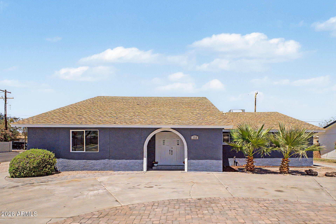
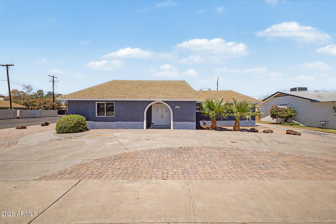
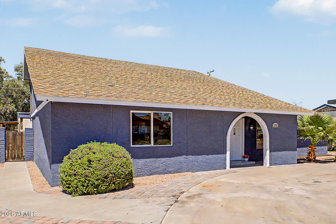
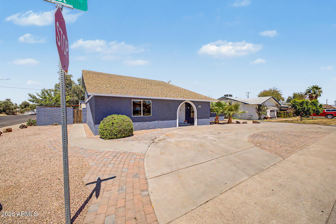
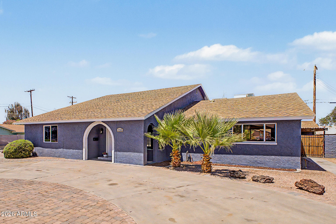
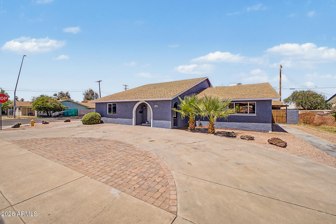
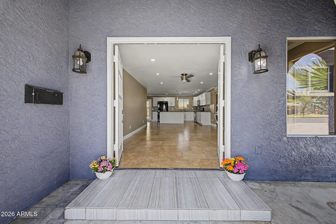
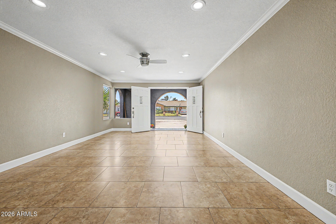
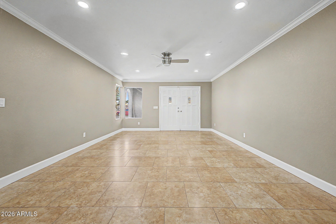
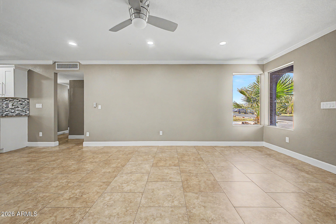
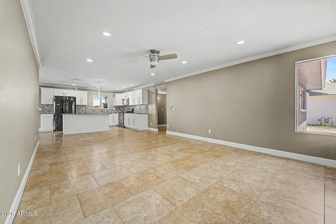
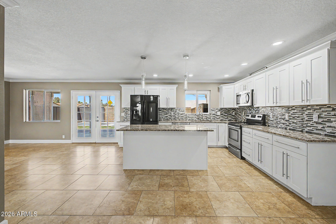
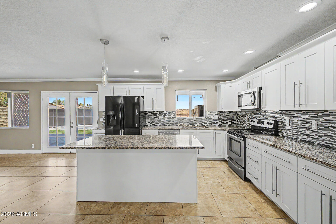
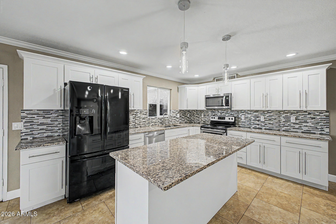
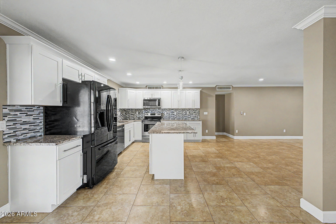
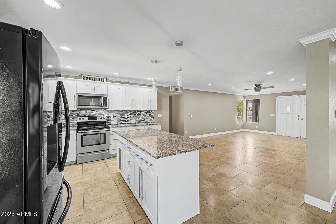
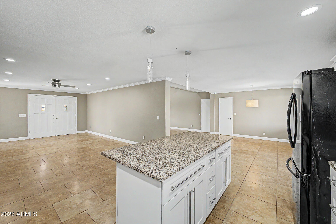
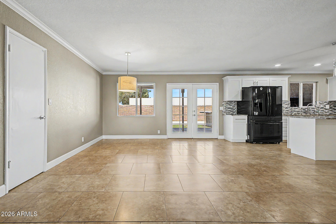
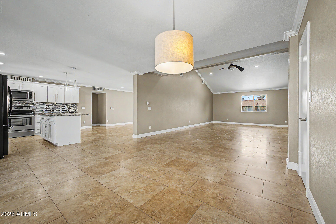
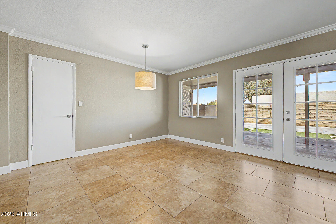
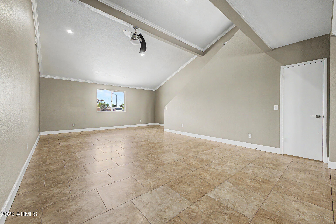
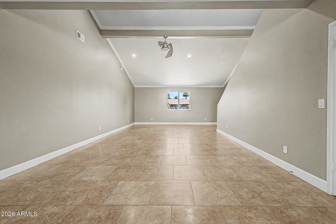
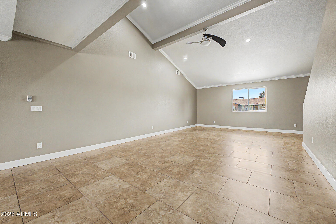
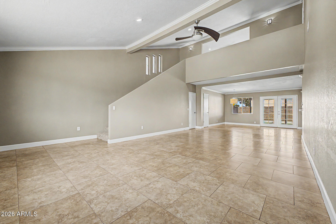
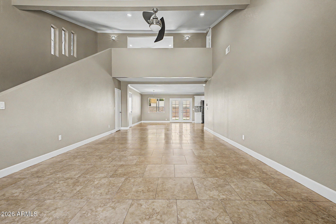
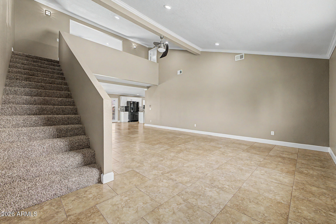
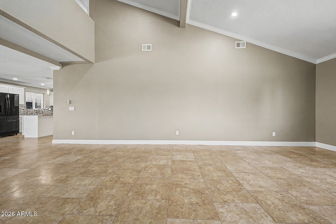
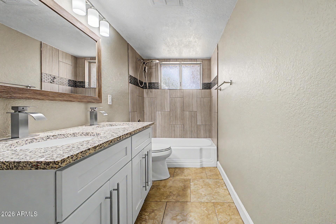
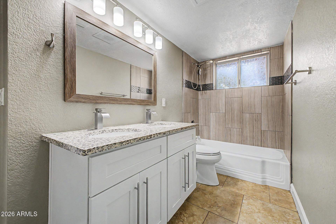
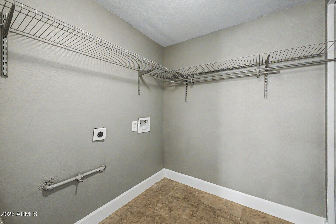
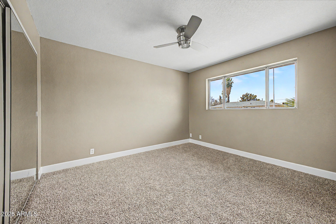
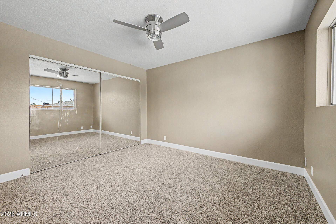
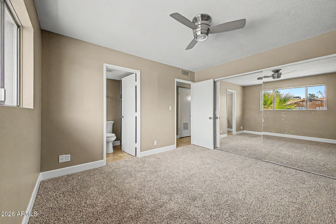
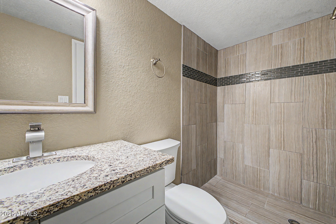
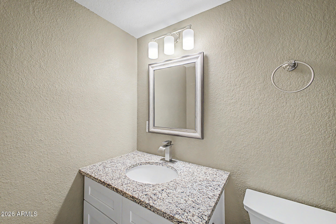
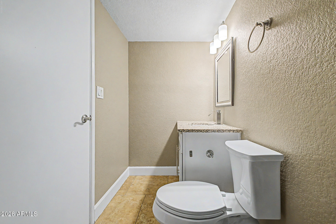
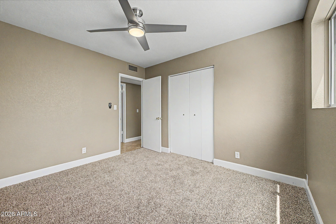
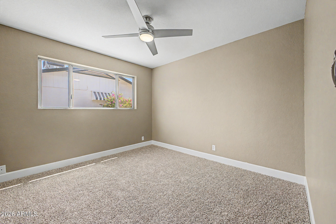
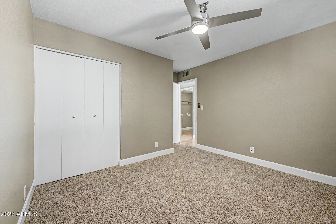
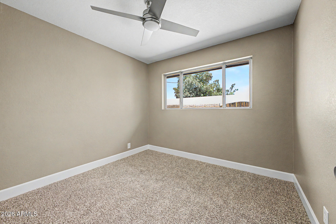
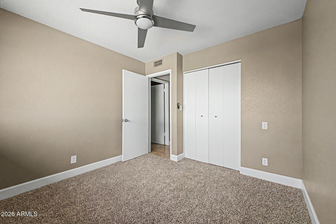
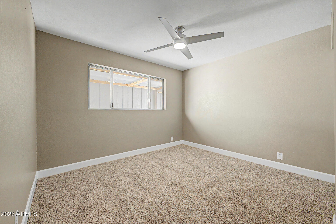
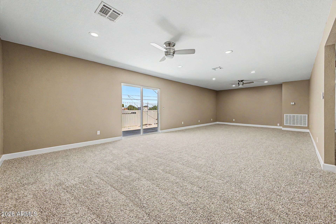
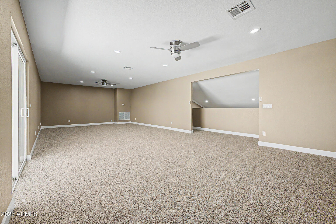
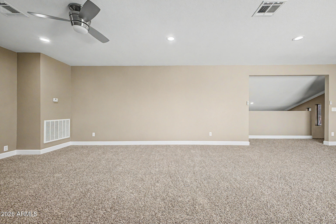
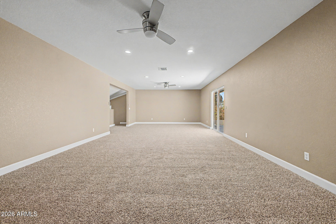
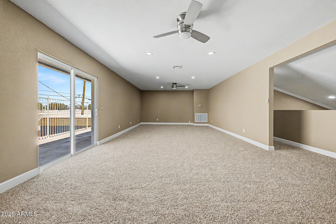
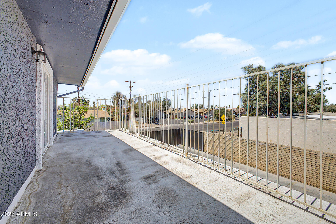
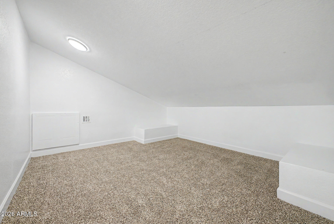
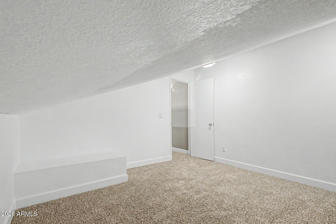
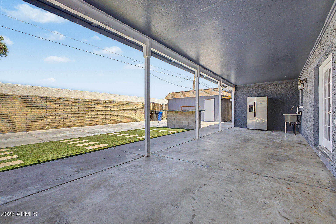
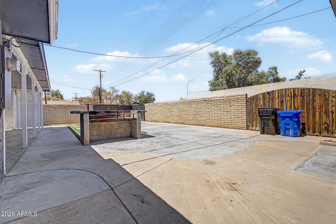
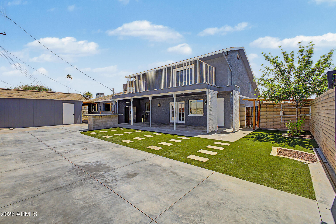
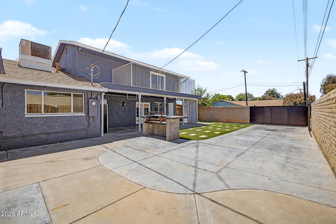
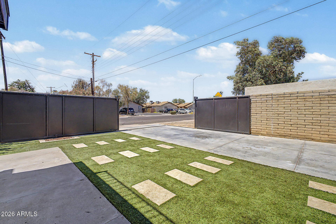
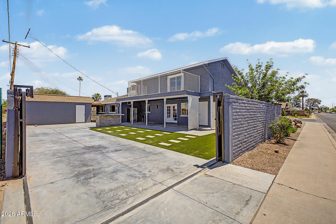
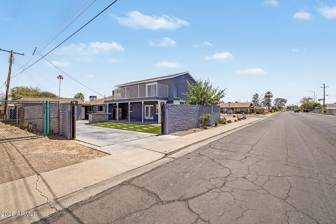
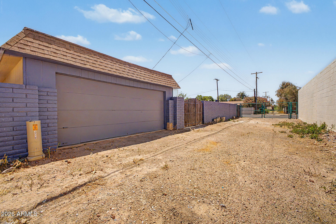
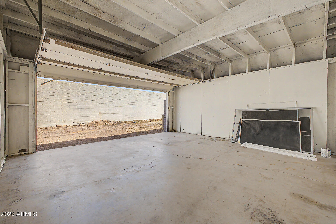
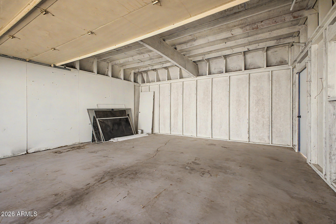
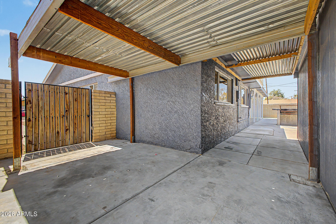
Take advantage of this fantastic opportunity! This coveted corner lot property showcases a circular driveway, stylish pavers, and a low-maintenance landscape. Double doors lead to an appealing great room, featuring recessed lighting, crown moulding, and durable tile flooring. Spend intimate moments with loved ones in the spacious family room, complete with vaulted ceilings and double French doors that lead to the backyard. The gourmet kitchen comes with granite counters, white shaker cabinetry, chic pendant lighting, a mosaic tile backsplash, built-in appliances, and an island with a breakfast bar. The primary is located downstairs along with 3 additional bedrooms, a spacious bathroom with a double sink vanity and laundry room. Upstairs, you'll find a HUGE loft, ideal for a game room or whatever you see fit as well as a BONUS room you can use as a home office. Unwind on the lovely balcony, offering serene views of the neighborhood. Imagine fun-filled afternoons in the backyard, boasting a wood burning stove for cookouts, a detached 2-car garage, a large iron RV gate for your toys or additional parking, pristine artificial turf, and a covered patio. All new plush carpet throughout! No HOA! Don't miss your chance to own this one of a kind home in Mesa!

Share Property

Location

1712 E 1ST Avenue, Mesa, AZ 85204

Status

Sold

Date Sold

May 22, 2026

Property Amenities

Interior
Laundry room Inside, Wshr/Dry Hook Up Only
Appliances Refrigerator, Built-in Microwave, Dishwasher, Disposal, Electric Range
Flooring Carpet, Tile
Total Bedrooms: 4
Full Bathrooms: 2
Other Interior Features High Speed Internet, Granite Counters, Master Downstairs, Breakfast Bar, Vaulted Ceiling(s), Kitchen Island, 3/4 Bath Master Bdrm
Area & Lot
Lot Area 7,553 Sq.Ft.
Living area 2,877 Sq.Ft.
MLS® ID 7019949
Year Built 1960
School District Mesa Unified District
High School Mesa High School
Middle School Poston Junior High School
Elementary School Longfellow Elementary School
Architecture Styles Ranch
Type Residential
Status Sold
Exterior
Stories 1
Air conditioning Central Air
Heat type Electric
Water Source City Water
Garage Space 2.0
Sewer Public Sewer
Parking Detached Garage, RV Gate, Circular Driveway, Rear Vehicle Entry
Lot Features North/South Exposure, Corner Lot, Desert Front, Gravel/Stone Front, Synthetic Grass Back
Roof Composition
Finance
Sales Price $475,000
Real Estate Tax $1,352 yearly

Work With Casey

When the stakes are high, experience matters. Work with Casey Reinke for disciplined guidance, thoughtful strategy, and a business-minded approach to your real estate goals.