Leave a Message

Thank you for your message. I will be in touch with you shortly.

1650 S CRISMON Road 19
VIEW PHOTOS
Courtesy of Keller Williams Realty Sonoran Living, Mark Captain Listing Contact: 480-948-3338 
$350,000

1650 S CRISMON Road 19

2 Beds 2 Baths 1,330 Sq.Ft. 3,330 Sq.Ft.

Description

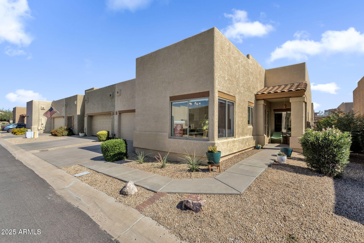
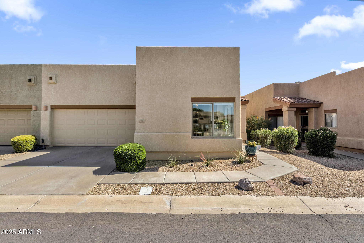
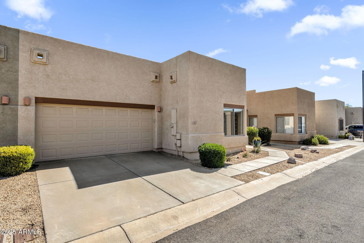
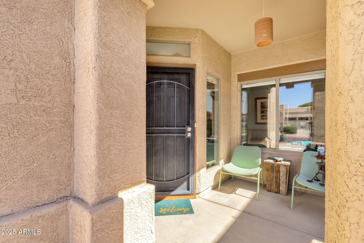
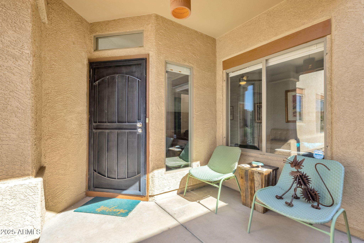
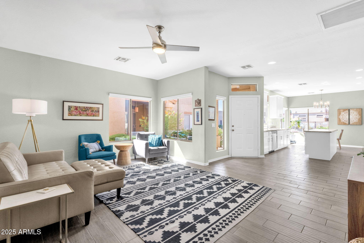
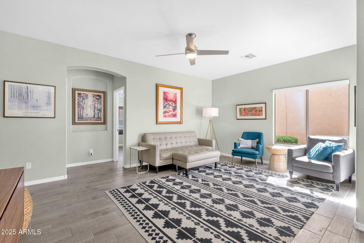
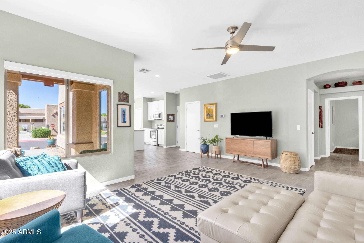
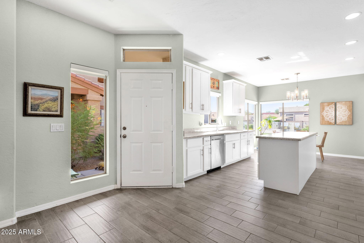
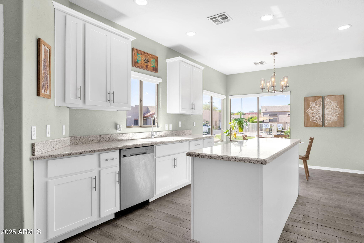
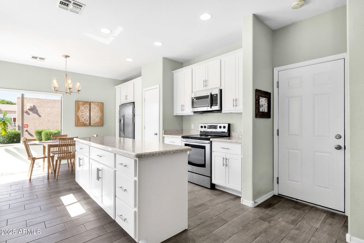
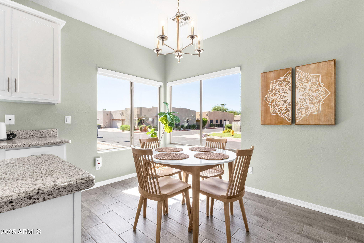
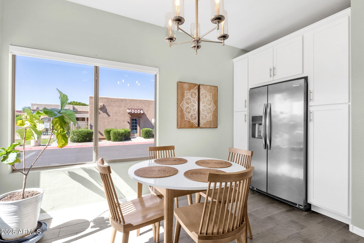
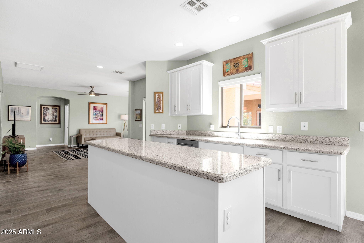
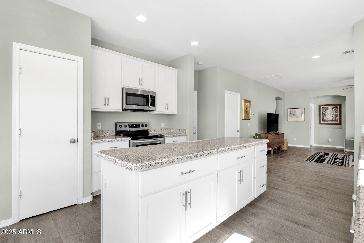
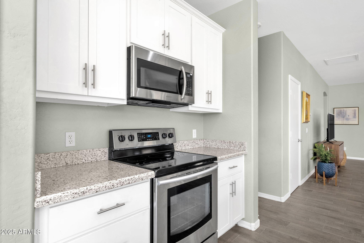
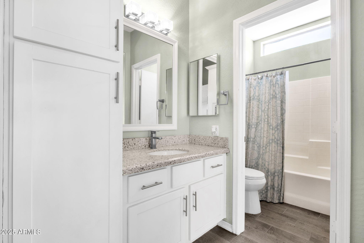
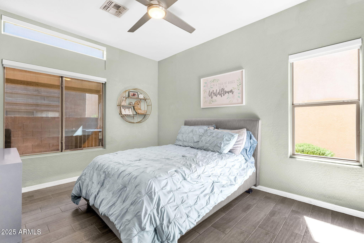
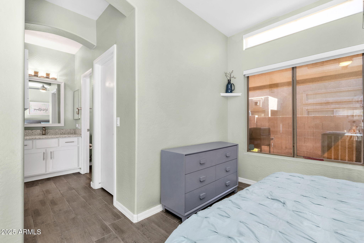
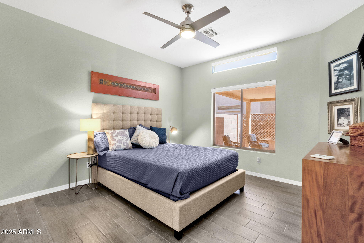
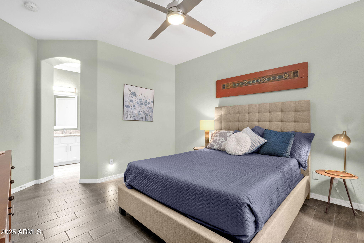
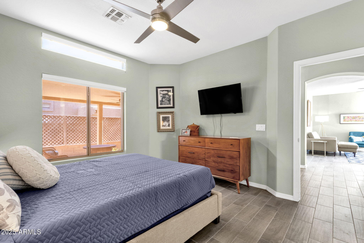
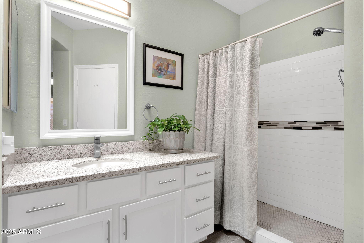
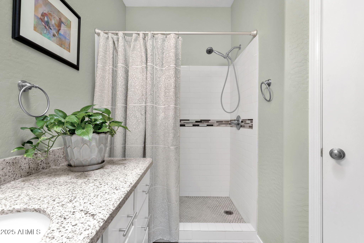
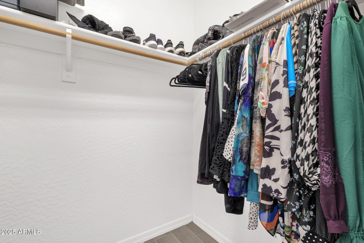
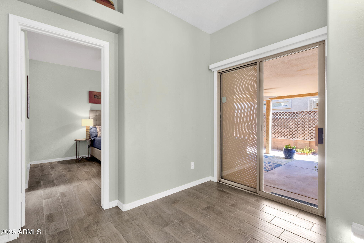
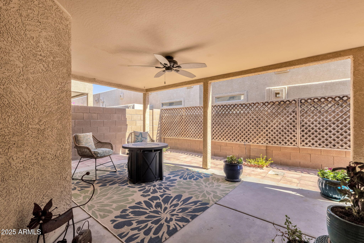
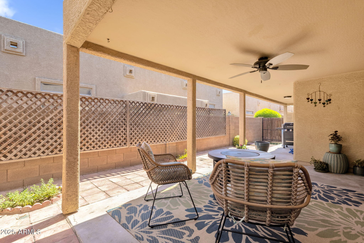
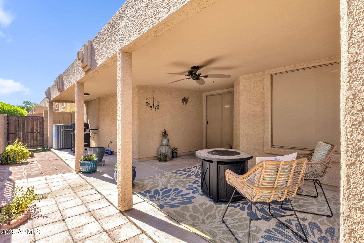
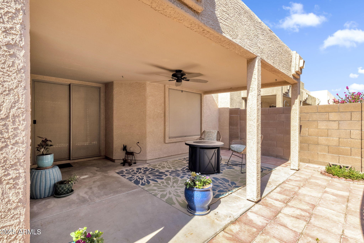
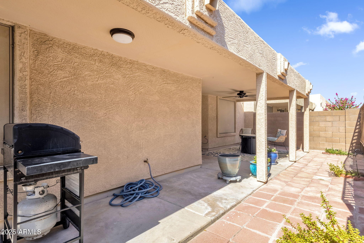
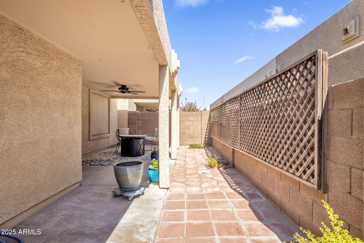
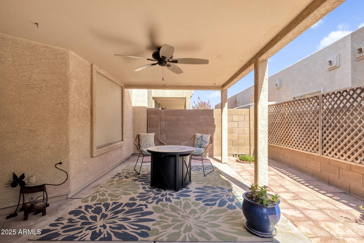
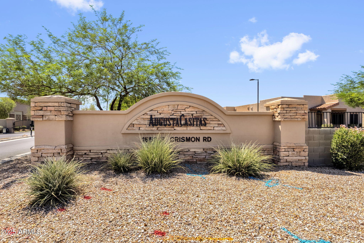
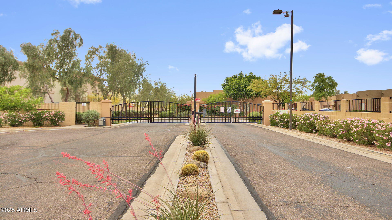
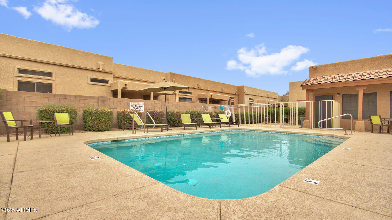
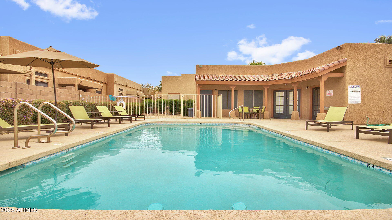
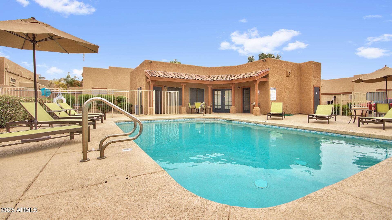
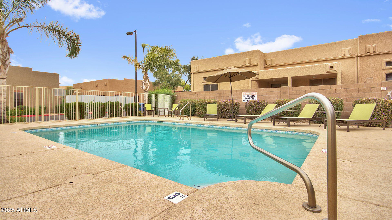
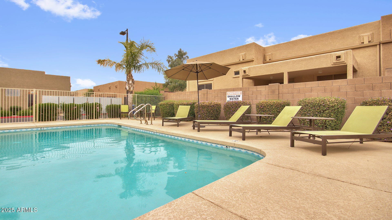
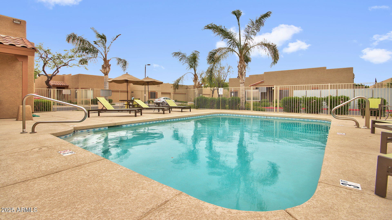
Located in the quiet, gated Augusta Casitas community, this updated 2 bed, 2 bath offers 1,330SQFT of low-maintenance living. Enjoy remodeled kitchen with granite countertops, stainless steel appliances, updated bathrooms, and wood-look tile throughout. With no neighbor on one side, a cozy covered patio that runs the entire length of the unit, and the community heated pool just steps from your door. This home offers comfort, style, and convenience in one great package. You won't want to miss out on this one!

Share Property

Location

1650 S CRISMON Road 19, Mesa, AZ 85209

Status

Sold

Date Sold

October 16, 2025

Property Amenities

Interior
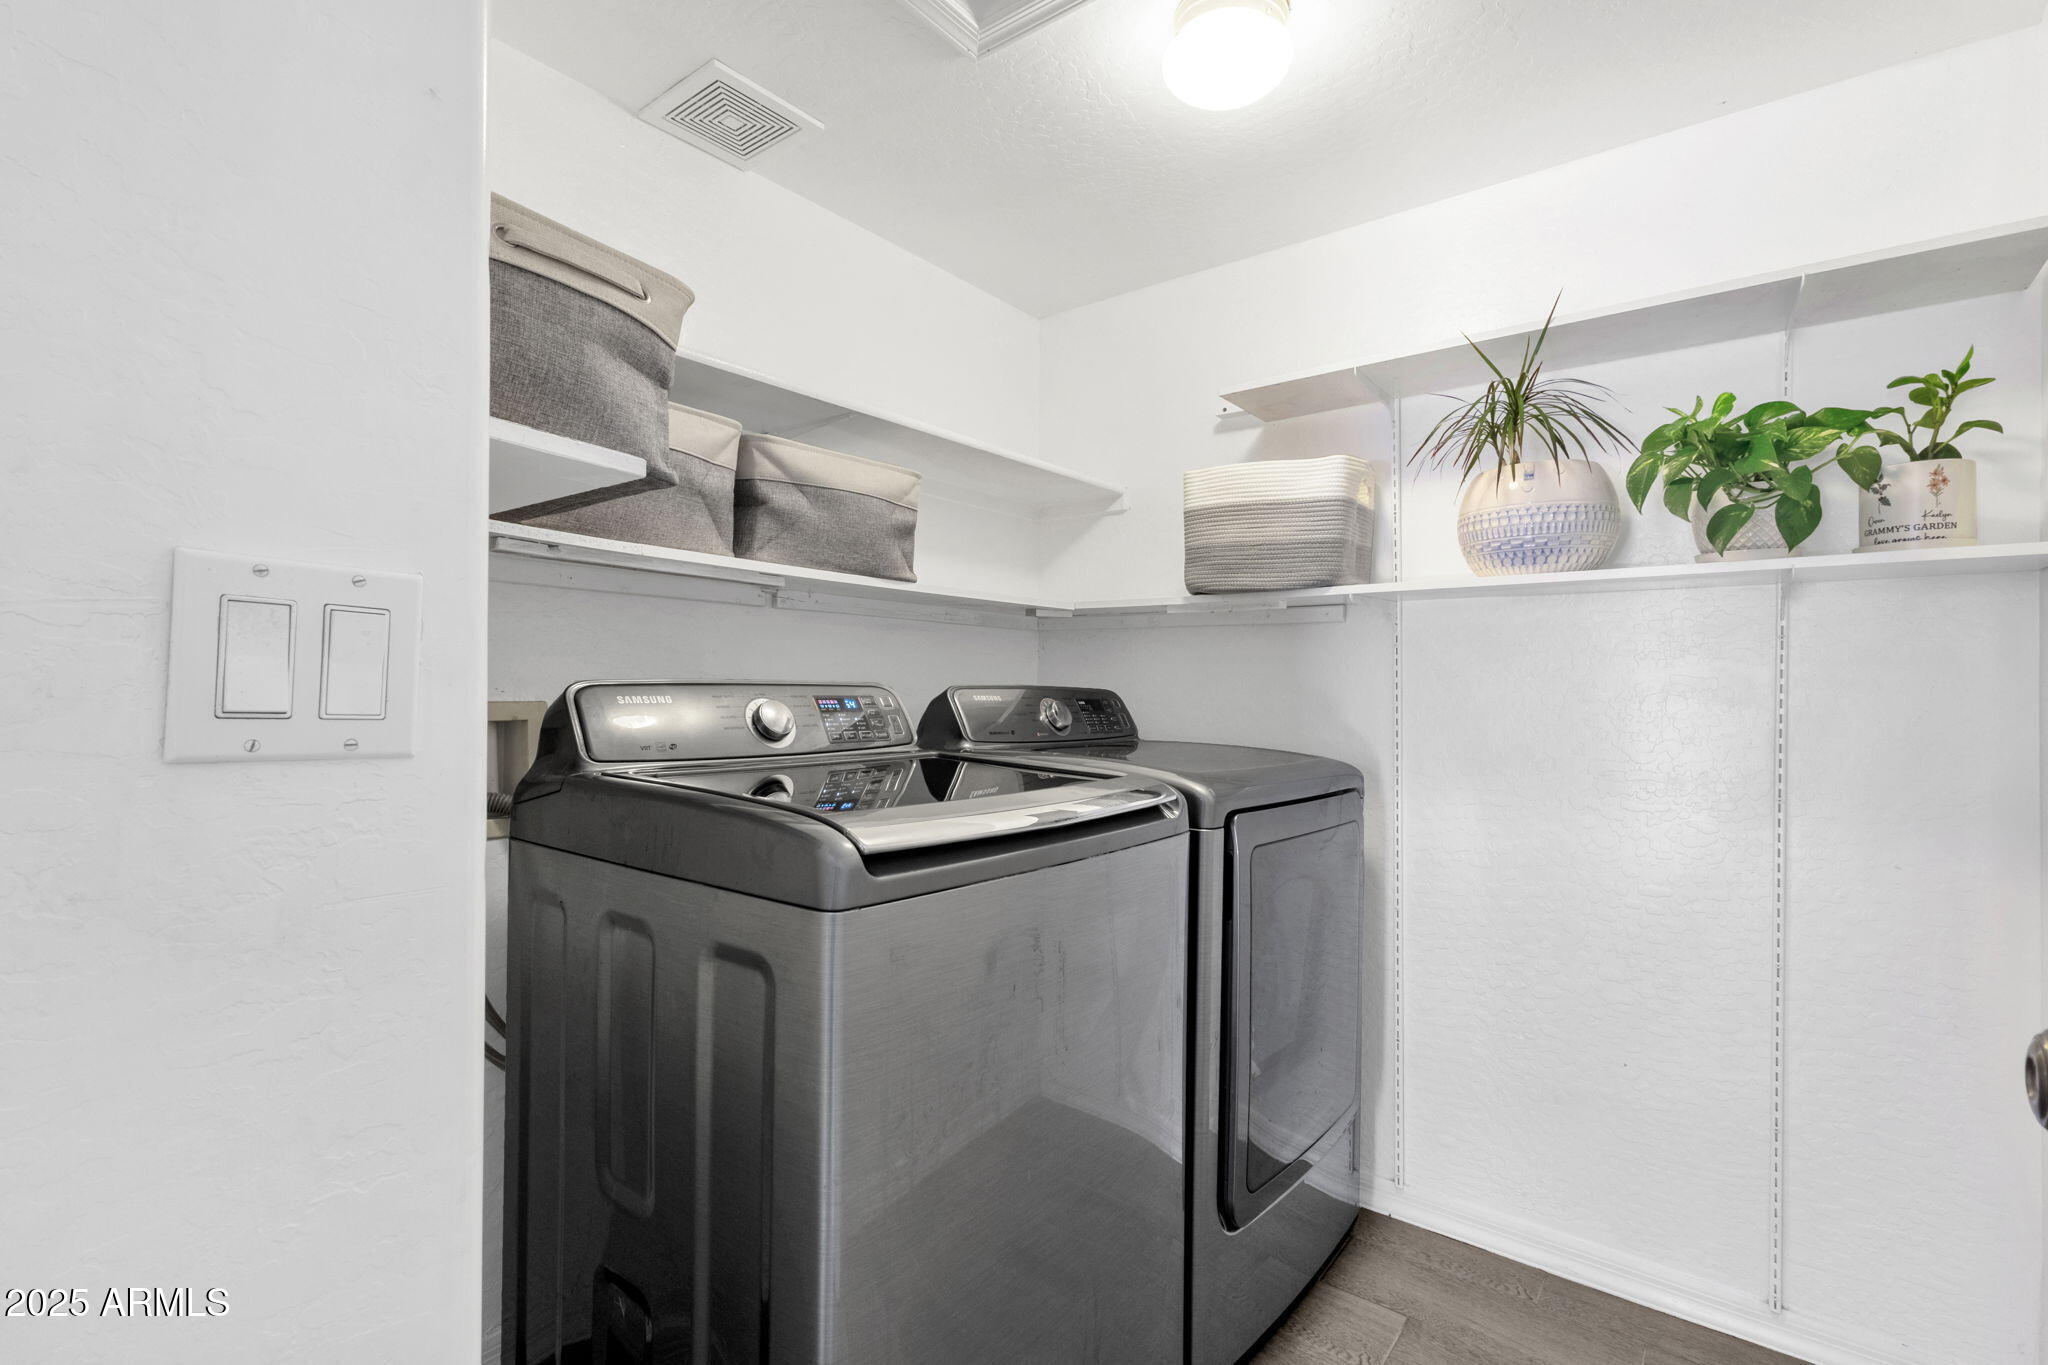
Laundry room Wshr/Dry Hook Up Only
Appliances Dishwasher, Disposal
Flooring Tile
Total Bedrooms: 2
Other Interior Features High Speed Internet, Granite Counters, Eat-in Kitchen, Vaulted Ceiling(s), Kitchen Island, Pantry, 3/4 Bath Master Bdrm
Area & Lot
Lot Area 3,330 Sq.Ft.
Living area 1,330 Sq.Ft.
MLS® ID 6899716
Year Built 2002
School District Mesa Unified District
High School Skyline High School
Middle School Smith Junior High School
Elementary School Patterson Elementary
Architecture Styles Ranch
Type Townhouse
Status Sold
Exterior
Stories 1
Air conditioning Central Air
Heat type Electric
Water Source City Water
Garage Space 2.0
Sewer Public Sewer
Other Exterior Features Private Yard
Parking Garage Door Opener
Lot Features Borders Common Area, North/South Exposure, Desert Front
Roof Built-Up, Rolled/Hot Mop
Finance
Sales Price $350,000
HOA Fees $260 monthly
Real Estate Tax $992 yearly

Work With Casey

When the stakes are high, experience matters. Work with Casey Reinke for disciplined guidance, thoughtful strategy, and a business-minded approach to your real estate goals.