Leave a Message

Thank you for your message. I will be in touch with you shortly.

1630 W CALLE DEL NORTE
VIEW PHOTOS
Courtesy of Keller Williams Realty Sonoran Living, Susan Flanagan Listing Contact: 602-397-3229 
$565,000

1630 W CALLE DEL NORTE

3 Beds 2 Baths 2,051 Sq.Ft. 7,392 Sq.Ft.

Description

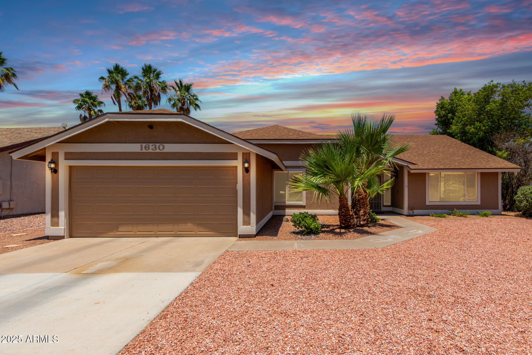
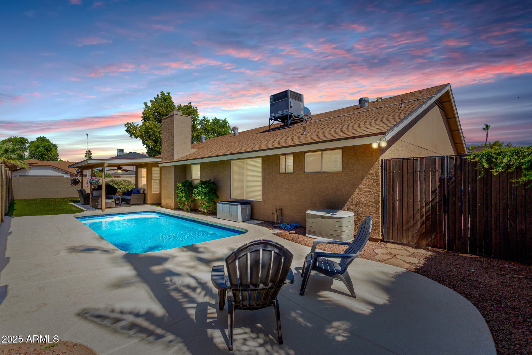
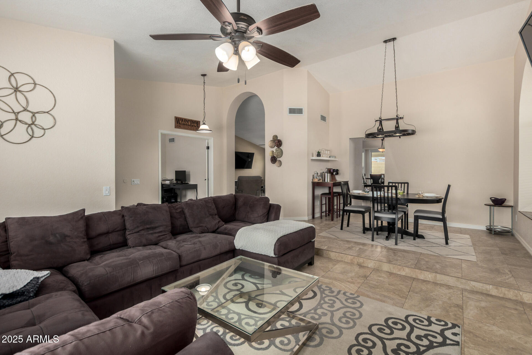
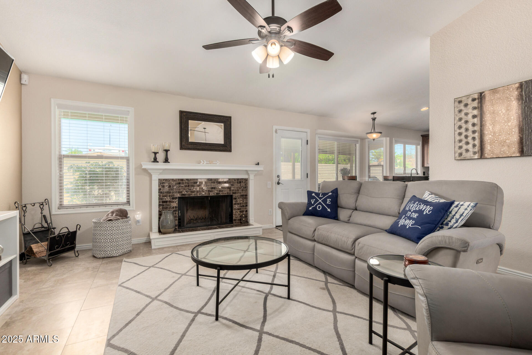
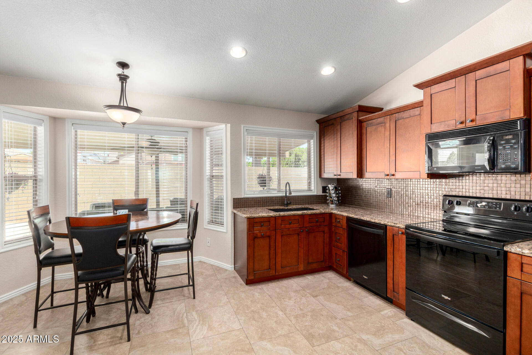
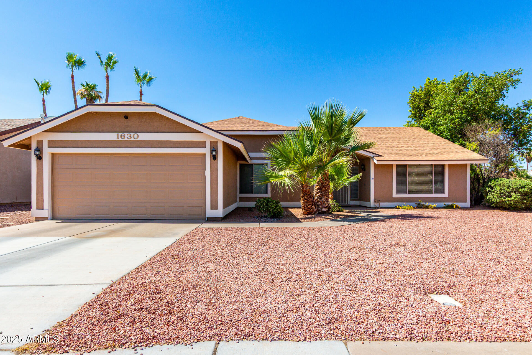
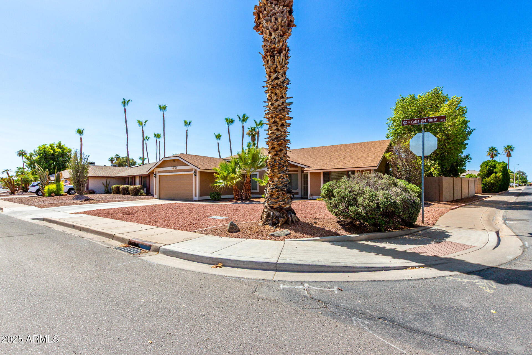
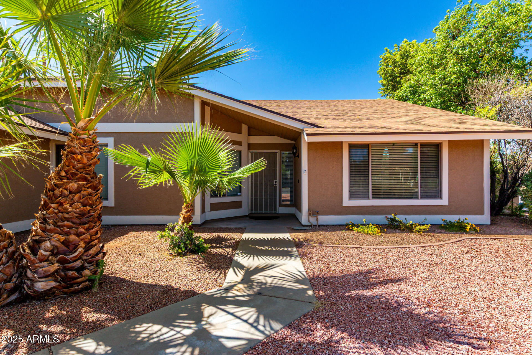
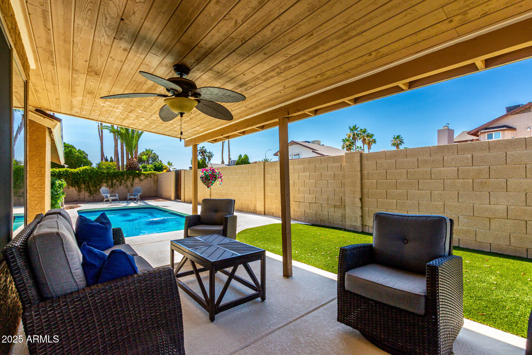
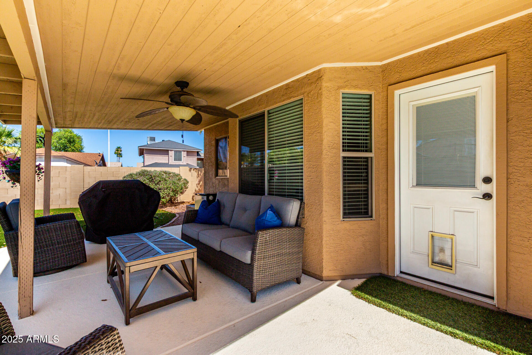
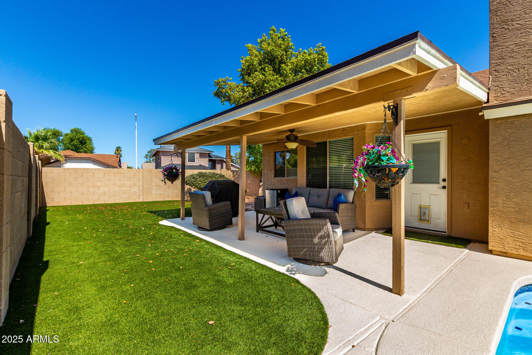
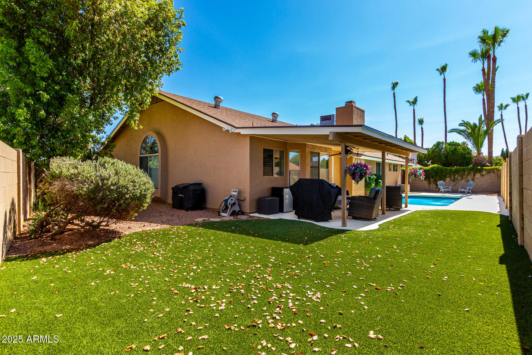
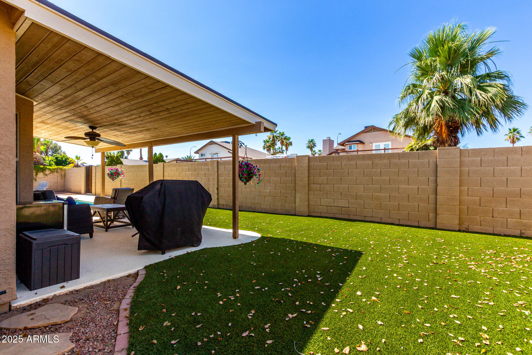
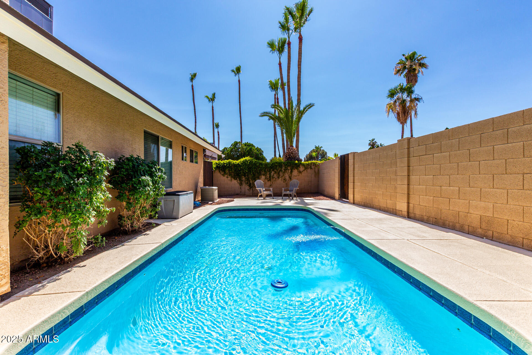
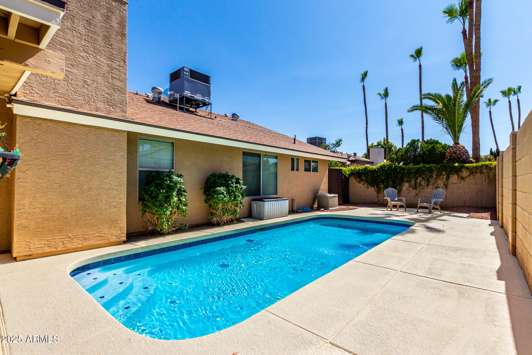
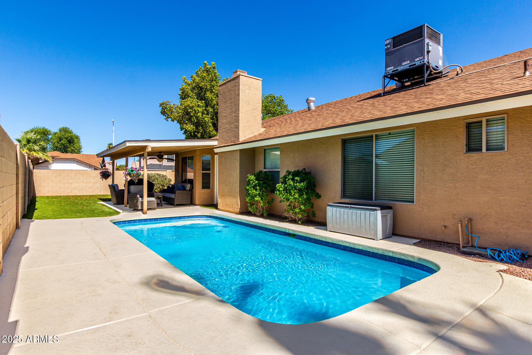
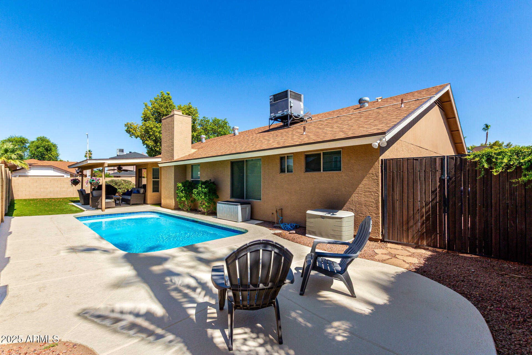
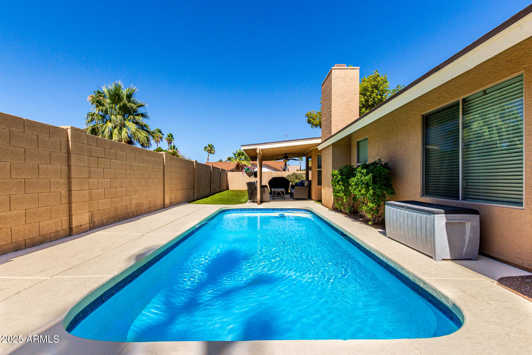
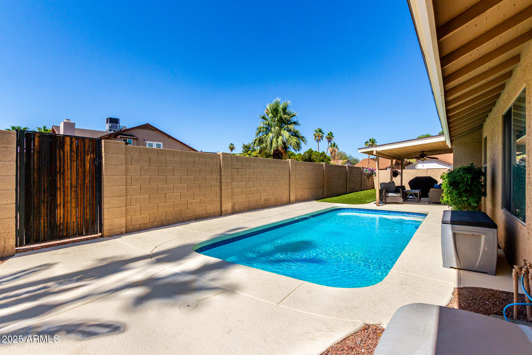
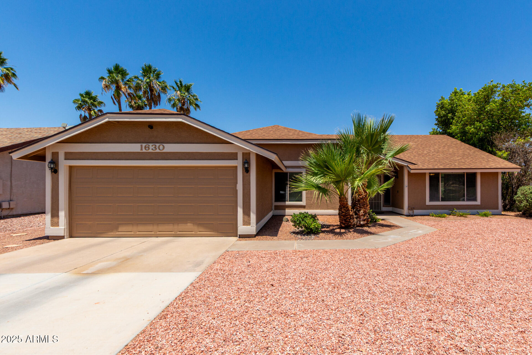
Welcome to this stunning, freshly painted exterior 3 BD 2 BA home with a spacious DEN perfectly situated on a desirable corner lot with NO HOA! Offers modern style & comfort thru-out, with thoughtful upgrades ready to move in! The versatile DEN is perfect for a home office, 4th bd or playroom. Enjoy an open concept layout featuring 2 living spaces, fireplace, dining rm and beautiful eat in kitchen. Step outside to your backyard oasis! Sparkling pool, large covered patio, new turf and low maintenance landscape is an ideal setting for relaxing and entertaining! Additional highlights include updated bathrooms, lots of natural light & great curb appeal! Conveniently located near shopping, dining, top rated schools, this home is the perfect blend of style, function and location. Don't miss it!

Share Property

Location

1630 W CALLE DEL NORTE, Chandler, AZ 85224

Status

Sold

Date Sold

August 8, 2025

Property Amenities

Interior
Laundry room Inside, Wshr/Dry Hook Up Only
Fireplace Family Room
Appliances Built-in Microwave, Dishwasher, Disposal
Flooring Tile, Wood
Total Bedrooms: 3
Other Interior Features High Speed Internet, Granite Counters, Double Vanity, Eat-in Kitchen, Vaulted Ceiling(s), Pantry, 3/4 Bath Master Bdrm
Area & Lot
Lot Area 7,392 Sq.Ft.
Living area 2,051 Sq.Ft.
MLS® ID 6883144
Year Built 1985
School District Chandler Unified District #80
High School Chandler High School
Middle School Chandler High School
Elementary School John M Andersen Elementary School
Architecture Styles Ranch
Type Residential
Status Sold
Exterior
Stories 1
Air conditioning Central Air, Ceiling Fan(s)
Heat type Electric
Water Source City Water
Garage Space 2.0
Sewer Sewer in Cnctd, Public Sewer
Parking Garage Door Opener, Direct Access
Lot Features North/South Exposure, Sprinklers In Rear, Sprinklers In Front, Corner Lot, Gravel/Stone Front, Gravel/Stone Back, Synthetic Grass Back
Roof Composition
Finance
Sales Price $565,000
Real Estate Tax $1,670 yearly

360 Virtual Tour

Take a tour of this property

Work With Casey

When the stakes are high, experience matters. Work with Casey Reinke for disciplined guidance, thoughtful strategy, and a business-minded approach to your real estate goals.