Leave a Message

Thank you for your message. I will be in touch with you shortly.

15834 E OCOTILLO Road
VIEW PHOTOS
Courtesy of Keller Williams Realty Sonoran Living, John A Sposato Listing Contact: 602-571-3730 
$835,000

15834 E OCOTILLO Road

5 Beds 3 Baths 2,691 Sq.Ft. 0.7 Acres

Description

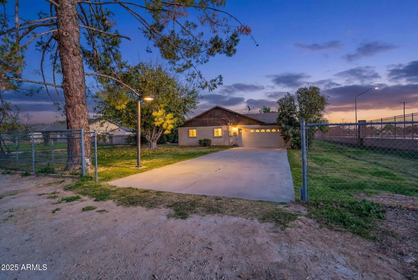
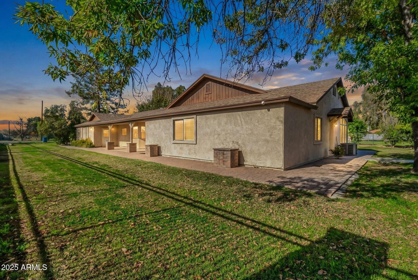
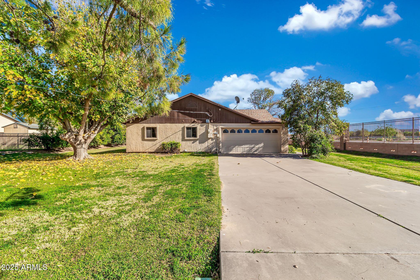
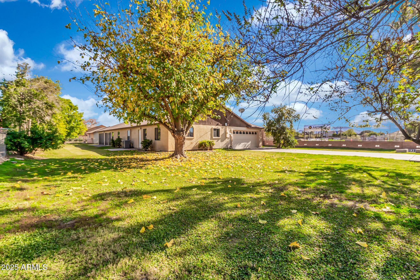
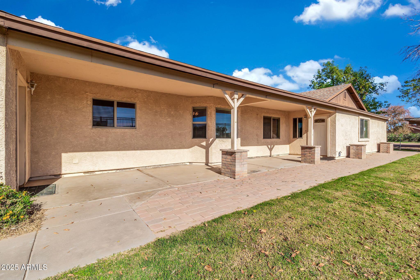
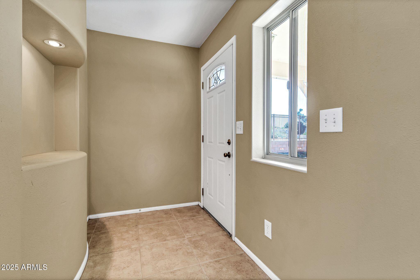
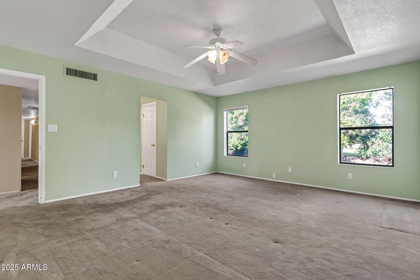
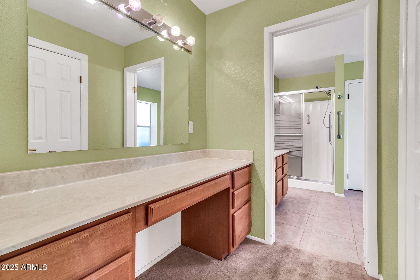
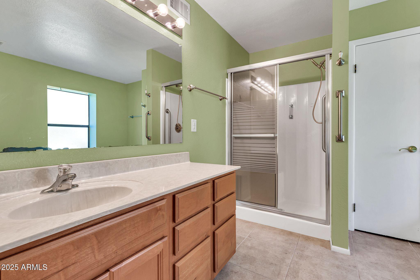
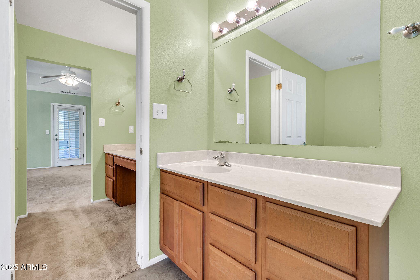
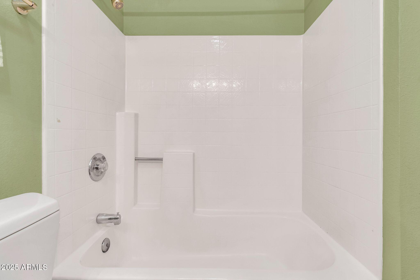
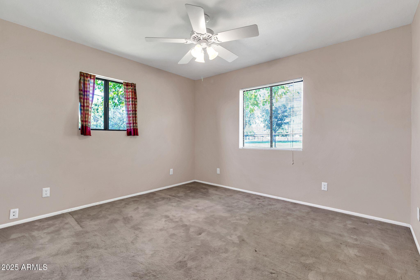
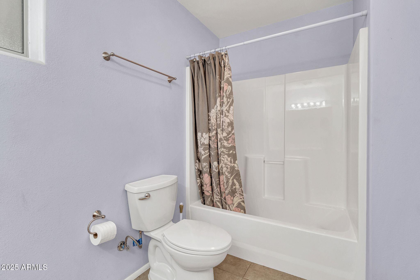
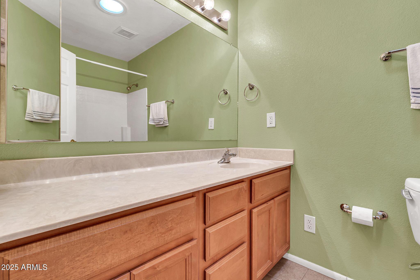
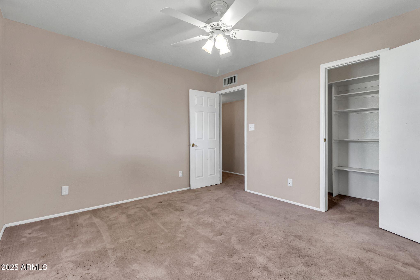
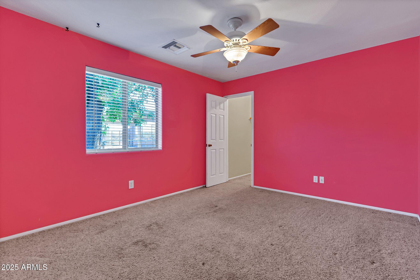
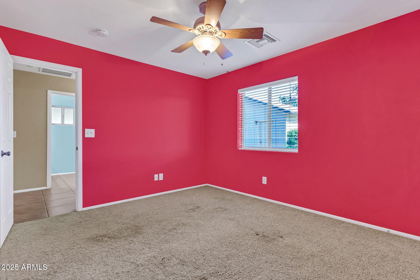
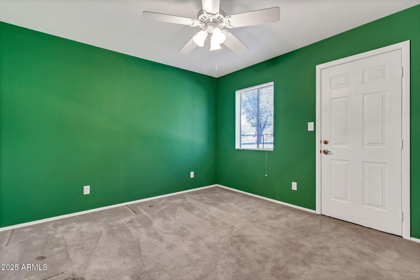
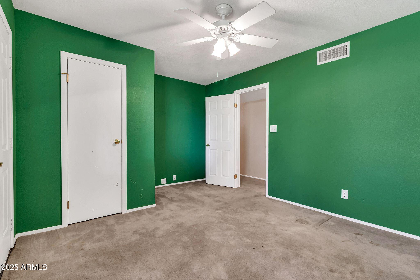
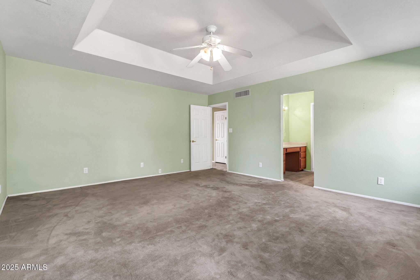
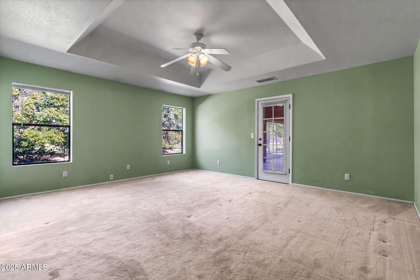
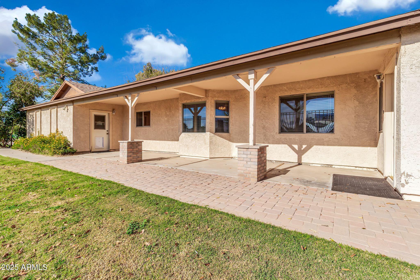
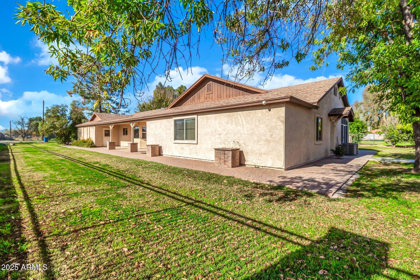
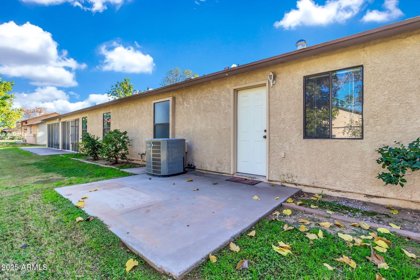
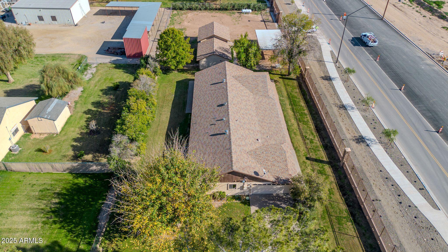
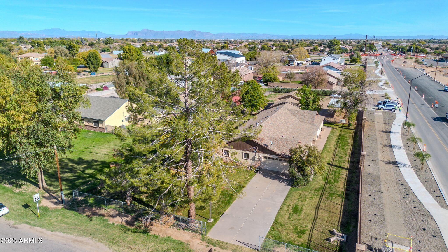
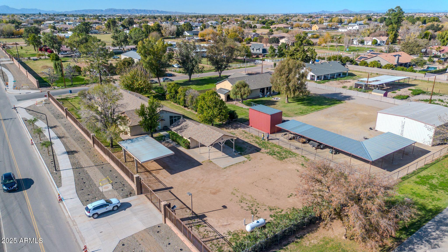
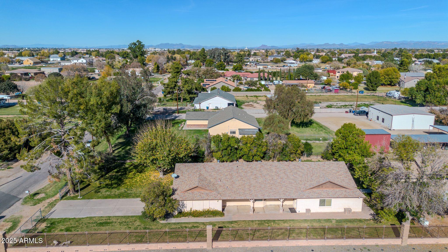
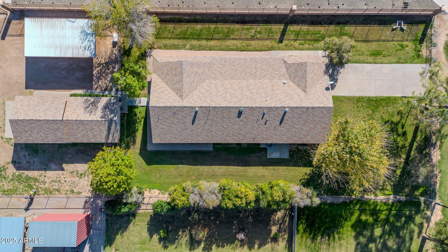
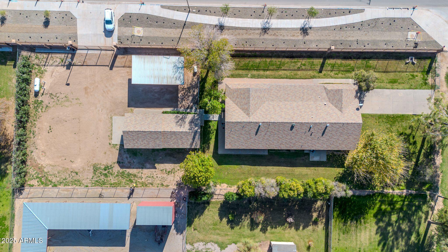
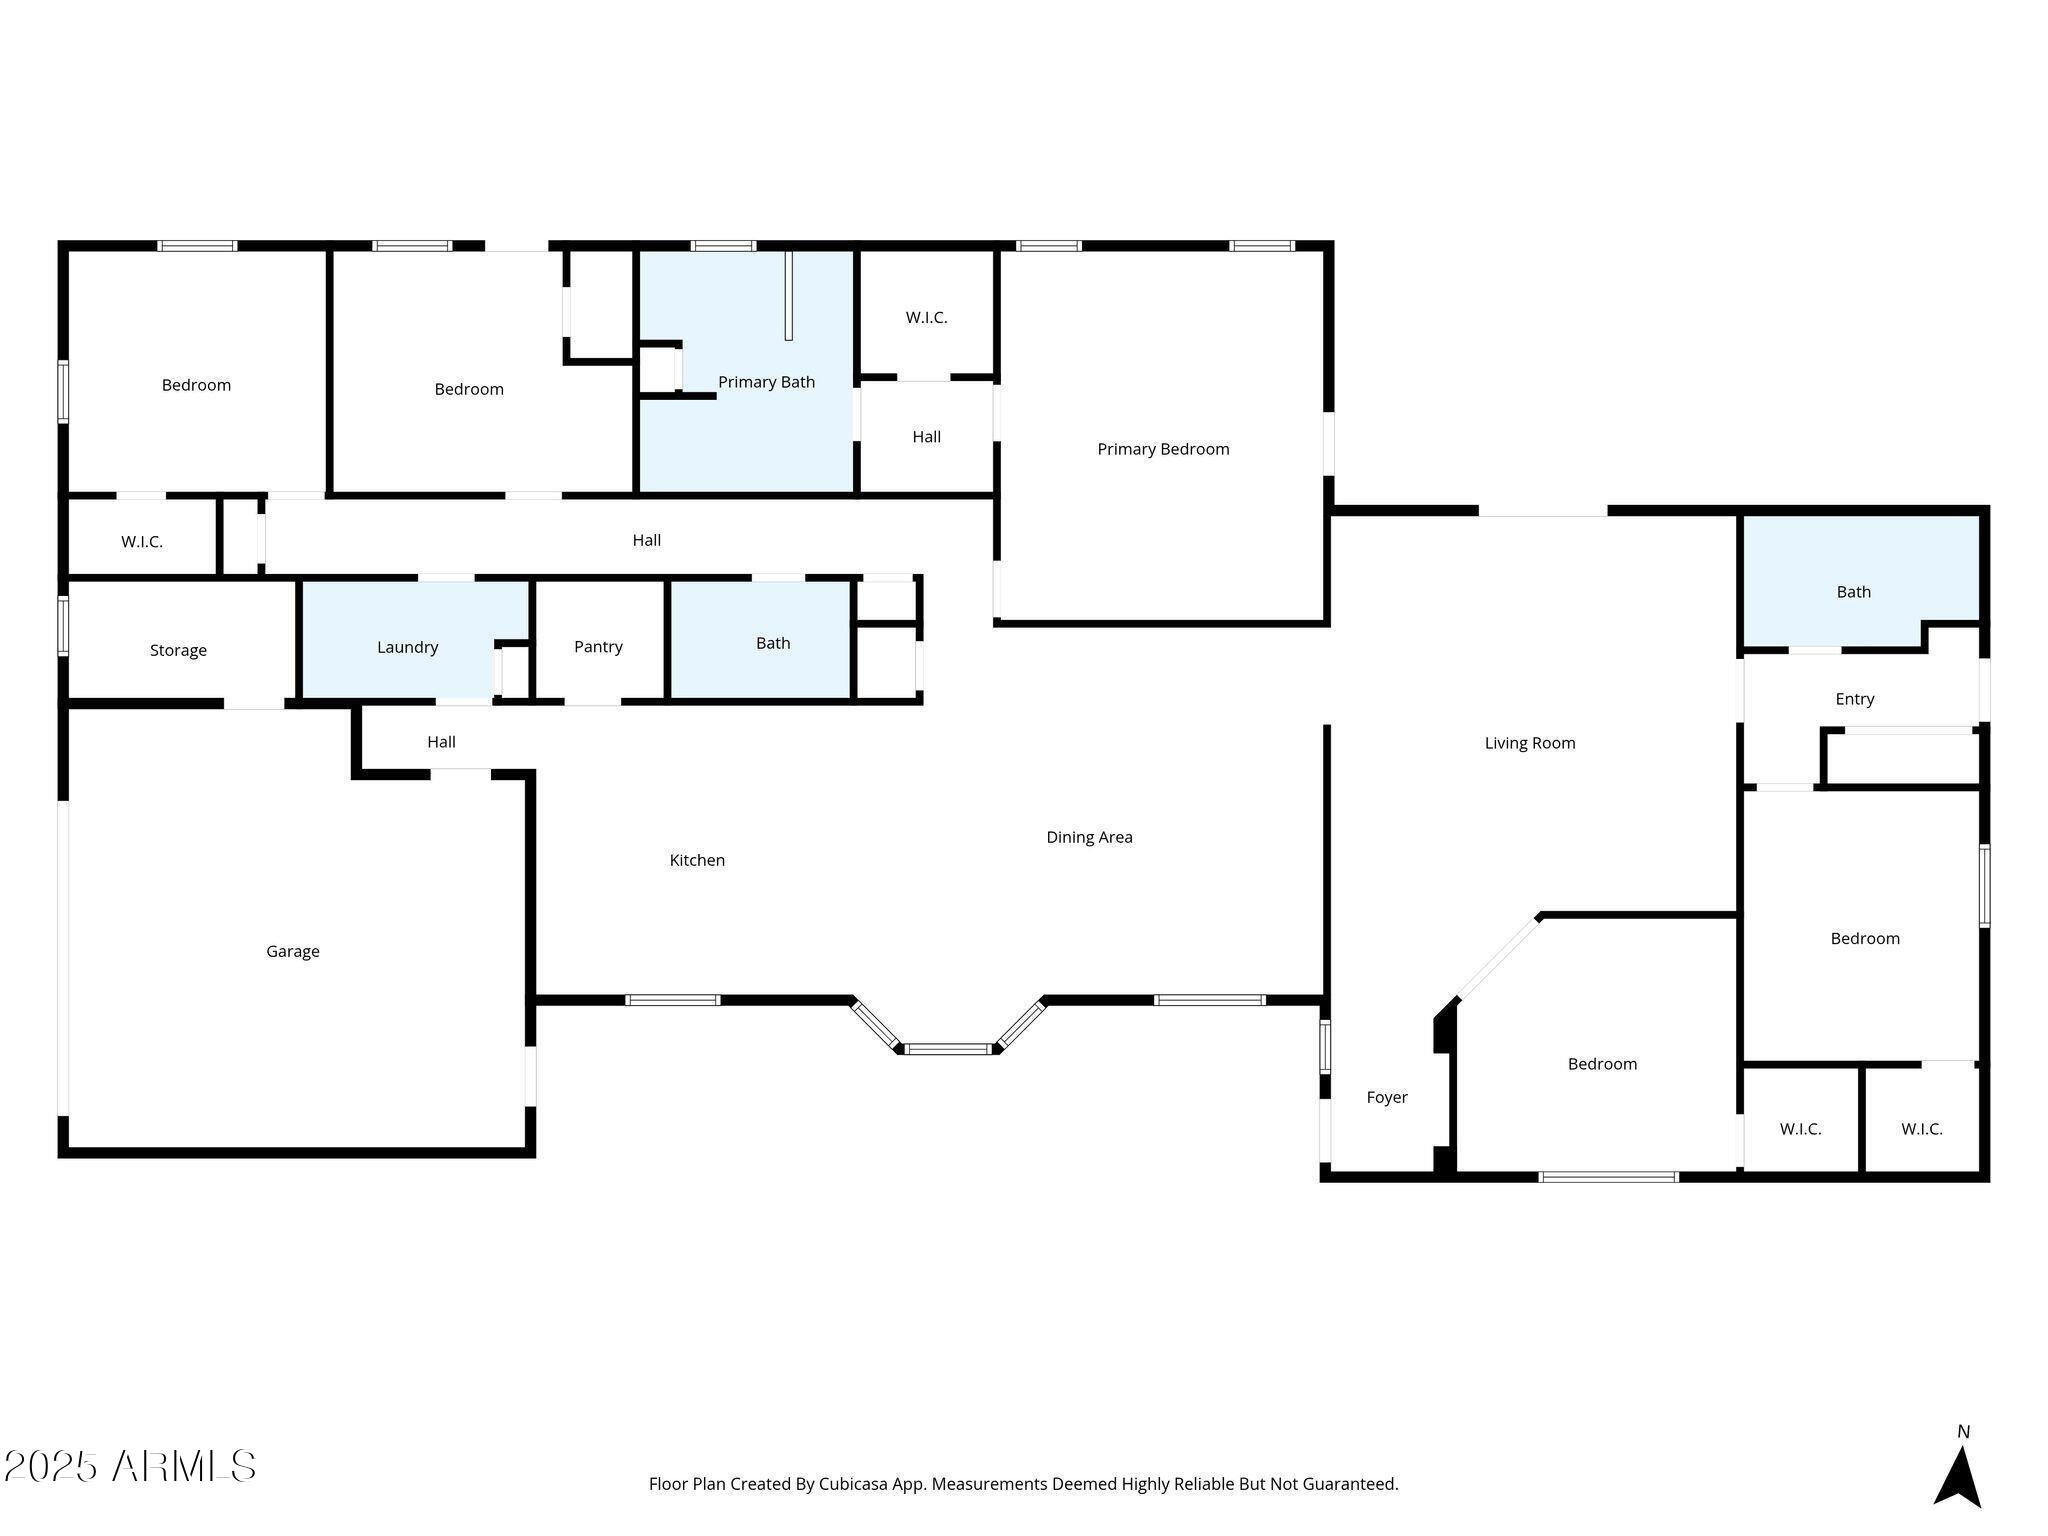
Welcome to an incredible Gilbert ranchette opportunity on approximately 2/3 of an acre, offering space, flexibility, and endless potential. This multigenerational property features a spacious main residence with five bedrooms and three full bathrooms, to include an attached mother-in-law suite with private guest entrance--perfect for extended family, guests, or future rental possibilities.
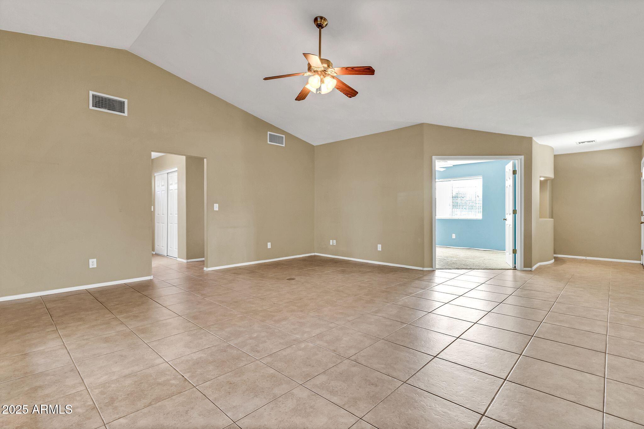
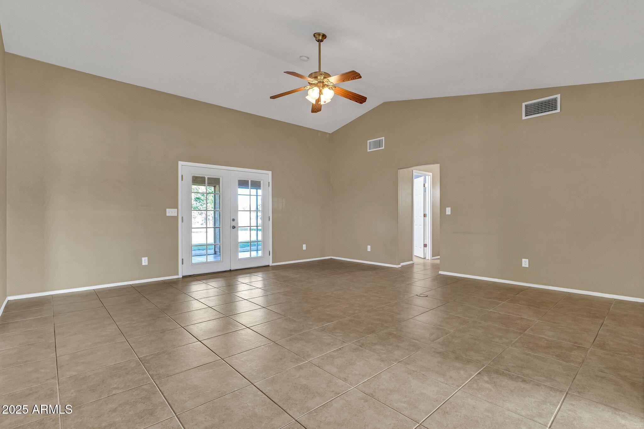
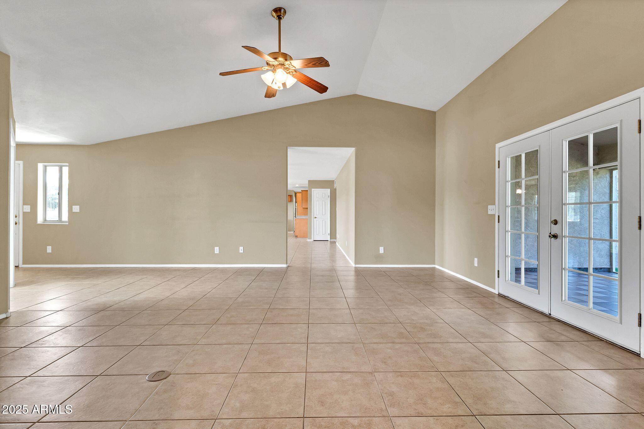
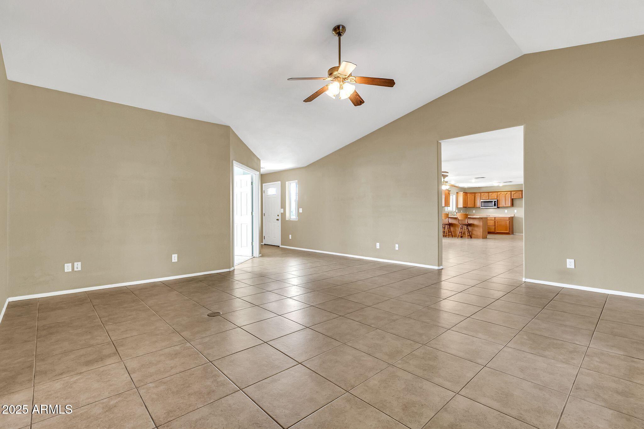
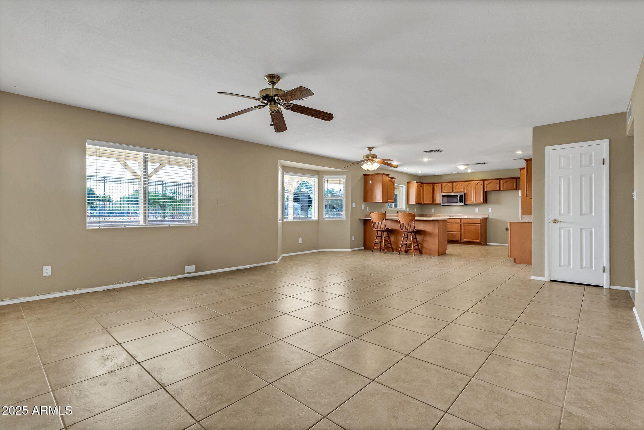
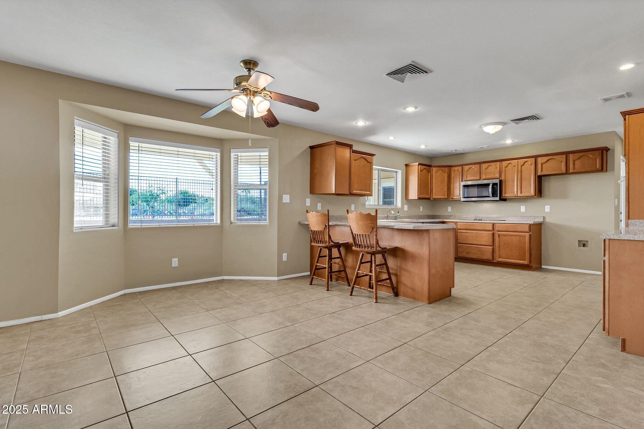
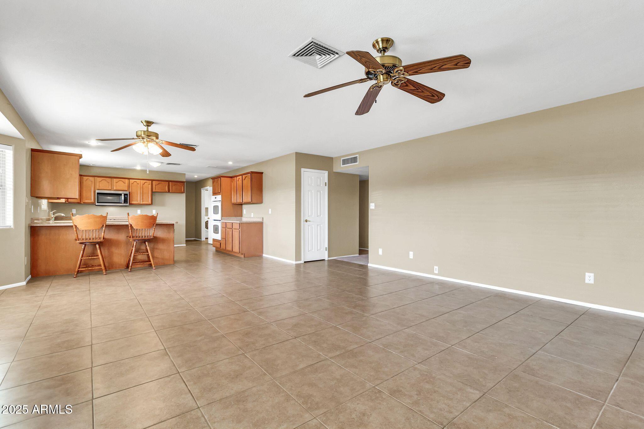
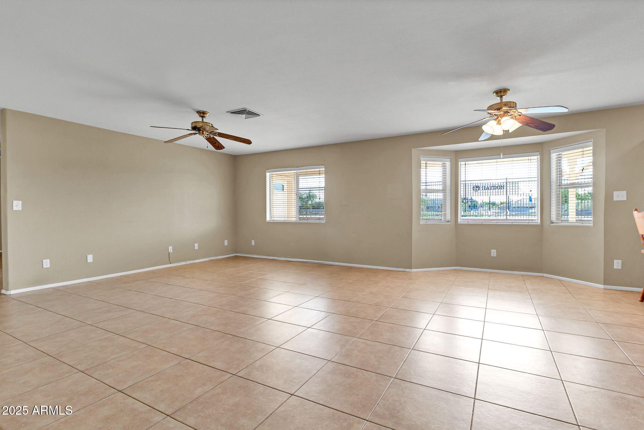
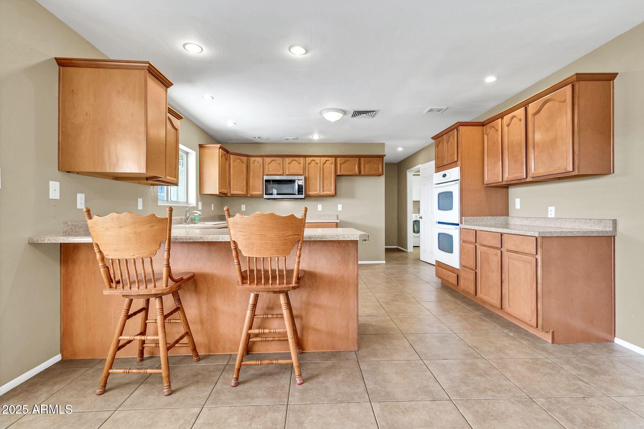
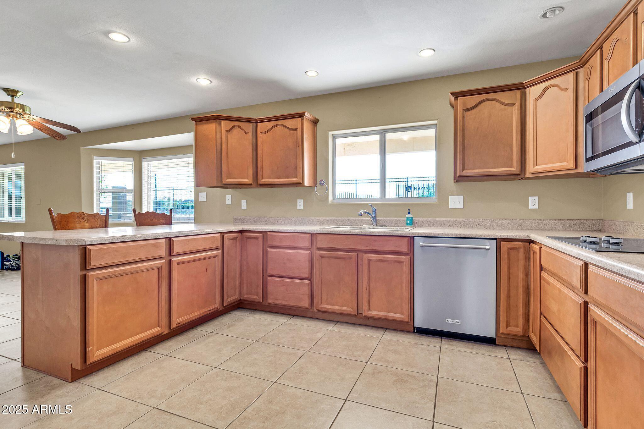
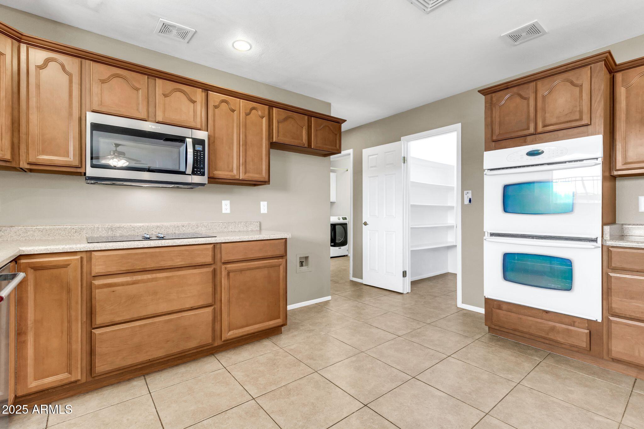
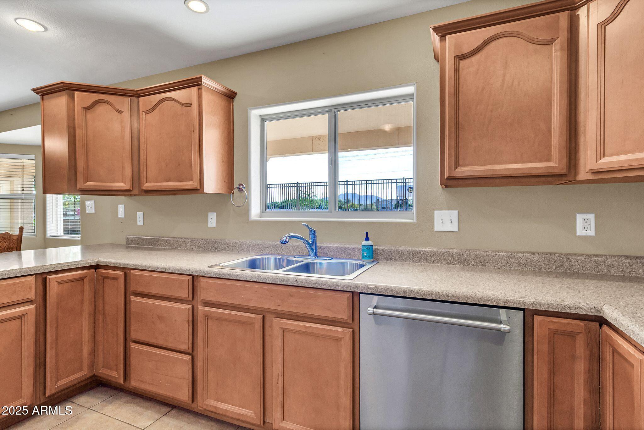
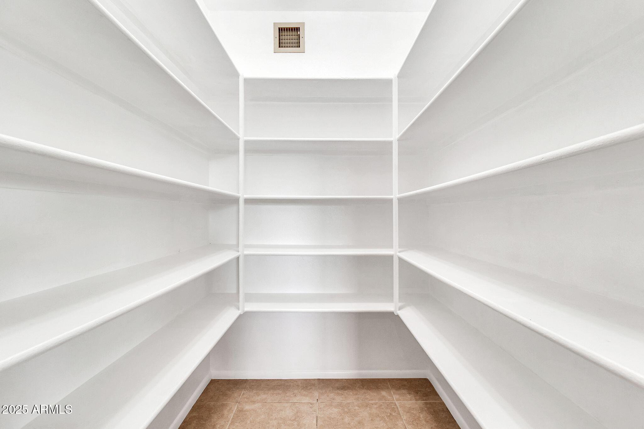
At the heart of the home is a large, well-appointed kitchen featuring double ovens, built-in microwave, abundant cabinetry, and a generous walk-in pantry. A breakfast bar overlooks the expansive family room, and the family room has vaulted ceilings that enhance the open, airy feel--making this home incredibly light and bright throughout.
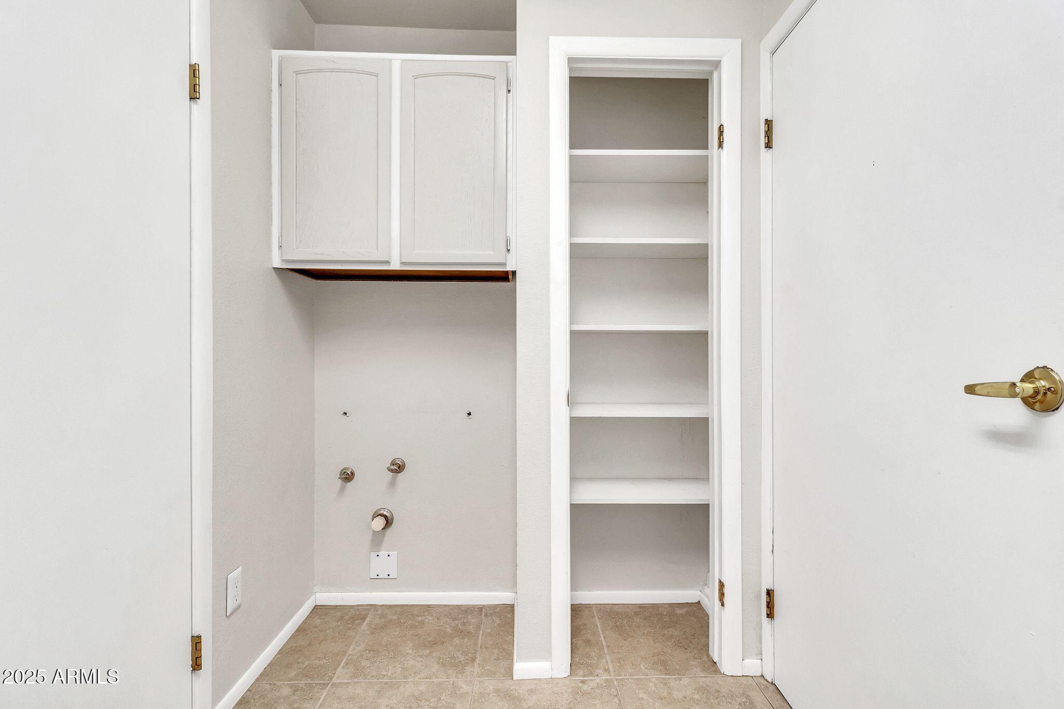
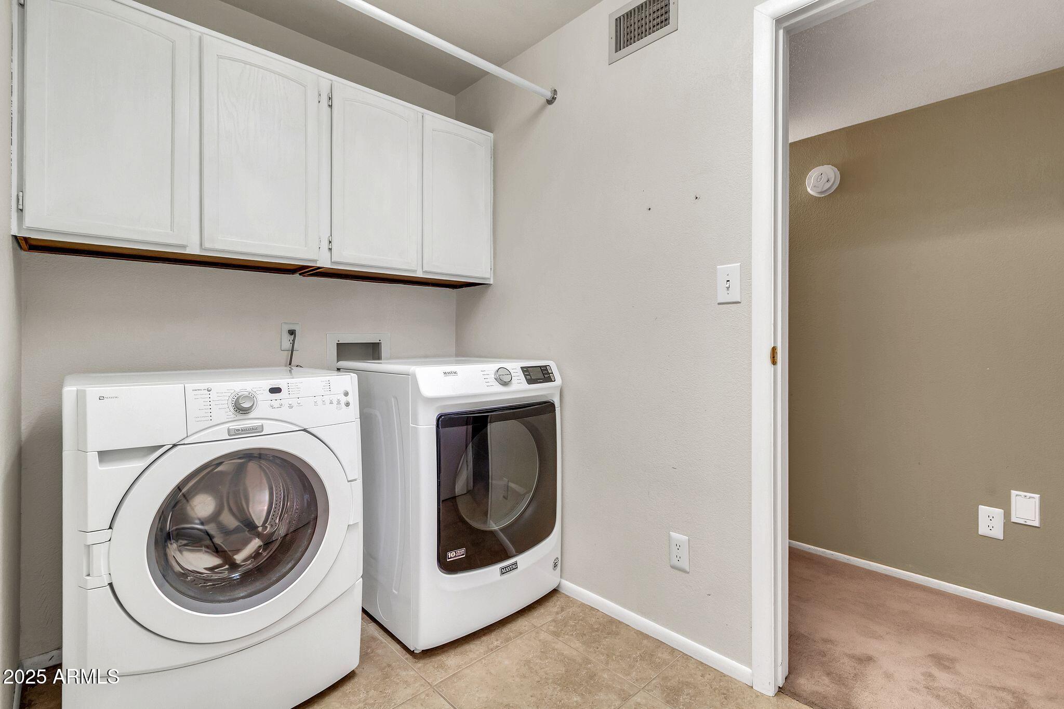
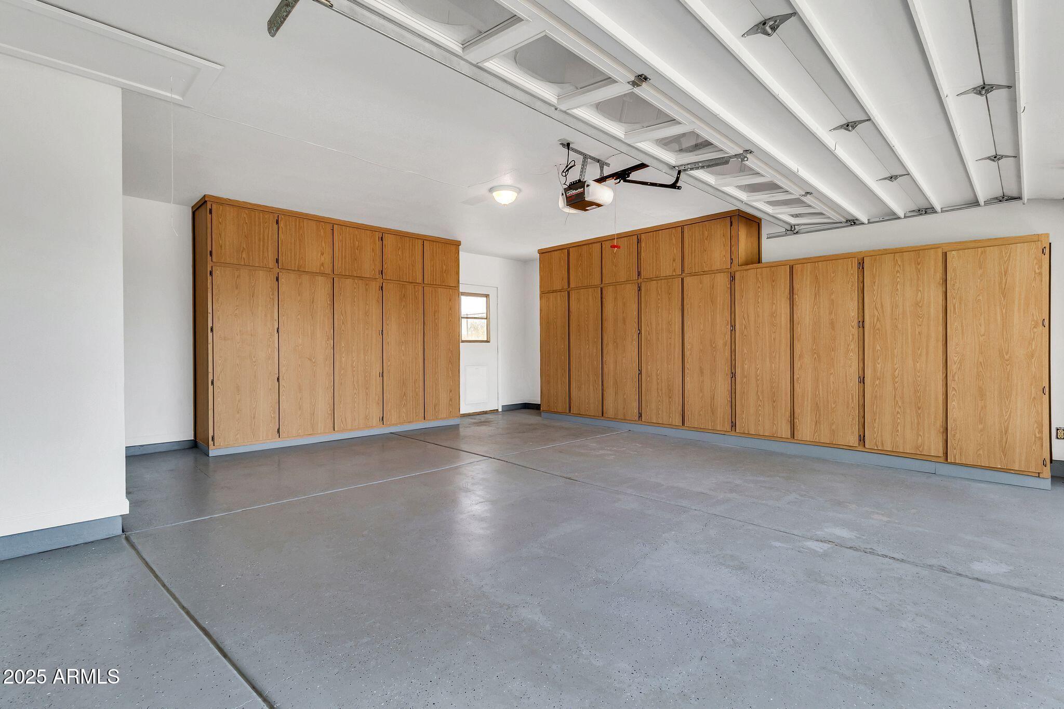
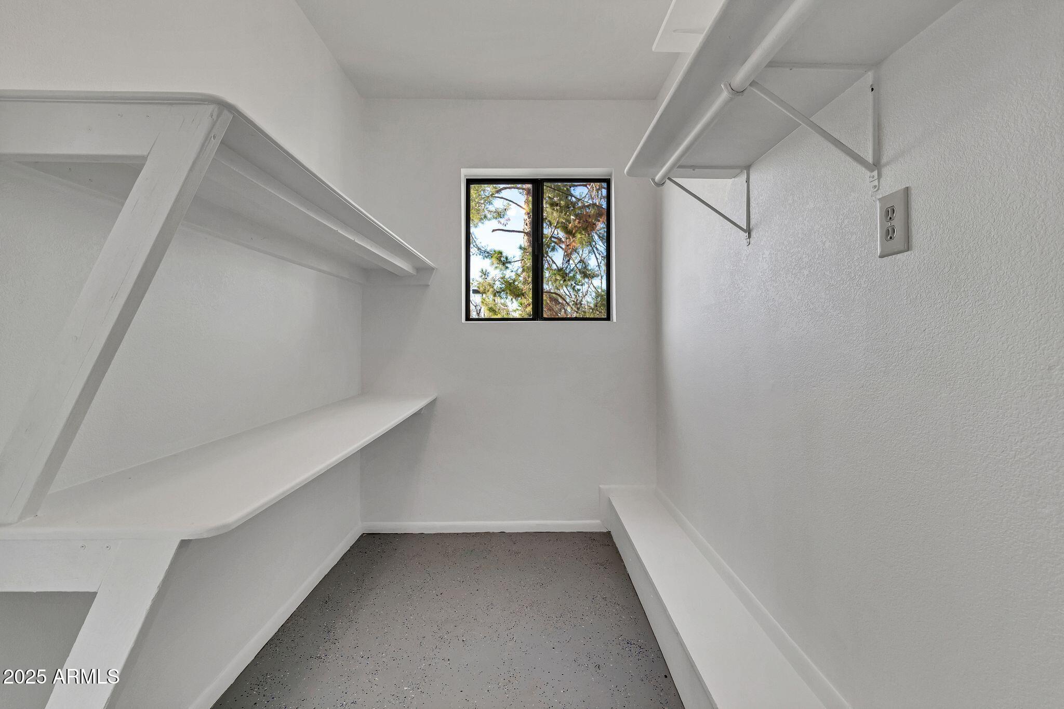
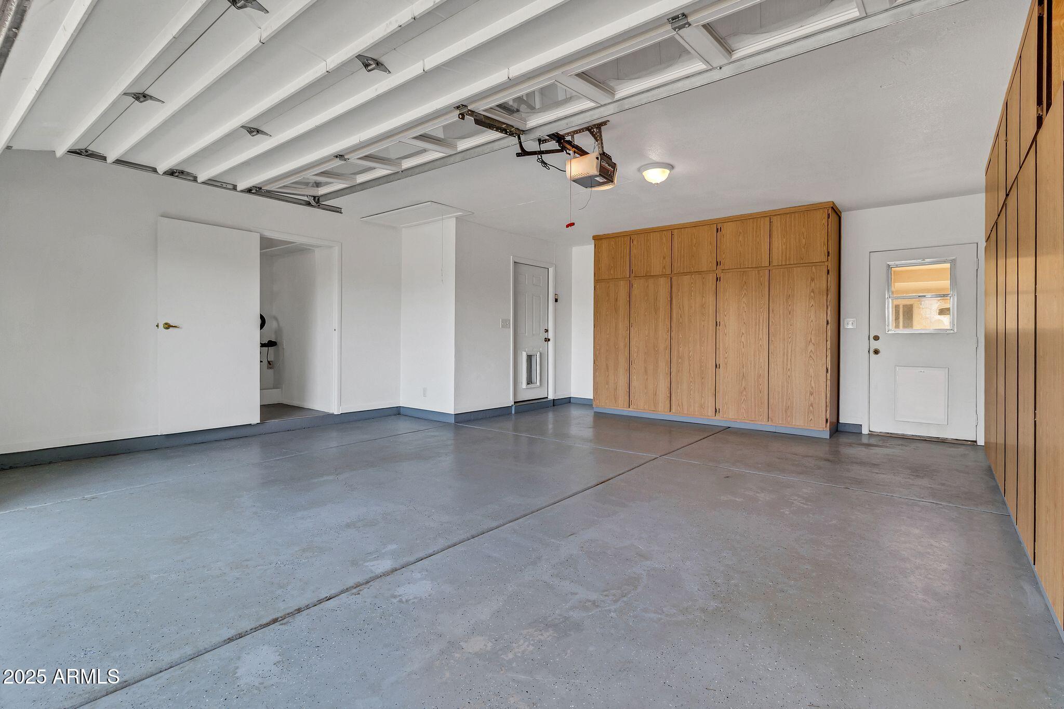
The home also offers a two-car garage with built-in storage cabinets, plus an attached storage roomperfect for hobbies, tools, or additional workspace. The oversized laundry room includes front-load Maytag washer and dryer, adding both convenience and functionality.
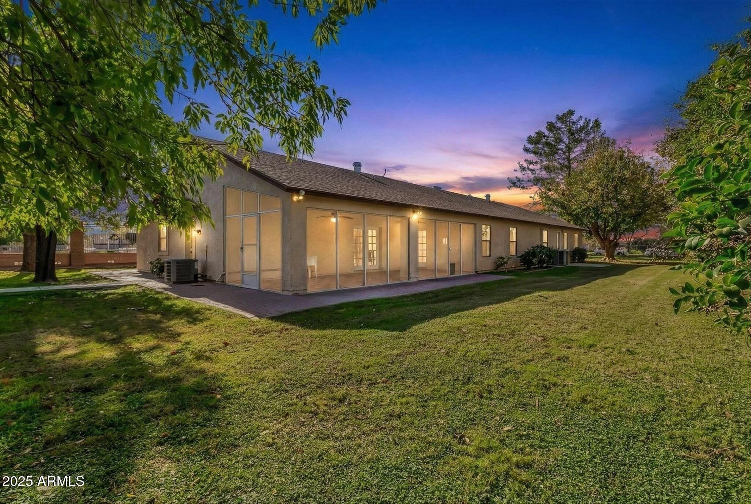
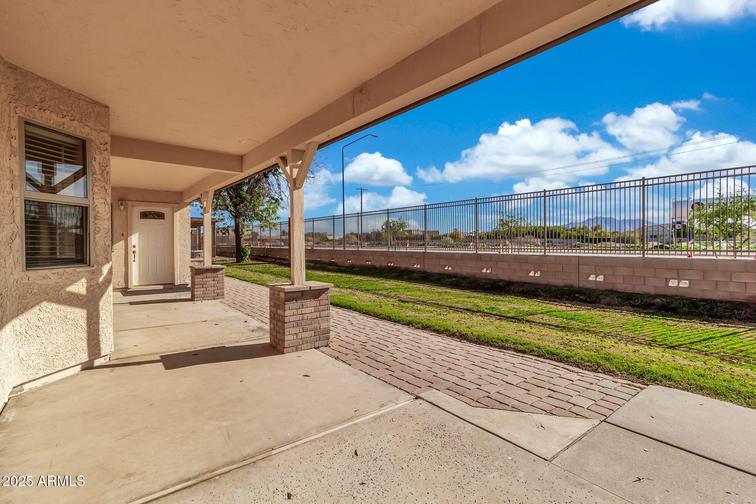
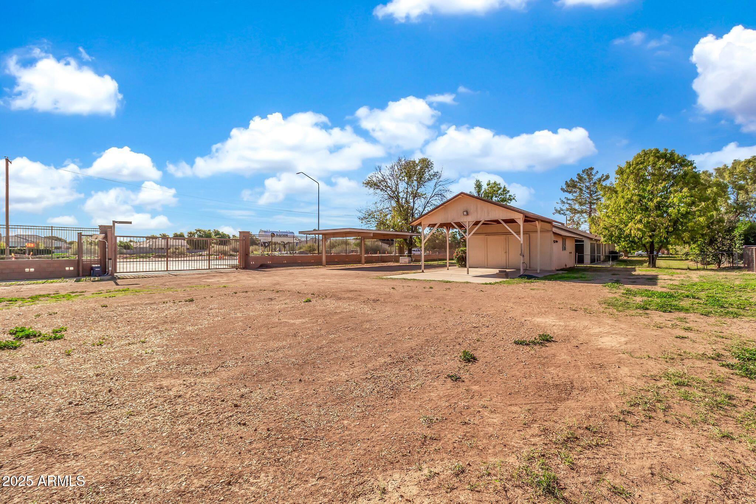
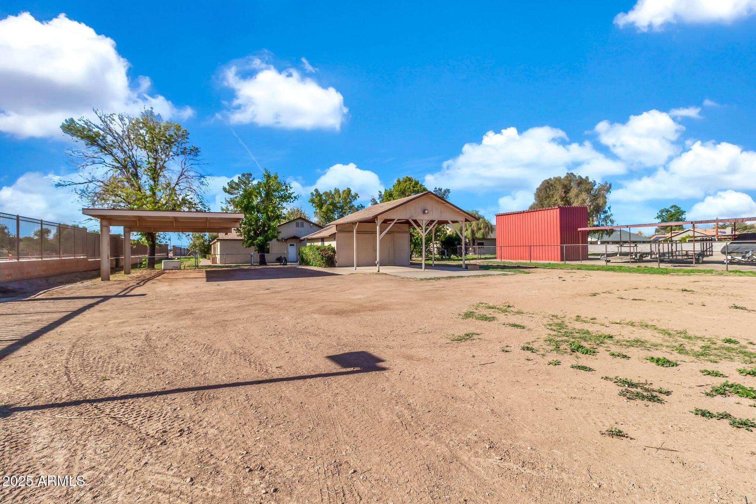
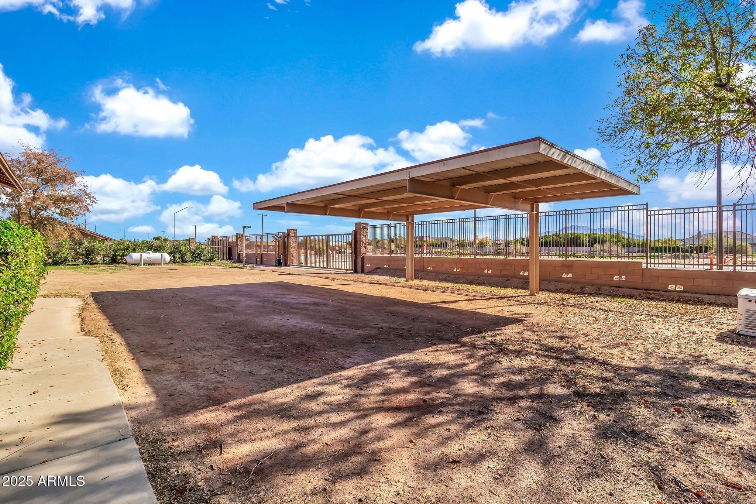
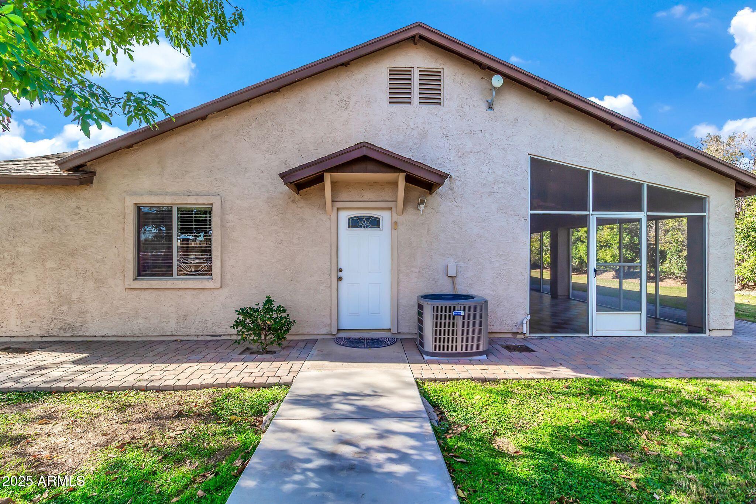
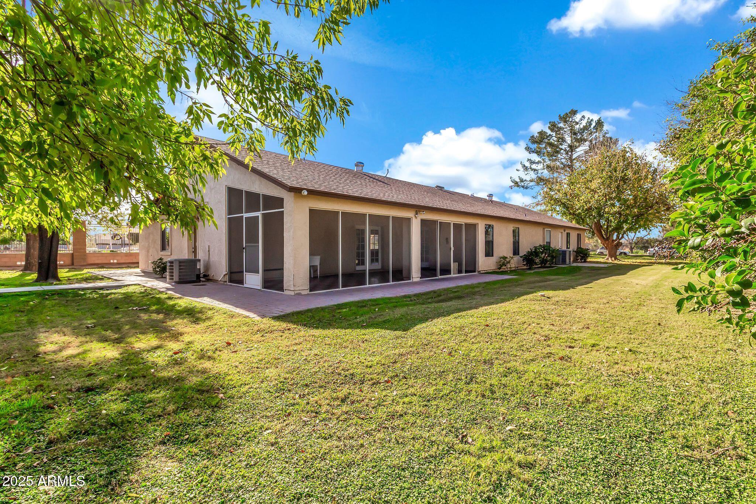
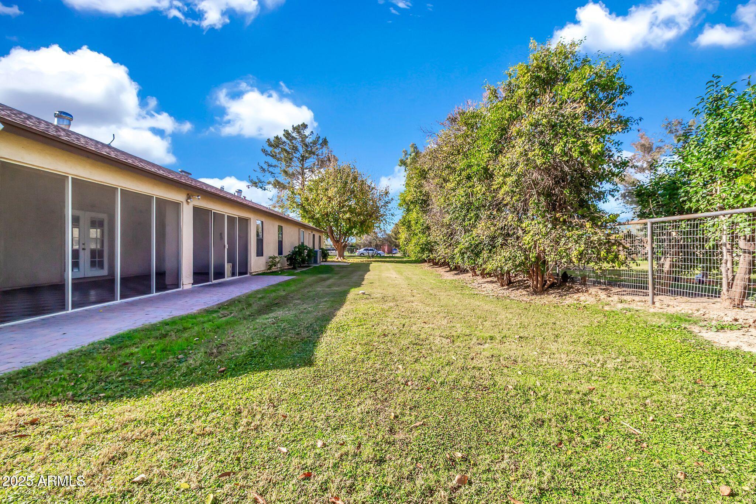
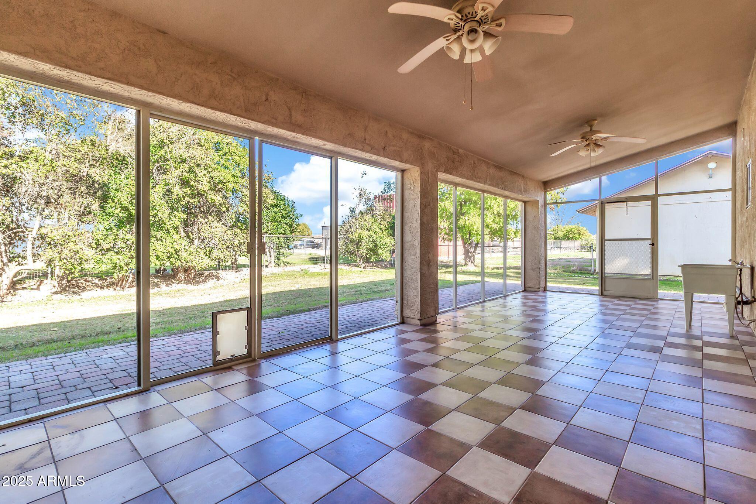
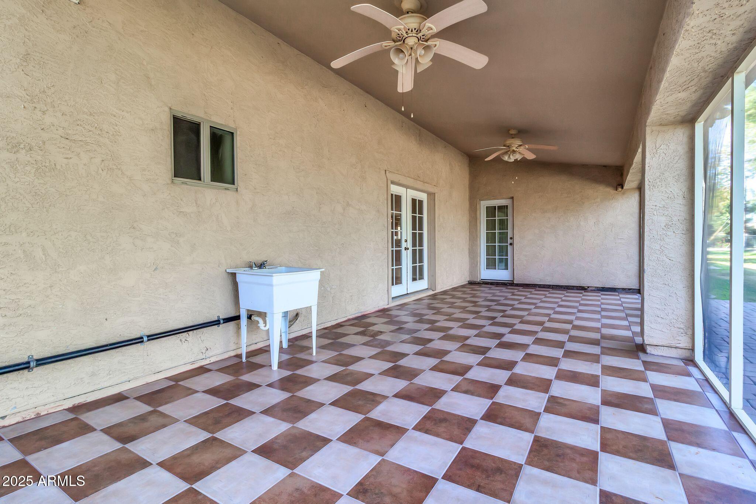
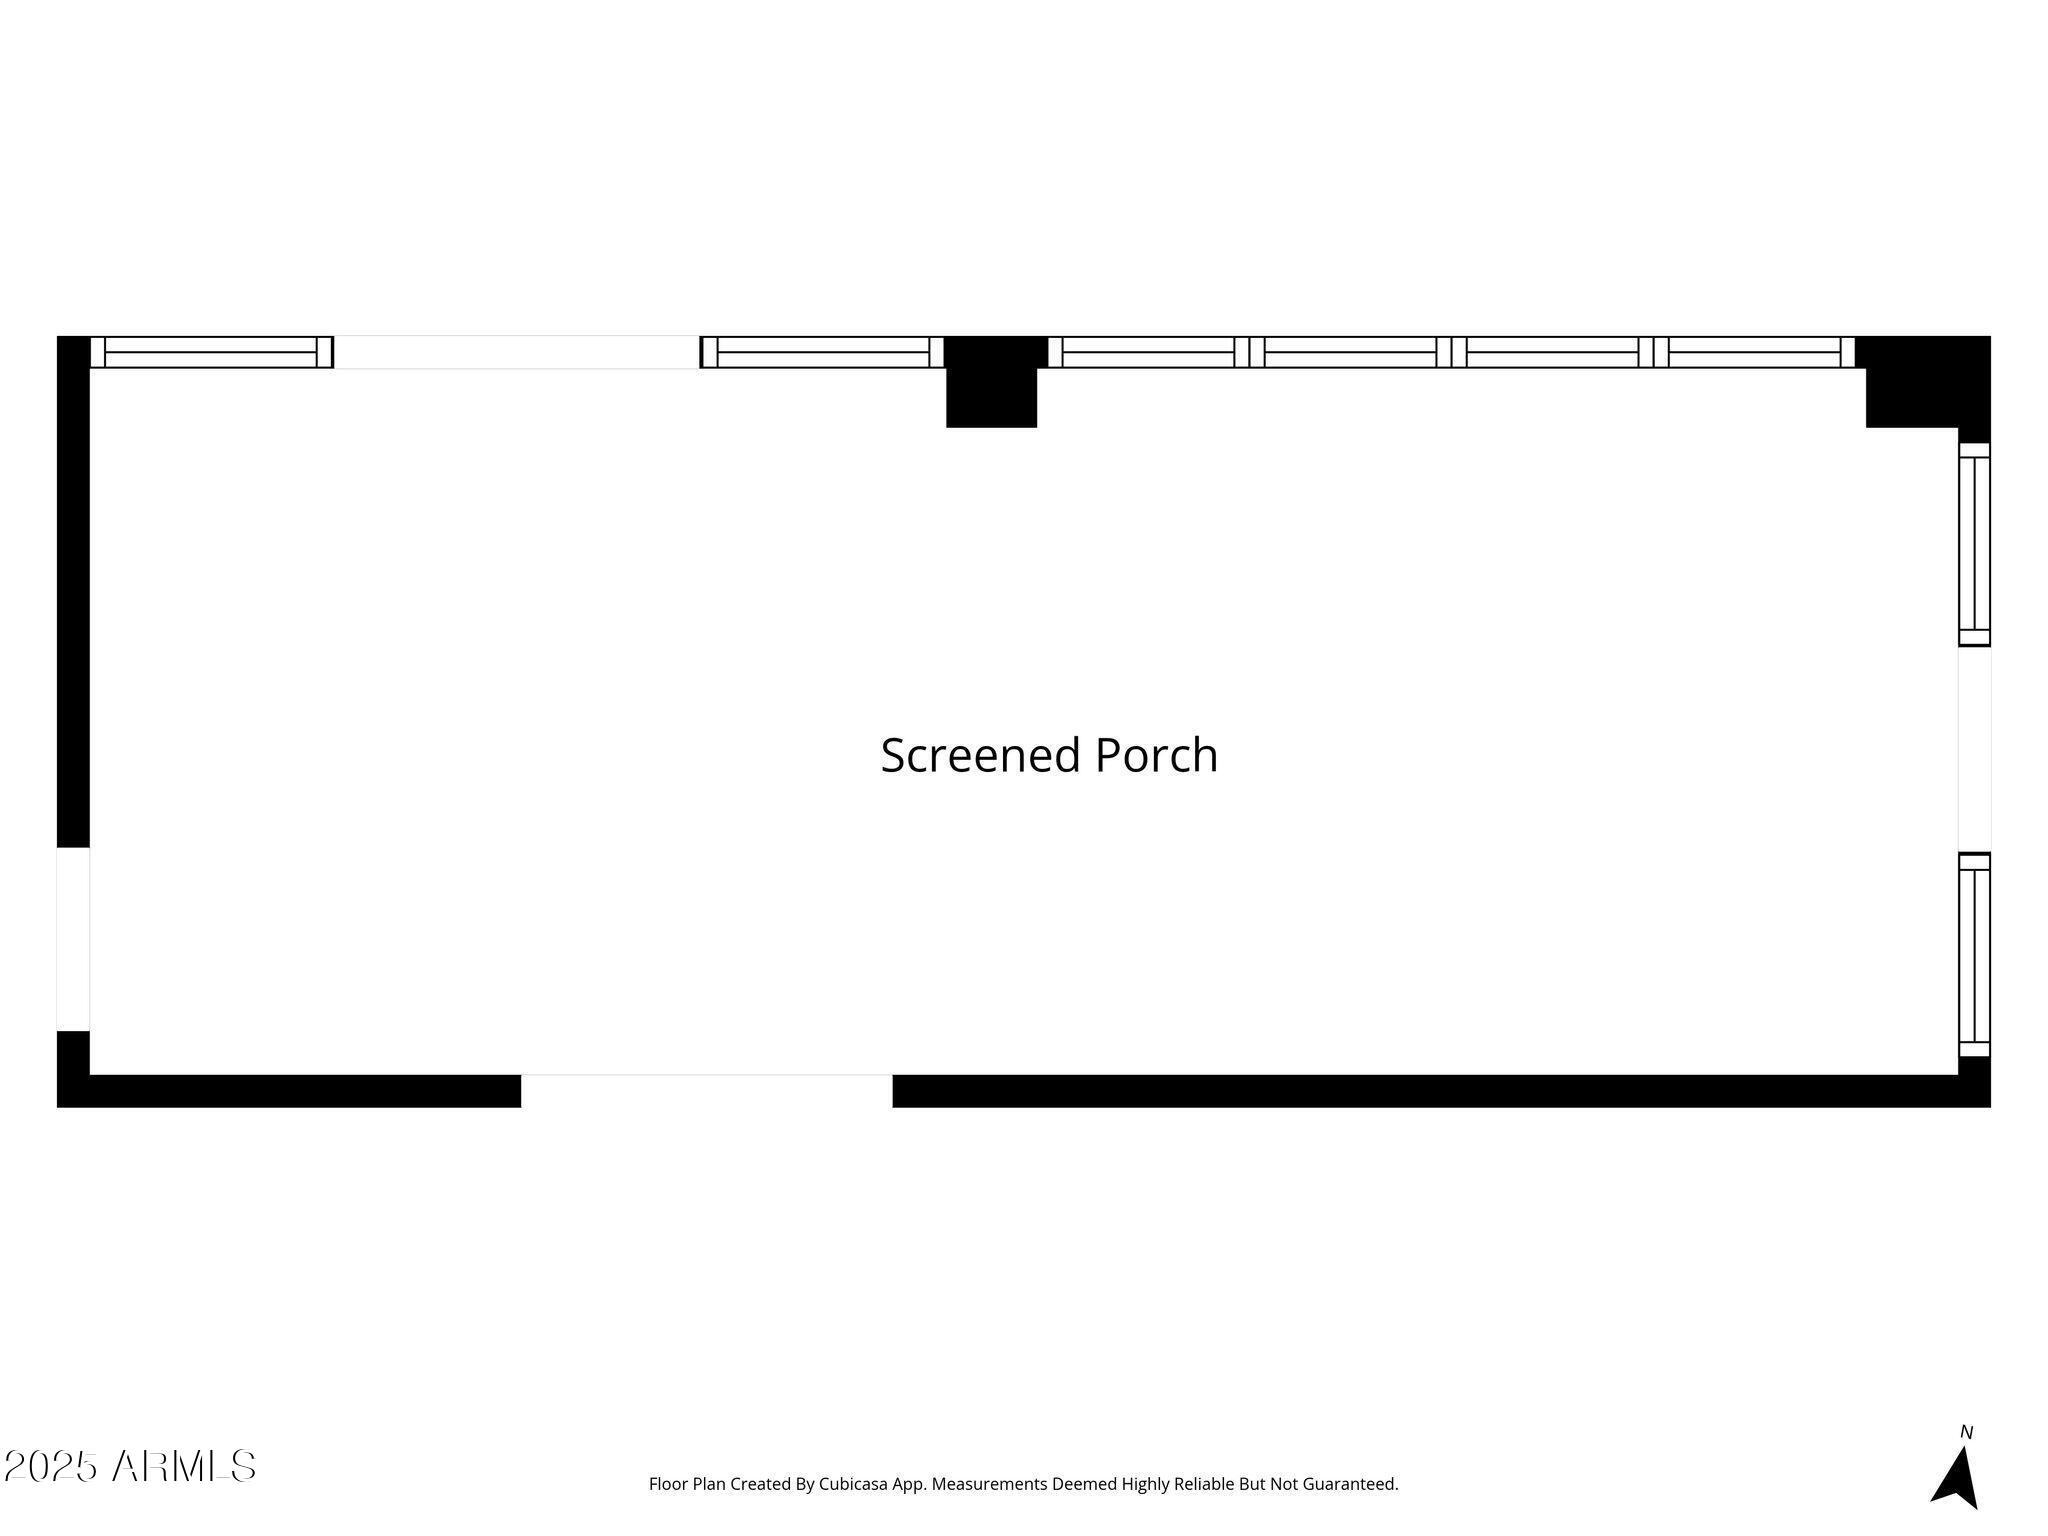
Step outside to enjoy an awesome screened-in patio tucked into the northeast corner of the home, providing extra shade and a comfortable outdoor retreat during the summer months. The expansive lot offers room to expand, entertain, or create the outdoor lifestyle you've been dreaming of.
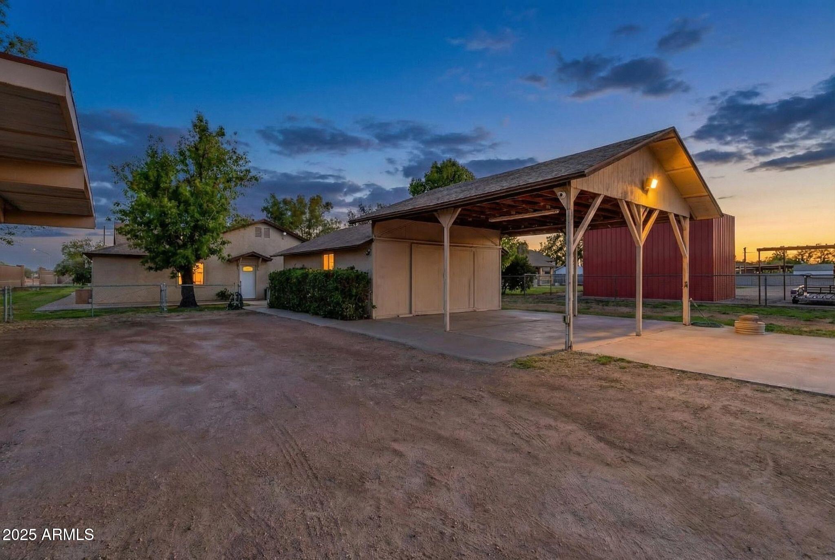
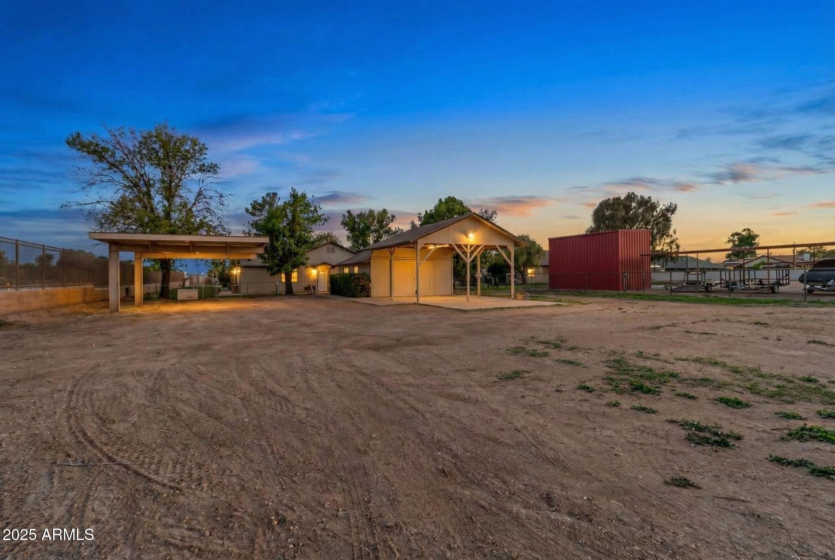
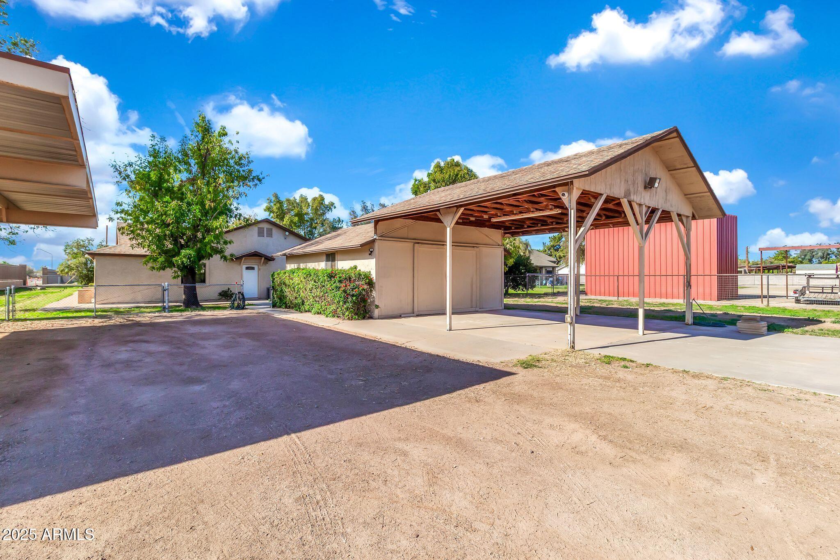
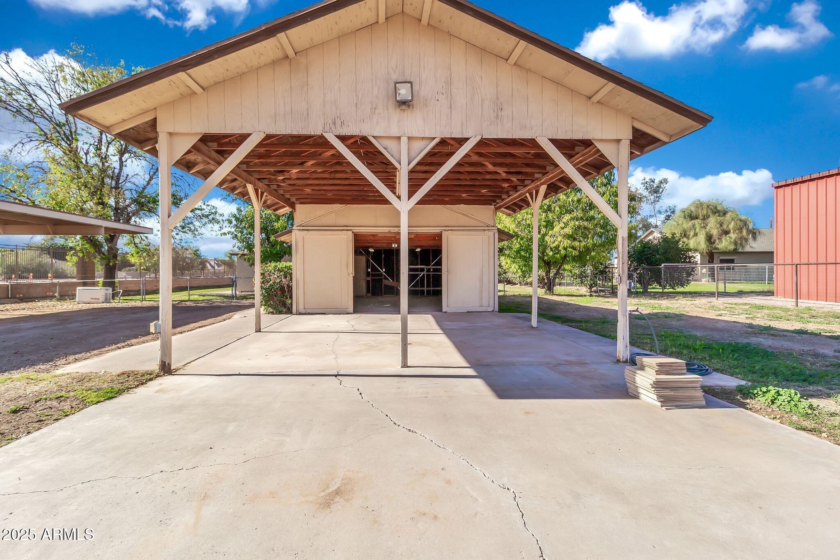
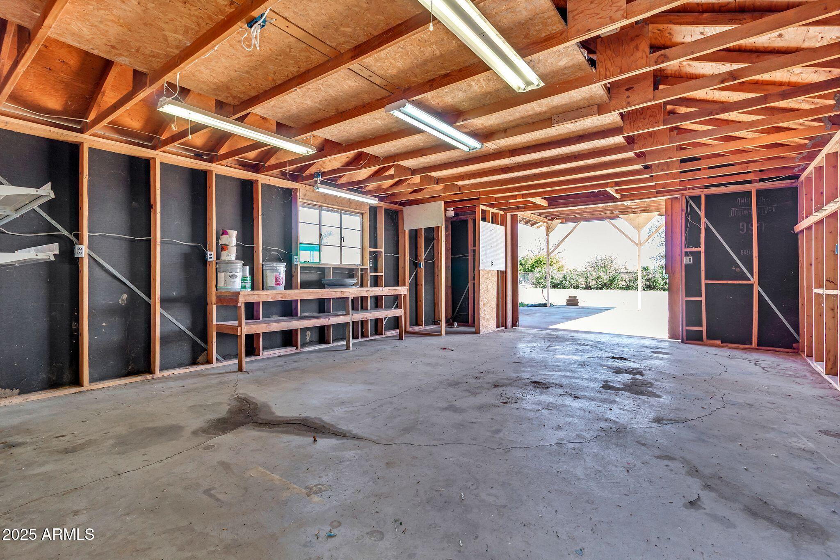
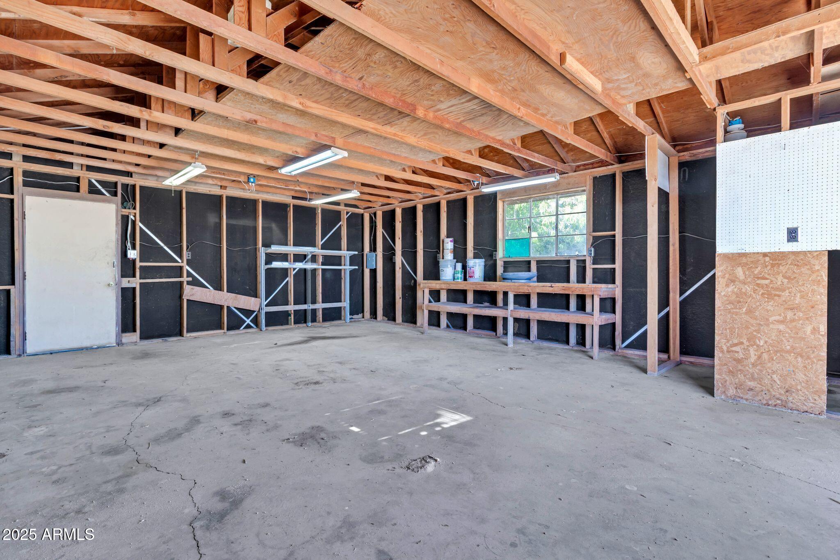
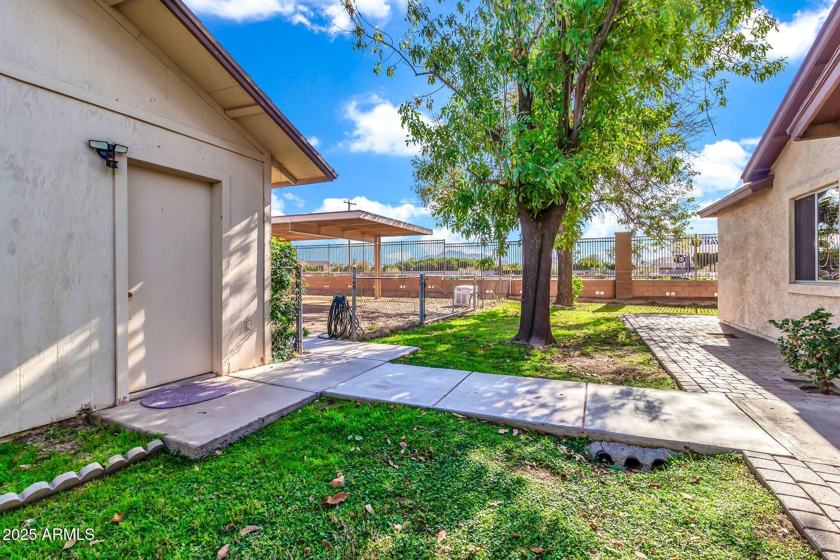
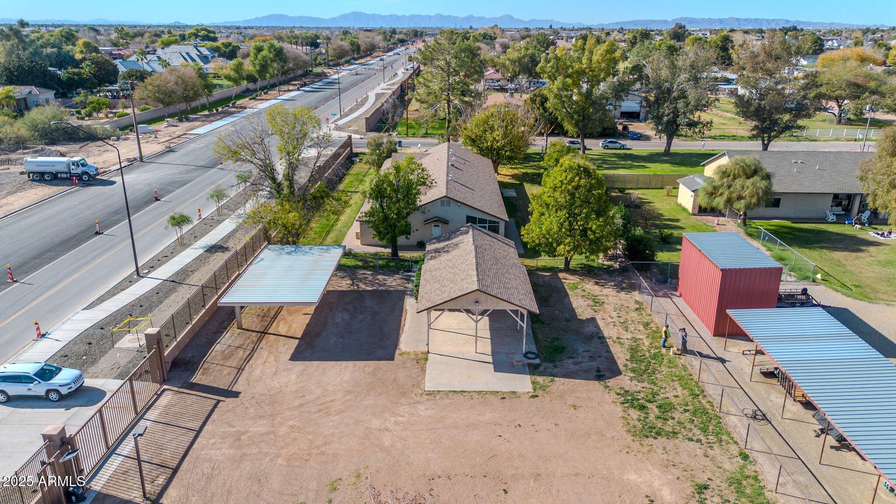
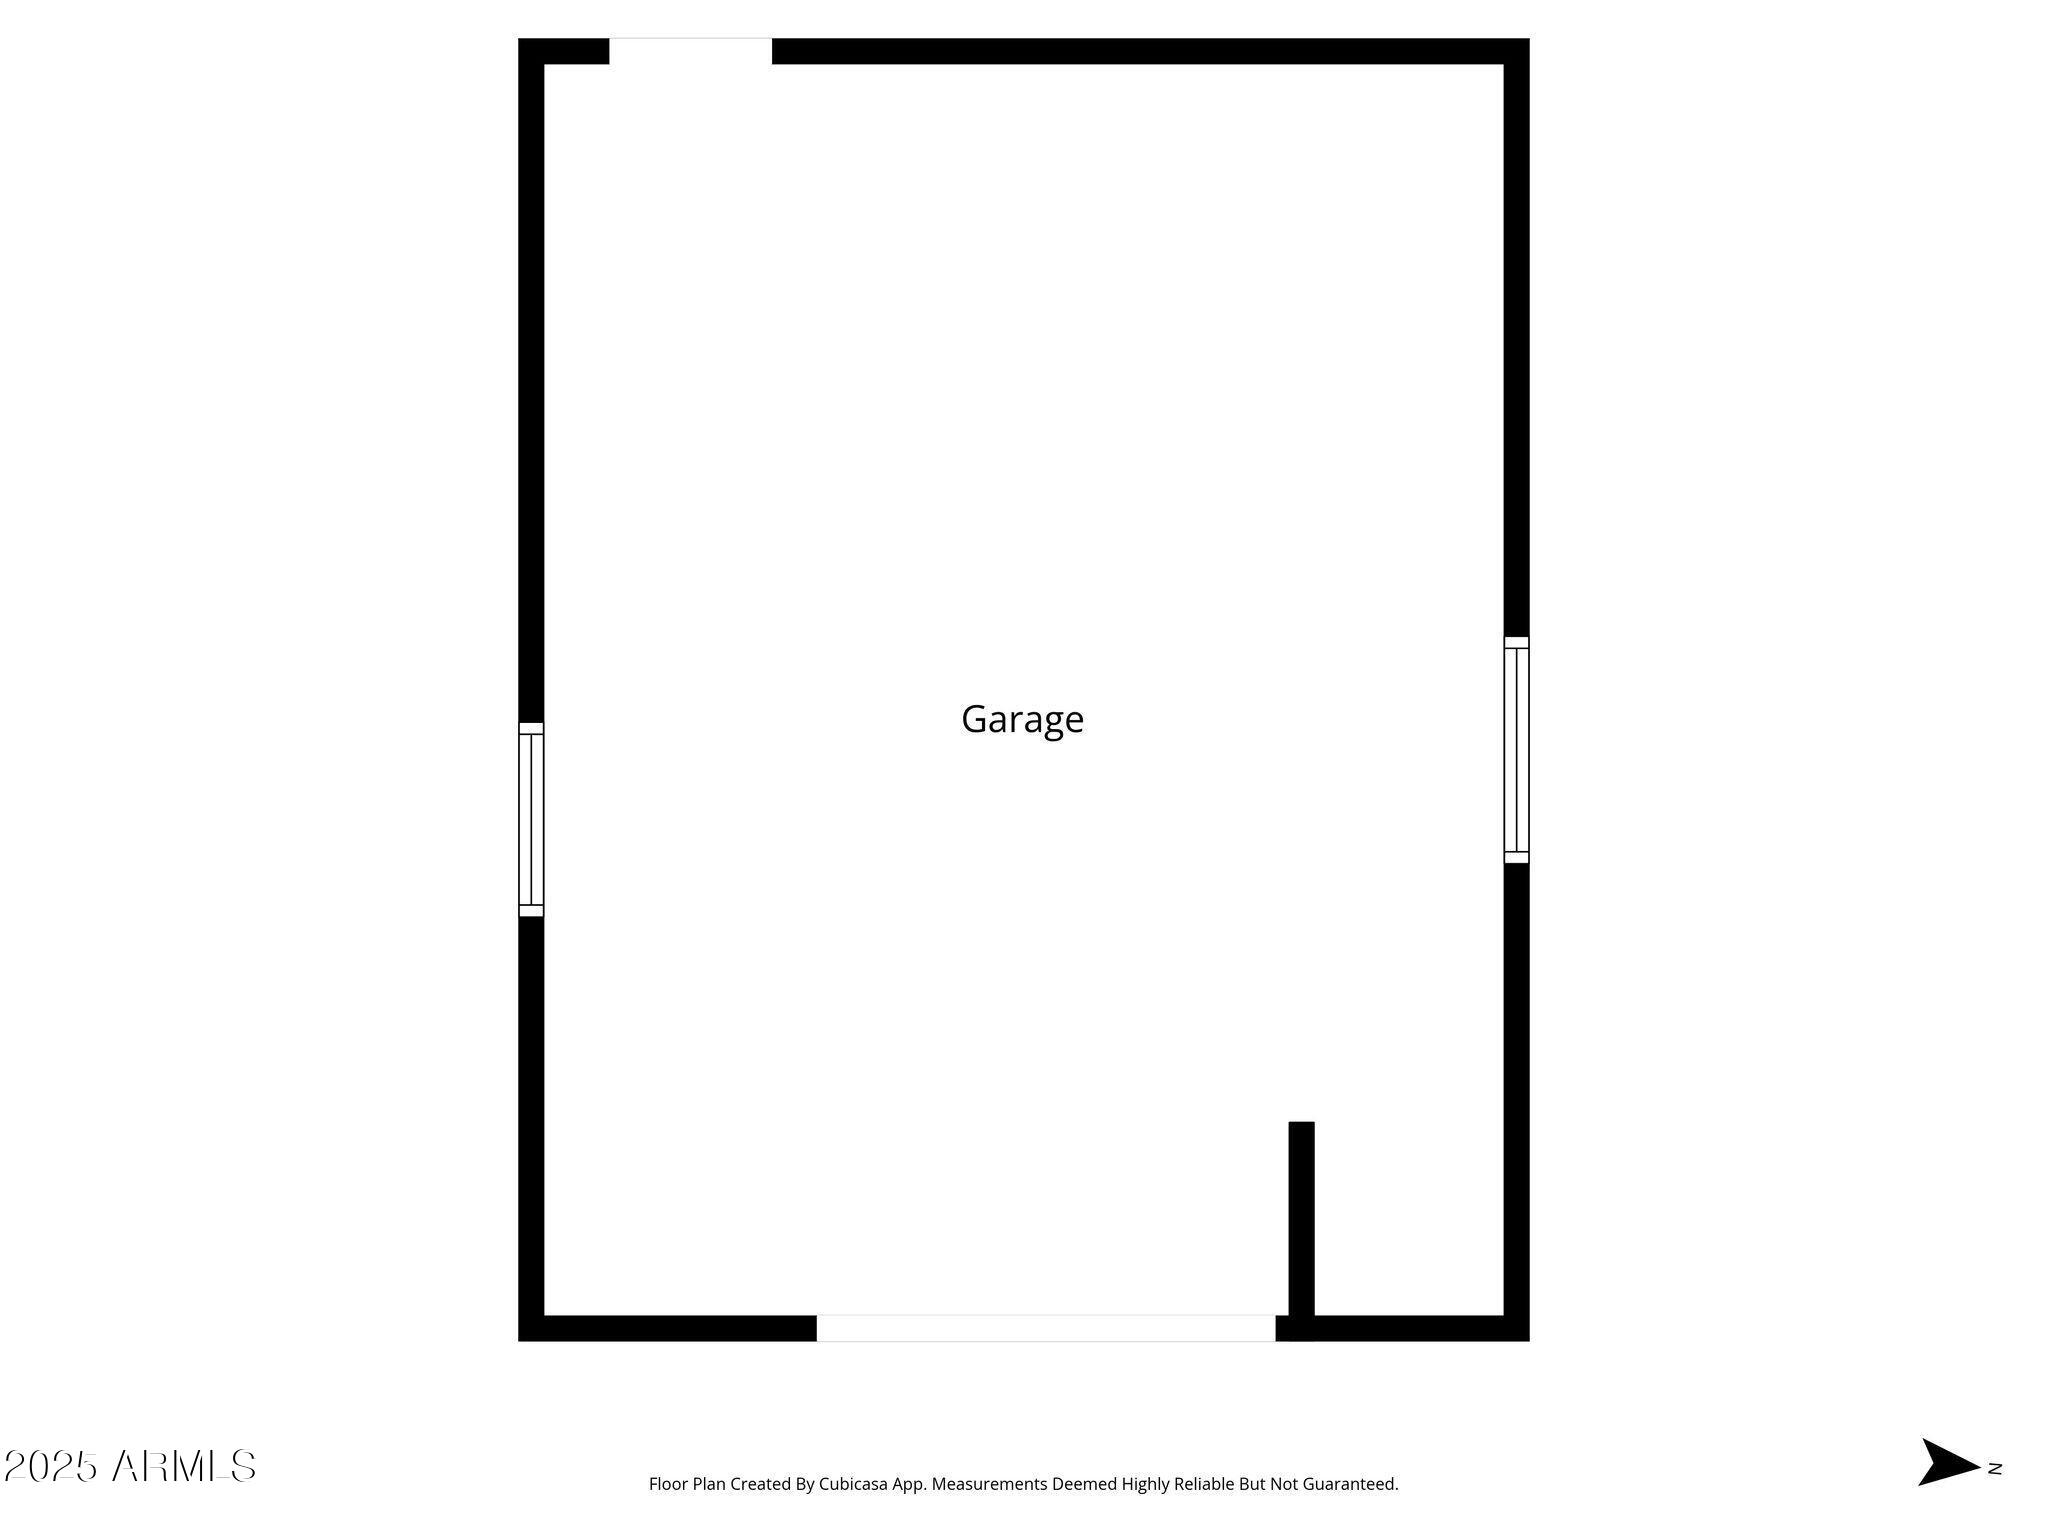
A standout feature is the large workshop with barn doors and covered work area, already pre-plumbed with water and septic access, making it ideal for conversion into a guest house, gym, studio, or luxury man cave. Additional highlights include a 250-gallon propane tank powering a backup generator for added peace of mind.
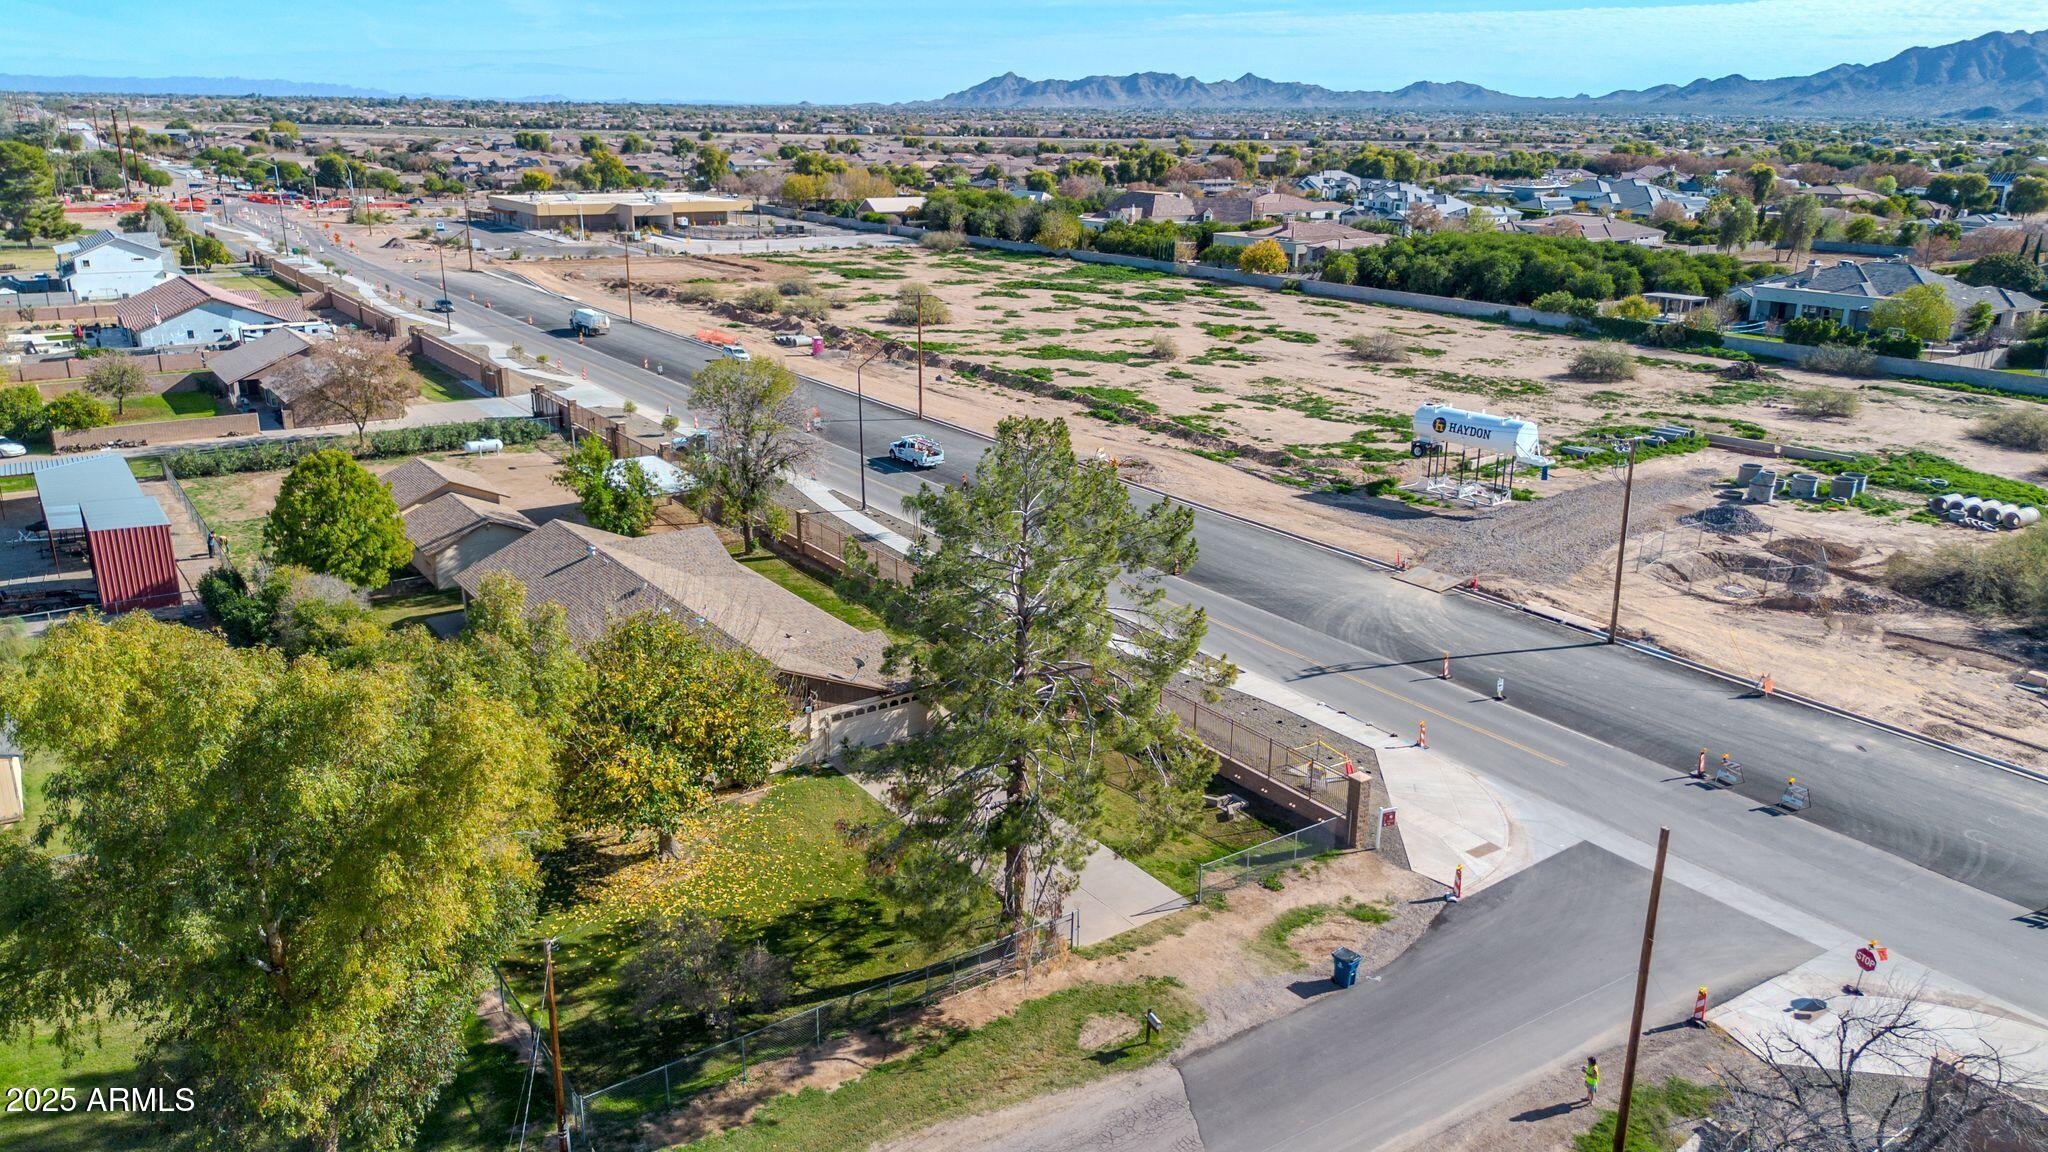
Perfectly located next to Gilbert Regional Park, with quick access to the Loop 202 freeway, SanTan Village, dining, shopping, and entertainmentthis is a rare property offering space, flexibility, and location, all in one remarkable opportunity.

Share Property

Location

15834 E OCOTILLO Road, Gilbert, AZ 85298

Status

Sold

Date Sold

January 30, 2026

Property Amenities

Interior
Laundry room Inside, Wshr/Dry Hook Up Only
Appliances Dryer Included, Washer, Water Softener Owned, Built-in Microwave, Dishwasher, Disposal, Electric Cooktop, Built-In Electric Oven
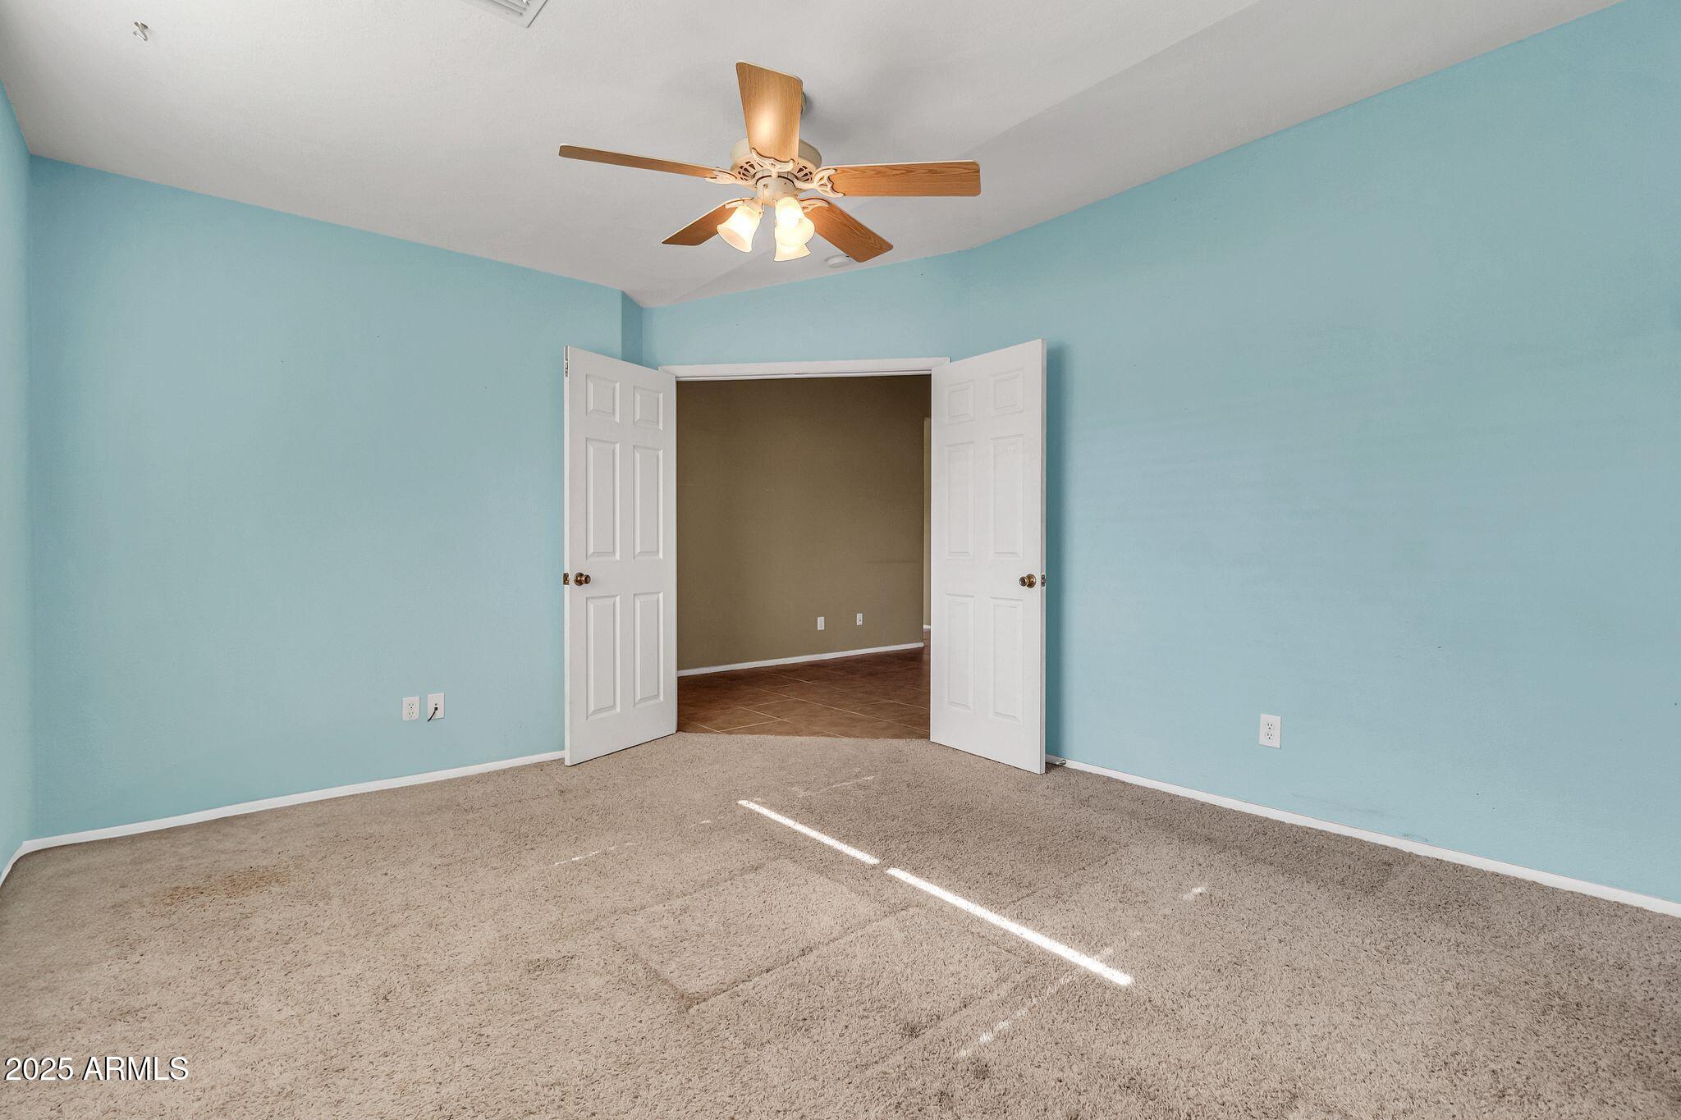
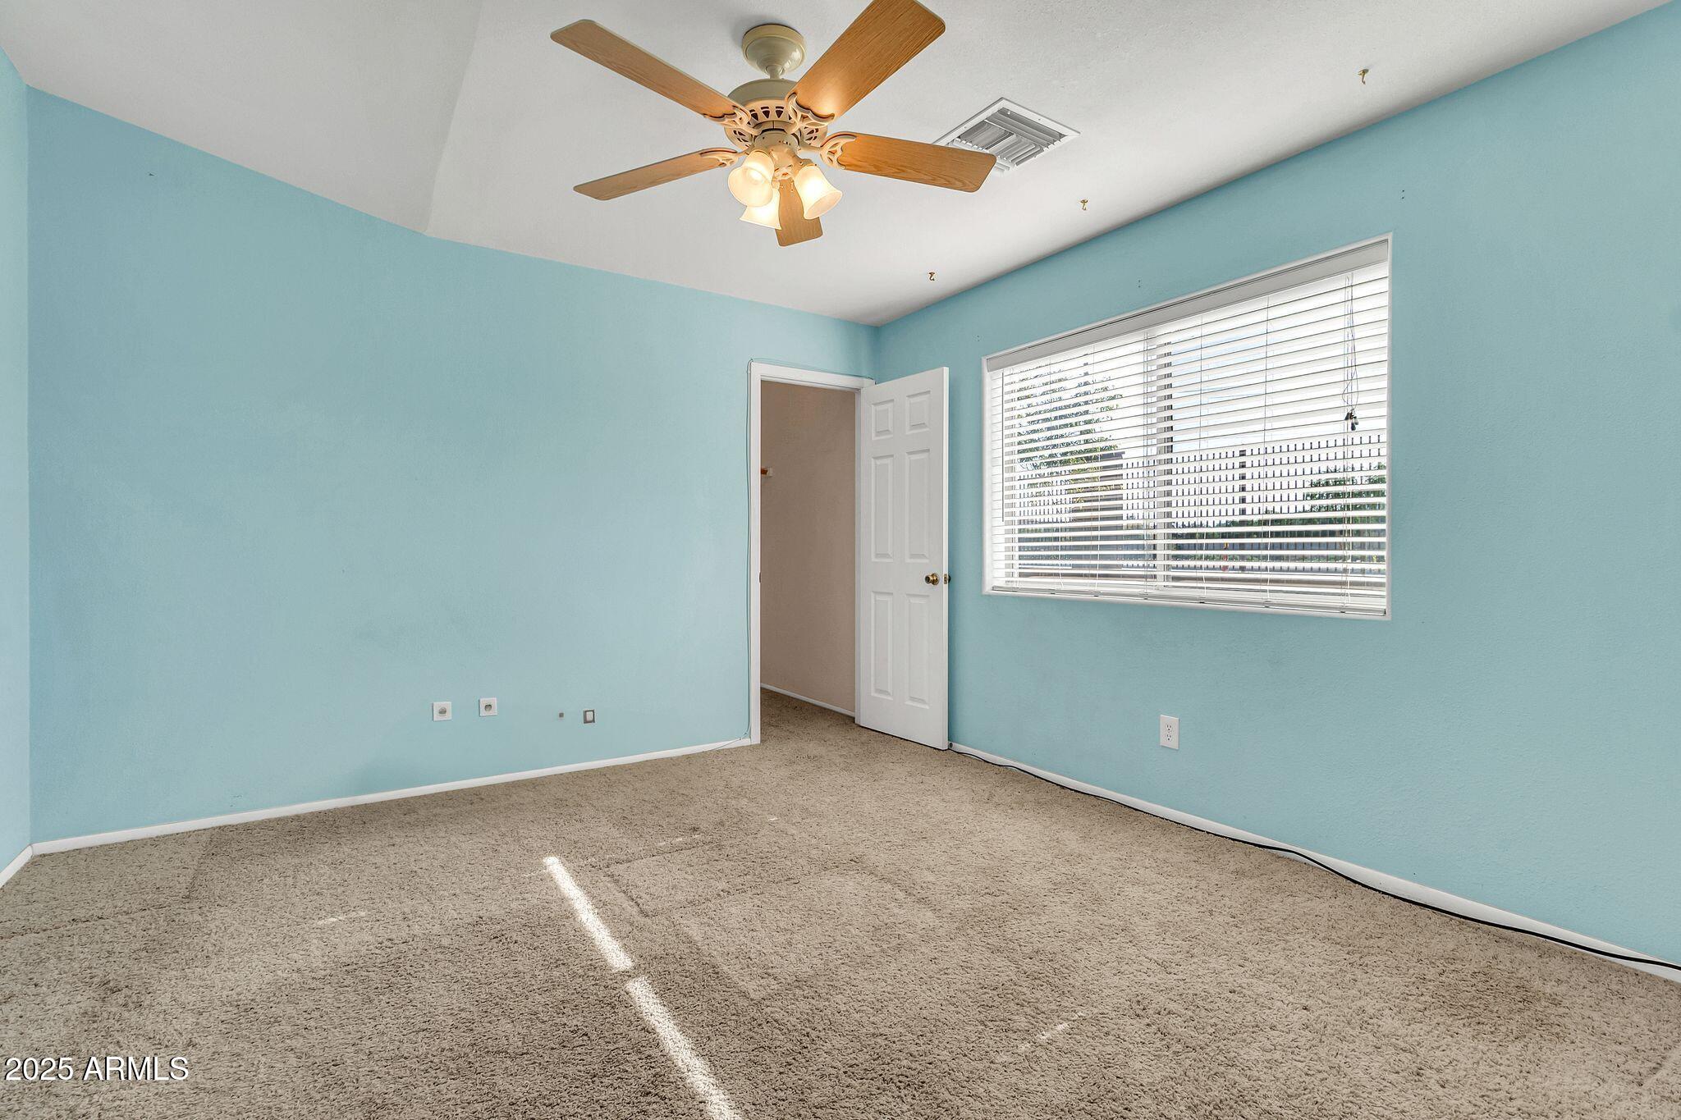
Flooring Carpet, Tile
Total Bedrooms: 5
Full Bathrooms: 3
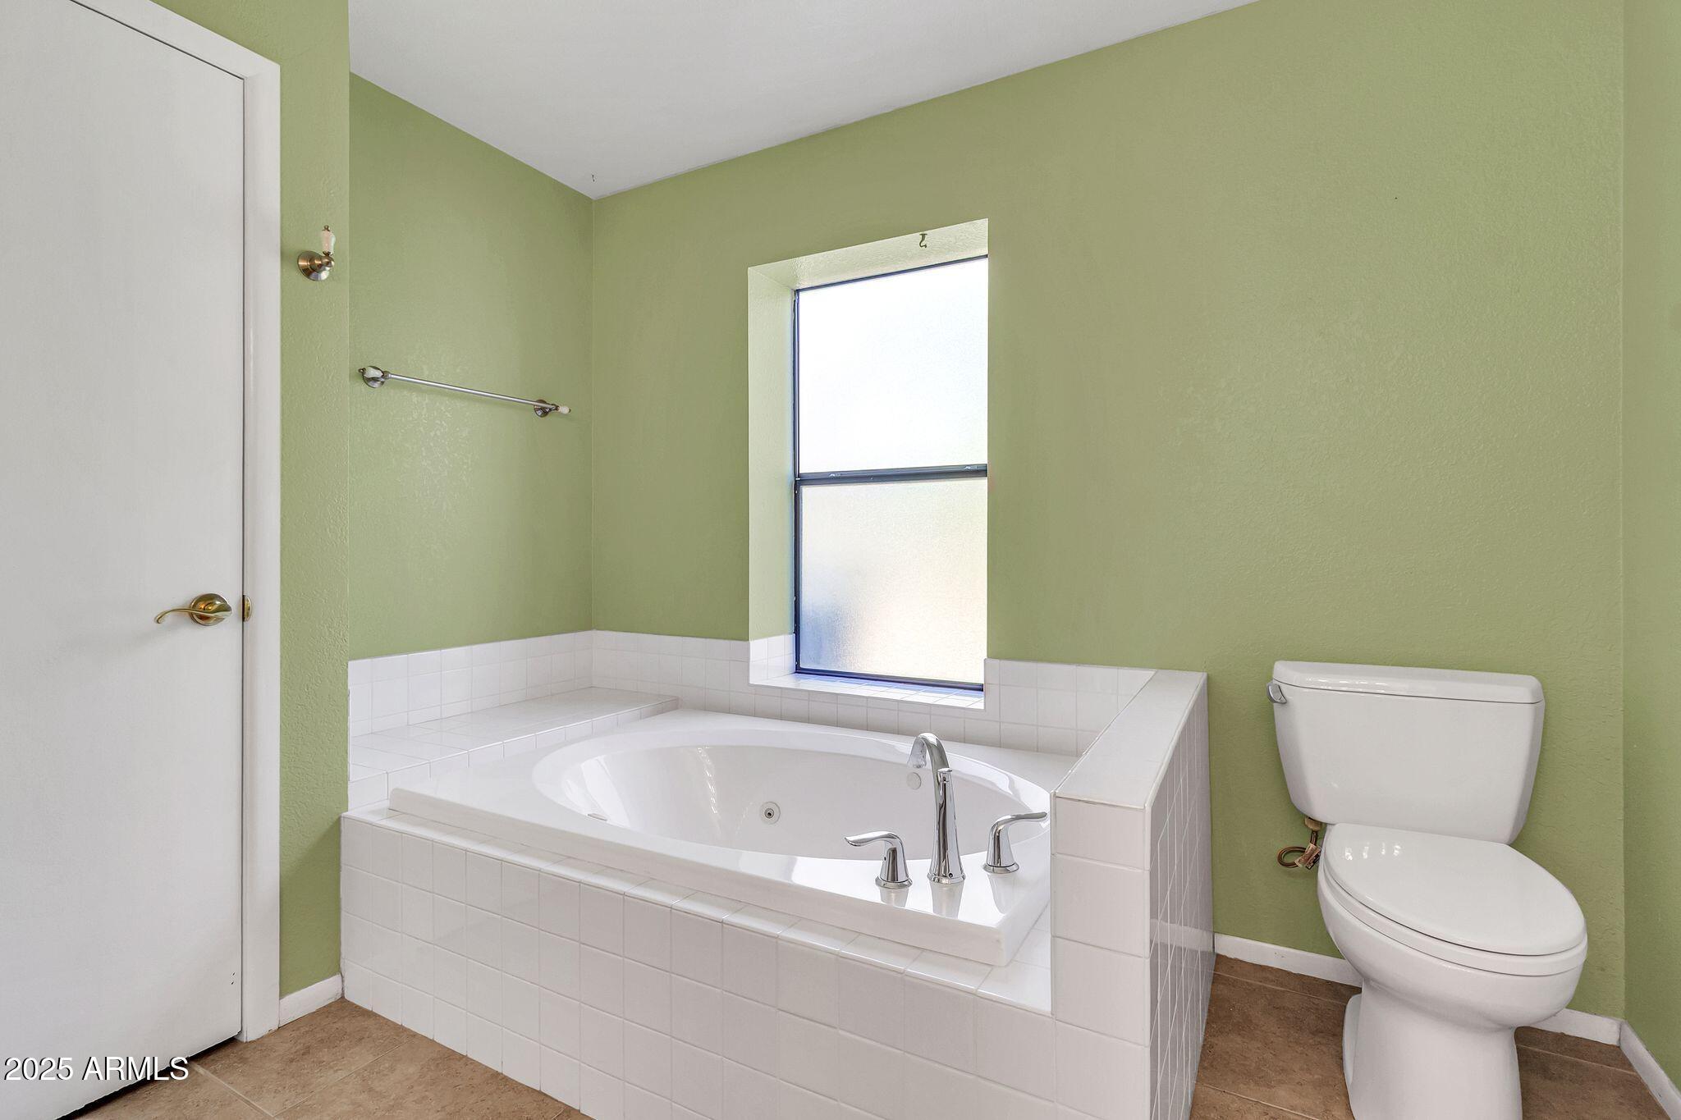
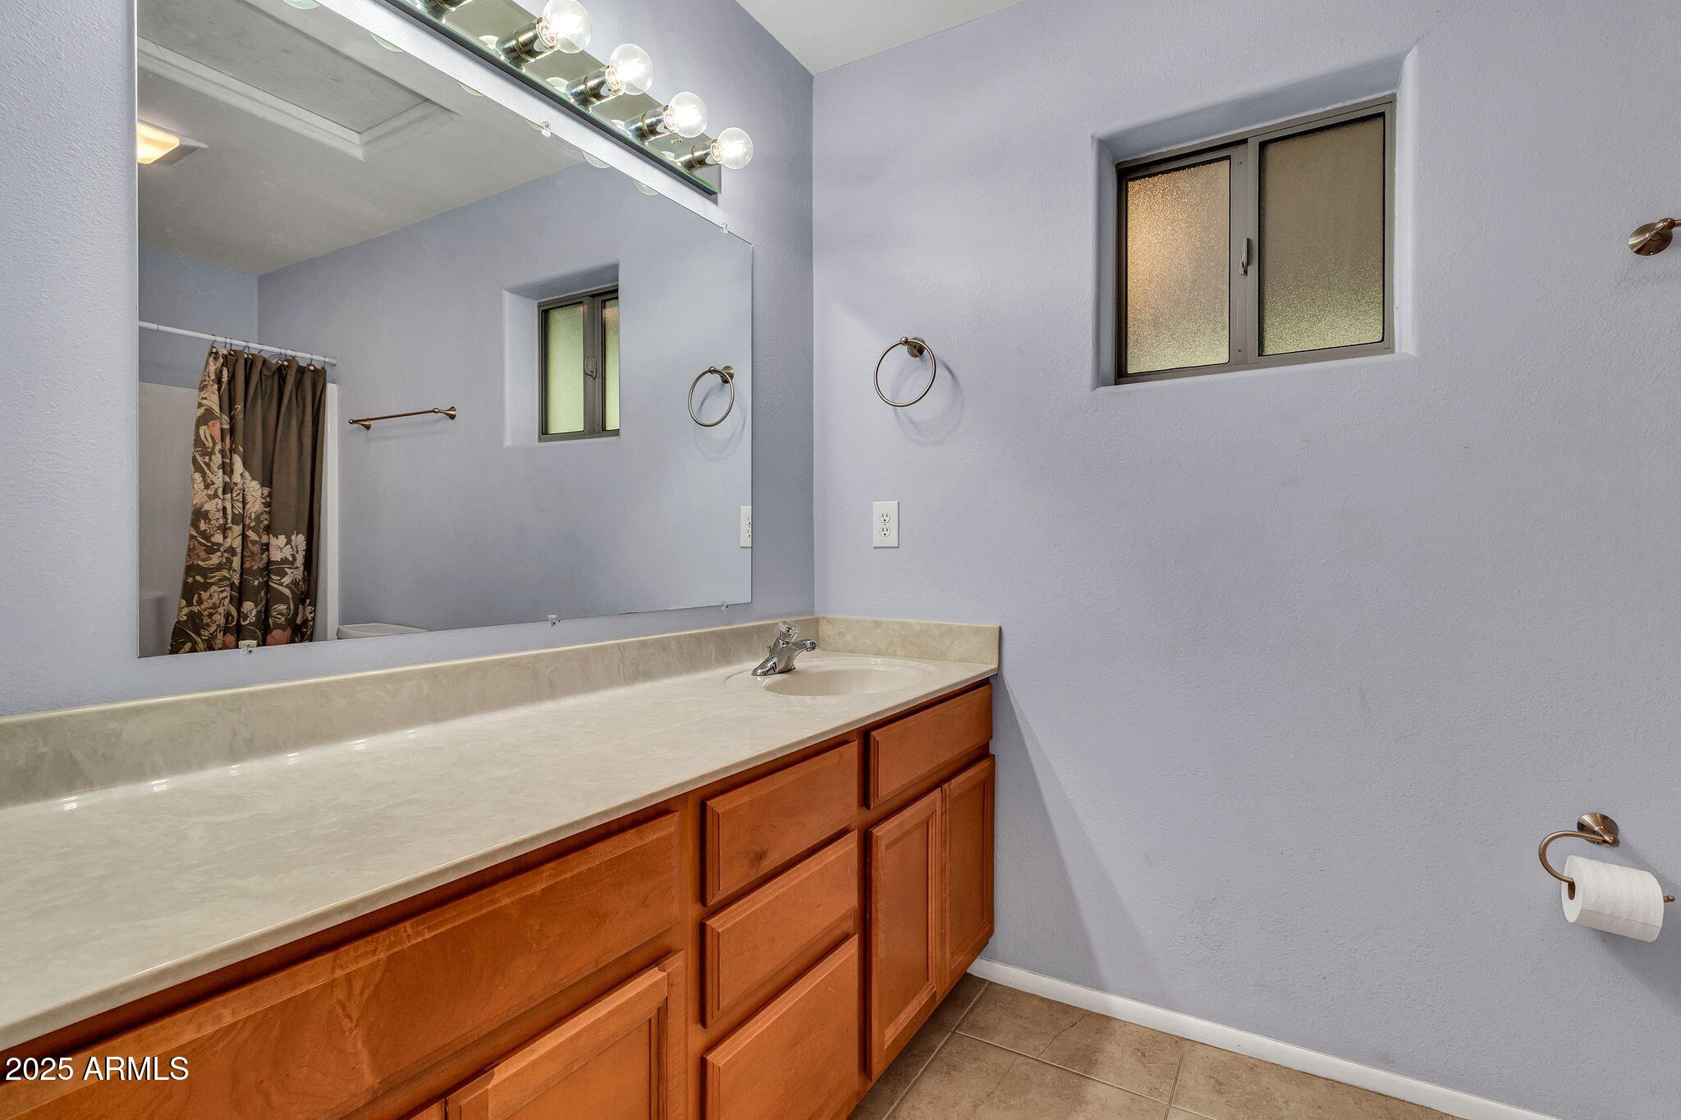
Other Interior Features Walk-in Pantry, High Speed Internet, Eat-in Kitchen, Breakfast Bar, No Interior Steps, Vaulted Ceiling(s), Pantry, Full Bth Master Bdrm, Separate Shwr Tub, Tub with Jets, Laminate Counters
Area & Lot
Lot Area 0.7 Acres
Living area 2,691 Sq.Ft.
MLS® ID 6960214
Year Built 1988
School District Chandler Unified District #80
High School Perry High School
Middle School Willie & Coy Payne Jr. High
Elementary School Weinberg Gifted Academy
Architecture Styles Ranch
Type Residential
Status Sold
Exterior
Stories 1
Air conditioning Heat Pump, Central Air, Ceiling Fan(s)
Heat type Electric
Water Source City Water
Garage Space 2.0
Sewer Septic in Cnctd, Septic Tank
Other Exterior Features Screened in Patio(s)
Parking RV Access/Parking, Gated, RV Gate, Garage Door Opener, Separate Strge Area
Lot Features North/South Exposure, Sprinklers In Rear, Sprinklers In Front, Grass Front, Grass Back, Irrigation Front, Irrigation Back
Roof Composition
Utilities Propane
Finance
Sales Price $835,000
Real Estate Tax $3,221 yearly

Work With Casey

When the stakes are high, experience matters. Work with Casey Reinke for disciplined guidance, thoughtful strategy, and a business-minded approach to your real estate goals.