Leave a Message

Thank you for your message. I will be in touch with you shortly.

1563 N DIANE Street
1563 N DIANE Street
1563 N DIANE Street
1563 N DIANE Street
1563 N DIANE Street
1563 N DIANE Street
1563 N DIANE Street
1563 N DIANE Street
1563 N DIANE Street
1563 N DIANE Street
1563 N DIANE Street
1563 N DIANE Street
1563 N DIANE Street
1563 N DIANE Street
1563 N DIANE Street
1563 N DIANE Street
1563 N DIANE Street
1563 N DIANE Street
1563 N DIANE Street
1563 N DIANE Street
1563 N DIANE Street
1563 N DIANE Street
1563 N DIANE Street
1563 N DIANE Street
1563 N DIANE Street
1563 N DIANE Street
1563 N DIANE Street
1563 N DIANE Street
1563 N DIANE Street
1563 N DIANE Street
1563 N DIANE Street
1563 N DIANE Street
1563 N DIANE Street
1563 N DIANE Street
1563 N DIANE Street
VIEW PHOTOS
Courtesy of Keller Williams Realty Sonoran Living, John A Sposato Listing Contact: 602-571-3730 
$2,450/mo

1563 N DIANE Street

3 Beds 2 Baths 2,068 Sq.Ft. 5,654 Sq.Ft.

Description

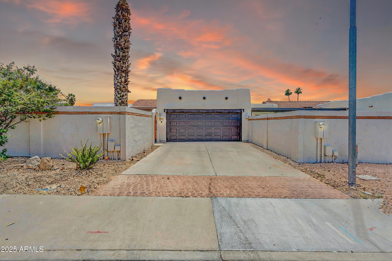
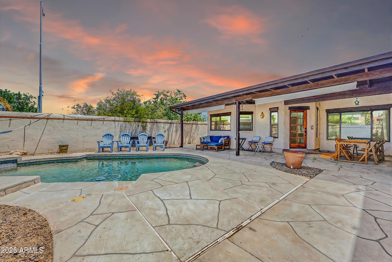
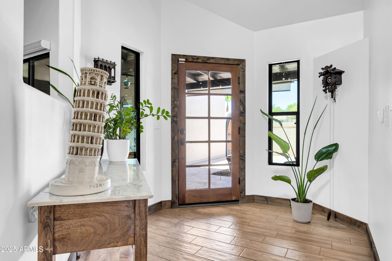
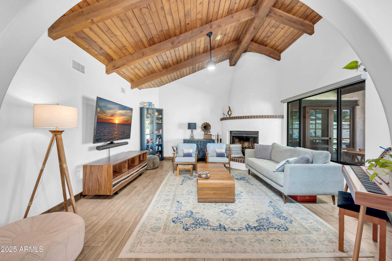
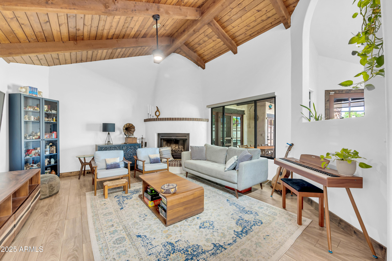
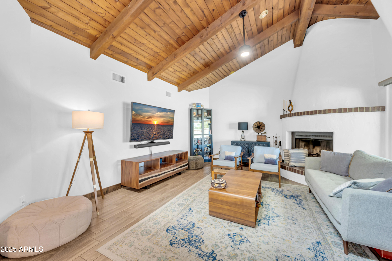
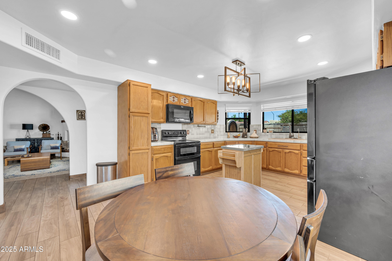
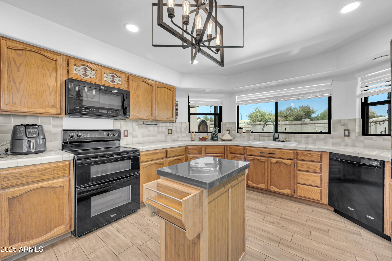
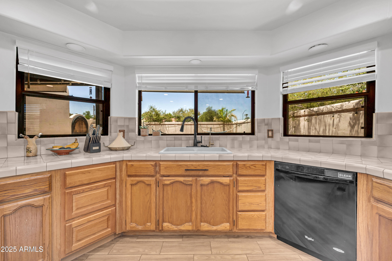
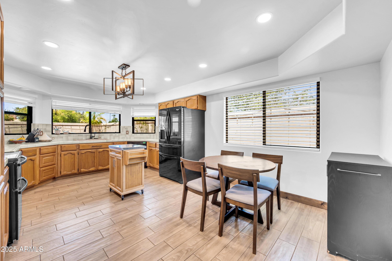
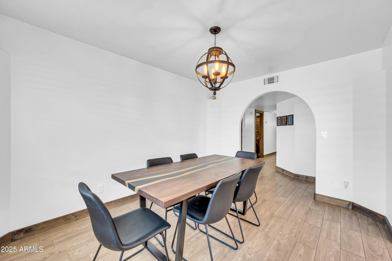
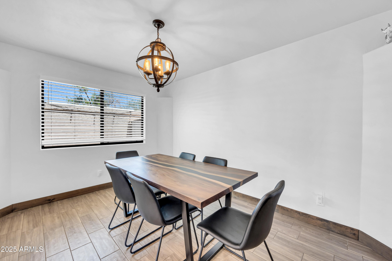
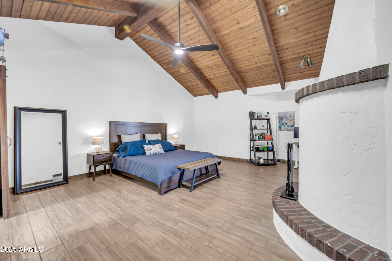
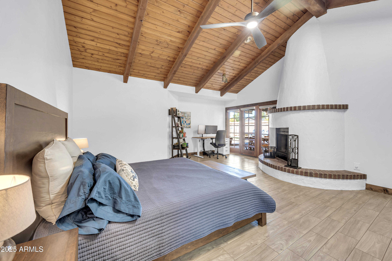
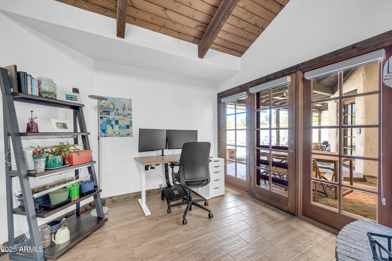
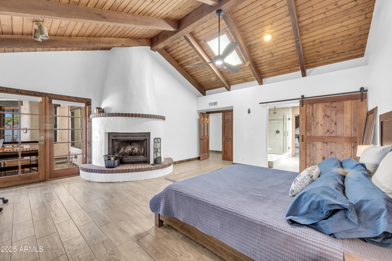
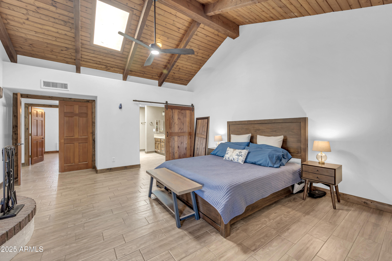
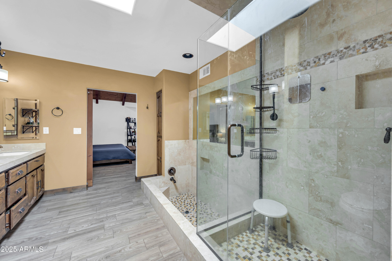
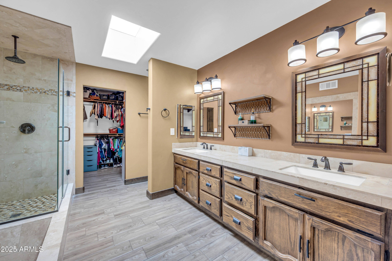
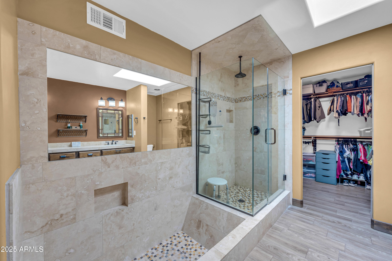
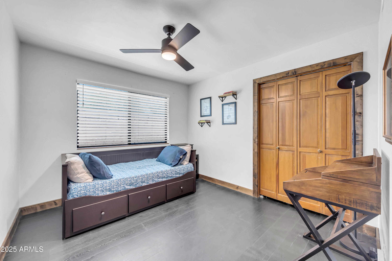
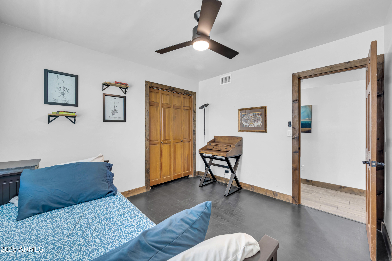
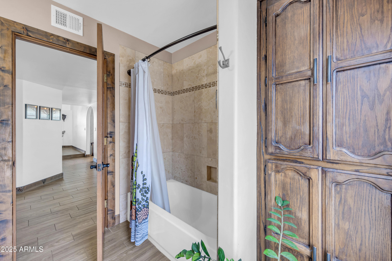
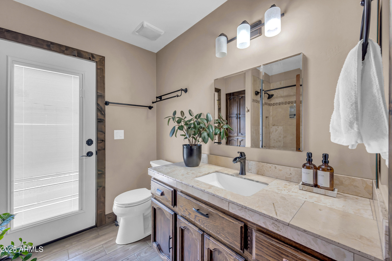
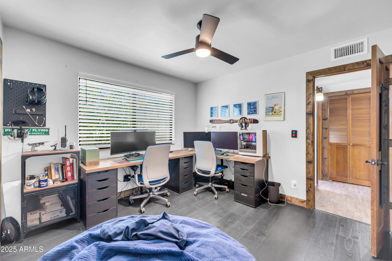
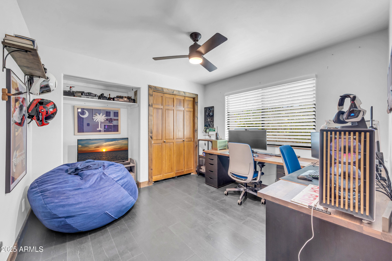
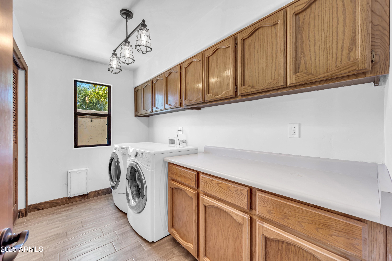
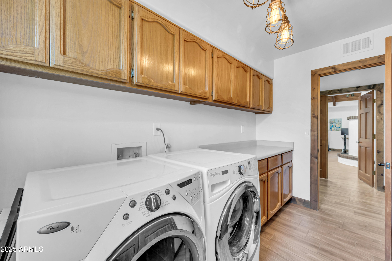
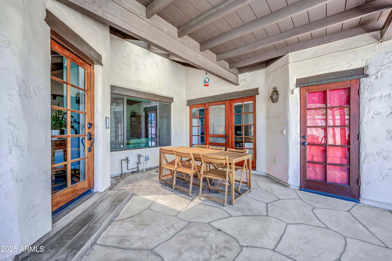
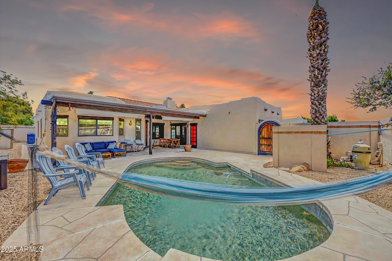
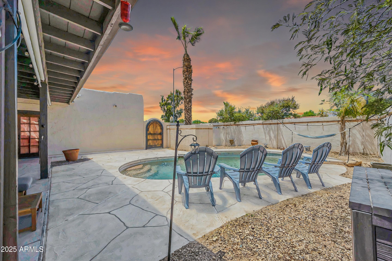
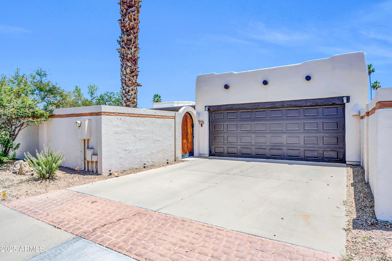
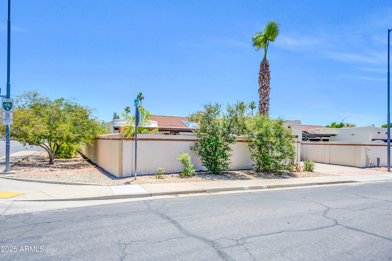
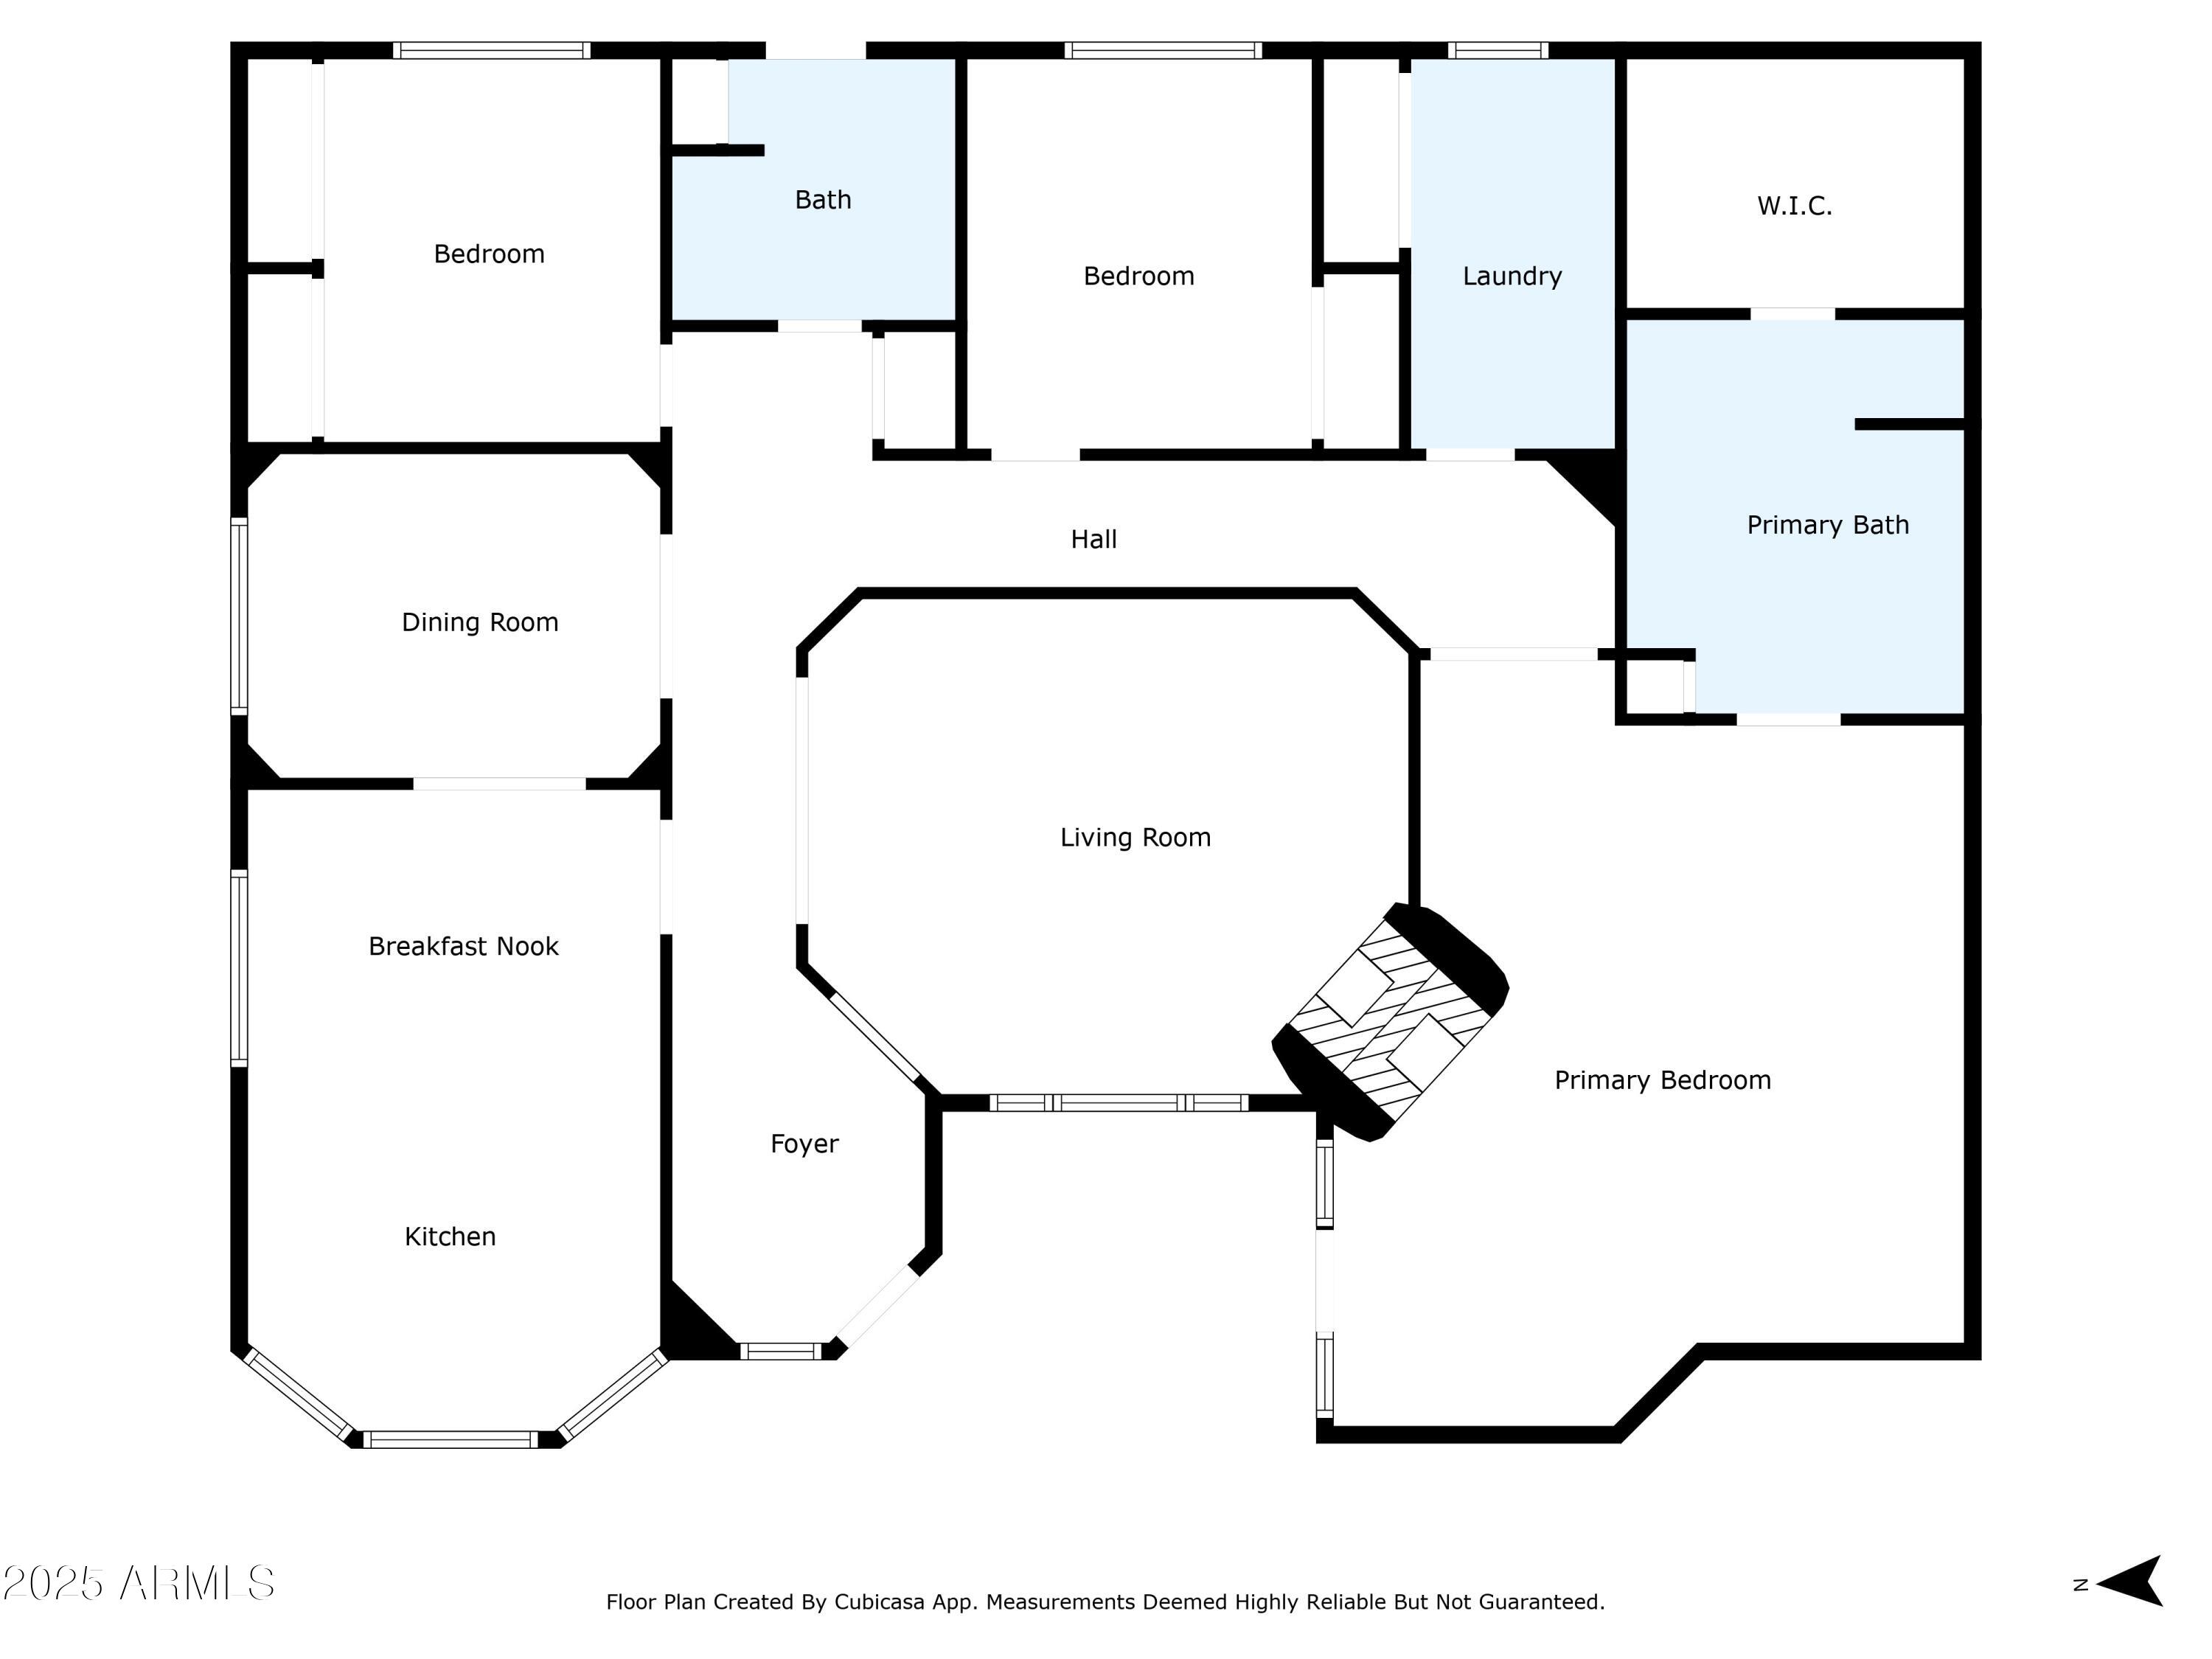
Check out this adorable, adobe style courtyard home in Prime Mesa location, close to downtown or Spring Training Baseball. This amazing corner lot home has a private courtyard with a pool and extensive decking...., 3 bedrooms, 2 bathrooms, and a fabulous Family room with cozy two way fireplace and custom tongue and groove vaulted ceilings. This home has newer tile flooring throughout for easy cleaning and no carpet for pets and allergies. There is a larger, open eat-in kitchen, and a formal dining space; great for entertaining. The primary Bedroom is oversized, with the beehive fireplace and vaulted ceilings. The master bedroom has been renovated with dual vanities and separate shower and tub, and a large walk in closet, with extensive organizational shelving. There is a large, two car garage with ample storage, and all appliances are included. (Water filtration system does not convey) This home is ready for a quick move-in.

Share Property

Location

1563 N DIANE Street, Mesa, AZ 85203

Status

Leased

Date Leased

July 21, 2025

Property Amenities

Interior
Laundry room Inside
Appliances Washer, Dryer, Refrigerator, Microwave, Electric Range, Electric Oven, Disposal, Dishwasher
Flooring Vinyl, Tile
Total Bedrooms: 3
Other Interior Features Vaulted Ceiling(s), High Speed Internet, Full Bth Master Bdrm, Separate Shwr Tub, Tub with Jets
Area & Lot
Lot Area 5,654 Sq.Ft.
Living area 2,068 Sq.Ft.
MLS® ID 6885249
Year Built 1985
School District Mesa Unified District
High School Mountain View High School
Middle School Kino Junior High School
Elementary School MacArthur Elementary School
Architecture Styles Ranch
Type Residential
Status Leased
Exterior
Stories 1
Air conditioning Central Air
Heat type Electric
Water Source City Water
Garage Space 2.0
Sewer Public Sewer
Lot Features Sprinklers In Rear, Sprinklers In Front, Corner Lot, Desert Back, Desert Front, Auto Timer H 2 O Front, Auto Timer H 2 O Back
Roof Tile, Foam
Finance
Lease Price $2,450/mo

Work With Casey

When the stakes are high, experience matters. Work with Casey Reinke for disciplined guidance, thoughtful strategy, and a business-minded approach to your real estate goals.