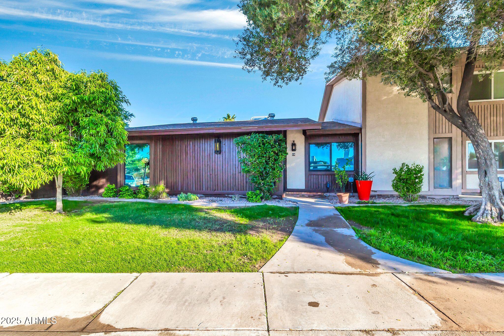
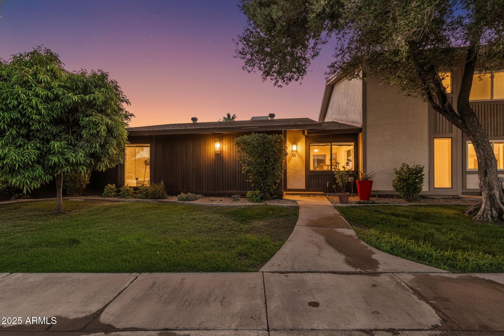
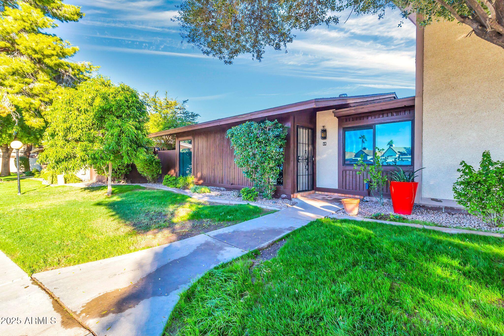
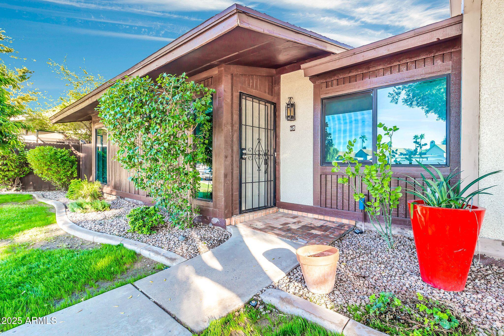
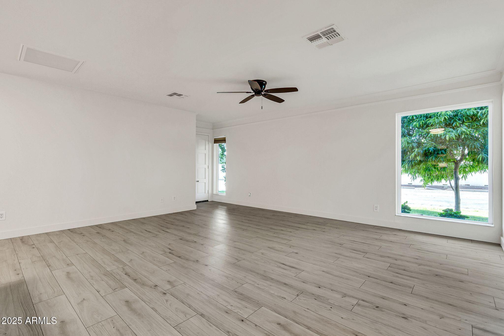
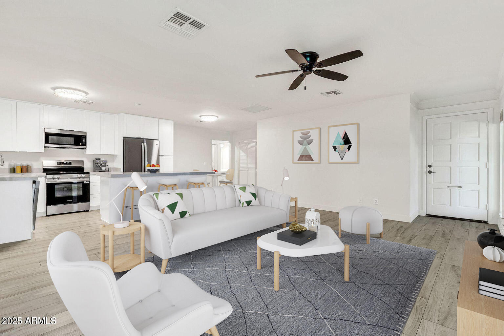
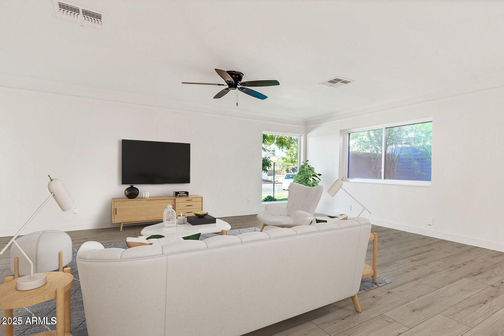
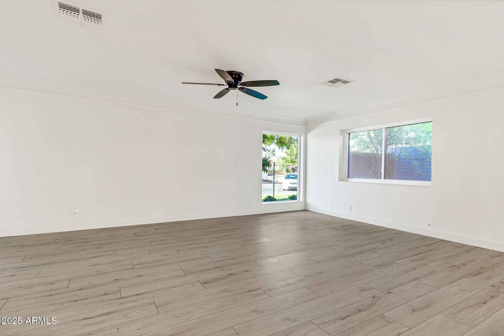
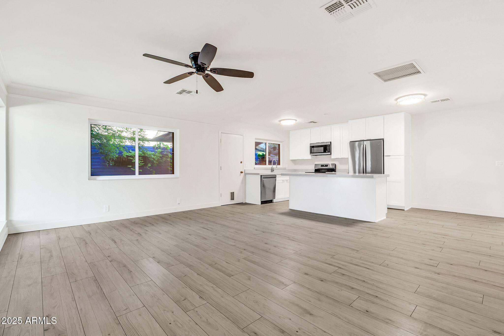
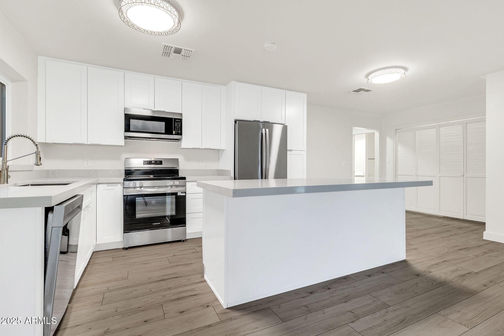
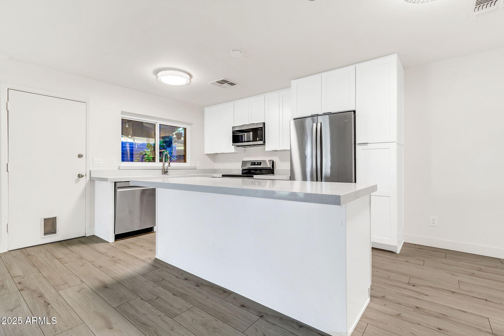
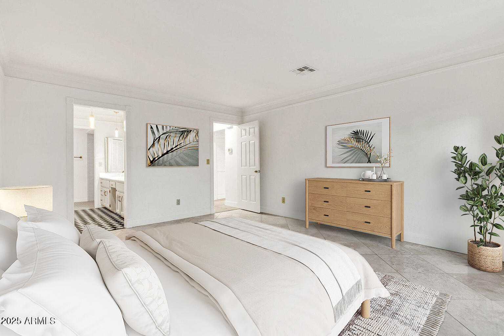
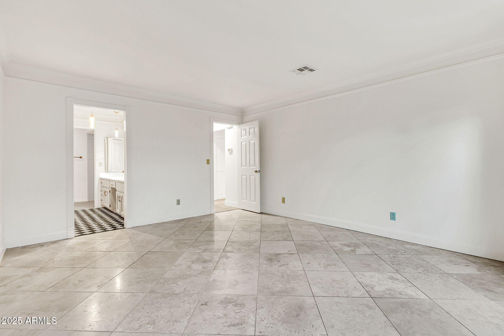
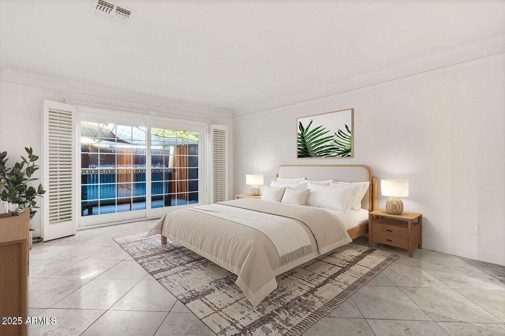
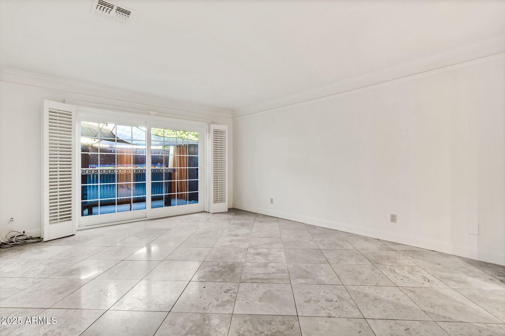
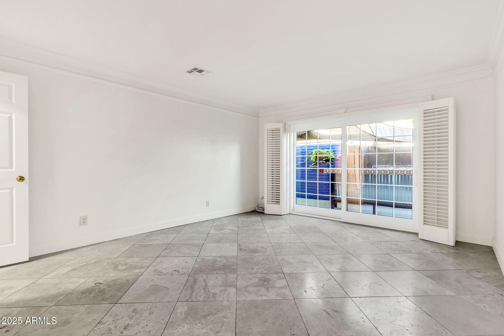
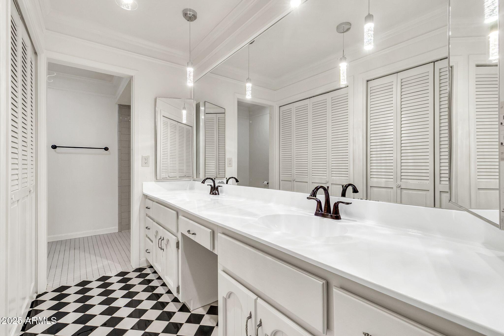
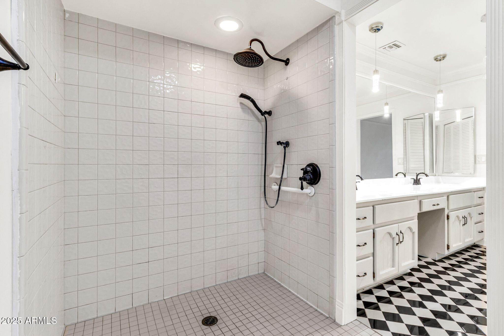
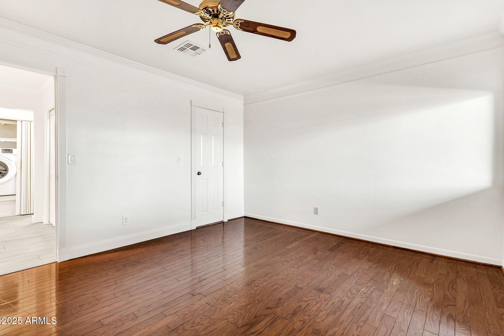
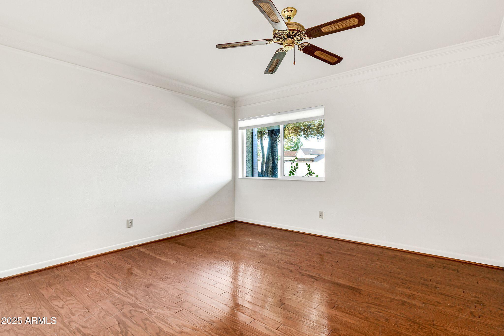
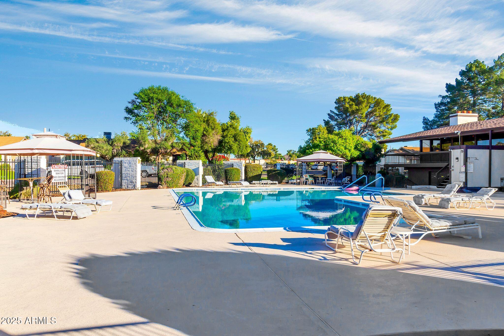
Located in the highly coveted North Mesa, this beautifully updated townhome offers exceptional access to the best of the East Valley while delivering peace of mind through thoughtful, long-term upgrades. Just 5 minutes to Downtown Mesa, 15 minutes to Tempe, and 20 minutes to both Downtown Scottsdale and Downtown Gilbert, you'll also enjoy quick access to Cactus League Spring Training stadiums including Sloan Park, Hohokam Stadium, and Salt River Fields at Talking Stick.
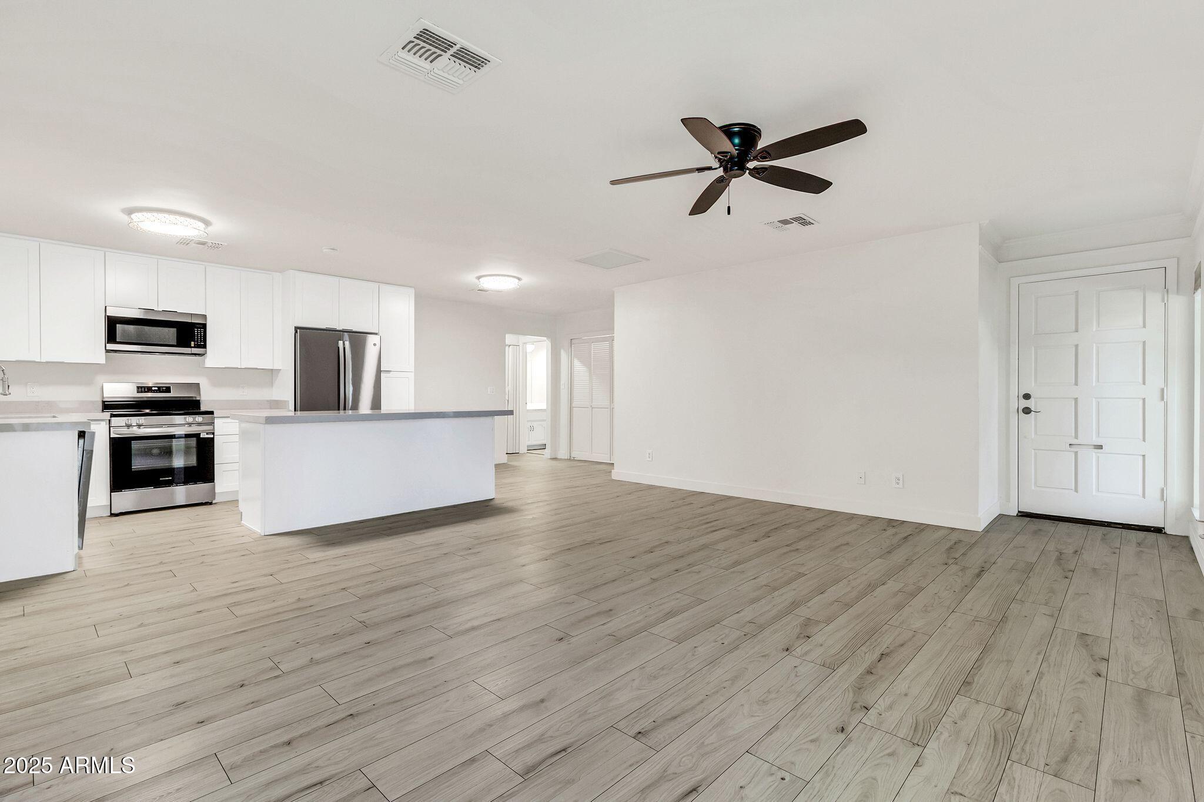
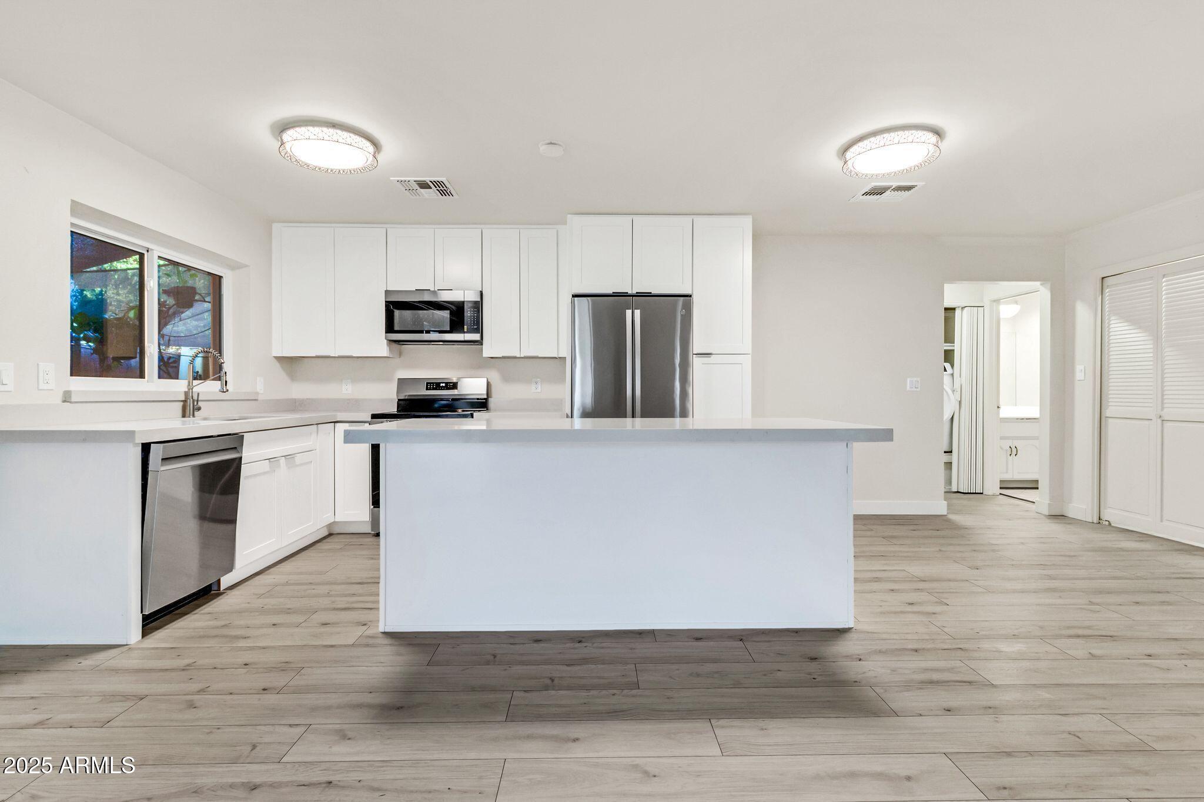
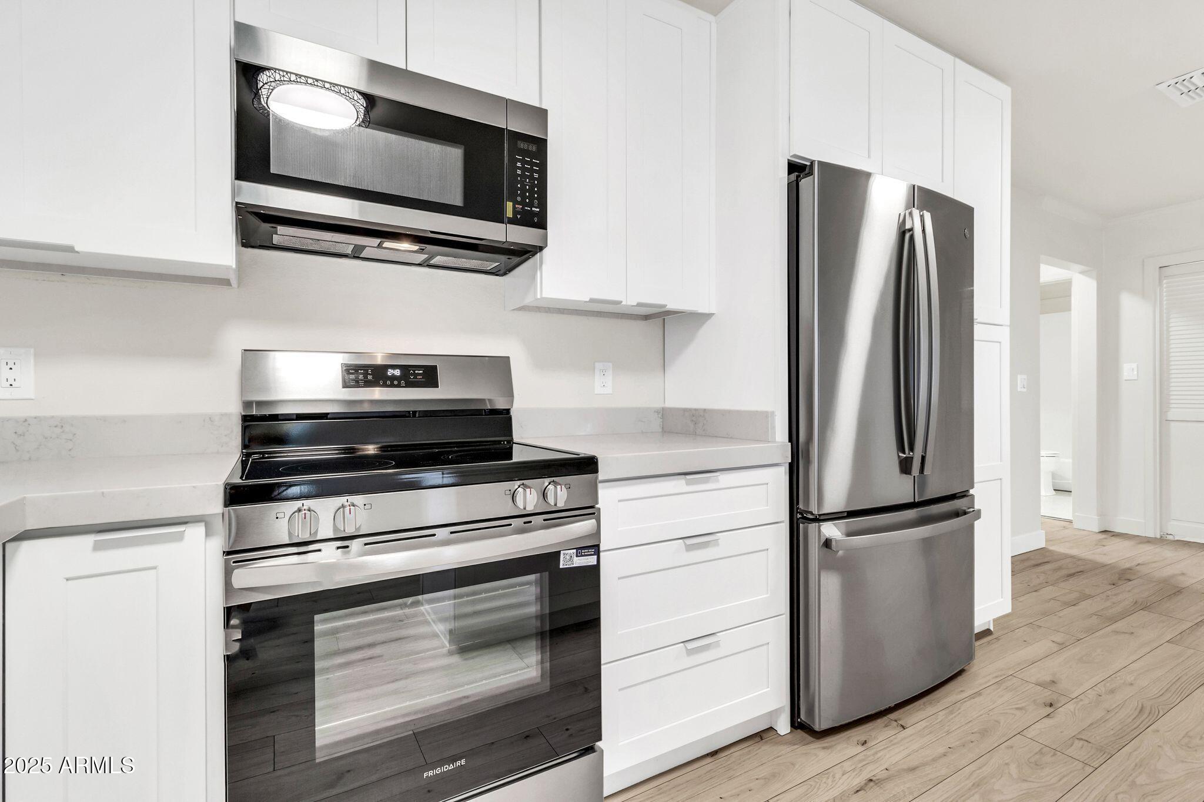
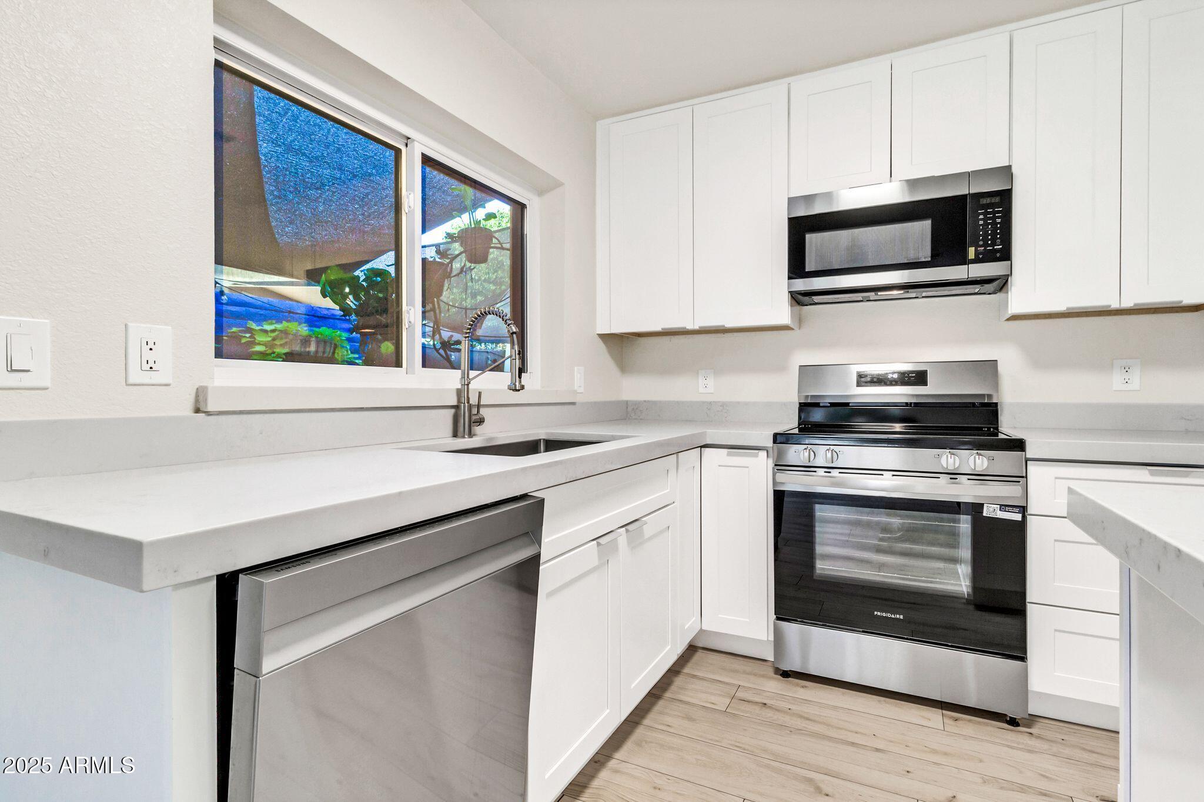
This home has been meticulously improved with major system upgrades already completed, including a new HVAC system (2016), sealed ductwork and added insulation (2021), dual-pane windows replaced in 2021 and 2023, a new water heater (2024), and a full kitchen remodel (2025). Additional upgrades include a new stove and microwave (2025), dishwasher (2024), and refrigerator (2020) providing true move-in-ready convenience.
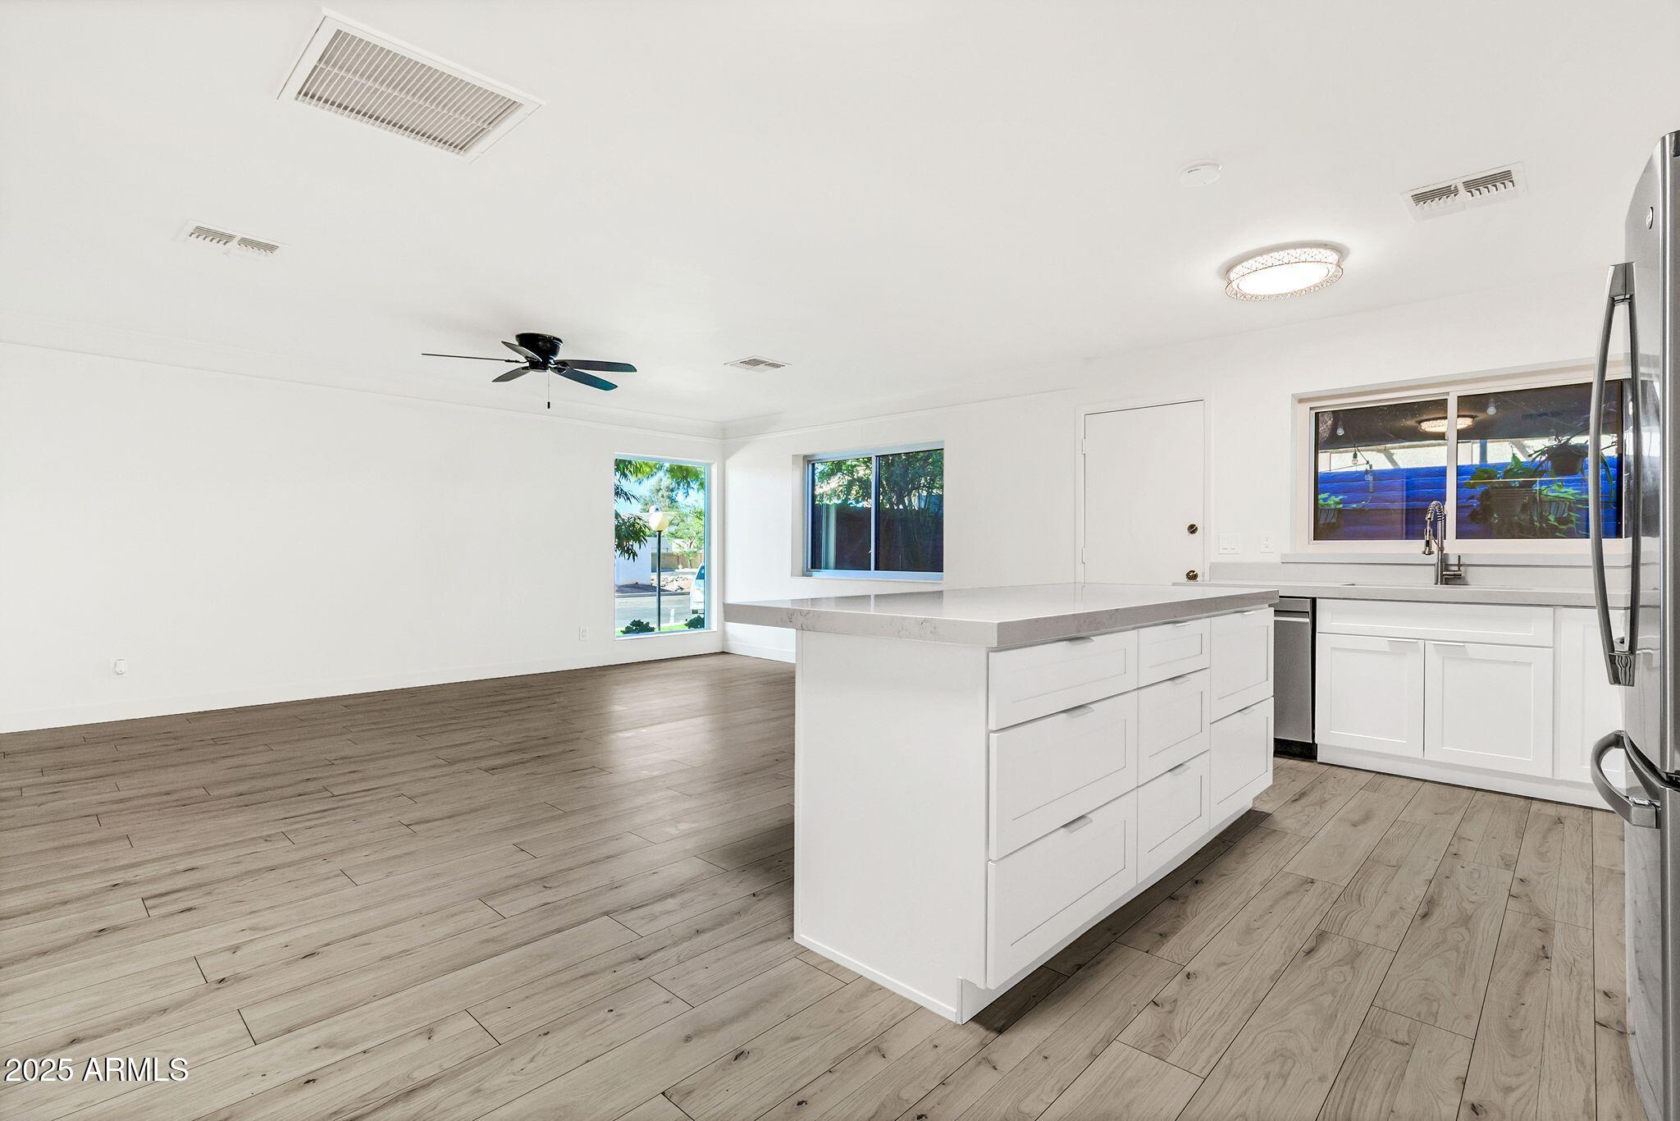
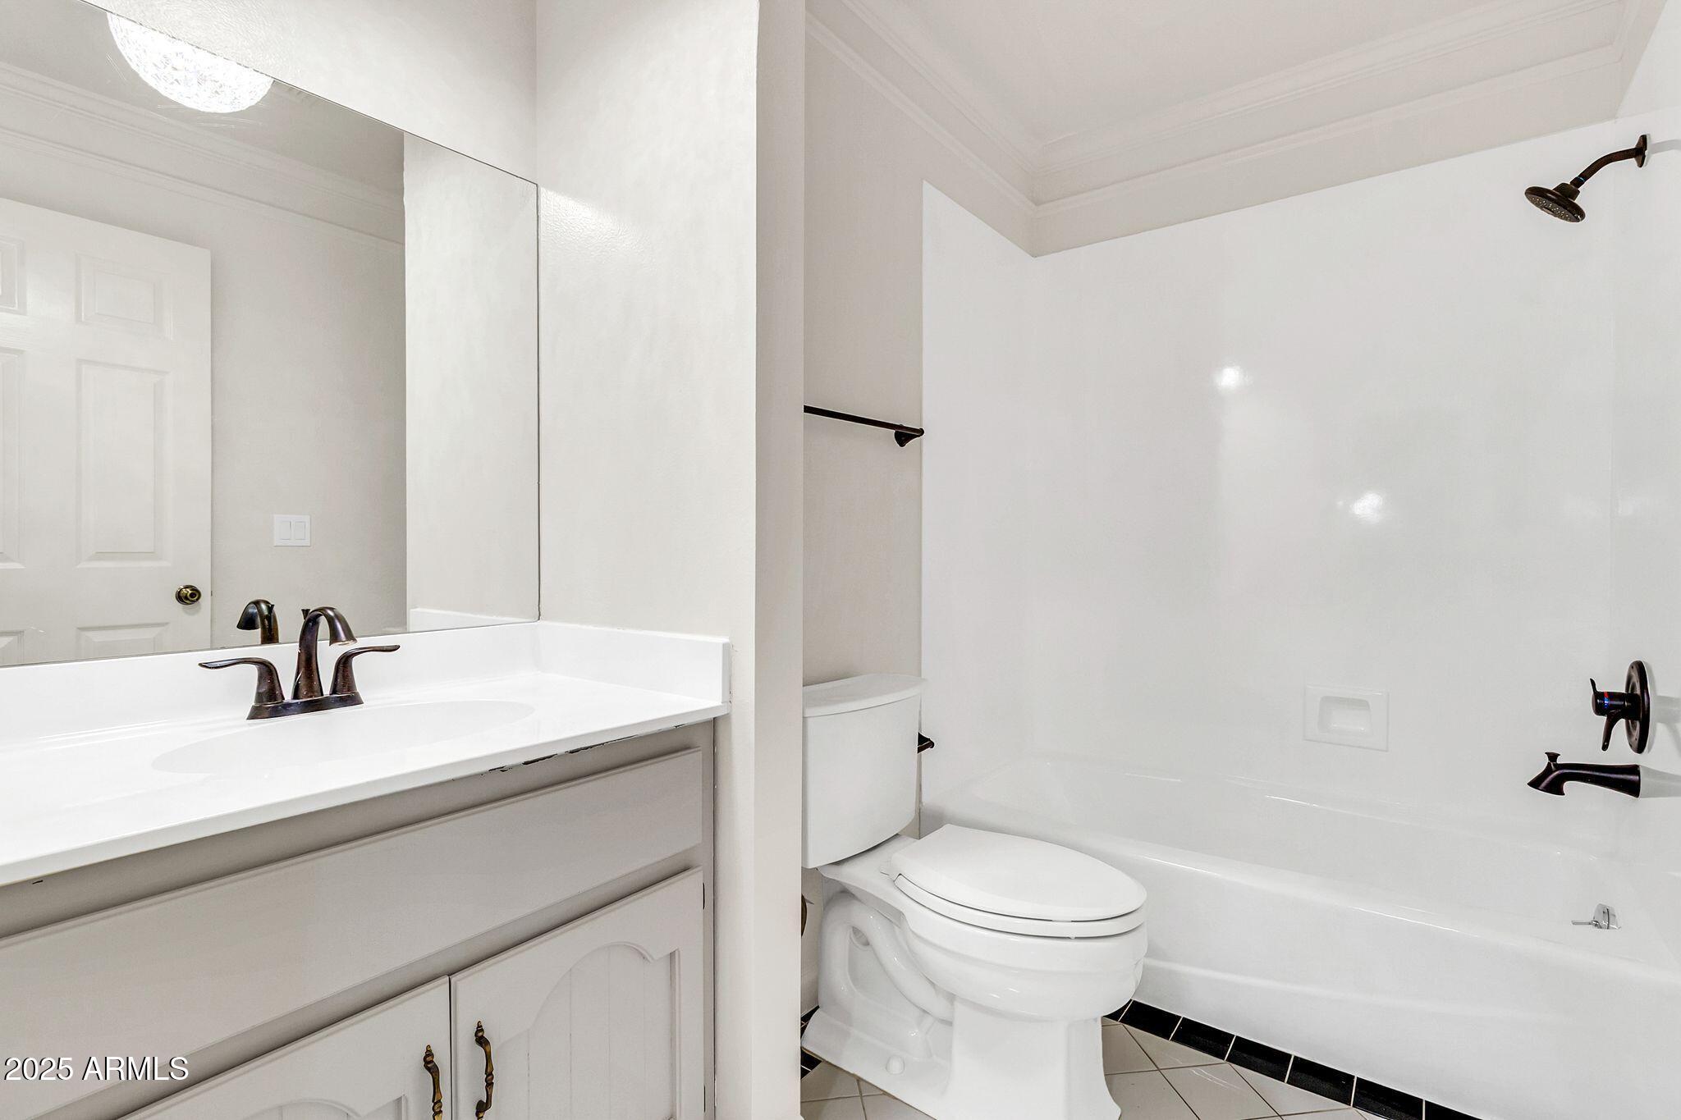
Inside, the kitchen shines with white shaker cabinetry featuring soft-close hardware, cultured stone countertops, a 32" undermount stainless steel sink, and oak-toned waterproof laminate plank flooring that seamlessly completes the space. The bathrooms have also been recently updated with modern finishes.
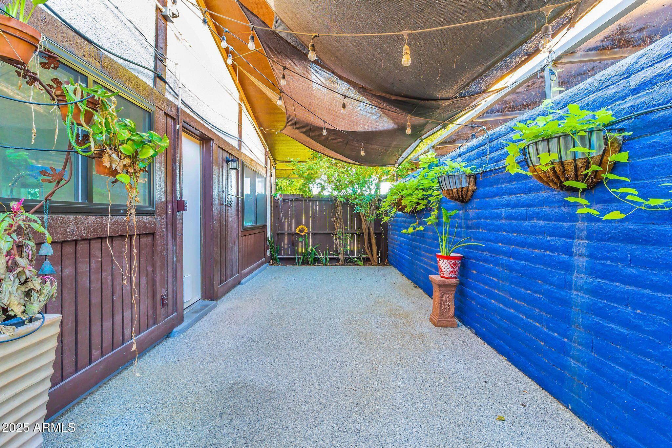
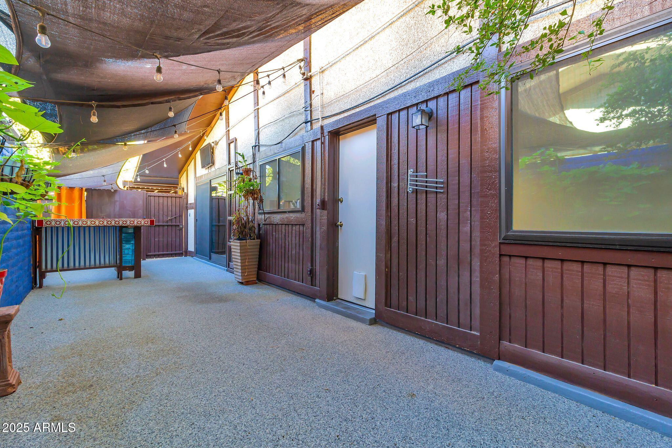
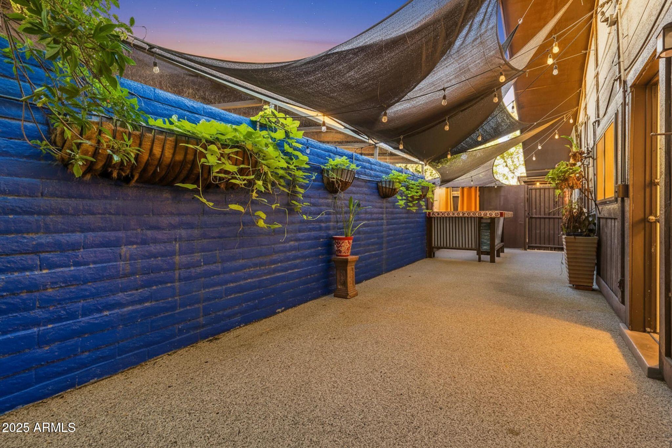
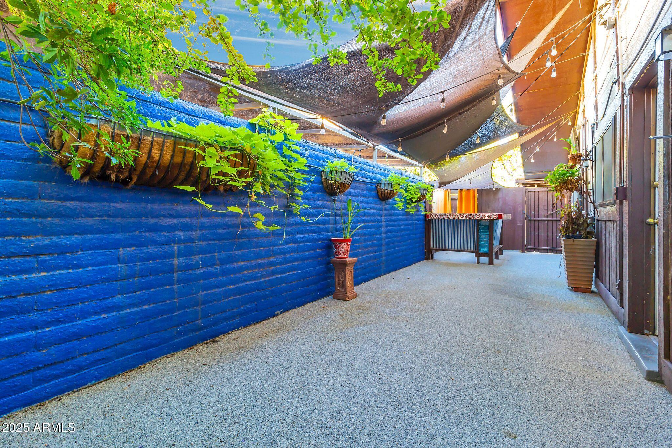
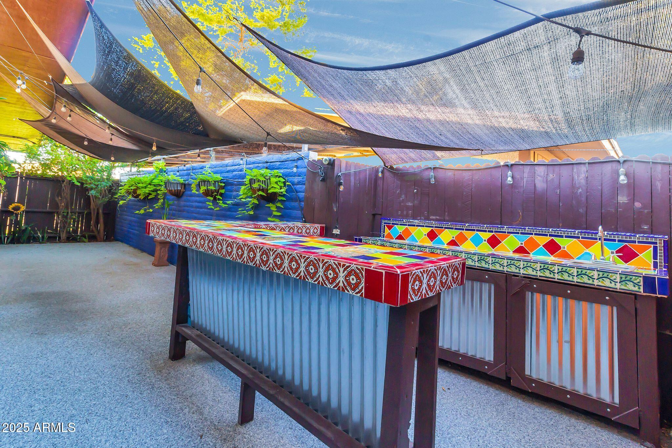
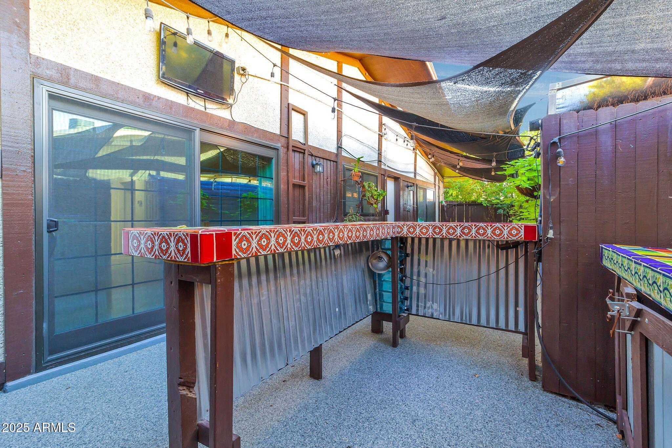
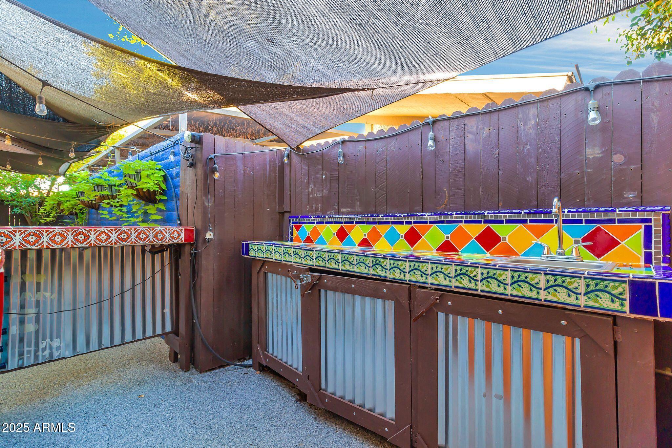
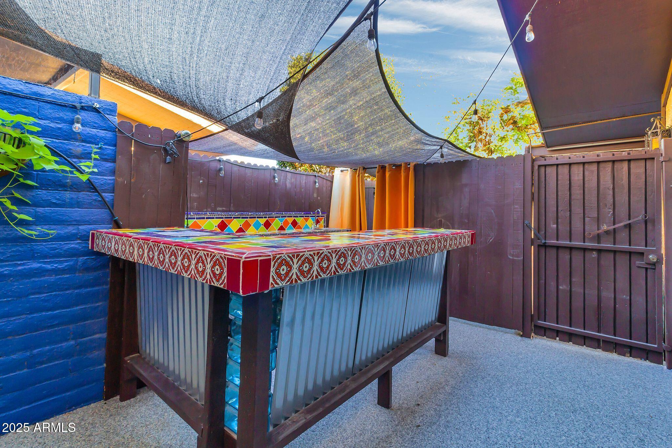
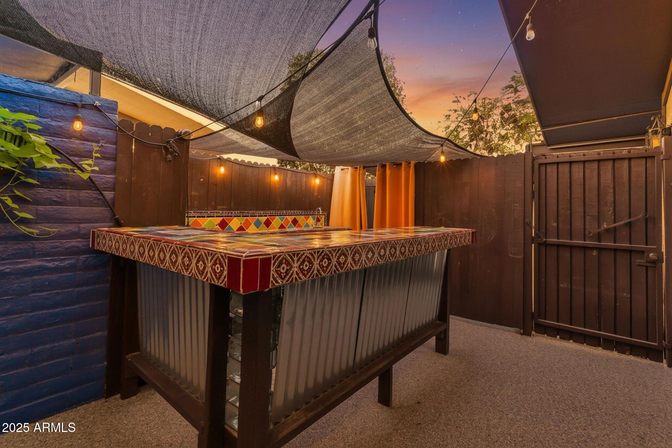
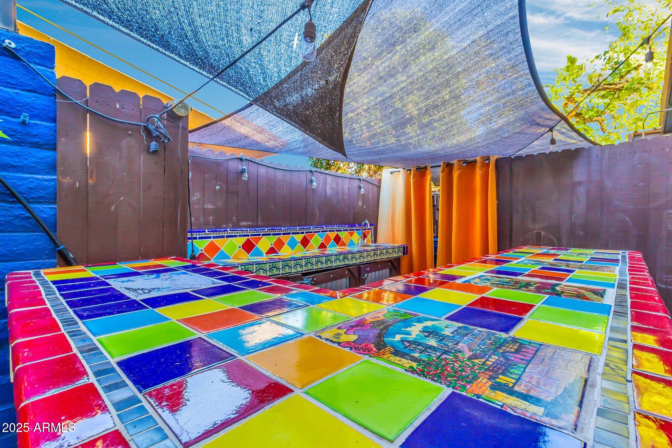
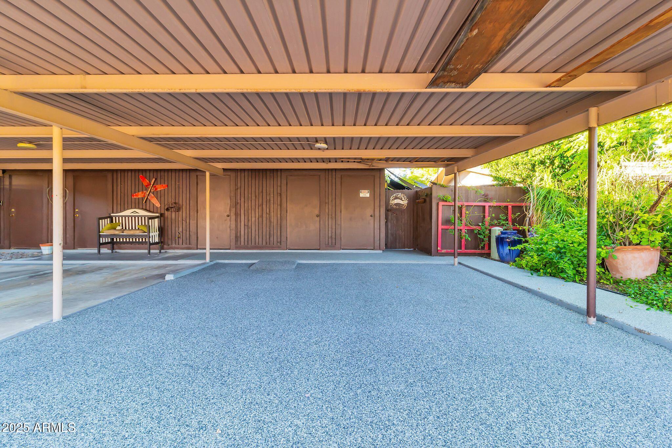
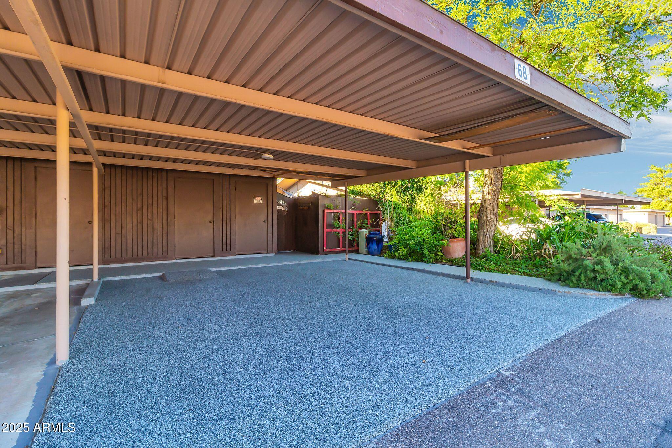
The lifestyle continues outdoors with a beautifully covered back patio featuring a custom built-in bar and seating area with integrated sink, perfect for entertaining. The patio and carport flooring have been refreshed, complemented by a VUB stone driveway and two private carport entries.
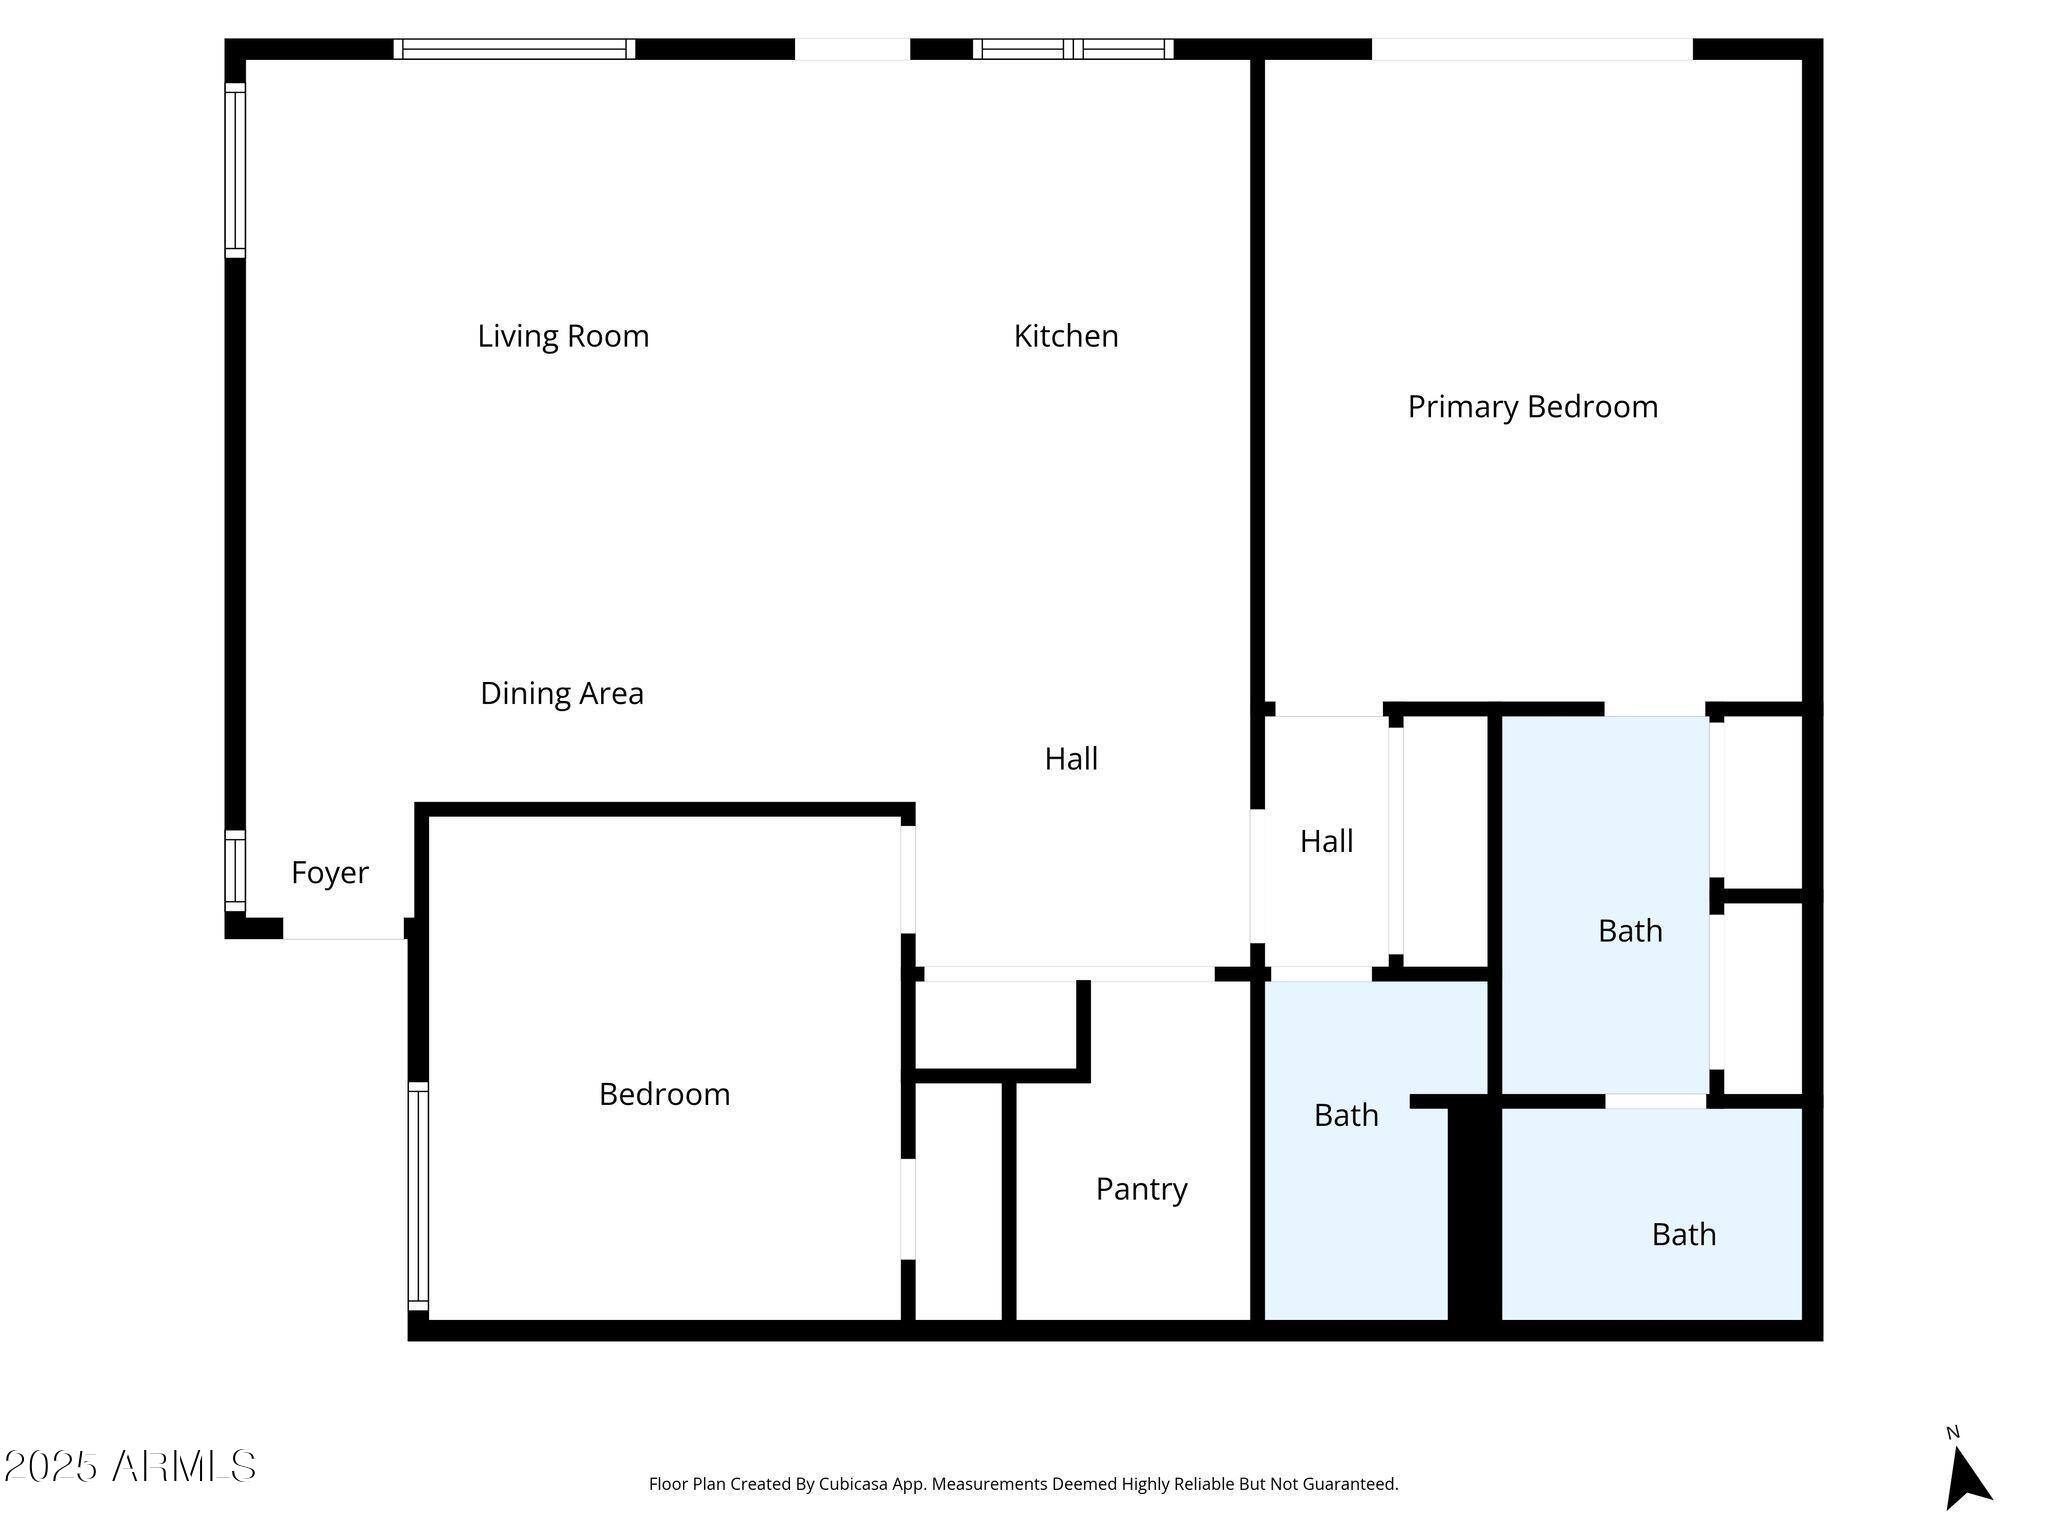
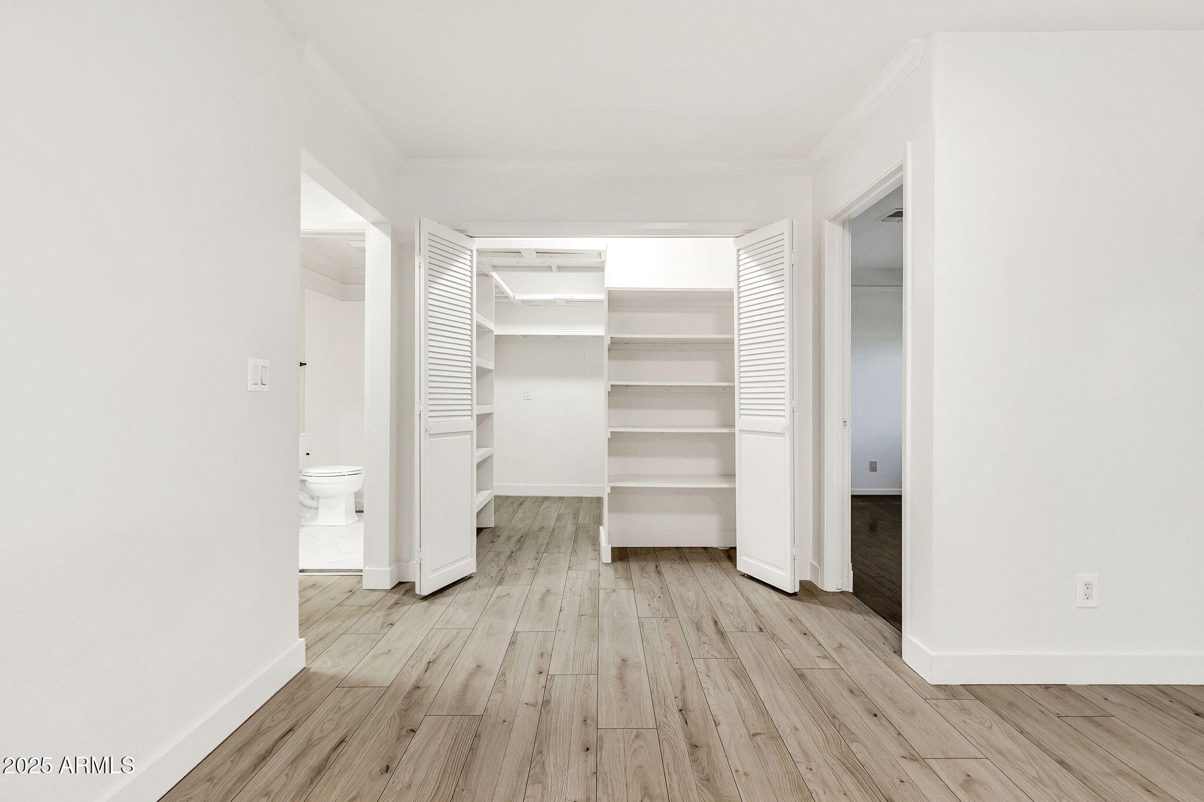
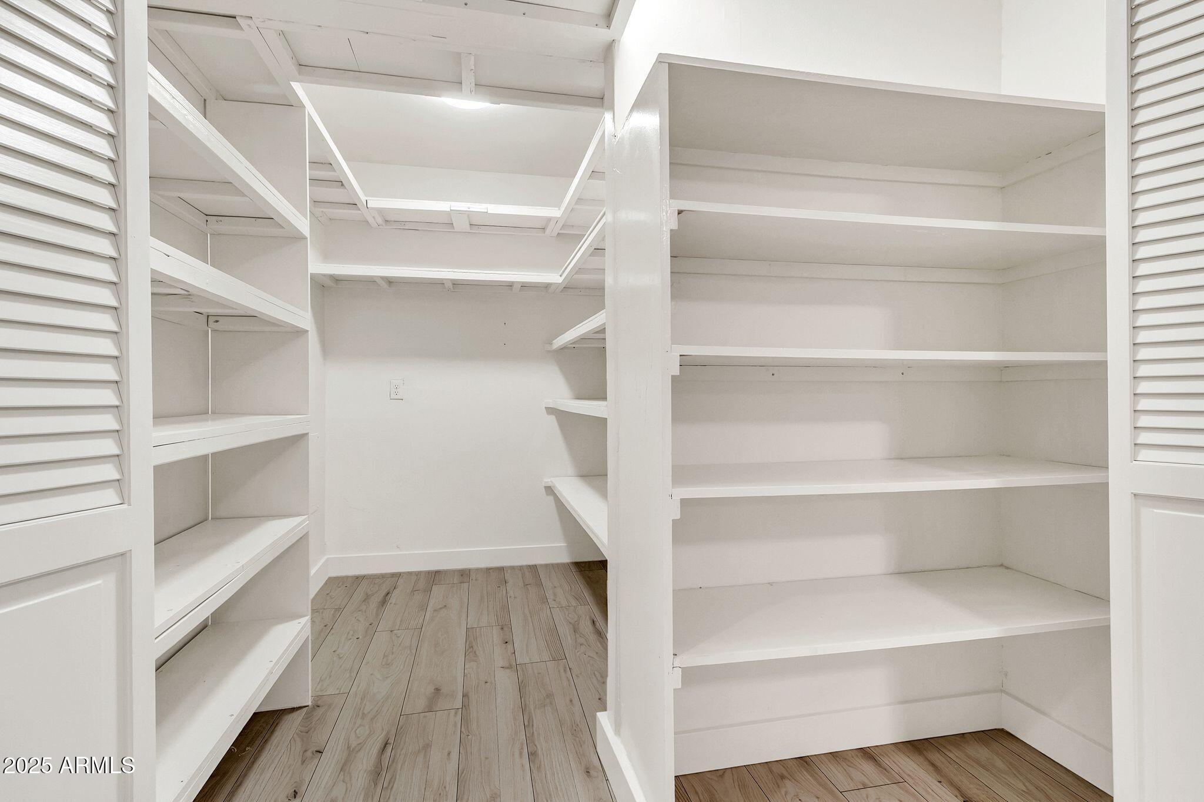
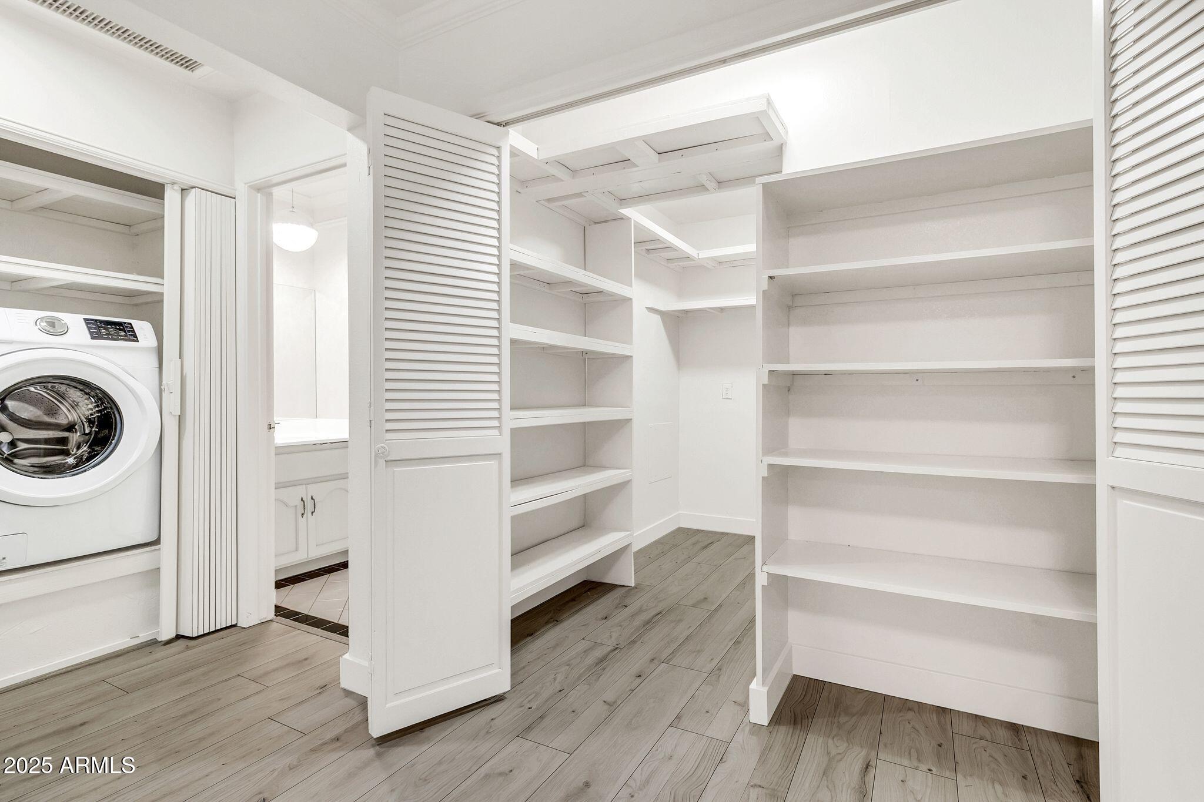
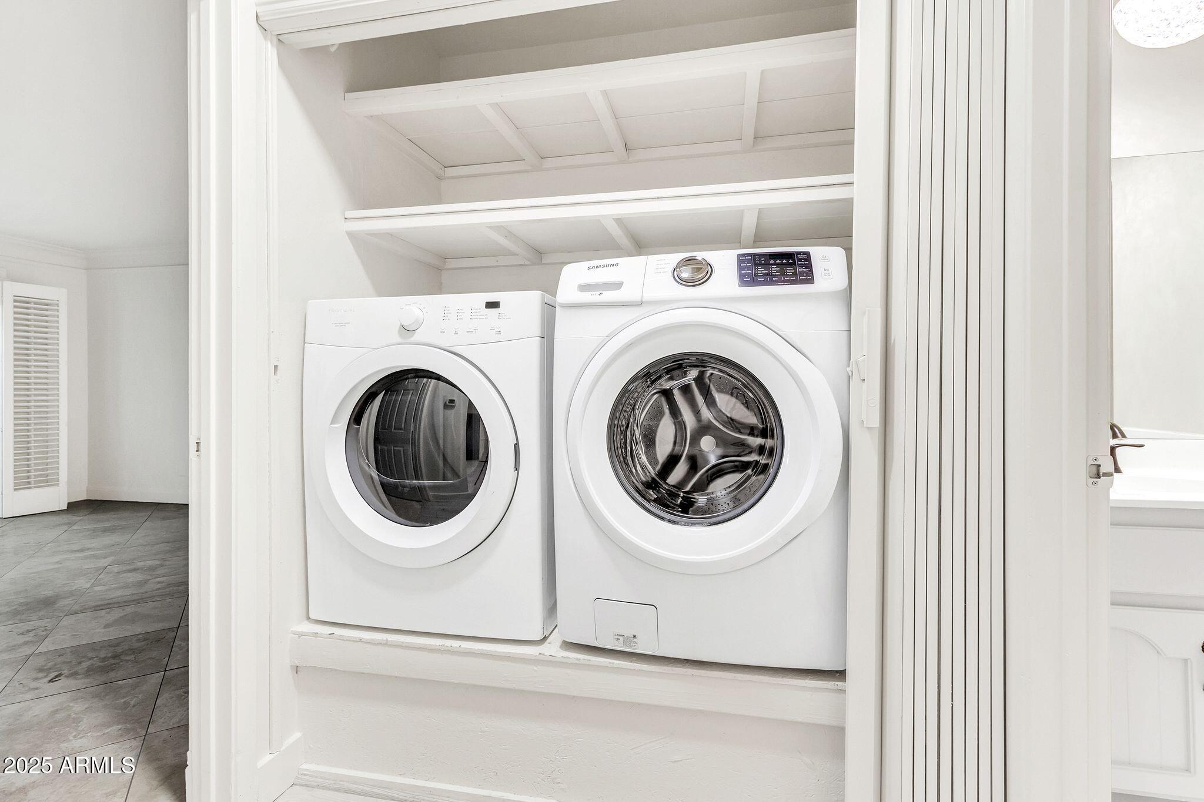
The functional layout offers two bedrooms, two bathrooms, and a large walk-in pantry with an interior laundry area, maximizing both storage and convenience.
An added bonus: the HOA does not restrict short-term rentals, creating a rare opportunity for both homeowners and investors alike.
Share Property
Location
1550 N STAPLEY Drive 68, Mesa, AZ 85203
Status
Sold
Date Sold
January 15, 2026
Property Amenities
Interior
Laundry roomInside
AppliancesDryer, Washer, Refrigerator, Built-in Microwave, Dishwasher, Electric Range
FlooringLaminate, Stone, Tile
Total Bedrooms:2
Full Bathrooms:2
Other Interior FeaturesWalk-in Pantry, Non-laminate Counter, Quartz Countertops, High Speed Internet, Double Vanity, Eat-in Kitchen, Kitchen Island, Pantry
Area & Lot
Lot Area131 Sq.Ft.
Living area1,336 Sq.Ft.
MLS® ID6952256
Year Built1980
School DistrictMesa Unified District
High SchoolWestwood High School
Middle SchoolKino Junior High School
Elementary SchoolEdison Elementary School
TypeTownhouse
StatusSold
Exterior
Stories1
Air conditioningCentral Air, Ceiling Fan(s)
Heat typeElectric
Water SourceCity Water
SewerPublic Sewer
Other Exterior FeaturesStorage
ParkingRV Access/Parking, Assigned, Common
Lot FeaturesEast/West Exposure, Gravel/Stone Back, Grass Front
RoofComposition, Other
Finance
Sales Price$312,500
HOA Fees$375 monthly
Real Estate Tax$664 yearly
Work With Casey
When the stakes are high, experience matters. Work with Casey Reinke for disciplined guidance, thoughtful strategy, and a business-minded approach to your real estate goals.