Leave a Message

Thank you for your message. I will be in touch with you shortly.

1549 W LARK Drive
1549 W LARK Drive
1549 W LARK Drive
1549 W LARK Drive
1549 W LARK Drive
1549 W LARK Drive
1549 W LARK Drive
1549 W LARK Drive
1549 W LARK Drive
1549 W LARK Drive
1549 W LARK Drive
1549 W LARK Drive
1549 W LARK Drive
1549 W LARK Drive
1549 W LARK Drive
1549 W LARK Drive
1549 W LARK Drive
1549 W LARK Drive
1549 W LARK Drive
1549 W LARK Drive
1549 W LARK Drive
1549 W LARK Drive
1549 W LARK Drive
1549 W LARK Drive
1549 W LARK Drive
1549 W LARK Drive
1549 W LARK Drive
1549 W LARK Drive
1549 W LARK Drive
1549 W LARK Drive
1549 W LARK Drive
1549 W LARK Drive
1549 W LARK Drive
1549 W LARK Drive
1549 W LARK Drive
VIEW PHOTOS
Courtesy of Keller Williams Realty Sonoran Living, Edgar Rascon Payan Listing Contact: 480-628-2929 
$600,000

1549 W LARK Drive

4 Beds 3 Baths 2,337 Sq.Ft. 6,904 Sq.Ft.

Description

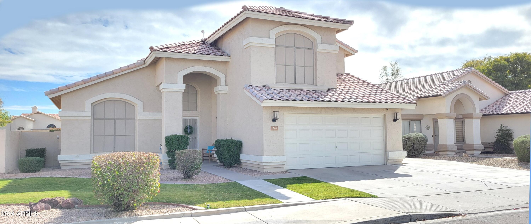
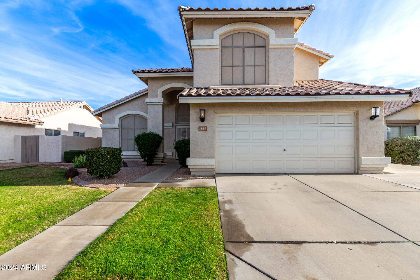
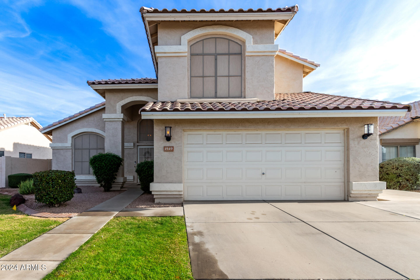
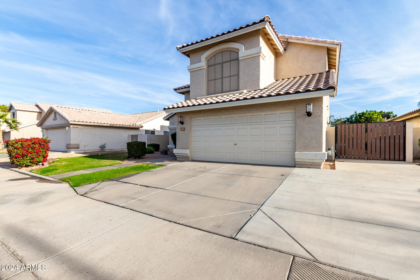
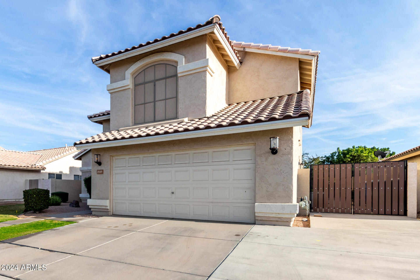
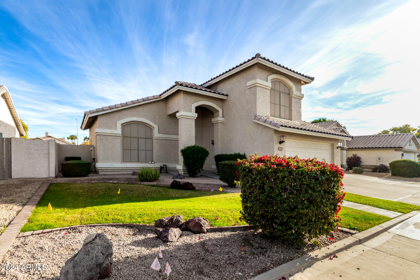
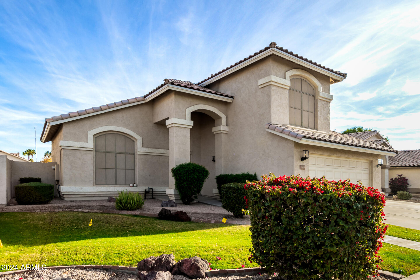
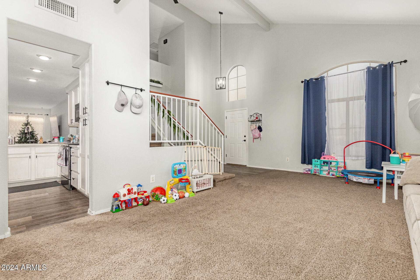
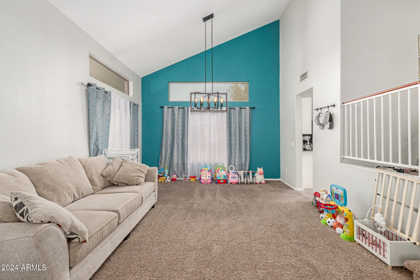
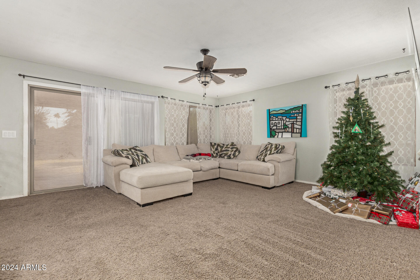
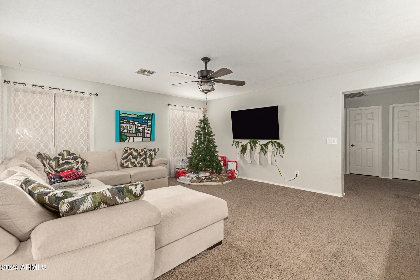
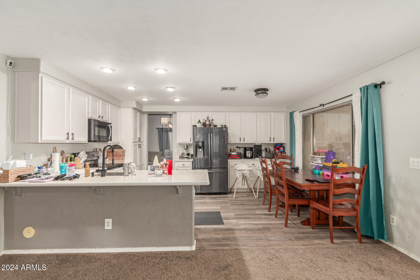
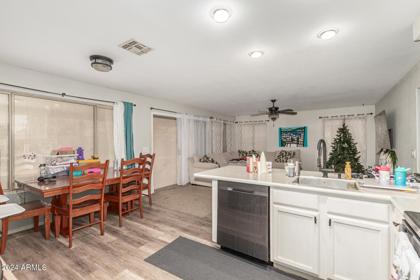
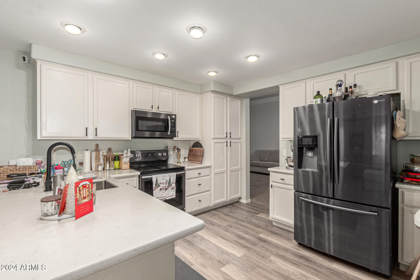
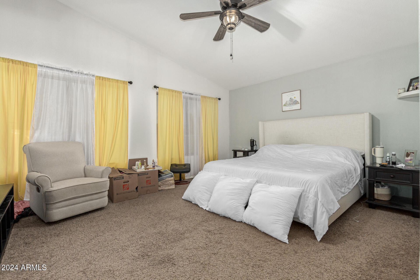
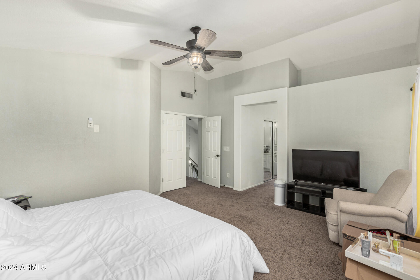
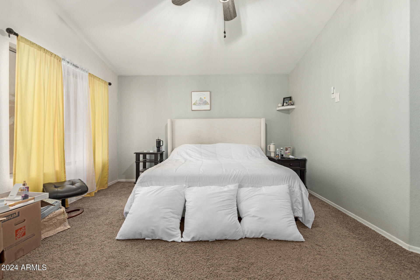
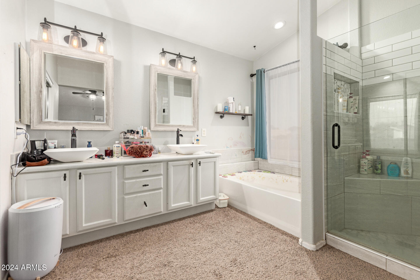
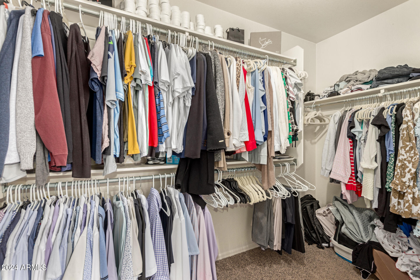
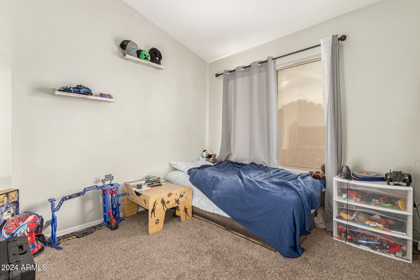
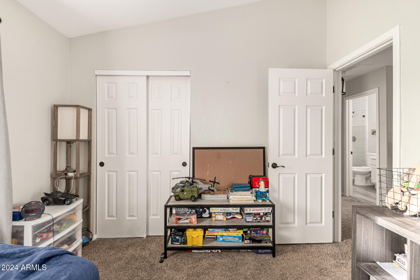
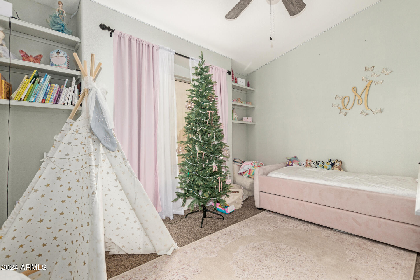
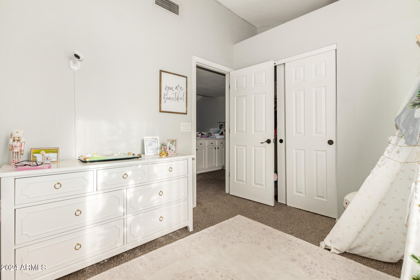
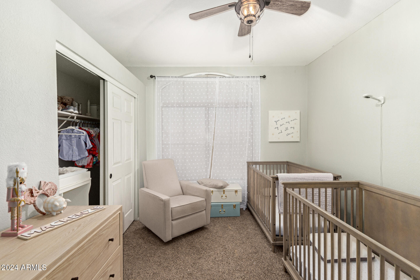
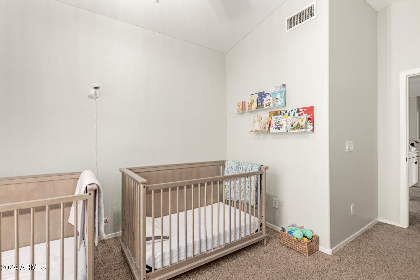
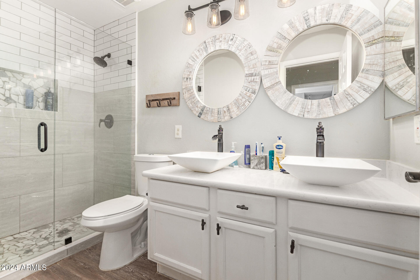
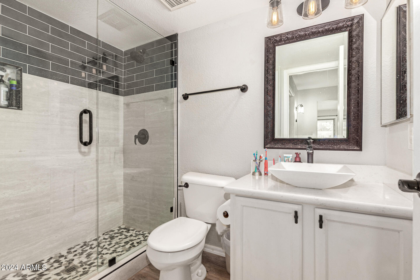
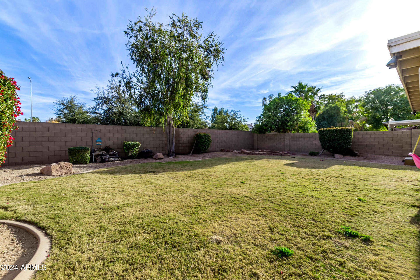
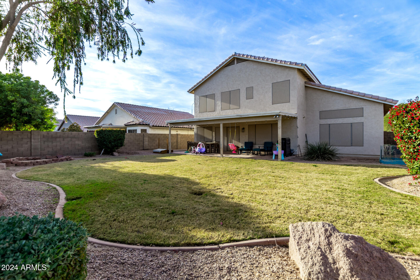
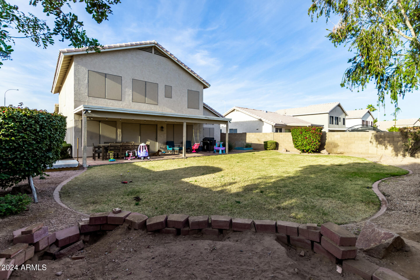
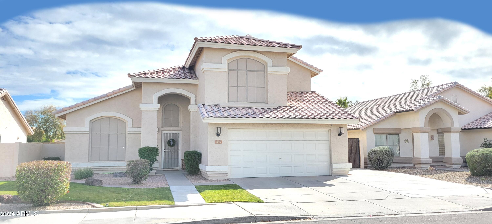
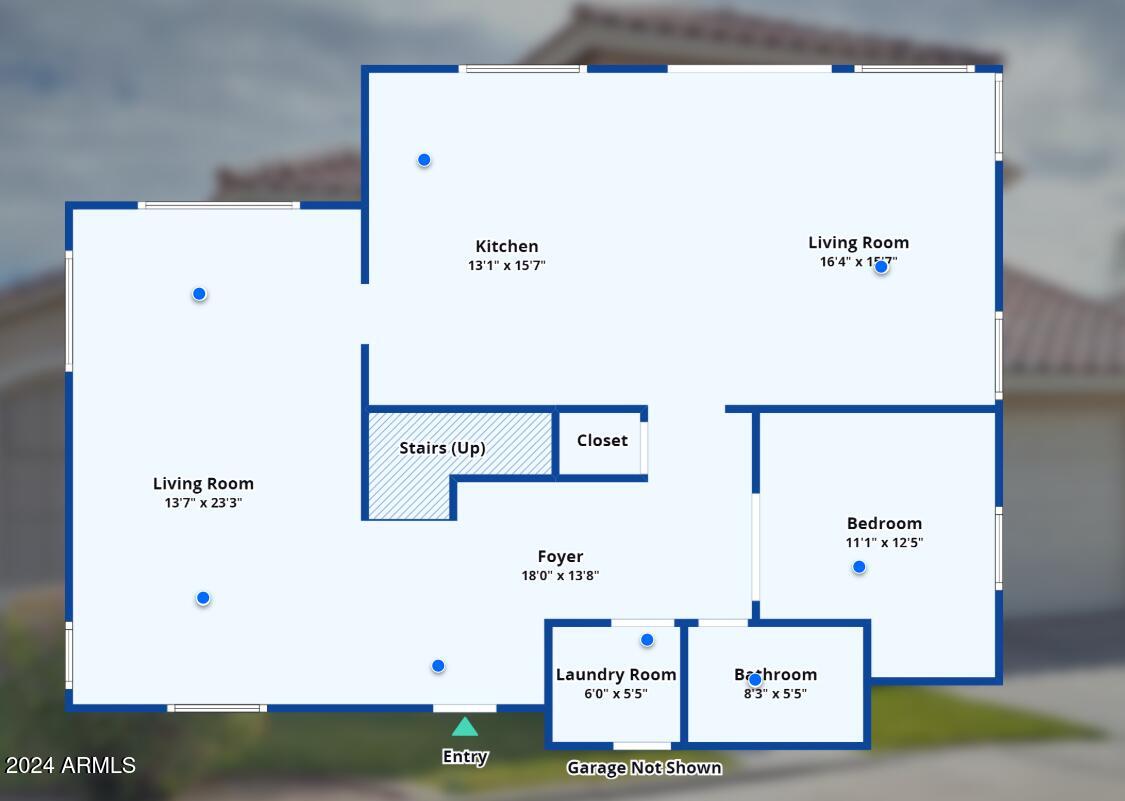
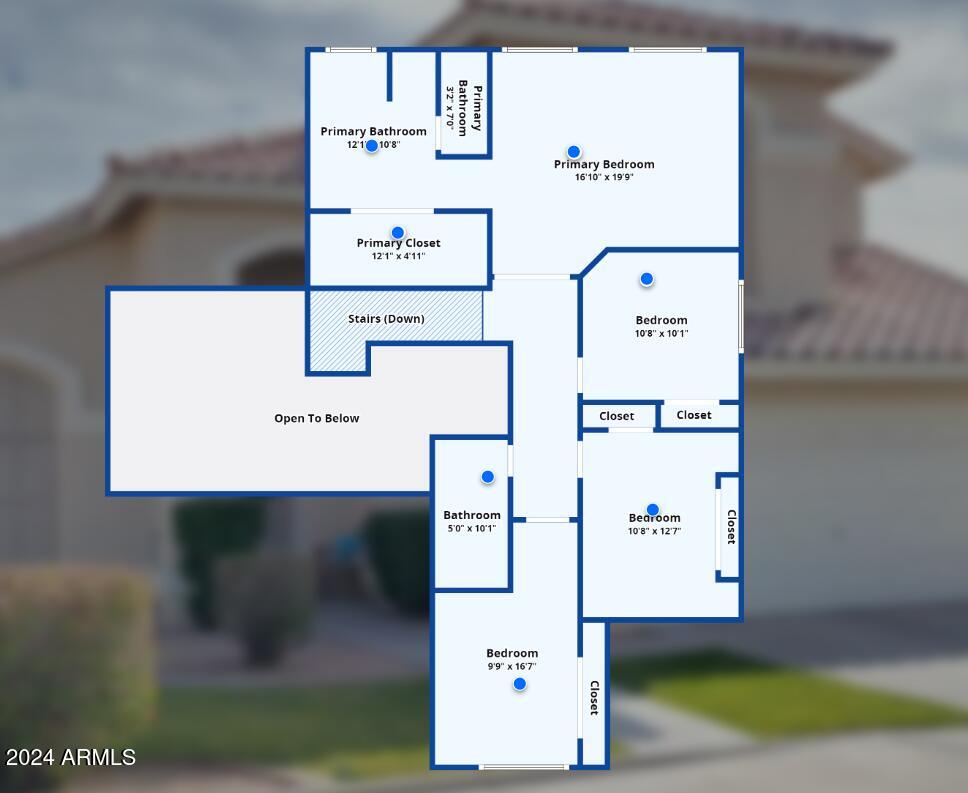
This stunning 4-bedroom, 3-bathroom home offers the perfect blend of comfort and style. The spacious floor plan features a gourmet kitchen with stainless steel appliances, granite countertops, and wood plank flooring, perfect for entertaining guests. Upstairs, the luxurious owner's suite boasts a private water closet, adouble sink vanity, a separate tub, and a walk-in shower. The additional three bedrooms offer ample space for family and guests. Enjoy the convenience of a downstairs full bathroom & a den/bedroom, ideal for a home office or guest room. The home also features a security door, vaulted ceilings, and upgraded fixtures throughout.

Share Property

Location

1549 W LARK Drive, Chandler, AZ 85286

Status

Sold

Date Sold

February 28, 2025

Property Amenities

Interior
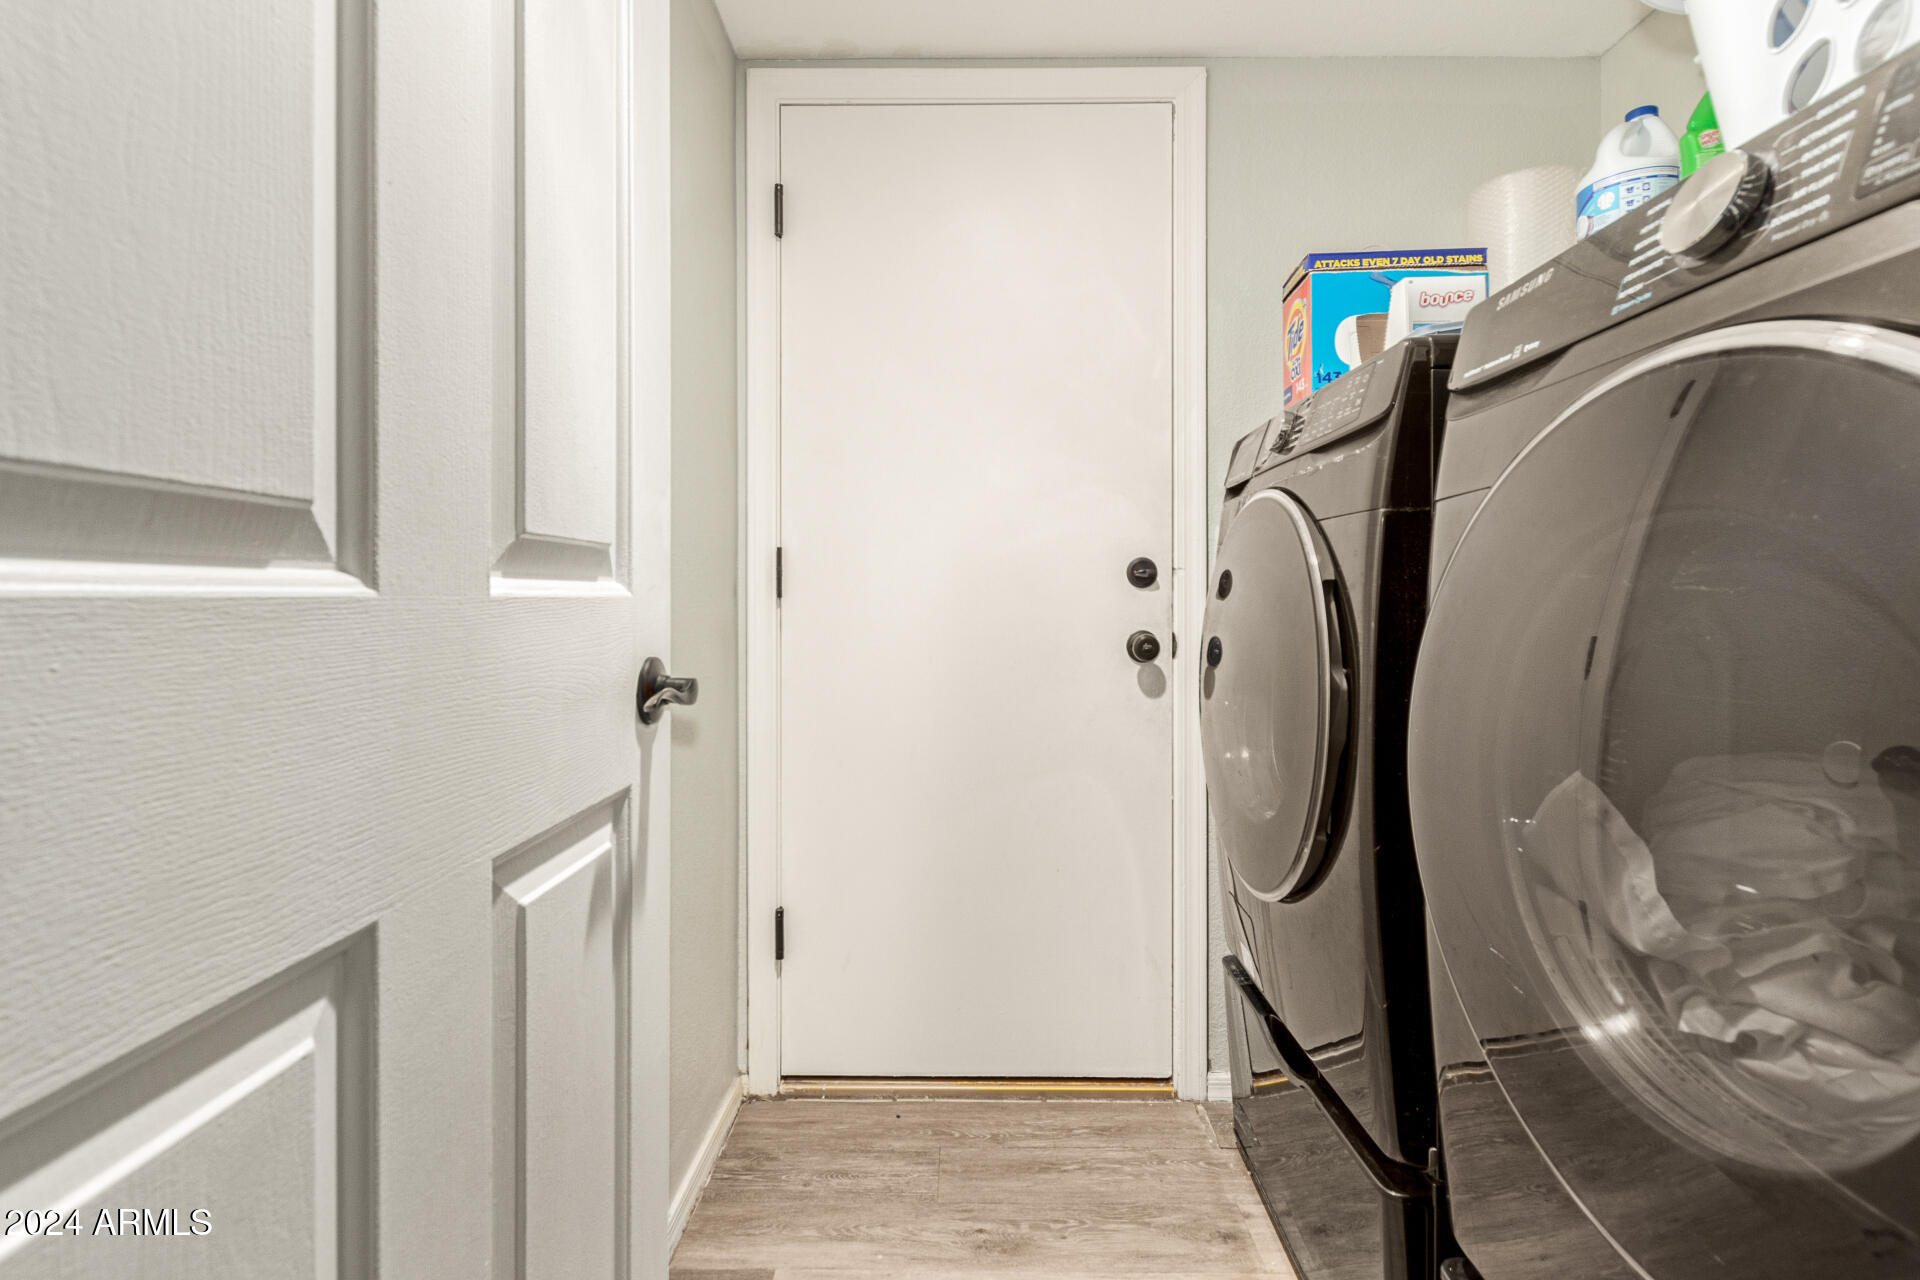
Laundry room Wshr/Dry Hook Up Only
Appliances Refrigerator, Built-in Microwave, Dishwasher, Disposal, Electric Cooktop
Flooring Carpet, Vinyl, Wood
Total Bedrooms: 4
Other Interior Features High Speed Internet, Double Vanity, Eat-in Kitchen, Pantry, Full Bth Master Bdrm, Separate Shwr Tub
Area & Lot
Lot Area 6,904 Sq.Ft.
Living area 2,337 Sq.Ft.
MLS® ID 6793934
Year Built 1997
School District Chandler Unified District #80
High School Hamilton High School
Middle School Bogle Junior High School
Elementary School Robert And Danell Tarwater Elementary
Type Residential
Status Sold
Exterior
Stories 2
Pool None
Air conditioning Central Air, Ceiling Fan(s), Programmable Thmstat
Heat type Electric
Water Source City Water
Garage Space 2.0
Sewer Sewer in Cnctd, Public Sewer
Parking Garage Door Opener
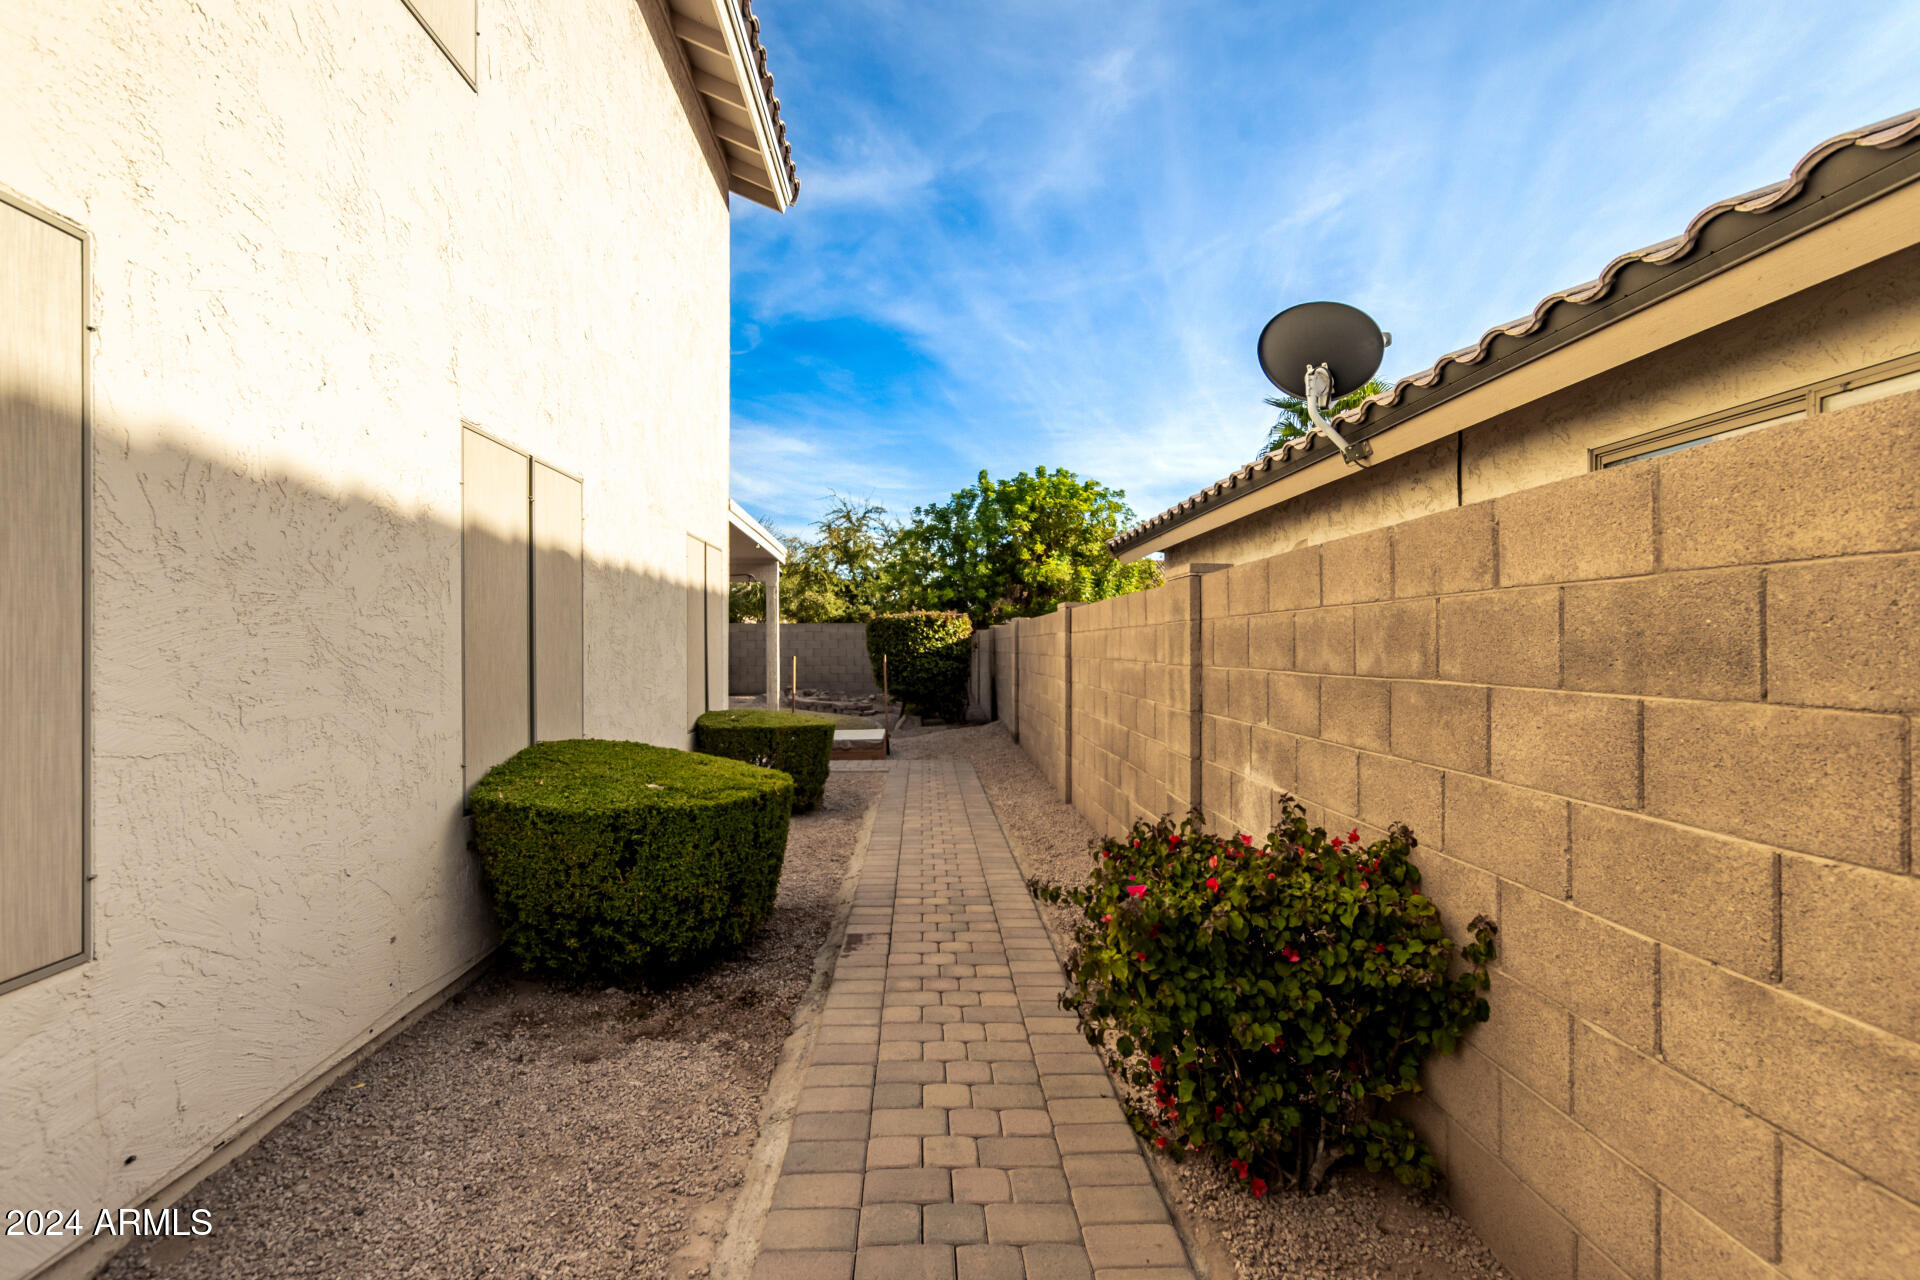
Lot Features Sprinklers In Rear, Sprinklers In Front, Desert Back, Desert Front, Gravel/Stone Front, Gravel/Stone Back, Grass Front, Grass Back, Auto Timer H 2 O Back
Roof Tile
Finance
Sales Price $600,000
HOA Fees $554
Real Estate Tax $2,421 yearly

360 Virtual Tour

Take a tour of this property

Work With Casey

When the stakes are high, experience matters. Work with Casey Reinke for disciplined guidance, thoughtful strategy, and a business-minded approach to your real estate goals.