Leave a Message

Thank you for your message. I will be in touch with you shortly.

15425 N 63RD Street
15425 N 63RD Street
15425 N 63RD Street
15425 N 63RD Street
15425 N 63RD Street
15425 N 63RD Street
15425 N 63RD Street
15425 N 63RD Street
15425 N 63RD Street
15425 N 63RD Street
15425 N 63RD Street
15425 N 63RD Street
15425 N 63RD Street
15425 N 63RD Street
15425 N 63RD Street
15425 N 63RD Street
15425 N 63RD Street
15425 N 63RD Street
15425 N 63RD Street
15425 N 63RD Street
15425 N 63RD Street
15425 N 63RD Street
15425 N 63RD Street
15425 N 63RD Street
15425 N 63RD Street
15425 N 63RD Street
15425 N 63RD Street
15425 N 63RD Street
15425 N 63RD Street
15425 N 63RD Street
15425 N 63RD Street
15425 N 63RD Street
15425 N 63RD Street
15425 N 63RD Street
15425 N 63RD Street
VIEW PHOTOS
Courtesy of Keller Williams Realty Sonoran Living, Taylor N Tucker Listing Contact: 218-255-3907 
$675,000

15425 N 63RD Street

3 Beds 2 Baths 1,415 Sq.Ft. 6,171 Sq.Ft.

Description

Ask about the lender-paid 1-0 interest rate buydown, offering immediate value and lower monthly payments for qualified buyers.
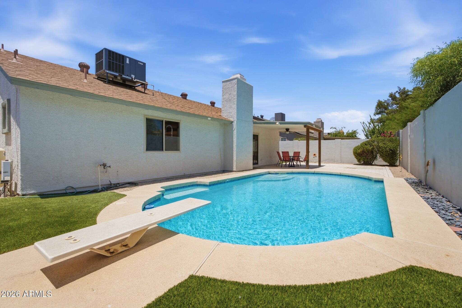
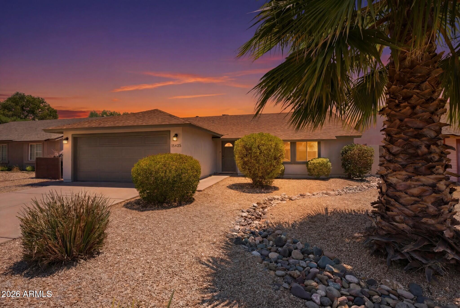
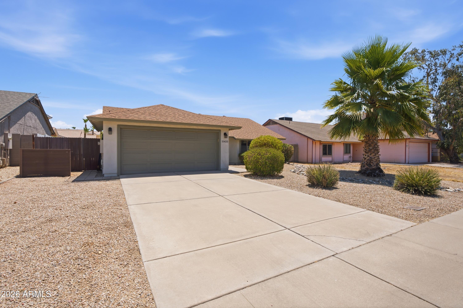
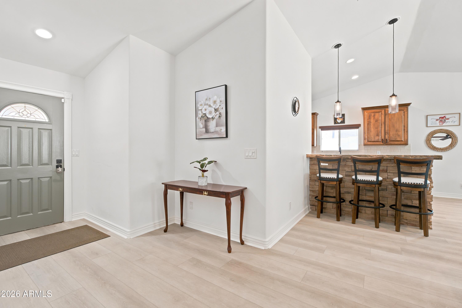
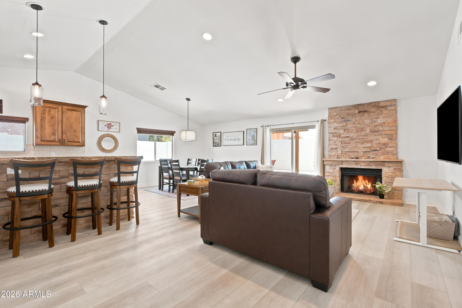
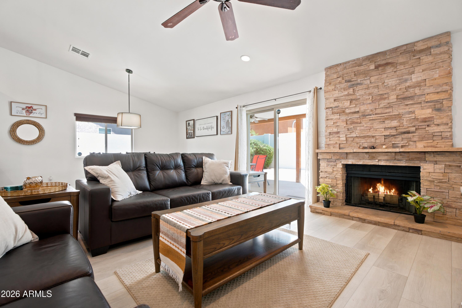
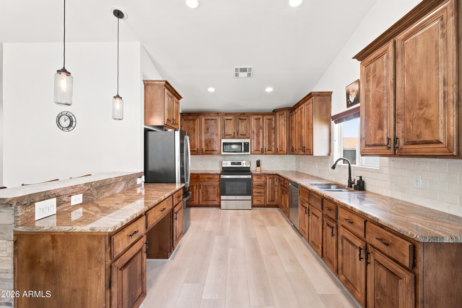
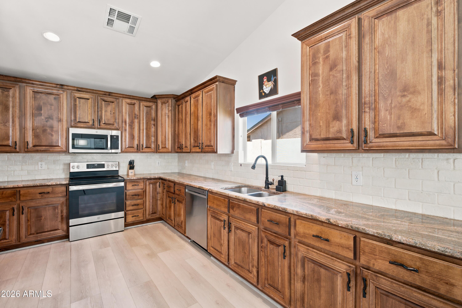
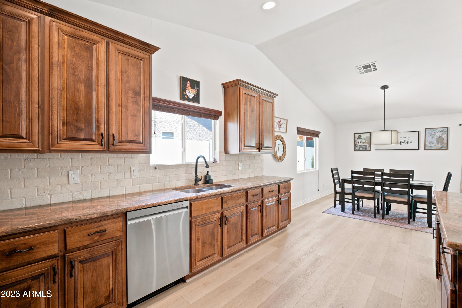
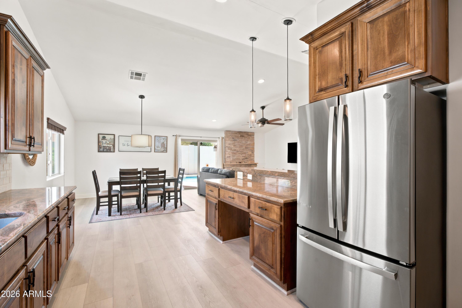
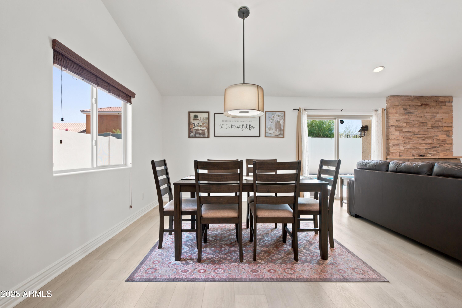
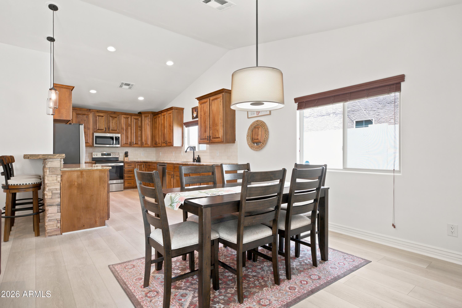
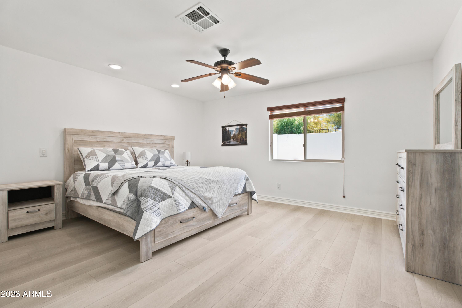
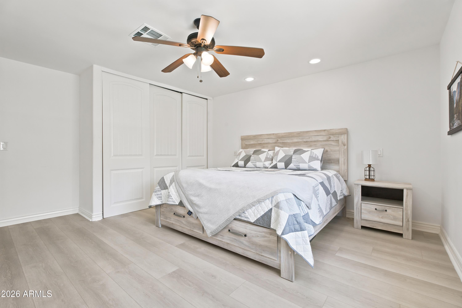
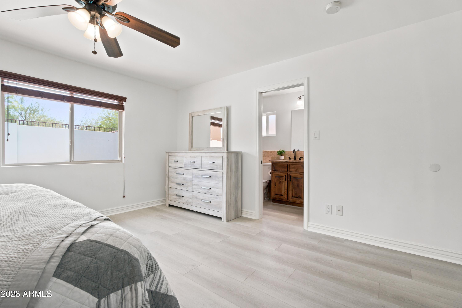
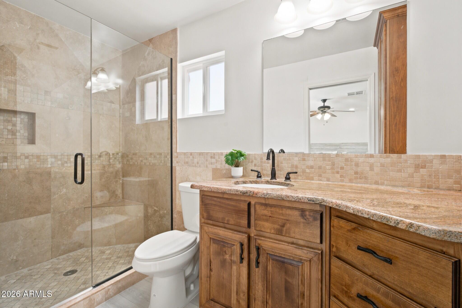
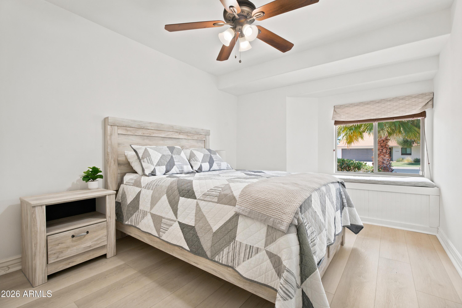
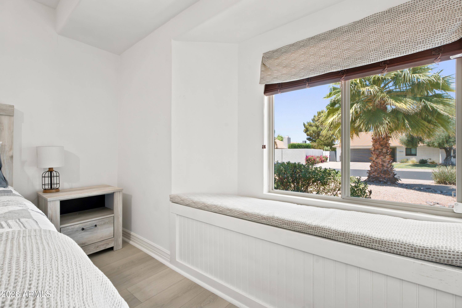
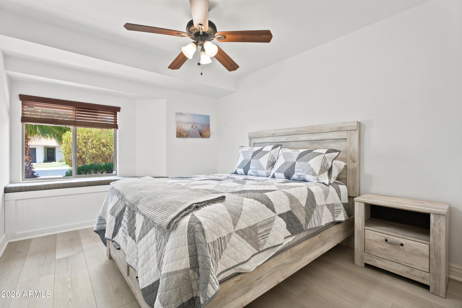
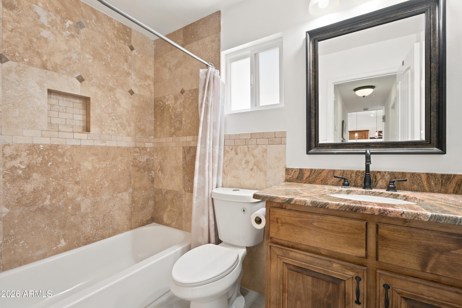
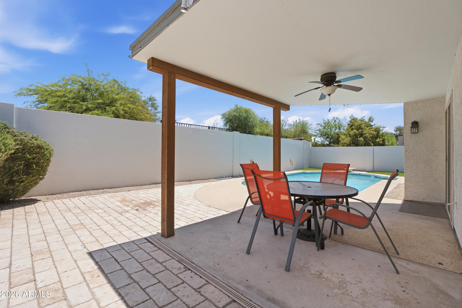
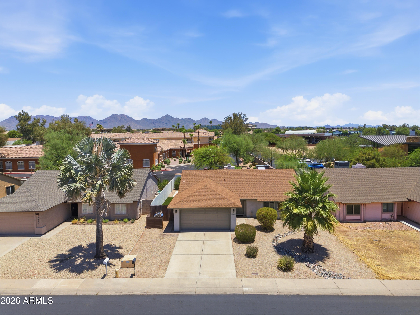
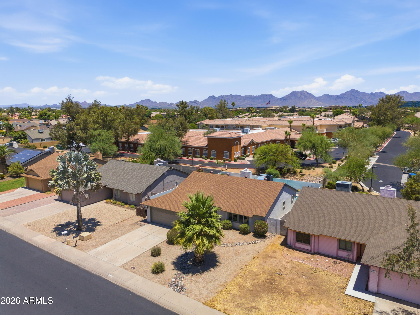
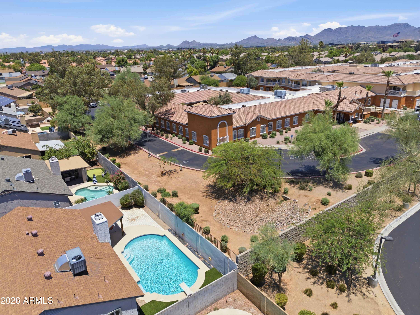
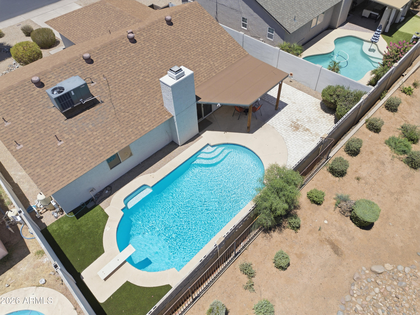
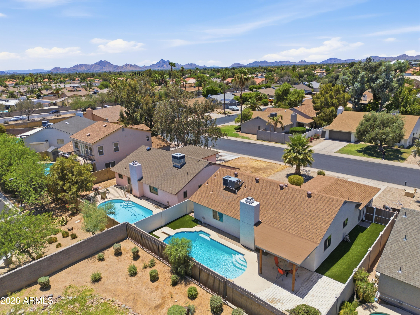
Upgrades include a new A/C, water heater, oven, microwave, and refrigerator. Experience the best of the coveted ''Magic ZIP Code'' w/ a Scottsdale mailing address, highly sought-after Scottsdale schools, and lower Phoenix property taxes. Ideally located minutes from Kierland Commons, Scottsdale Quarter, Desert Ridge Marketplace, world-class golf, dining, and entertainment. Furnishing may be included in the deal! This beautifully updated home is a true turnkey opportunity for a primary residence, second home, or investment property, combining modern updates, low-maintenance living, and exceptional investment potential.

Share Property

Location

15425 N 63RD Street, Scottsdale, AZ 85254

Status

Sold

Date Sold

August 25, 2026

Property Amenities

Interior
Fireplace Wood Burning
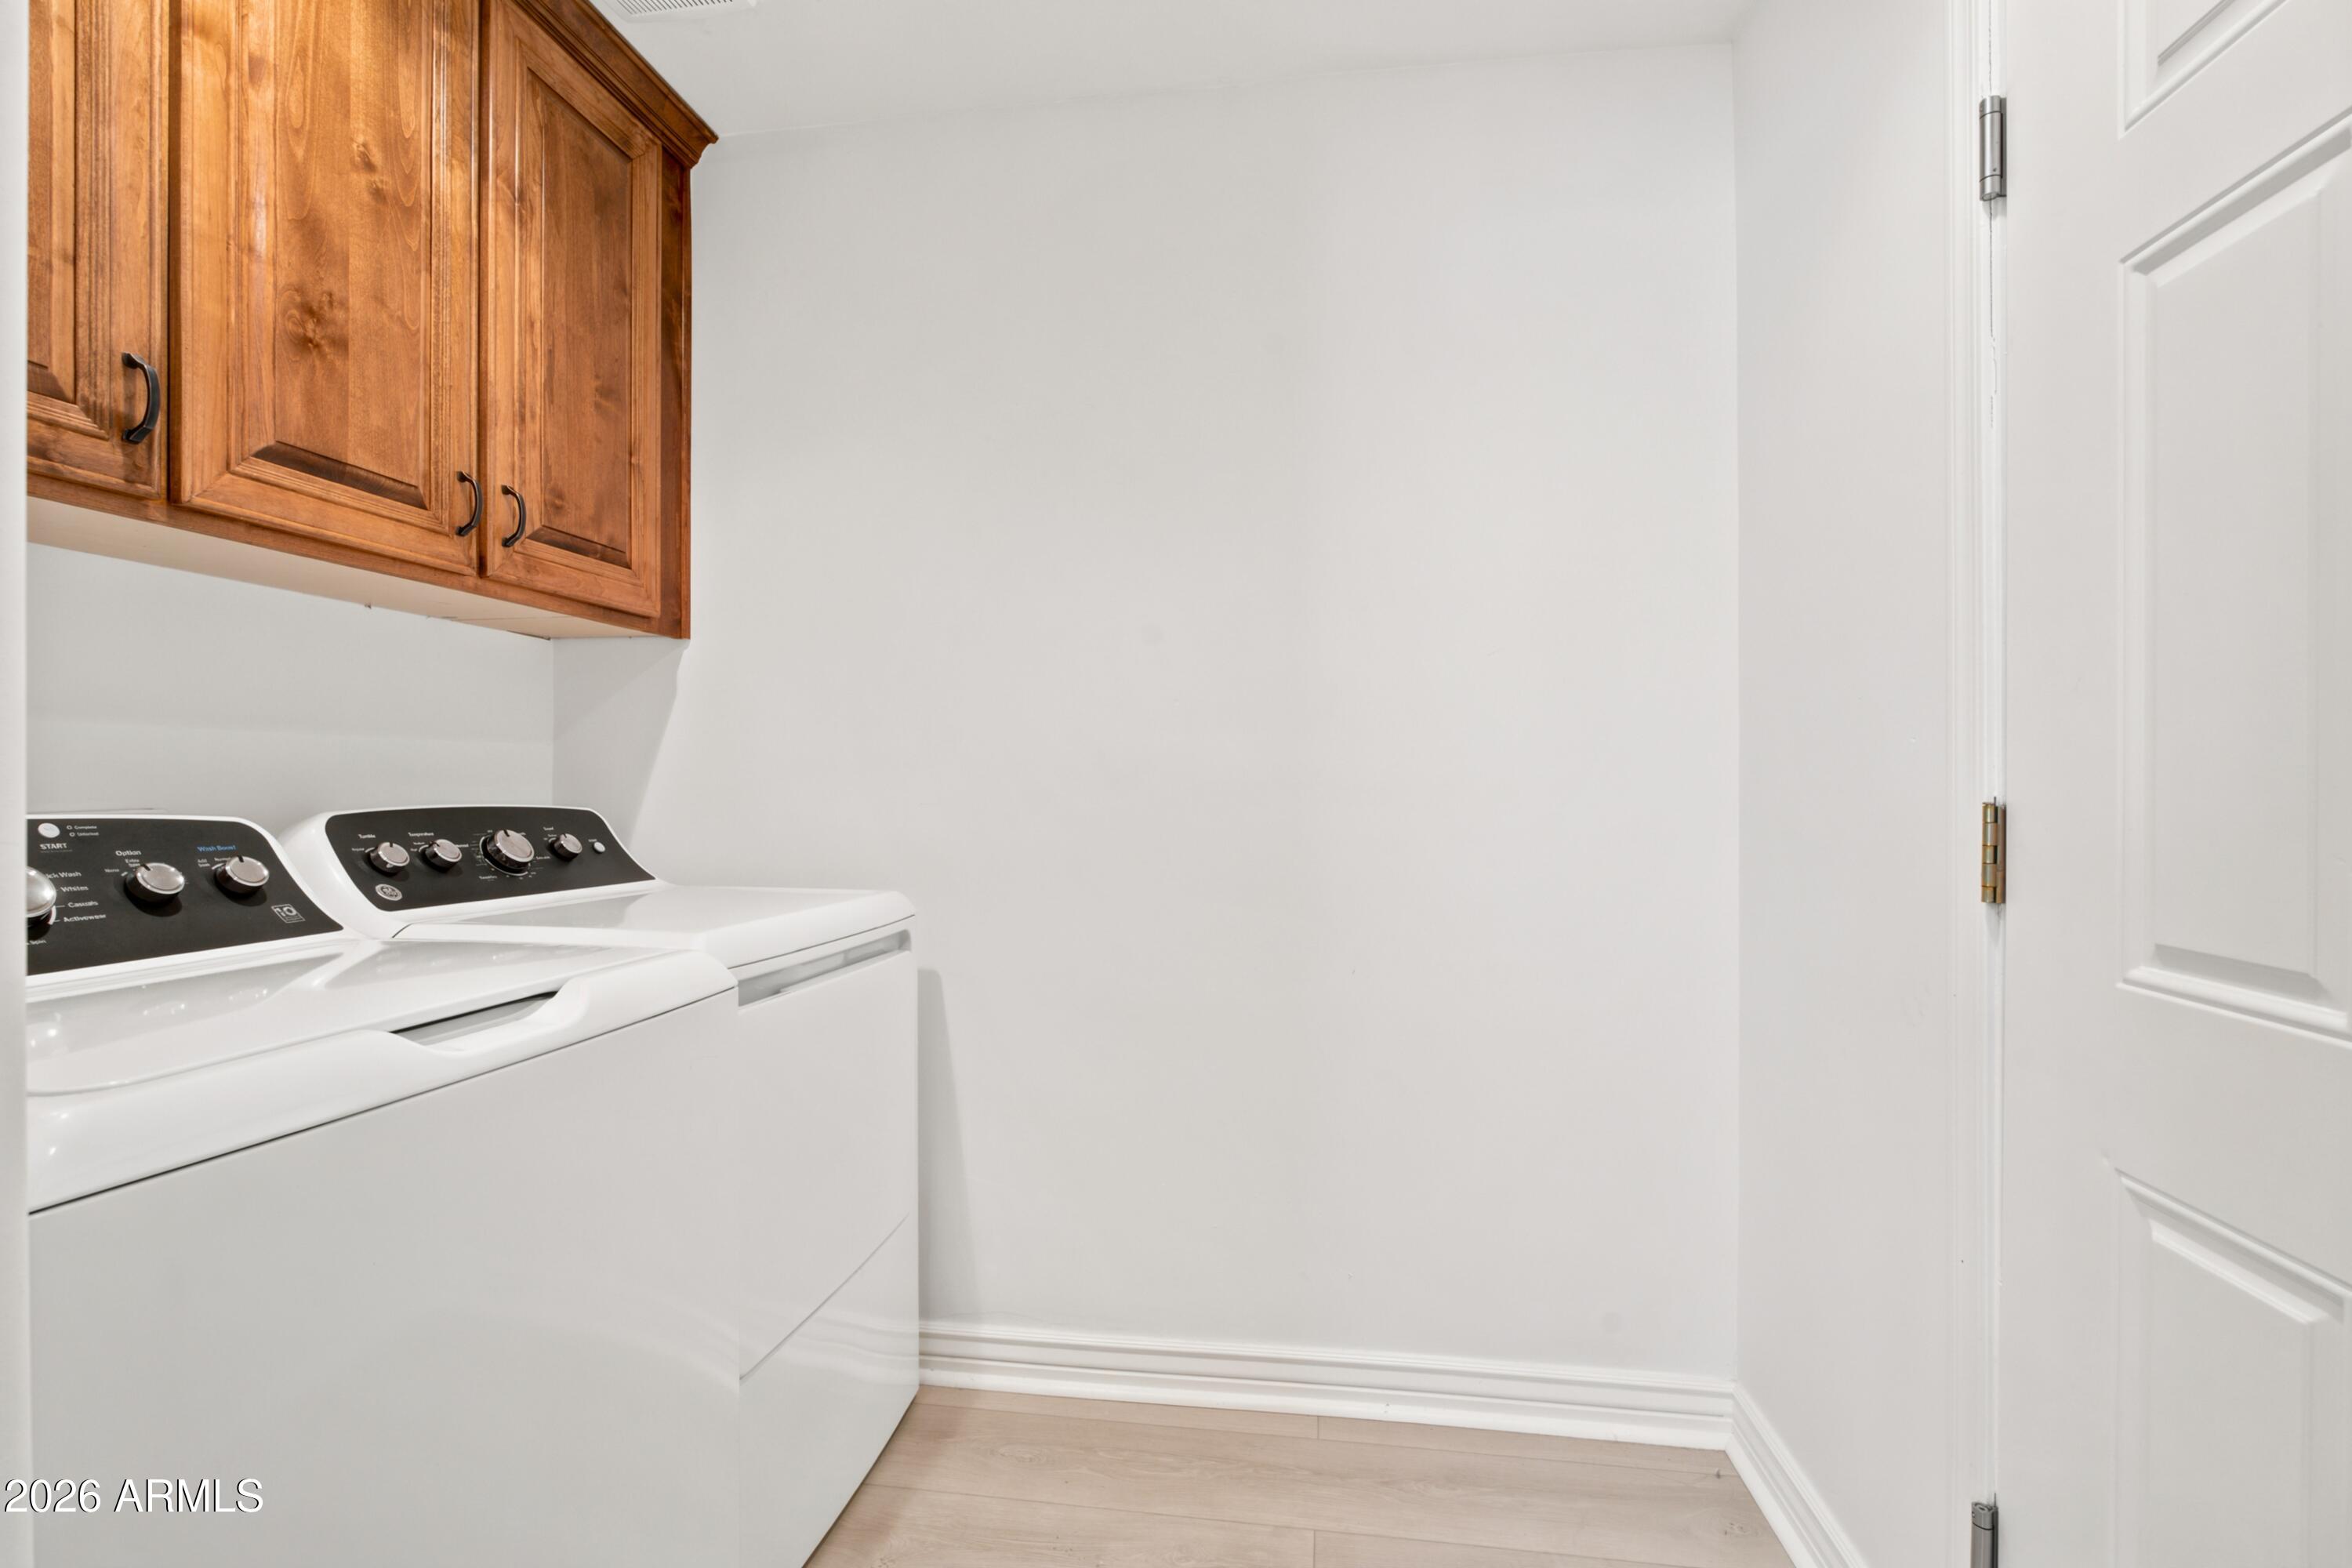
Appliances Dryer, Washer, Refrigerator, Built-in Microwave, Dishwasher, Electric Oven, Electric Cooktop
Flooring Vinyl
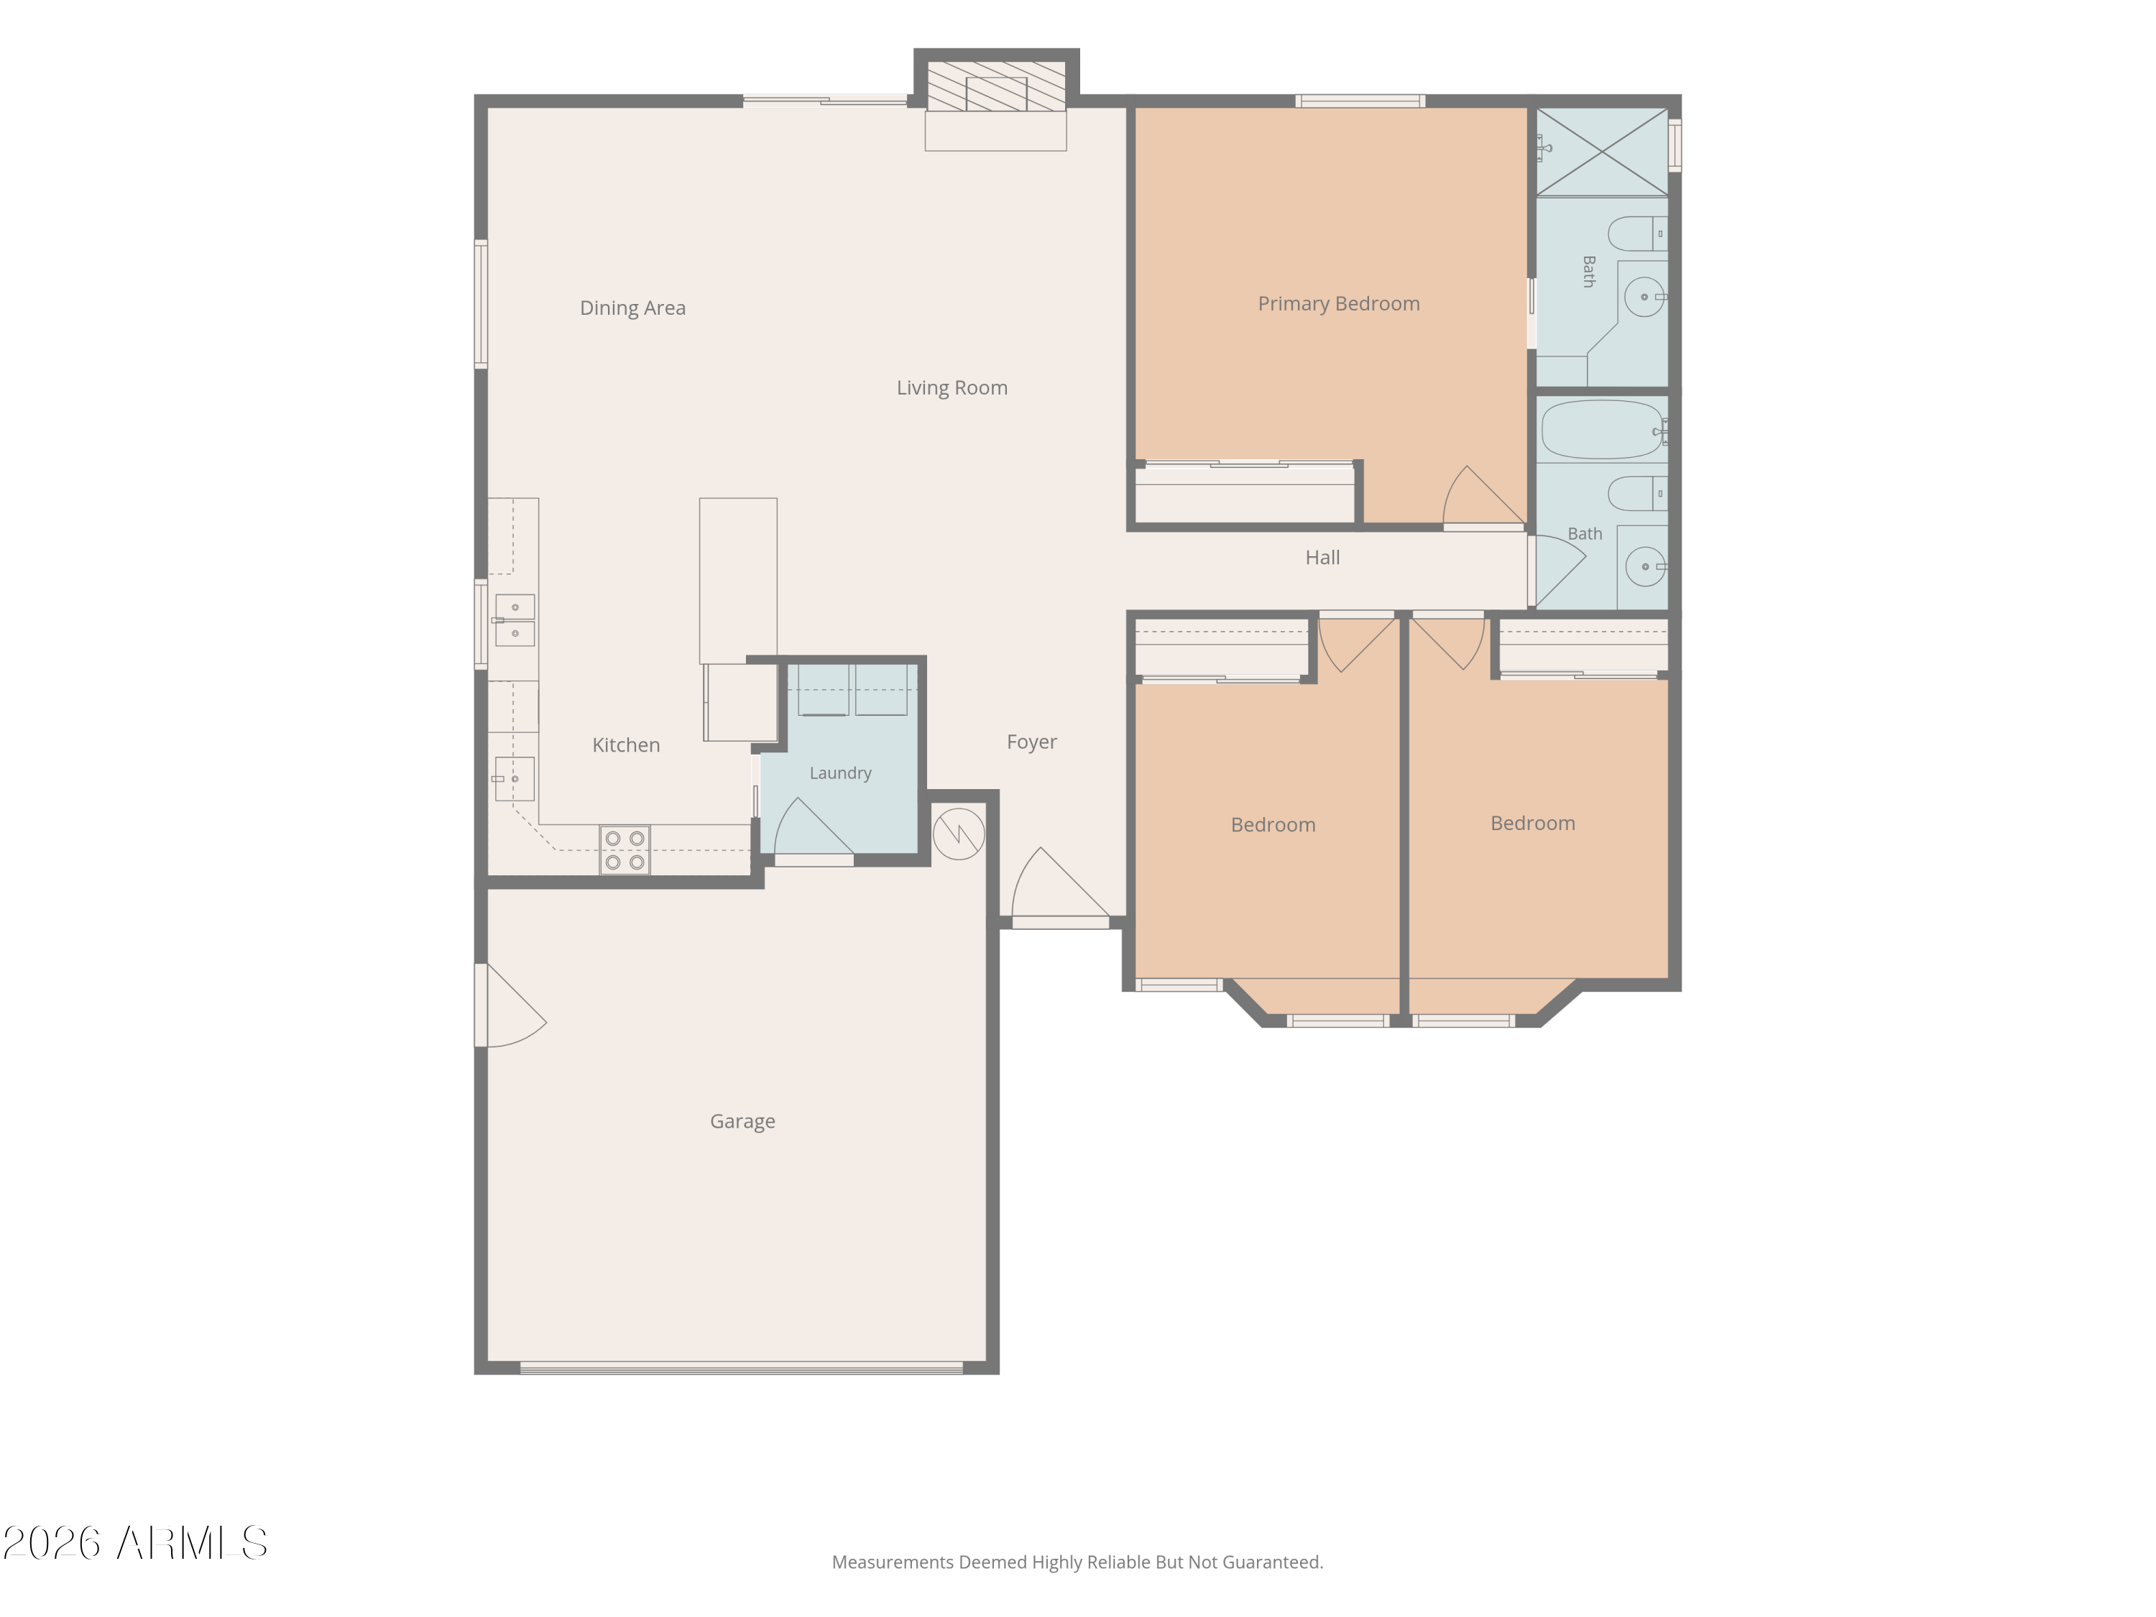
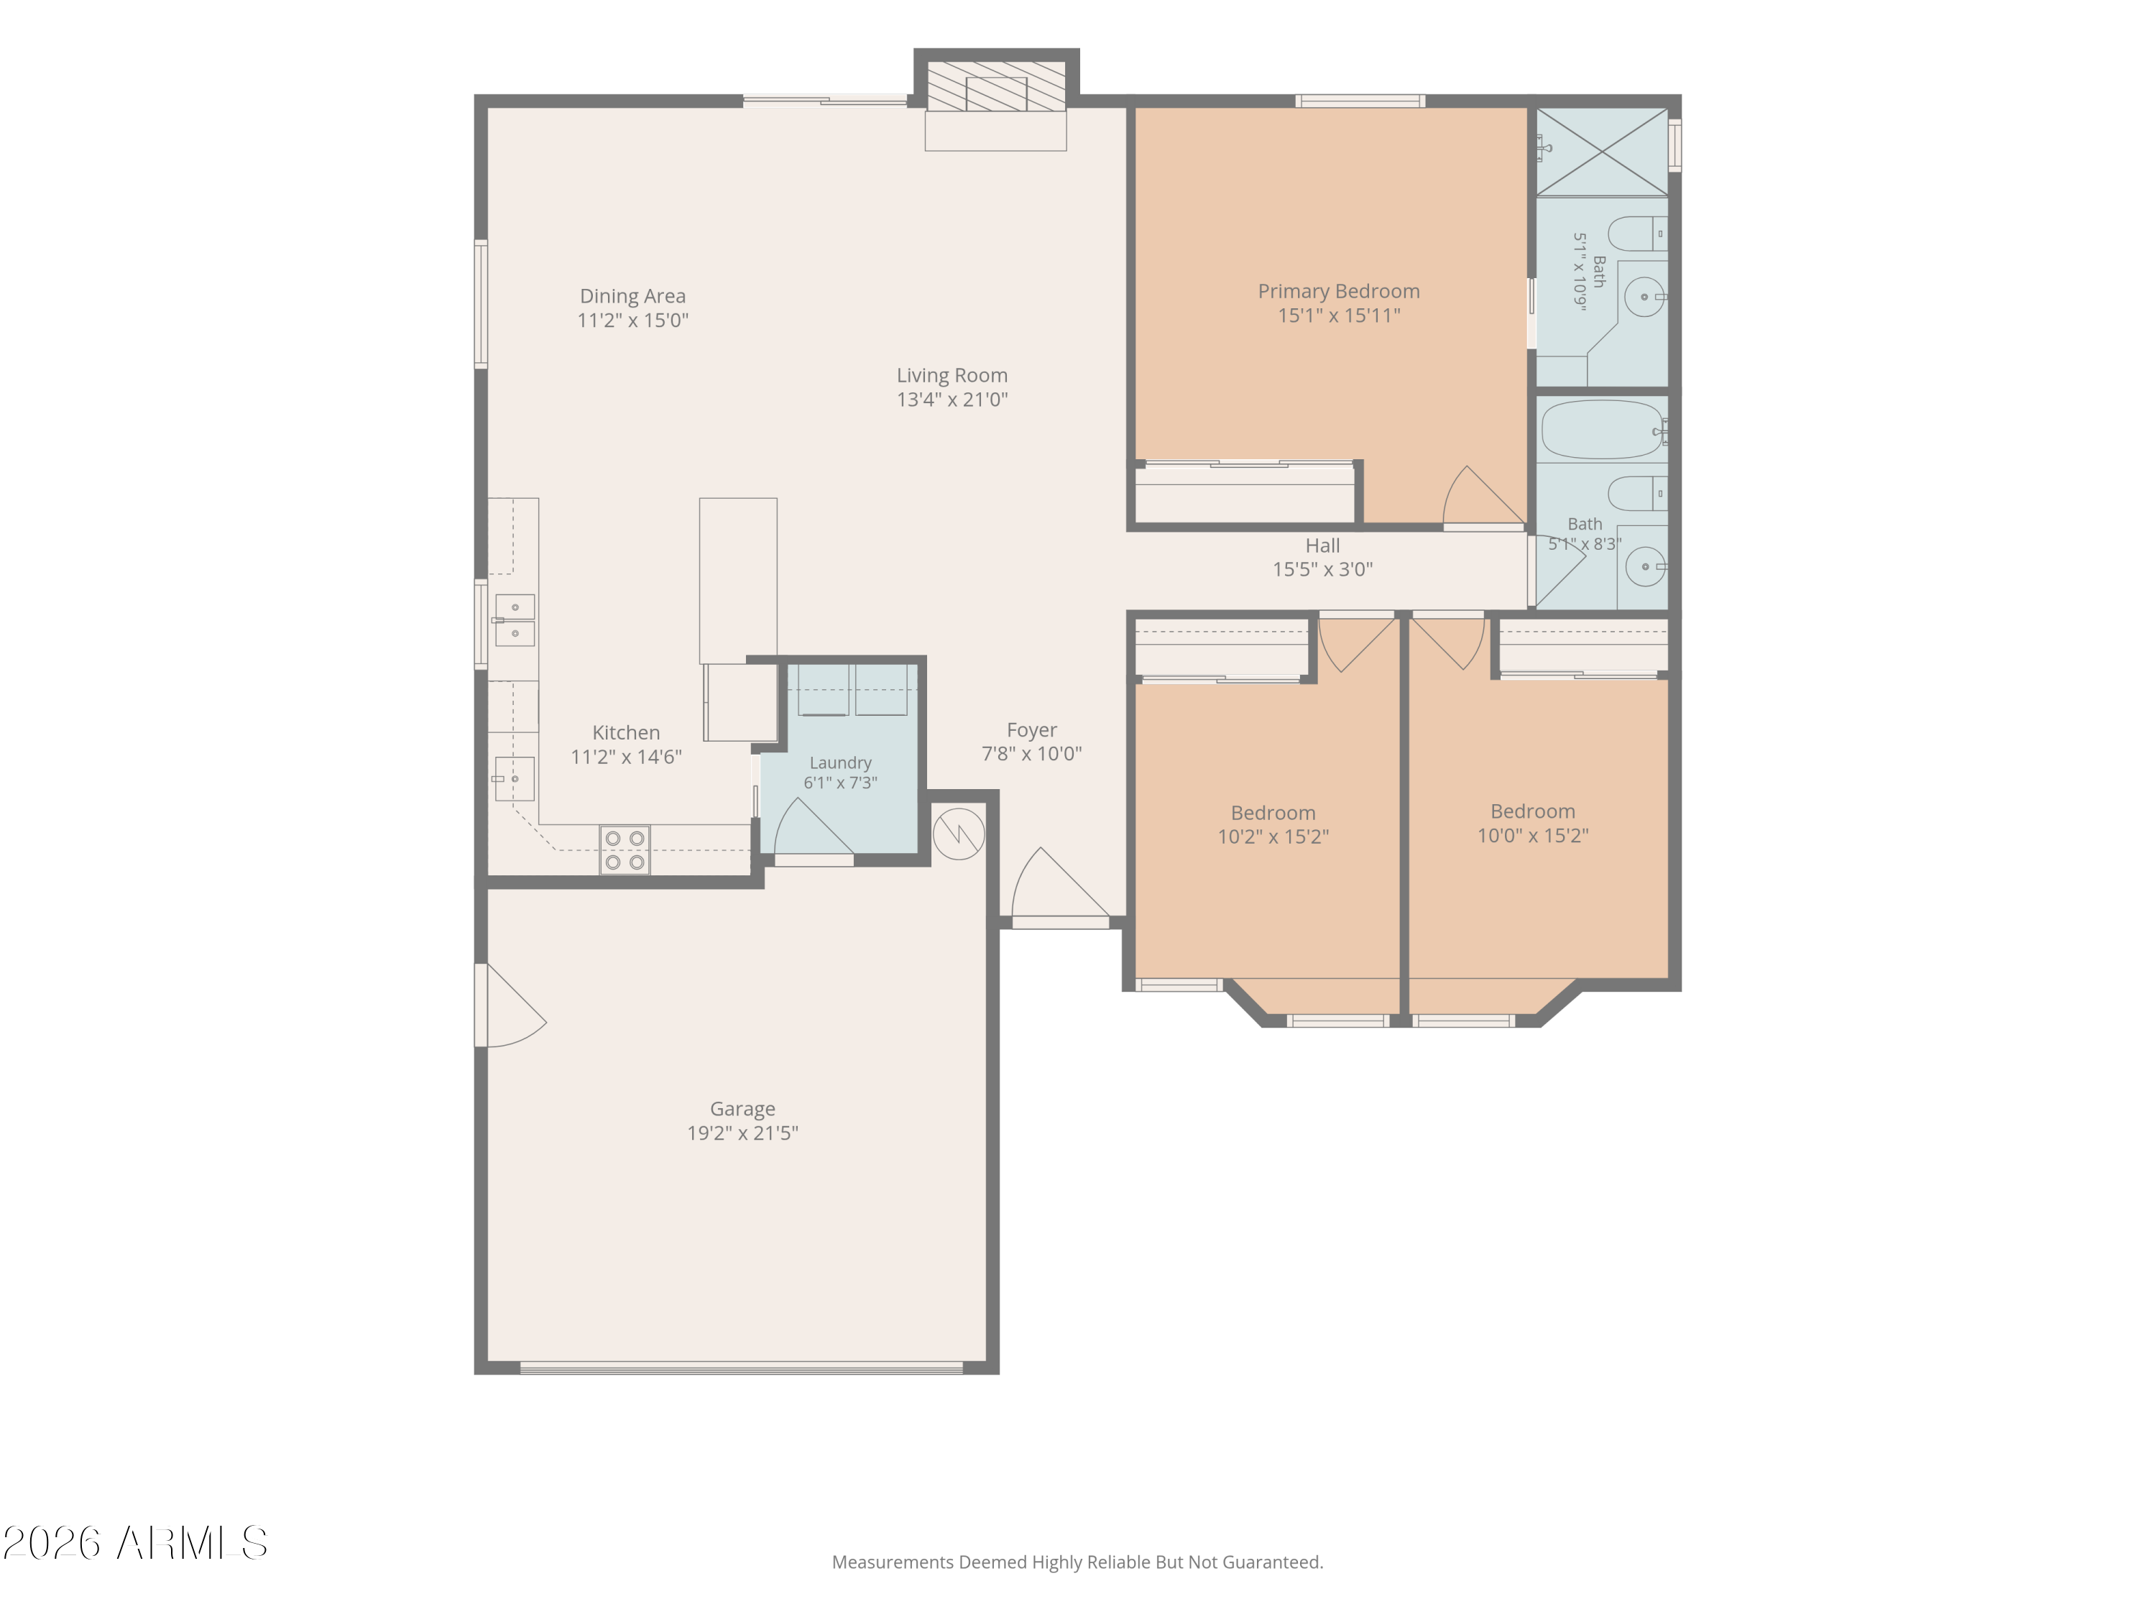
Total Bedrooms: 3
Full Bathrooms: 2
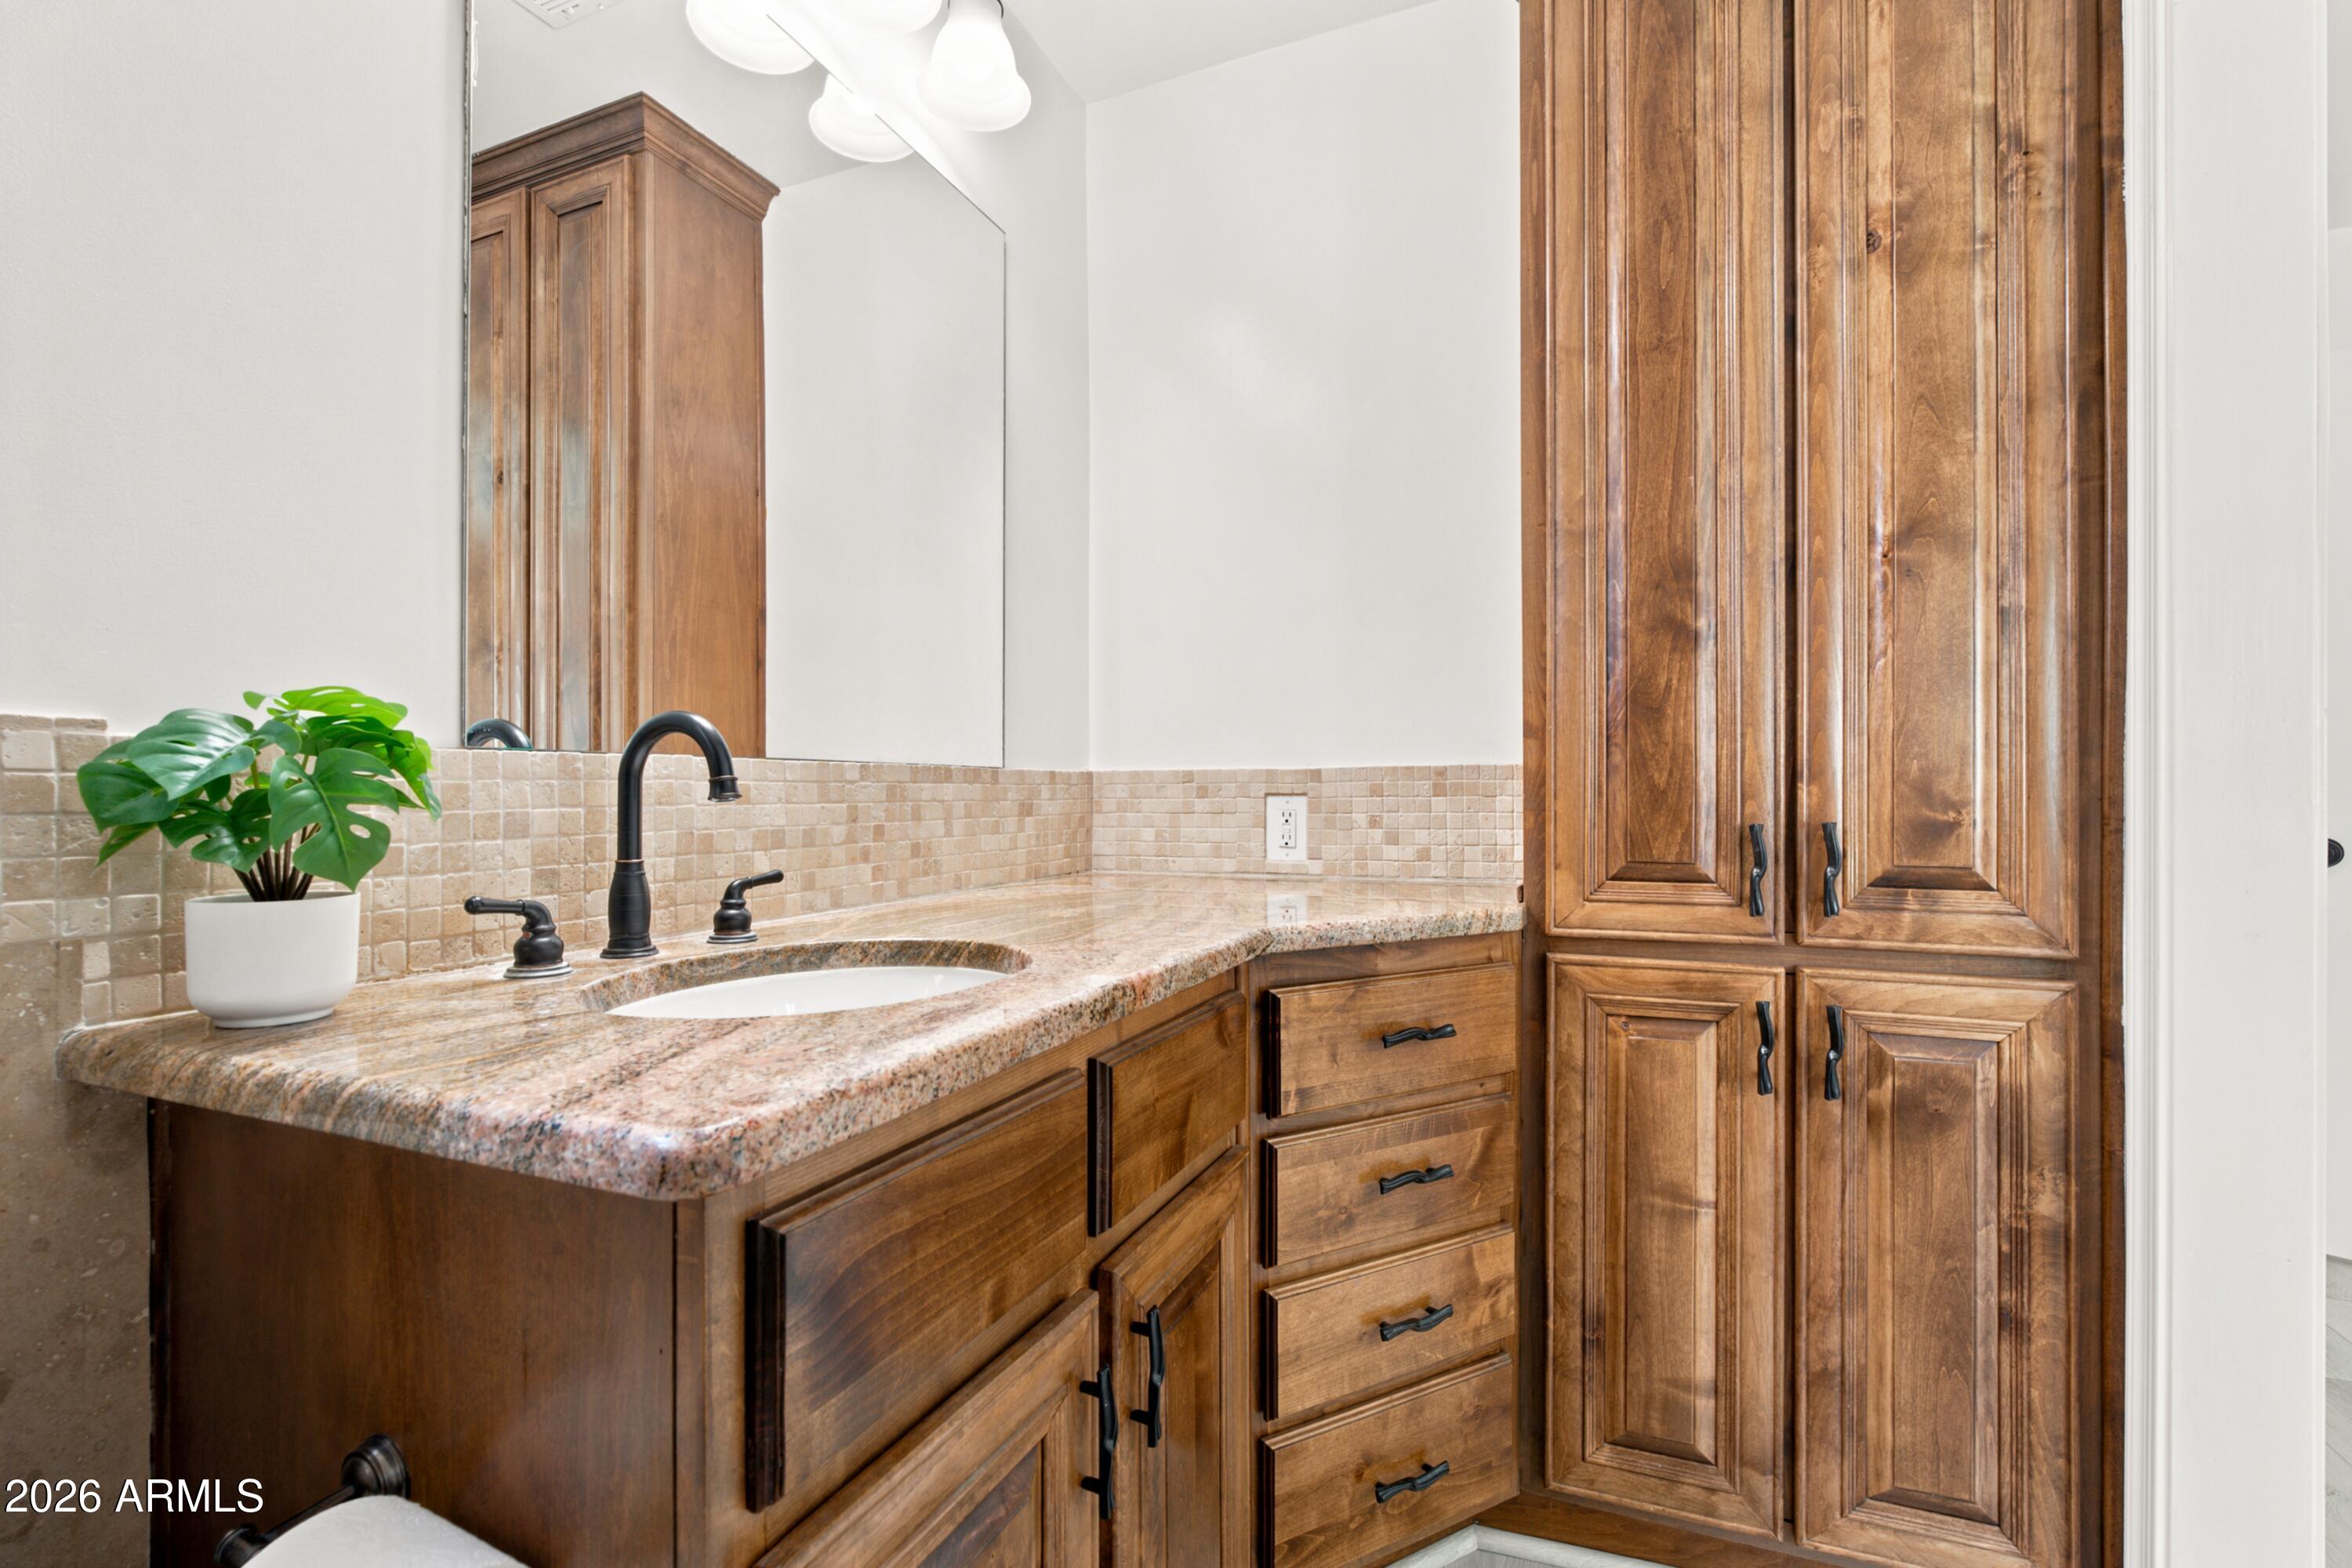
Other Interior Features Granite Counters, No Interior Steps, Full Bth Master Bdrm
Area & Lot
Total area 1,415 Sq.Ft.
Lot Area 6,171 Sq.Ft.
Living area 1,415 Sq.Ft.
MLS® ID 7047483
Year Built 1984
School District Paradise Valley Unified District
High School Horizon High School
Middle School Desert Shadows Middle School
Elementary School Desert Springs Preparatory Elementary School
Architecture Styles Ranch
Type Residential
Status Sold
Exterior
Stories 1
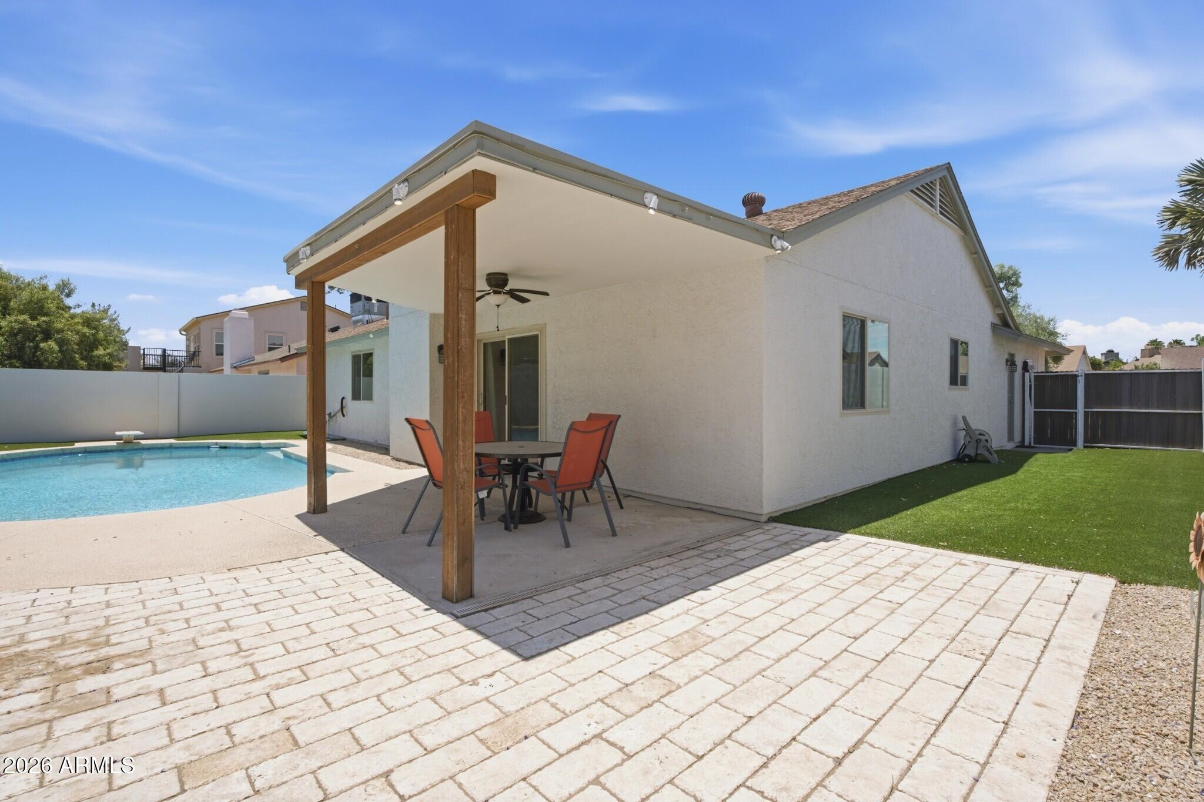
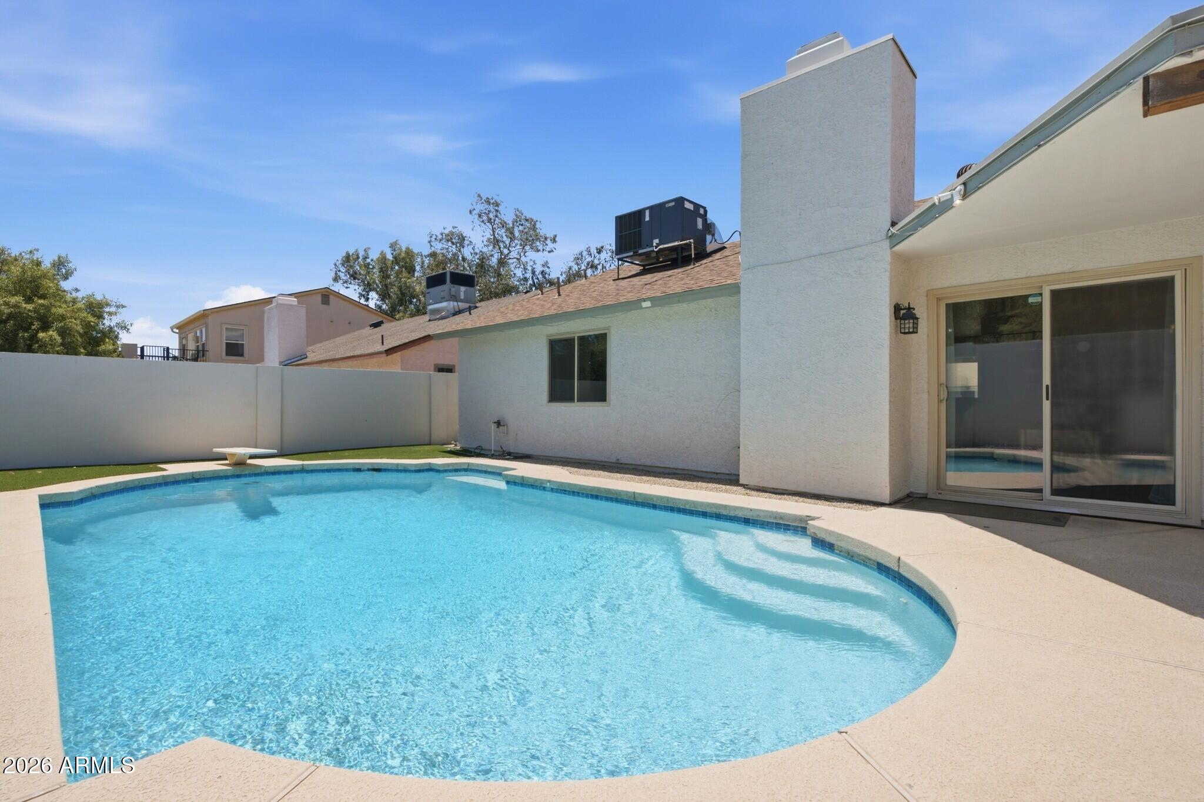
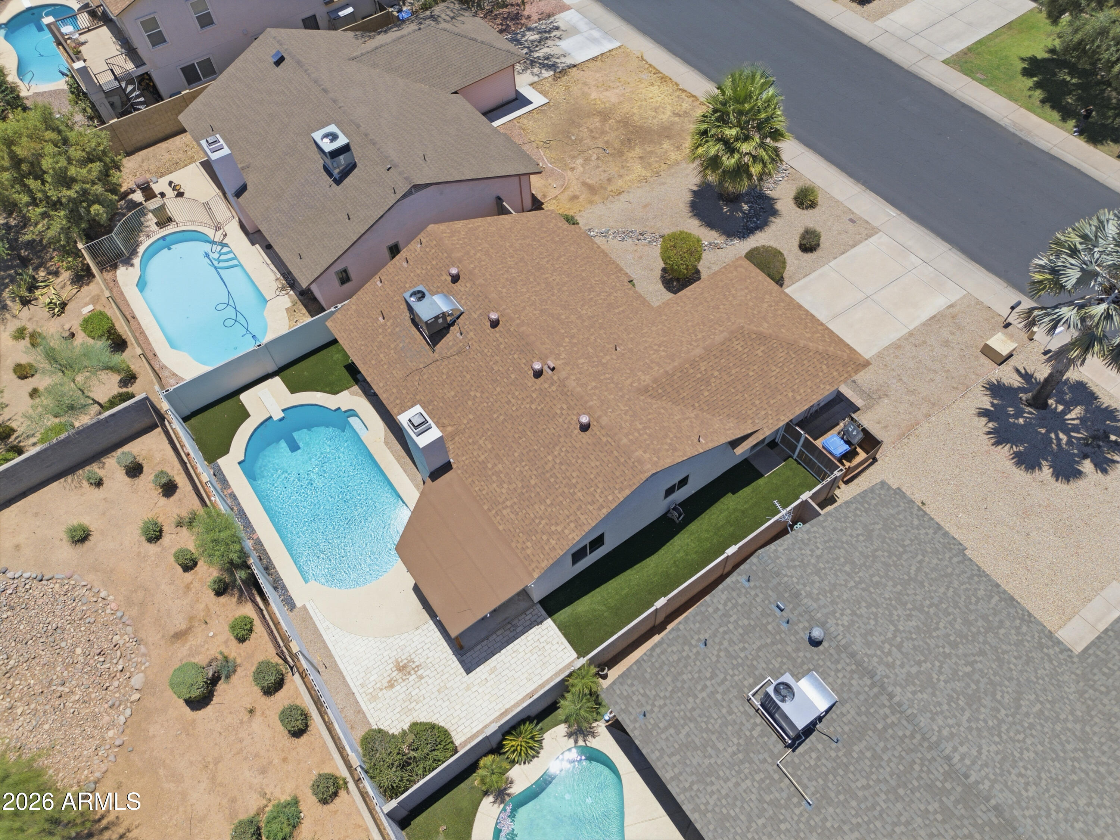
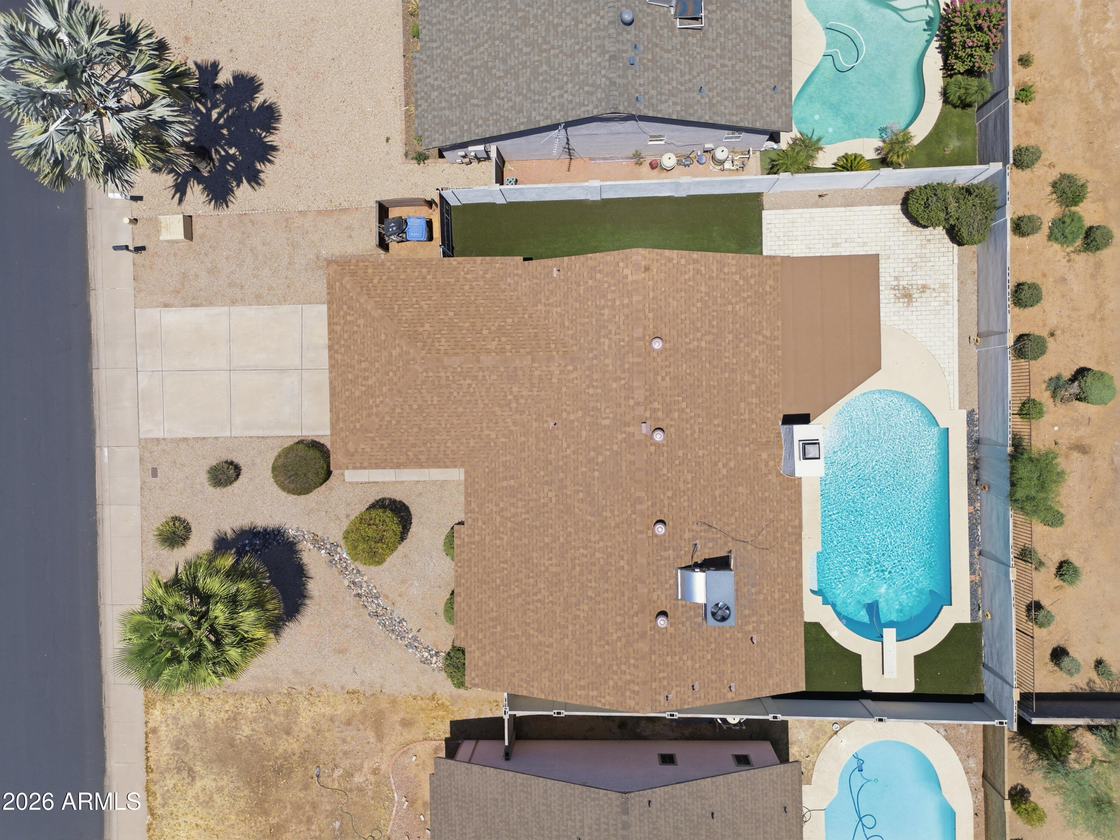
Pool Outdoor, Diving Pool
Air conditioning Central Air
Heat type Electric
Water Source Public
Garage Space 2.0
Sewer Public Sewer
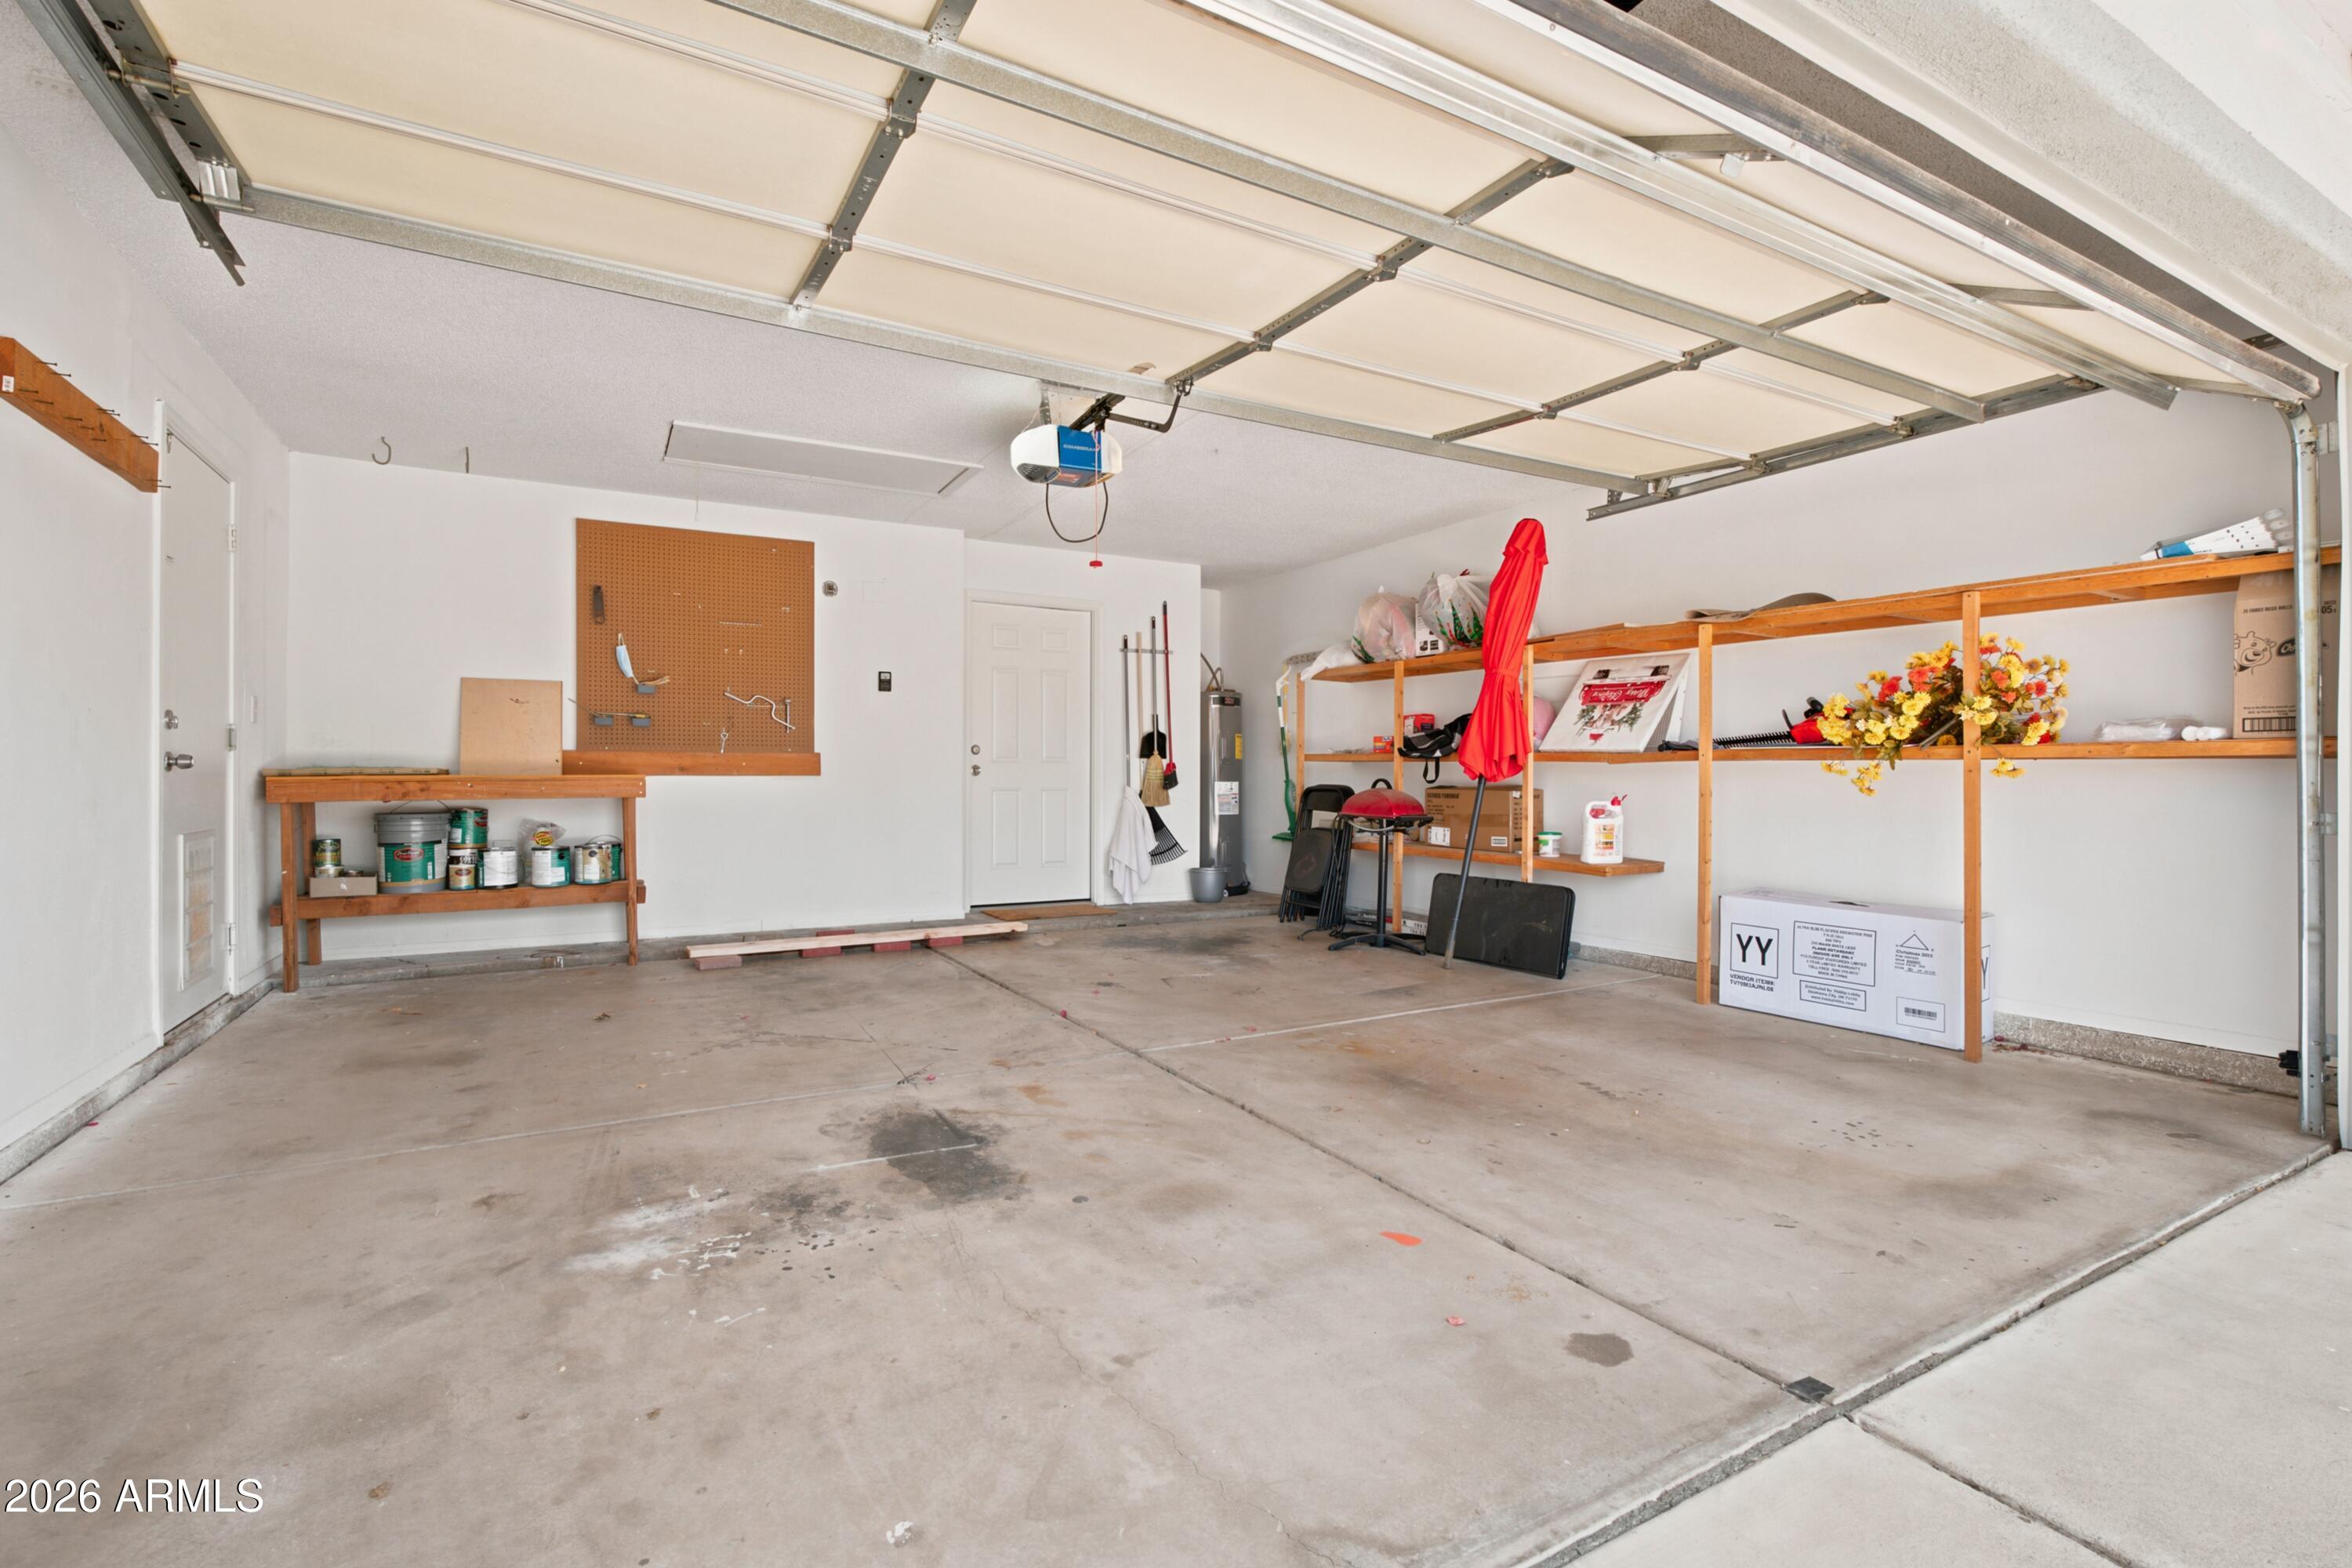
Parking Attached Garage
Lot Features North/South Exposure, Desert Front, Synthetic Grass Back
Roof Composition
Finance
Sales Price $675,000
Real Estate Tax $2,423 yearly

360 Virtual Tour

Take a tour of this property

Work With Casey

When the stakes are high, experience matters. Work with Casey Reinke for disciplined guidance, thoughtful strategy, and a business-minded approach to your real estate goals.
