Leave a Message

Thank you for your message. I will be in touch with you shortly.

15276 W LATHAM Street
VIEW PHOTOS
Courtesy of Keller Williams Realty Sonoran Living, Angela Tate Listing Contact: 281-865-2428 
$412,000

15276 W LATHAM Street

3 Beds 3 Baths 1,808 Sq.Ft. 5,825 Sq.Ft.

Description

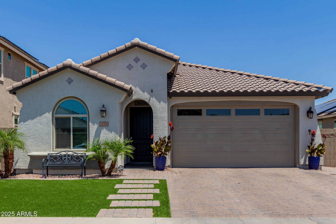
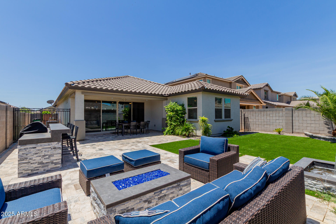
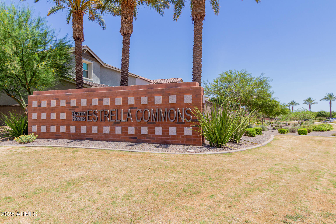
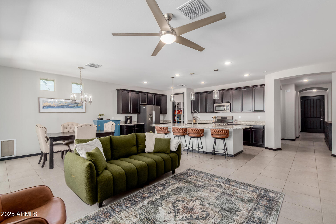
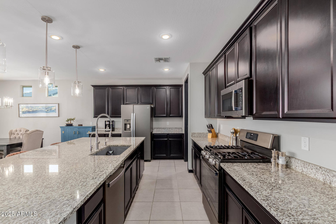
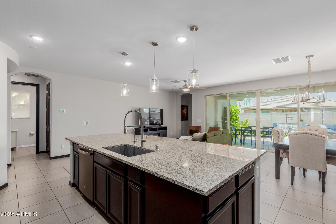
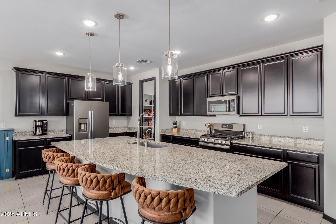
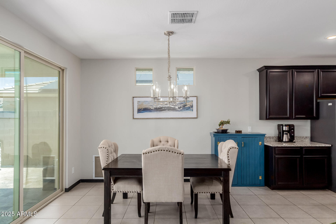
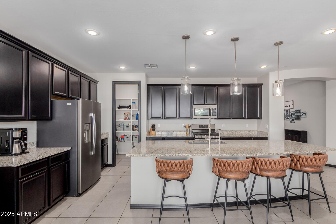
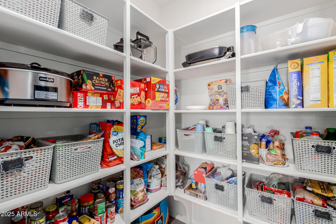
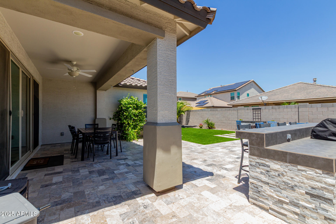
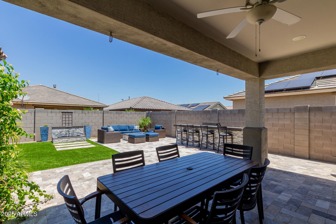
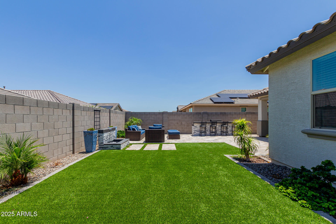
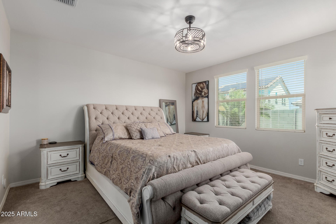
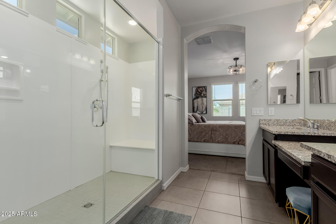
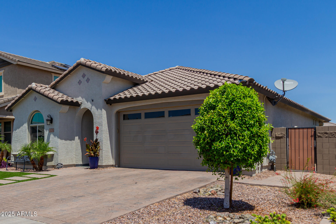
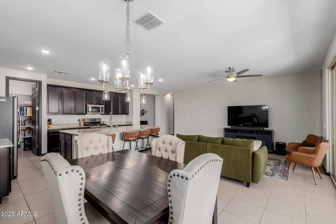
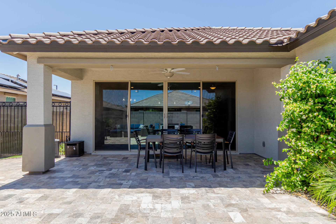
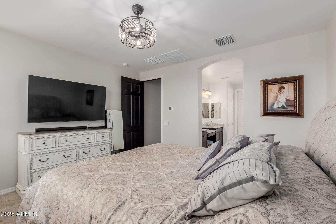
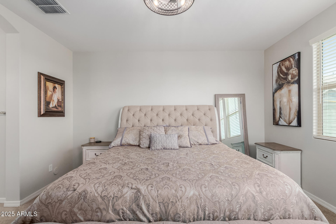
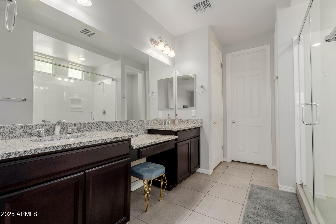
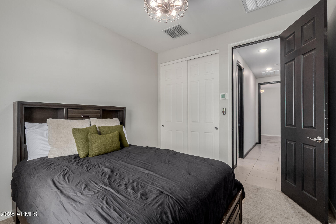
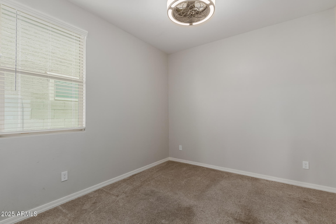
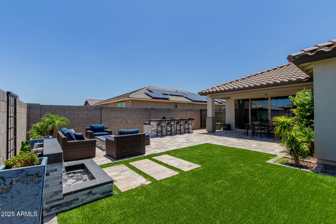
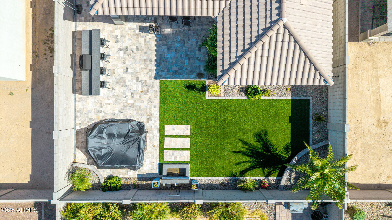
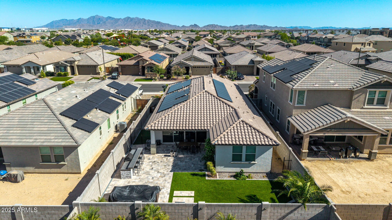
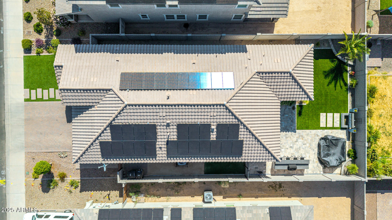
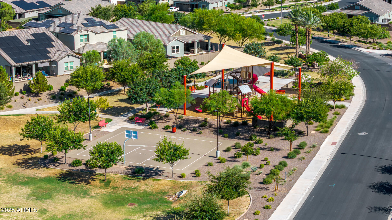
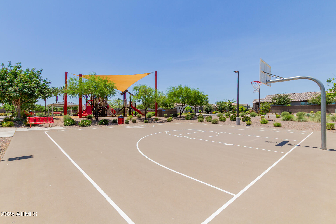
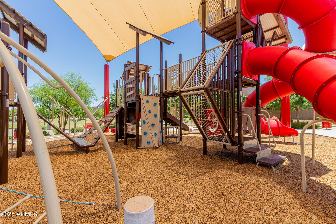
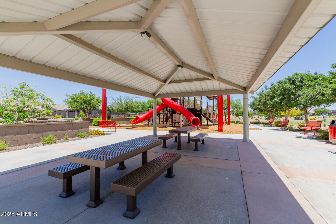
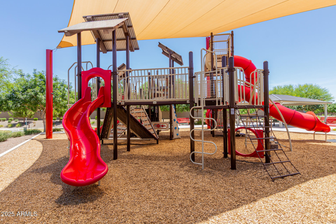
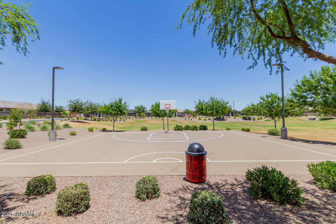
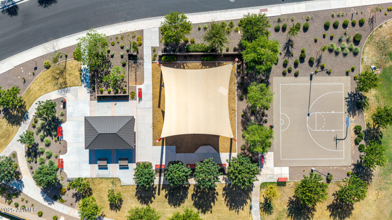
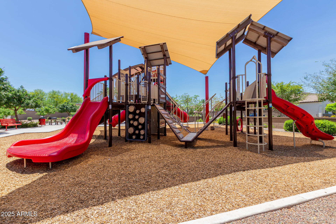
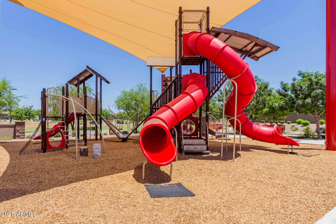
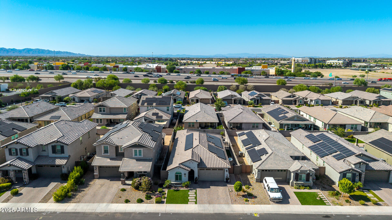
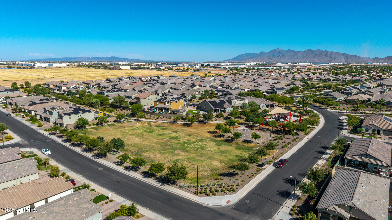
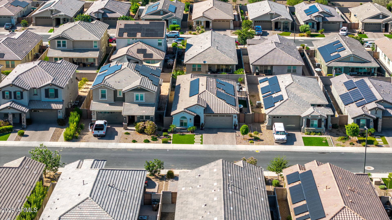
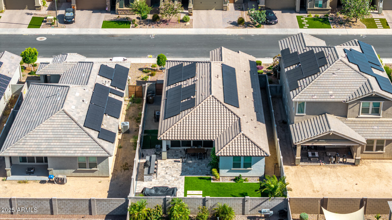
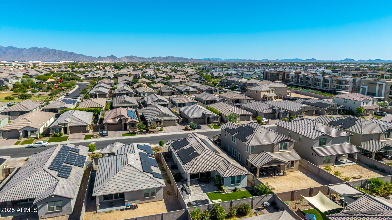
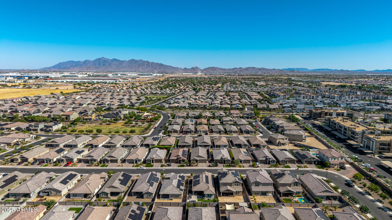
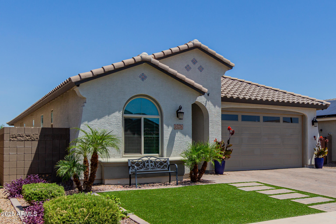
Own this desirable, energy-efficient 3-br, 2.5ba home nestled in the Estrella Commons Community. Charming interior boasts tile flooring in high-traffic areas, neutral palette, and abundant natural light. Modern open floor plan offers multi-sliding glass doors that provide seamless indoor-outdoor living. Impeccable kitchen includes espresso cabinetry w/crown moulding, granite counters, a walk-in pantry, and a prep island w/a breakfast bar. Sizable primary bedroom comes w/a private ensuite w/dual sinks, a make-up desk, & a walk-in closet. Finally, the large backyard features a covered patio, paver seating, fire pit, and a built-in BBQ, perfect for relaxing or entertaining. Excellent Community amenities await. Near parks, restaurants, freeways and more! Don't miss

Share Property

Location

15276 W LATHAM Street, Goodyear, AZ 85338

Status

Sold

Date Sold

December 23, 2025

Property Amenities

Interior
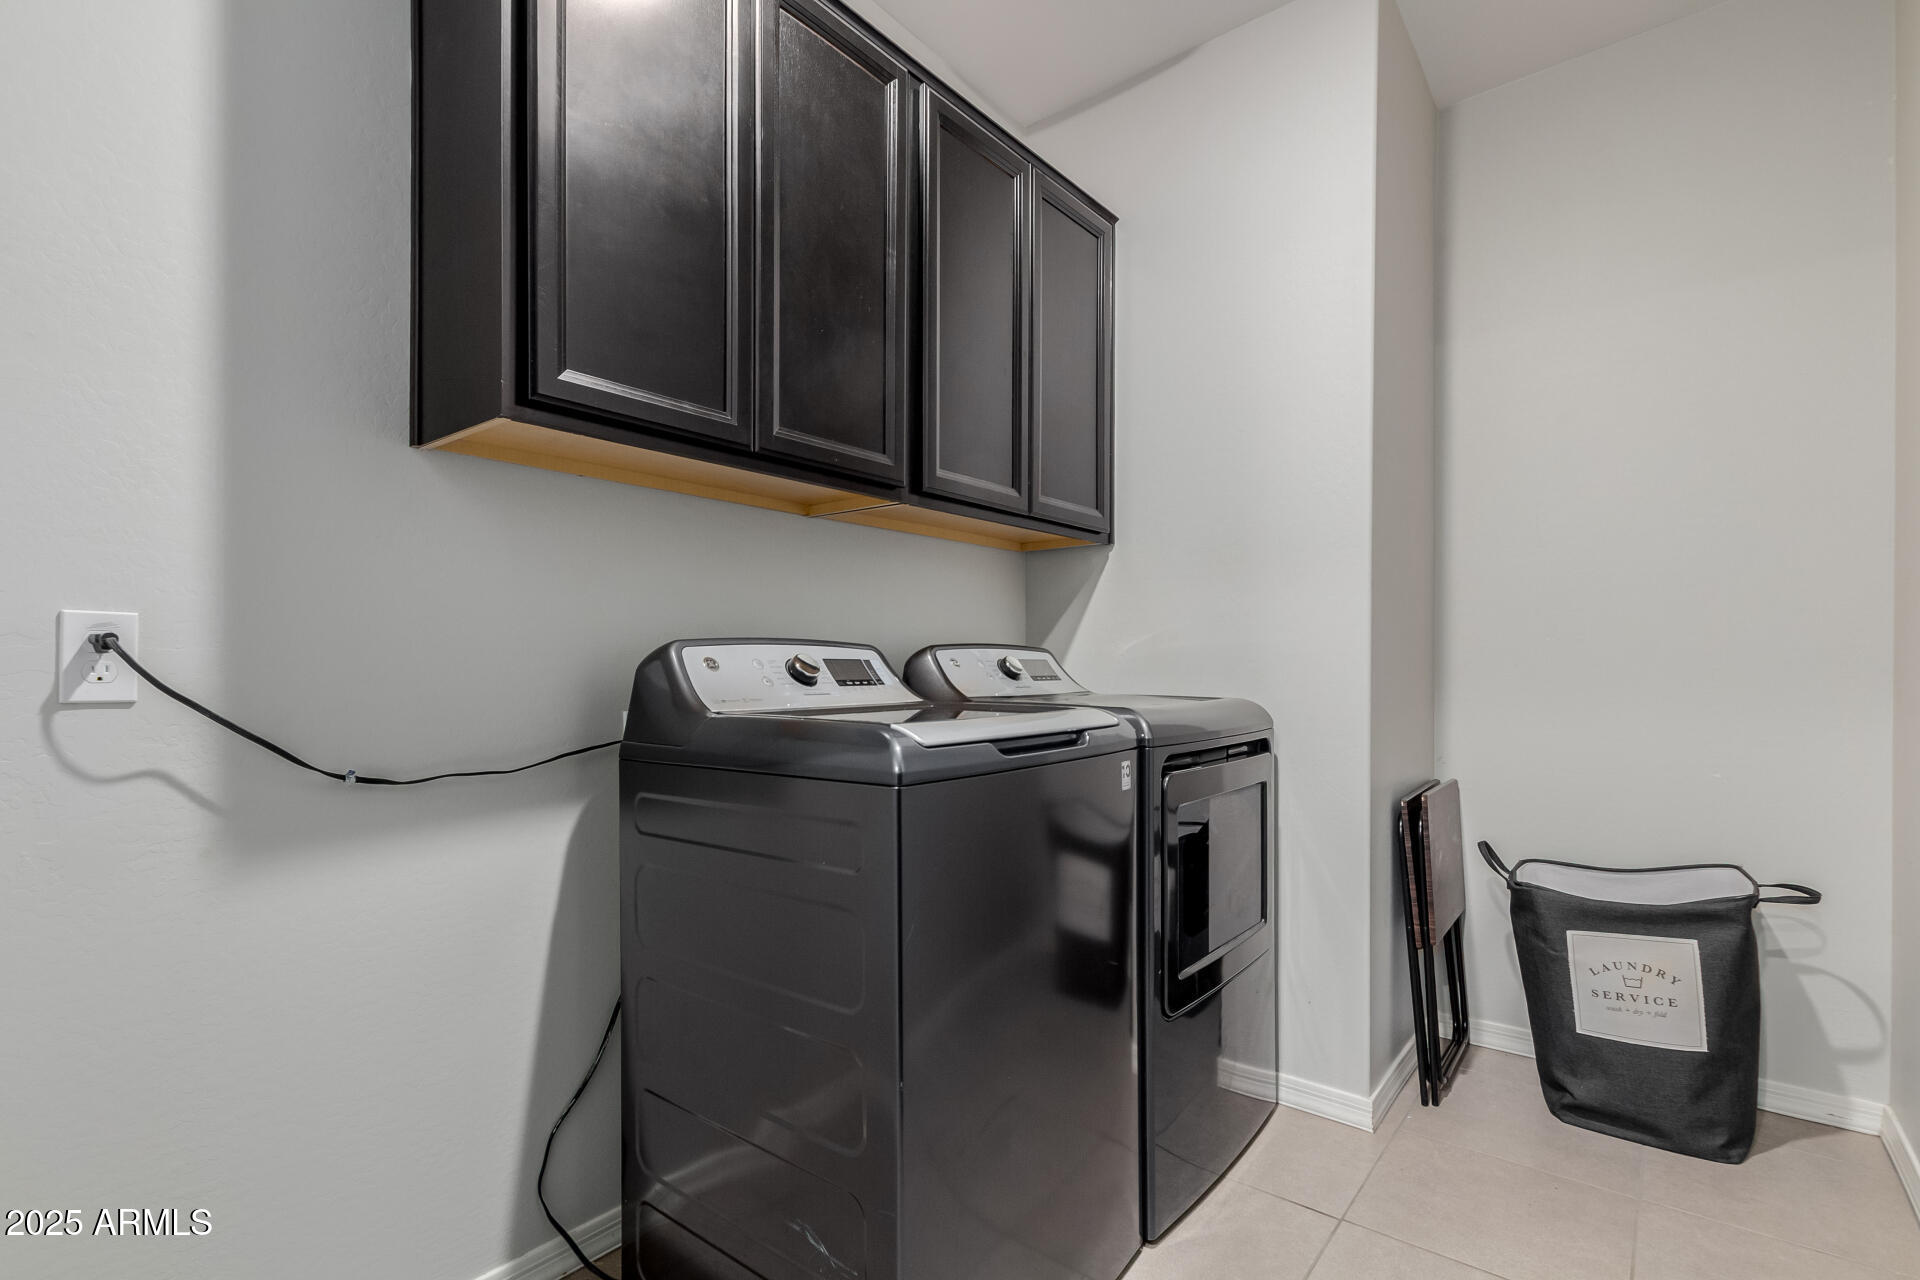
Laundry room Inside, Wshr/Dry Hook Up Only
Appliances Reverse Osmosis, Built-in Microwave, Dishwasher, Disposal, Gas Range, Gas Oven, Water Purifier
Flooring Carpet, Tile
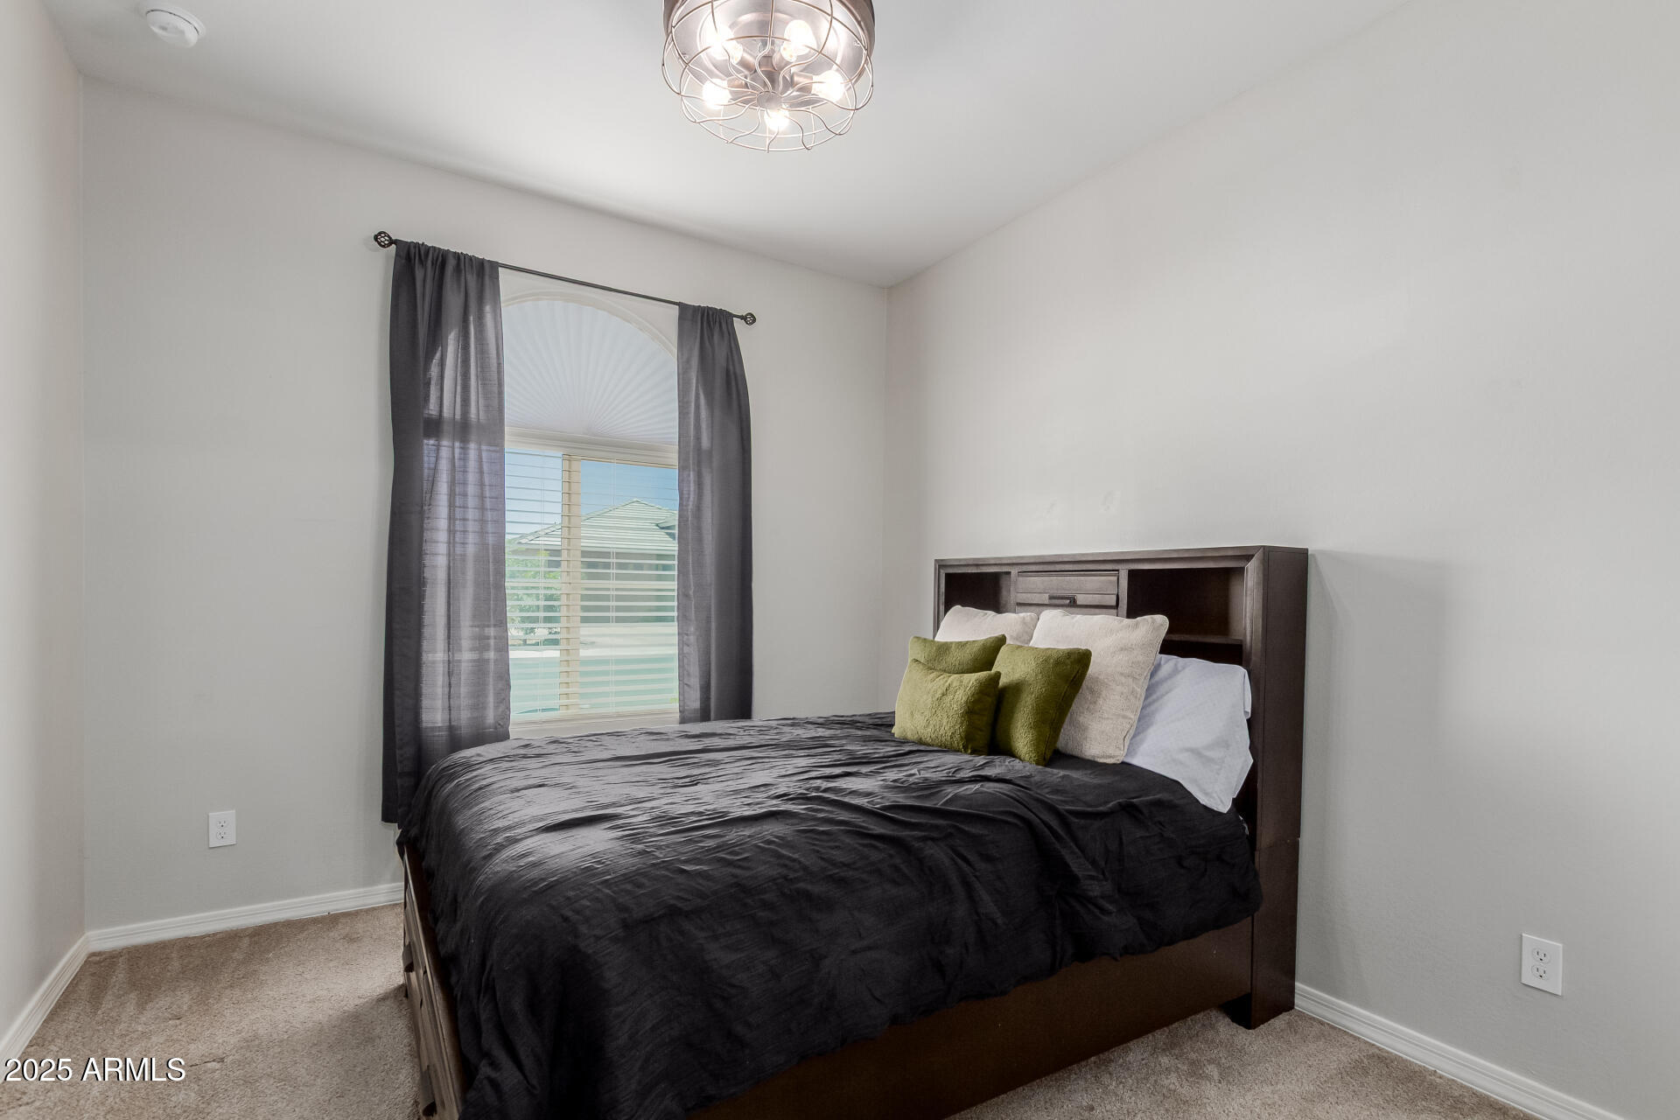
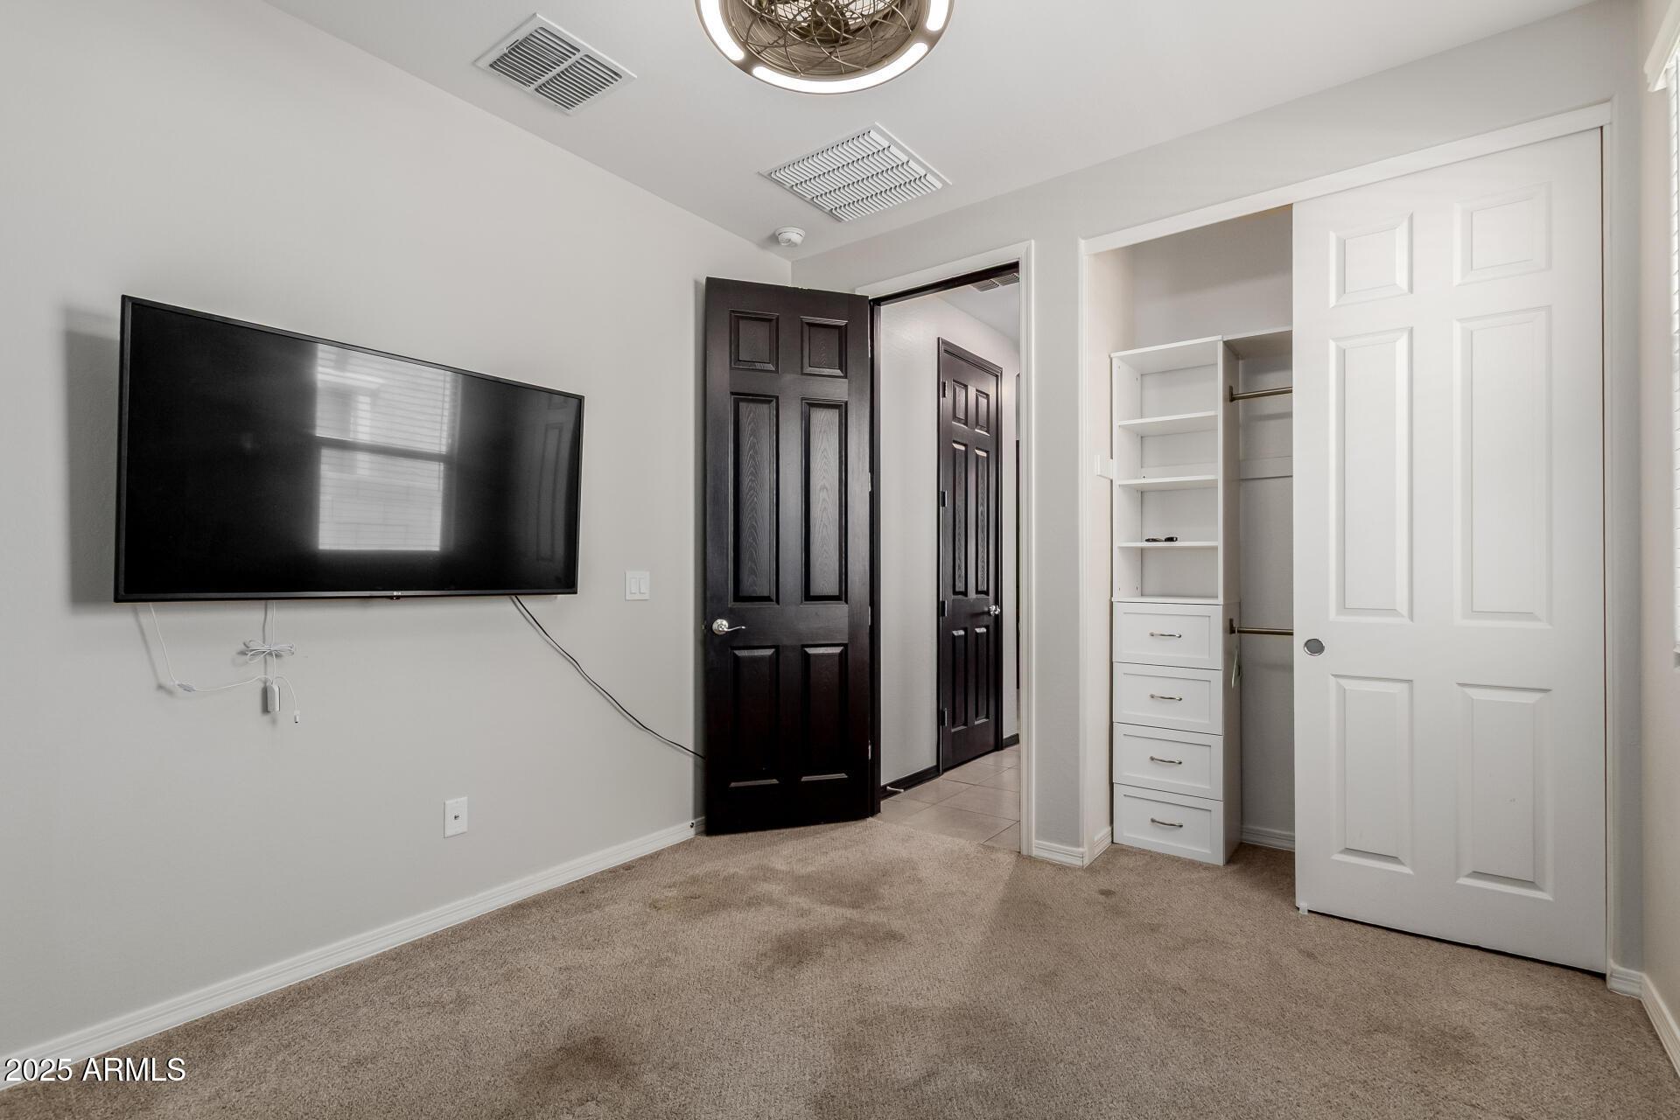
Total Bedrooms: 3
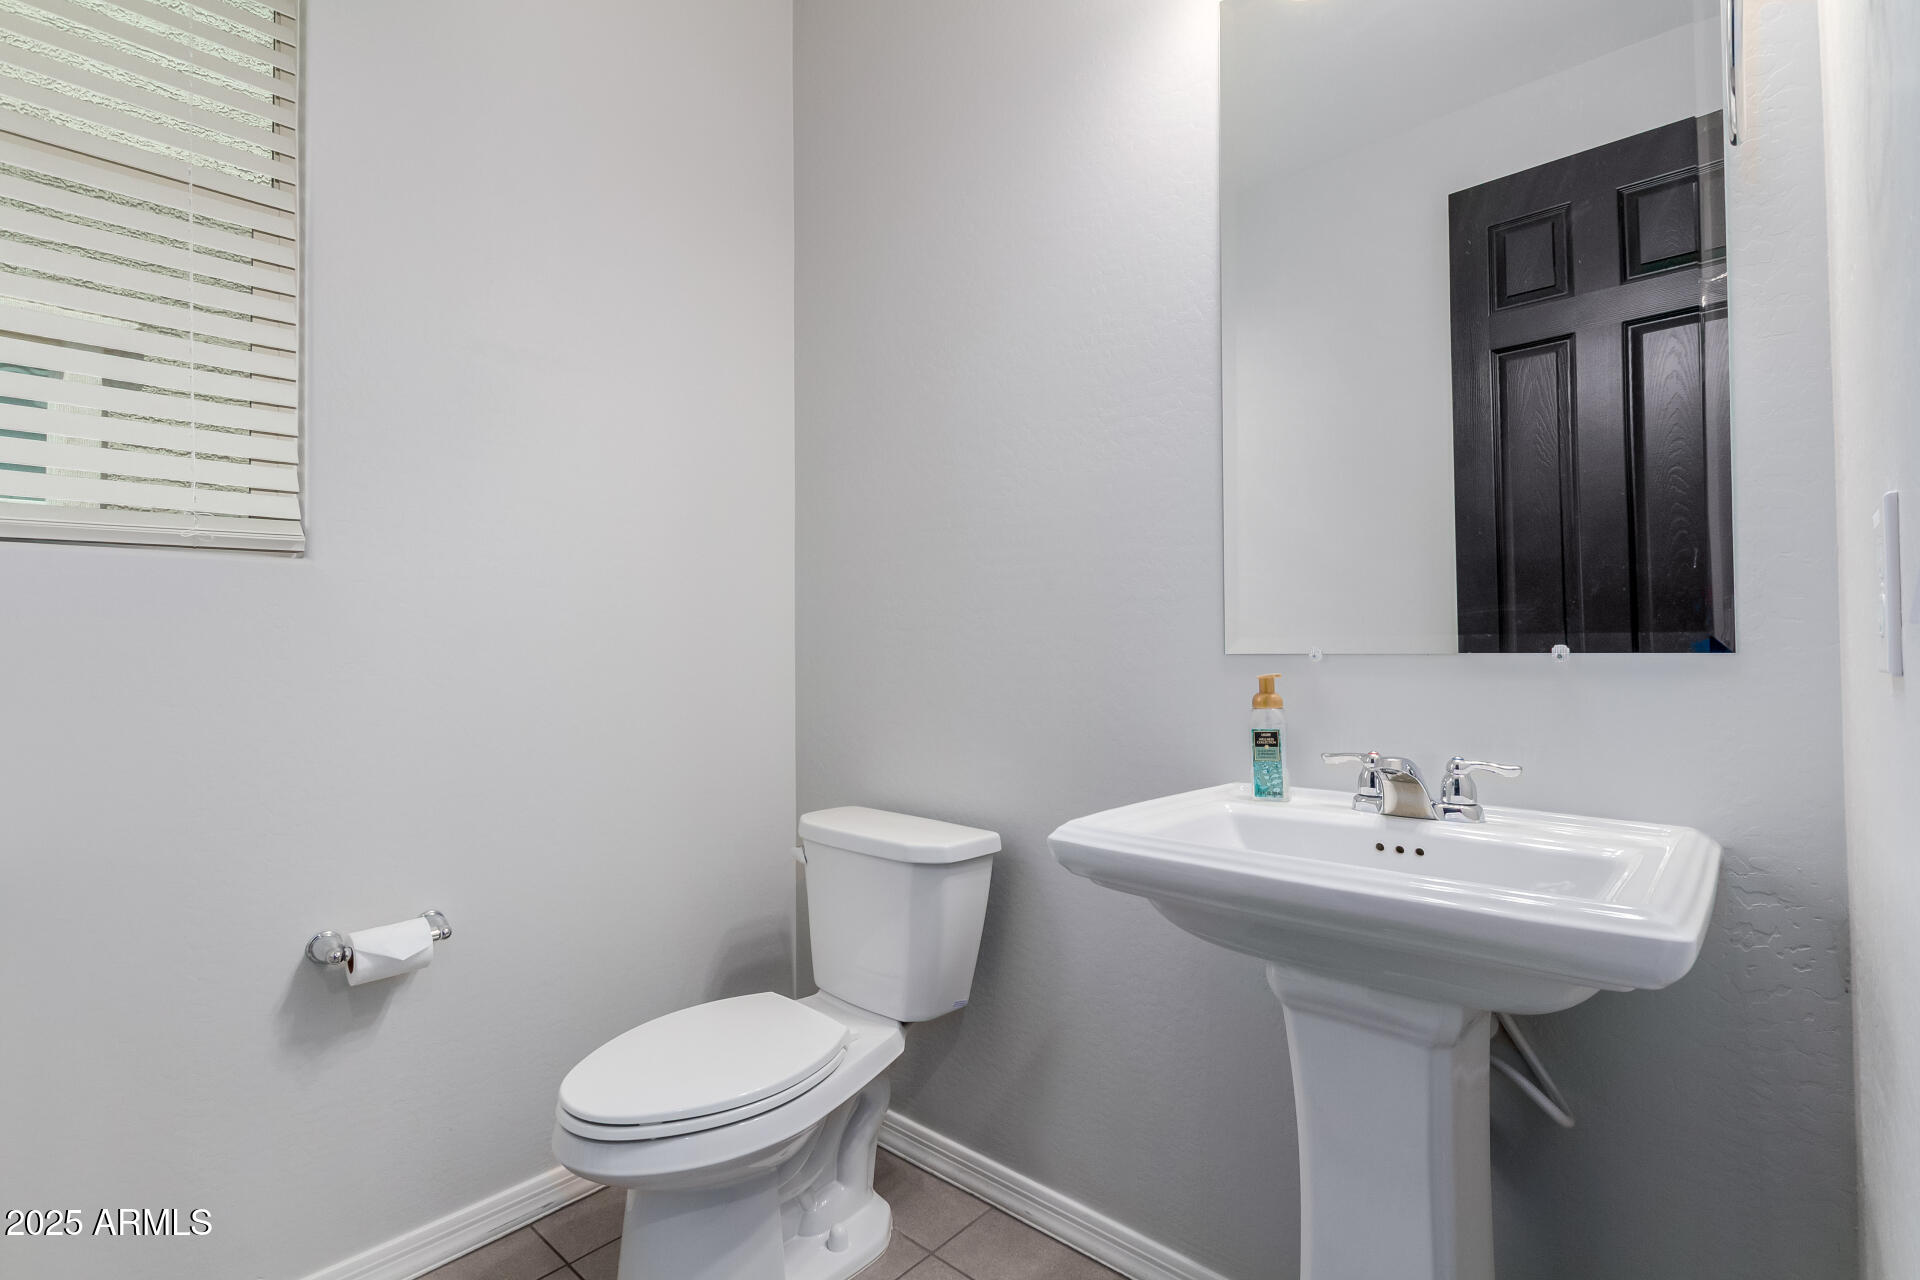
Half Bathrooms: 1
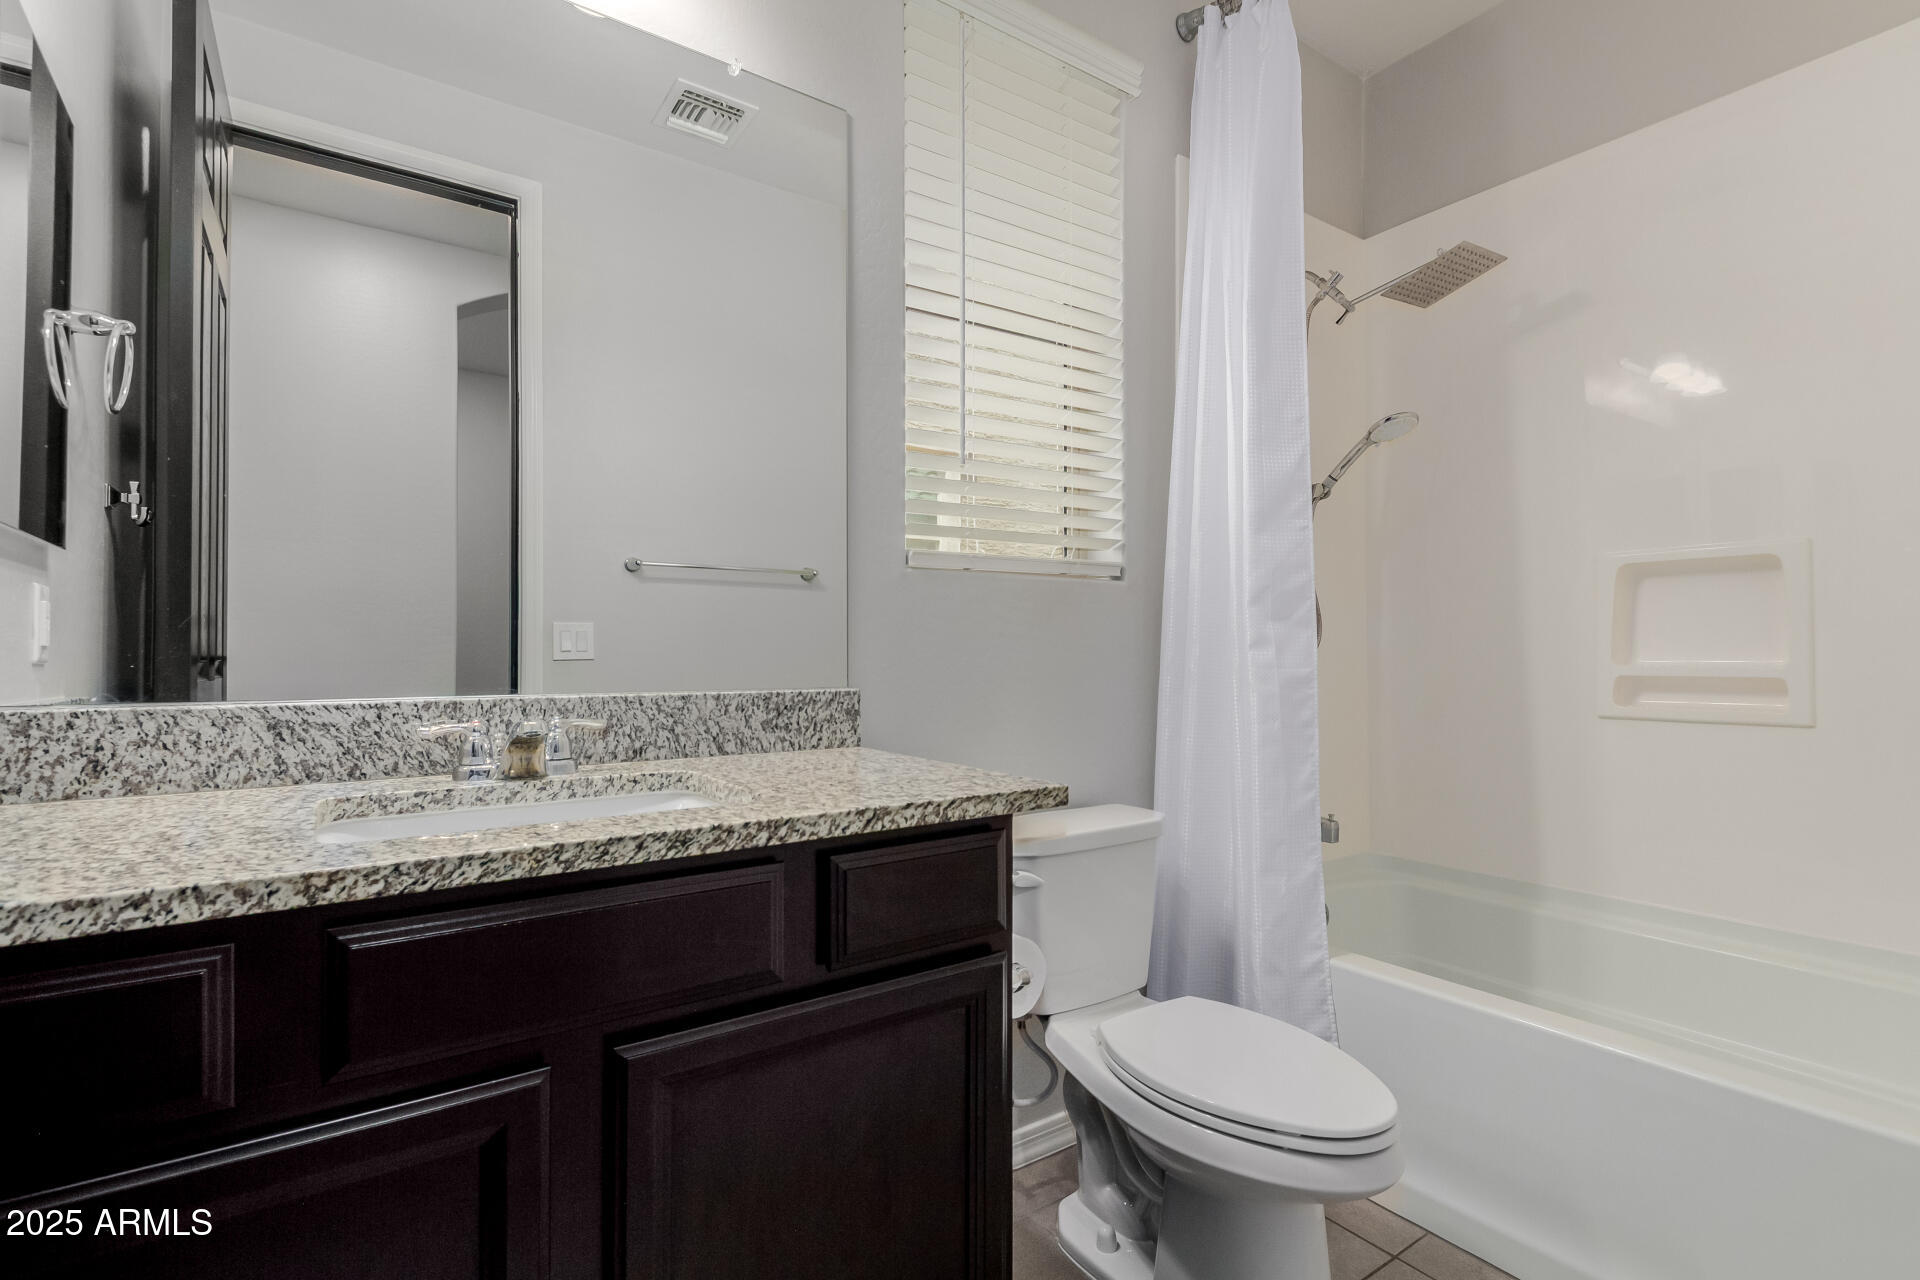
Full Bathrooms: 2
Other Interior Features Walk-in Pantry, High Speed Internet, Granite Counters, Double Vanity, Breakfast Bar, 9 Flat Ceilings, No Interior Steps, Kitchen Island, Pantry, Full Bth Master Bdrm
Area & Lot
Lot Area 5,825 Sq.Ft.
Living area 1,808 Sq.Ft.
MLS® ID 6884989
Year Built 2020
School District Agua Fria Union High School District
High School Desert Edge High School
Middle School Centerra Mirage STEM Academy
Elementary School Centerra Mirage STEM Academy
Architecture Styles Ranch
Type Residential
Status Sold
Exterior
Stories 1
Pool None
Air conditioning Central Air, Ceiling Fan(s), ENERGY STAR Qualified Equipment, Programmable Thmstat
Heat type Natural Gas
Water Source City Water
Garage Space 2.0
Sewer Public Sewer
Other Exterior Features Built-in Barbecue
Parking Garage Door Opener, Direct Access
Lot Features North/South Exposure, Gravel/Stone Front, Gravel/Stone Back, Synthetic Grass Frnt, Synthetic Grass Back, Auto Timer H 2 O Front, Auto Timer H 2 O Back
Roof Tile
Finance
Sales Price $412,000
HOA Fees $150 monthly
Real Estate Tax $1,925 yearly

Work With Casey

When the stakes are high, experience matters. Work with Casey Reinke for disciplined guidance, thoughtful strategy, and a business-minded approach to your real estate goals.