Leave a Message

Thank you for your message. I will be in touch with you shortly.

15061 W WOODRIDGE Drive
VIEW PHOTOS
Courtesy of Realty ONE Group, Catherine Barton Listing Contact: 6238269392 
$334,000

15061 W WOODRIDGE Drive

2 Beds 2 Baths 1,278 Sq.Ft. 6,600 Sq.Ft.

Description

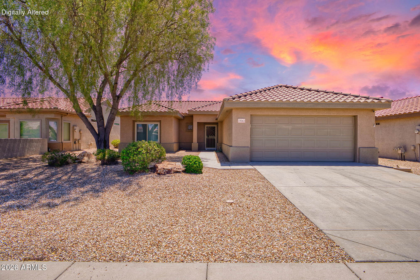
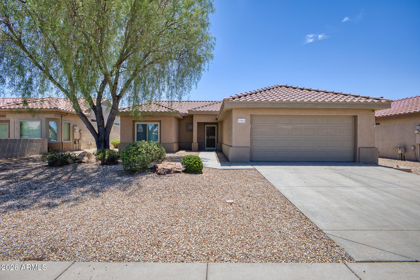
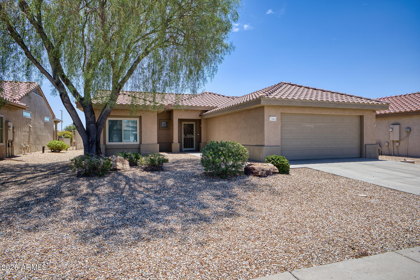
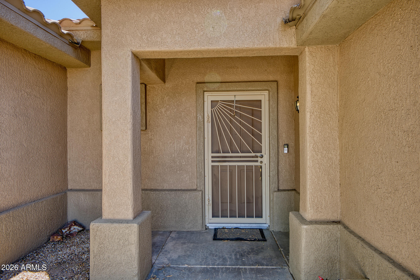
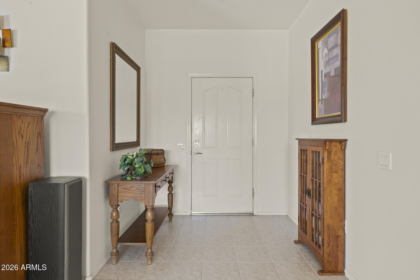
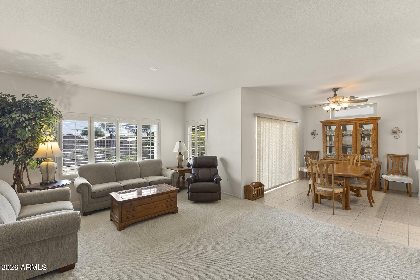
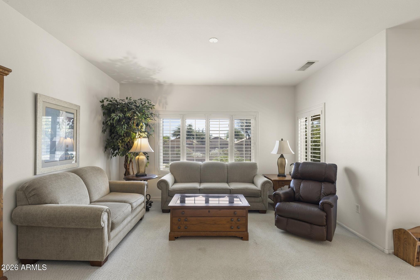
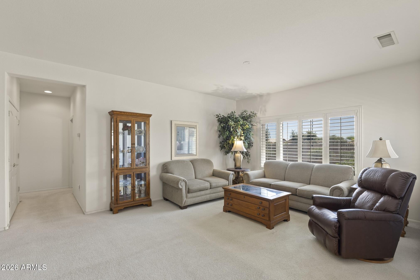
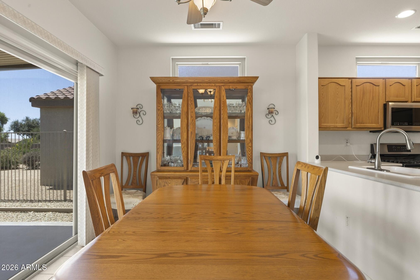
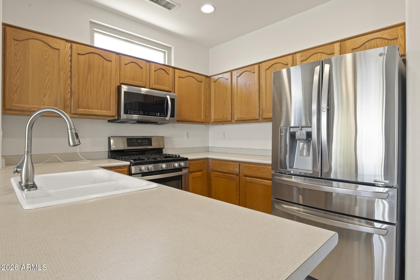
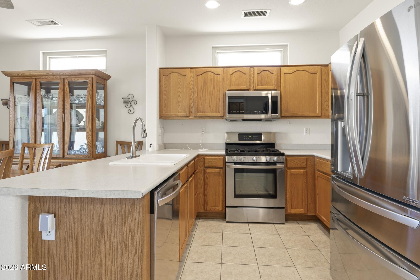
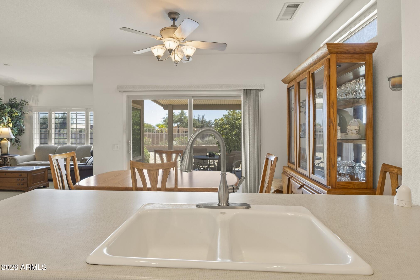
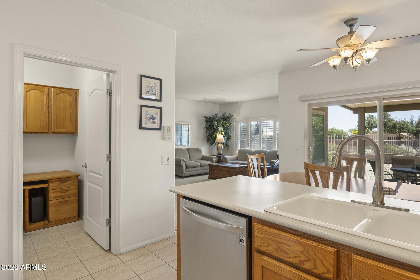
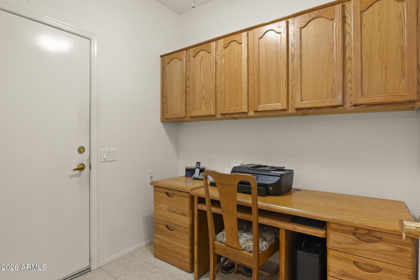
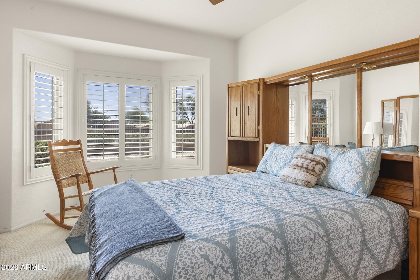
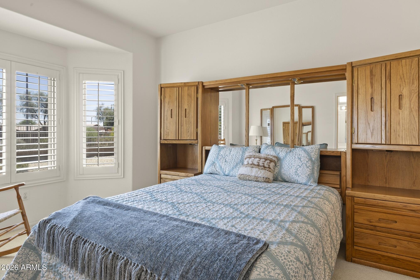
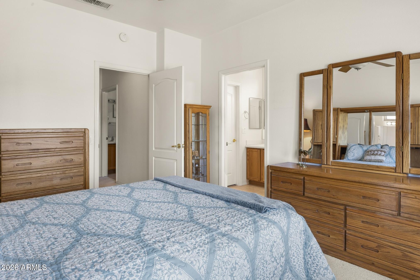
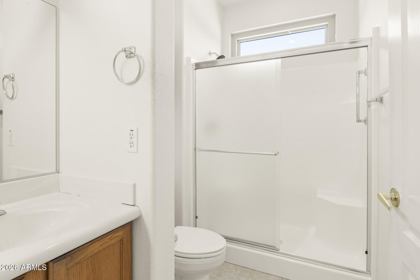
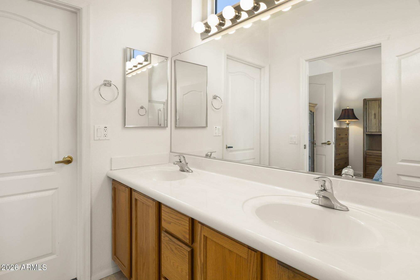
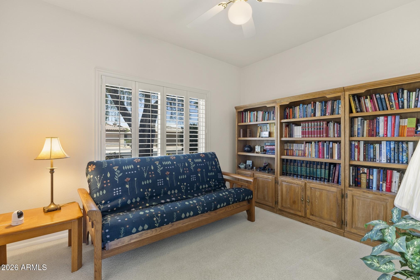
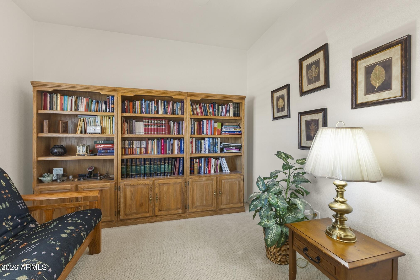
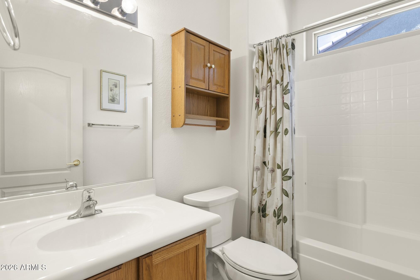
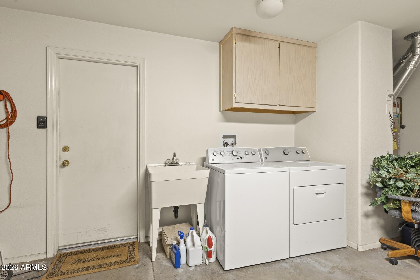
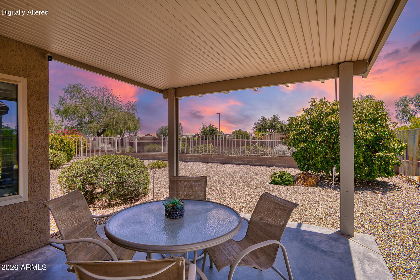
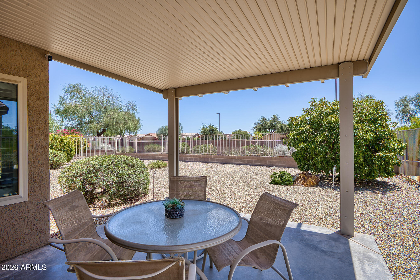
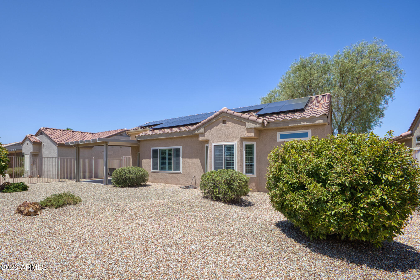
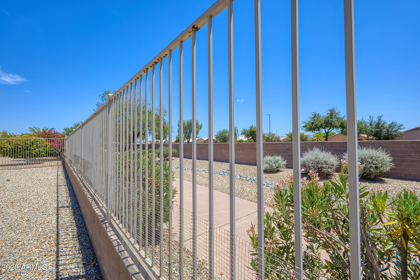
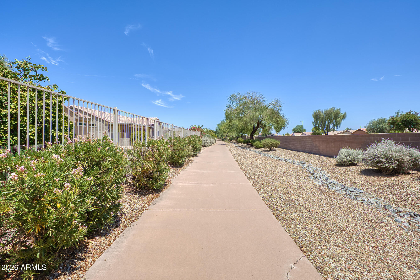
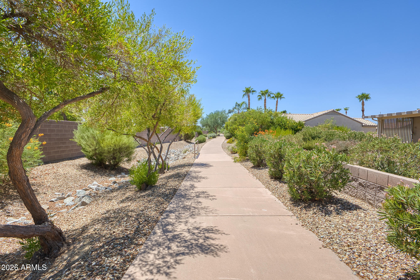
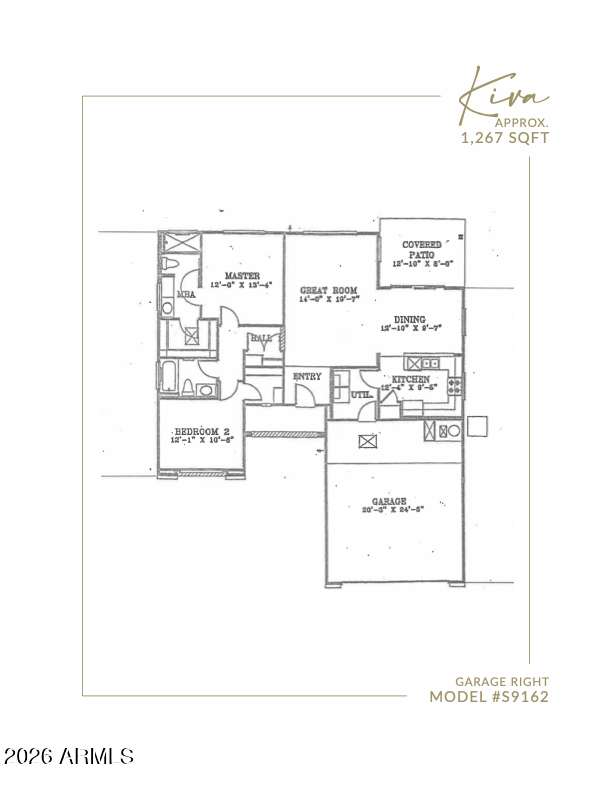
Cozy, furnished Kiva model with 2 bedrooms, 2 baths and a small office off of the kitchen. The appliances are new, stainless with a gas range. Plantation shutters adorn the new windows, adding style and function. The new patio slider has verticals. The primary bedroom has a bay window for added space and the ensuite bathroom has a walk-in closet. The guest bedroom has a spacious walk-in closet for added storage. Added features include carpet/tile flooring, upgraded paneled interior doors, a fully fenced back yard against a desert belt, low maintenance landscaping and a Pomelo tree in the backyard. The 2 car garage has lots of cabinets for storage, a Frigidaire freezer, a large step up area with utility sink and laundry space to keep the heat out of the house. This home has SOLAR!

Share Property

Location

15061 W WOODRIDGE Drive, Surprise, AZ 85374

Status

Sold

Date Sold

August 28, 2026
Casey Reinke

Casey Reinke

TITLE

Luxury Real Estate Advisor

Property Amenities

Interior
Laundry room In Garage
Appliances Dryer, Washer, Refrigerator, Built-in Microwave, Dishwasher, Disposal, Gas Range
Flooring Carpet, Tile
Total Bedrooms: 2
Full Bathrooms: 2
Other Interior Features High Speed Internet, 9 Flat Ceilings, Furnished(See Rmrks), No Interior Steps, Pantry, Full Bth Master Bdrm, Laminate Counters
Area & Lot
Lot Area 6,600 Sq.Ft.
Living area 1,278 Sq.Ft.
MLS® ID 7060758
Year Built 2000
School District Adult
High School Adult
Middle School Adult
Elementary School Adult
Architecture Styles Ranch
Type Residential
Status Sold
Exterior
Stories 1
Air conditioning Central Air, Ceiling Fan(s), Programmable Thmstat
Heat type Natural Gas
Water Source Pvt Water Company
Garage Space 2.0
Sewer Public Sewer
Parking Attached Garage, Garage Door Opener, Direct Access, Attchd Gar Cabinets
Lot Features Borders Common Area, East/West Exposure, Sprinklers In Rear, Sprinklers In Front, Desert Back, Desert Front, Auto Timer H 2 O Front, Auto Timer H 2 O Back
Roof Tile
Finance
Sales Price $334,000
HOA Fees $1,976 yearly
Real Estate Tax $1,700 yearly

360 Virtual Tour

Take a tour of this property

Surprise

Work With Casey

When the stakes are high, experience matters. Work with Casey Reinke for disciplined guidance, thoughtful strategy, and a business-minded approach to your real estate goals.