
Leave a Message

Thank you for your message. I will be in touch with you shortly.

14851 N 25th Drive, 13
VIEW PHOTOS
Courtesy of Keller Williams Realty Sonoran Living, John A Sposato Listing Contact: 602-571-3730 
$340,000

14851 N 25th Drive, 13

4 Beds 3 Baths 1,663 Sq.Ft. 2,118 Sq.Ft.

Description

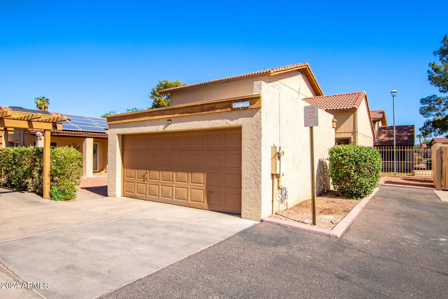
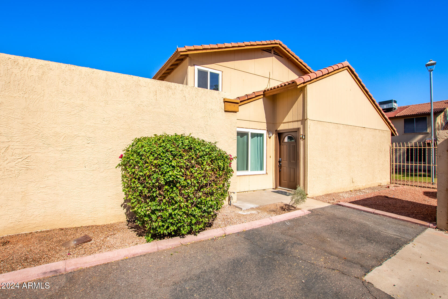
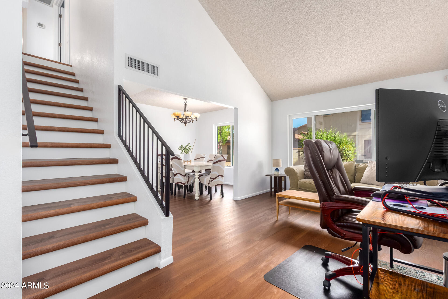
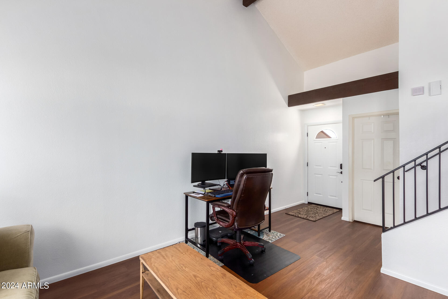
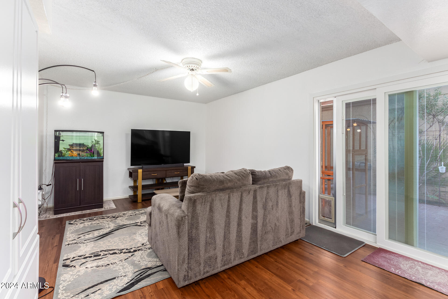
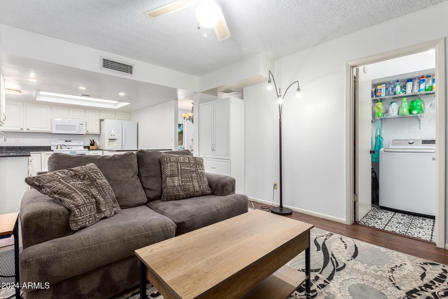
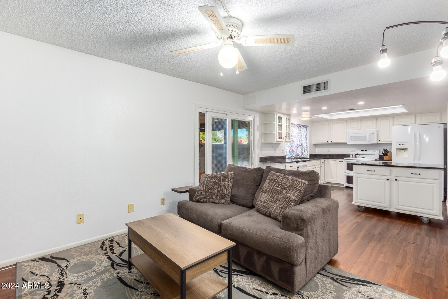
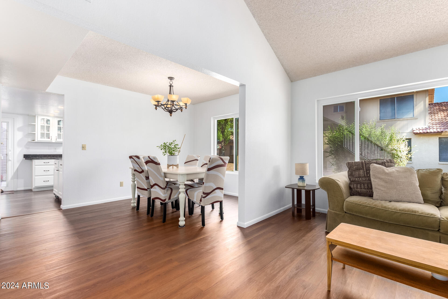
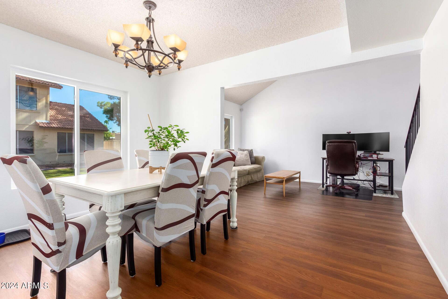
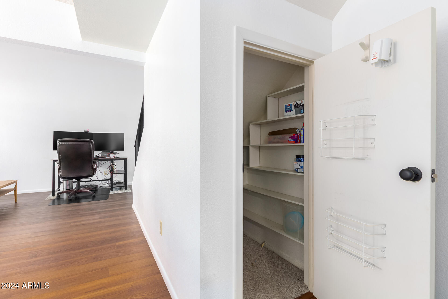
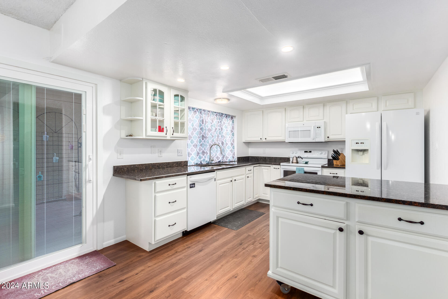
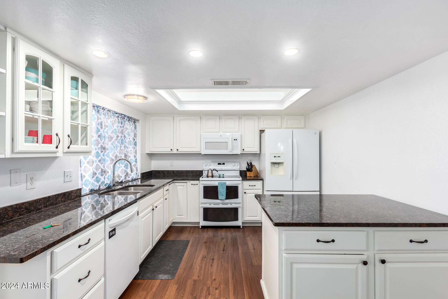
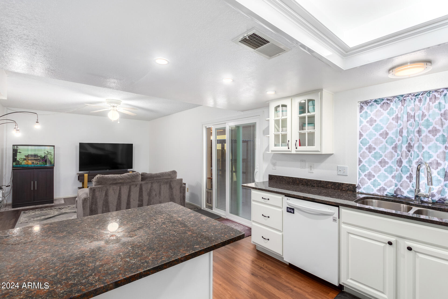
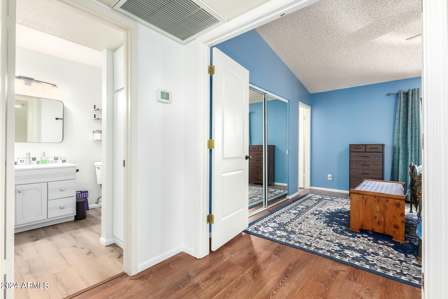
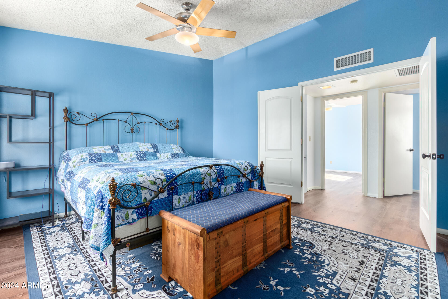
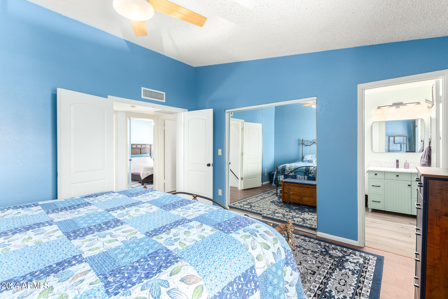
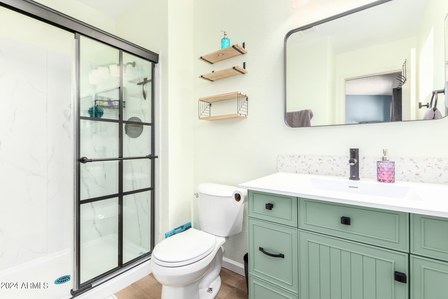
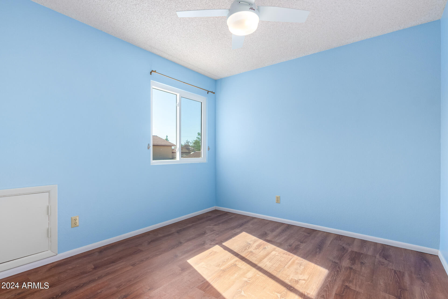
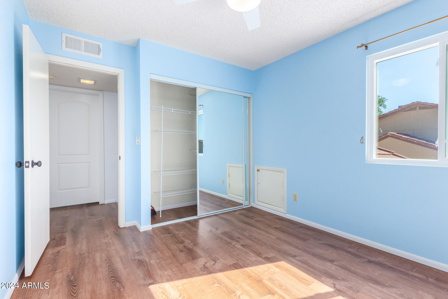
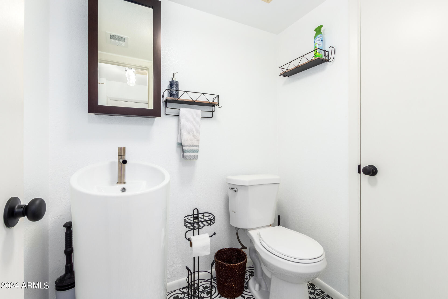
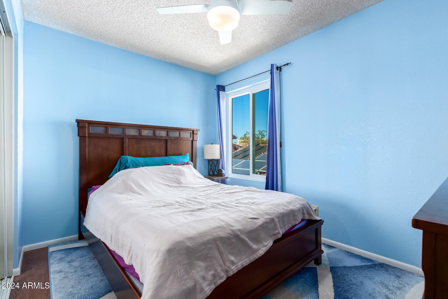
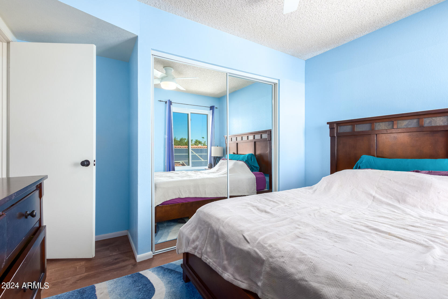
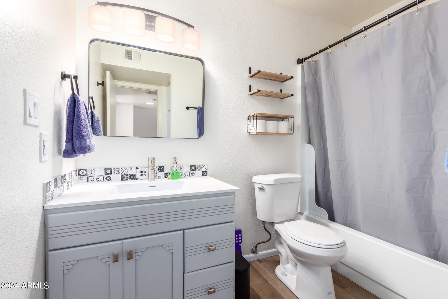
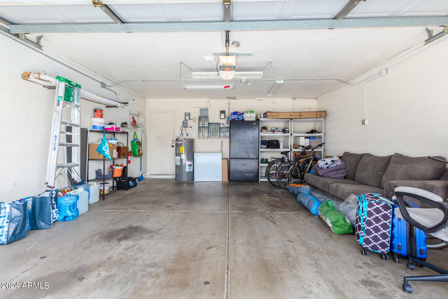
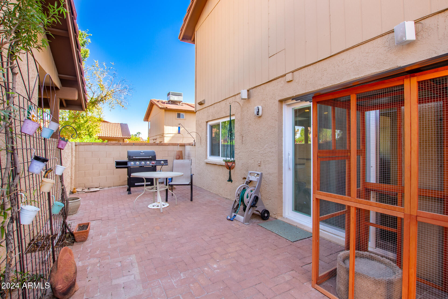
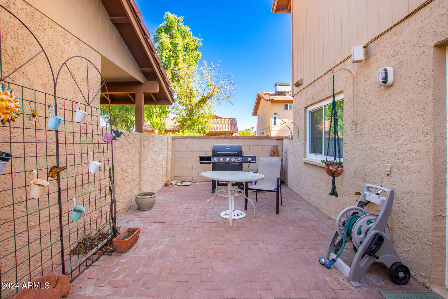
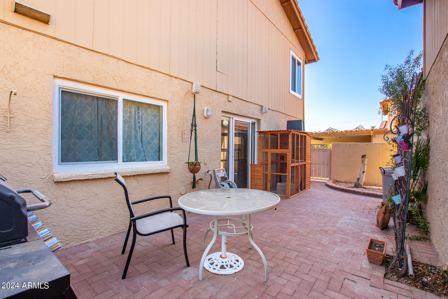
Welcome to this gorgeous remodeled end unit townhome in prime North Phoenix location, that backs to open space! With easy access to the I-17 Freeway, within minutes, you can be downtown or heading North to Flagstaff or Sedona! This four bedroom townhome has been completely remodeled with updated kitchens and baths, luxury vinyl planking flooring, and paint throughout the whole house ... also all the doors and windows have been replaced with dual pane vinyl windows. All door knobs and hardware have been replaced with cool oil rubbed bronze.The water heater was replaced in 2022. In short, this place is TurnKey and ready to go! It's hard to find a home of this condition with 2 car garage and an adorable outdoor patio space as well.. There are 3 bedrooms upstairs and another guest bedroom/ or office space downstairs. The master bedroom closet has been remodeled for maximizing storage. Downstairs has a large living room dining room combination with LOTS of natural light. The large kitchen with recessed lighting, opens to a large family room with a floating kitchen island, all white Kenmore appliances. This Kitchen/Family room has a slider glass door out to the charming Brick patio, for great outdoor entertaining.

Share Property

Location

14851 N 25th Drive, 13, Phoenix, AZ 85023

Status

Sold

Date Sold

December 30, 2024

Property Amenities

Interior
Flooring Vinyl, Tile
Total Bedrooms: 4
Other Interior Features Granite Counters, Upstairs, Eat-in Kitchen, Vaulted Ceiling(s), Kitchen Island, 3/4 Bath Master Bdrm
Area & Lot
Lot Area 2,118 Sq.Ft.
Living area 1,663 Sq.Ft.
MLS® ID 6772344
Year Built 1983
School District Glendale Union High School District
High School Thunderbird High School
Middle School Mountain Sky Middle School
Elementary School John Jacobs Elementary School
Architecture Styles Spanish
Type Townhouse
Status Sold
Exterior
Stories 2
Pool None
Air conditioning Central Air
Heat type Electric
Water Source City Water
Garage Space 2.0
Sewer Public Sewer
Lot Features Gravel/Stone Front
Roof Tile
Finance
Sales Price $340,000
HOA Fees $169 monthly
Real Estate Tax $1,035 yearly

360 Virtual Tour

Take a tour of this property

Work With Casey

When the stakes are high, experience matters. Work with Casey Reinke for disciplined guidance, thoughtful strategy, and a business-minded approach to your real estate goals.
