Leave a Message

Thank you for your message. I will be in touch with you shortly.

14741 E Mountain Majesty
VIEW PHOTOS
Courtesy of Keller Williams Realty Sonoran Living, Jenn Kabitzke Listing Contact: 480-677-9143 
$975,000

14741 E Mountain Majesty

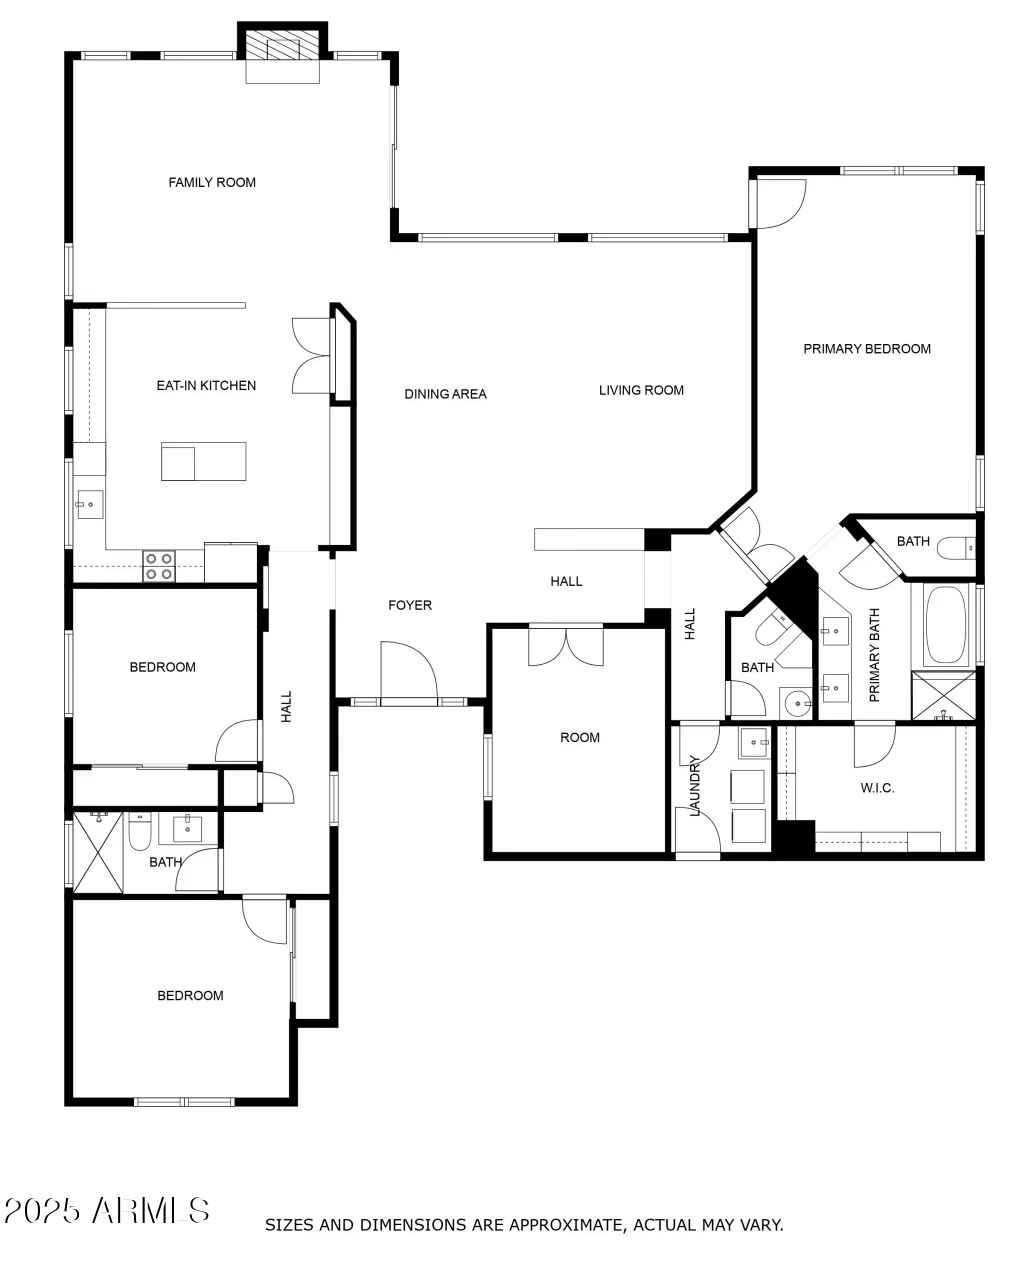
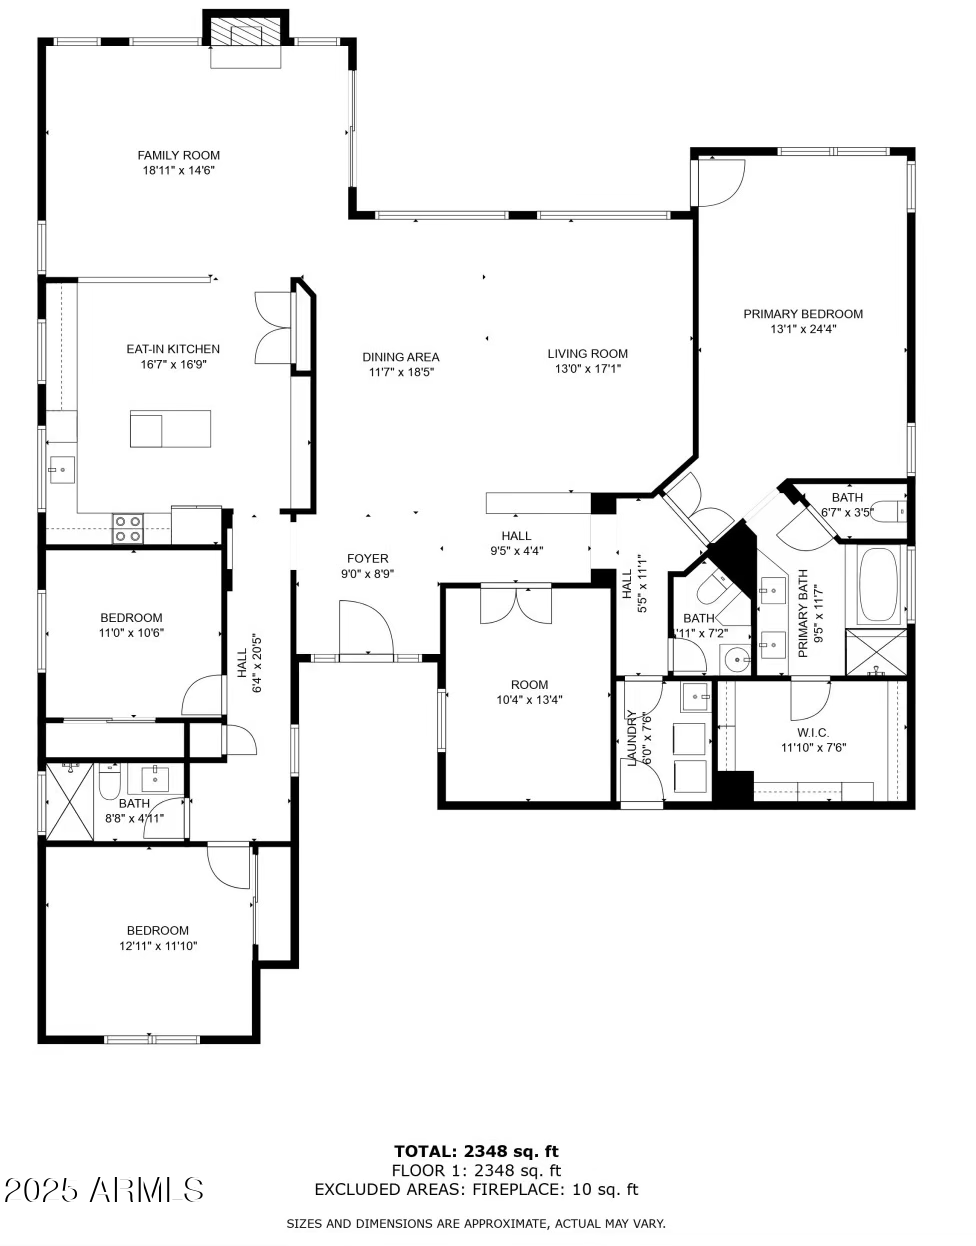
3 Beds 3 Baths 2,286 Sq.Ft. 7,484 Sq.Ft.

Description

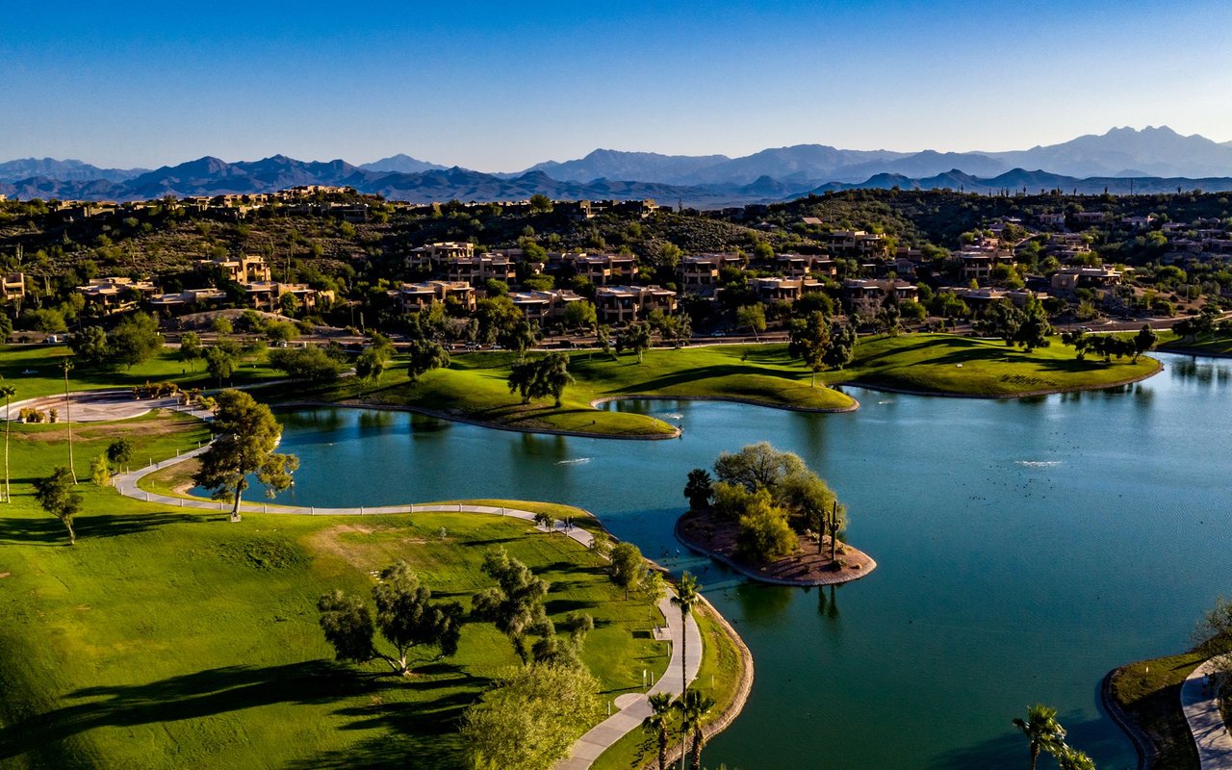
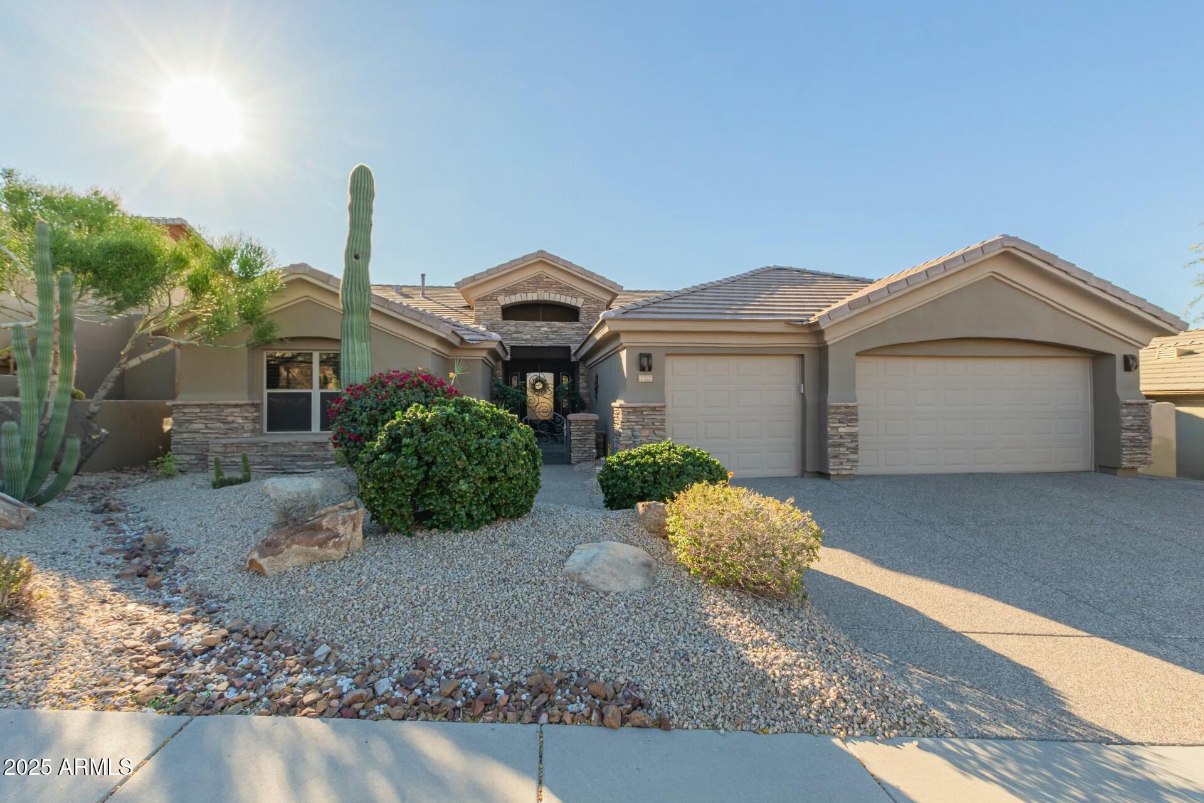
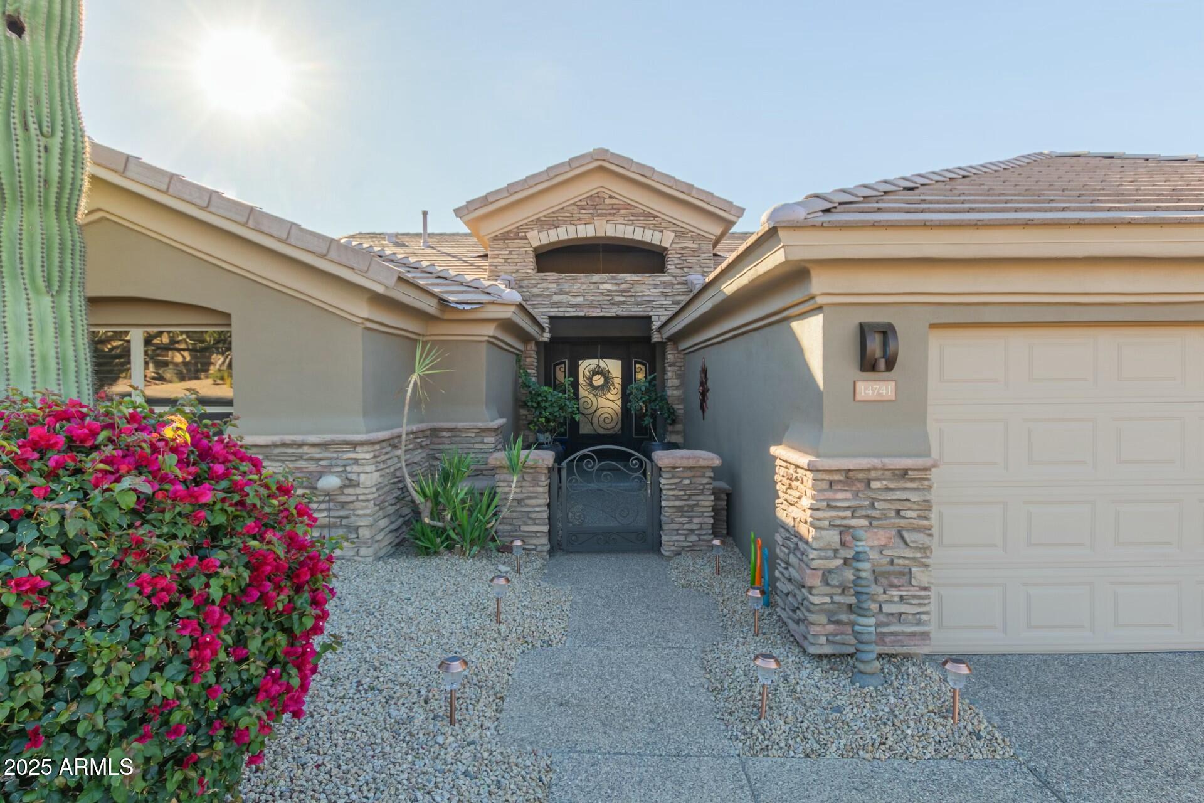
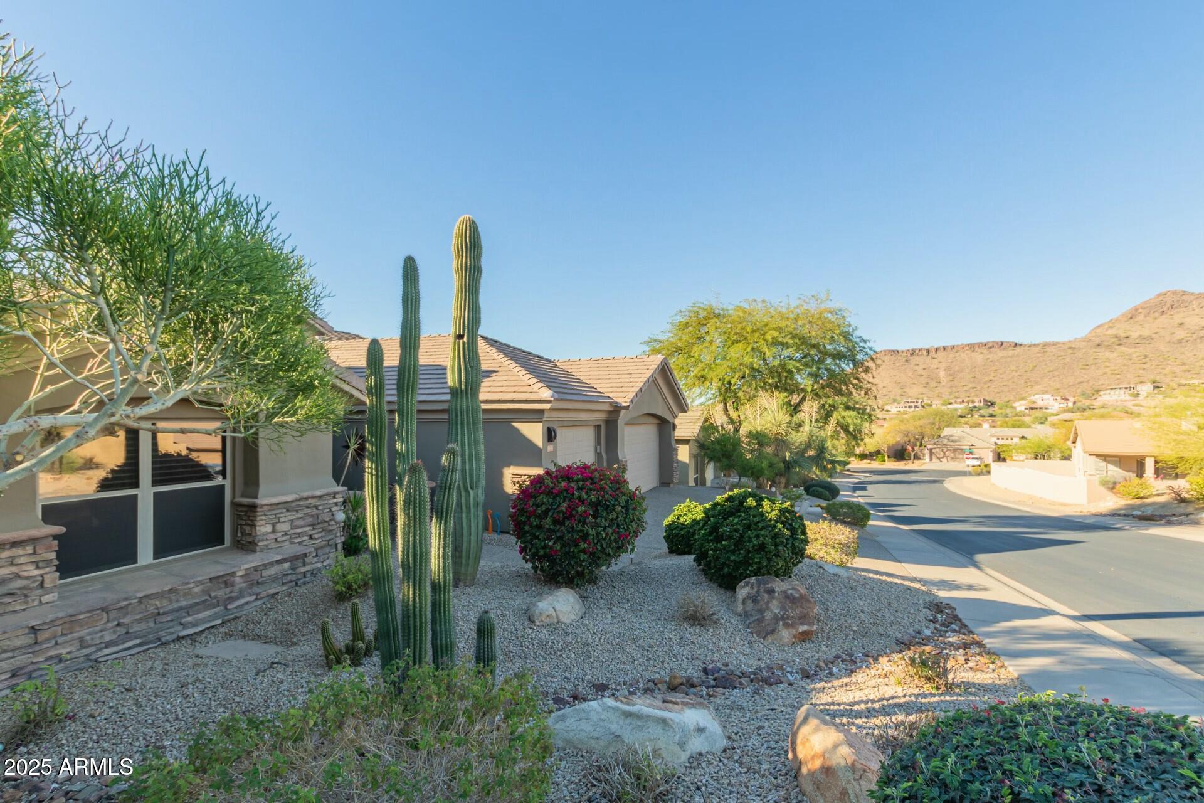
Stunning home nestled in the prestigious guard-gated community of Eagle Mountain. PLEASE SEE DOCS TAB FOR RECENT UPDATES
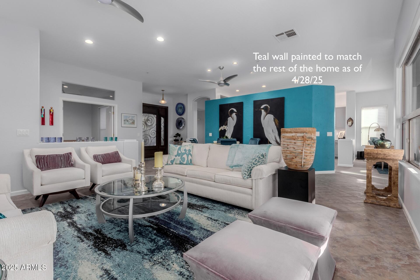
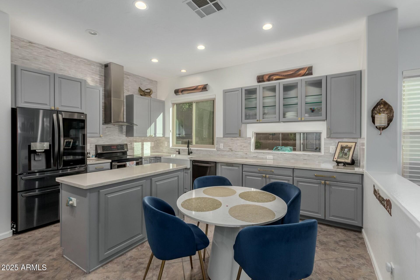
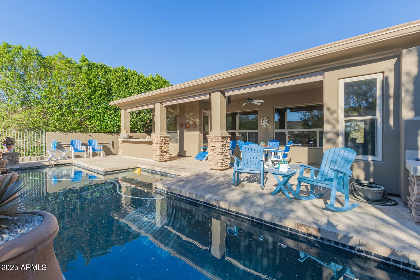
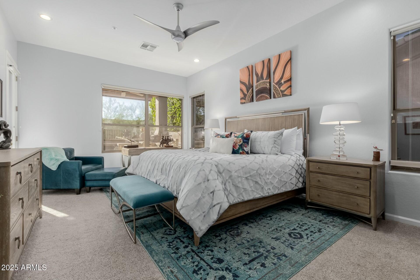
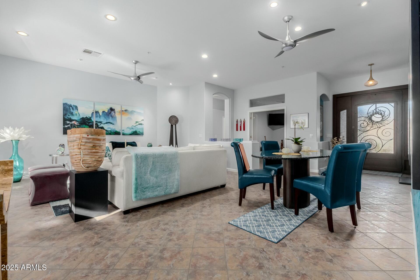
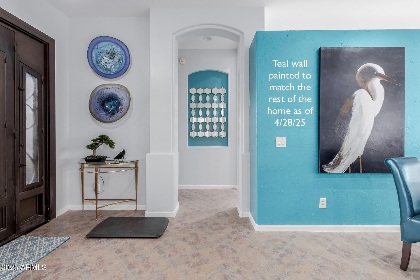
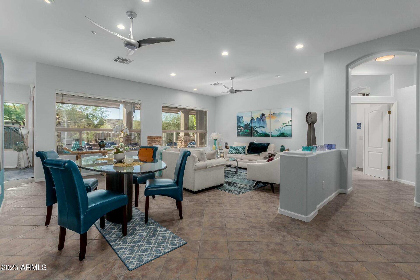
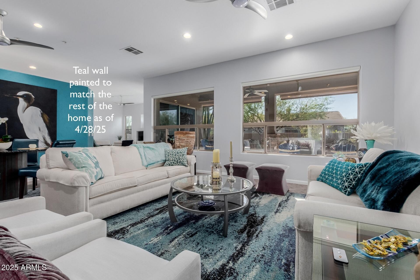
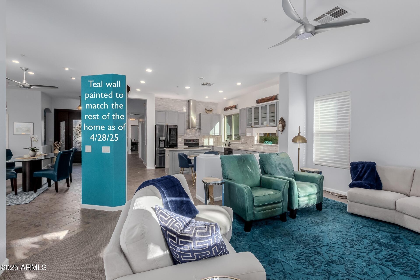
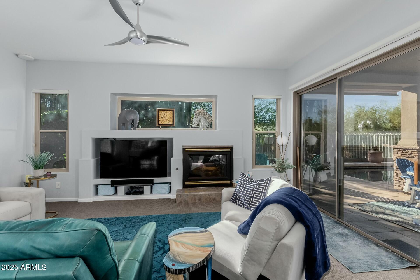
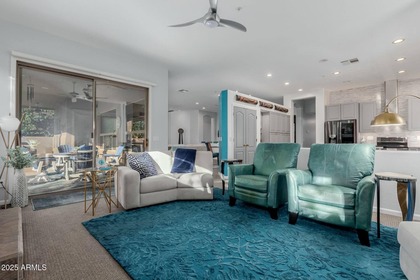
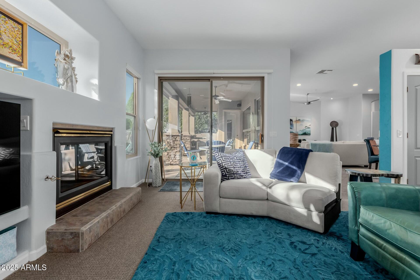
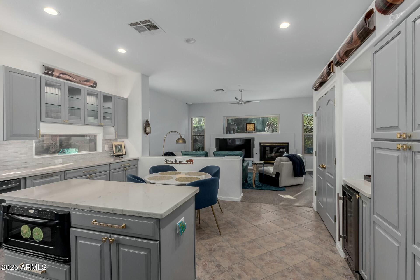
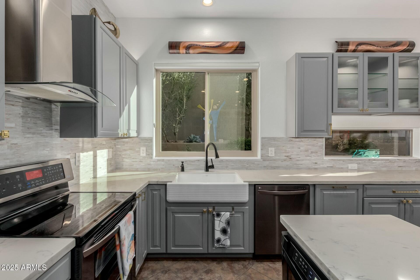
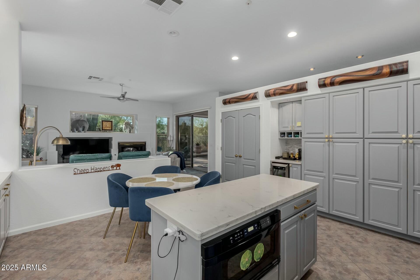
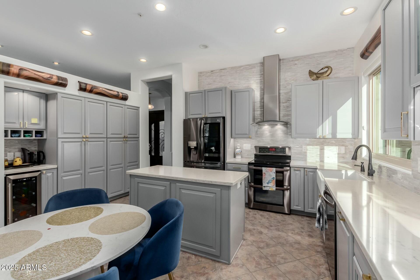
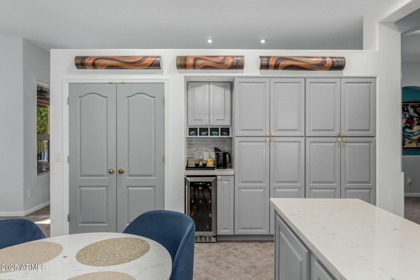
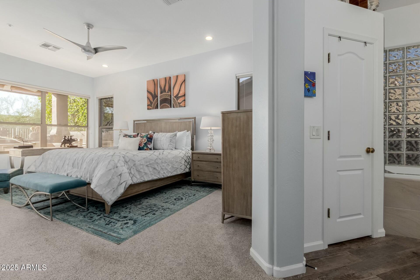
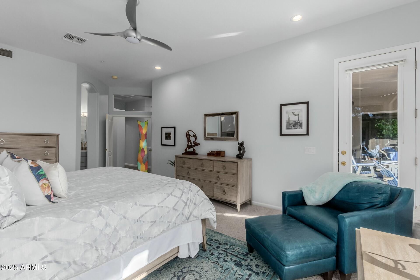
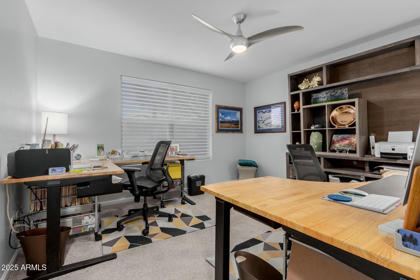
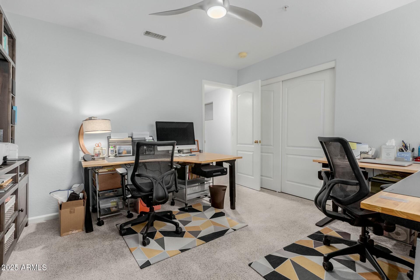
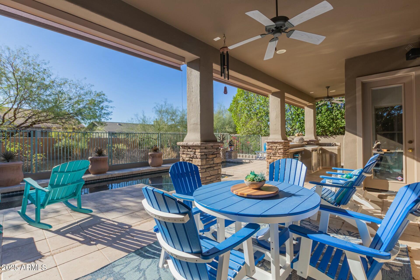
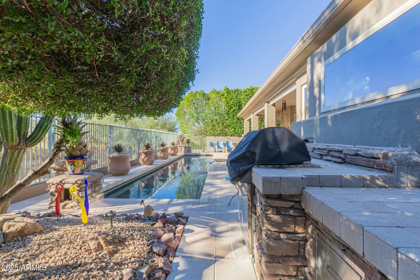
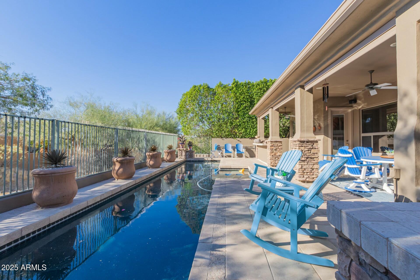
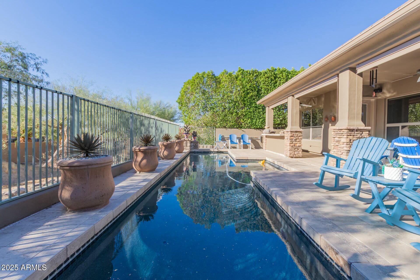
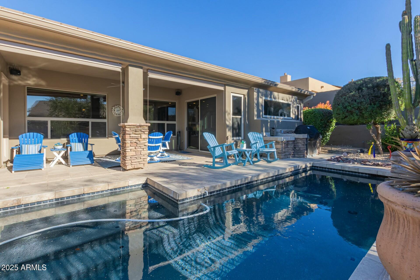
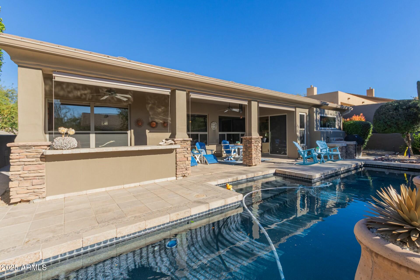
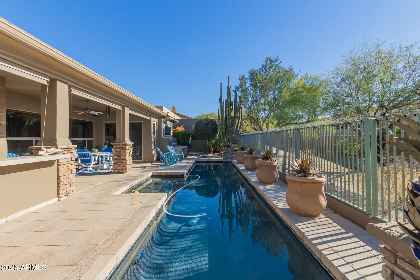
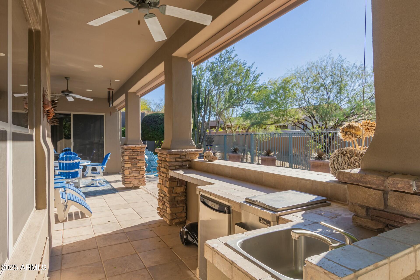
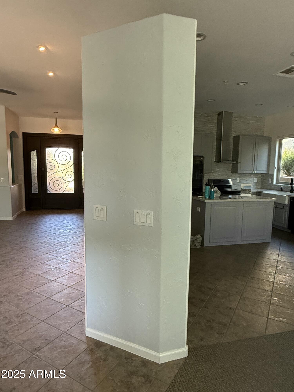
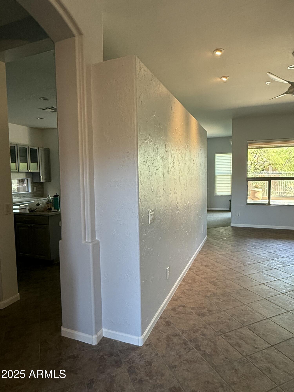
This exquisite home offers luxury, privacy, and breathtaking surroundings. Meandering streets lead to this meticulously upgraded residence, where every detail has been thoughtfully enhanced for comfort and elegance. The renovated kitchen and baths showcase designer finishes like beautiful quartz countertops, while fresh interior and exterior paint elevate the home's modern appeal. A split primary suite ensures privacy, complemented by separate living and dining areas, plus a spacious family room off the kitchen--perfect for relaxed yet refined living. Step outside to your south-facing oasis, featuring a PebbleTec lap pool, outdoor kitchen, and bar, all framed by view fencing and a serene arroyo backdrop.Enjoy seamless indoor-outdoor living with automatic sunshades, desert steel landscaping, and a newly installed BBQ, ideal for entertaining or unwinding in tranquility.
Additional highlights include:
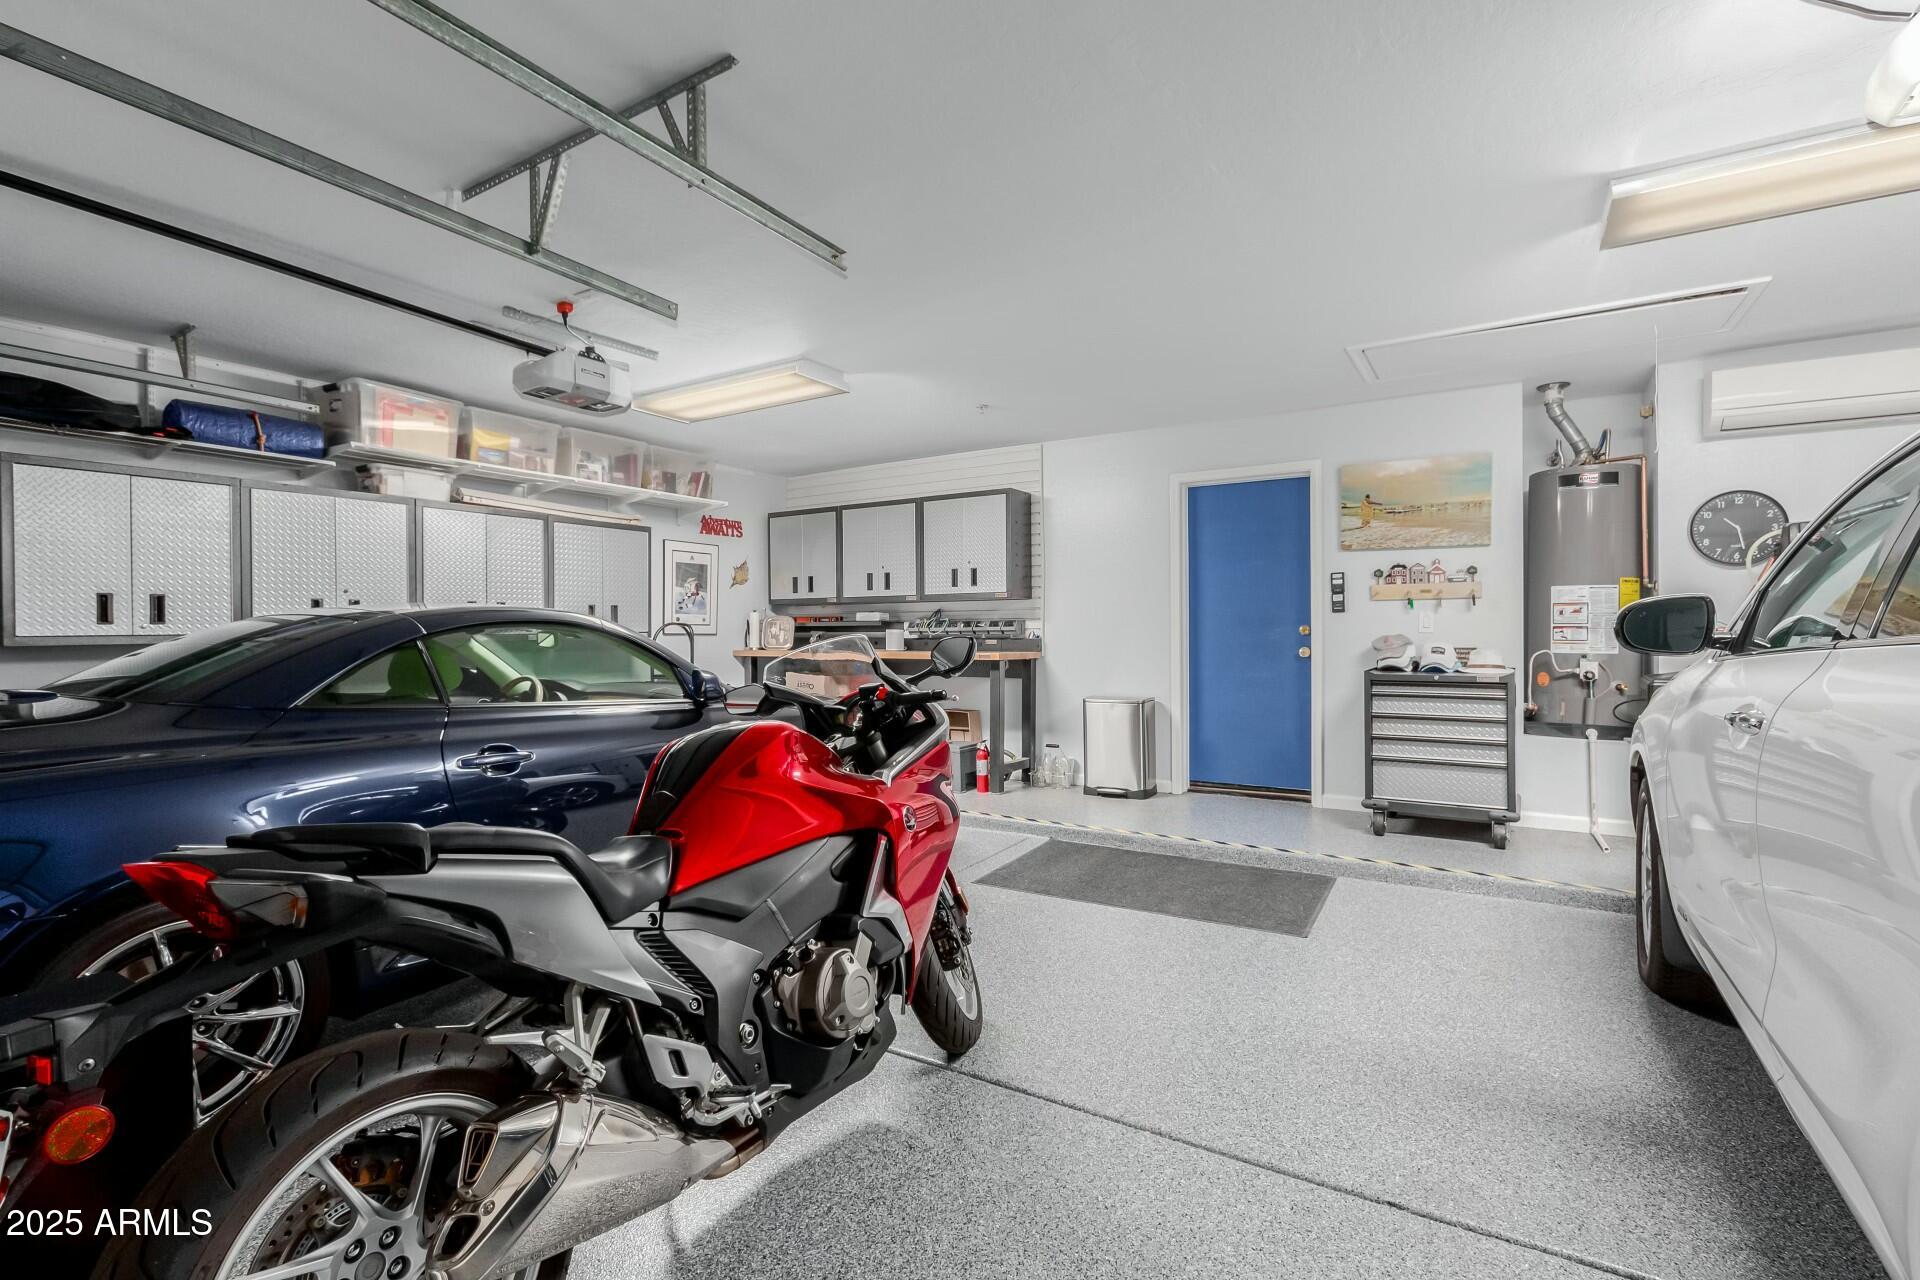
~ Spacious 3-car garage with epoxy floor, Mitsubishi mini-split A/C, new insulation & ample storage
~ Upgraded lighting & fixtures, including new ceiling fans, chandeliers & dimmers
~ Enhanced tech & efficiency - new thermostats, double blown attic and garage insulation, home surge protector & A/V system
~ Refreshed outdoor spaces - new irrigation system, plant pots, and stylish desert steel plants
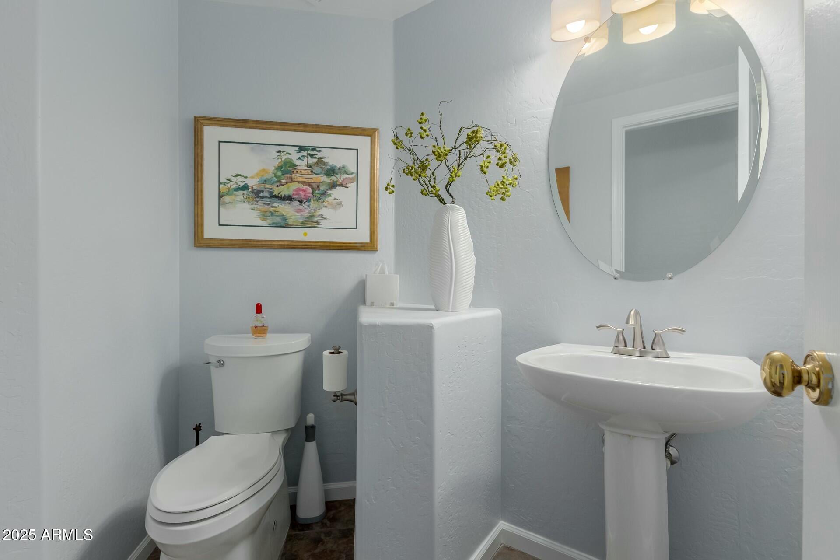
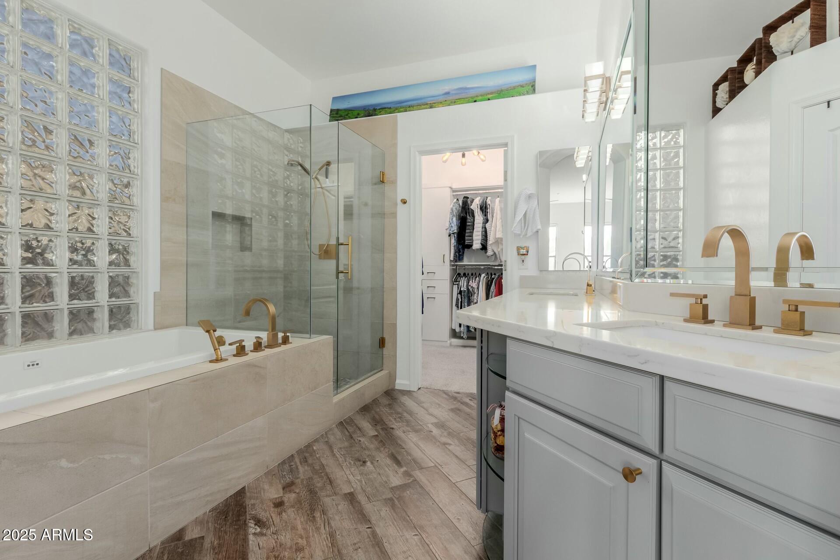
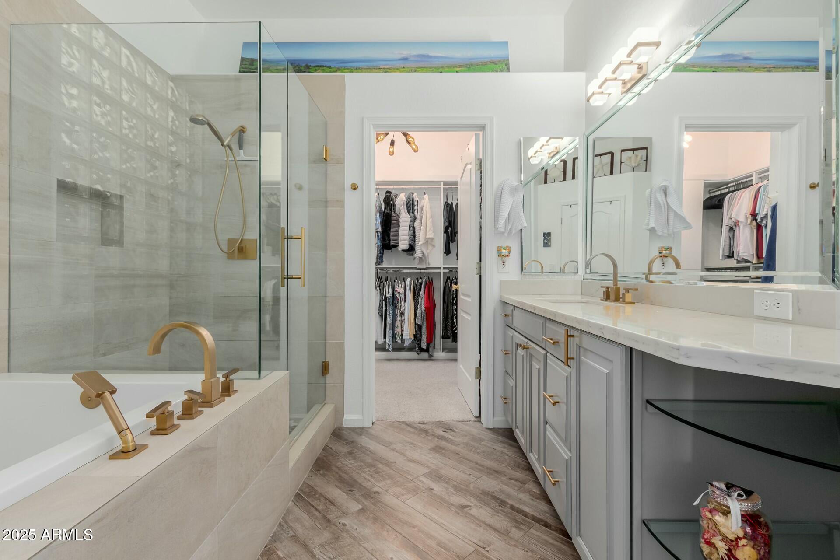
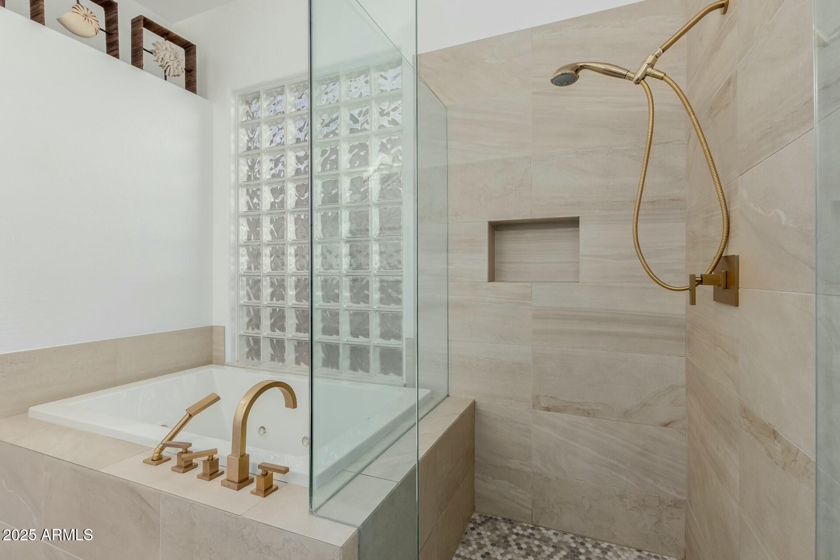
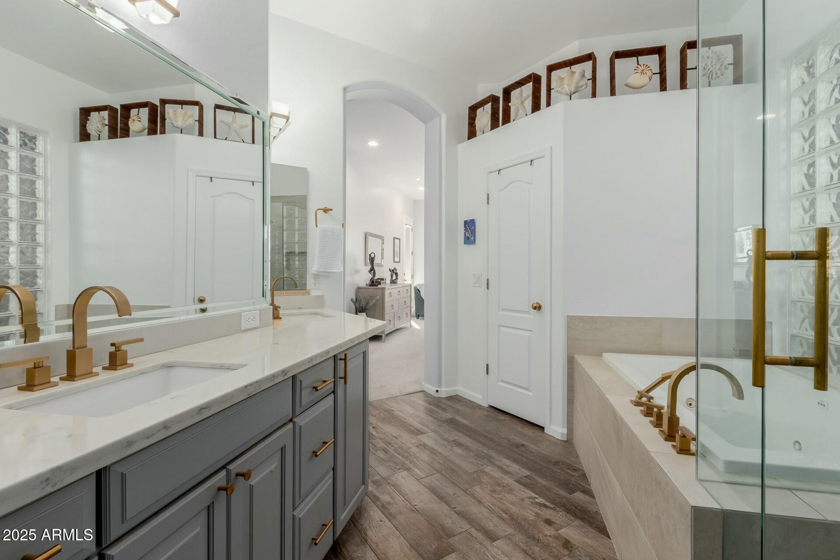
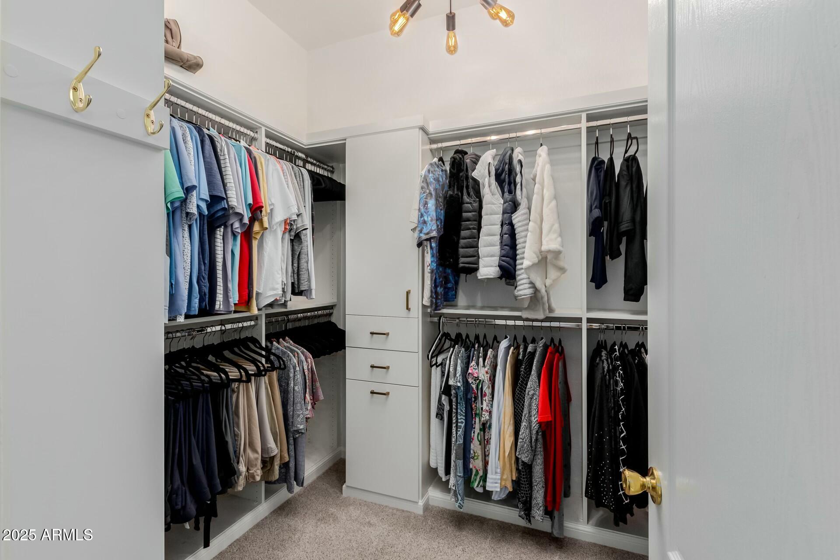
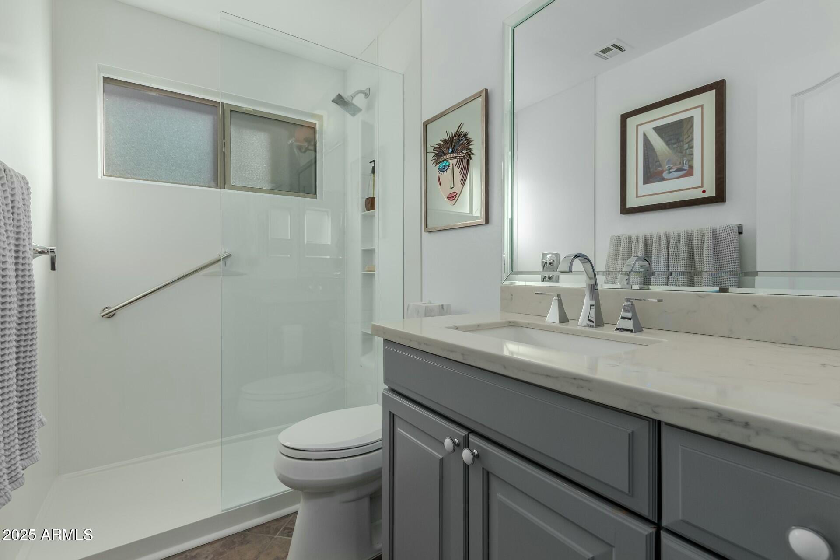
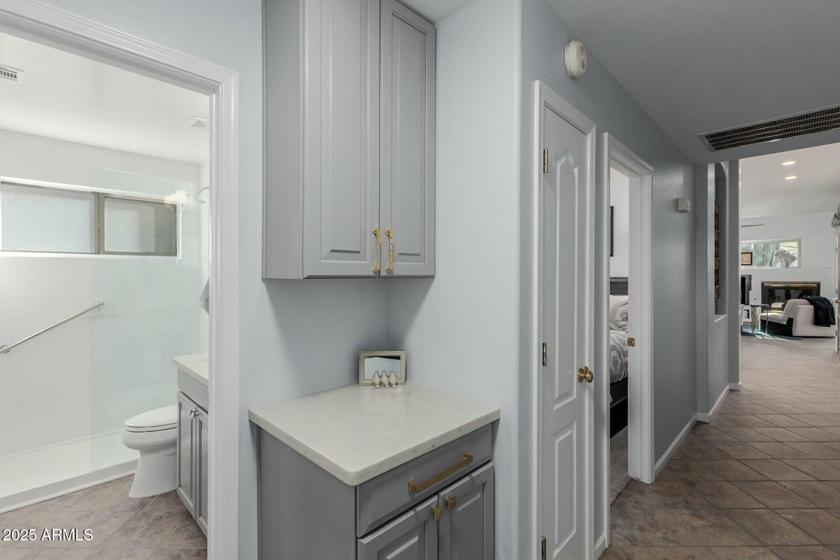
~ Luxury bath upgrades - guest tub replaced with a walk-in shower, mirror trims, closet organizers, and quartz countertops
~ New pool heater, water heater & water softener for ultimate convenience.

This exceptional home is move-in ready with every modern comfort in place. Experience elevated living in one of the most coveted communities

Share Property

Location

14741 E Mountain Majesty, Fountain Hills, AZ 85268

Status

Sold

Date Sold

May 29, 2025

Property Amenities

Interior
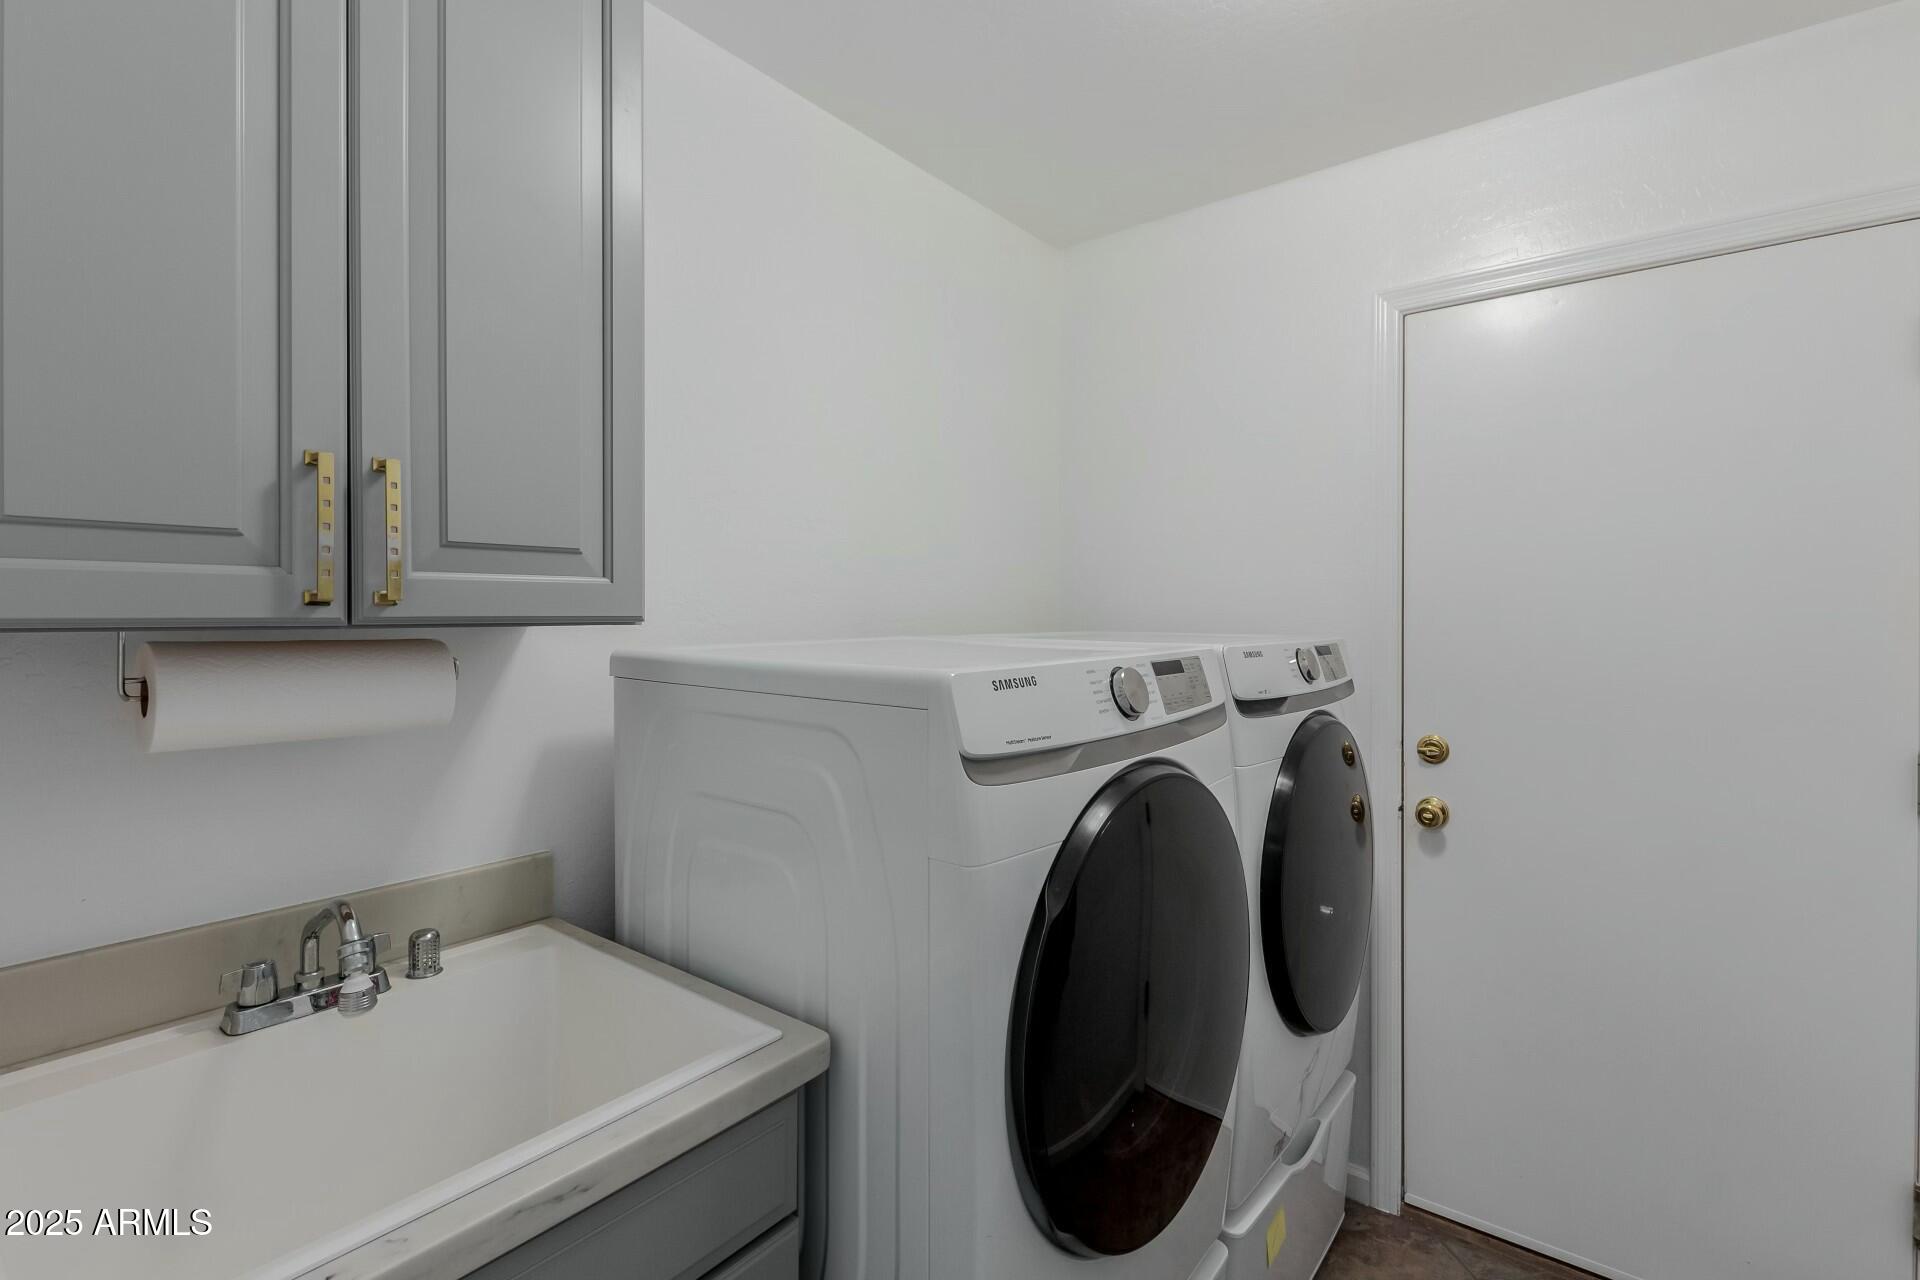
Laundry room Inside
Fireplace Family Room, Gas
Appliances Dryer, Washer, Water Softener Owned, Gas Stub for Range, Built In Recycling, Refrigerator, Built-in Microwave, Dishwasher, Disposal
Flooring Carpet, Tile
Total Bedrooms: 3
Half Bathrooms: 1
Full Bathrooms: 2
Other Interior Features Non-laminate Counter, High Speed Internet, Double Vanity, Eat-in Kitchen, Breakfast Bar, 9 Flat Ceilings, No Interior Steps, Kitchen Island, Pantry, Full Bth Master Bdrm, Separate Shwr Tub, Tub with Jets
Area & Lot
Lot Area 7,484 Sq.Ft.
Living area 2,286 Sq.Ft.
MLS® ID 6828507
Year Built 1998
School District Fountain Hills Unified District
High School Fountain Hills High School
Middle School Fountain Hills Middle School
Elementary School McDowell Mountain Elementary School
Architecture Styles Ranch
Type Residential
Status Sold
Exterior
Stories 1
Pool Variable Speed Pump, Heated, Lap
Air conditioning Central Air, Ceiling Fan(s), Mini Split, Programmable Thmstat
Heat type Natural Gas
Water Source Pvt Water Company
Garage Space 3.0
Security Features Fire Sprinkler System, Security Guard
Sewer Public Sewer
Other Exterior Features Private Street(s), Built-in Barbecue
Parking Garage Door Opener, Direct Access, Attchd Gar Cabinets, Temp Controlled
Lot Features Borders Common Area, Adjacent to Wash, North/South Exposure, Sprinklers In Rear, Sprinklers In Front, Desert Back, Desert Front, Gravel/Stone Front, Auto Timer H 2 O Front, Auto Timer H 2 O Back, Irrigation Front, Irrigation Back
Roof Tile
Finance
Sales Price $975,000
HOA Fees $501 quarterly
Real Estate Tax $2,515 yearly

360 Virtual Tour

Take a tour of this property

Fountain Hills

Work With Casey

When the stakes are high, experience matters. Work with Casey Reinke for disciplined guidance, thoughtful strategy, and a business-minded approach to your real estate goals.