Leave a Message

Thank you for your message. I will be in touch with you shortly.

14657 N 103RD Way
14657 N 103RD Way
14657 N 103RD Way
14657 N 103RD Way
14657 N 103RD Way
14657 N 103RD Way
14657 N 103RD Way
14657 N 103RD Way
14657 N 103RD Way
14657 N 103RD Way
14657 N 103RD Way
14657 N 103RD Way
14657 N 103RD Way
14657 N 103RD Way
14657 N 103RD Way
14657 N 103RD Way
14657 N 103RD Way
14657 N 103RD Way
14657 N 103RD Way
14657 N 103RD Way
14657 N 103RD Way
14657 N 103RD Way
14657 N 103RD Way
14657 N 103RD Way
14657 N 103RD Way
14657 N 103RD Way
14657 N 103RD Way
14657 N 103RD Way
14657 N 103RD Way
14657 N 103RD Way
14657 N 103RD Way
14657 N 103RD Way
14657 N 103RD Way
14657 N 103RD Way
14657 N 103RD Way
14657 N 103RD Way
14657 N 103RD Way
14657 N 103RD Way
14657 N 103RD Way
14657 N 103RD Way
14657 N 103RD Way
14657 N 103RD Way
14657 N 103RD Way
14657 N 103RD Way
14657 N 103RD Way
14657 N 103RD Way
14657 N 103RD Way
14657 N 103RD Way
14657 N 103RD Way
14657 N 103RD Way
14657 N 103RD Way
14657 N 103RD Way
14657 N 103RD Way
14657 N 103RD Way
14657 N 103RD Way
14657 N 103RD Way
14657 N 103RD Way
14657 N 103RD Way
14657 N 103RD Way
14657 N 103RD Way
14657 N 103RD Way
14657 N 103RD Way
14657 N 103RD Way
14657 N 103RD Way
14657 N 103RD Way
14657 N 103RD Way
VIEW PHOTOS
Courtesy of Keller Williams Realty Sonoran Living, Katie Conway Listing Contact: 480-226-0314 
$835,000

14657 N 103RD Way

3 Beds 2 Baths 1,908 Sq.Ft. 6,482 Sq.Ft.

Description

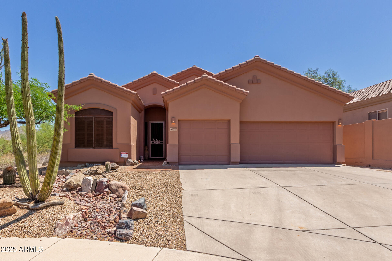
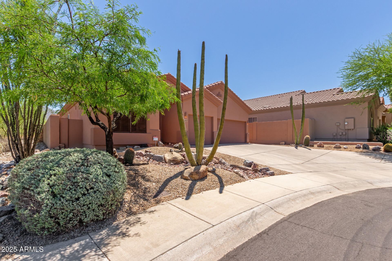
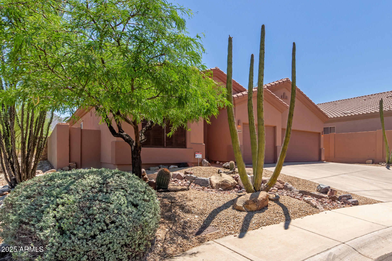
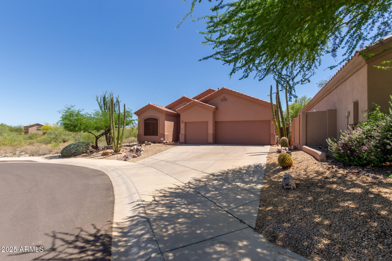
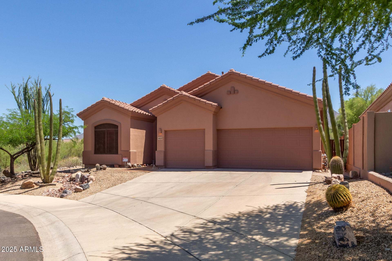
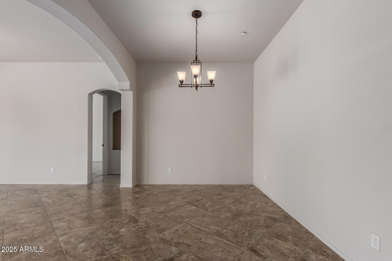
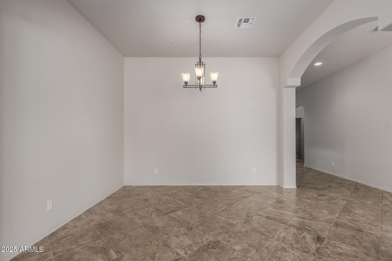
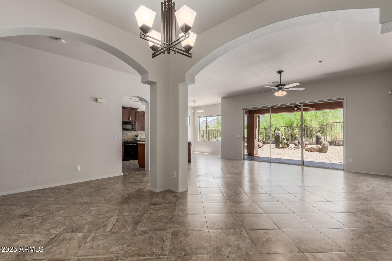
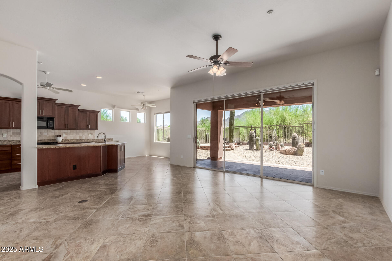
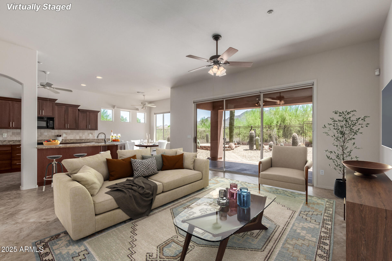
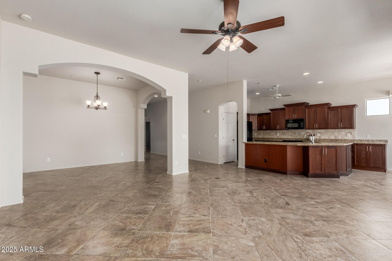
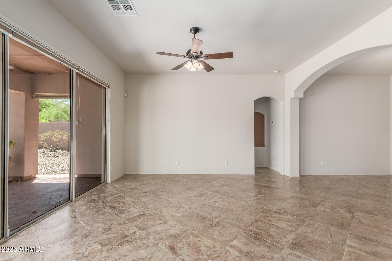
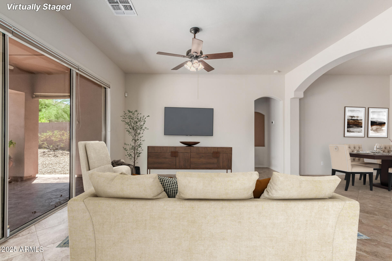
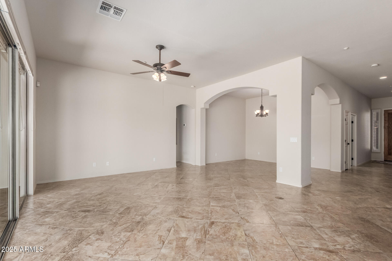
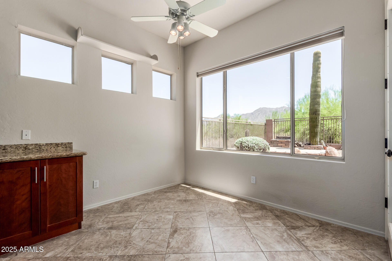
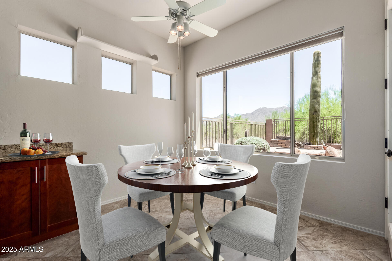
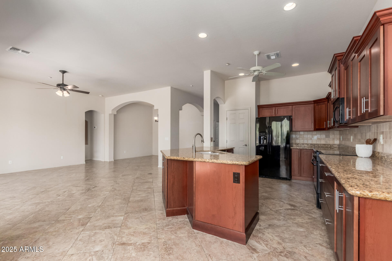
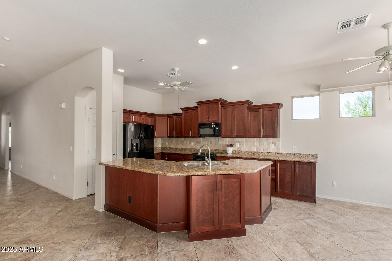
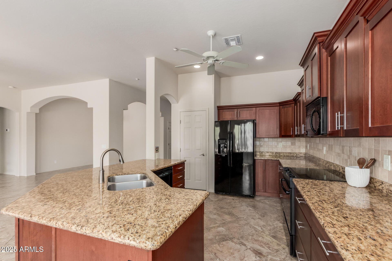
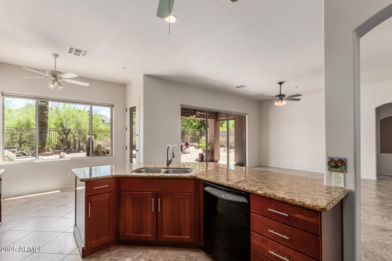
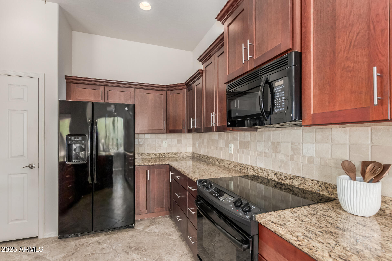
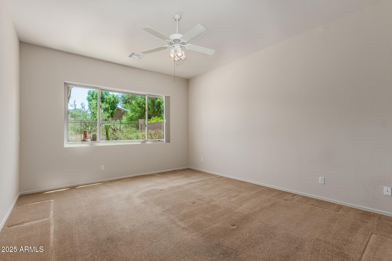
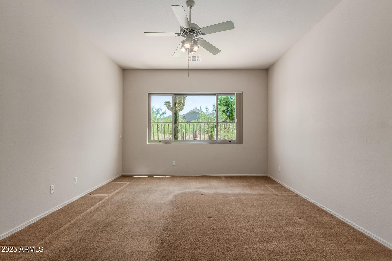
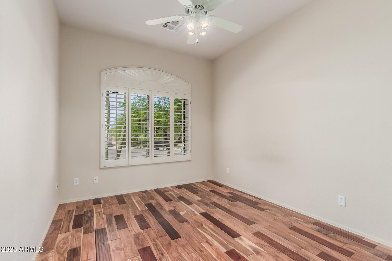
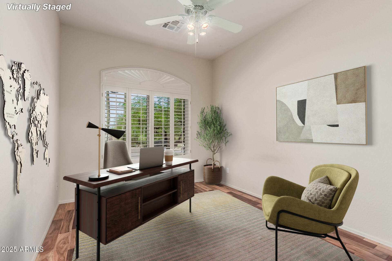
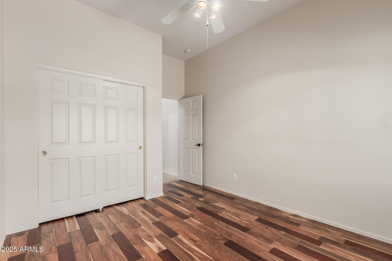
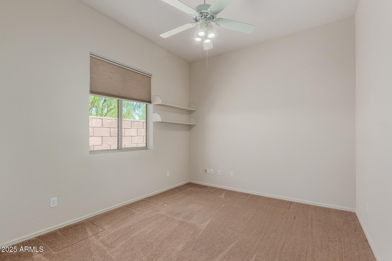
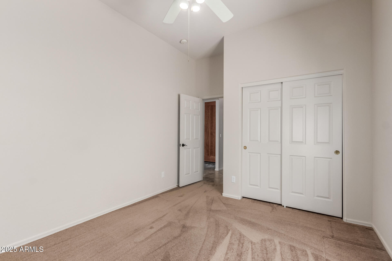
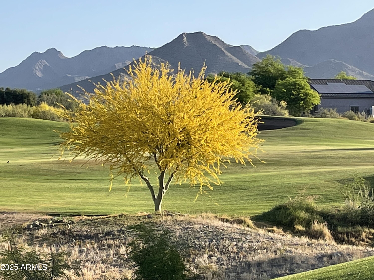
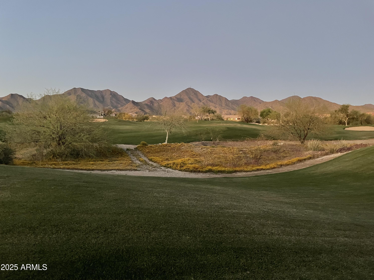
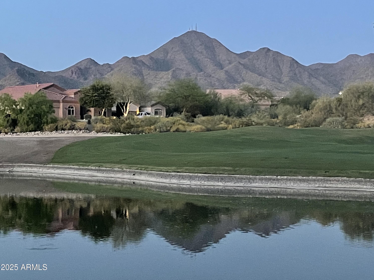
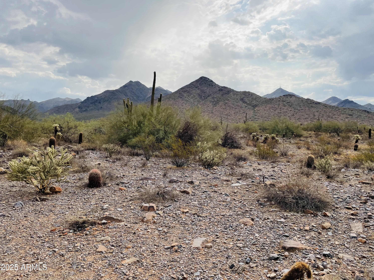
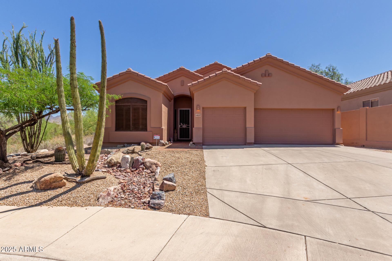
Welcome to your dream home in the heart of McDowell Mountain Ranch, where scenic beauty, thoughtful upgrades, and unmatched community amenities come together for a truly elevated living experience. Nestled on a premium cul-de-sac lot with panoramic views of the McDowell Mountains, this beautifully maintained single-level residence is complete with a 4-foot extended garage and extensive updates throughout. Step inside to discover 3 spacious bedrooms, 2 baths, and refined design details including neutral tile flooring, custom paint, and an open-concept layout ideal for relaxing or entertaining. The remodeled kitchen (2019) is a chef's delight with rich cherry soft-close cabinetry, shaker-style finishes, granite countertops, and a large island that flows seamlessly into the bright eat-in area and great room. Triple-cell shades and 3-speed ceiling fans in every room ensure comfort and energy efficiency all year long.
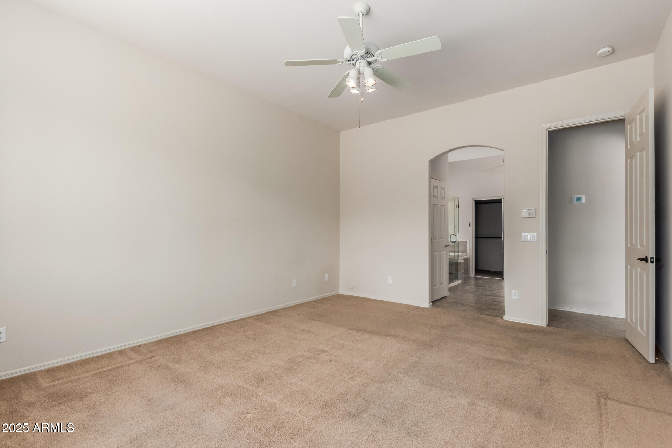
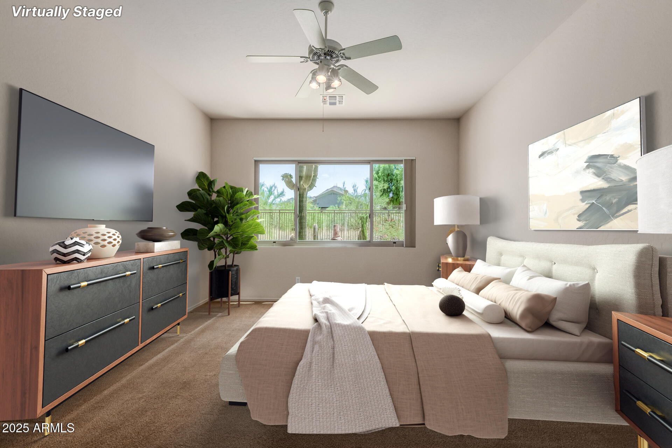
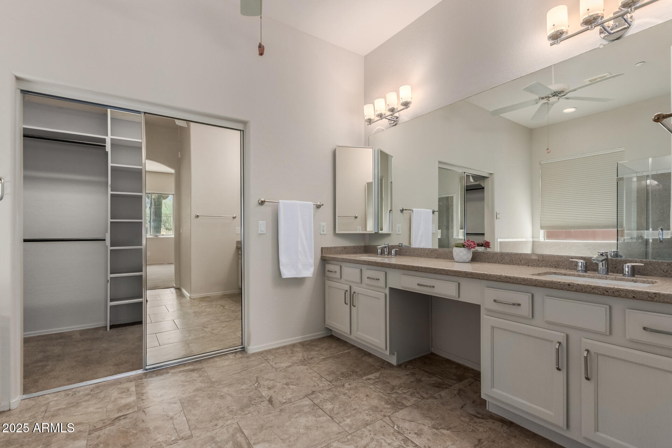
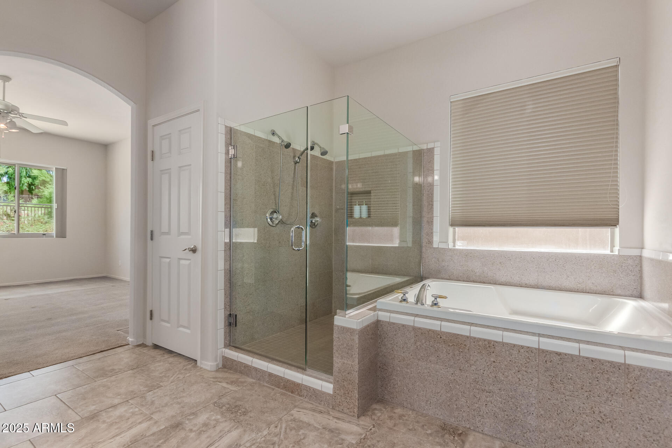
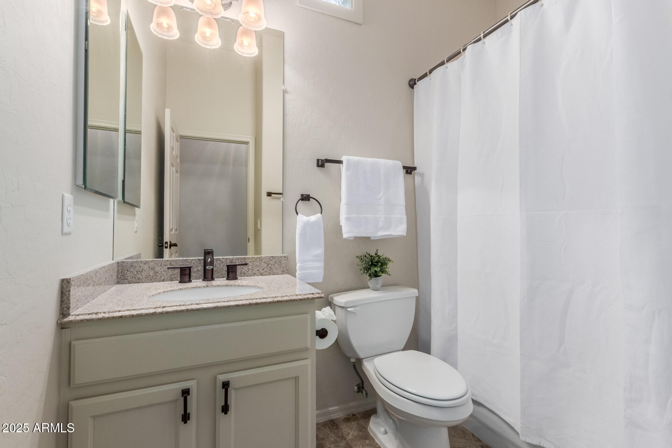
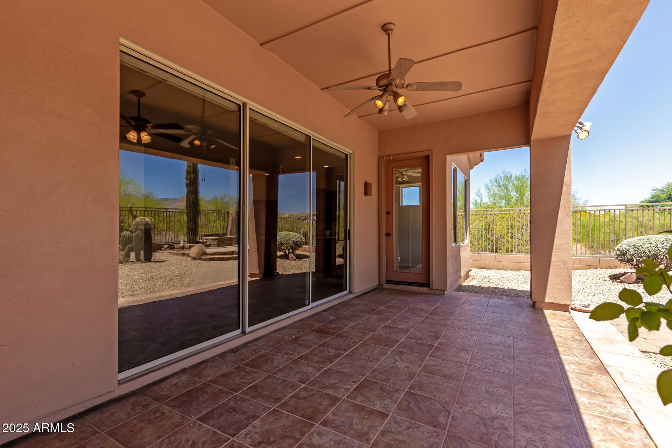
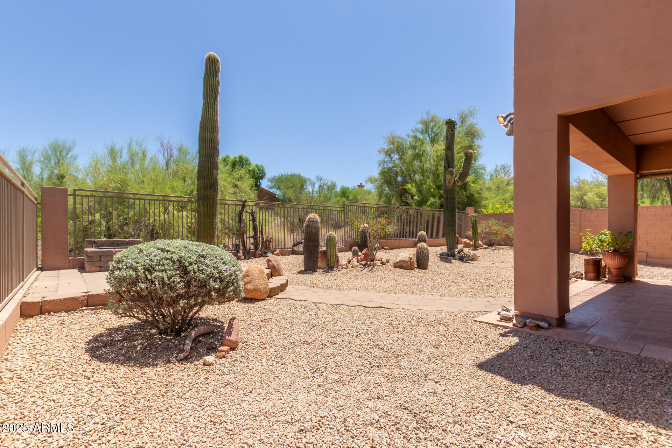
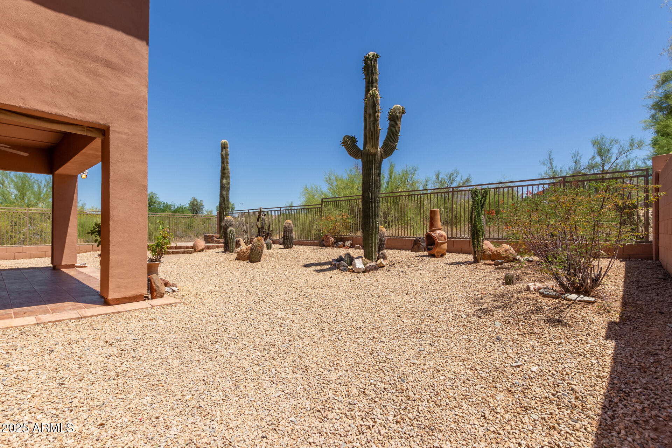
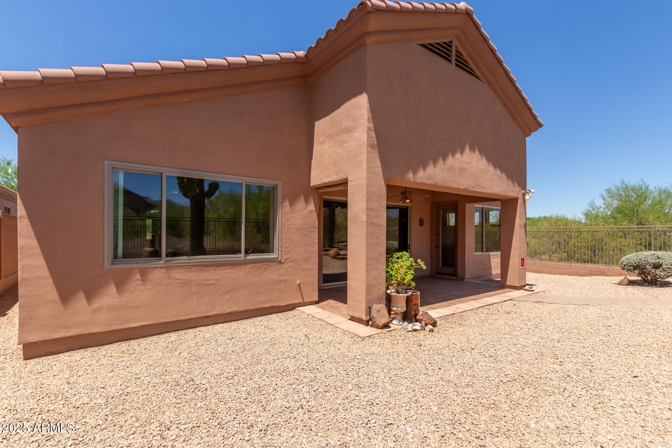
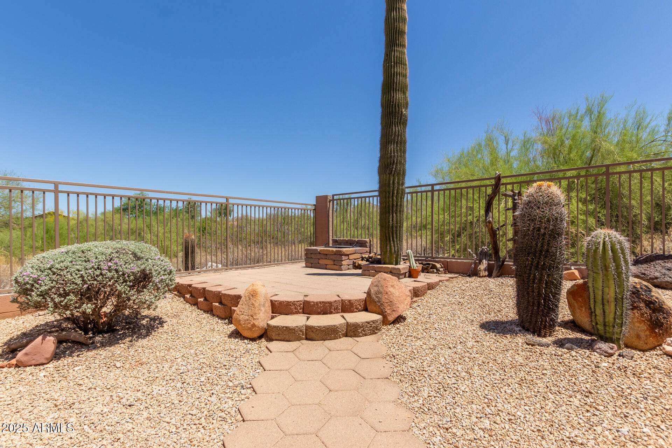
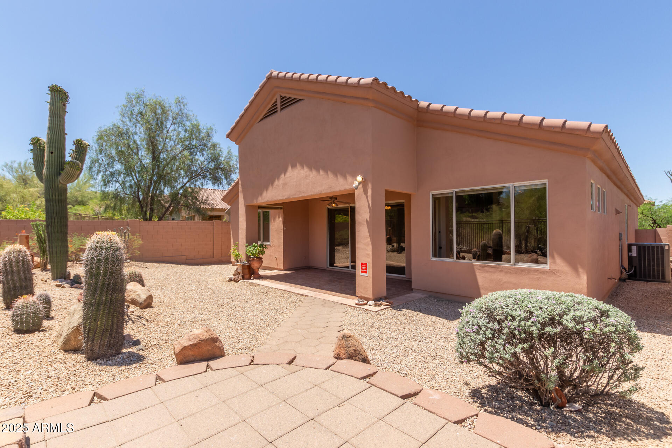
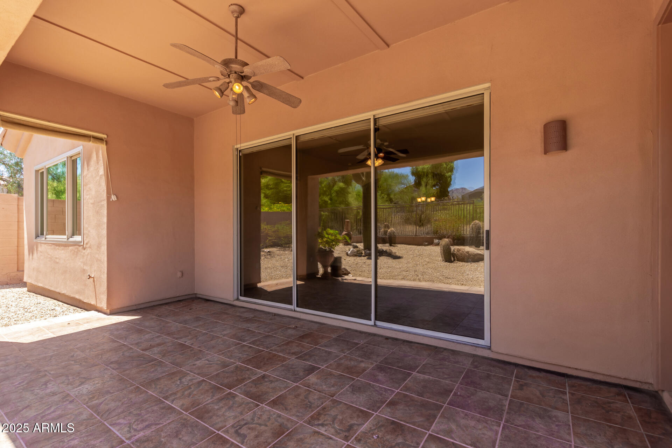
Wake up to breathtaking mountain vistas, then step outside to your private backyard oasis featuring lush desert landscaping, a grassy lawn, and a covered patio perfect for dining al fresco or unwinding under the stars. The spa-inspired primary suite offers dual vanities, a garden tub, a walk-in shower, and a private toilet roomyour own serene retreat at day's end.
Major system updates bring peace of mind: a new roof (2022) by Tapis Roofs, new Trane 5-ton AC and furnace (2022), and a scheduled fire sprinkler system installation (2/19/25). Additional upgrades include a new Anderson window in the primary bedroom (2023), new garage door opener (2025), full sprinkler system replacement (2021), a new front door and security screen (2016), and a full-home security system. The AC/furnace warranty may be transferred to the new owner through 2028 for just $99, and the system has been serviced biannually by the original installer, Wolfgang Plumbing.
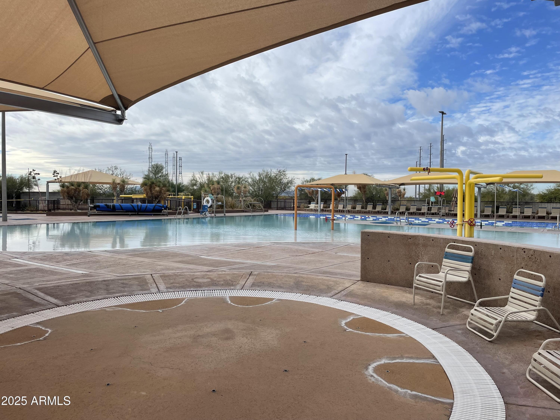
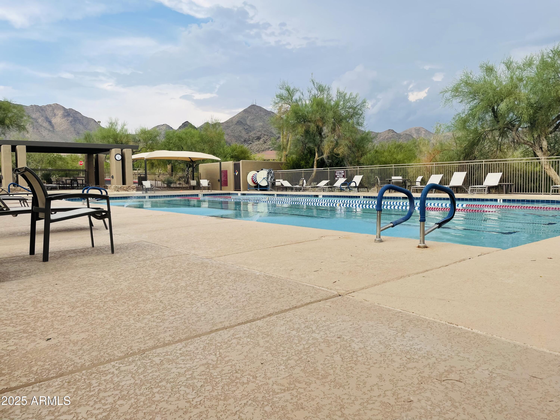
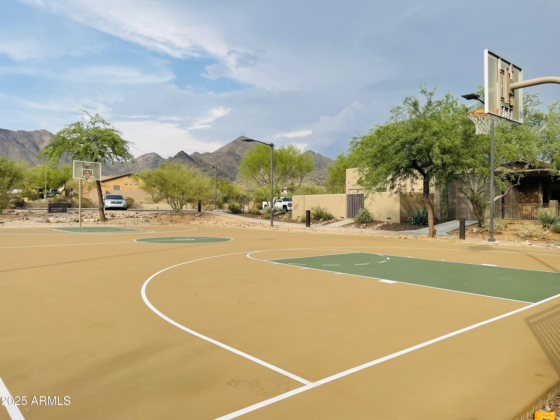
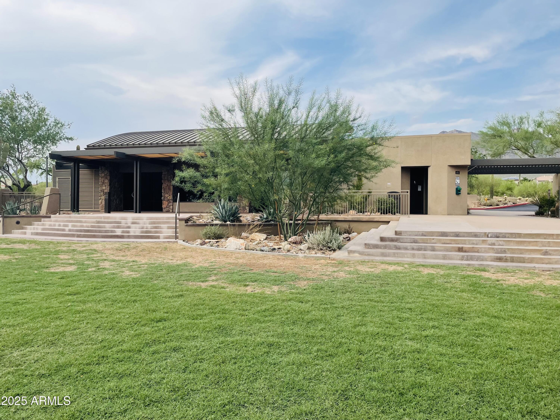
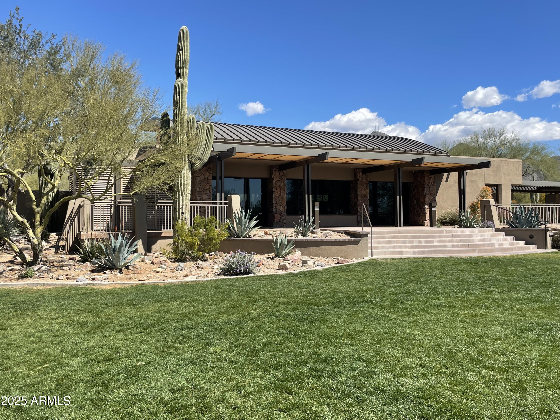
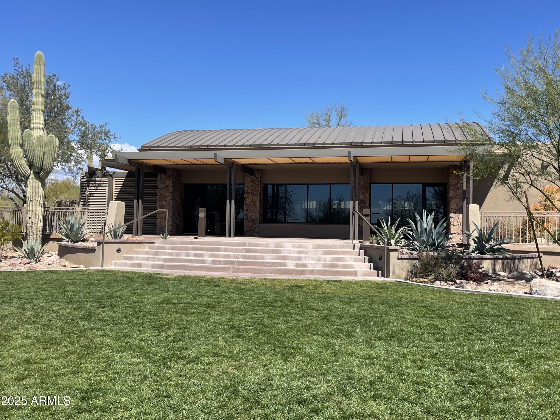
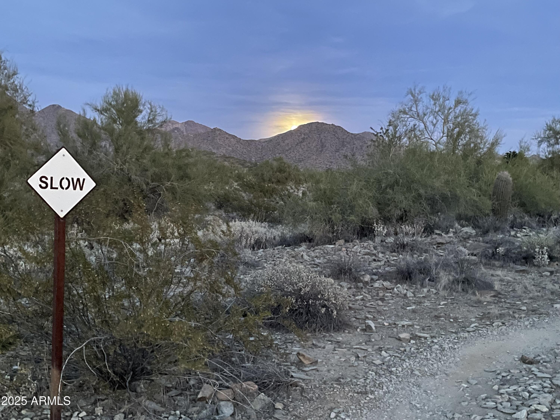
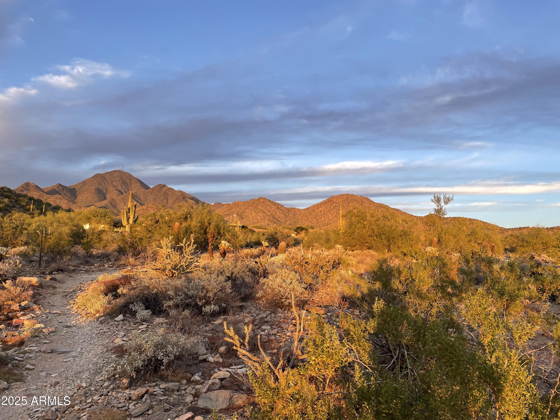
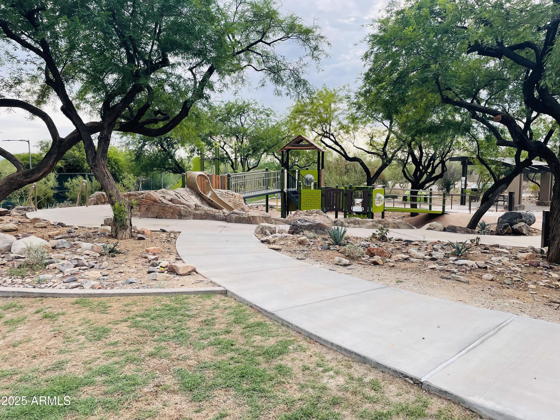
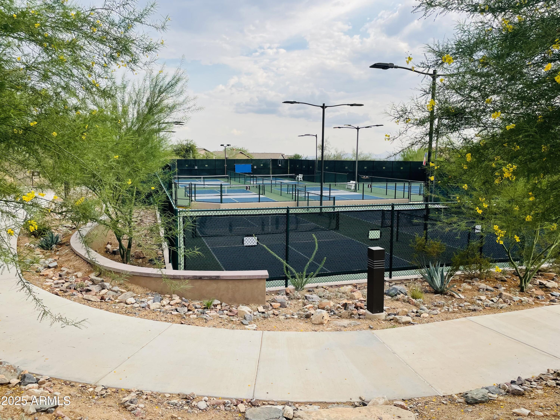
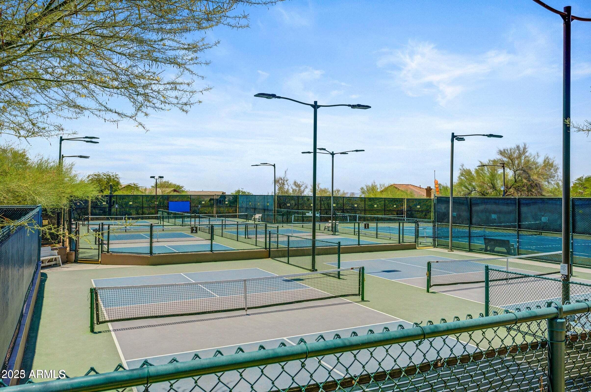
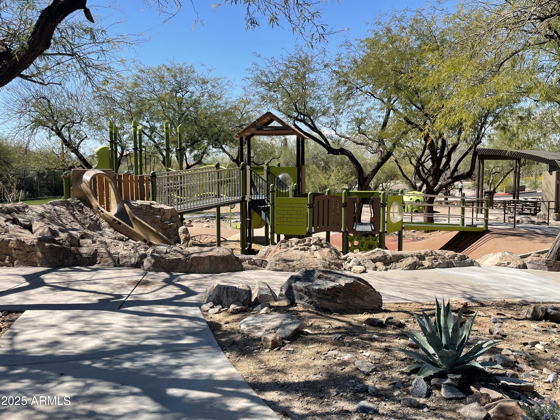
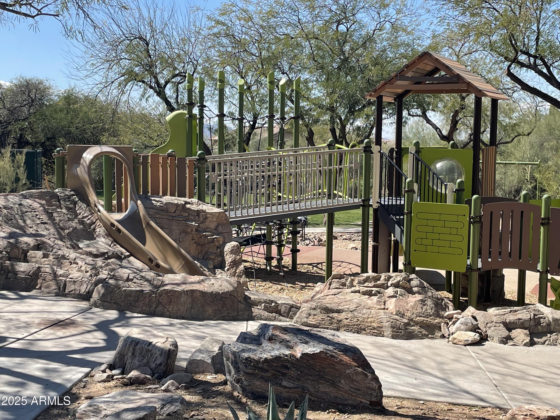
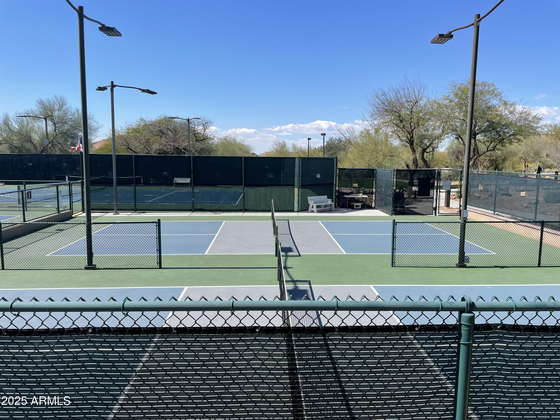
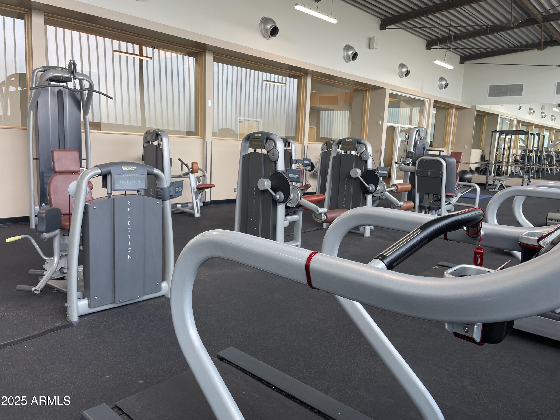
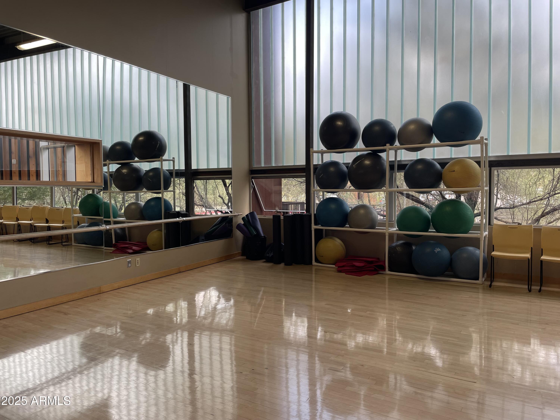
Living here means more than just owning a beautiful homeit means joining the award-winning McDowell Mountain Ranch lifestyle. Enjoy access to multiple rec centers with heated pools, spas, tennis and pickleball courts, splash pads, and playgrounds, plus year-round activities and events for all ages. Explore hundreds of miles of scenic hiking and biking trails in the nearby McDowell Sonoran Preserve, or spend your afternoons at the nearby Scottsdale Aquatic Center, Arabian Library, or Gateway Trailhead.
With world-class golf and dining at the Phil Mickelson-owned club, plus easy access to top-rated schools, boutique shopping, fine dining, and iconic Scottsdale events like the Phoenix Open and Barrett-Jackson Auto Show, this home offers a rare blend of comfort, convenience, and lifestyle. This is more than just a homeit's Scottsdale living at its absolute finest.
Share Property

Location

14657 N 103RD Way, Scottsdale, AZ 85255

Status

Sold

Date Sold

August 20, 2025

Property Amenities

Interior
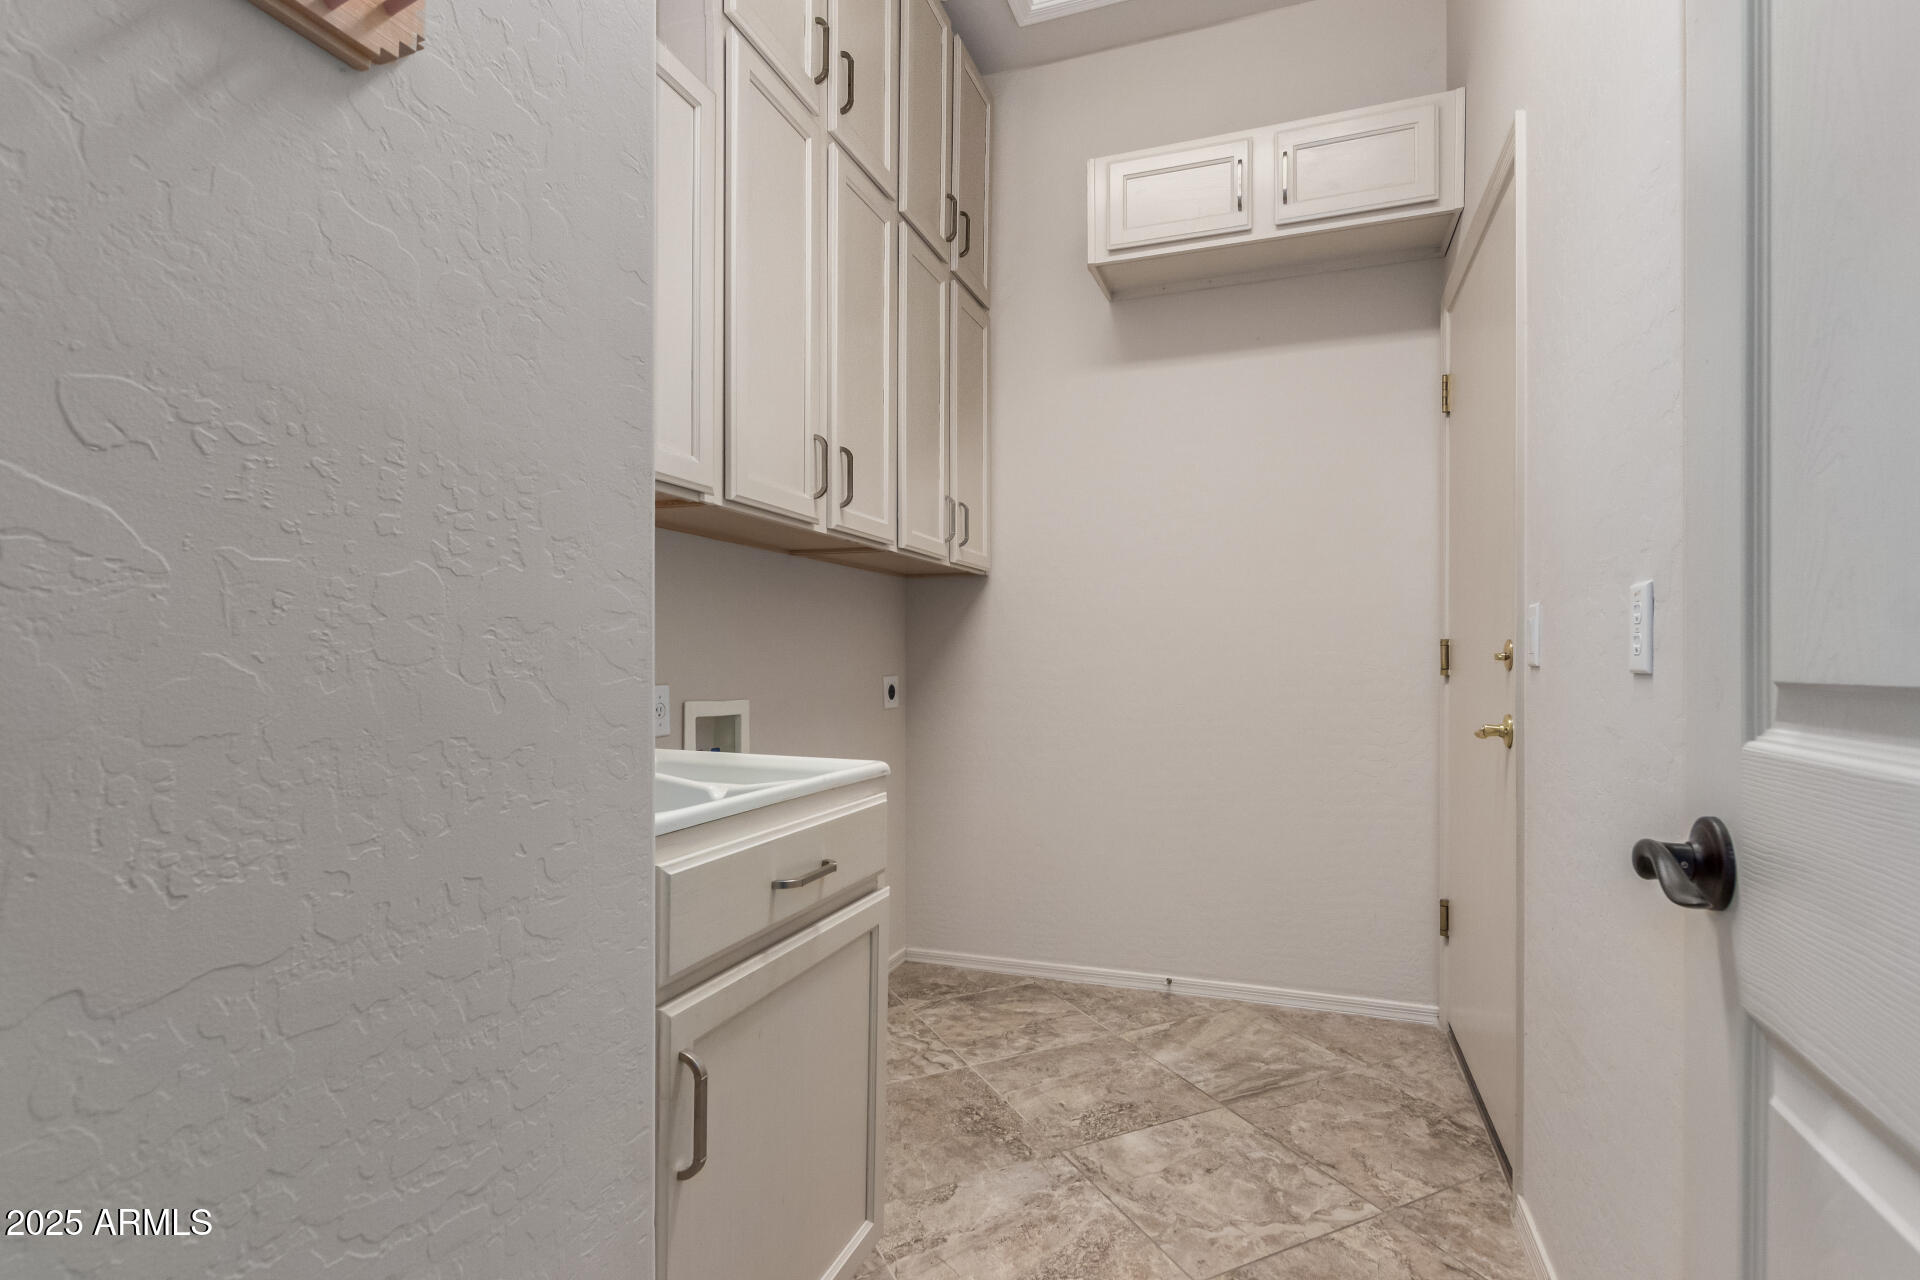
Laundry room Inside, Wshr/Dry Hook Up Only
Fireplace Fire Pit
Appliances Water Softener Owned, Refrigerator, Built-in Microwave, Dishwasher, Disposal, Electric Cooktop
Flooring Carpet, Tile, Wood
Total Bedrooms: 3
Other Interior Features Non-laminate Counter, High Speed Internet, Granite Counters, Double Vanity, Master Downstairs, Eat-in Kitchen, Breakfast Bar, 9 Flat Ceilings, No Interior Steps, Kitchen Island, Pantry, Full Bth Master Bdrm, Separate Shwr Tub, Tub with Jets
Area & Lot
Lot Area 6,482 Sq.Ft.
Living area 1,908 Sq.Ft.
MLS® ID 6882728
Year Built 1999
School District Scottsdale Unified District
High School Saguaro High School
Middle School Desert Canyon Middle School
Elementary School Desert Canyon Elementary
View Description Mountain(s)
Architecture Styles Santa Barbara/Tuscan
Type Residential
Status Sold
Exterior
Stories 1
Pool None
Air conditioning Other
Heat type Natural Gas
Disability Features Accessible Hallway(s)
Water Source City Water
Garage Space 3.0
Security Features Fire Sprinkler System, Security System Owned
Sewer Public Sewer
Other Exterior Features Private Street(s)
Parking Garage Door Opener, Direct Access, Attchd Gar Cabinets
Lot Features Borders Preserve/Public Land, Sprinklers In Rear, Sprinklers In Front, Desert Back, Desert Front, Auto Timer H 2 O Front, Auto Timer H 2 O Back
Roof Tile
Finance
Sales Price $835,000
HOA Fees $156 quarterly
Real Estate Tax $2,622 yearly

Scottsdale

Work With Casey

When the stakes are high, experience matters. Work with Casey Reinke for disciplined guidance, thoughtful strategy, and a business-minded approach to your real estate goals.