Leave a Message

Thank you for your message. I will be in touch with you shortly.

14609 N INTERLACKEN Drive
VIEW PHOTOS
Courtesy of Keller Williams Realty Sonoran Living, Alishya Sibbio Listing Contact: 602-373-1176 
$835,000

14609 N INTERLACKEN Drive

4 Beds 3 Baths 2,372 Sq.Ft. 0.29 Acres

Description

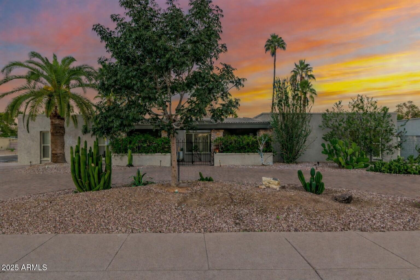
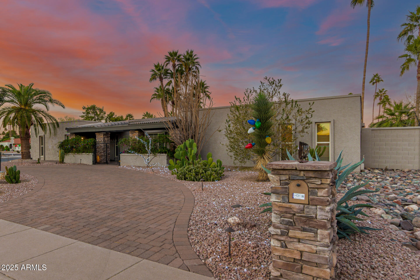
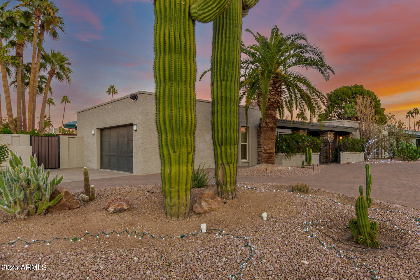
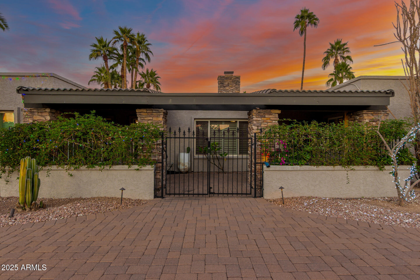
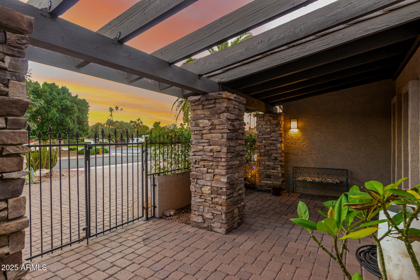
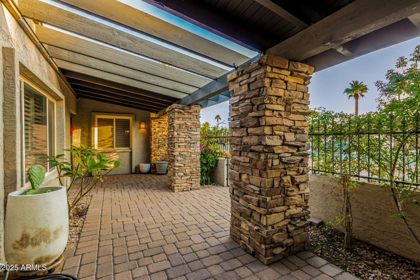
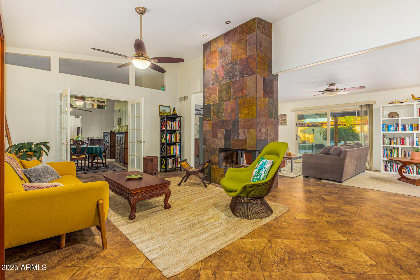
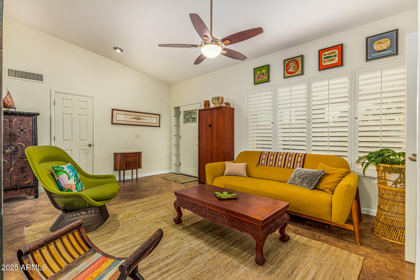
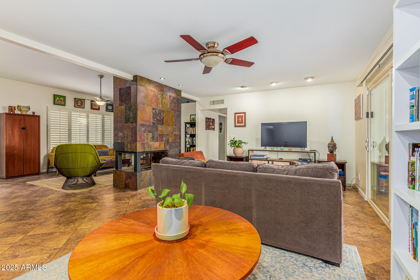
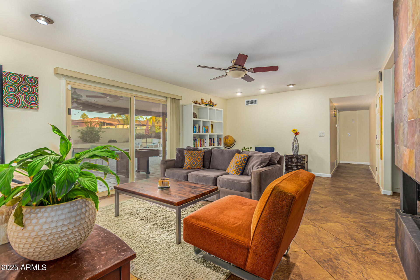
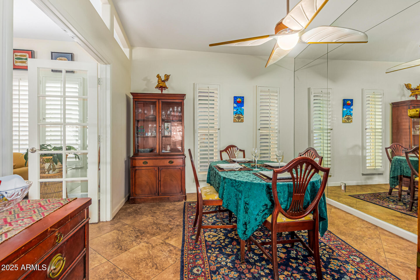
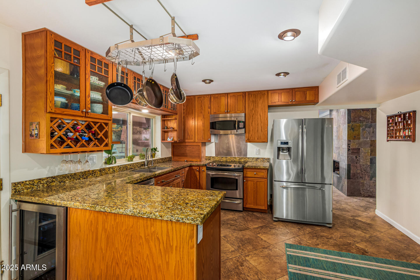
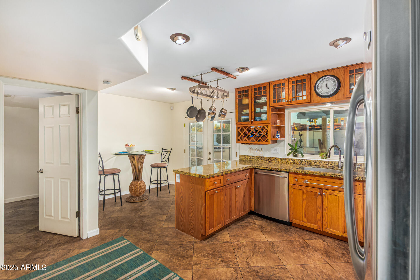
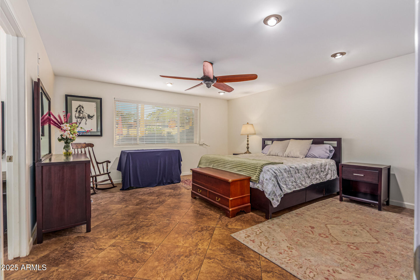
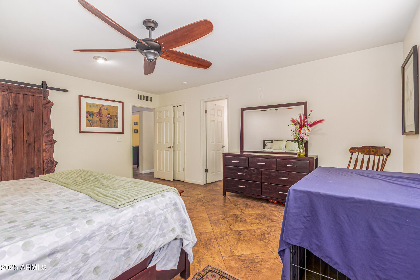
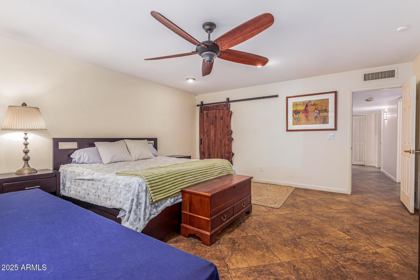
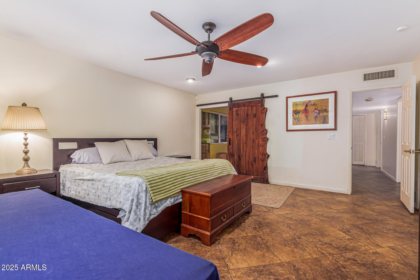
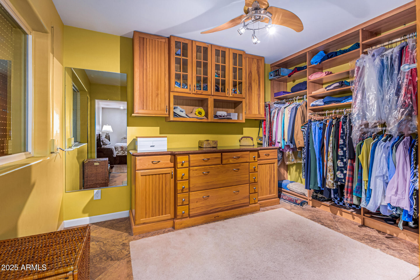
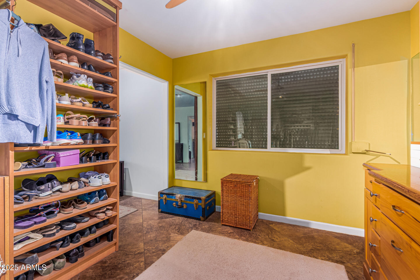
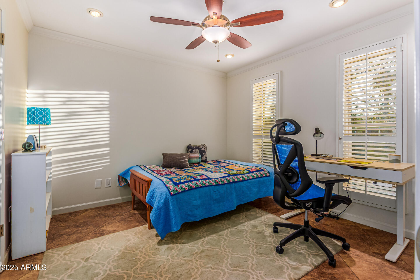
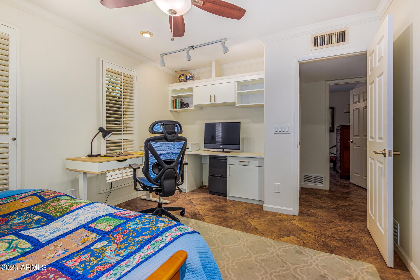
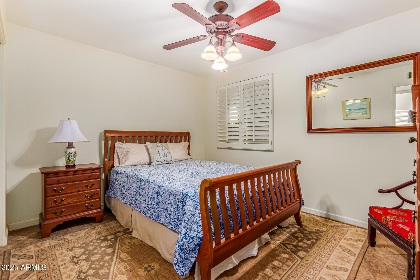
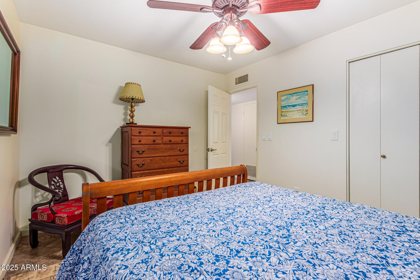
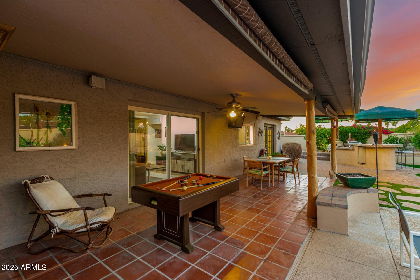
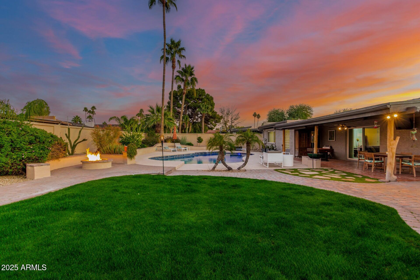
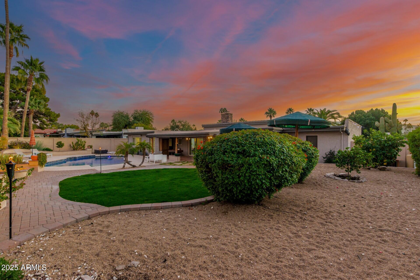
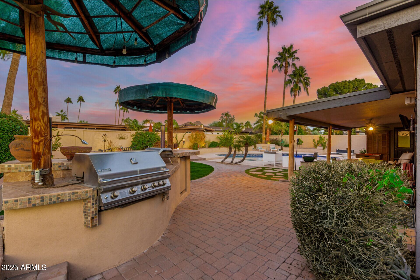
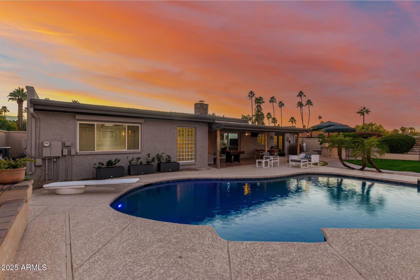
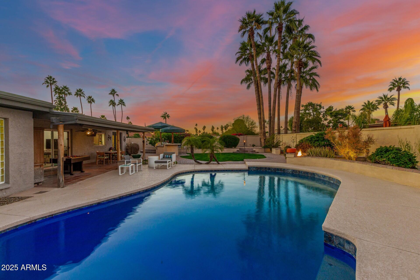
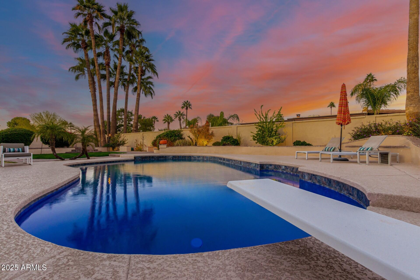
Set in the true heart of Moon Valley,this home offers refined indoor-outdoor living&the elevated lifestyle the community is known for.Just a 10-minute walk to Moon Valley Country Club&moments from Moon Valley Park with scenic paths,courts,and playgrounds,plus close proximity to highly rated schools.This warm 4-bedroom,2.5-bath home offers 2,347sq ft on an oversized 12,569 sq ft lot w/ vaulted ceilings,tile throughout,plantation shutters,fresh interior paint,spacious great room w/ a2-way clean-burning fireplace. Resort-style backyard features a PebbleTec diving pool,gas firepit,built-in grill w/outdoor kitchen&bar,covered patio,pavered entertaining areas,lush lawn&mature professionally designed desert landscaping.Circular paver driveway,enclosed courtyard,oversized garage w/workshop space.

Share Property

Location

14609 N INTERLACKEN Drive, Phoenix, AZ 85022

Status

Sold

Date Sold

March 26, 2026

Property Amenities

Interior
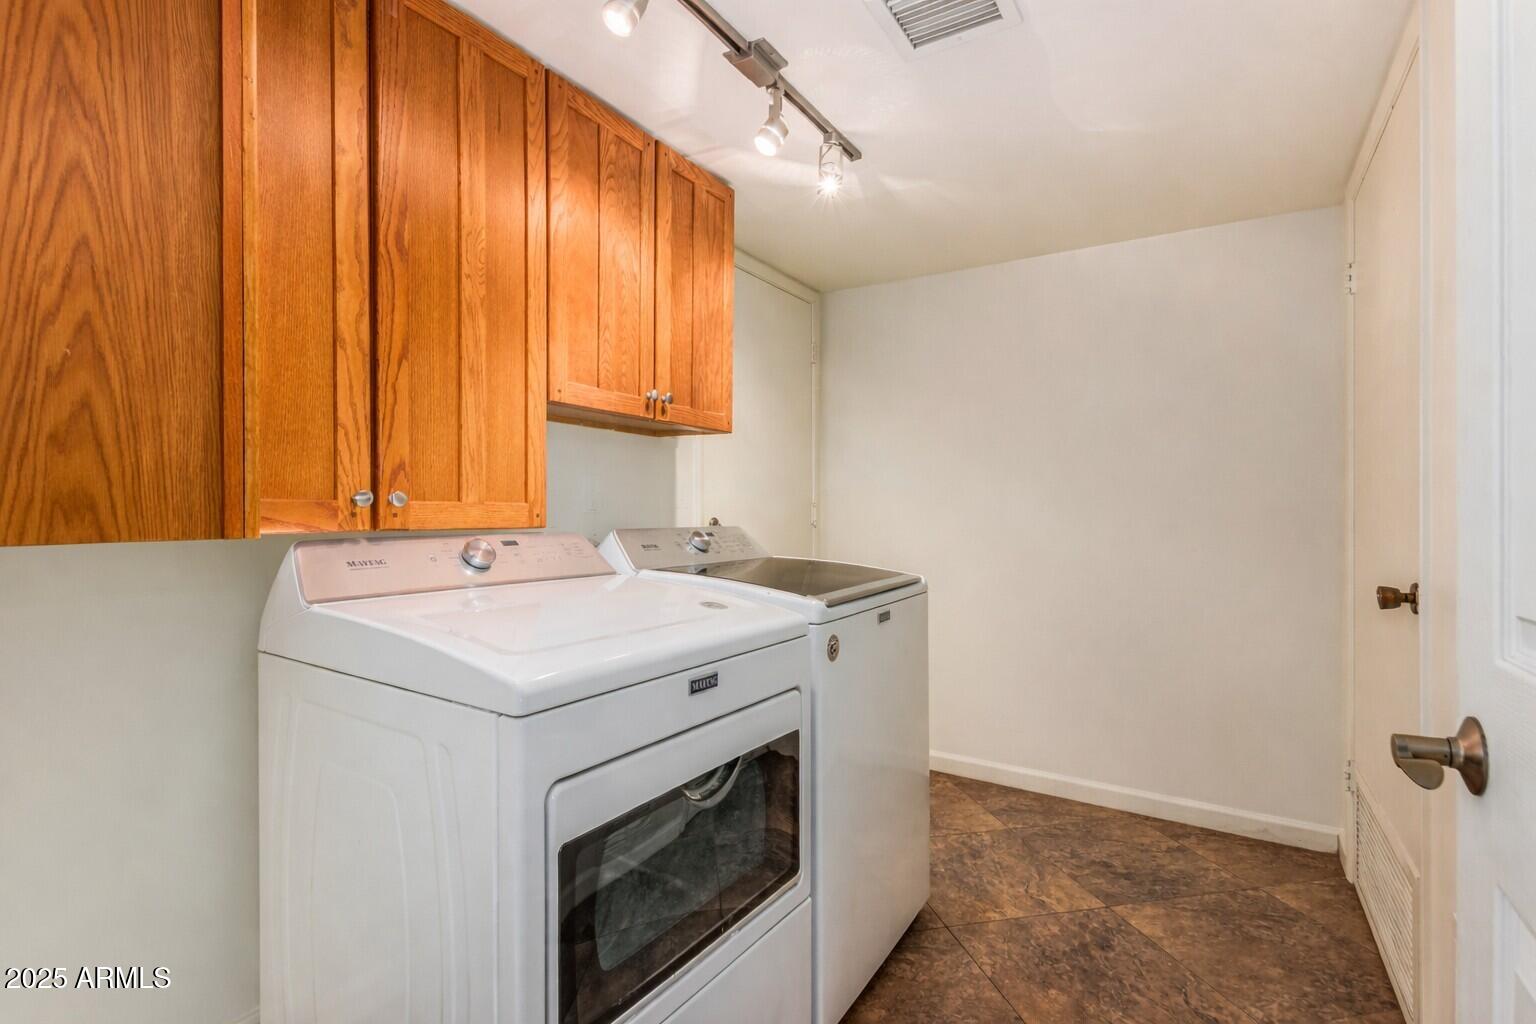
Laundry room Inside
Fireplace Fire Pit, Two Way Fireplace, Family Room, Living Room
Appliances Dryer, Washer, Water Softener Owned, Reverse Osmosis, Refrigerator, Built-in Microwave, Dishwasher, Disposal, Electric Range, Electric Oven, Electric Cooktop
Flooring Tile
Total Bedrooms: 4
Half Bathrooms: 1
Full Bathrooms: 2
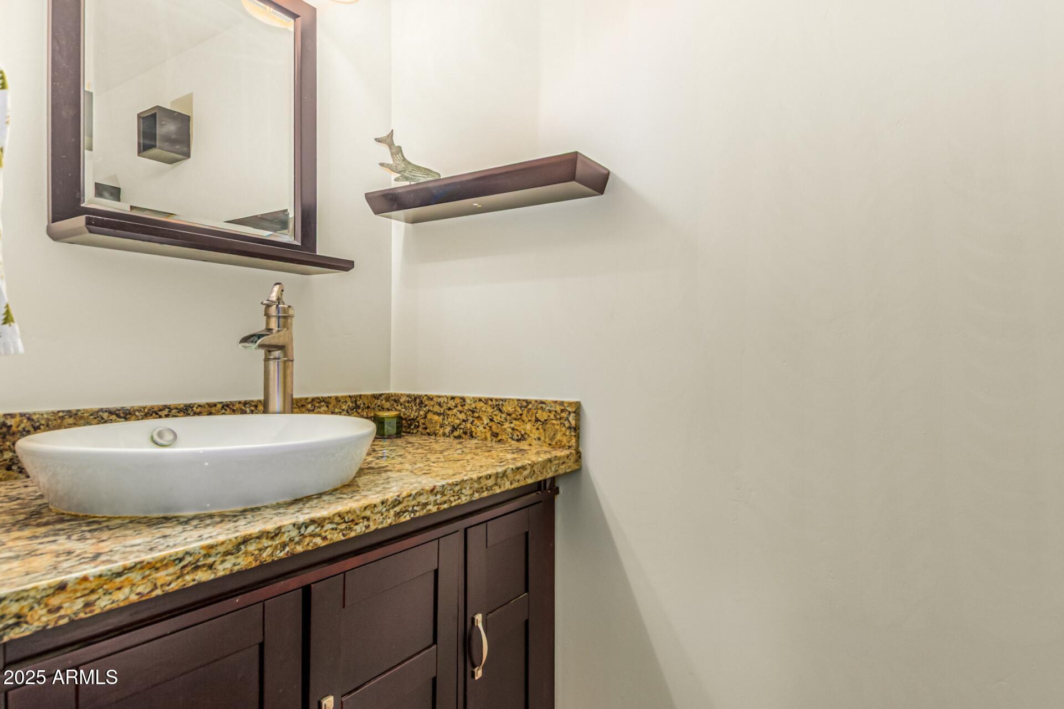
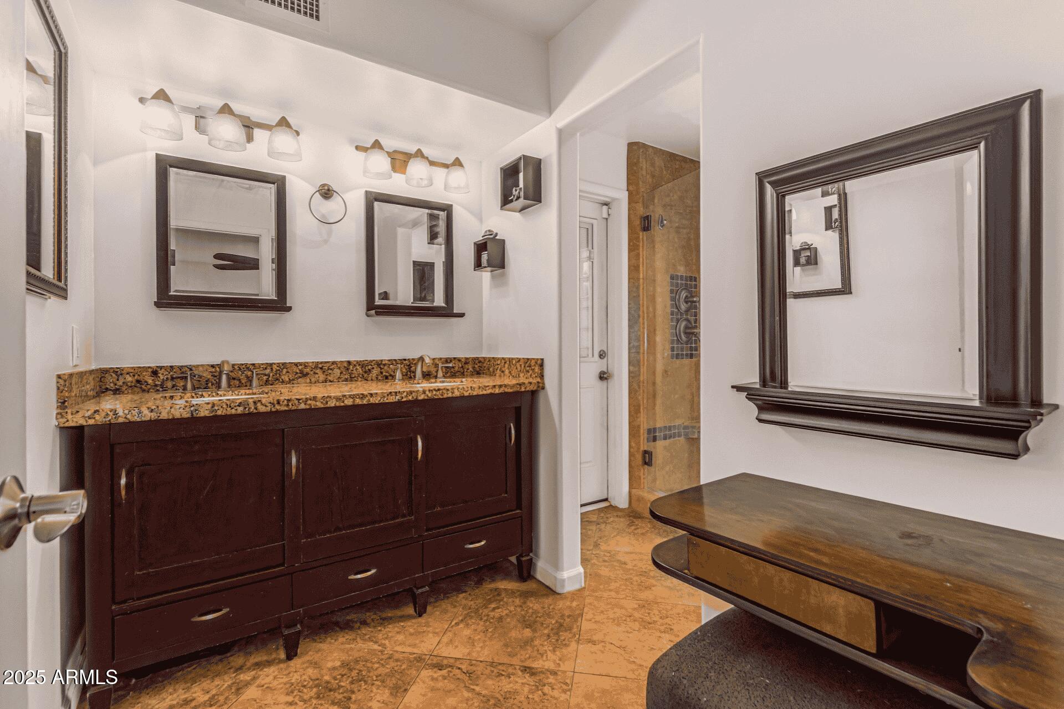
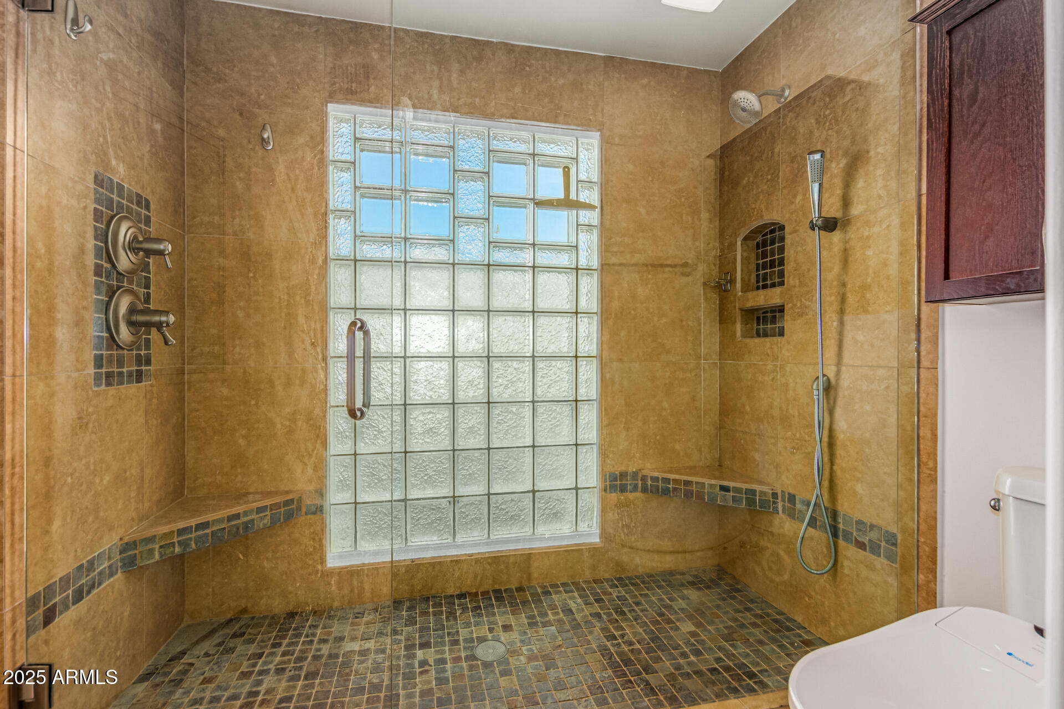
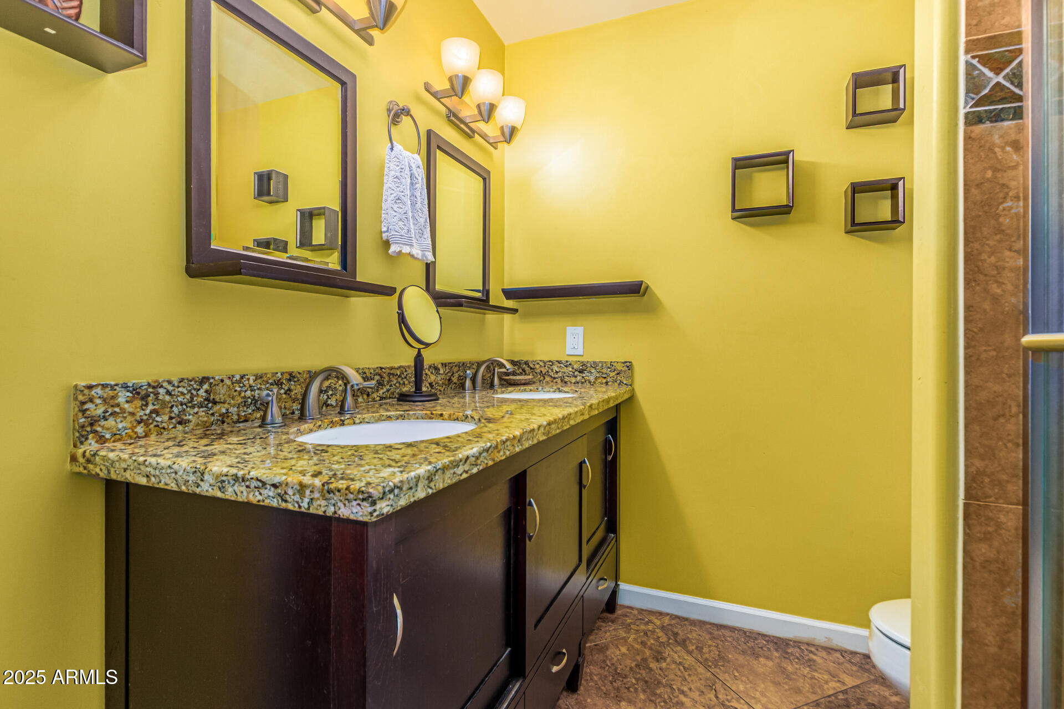
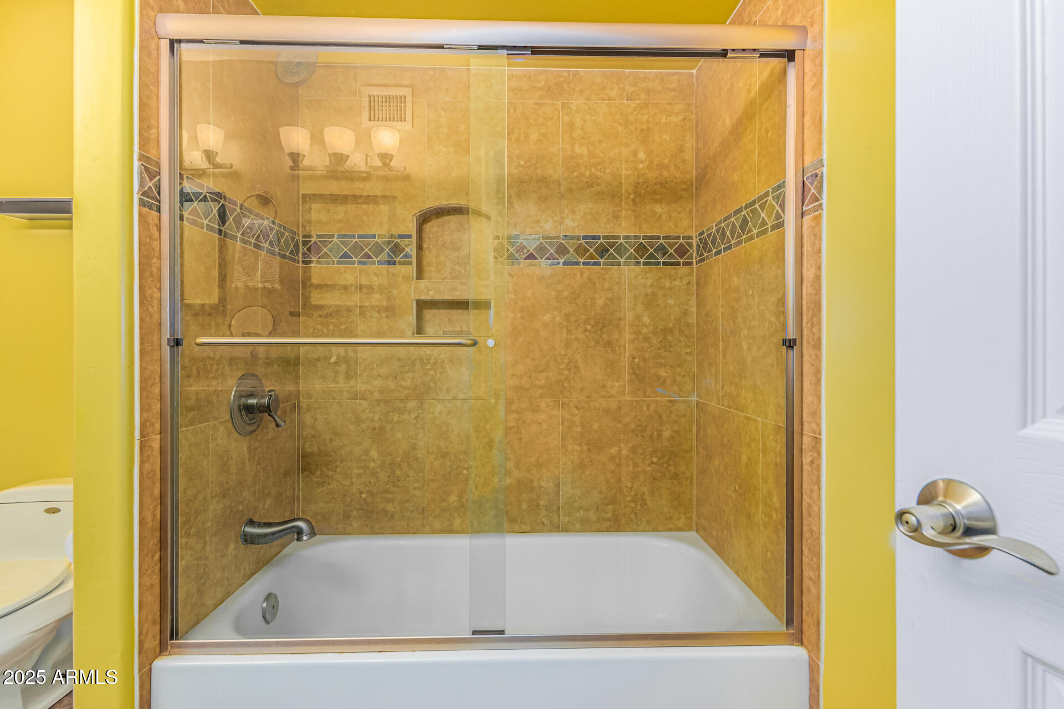
Other Interior Features High Speed Internet, Granite Counters, Double Vanity, Eat-in Kitchen, No Interior Steps, 3/4 Bath Master Bdrm, Bidet
Area & Lot
Lot Area 0.29 Acres
Living area 2,372 Sq.Ft.
MLS® ID 6961272
Year Built 1976
School District Glendale Union High School District
High School Thunderbird High School
Middle School Mountain Sky Middle School
Elementary School Lookout Mountain School
Architecture Styles Ranch
Type Residential
Status Sold
Exterior
Stories 1
Pool Variable Speed Pump, Diving Pool, Heated
Air conditioning Central Air, Ceiling Fan(s), Programmable Thmstat
Heat type Electric
Water Source City Water
Garage Space 2.0
Security Features Security System Owned
Sewer Public Sewer
Other Exterior Features Private Yard, Built-in Barbecue
Parking Garage Door Opener, Direct Access, Circular Driveway, Side Vehicle Entry
Lot Features North/South Exposure, Corner Lot, Desert Back, Desert Front, Gravel/Stone Back, Grass Back, Auto Timer H 2 O Front, Auto Timer H 2 O Back
Roof Tile, Built-Up
Finance
Sales Price $835,000
Real Estate Tax $4,168 yearly

Work With Casey

When the stakes are high, experience matters. Work with Casey Reinke for disciplined guidance, thoughtful strategy, and a business-minded approach to your real estate goals.
