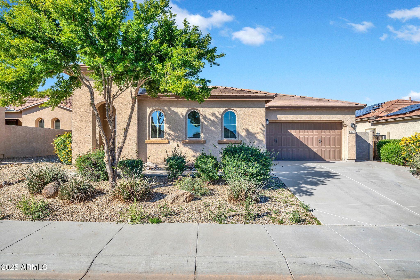
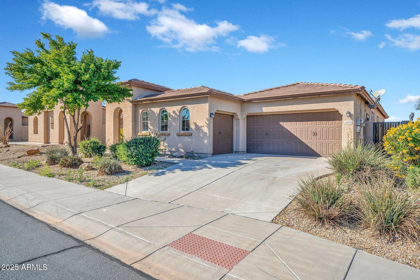
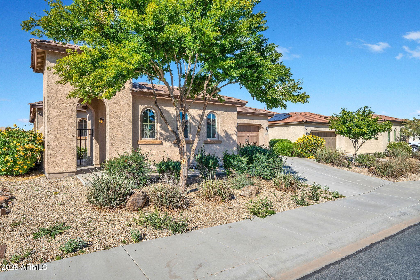
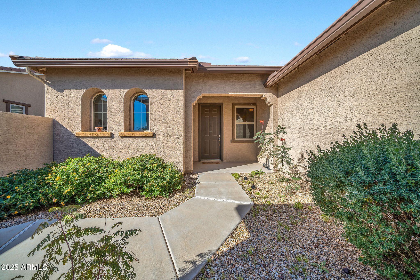
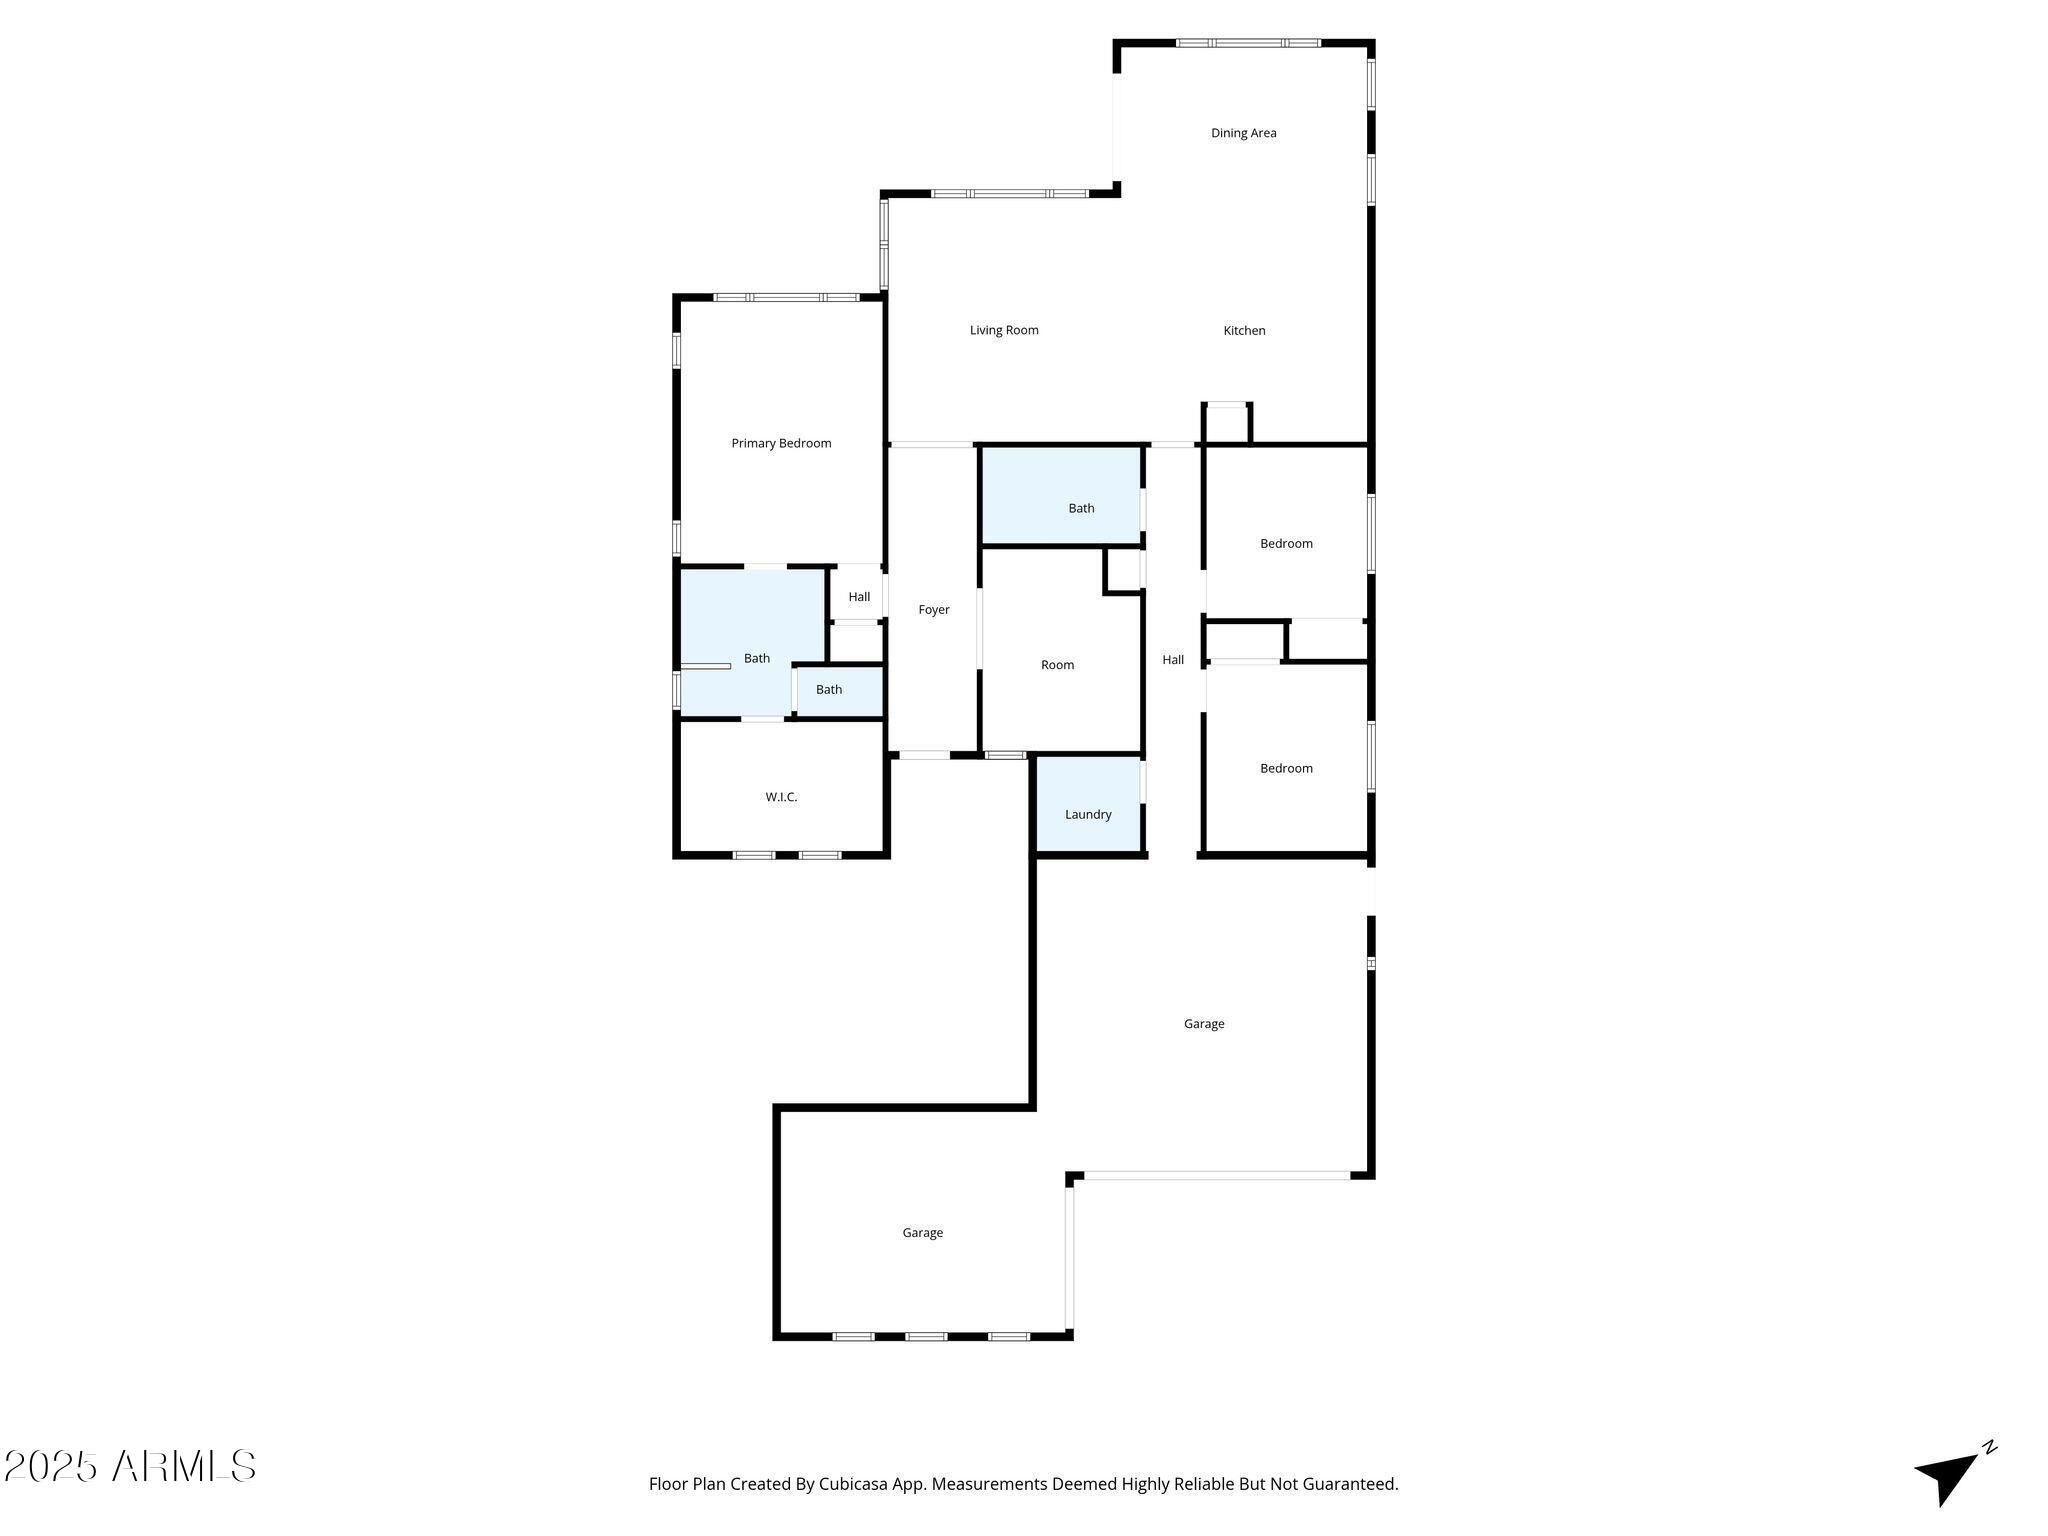
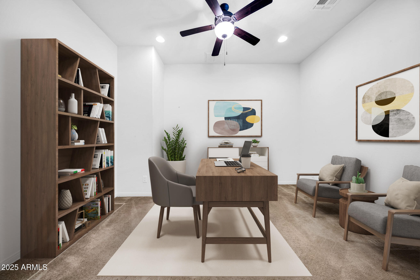
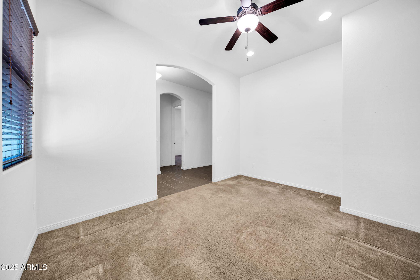
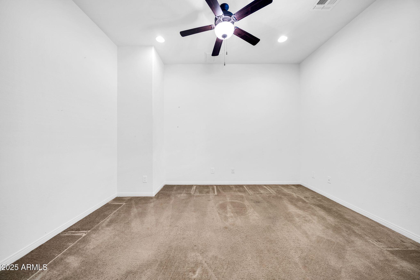
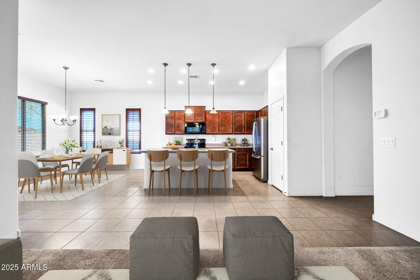
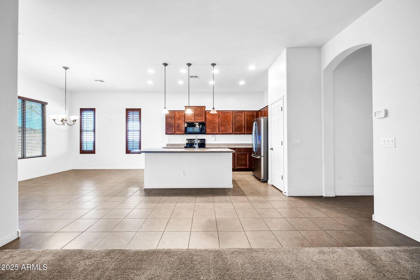
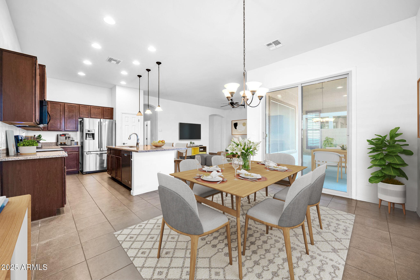
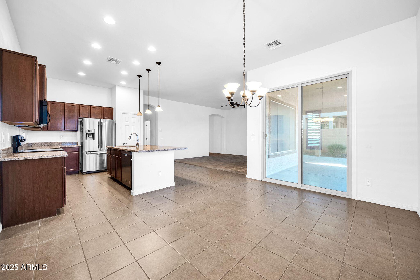
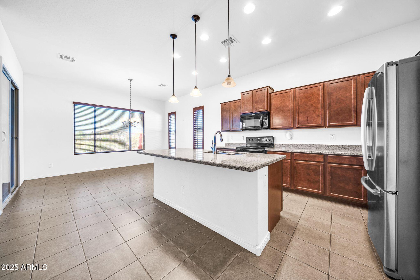
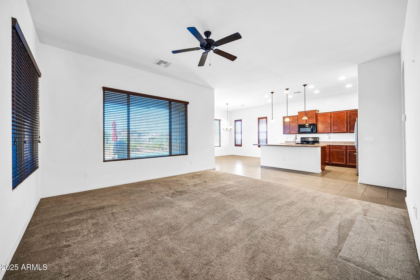
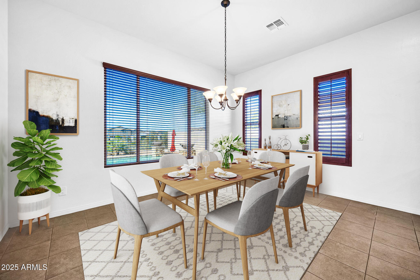
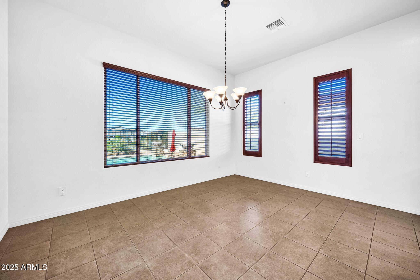
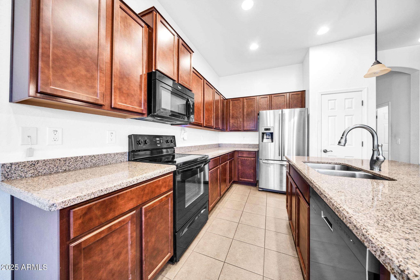
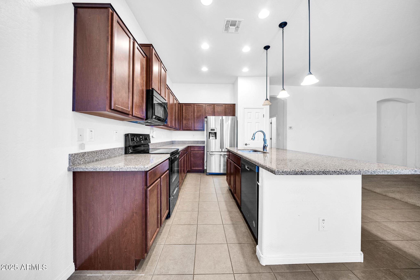
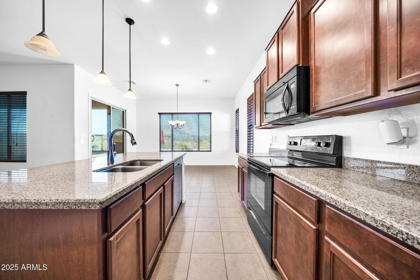
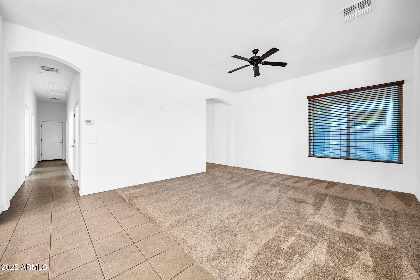
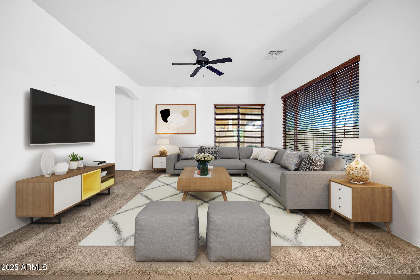
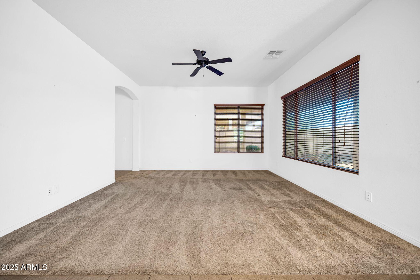
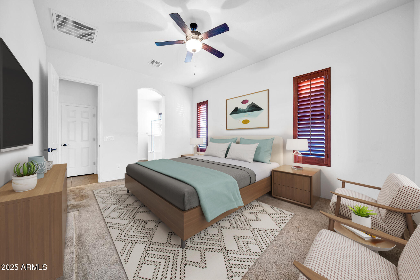
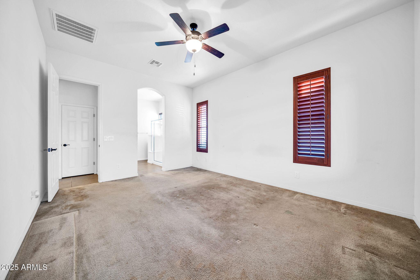
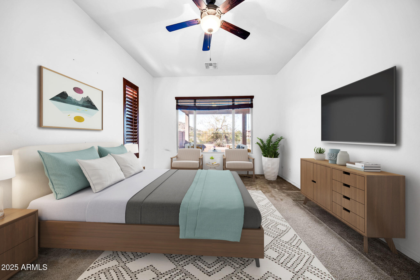
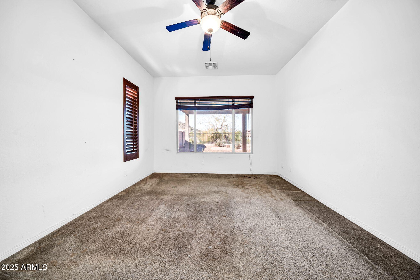
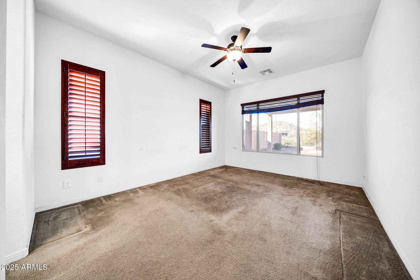
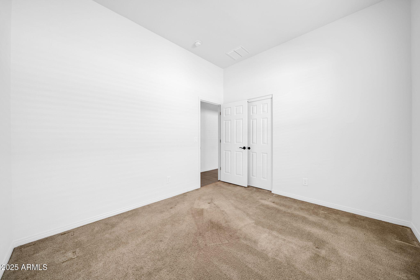
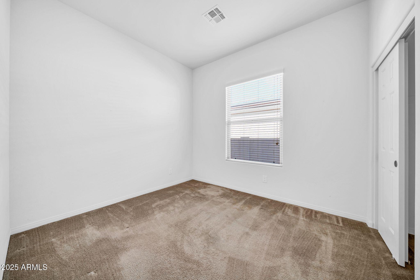
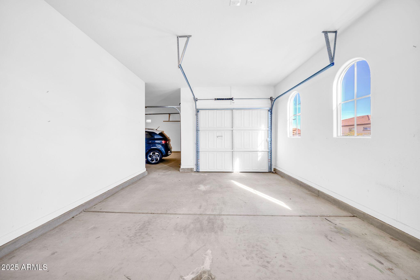
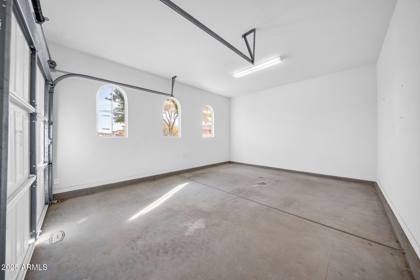
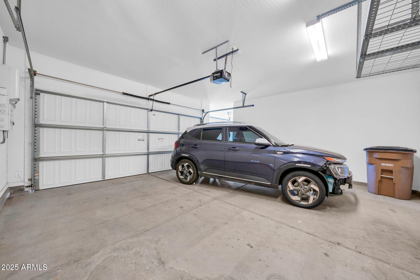
Welcome to this charming 3 bedroom + flex home situated on a premium view lot. The property features a 3 car garage and well kept landscaping that creates an inviting first impression. Inside, abundant natural light, 10 foot ceilings, plantation shutters, and a welcoming foyer set the tone for comfortable living. The thoughtfully designed split floor plan offers privacy, with the open great room serving as the heart of the home. A flex space provides a versatile space for an office, media room, or playroom.
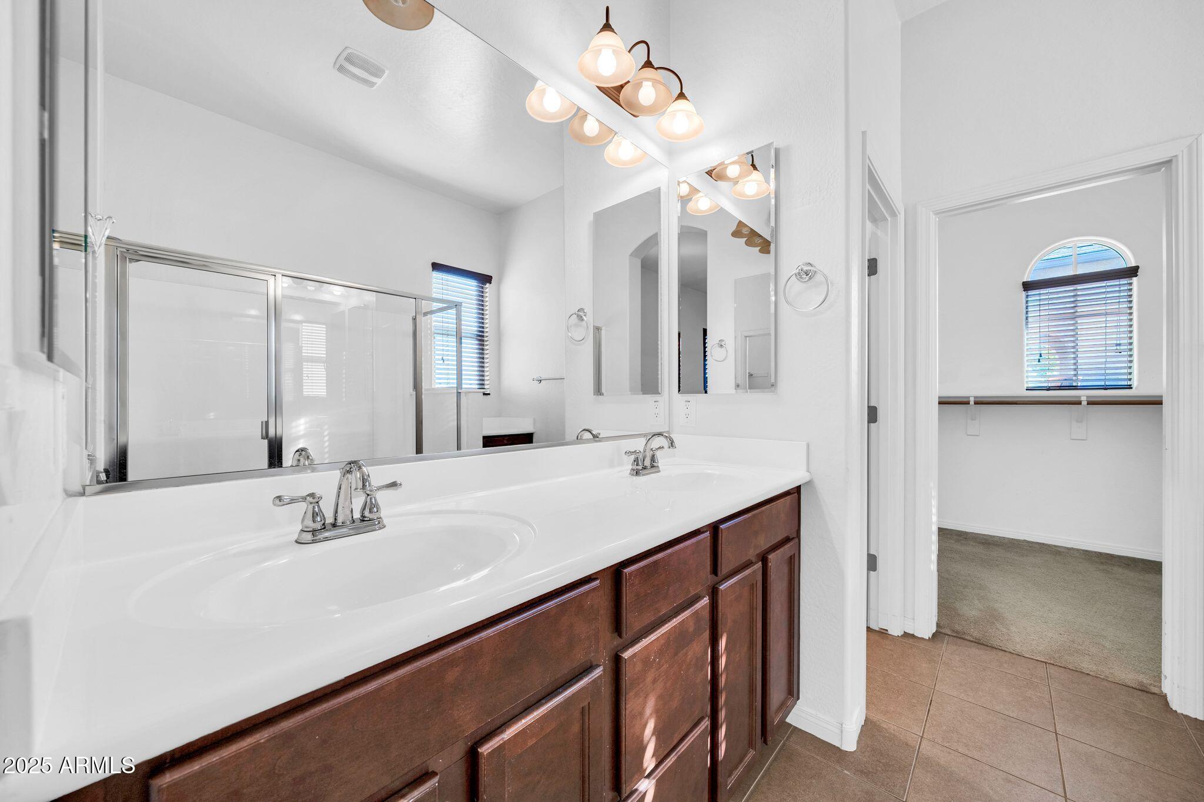
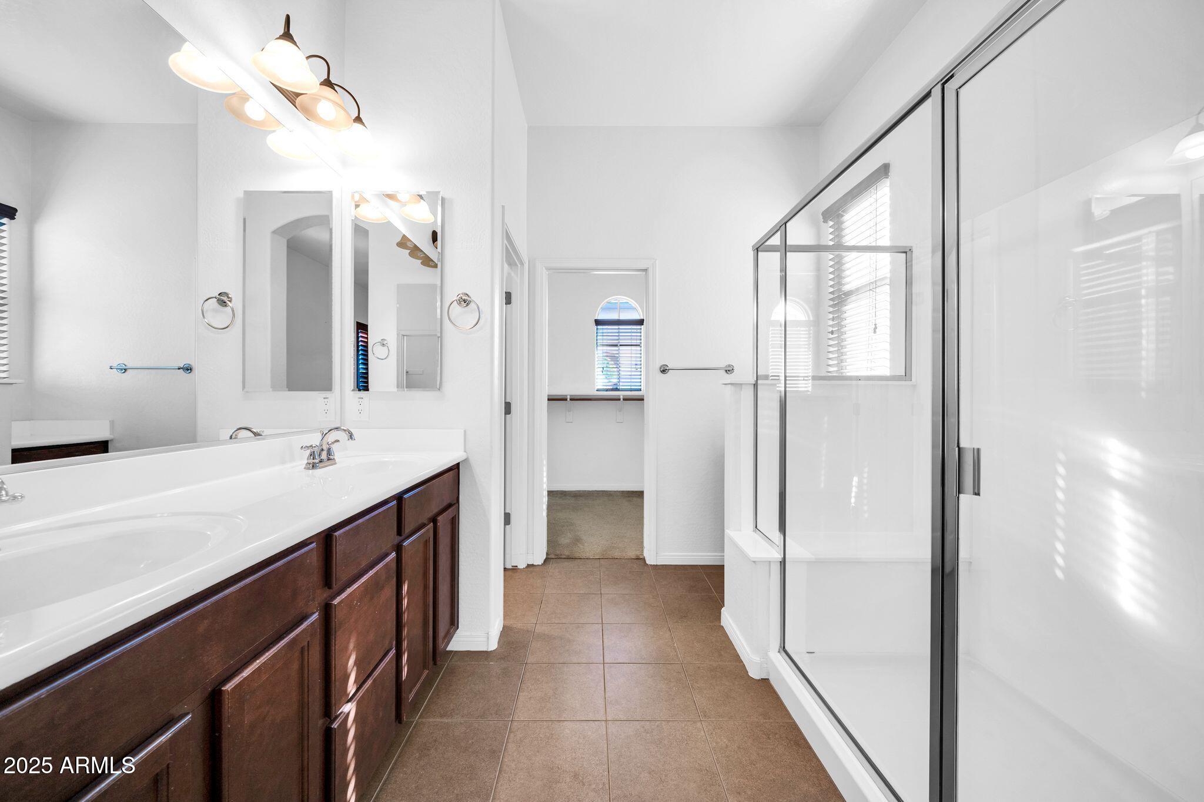
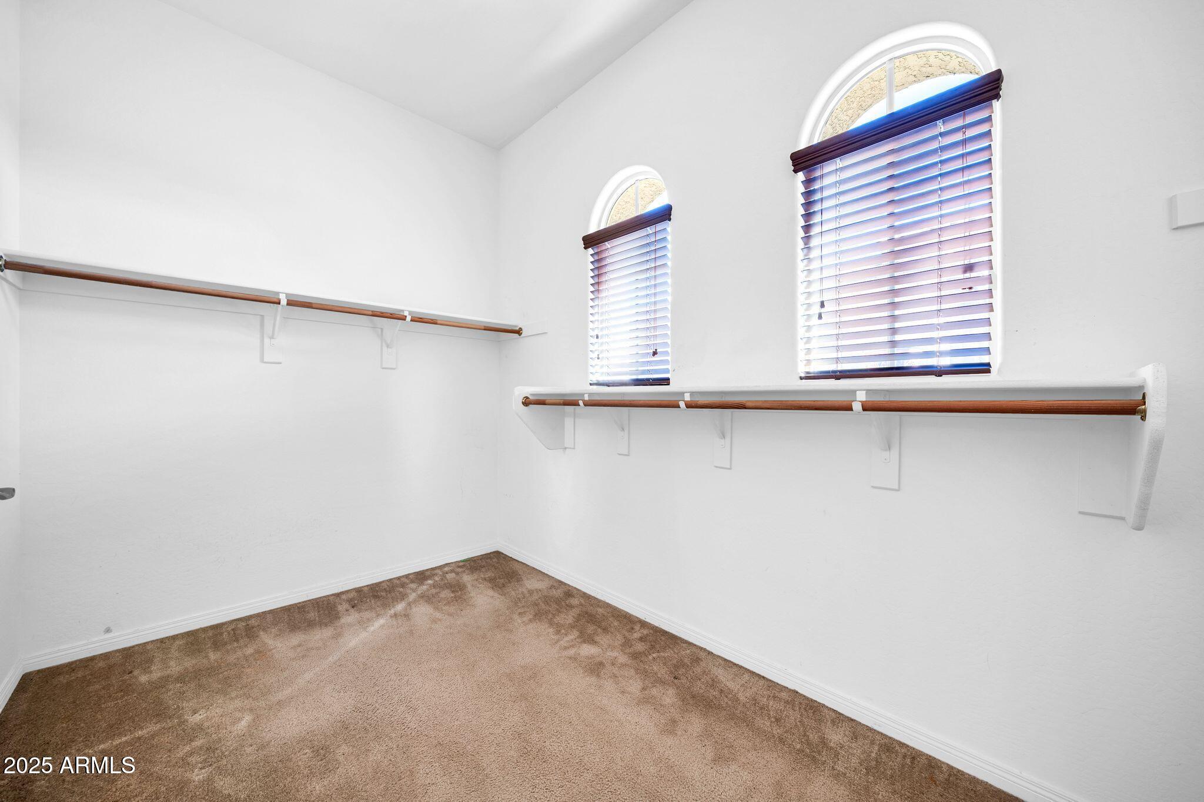
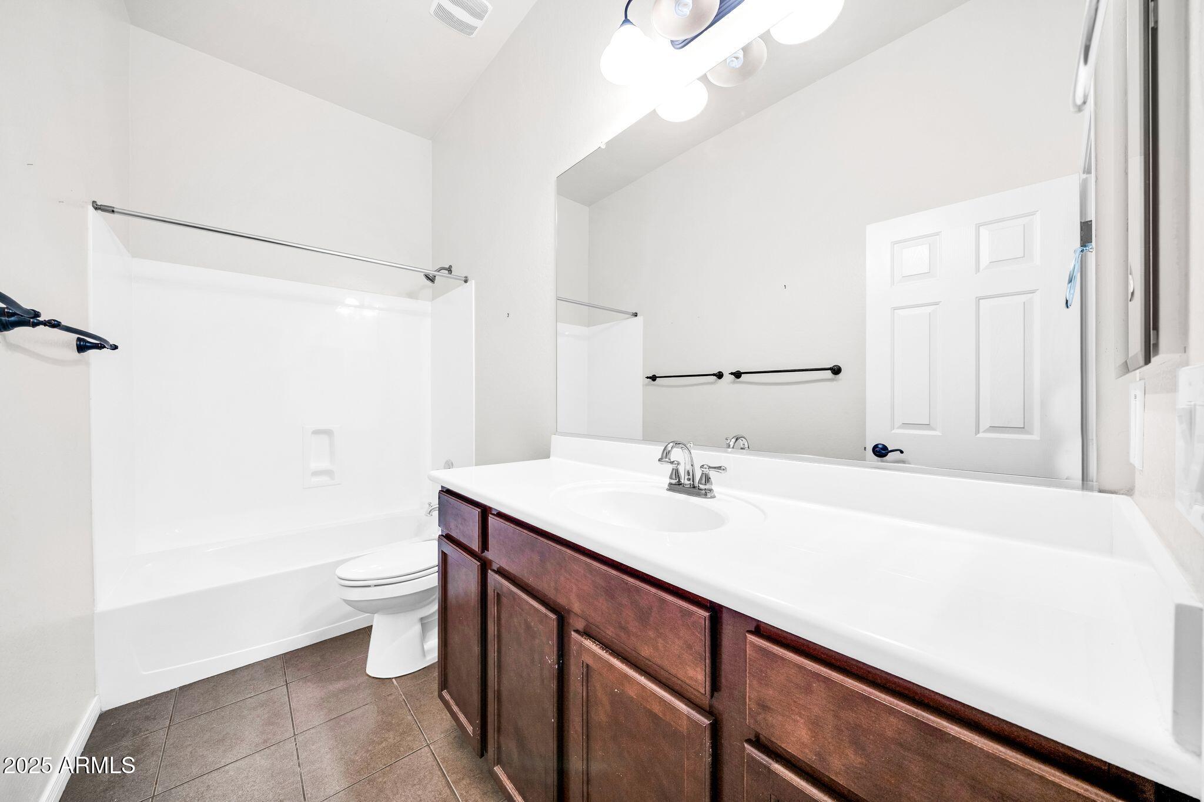
The kitchen blends beauty and functionality with custom staggered cabinetry, stainless steel appliances, granite countertops, and an island accented by pendant lighting. The primary suite provides a peaceful retreat with a full bathroom featuring dual sinks, a walk in closet, a powder station, and a walk in shower with an extended bench.
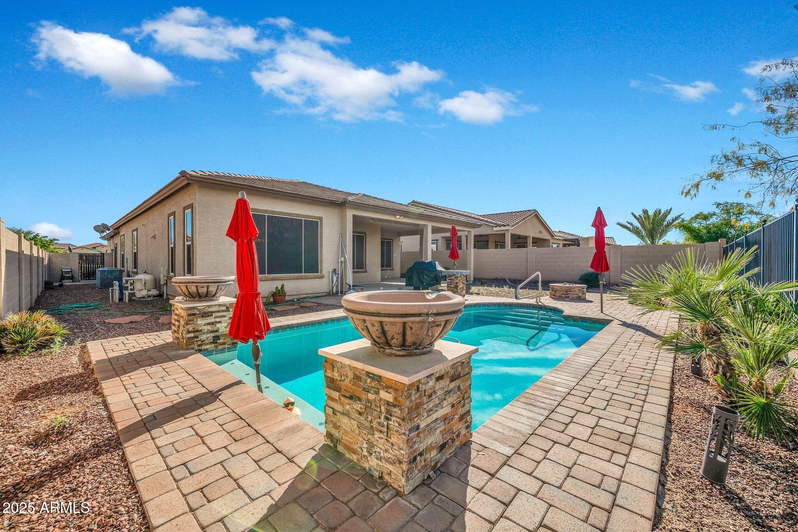
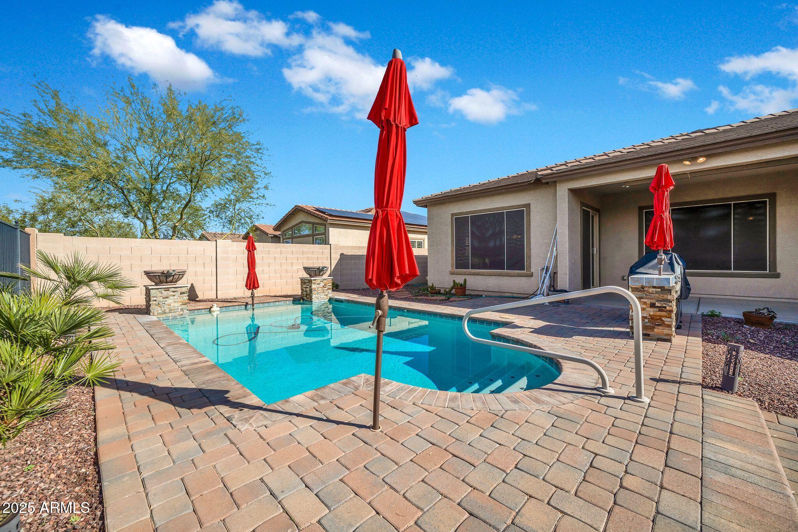
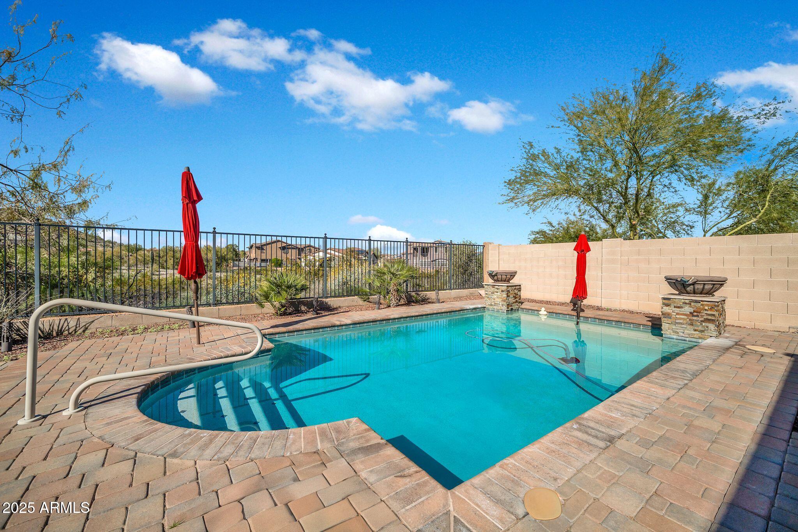
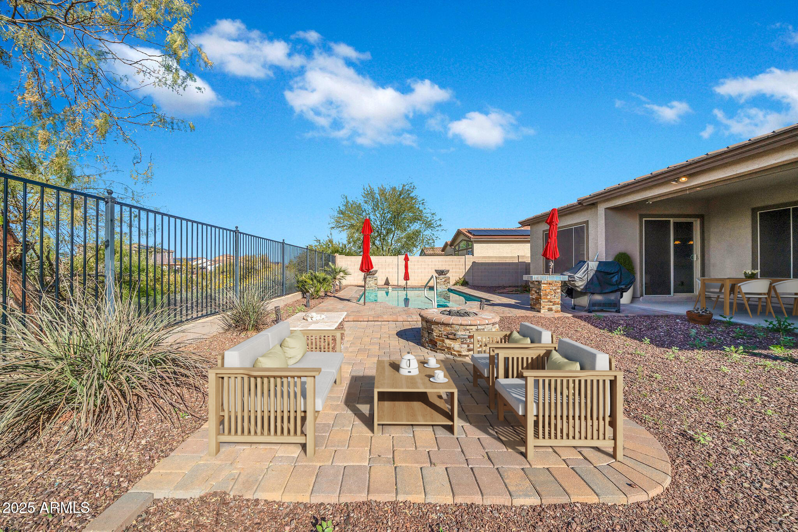
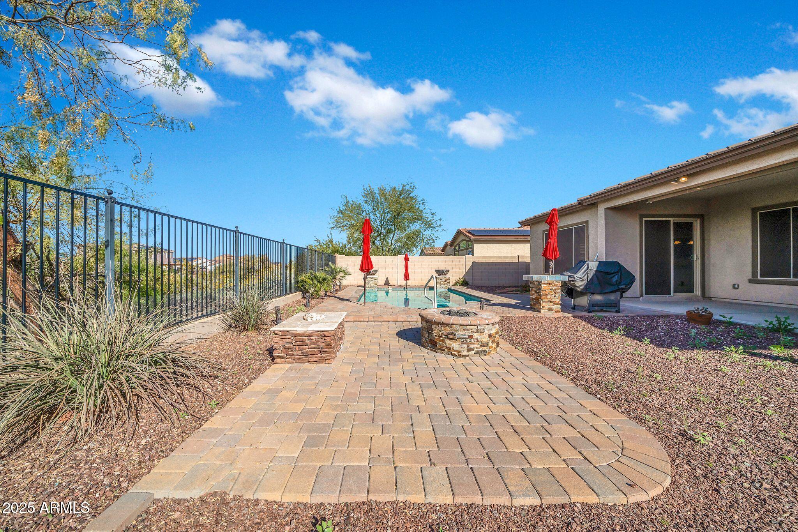
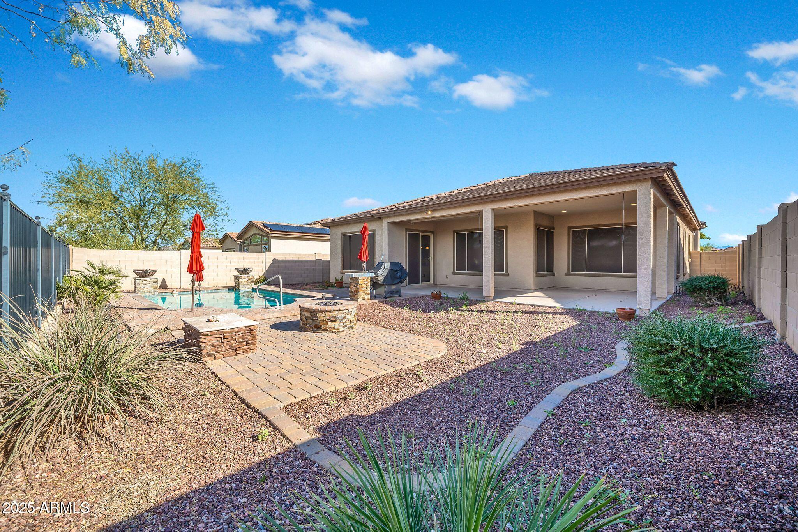
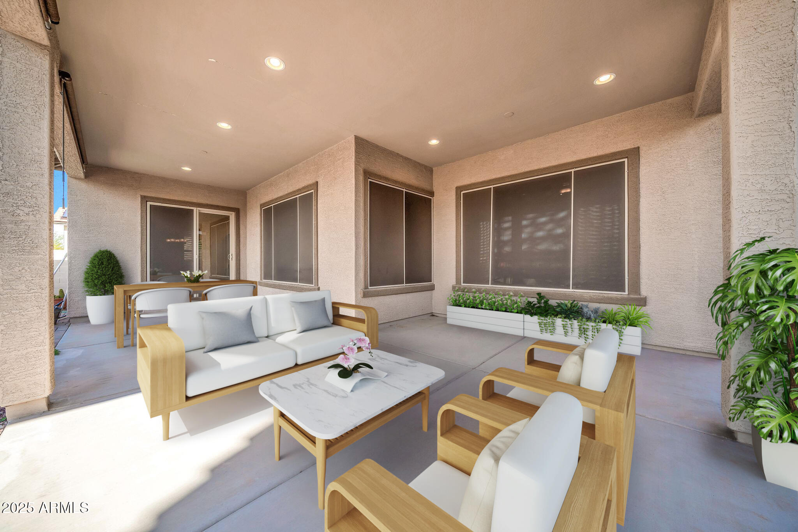
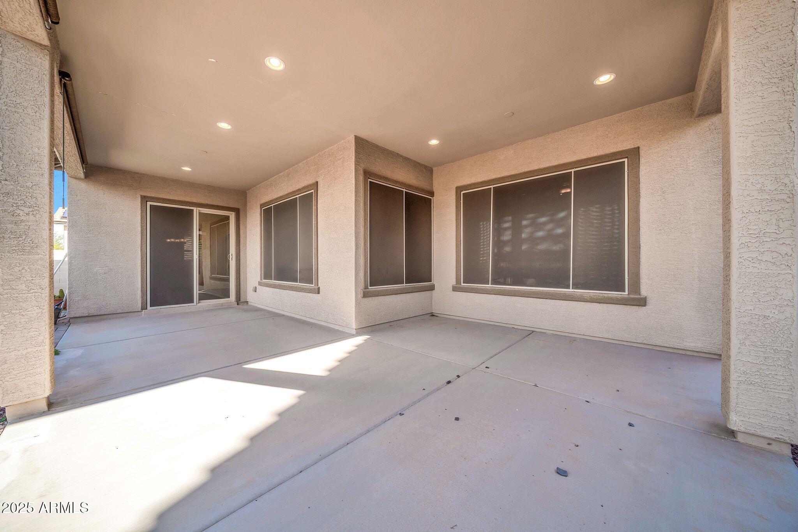
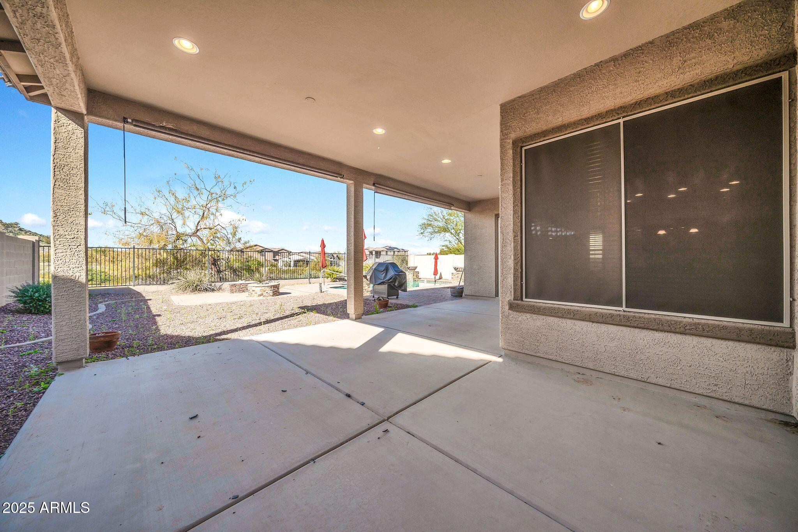
Step outside to a private backyard designed for both relaxation and gathering. A covered patio with retractable shades, paver pathways throughout, a built in gas fire pit, and a sparkling pool with two water features overlook natural preserve land and mountain views creating a serene outdoor living space.
Conveniently located near top-rated schools, trusted medical care at Abrazo West Campus and Western Regional Medical Center, and popular shopping and dining at the Market at Estrella Falls and Goodyear Square. Outdoor lovers will enjoy nearby Estrella Mountain Regional Park with miles of hiking and biking trails. All within a sought after community offering resort style amenities including a pool, spa, and clubhouse. Experience comfort, convenience, and true Arizona living.
Share Property
Location
14562 S 179TH Avenue, Goodyear, AZ 85338
Status
Sold
Date Sold
July 16, 2026
Property Amenities
Interior
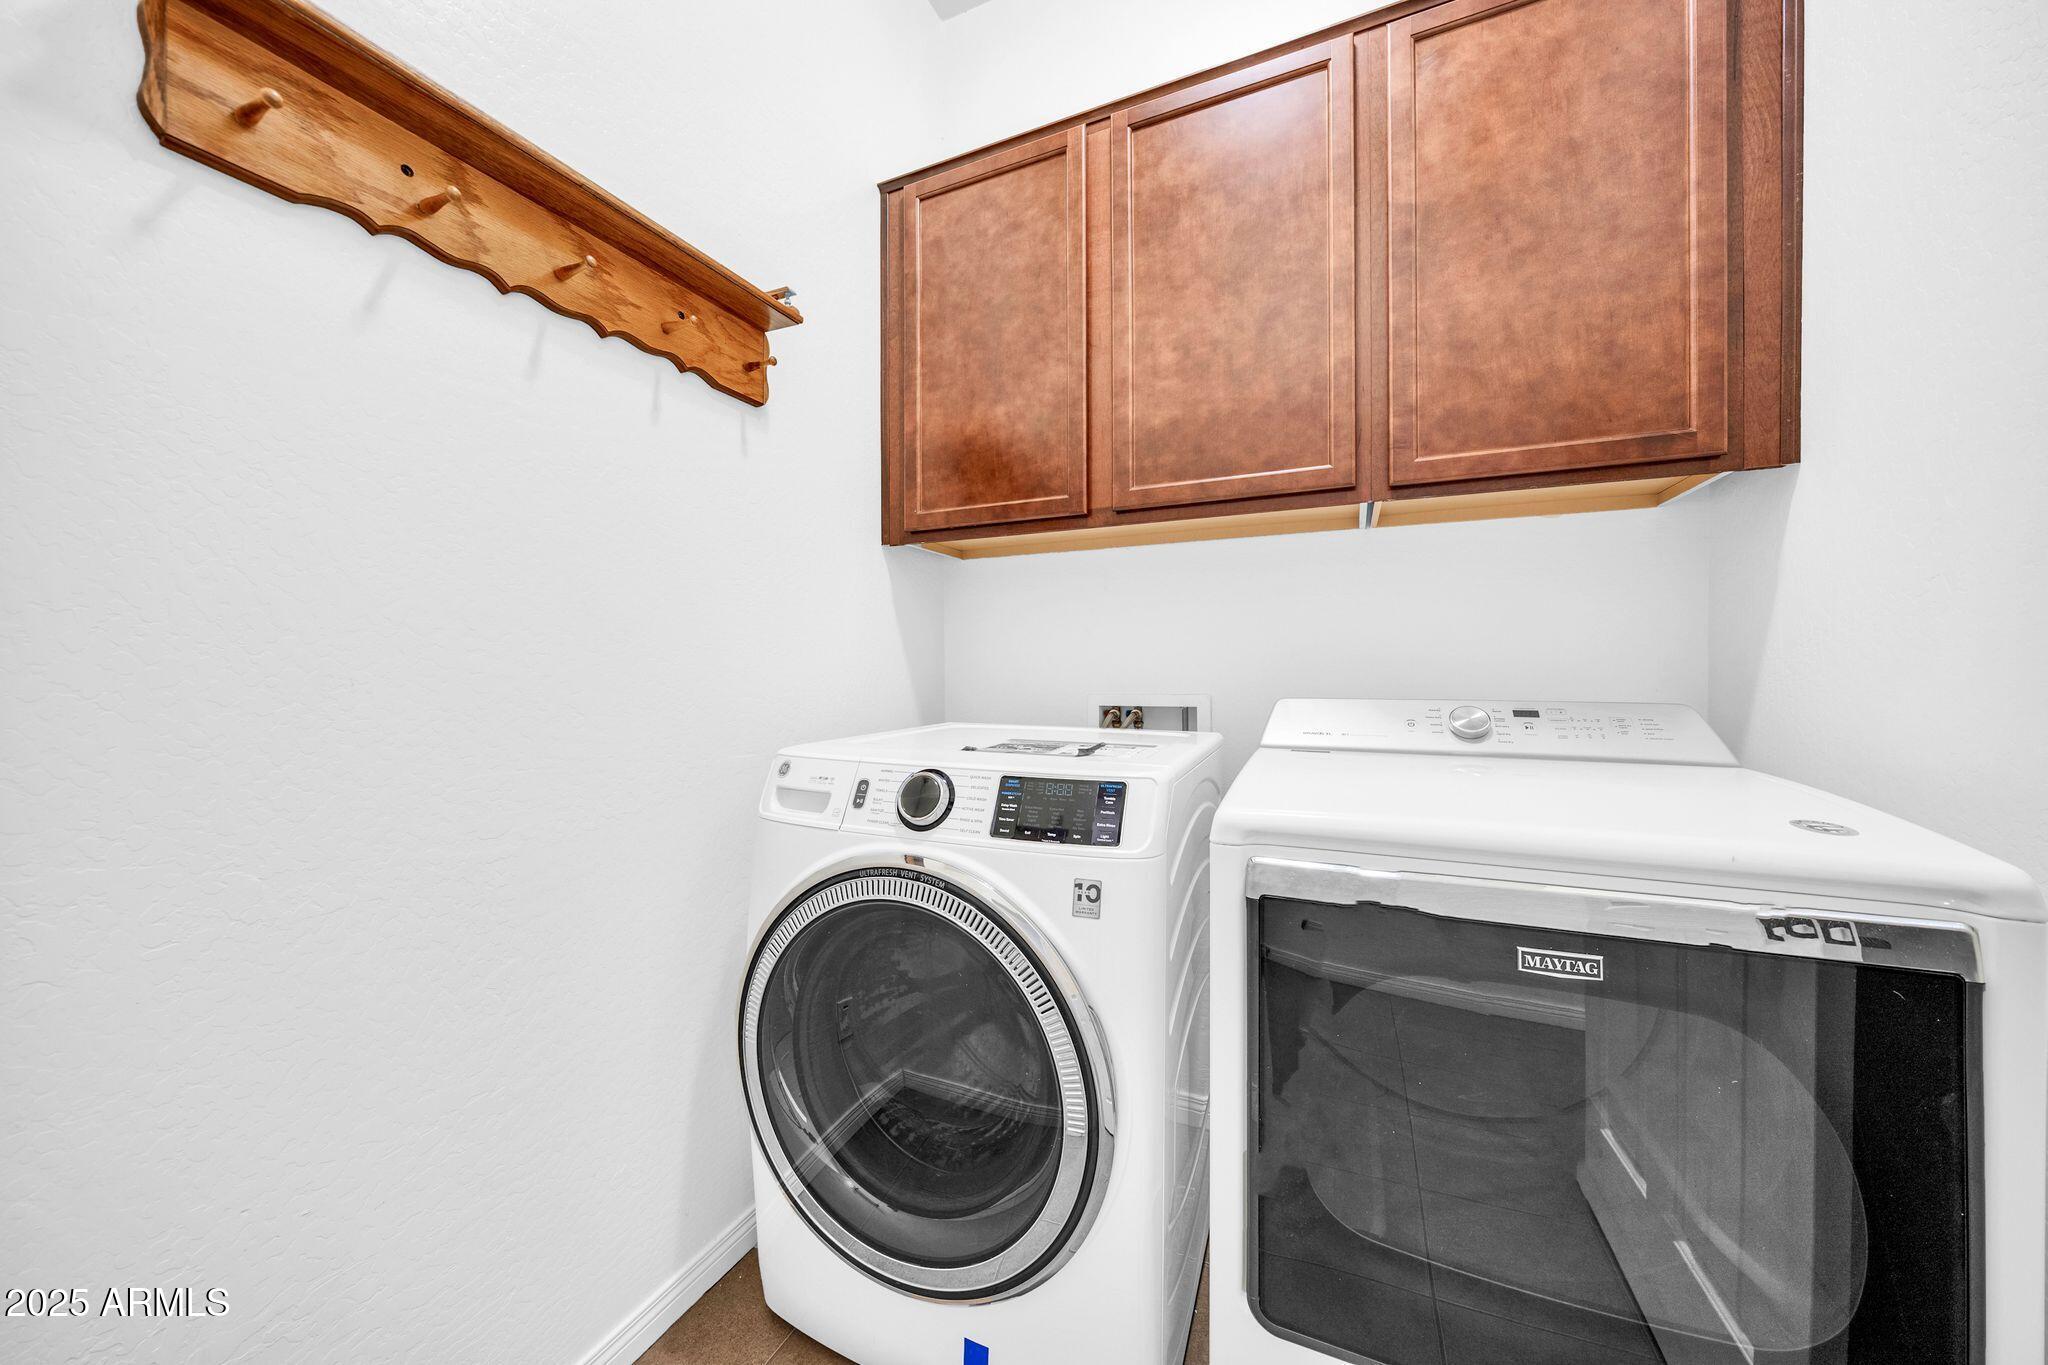
Laundry roomInside
AppliancesWater Softener Owned, Refrigerator, Built-in Microwave, Dishwasher, Electric Oven
FlooringCarpet, Tile
Total Bedrooms:3
Full Bathrooms:2
Other Interior FeaturesHigh Speed Internet, Granite Counters, Breakfast Bar, 9 Flat Ceilings, Kitchen Island, Pantry, Full Bth Master Bdrm
Area & Lot
Lot Area7,756 Sq.Ft.
Living area1,821 Sq.Ft.
MLS® ID6943666
Year Built2014
School DistrictBuckeye Union High School District
High SchoolEstrella Foothills High School
Middle SchoolWestar Elementary School
Elementary SchoolWestar Elementary School
TypeResidential
StatusSold
Exterior
Stories1
PoolOutdoor
Air conditioningCentral Air, Ceiling Fan(s)
Heat typeNatural Gas
Water SourceCity Water
Garage Space3.0
SewerPublic Sewer
ParkingExtended Length Garage
Lot FeaturesEast/West Exposure, Borders Preserve/Public Land, Desert Back, Desert Front, Gravel/Stone Front, Gravel/Stone Back
RoofTile
Finance
Sales Price$435,000
HOA Fees$375 quarterly
Real Estate Tax$2,989 yearly
360 Virtual Tour
Take a tour of this property
Work With Casey
When the stakes are high, experience matters. Work with Casey Reinke for disciplined guidance, thoughtful strategy, and a business-minded approach to your real estate goals.