Leave a Message

Thank you for your message. I will be in touch with you shortly.

14243 N 6TH Place
14243 N 6TH Place
14243 N 6TH Place
14243 N 6TH Place
14243 N 6TH Place
14243 N 6TH Place
14243 N 6TH Place
14243 N 6TH Place
14243 N 6TH Place
14243 N 6TH Place
14243 N 6TH Place
14243 N 6TH Place
14243 N 6TH Place
14243 N 6TH Place
14243 N 6TH Place
14243 N 6TH Place
14243 N 6TH Place
14243 N 6TH Place
14243 N 6TH Place
14243 N 6TH Place
14243 N 6TH Place
14243 N 6TH Place
14243 N 6TH Place
14243 N 6TH Place
14243 N 6TH Place
14243 N 6TH Place
14243 N 6TH Place
14243 N 6TH Place
14243 N 6TH Place
14243 N 6TH Place
14243 N 6TH Place
14243 N 6TH Place
14243 N 6TH Place
VIEW PHOTOS
Courtesy of Keller Williams Realty Sonoran Living, John A Sposato Listing Contact: 602-571-3730 
$675,000

14243 N 6TH Place

4 Beds 2 Baths 2,152 Sq.Ft. 0.25 Acres

Description

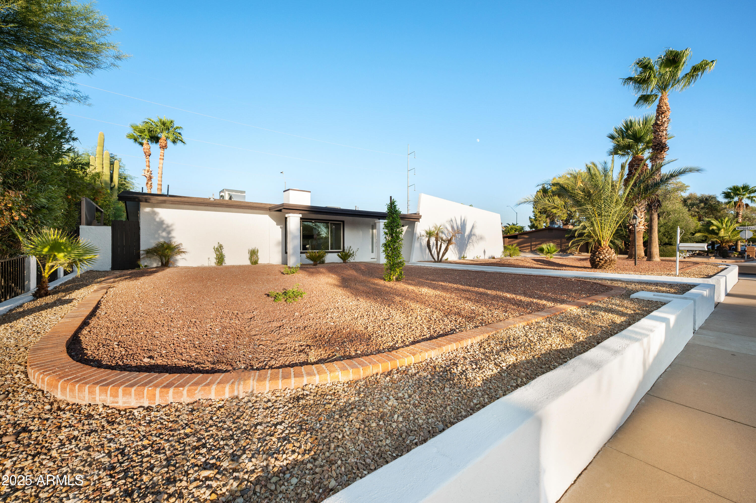
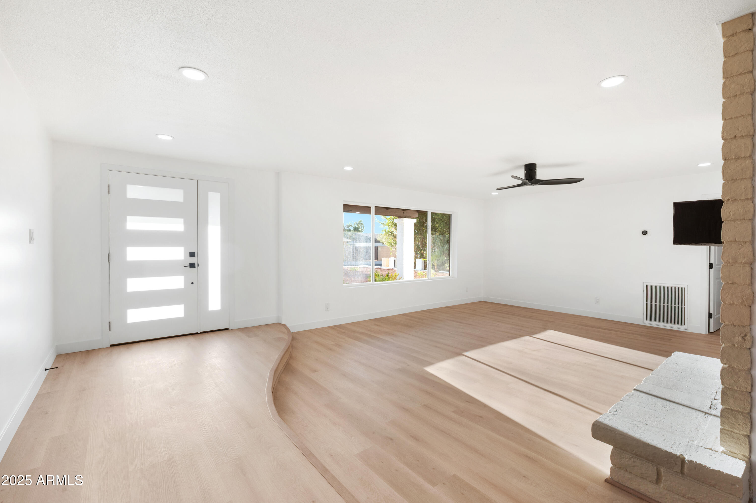
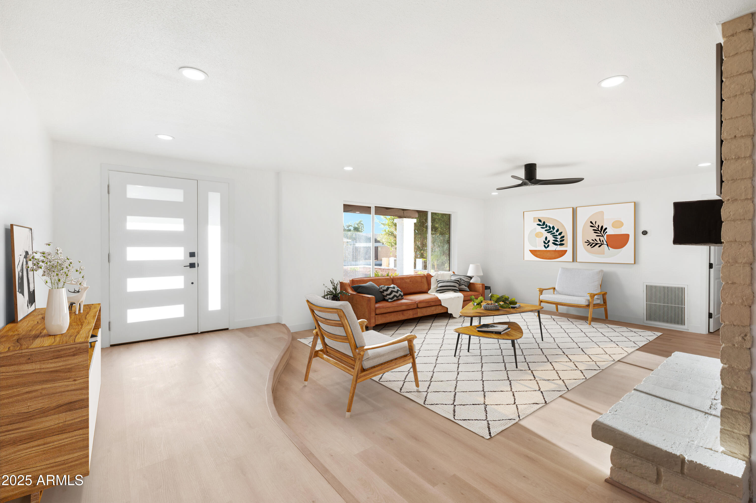
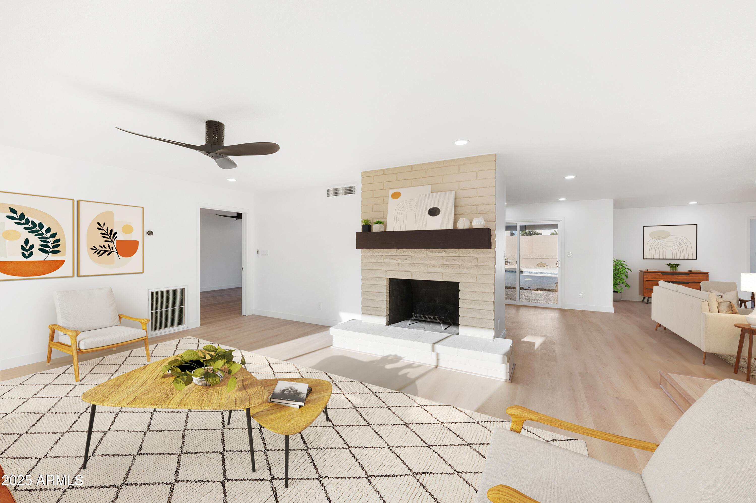
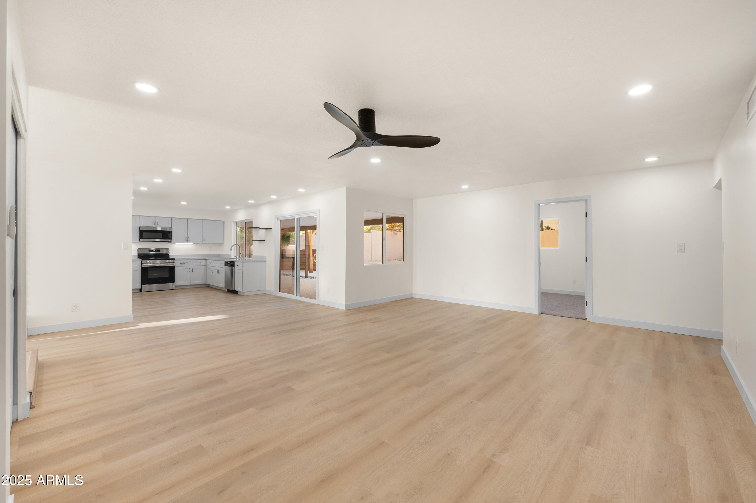
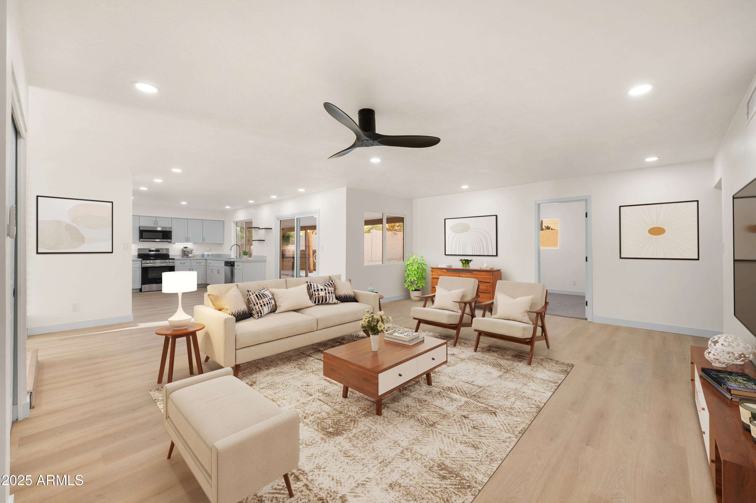
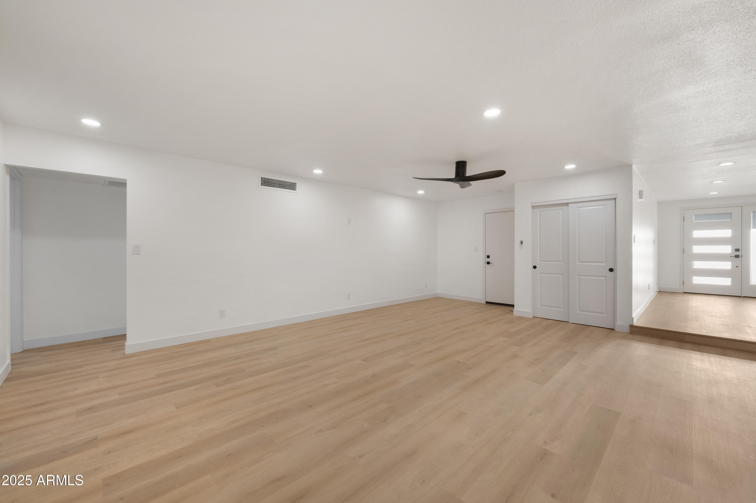
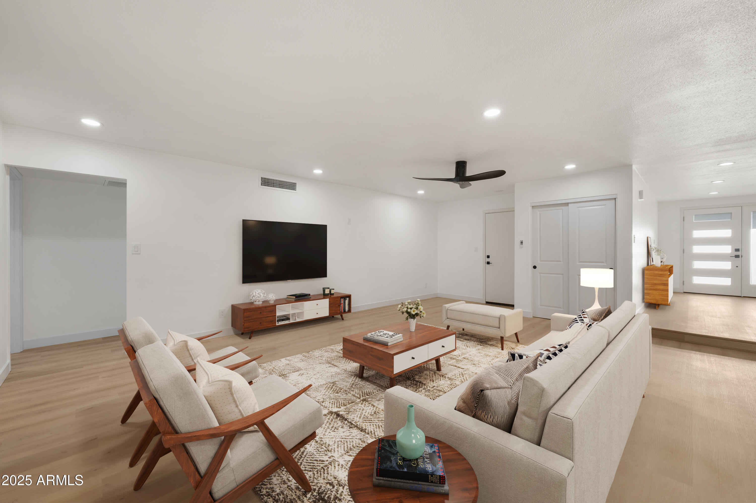
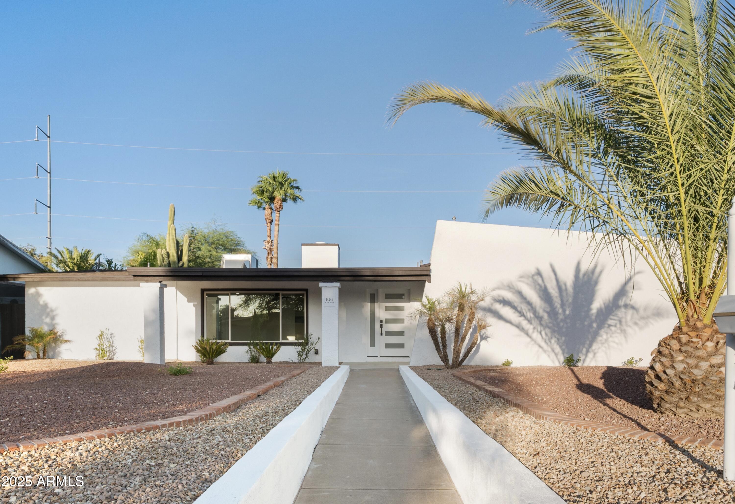
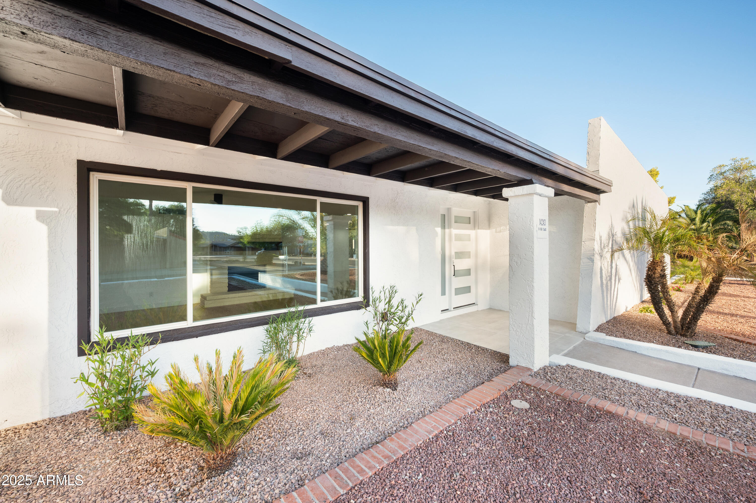
Welcome to this fabulous complete remodel in Moon Valley, North Central Phoenix's favorite neighborhood! When you enter this home through the Custom Contemporary Front door, you are immediately struck by expansive luxury vinyl plank flooring throughout this huge open concept home.

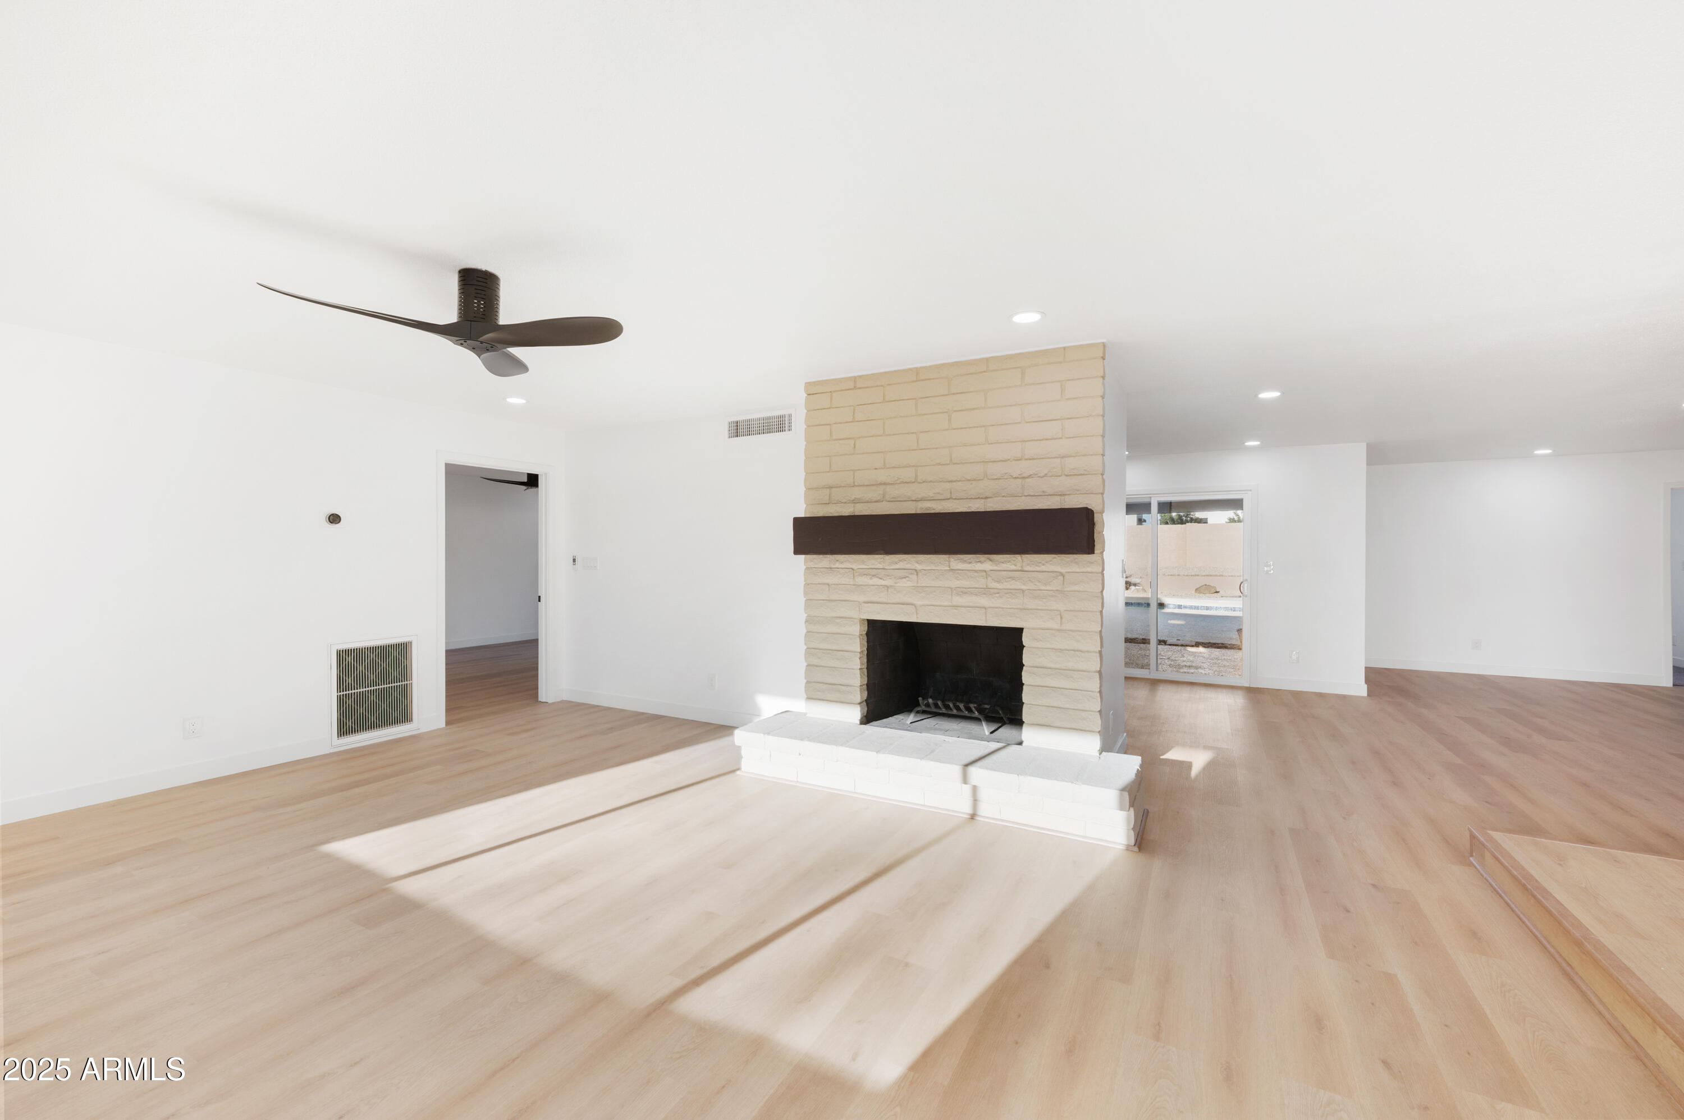
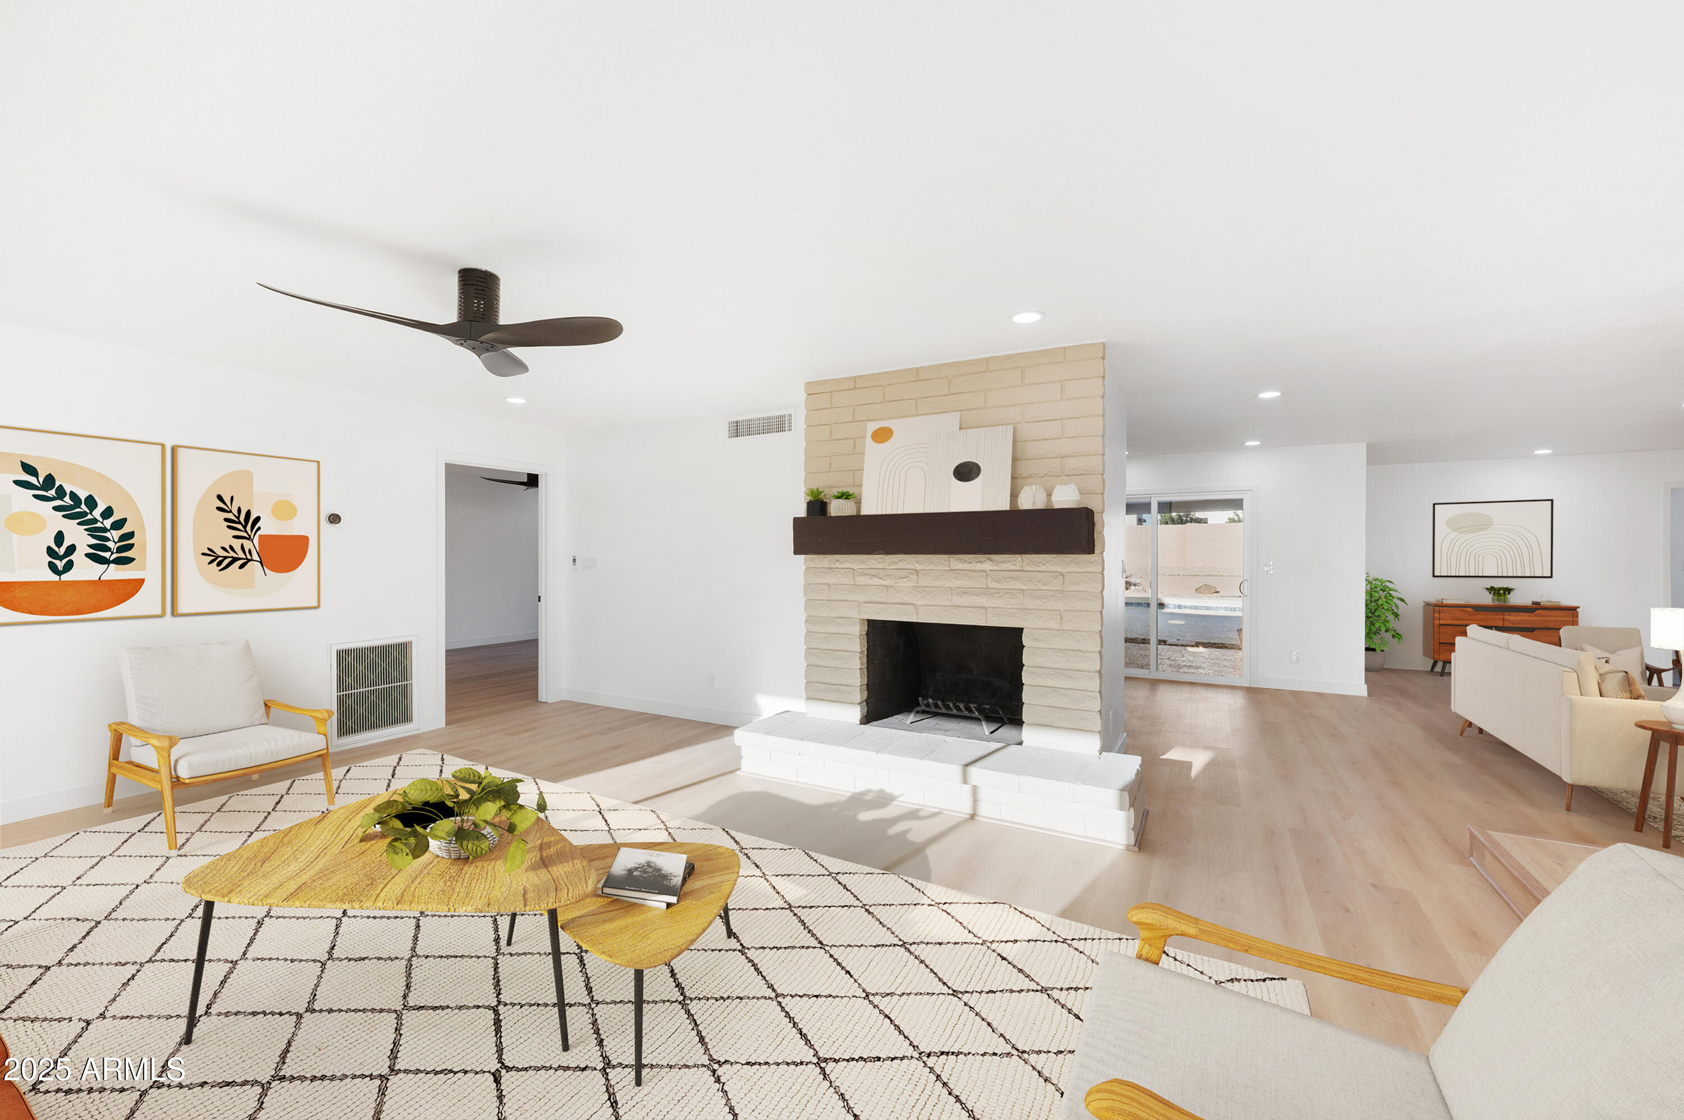
Cozy up to the real wood burning, stone fireplace at the center of the home, and enjoy two large and separate entertaining spaces. you'll also notice that then all of the walls in this house have been skim coated with a fresh flat, plaster coating, ideal for painting and hanging your artwork.

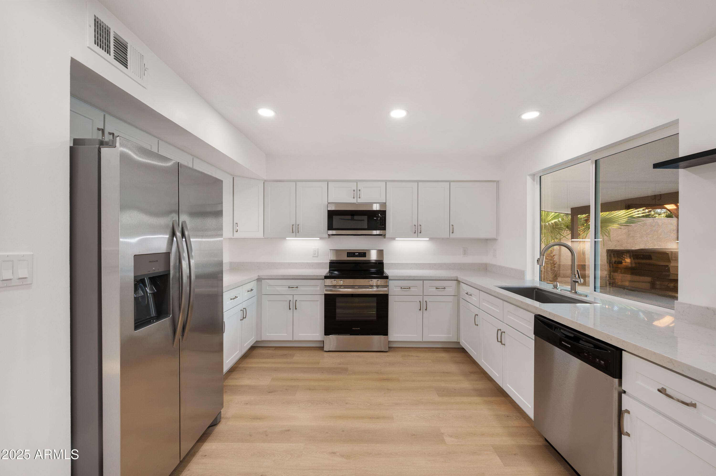
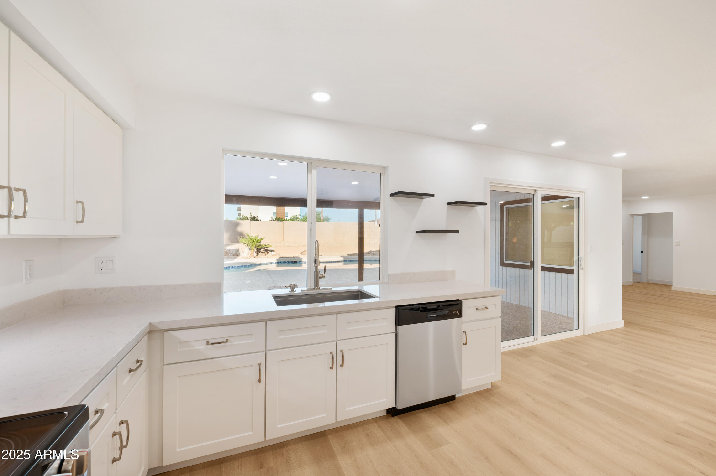
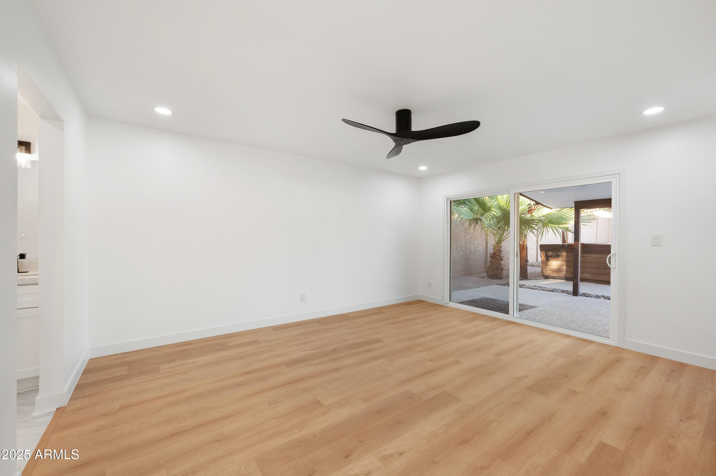
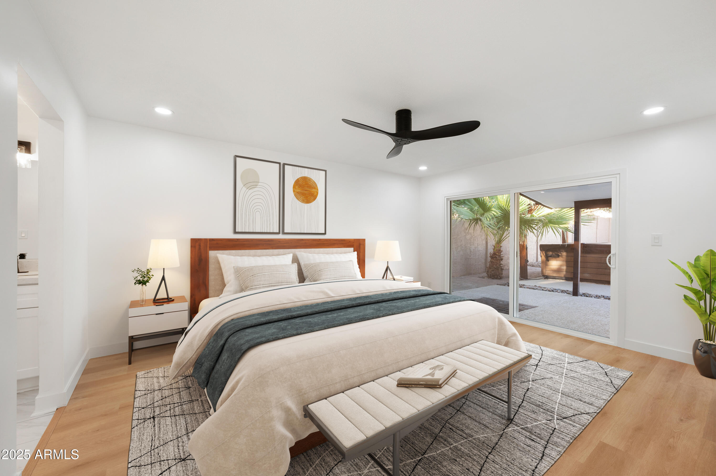
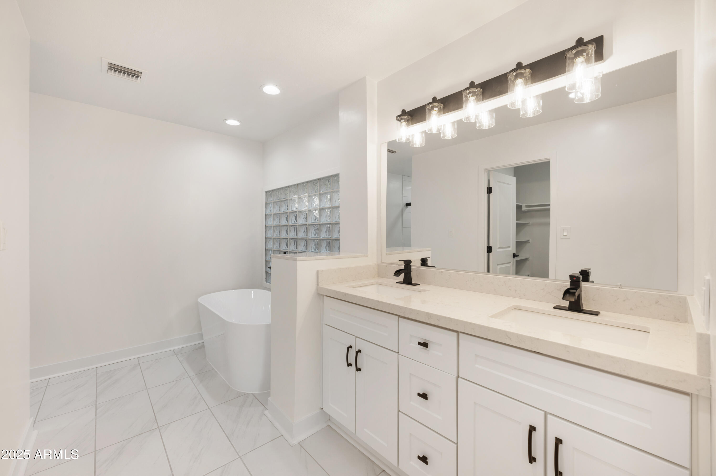
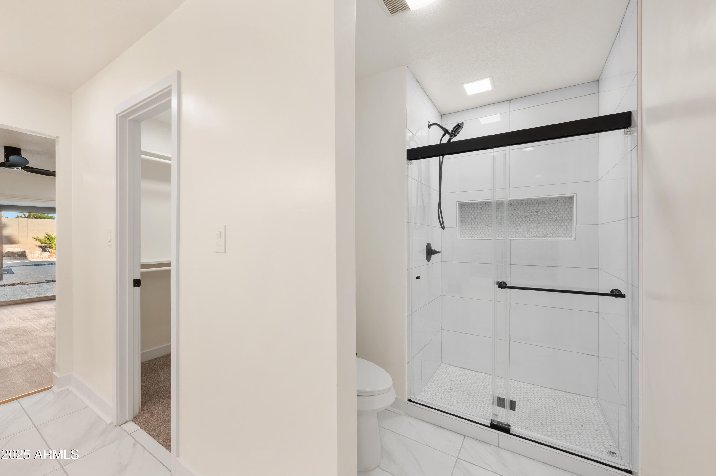
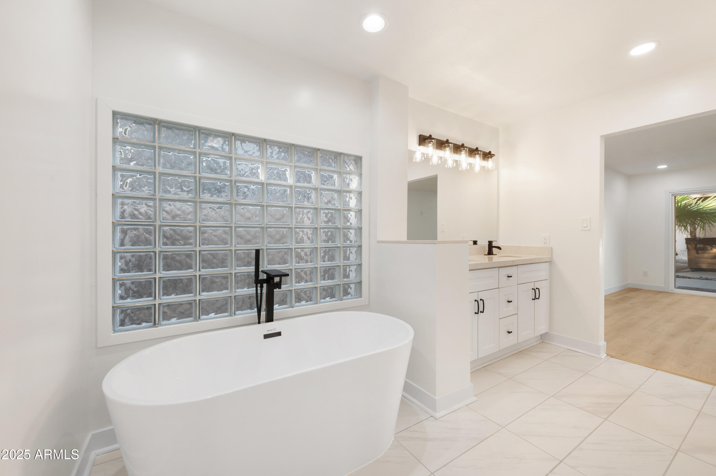
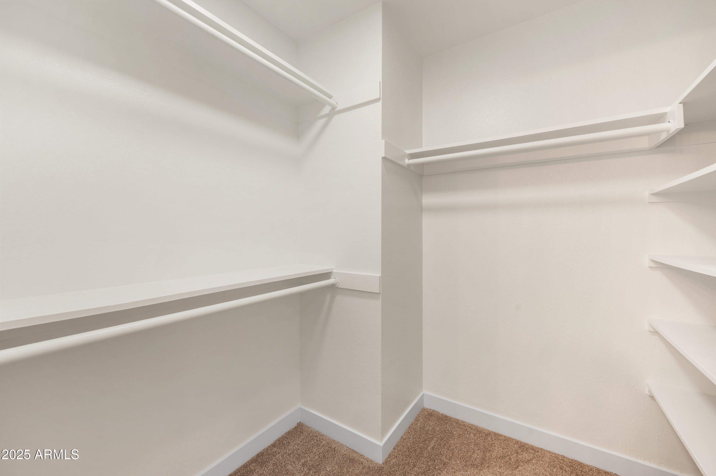
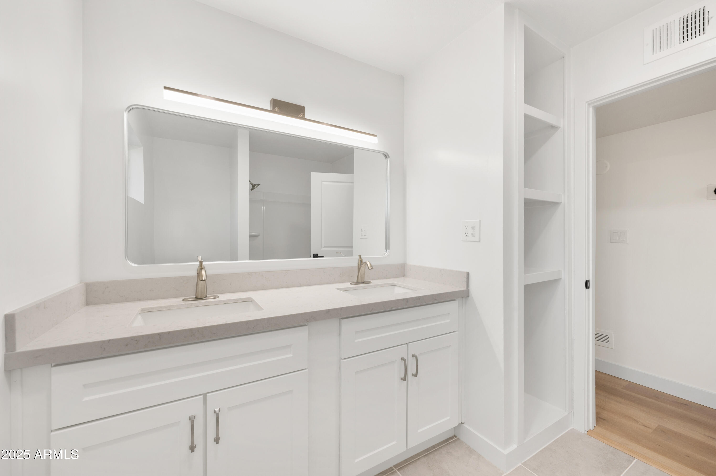
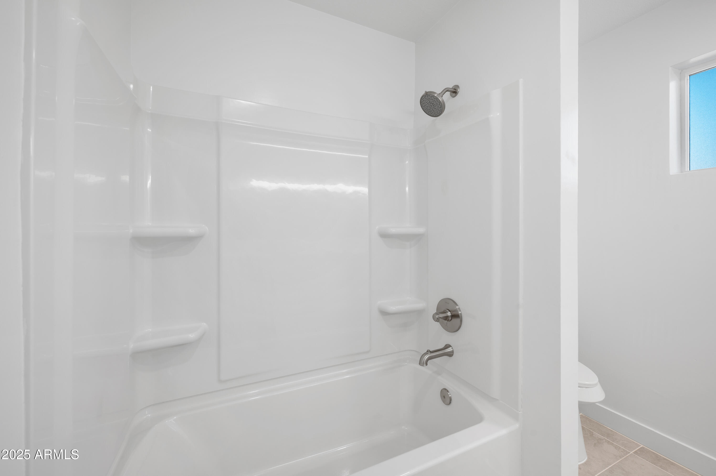
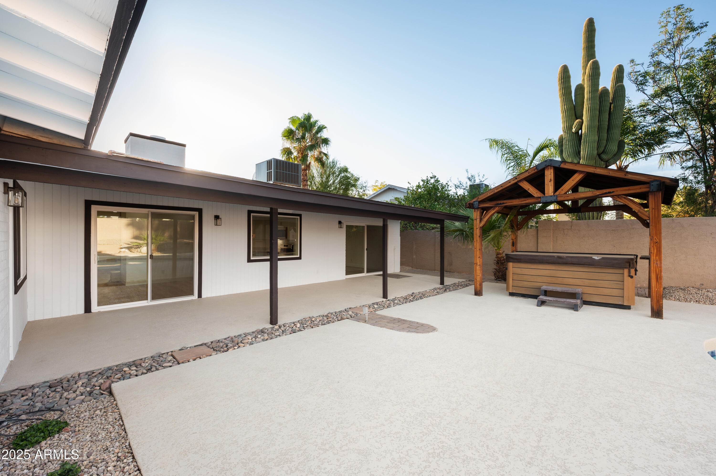
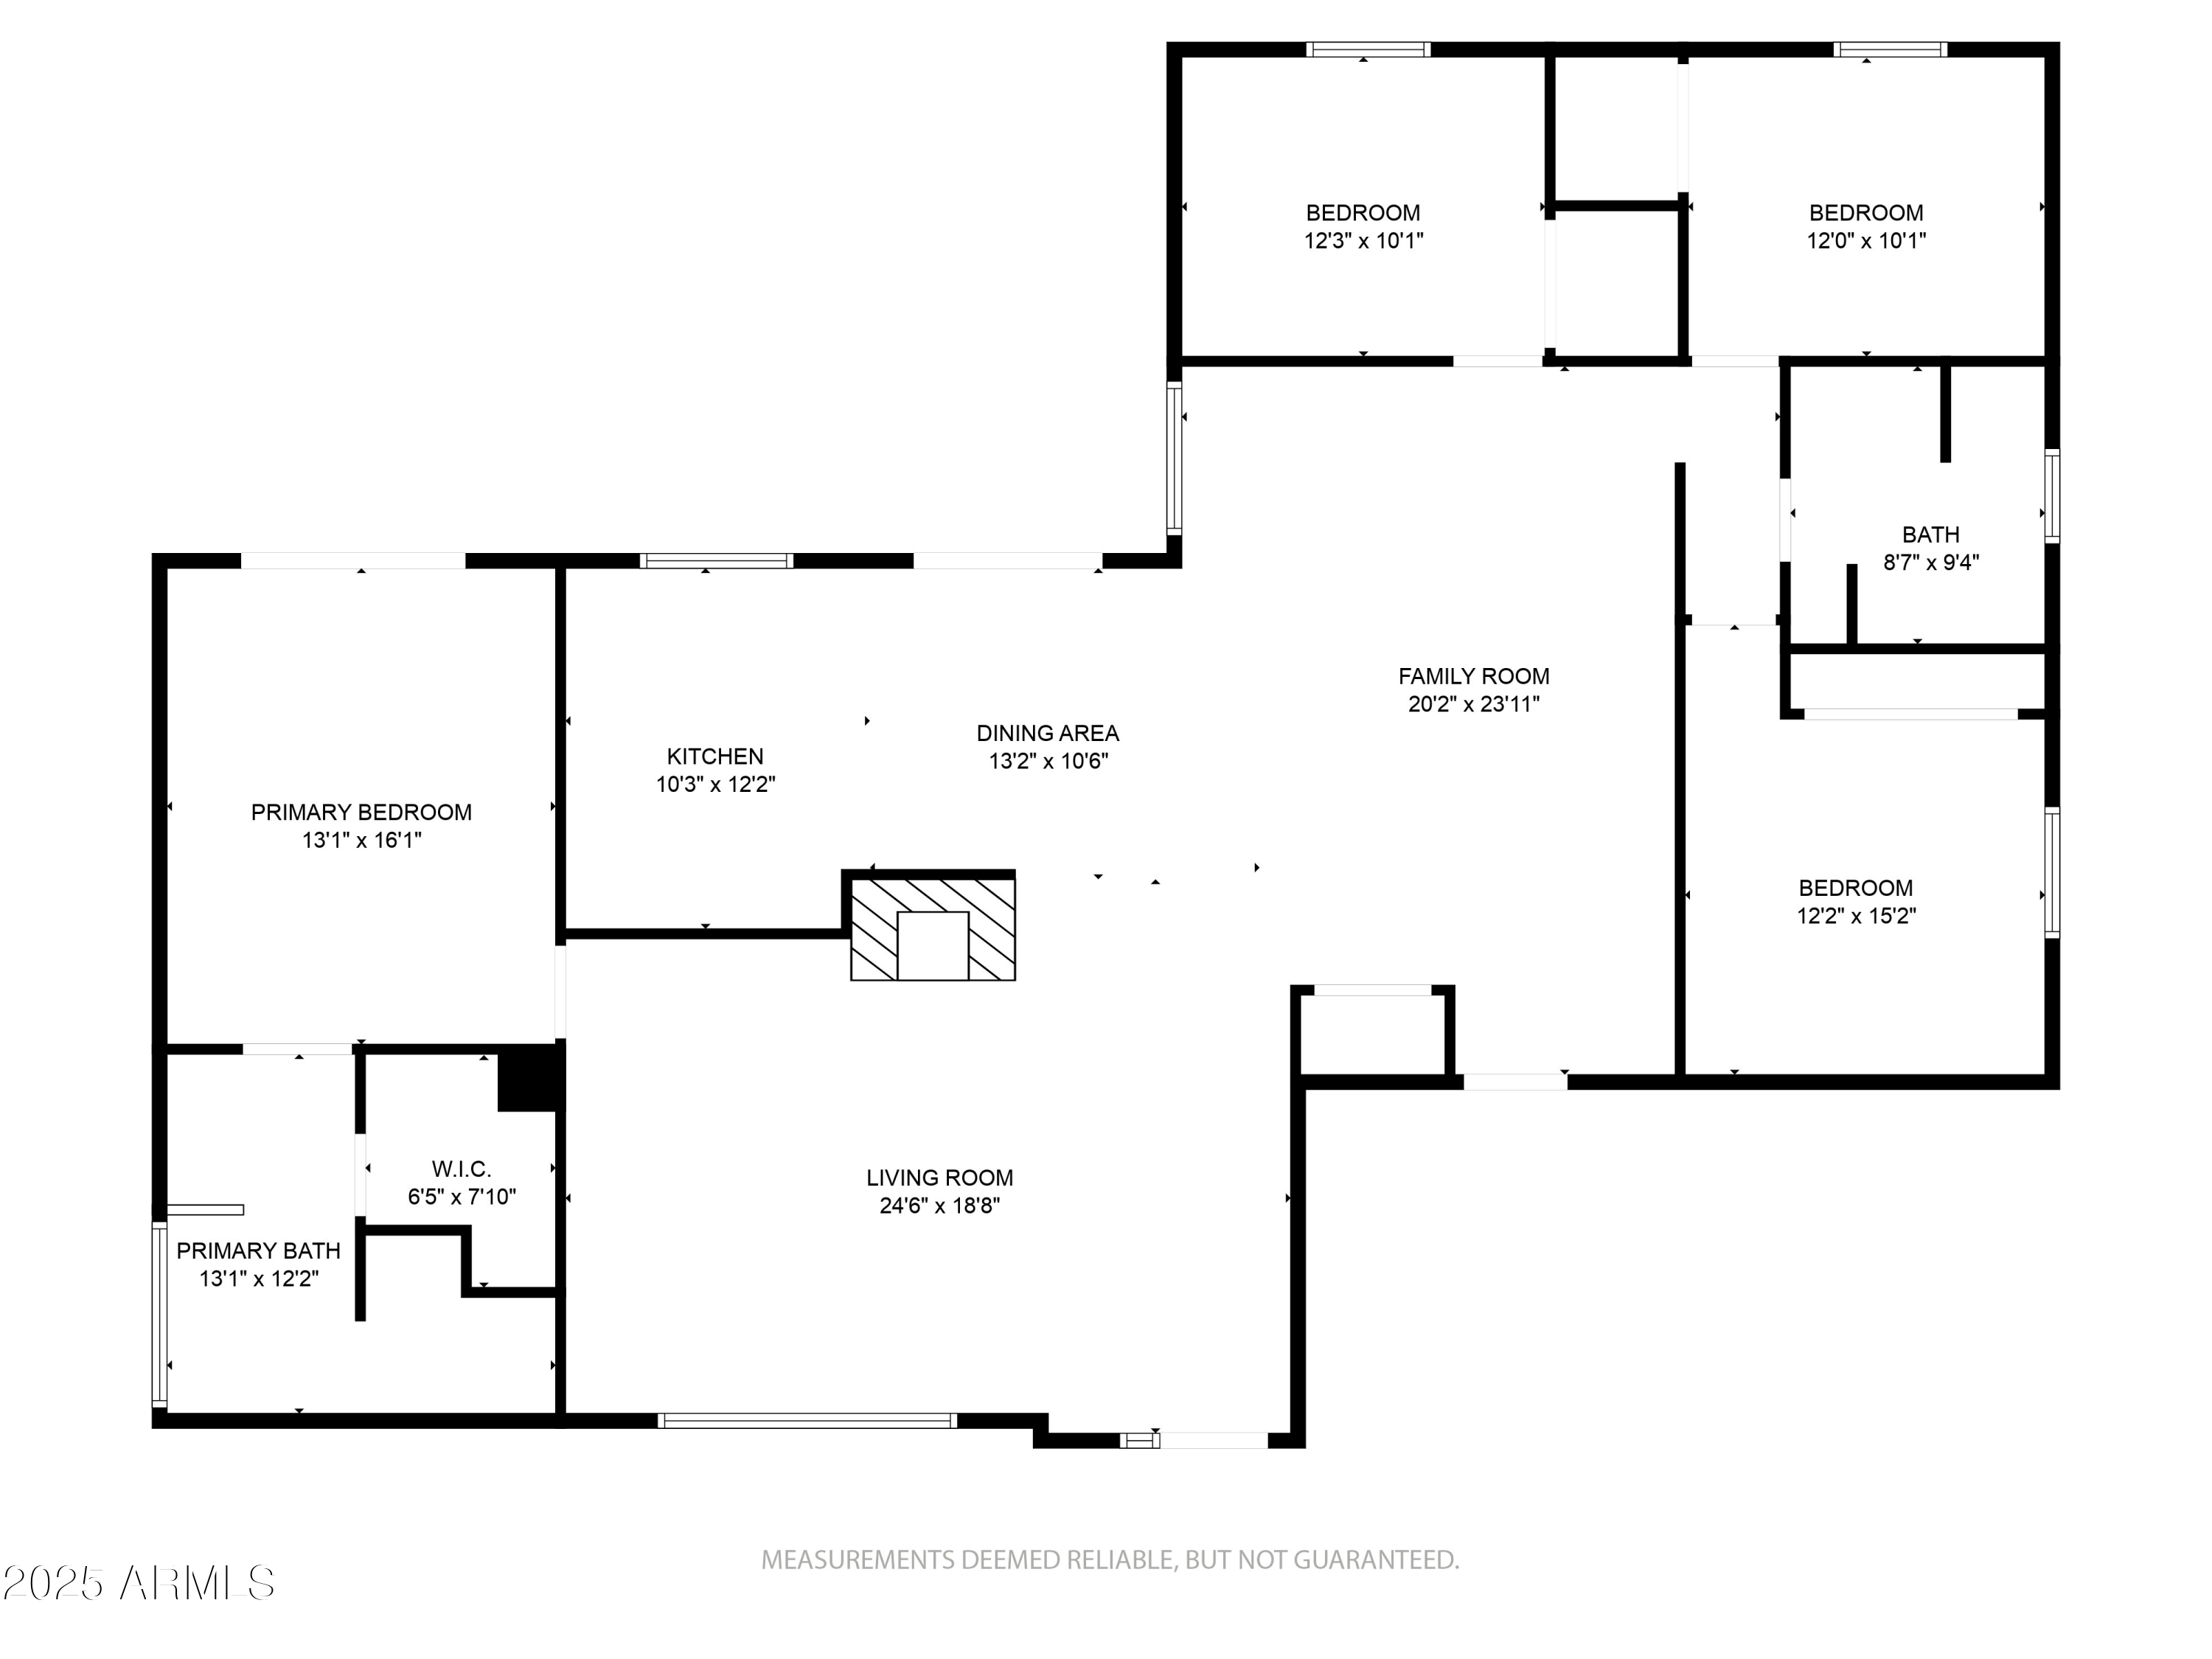
This oversized kitchen, complete with a shaker cabinets, quartz, countertops, stainless steel appliances, and large pantry opens up to a wonderful family room/dining room area... this home is a split floor plan with the oversize master bedroom, complete with brand, new bathroom, with separate shower and tub, dual vanities and large walk-in closet... It also has slider doors out to the back patio with easy access to the hot tub Jacuzzi!

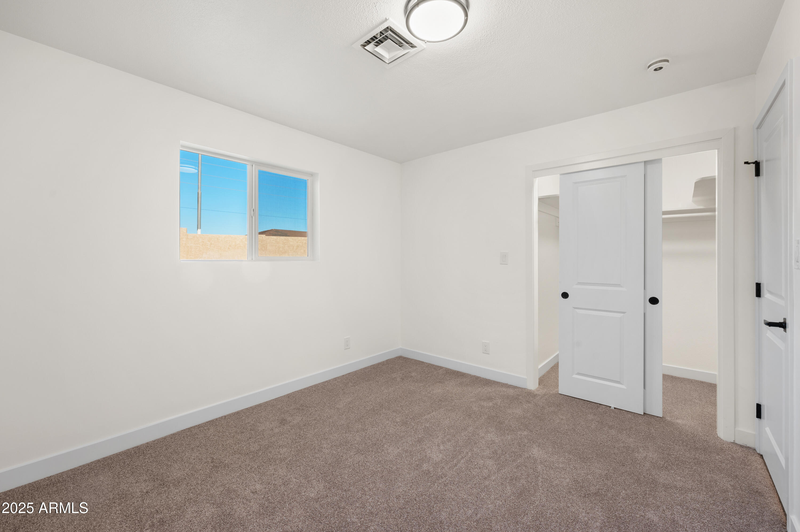
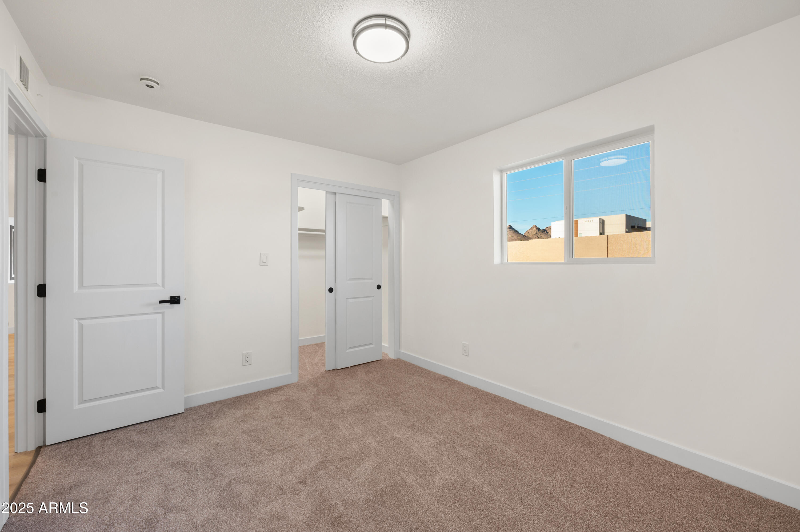
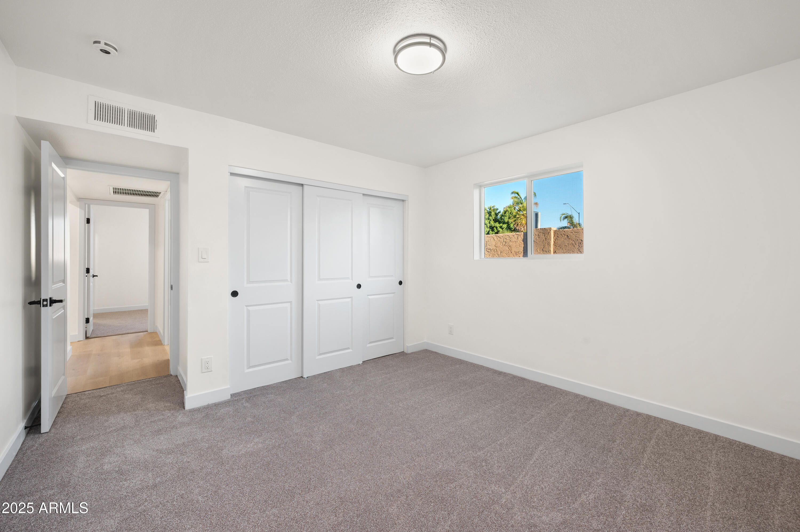
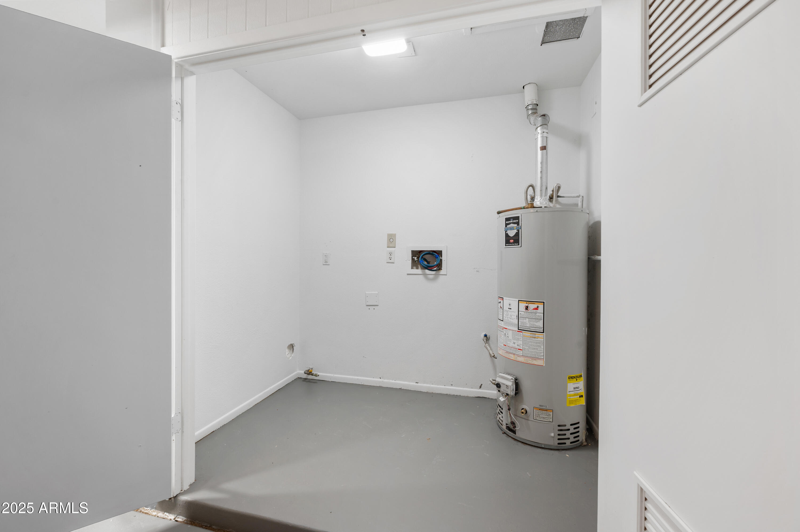
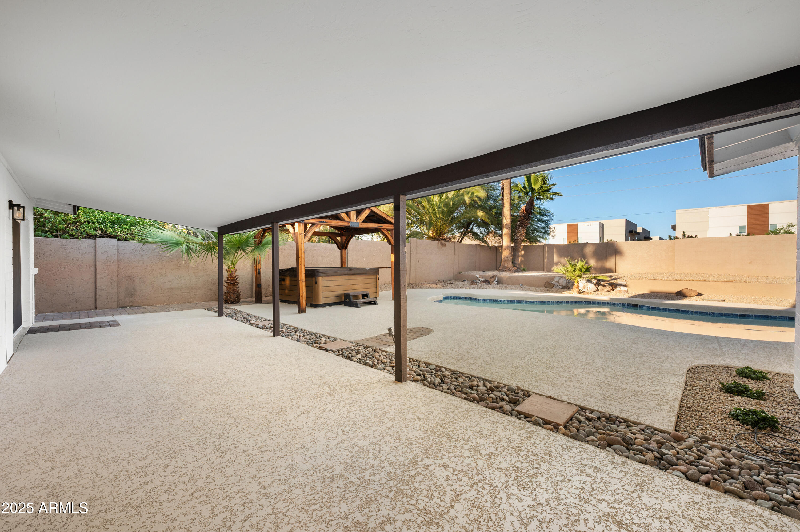
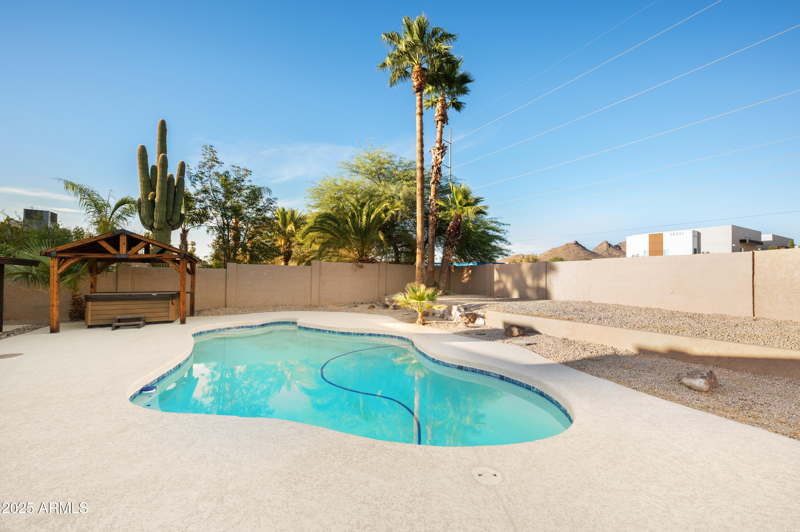
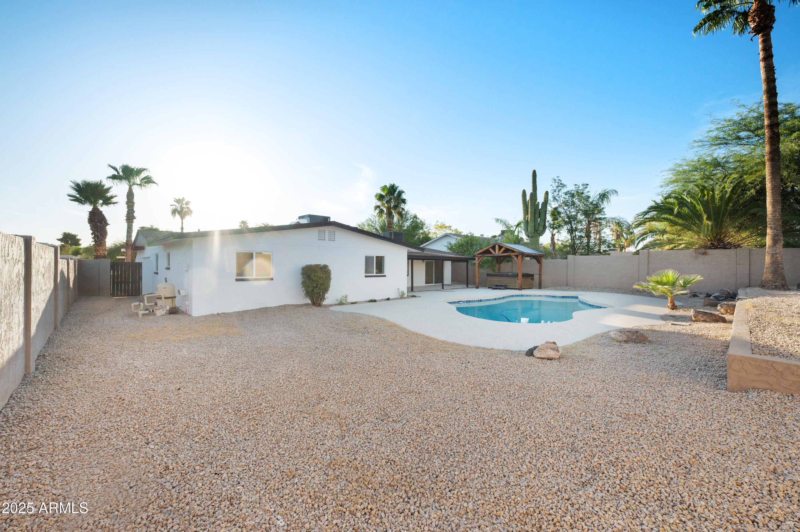
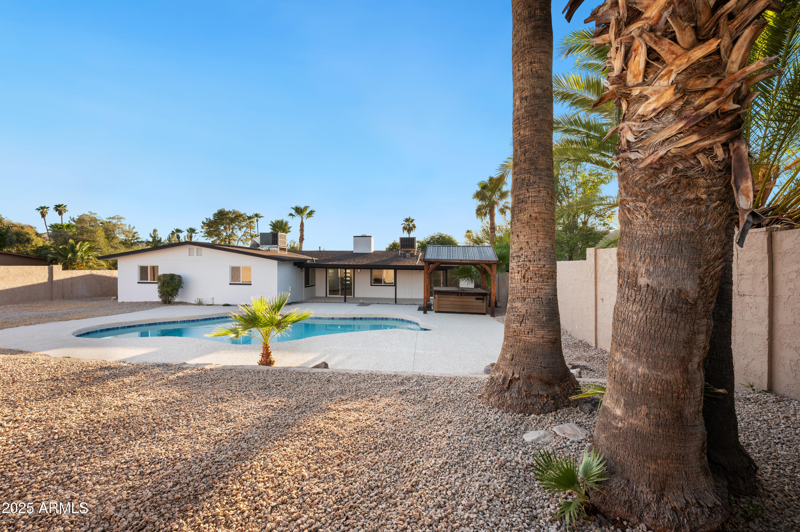
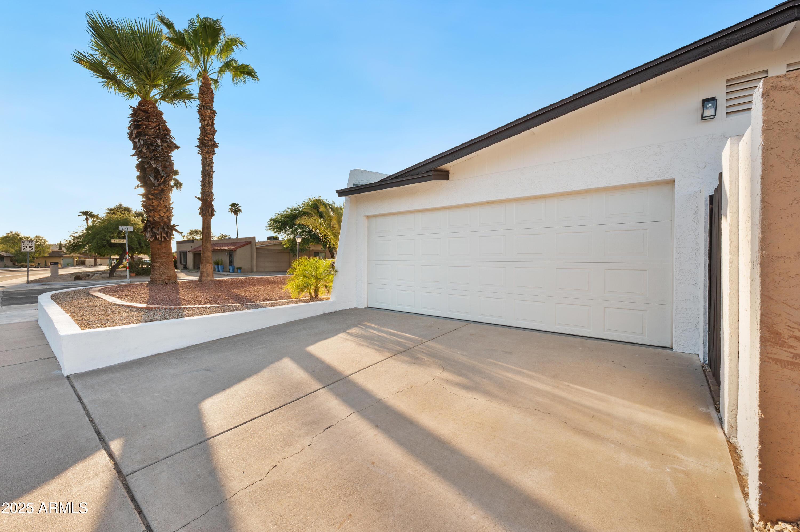
On the other side of the home, you'll see three other bedrooms with a hall bath, which gives great separation from guests or other family members. This house has a great side, entry, garage, with an oversized, storage area and laundry room. Step out to this 1/4 acre backyard and enjoy the completely re-plastered back patio and cool decking, and easy, low maintenance landscaping... This extra deep yard gives you lots of room to grow whatever you like... Add a built-in barbecue, or maybe a putting green, a fire pit...or just relax in the Jacuzzi under the super cool custom gazebo. In addition to the brand new interior, this home offers a 2 year old multi zone HVAC system with two units, and a five-year-old roof... New vinyl windows and sliding doors throughout, luxury vinyl planking, custom ceiling fans and light fixtures, and so much more...We have provided some virtual staging pictures to help visualize possible layout and furniture in certain rooms.
Share Property

Location

14243 N 6TH Place, Phoenix, AZ 85022

Status

Sold

Date Sold

October 17, 2025

Property Amenities

Interior
Laundry room In Garage, Wshr/Dry Hook Up Only
Fireplace Living Room
Appliances Refrigerator, Built-in Microwave, Dishwasher, Disposal
Flooring Carpet, Vinyl
Total Bedrooms: 4
Other Interior Features Double Vanity, Eat-in Kitchen, Pantry, Full Bth Master Bdrm, Separate Shwr Tub
Area & Lot
Lot Area 0.25 Acres
Living area 2,152 Sq.Ft.
MLS® ID 6902066
Year Built 1971
School District Glendale Union High School District
High School Thunderbird High School
Middle School Mountain Sky Middle School
Elementary School Washington Elementary School
Architecture Styles Ranch
Type Residential
Status Sold
Exterior
Stories 1
Pool Diving Pool
Air conditioning Central Air, Ceiling Fan(s)
Heat type Natural Gas
Water Source City Water
Garage Space 2.0
Sewer Public Sewer
Parking Garage Door Opener, Side Vehicle Entry
Lot Features Sprinklers In Rear, Sprinklers In Front, Corner Lot, Gravel/Stone Front, Gravel/Stone Back, Auto Timer H 2 O Front, Auto Timer H 2 O Back
Roof Composition
Finance
Sales Price $675,000
Real Estate Tax $2,798 yearly

Work With Casey

When the stakes are high, experience matters. Work with Casey Reinke for disciplined guidance, thoughtful strategy, and a business-minded approach to your real estate goals.