Leave a Message

Thank you for your message. I will be in touch with you shortly.

14018 N 44TH Drive
14018 N 44TH Drive
14018 N 44TH Drive
14018 N 44TH Drive
14018 N 44TH Drive
14018 N 44TH Drive
14018 N 44TH Drive
14018 N 44TH Drive
14018 N 44TH Drive
14018 N 44TH Drive
14018 N 44TH Drive
14018 N 44TH Drive
14018 N 44TH Drive
14018 N 44TH Drive
14018 N 44TH Drive
14018 N 44TH Drive
14018 N 44TH Drive
14018 N 44TH Drive
14018 N 44TH Drive
14018 N 44TH Drive
14018 N 44TH Drive
14018 N 44TH Drive
14018 N 44TH Drive
14018 N 44TH Drive
14018 N 44TH Drive
14018 N 44TH Drive
14018 N 44TH Drive
14018 N 44TH Drive
14018 N 44TH Drive
14018 N 44TH Drive
14018 N 44TH Drive
14018 N 44TH Drive
14018 N 44TH Drive
14018 N 44TH Drive
14018 N 44TH Drive
14018 N 44TH Drive
14018 N 44TH Drive
14018 N 44TH Drive
VIEW PHOTOS
Courtesy of Keller Williams Realty Sonoran Living, Andrew R Bloom Listing Contact: 480-508-0715 
$515,000

14018 N 44TH Drive

4 Beds 2 Baths 1,938 Sq.Ft. 8,822 Sq.Ft.

Description

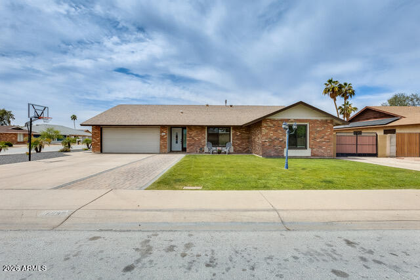
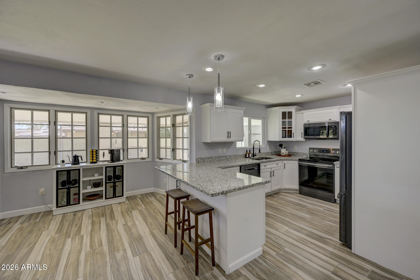
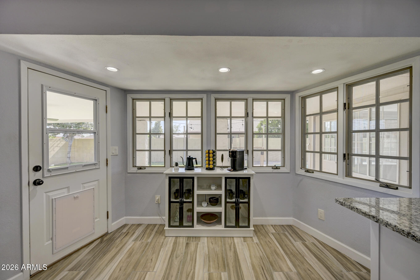
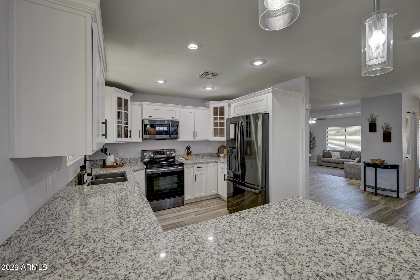
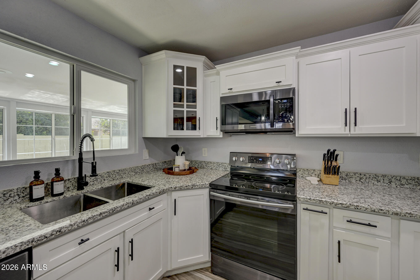
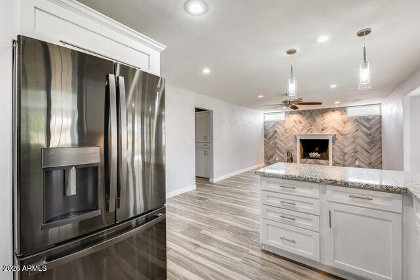
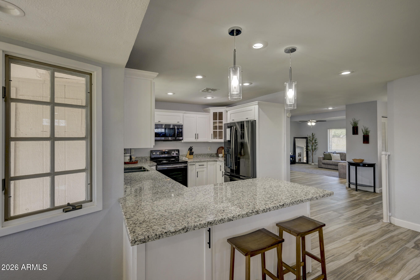
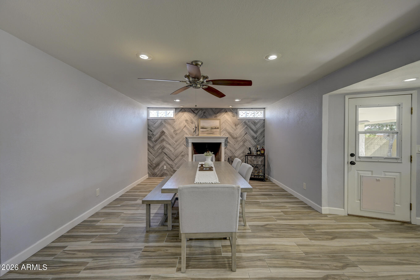
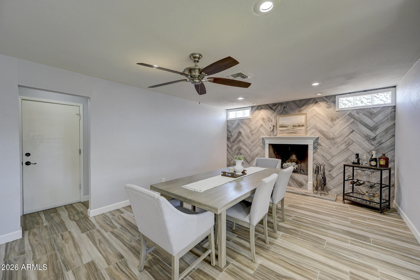
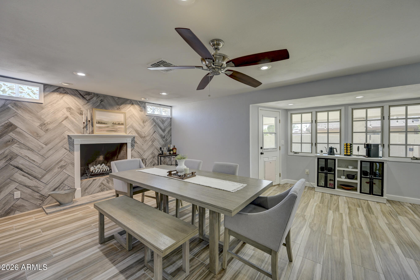
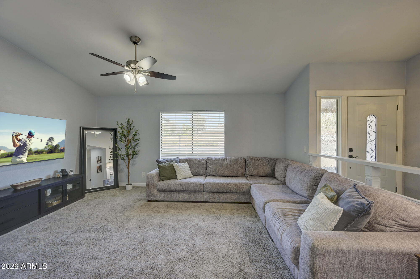
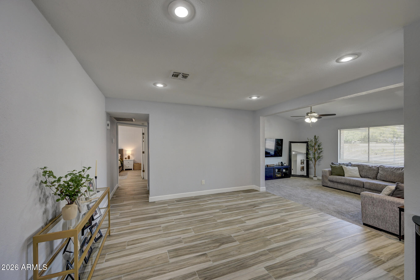
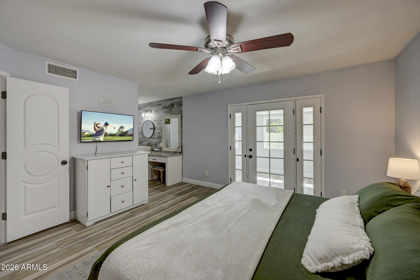
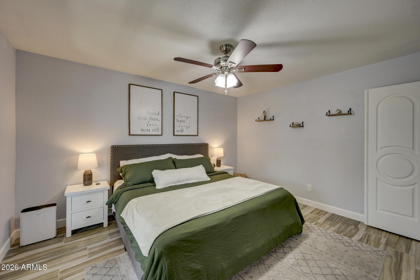
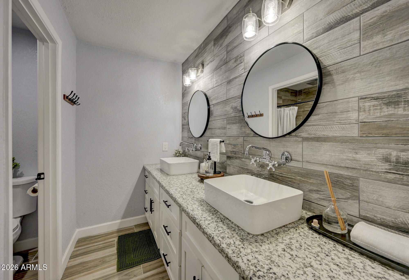
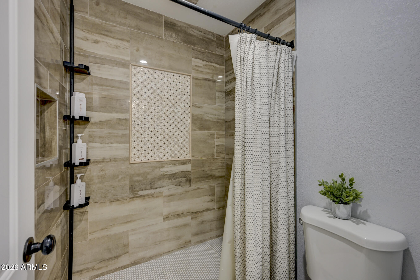
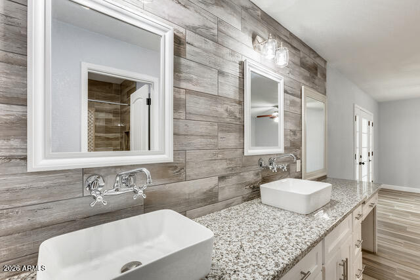
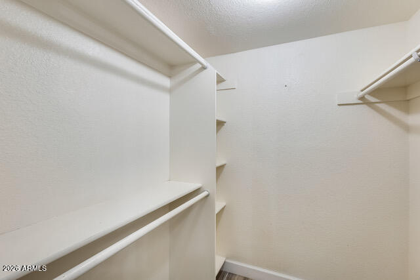
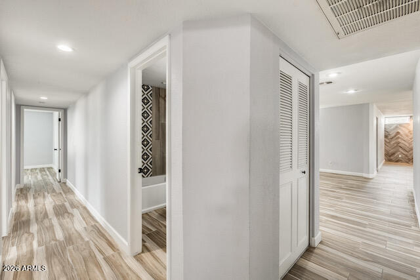
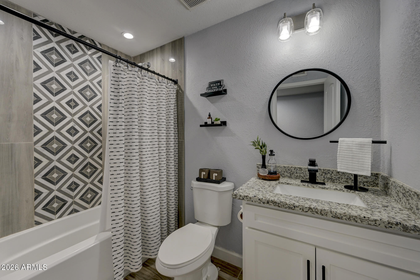
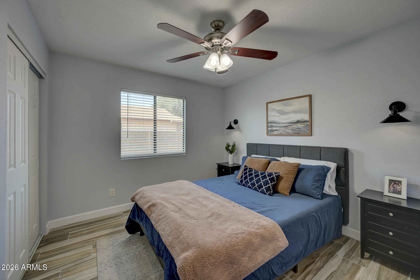
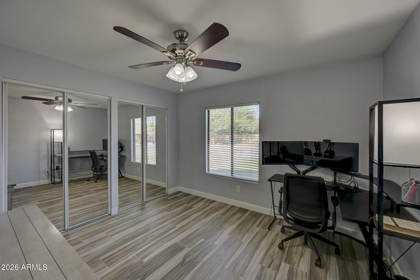
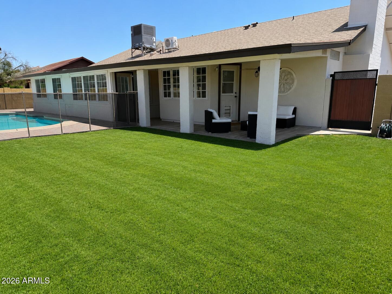
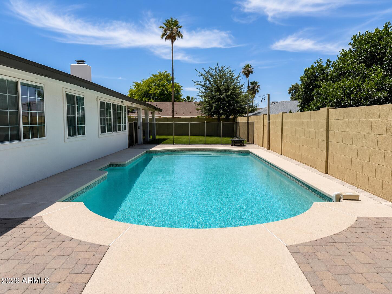
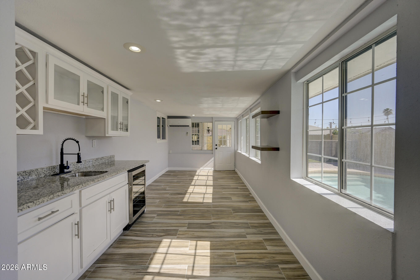
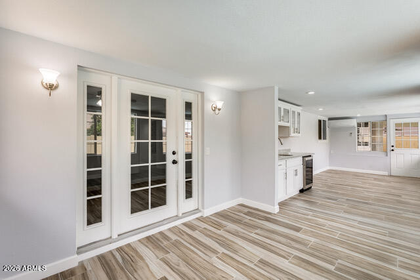
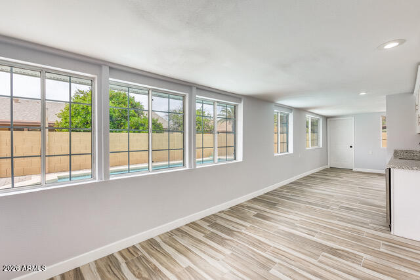
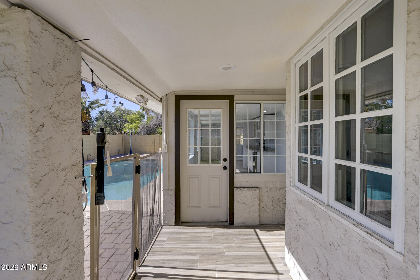
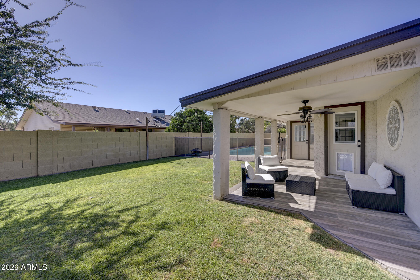
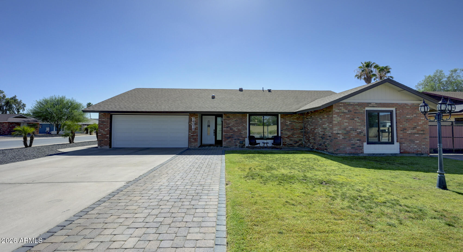
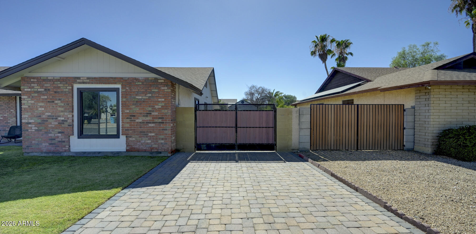
This beautifully remodeled Glendale home is move-in ready and perfectly timed for a family to get settled before the new school year. The home offers 4 bedrooms, 2 baths, a comfortable open layout, updated finishes, and great natural light throughout. The kitchen flows easily into the living and dining areas, creating a warm everyday space for family and entertaining. The backyard has also been thoughtfully updated with child safety in mind, including a pool fence, plus plenty of room to play, relax, and enjoy Arizona outdoor living. Located in a convenient neighborhood near schools, parks, shopping, and dining -- this is a wonderful opportunity to be in before school starts. Seller is open to lease purchase or lease option.

Share Property

Location

14018 N 44TH Drive, Glendale, AZ 85306

Status

Sold

Date Sold

July 27, 2026

Property Amenities

Interior
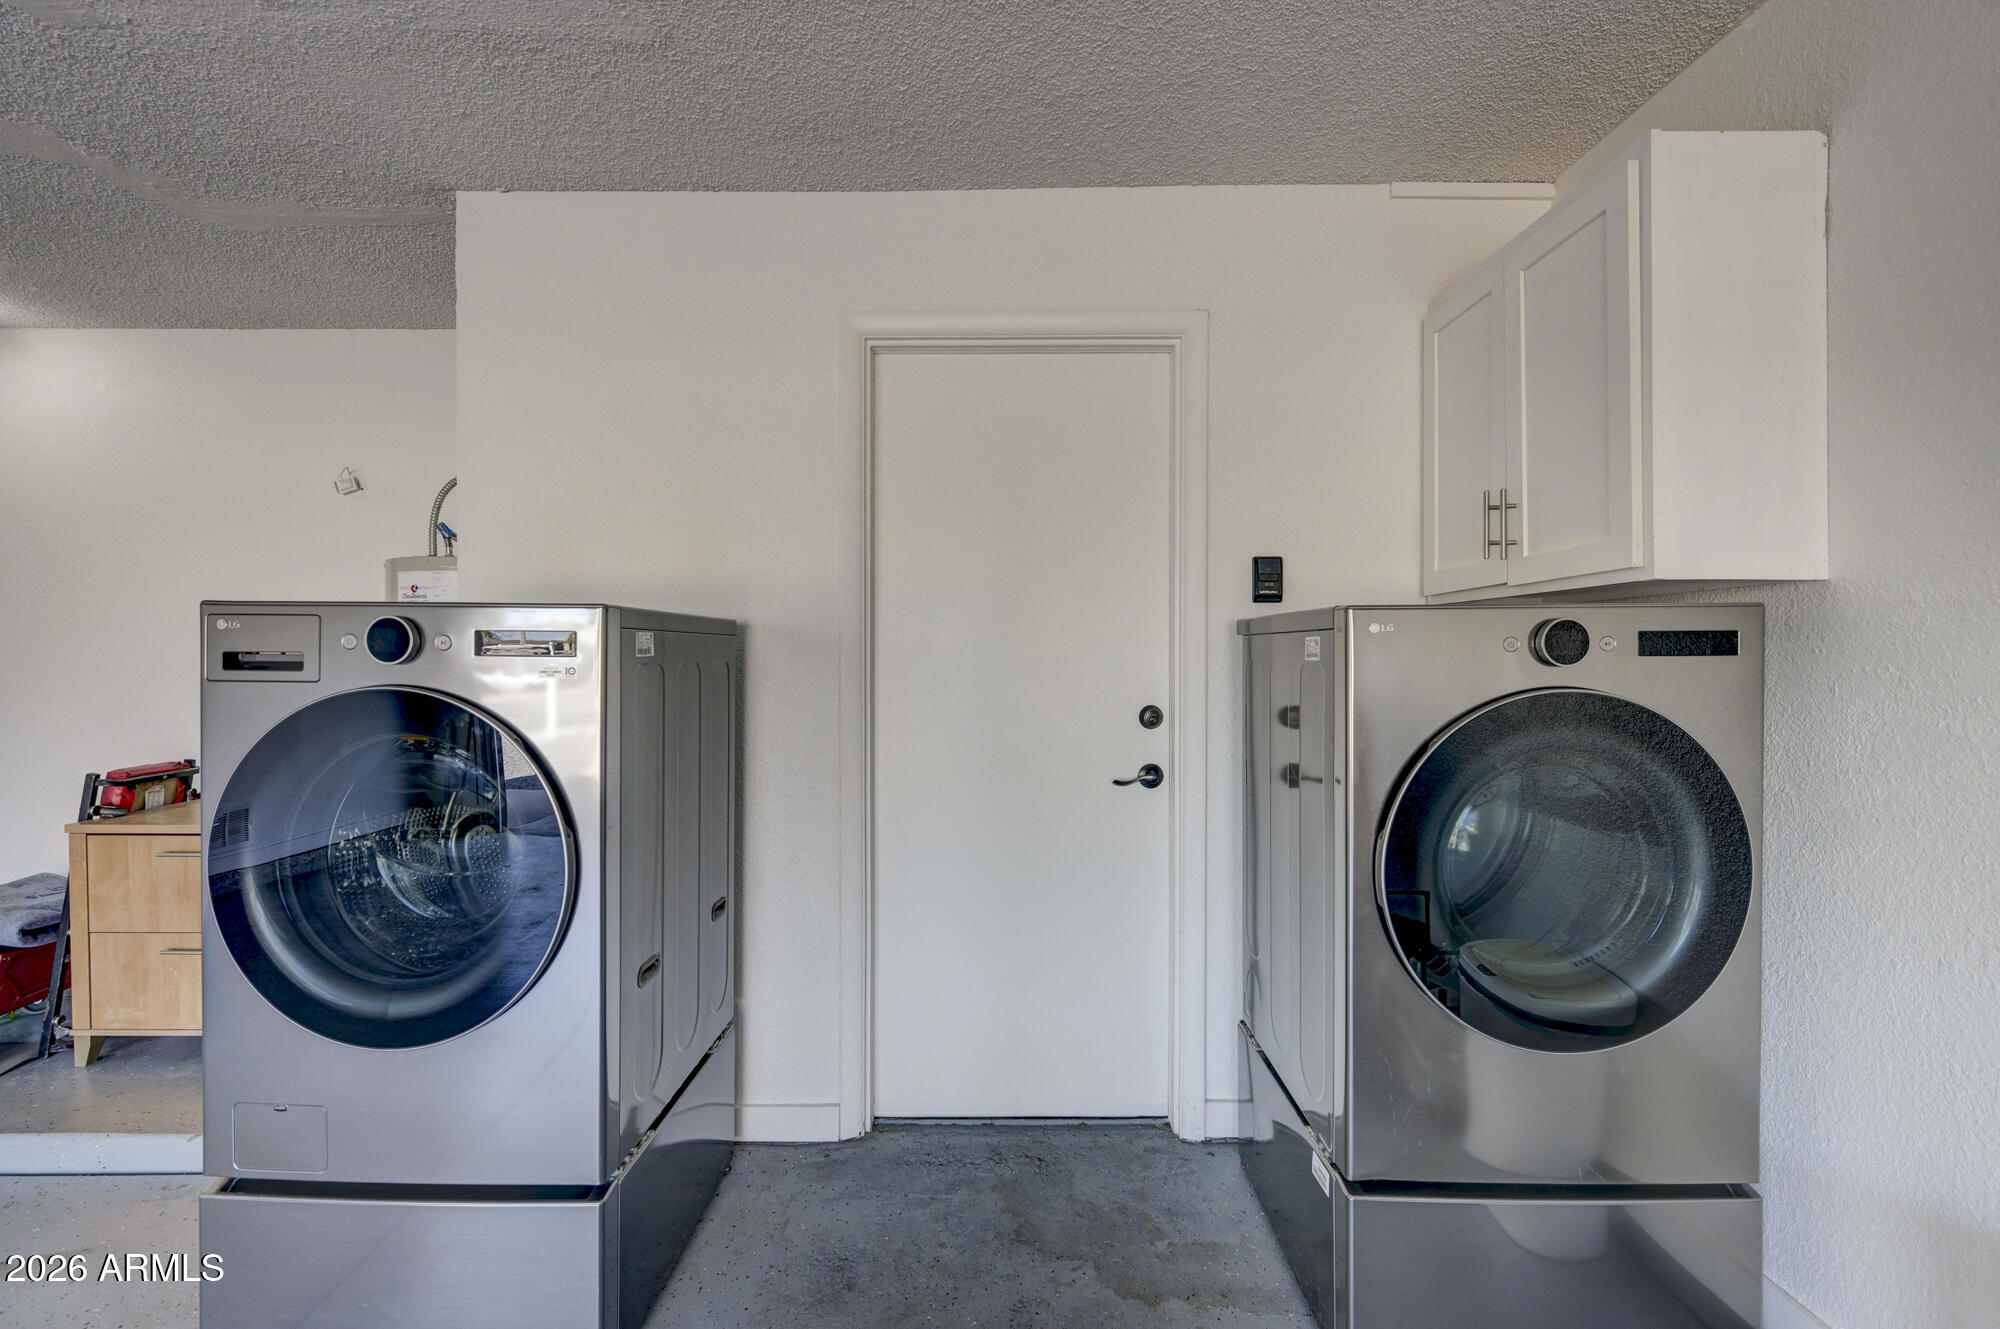
Laundry room Inside, Wshr/Dry Hook Up Only
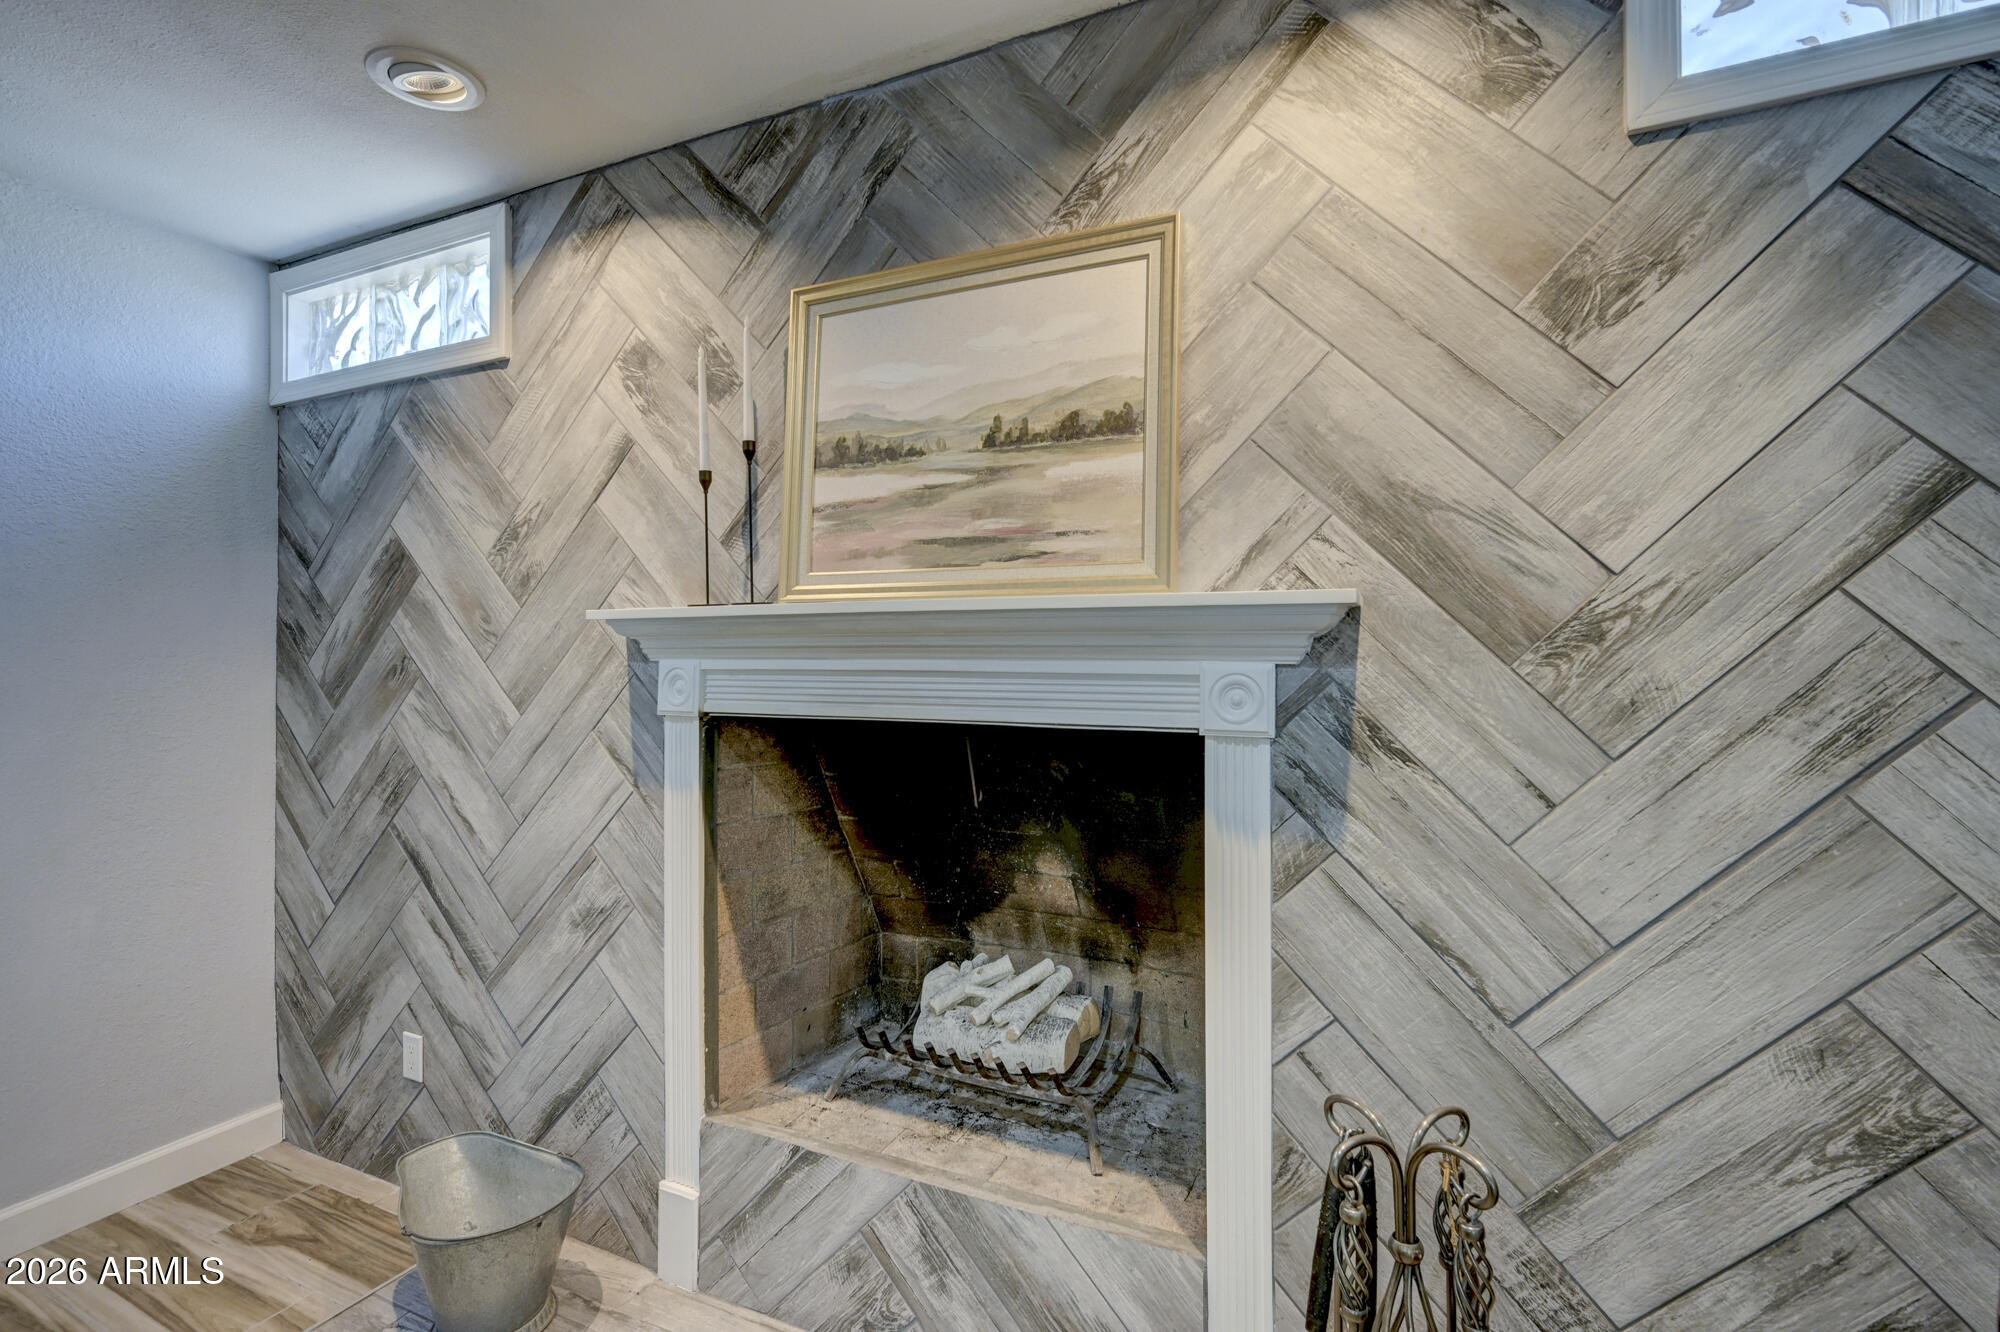
Fireplace Family Room
Appliances Built-in Microwave, Dishwasher, Disposal
Flooring Tile
Total Bedrooms: 4
Full Bathrooms: 2
Other Interior Features Eat-in Kitchen, Breakfast Bar, Vaulted Ceiling(s), Pantry, 3/4 Bath Master Bdrm
Area & Lot
Lot Area 8,822 Sq.Ft.
Living area 1,938 Sq.Ft.
MLS® ID 7038606
Year Built 1977
School District Glendale Union High School District
High School Greenway High School
Middle School Desert Foothills Middle School
Elementary School Washington Elementary School
Architecture Styles Ranch
Type Residential
Status Sold
Exterior
Stories 1
Pool Outdoor, Fenced
Air conditioning Central Air, Ceiling Fan(s)
Heat type Electric
Water Source City Water
Garage Space 2.0
Sewer Public Sewer
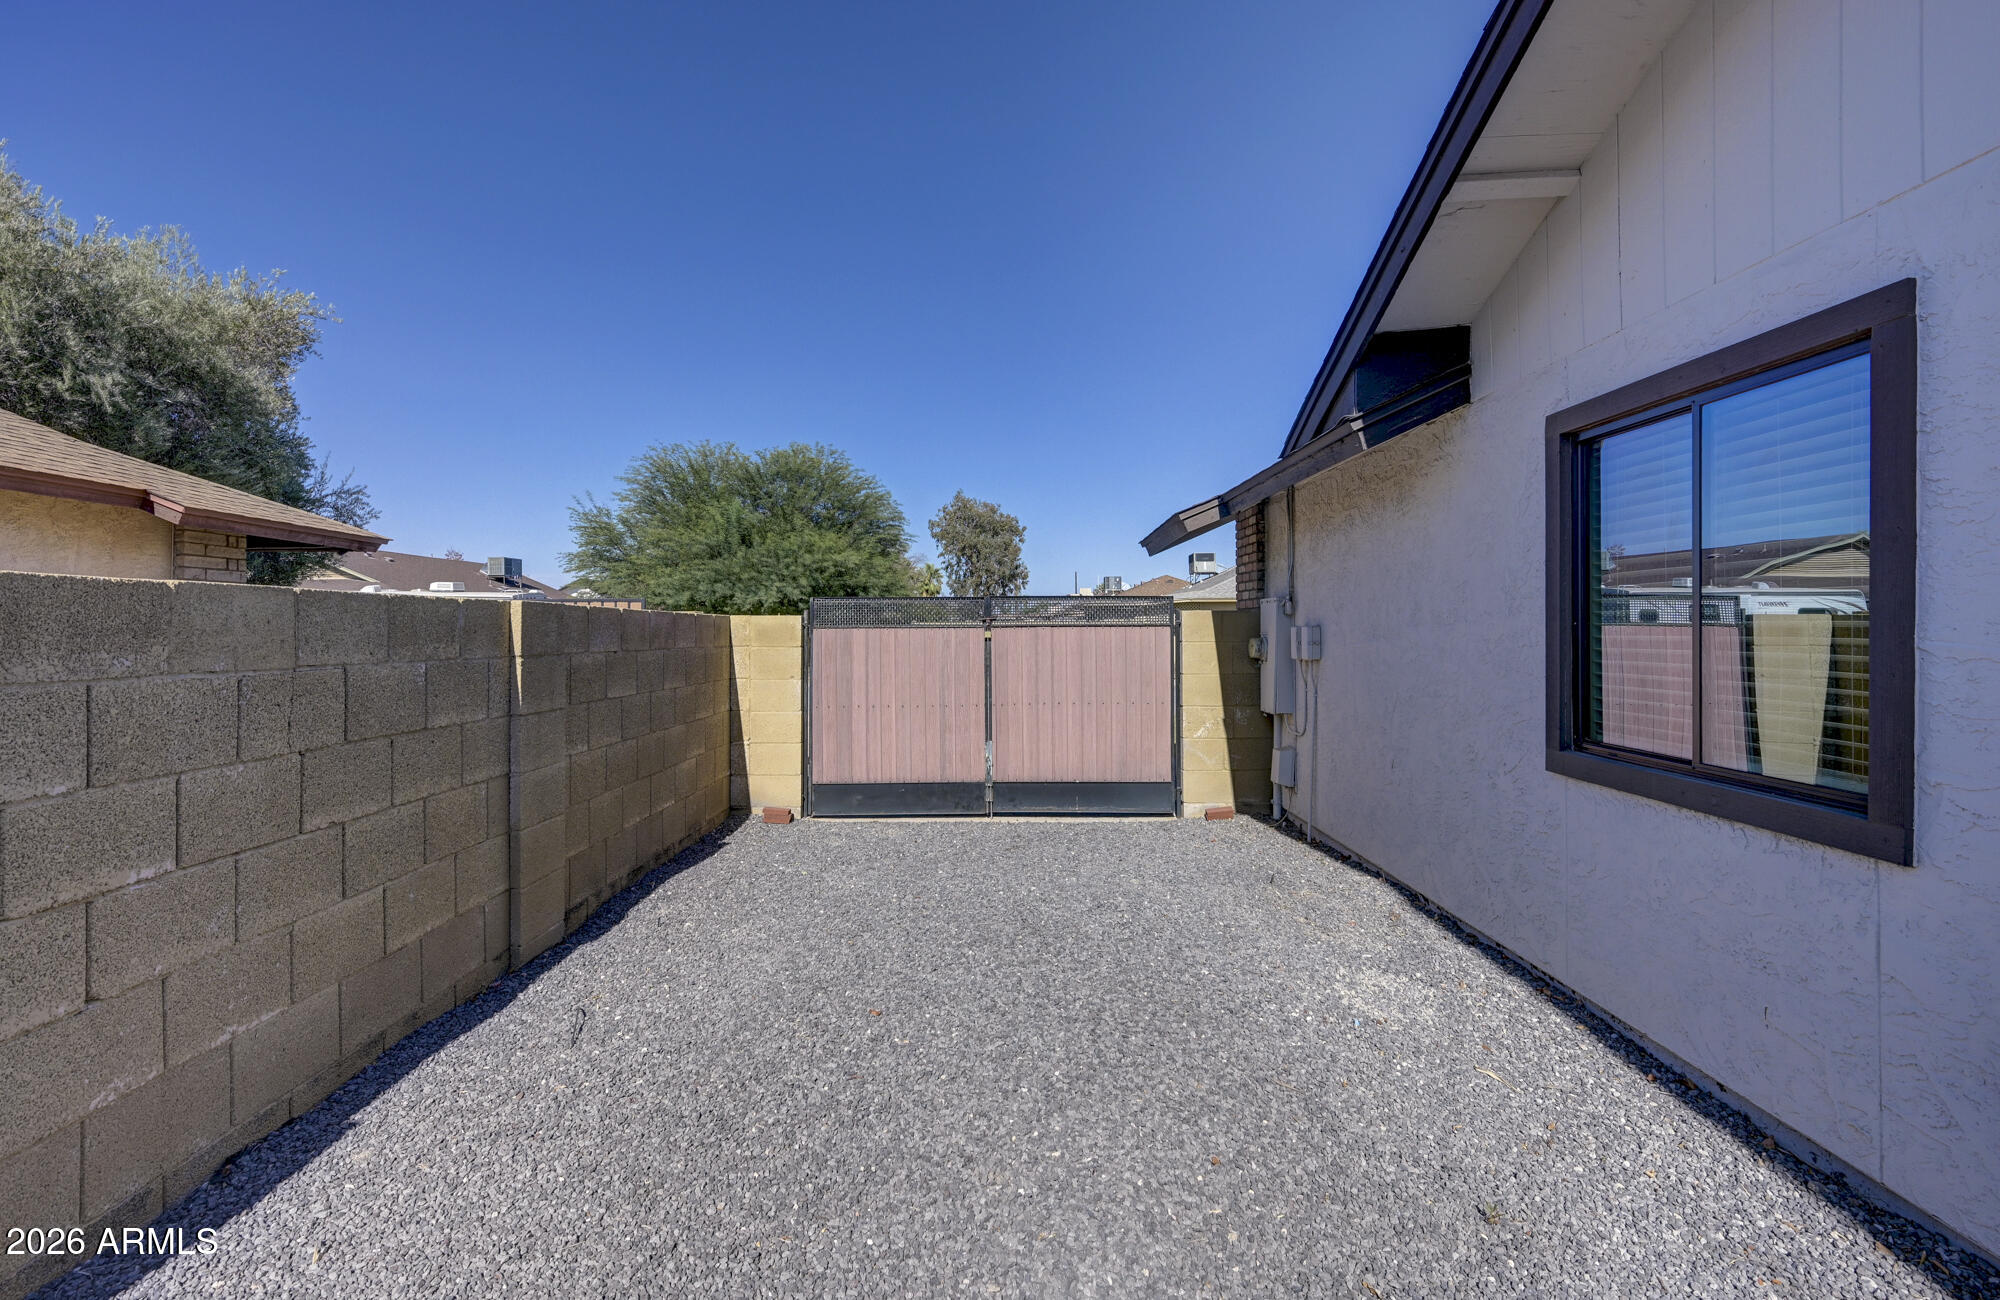
Parking RV Gate
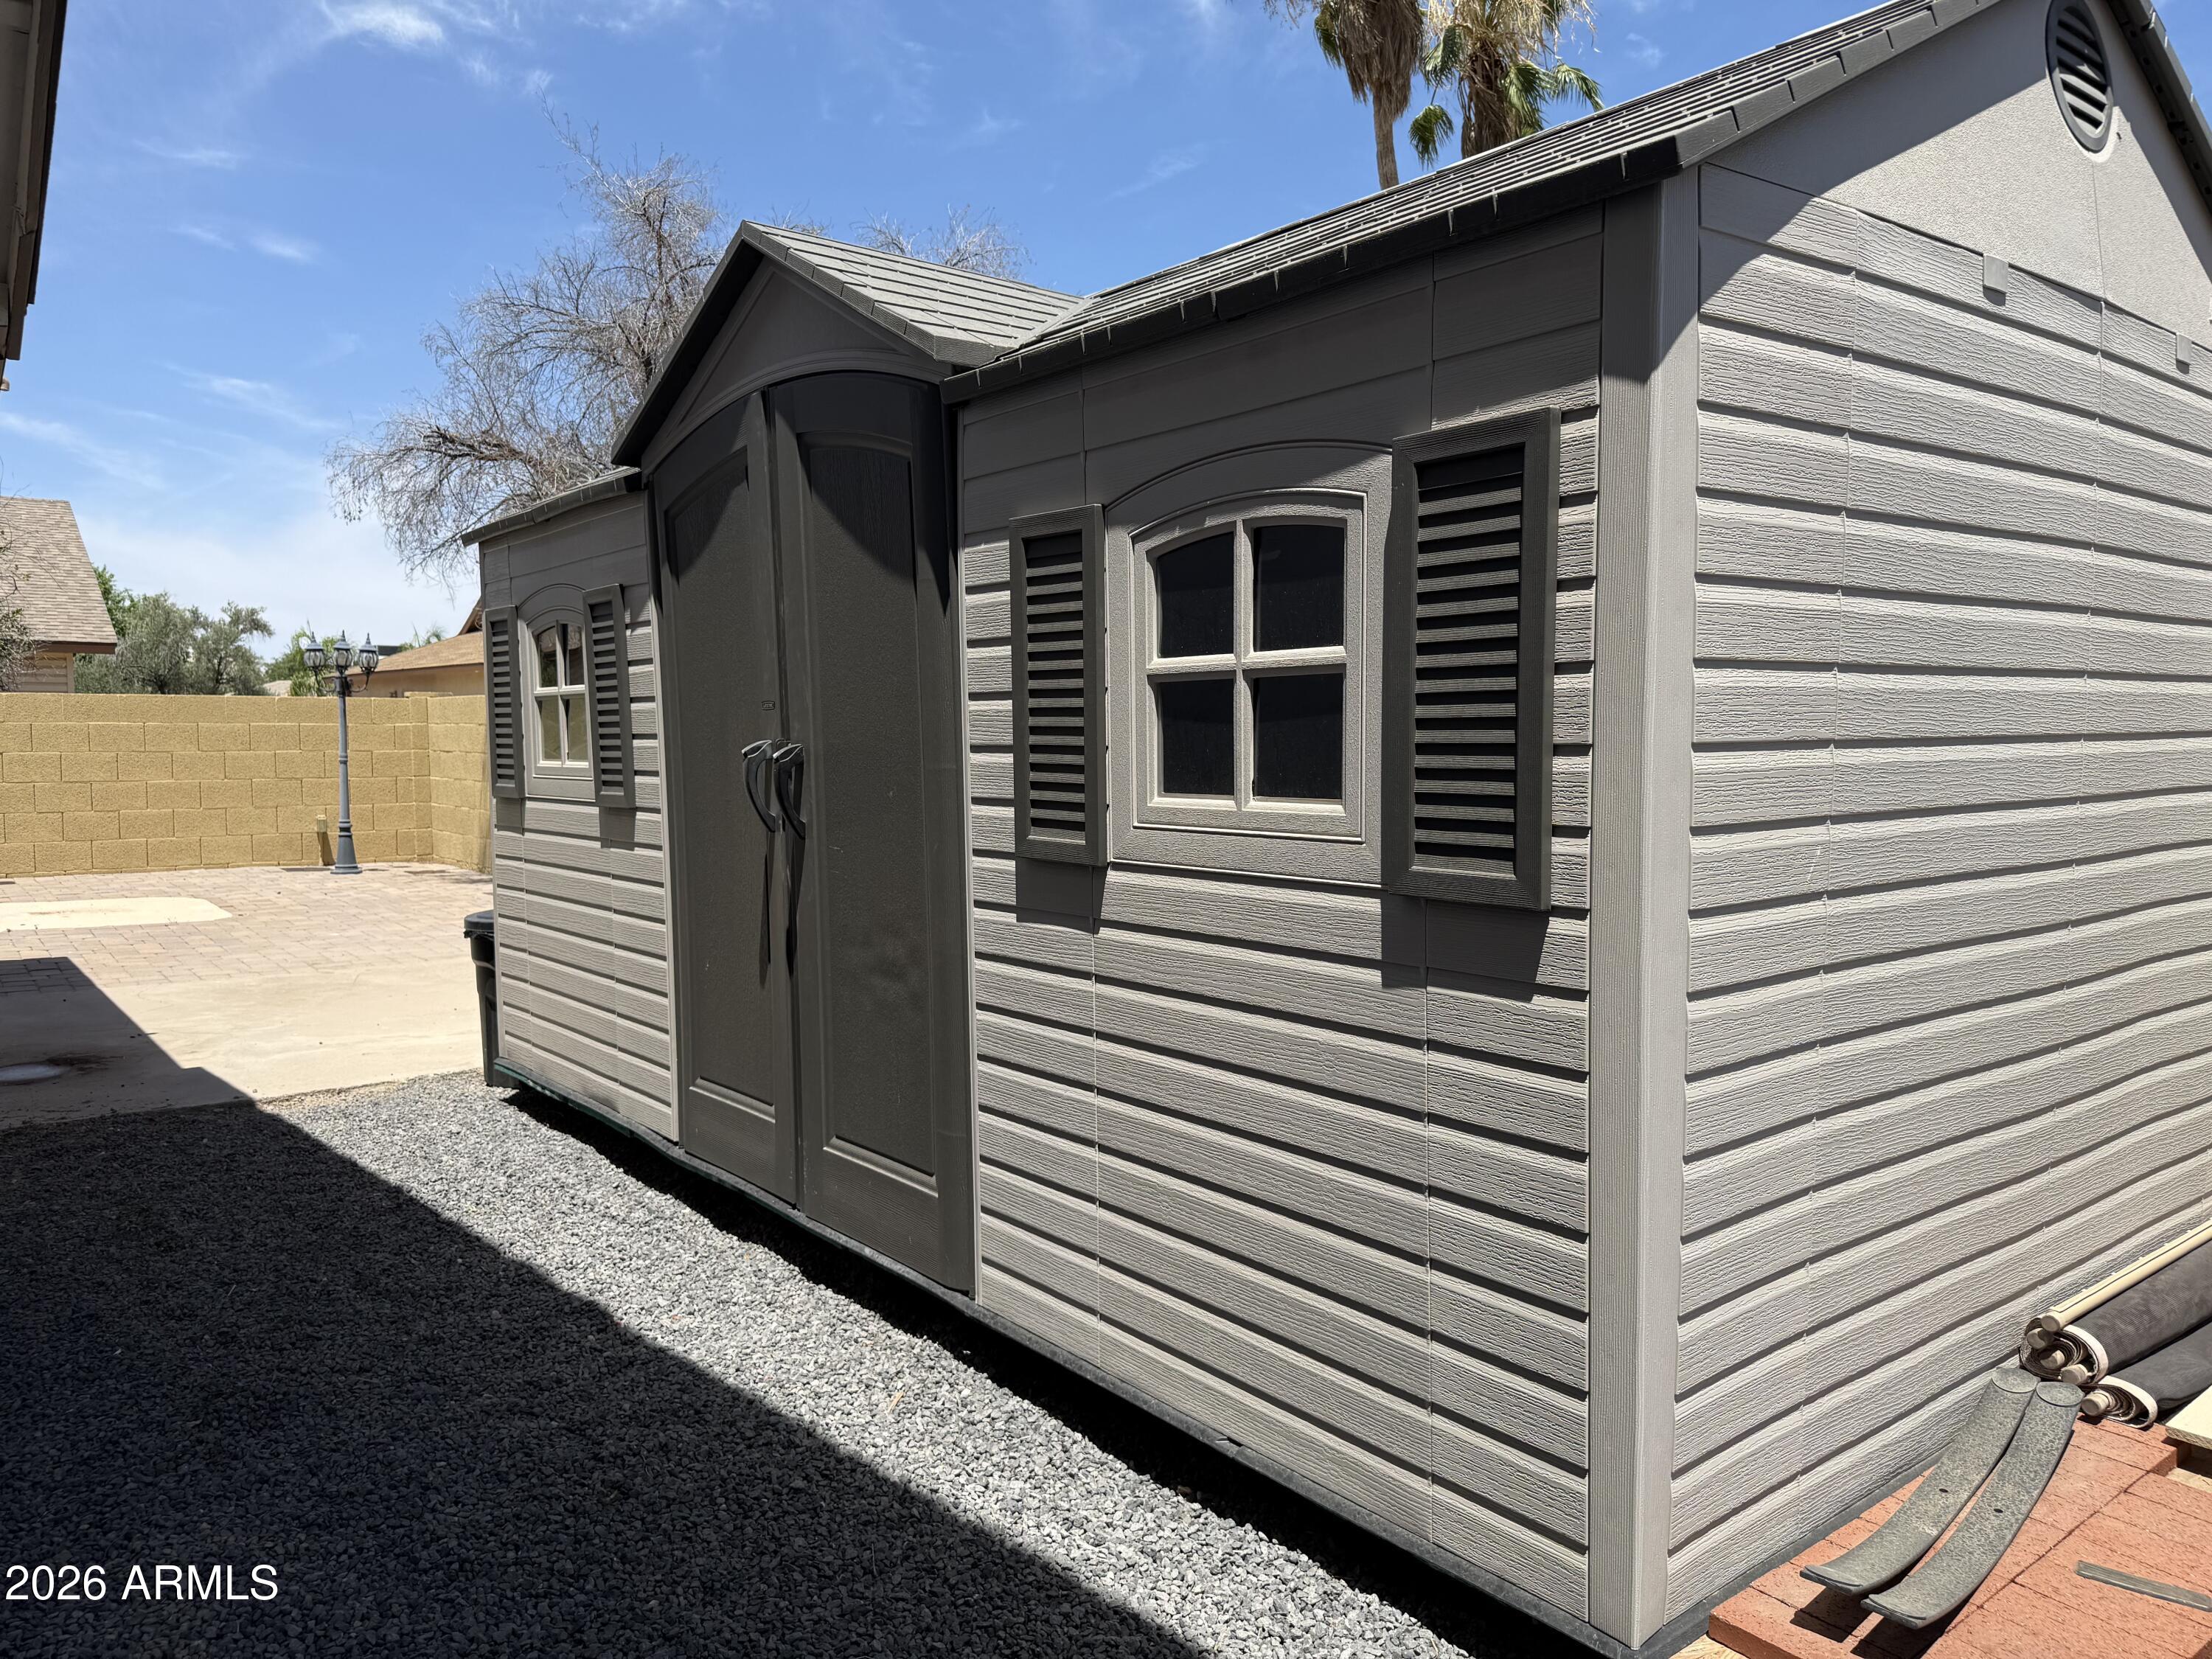
Lot Features Gravel/Stone Front, Gravel/Stone Back, Grass Front, Grass Back
Roof Composition
Finance
Sales Price $515,000
Real Estate Tax $1,692 yearly

360 Virtual Tour

Take a tour of this property

Work With Casey

When the stakes are high, experience matters. Work with Casey Reinke for disciplined guidance, thoughtful strategy, and a business-minded approach to your real estate goals.
