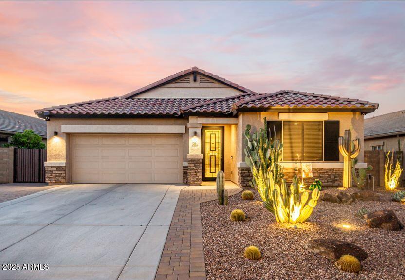
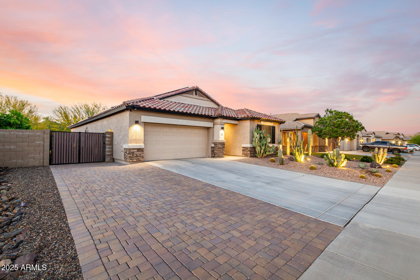
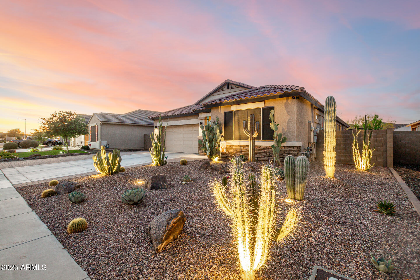
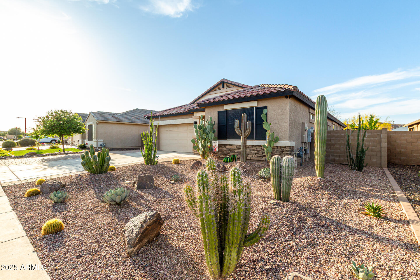
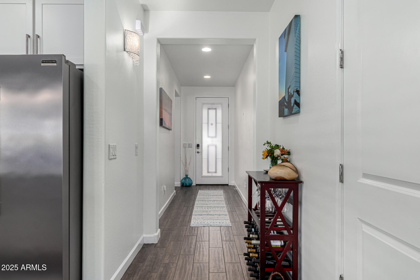
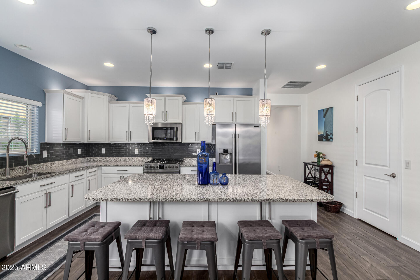
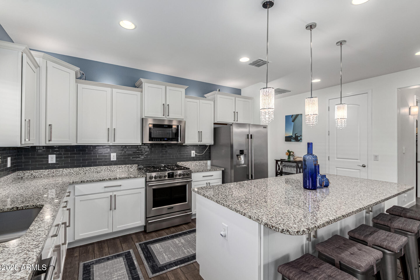
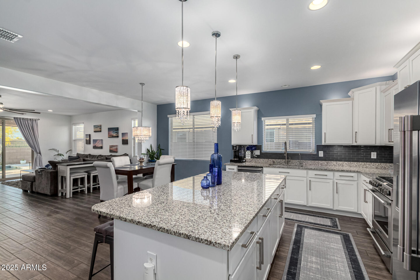
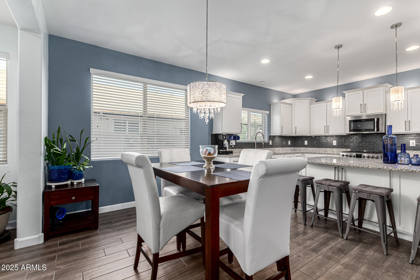
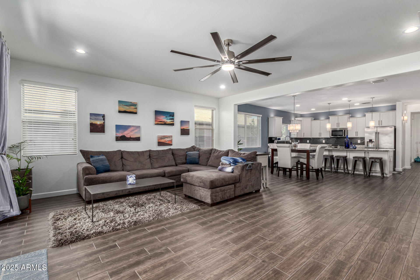
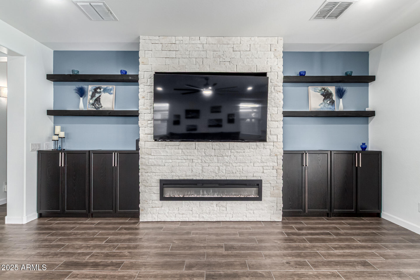
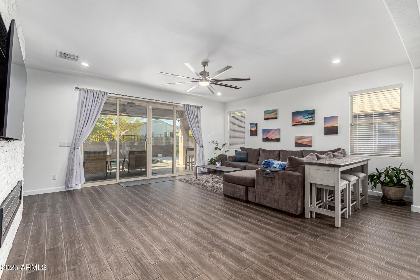
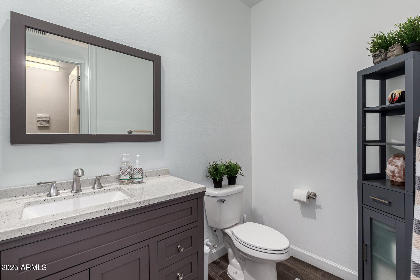
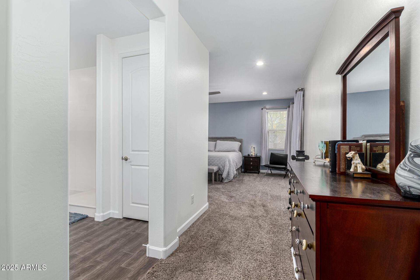
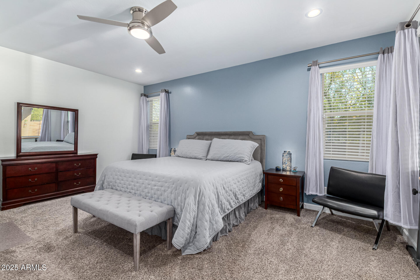
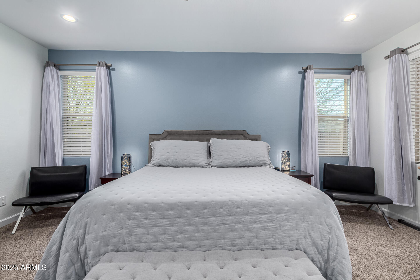
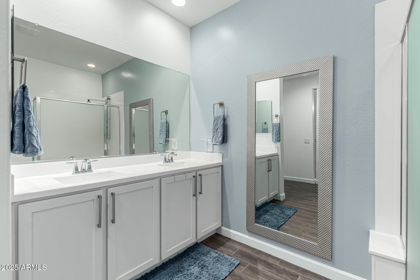
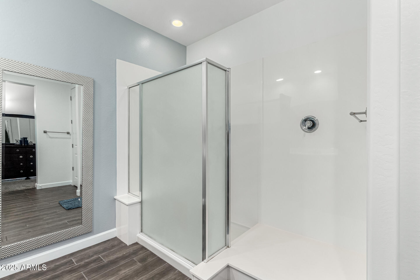
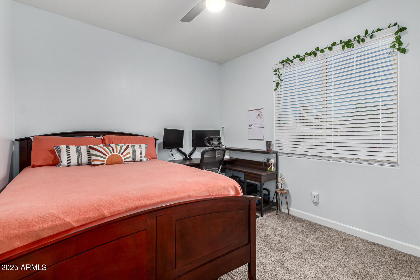
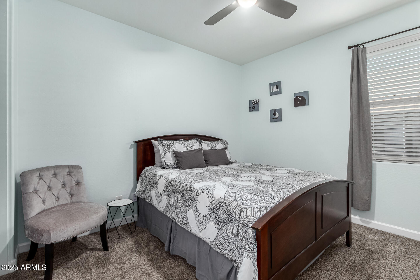
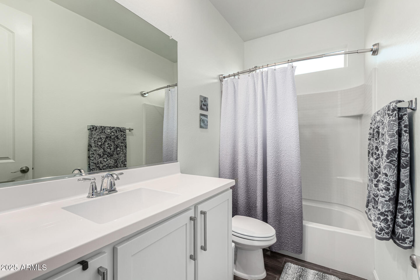
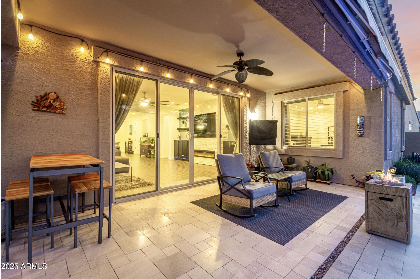
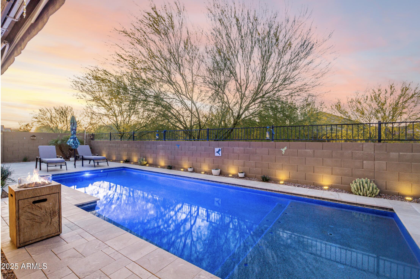
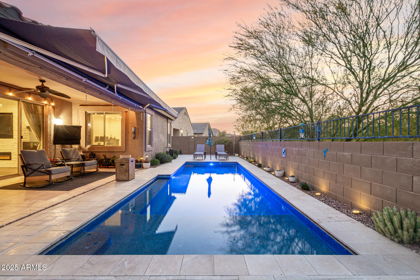
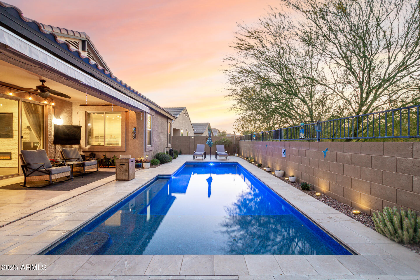
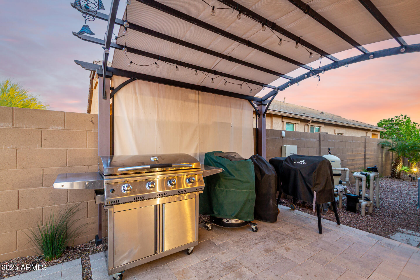
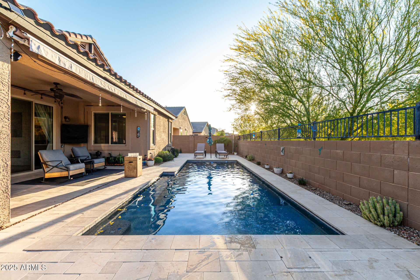
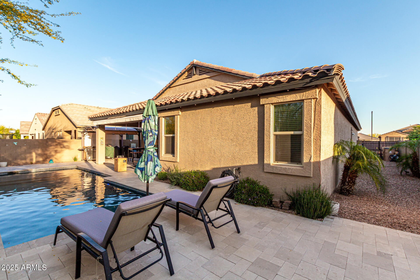
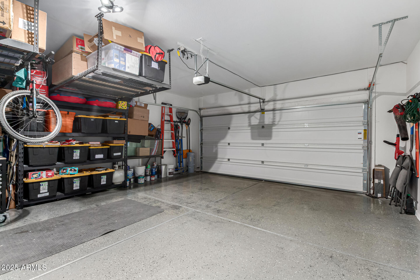
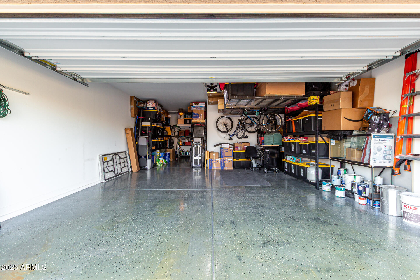
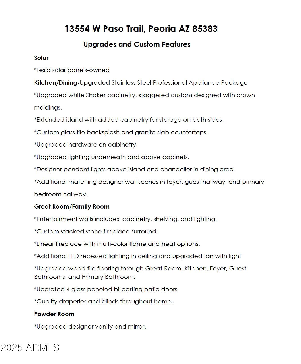
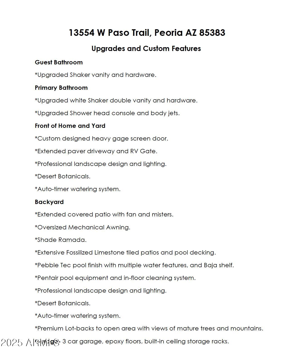
VA Assumable Loan 5.75% interest rate, buyer uses own entitlement! Stunning 3-bedroom, 2.5-bath home in the desirable Rancho Cabrillo Community of Peoria, Arizona is Move-in Ready! Impeccably cared-for property boasts exceptional upgrades, including wood plank porcelain tile, upgraded white Shaker kitchen cabinetry, owned Tesla solar panels, 3 car garage w/epoxy floors, Pentair pool system... just to name a few. The kitchen is a chef's dream with granite countertops, a custom tile backsplash, an extended island with ample storage, Stainless Steel Frigidaire Professional appliance package to include gas range. Functional open floorplan creates inviting spaces for relaxation and entertainment. The great room is highlighted by a thoughtfully designed entertainment wall with sleek linear fireplace featuring multi-color flame options and custom stone surround complete with cabinets for storage. The spacious primary suite and well-appointed bath includes double sink vanity, generous shower, walk-in closet. Split floorplan from guest rooms is ideal and offers privacy for all. Backyard oasis was created to enjoy the Arizona lifestyle to its fullest with Pebble Tec saltwater pool w/in floor cleaning system and baja step. Luxurious fossilized limestone tiled patios surround the pool and create additional sitting areas. Ramada and motorized awning off patios and pool create respite and additional shade. Upgraded landscape includes desert botanicals in the front and backyard along with two citrus trees. This special lot backs to an open area with mature trees, providing a serene backdrop. Located near shops, grocery stores, and restaurants in Vistancia. Easy access to the Arizona State Route 303. Power usage document available, with owned solar panels electric costs are an average of $42.13 monthly.
Share Property
Location
13554 W PASO Trail, Peoria, AZ 85383
Status
Sold
Date Sold
August 20, 2025
Property Amenities
Interior
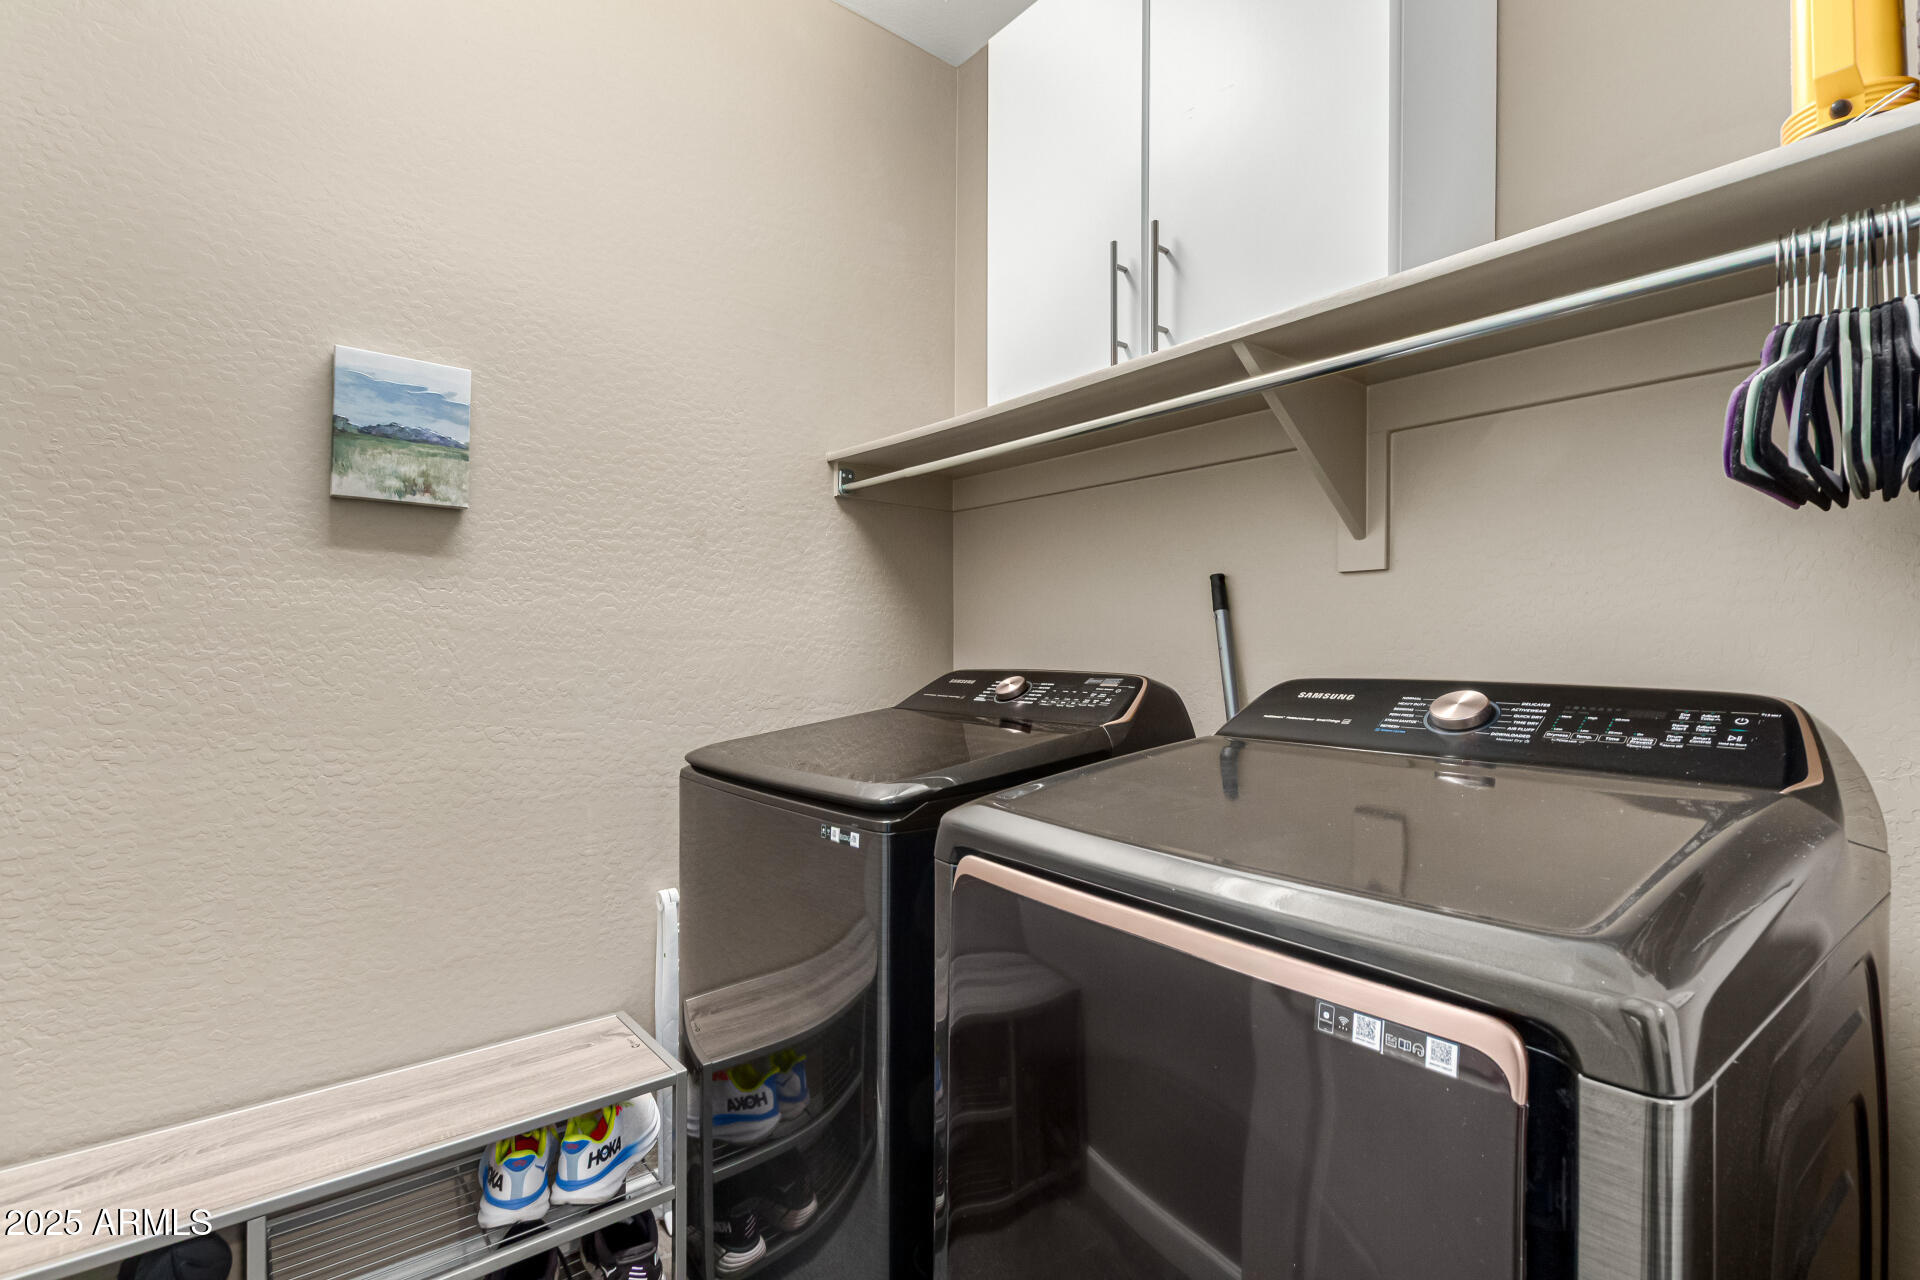
Laundry roomInside
AppliancesDryer, Washer, Reverse Osmosis, Built-in Microwave, Dishwasher, Disposal, Gas Range, Gas Oven
FlooringCarpet, Laminate
Total Bedrooms:3
Half Bathrooms:1
Full Bathrooms:2
Other Interior FeaturesWalk-in Pantry, High Speed Internet, Granite Counters, Double Vanity, Eat-in Kitchen, Breakfast Bar, 9 Flat Ceilings, Kitchen Island
Area & Lot
Lot Area6,900 Sq.Ft.
Living area2,013 Sq.Ft.
MLS® ID6849318
Year Built2017
School DistrictPeoria Unified School District
High SchoolLiberty High School
Middle SchoolLake Pleasant Elementary
Elementary SchoolLake Pleasant Elementary
Architecture StylesSanta Barbara/Tuscan
TypeResidential
StatusSold
Exterior
Stories1
Air conditioningCentral Air, Ceiling Fan(s)
Heat typeNatural Gas
Water SourcePvt Water Company
Garage Space3.0
SewerSewer in Cnctd, Public Sewer
ParkingTandem Garage, RV Gate, Garage Door Opener, Direct Access
Lot FeaturesNorth/South Exposure, Sprinklers In Rear, Sprinklers In Front, Desert Back, Desert Front, Gravel/Stone Front, Gravel/Stone Back
When the stakes are high, experience matters. Work with Casey Reinke for disciplined guidance, thoughtful strategy, and a business-minded approach to your real estate goals.