Leave a Message

Thank you for your message. I will be in touch with you shortly.

1330 S AARON 186
1330 S AARON 186
1330 S AARON 186
1330 S AARON 186
1330 S AARON 186
1330 S AARON 186
1330 S AARON 186
1330 S AARON 186
1330 S AARON 186
1330 S AARON 186
1330 S AARON 186
1330 S AARON 186
1330 S AARON 186
1330 S AARON 186
1330 S AARON 186
1330 S AARON 186
1330 S AARON 186
1330 S AARON 186
1330 S AARON 186
1330 S AARON 186
1330 S AARON 186
1330 S AARON 186
1330 S AARON 186
1330 S AARON 186
1330 S AARON 186
1330 S AARON 186
1330 S AARON 186
1330 S AARON 186
1330 S AARON 186
1330 S AARON 186
1330 S AARON 186
1330 S AARON 186
1330 S AARON 186
1330 S AARON 186
1330 S AARON 186
1330 S AARON 186
1330 S AARON 186
1330 S AARON 186
1330 S AARON 186
1330 S AARON 186
1330 S AARON 186
VIEW PHOTOS
Courtesy of Keller Williams Realty Sonoran Living, Shelby Hunter Listing Contact: 724-683-4411 
$379,500

1330 S AARON 186

3 Beds 3 Baths 1,534 Sq.Ft. 783 Sq.Ft.

Description

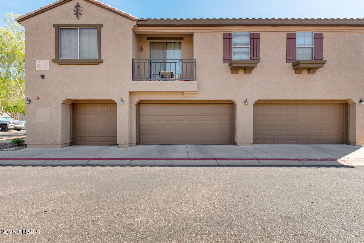
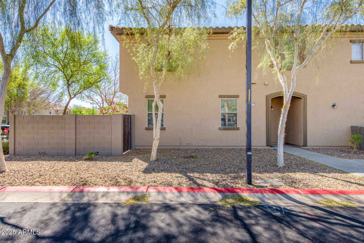
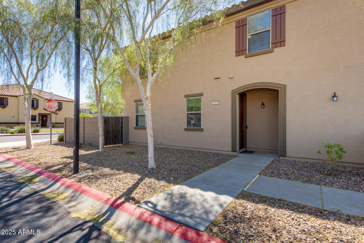
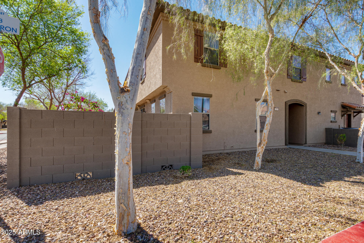
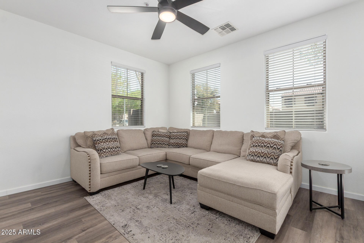
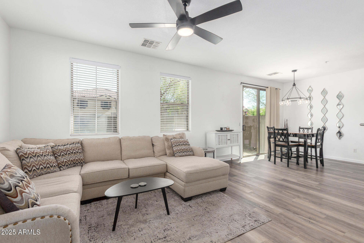
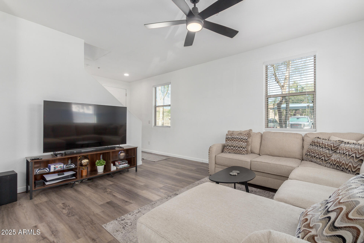
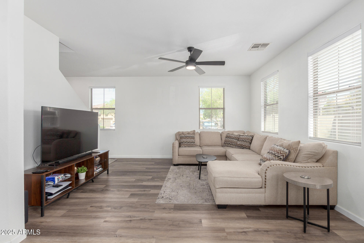
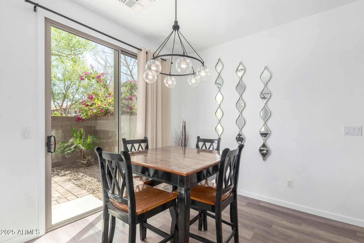
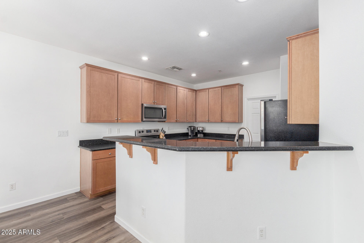
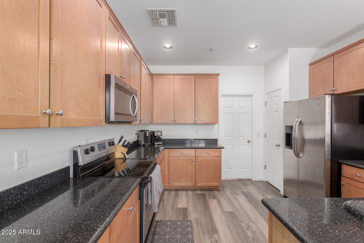
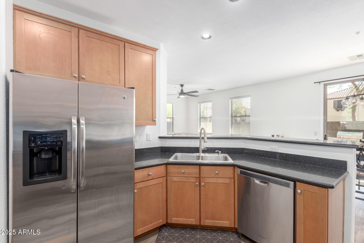
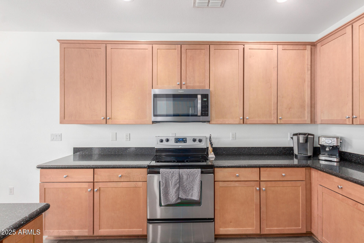
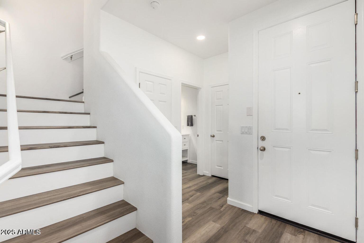
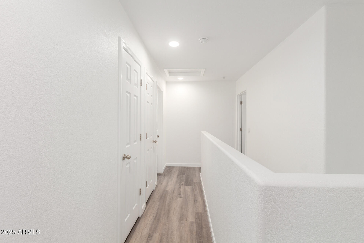
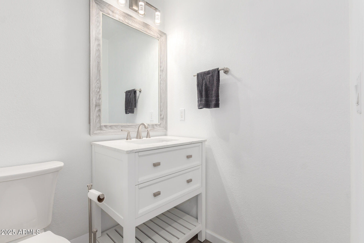
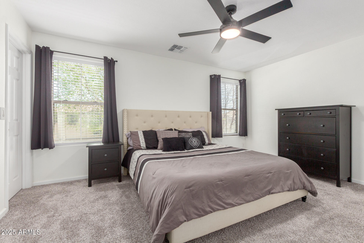
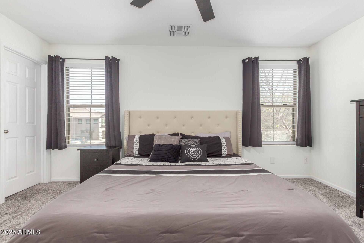
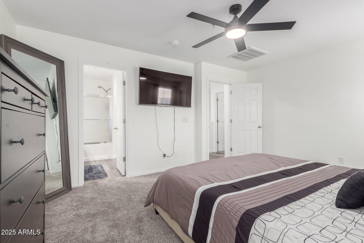
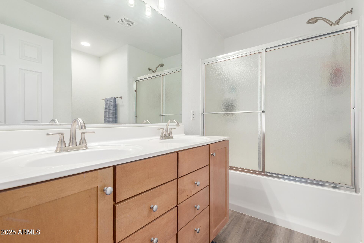
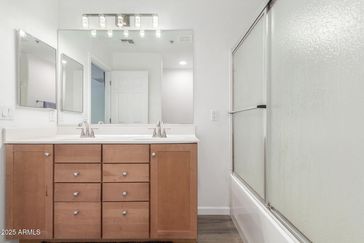
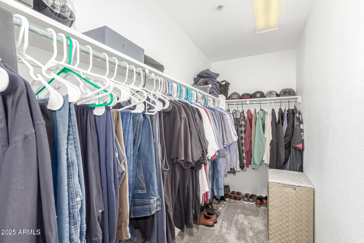
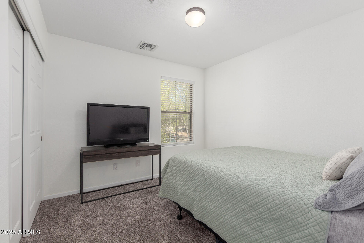
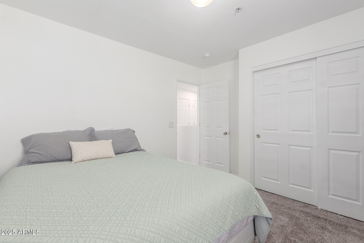
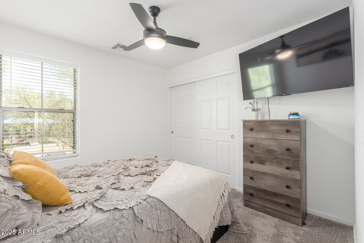
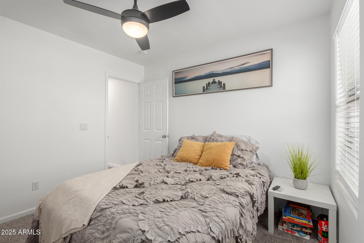
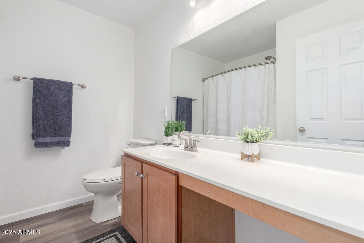
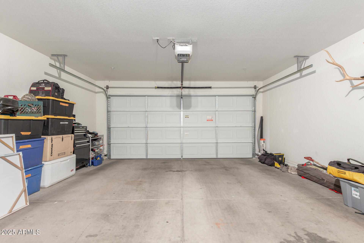
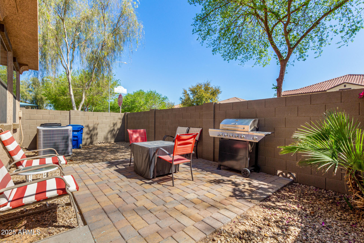
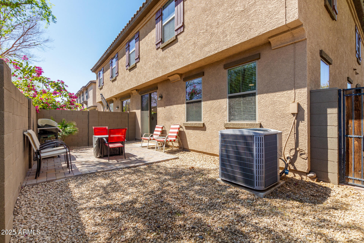
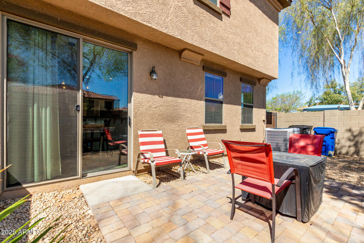
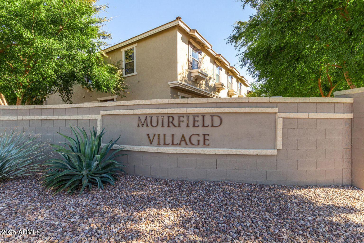
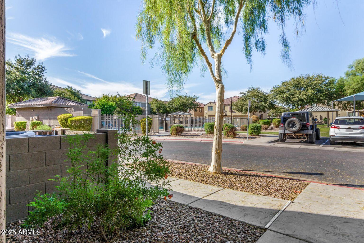
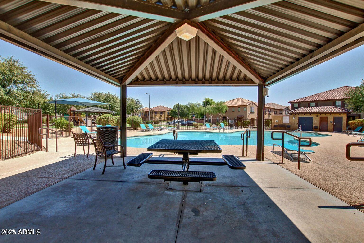
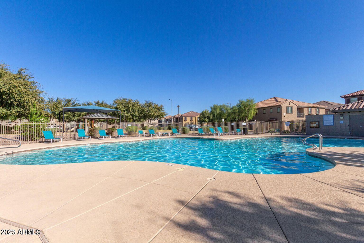
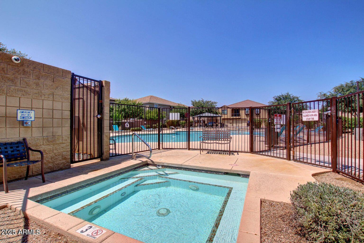
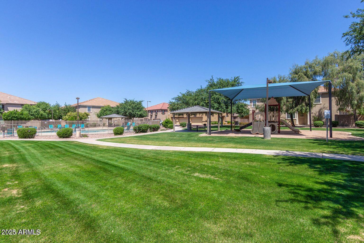
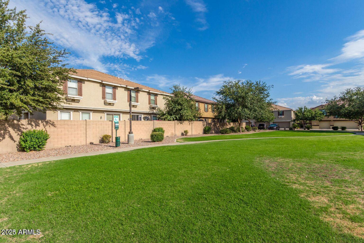
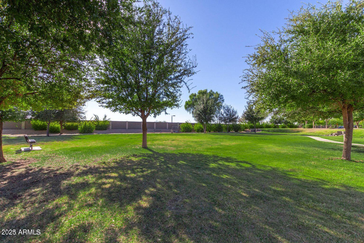
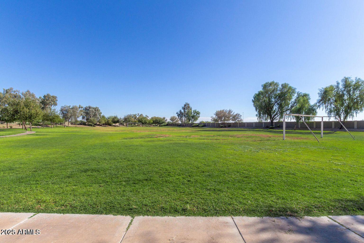
Delightful condo in the popular Muirfield Village is now on the market! The charming interior displays an open layout with updated vinyl floors, a soft palette & plenty of natural light. The dining area offers outdoor access for convenience and space for entertaining. Enjoy cooking fantastic meals in the kitchen with recessed lighting, shaker cabinetry for abundant storage, and SS appliances. All bedrooms are provided w/soft carpeting for added warmth & comfort underfoot. The primary bedroom showcases a sizable walk-in closet and an ensuite with double sinks. The backyard provides an ideal space for relaxing along with your favorite drink. The south end of the community offers a soccer field and walking path, providing endless options for outdoor activities. The property is conveniently located near restaurants & shopping, and the community offers tons of options for entertaining, such as a sparkling pool and a children's playground. What's not to love? Come see it before it's gone.

Share Property

Location

1330 S AARON 186, Mesa, AZ 85209

Status

Sold

Date Sold

May 5, 2025

Property Amenities

Interior
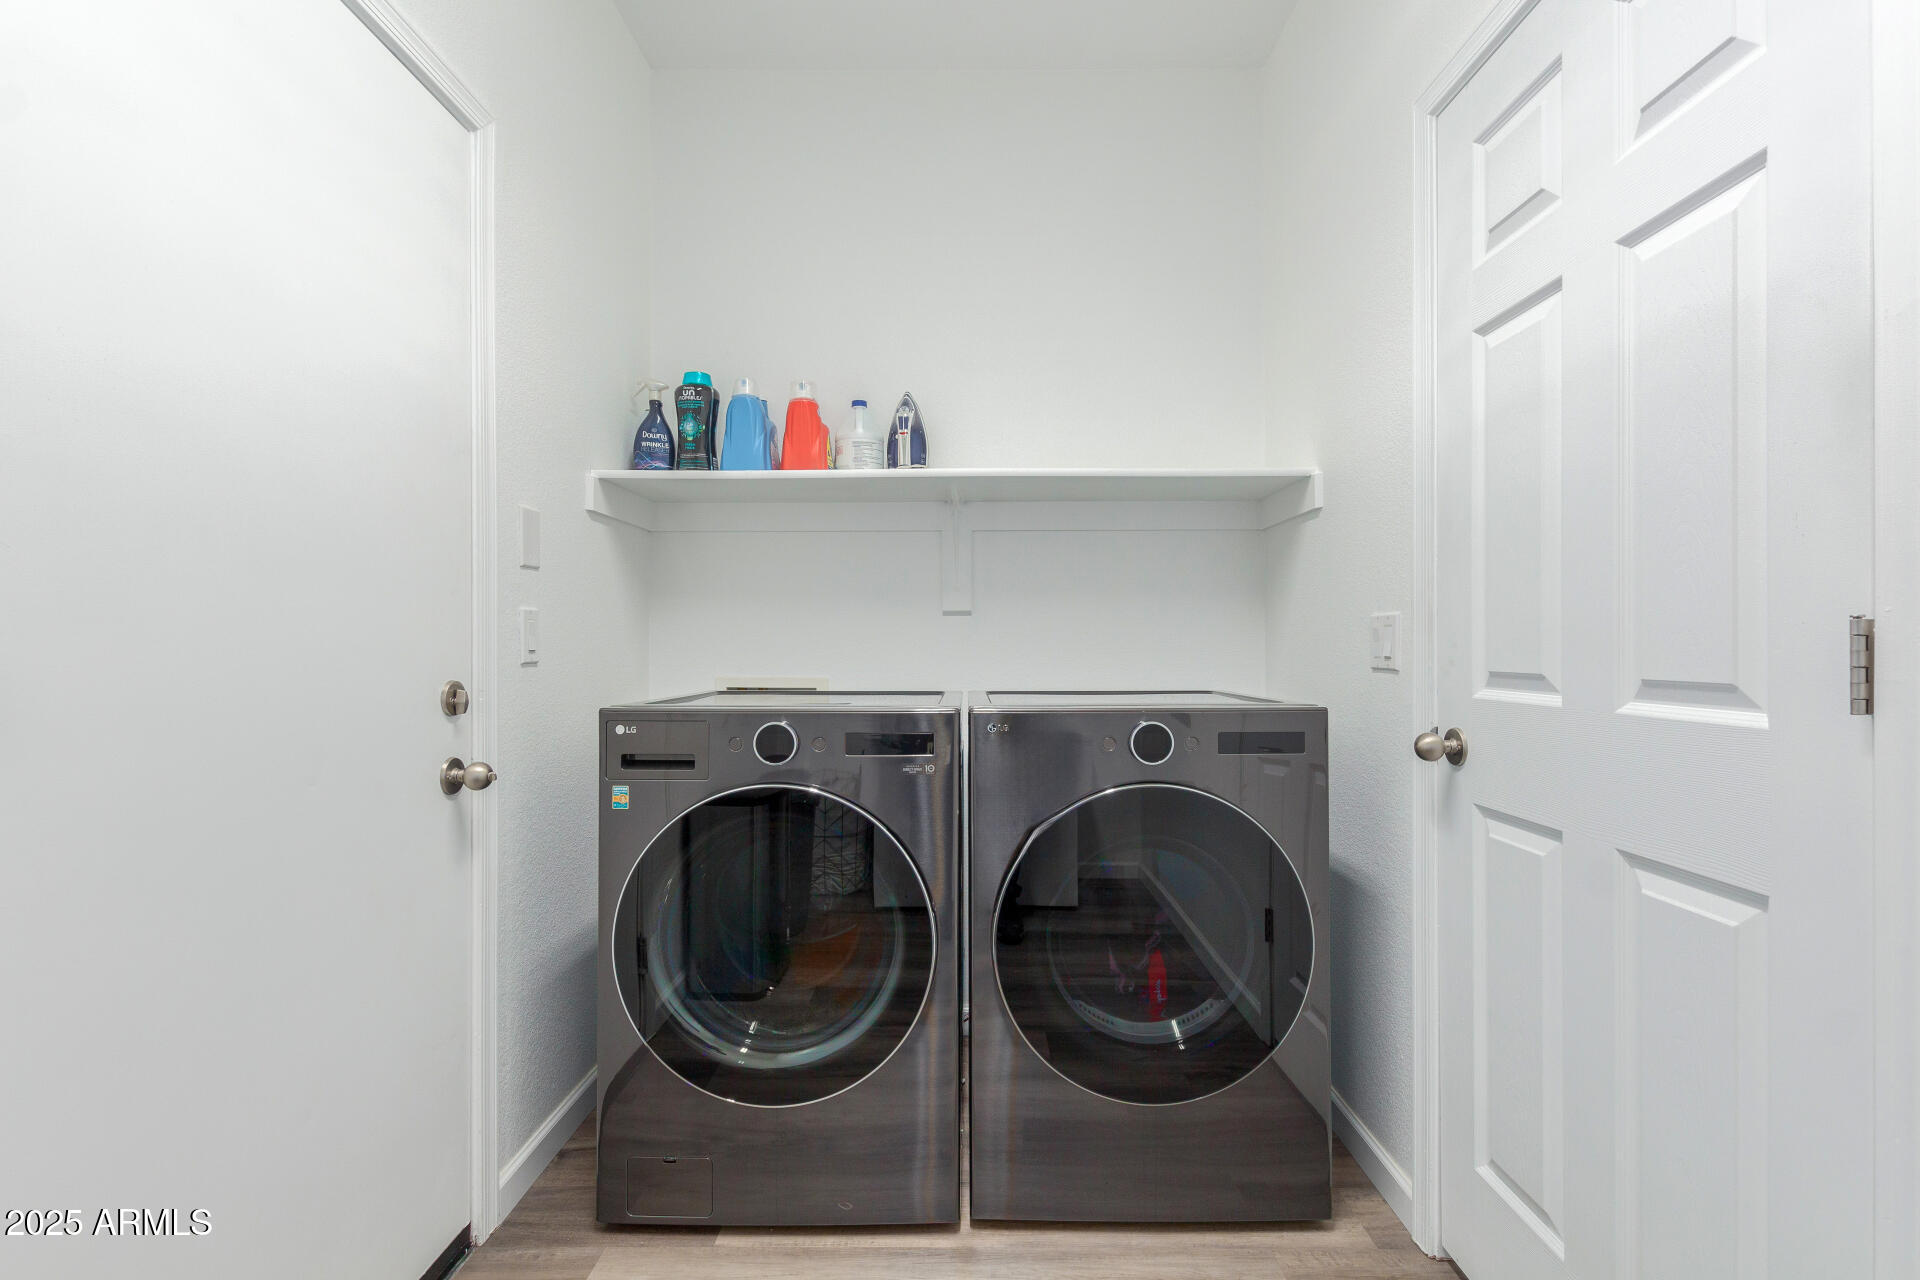
Laundry room Inside, Wshr/Dry Hook Up Only
Appliances Refrigerator, Built-in Microwave, Dishwasher, Disposal
Flooring Carpet, Vinyl
Total Bedrooms: 3
Half Bathrooms: 1
Full Bathrooms: 2
Other Interior Features High Speed Internet, Double Vanity, Upstairs, Breakfast Bar, Full Bth Master Bdrm, Laminate Counters
Area & Lot
Lot Area 783 Sq.Ft.
Living area 1,534 Sq.Ft.
MLS® ID 6839952
Year Built 2006
School District Mesa Unified District
High School Skyline High School
Middle School Smith Junior High School
Elementary School Stevenson Elementary School
Architecture Styles Contemporary
Type Townhouse
Status Sold
Exterior
Stories 2
Pool None
Air conditioning Central Air, Ceiling Fan(s)
Heat type Electric
Disability Features Bath Lever Faucets
Water Source City Water
Garage Space 2.0
Security Features Fire Sprinkler System
Sewer Public Sewer
Parking Garage Door Opener
Lot Features North/South Exposure, Corner Lot, Gravel/Stone Front, Gravel/Stone Back
Roof Tile
Finance
Sales Price $379,500
HOA Fees $190 monthly
Real Estate Tax $1,086 yearly

Work With Casey

When the stakes are high, experience matters. Work with Casey Reinke for disciplined guidance, thoughtful strategy, and a business-minded approach to your real estate goals.