Leave a Message

Thank you for your message. I will be in touch with you shortly.

13224 N 31ST Place
13224 N 31ST Place
13224 N 31ST Place
13224 N 31ST Place
13224 N 31ST Place
13224 N 31ST Place
13224 N 31ST Place
13224 N 31ST Place
13224 N 31ST Place
13224 N 31ST Place
13224 N 31ST Place
13224 N 31ST Place
13224 N 31ST Place
13224 N 31ST Place
13224 N 31ST Place
13224 N 31ST Place
13224 N 31ST Place
13224 N 31ST Place
13224 N 31ST Place
13224 N 31ST Place
13224 N 31ST Place
13224 N 31ST Place
13224 N 31ST Place
13224 N 31ST Place
13224 N 31ST Place
13224 N 31ST Place
13224 N 31ST Place
13224 N 31ST Place
13224 N 31ST Place
13224 N 31ST Place
13224 N 31ST Place
13224 N 31ST Place
13224 N 31ST Place
13224 N 31ST Place
13224 N 31ST Place
13224 N 31ST Place
13224 N 31ST Place
13224 N 31ST Place
13224 N 31ST Place
13224 N 31ST Place
13224 N 31ST Place
13224 N 31ST Place
13224 N 31ST Place
13224 N 31ST Place
13224 N 31ST Place
13224 N 31ST Place
13224 N 31ST Place
13224 N 31ST Place
13224 N 31ST Place
13224 N 31ST Place
13224 N 31ST Place
13224 N 31ST Place
13224 N 31ST Place
13224 N 31ST Place
VIEW PHOTOS
Courtesy of Keller Williams Realty Sonoran Living, Klaudio Tuku Listing Contact: 480-948-3338 
$590,000

13224 N 31ST Place

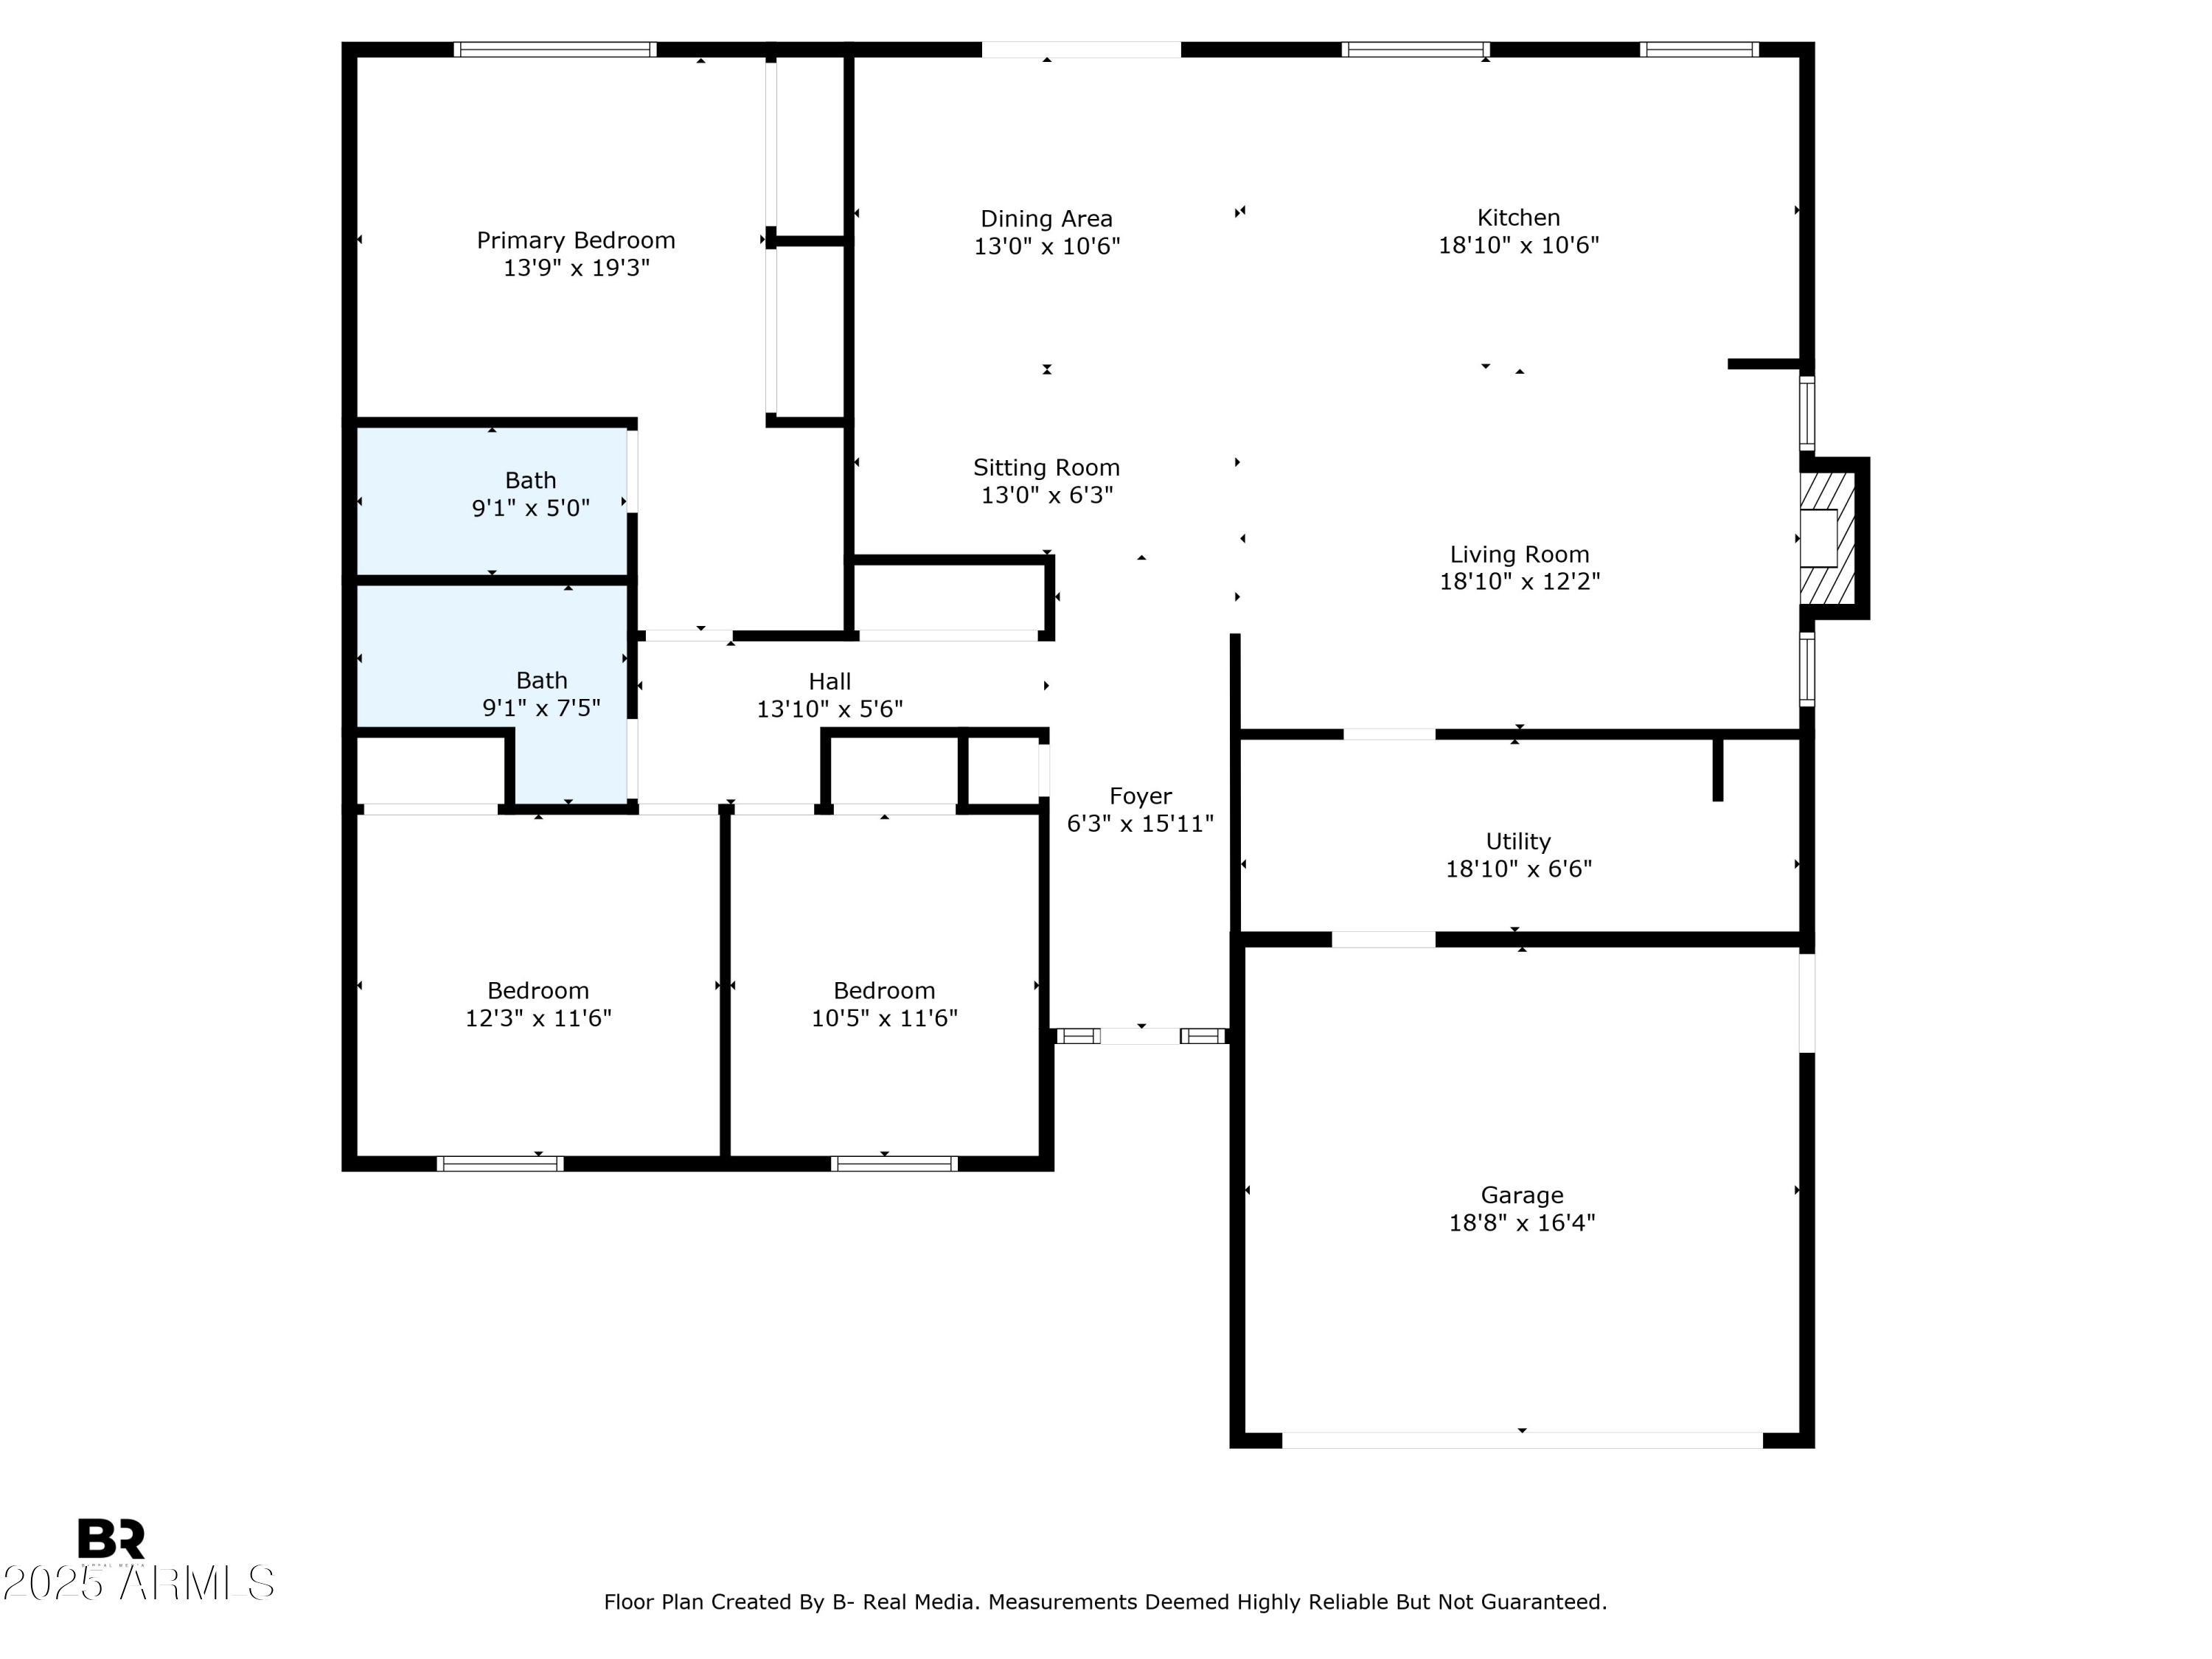
3 Beds 2 Baths 1,826 Sq.Ft. 7,920 Sq.Ft.

Description

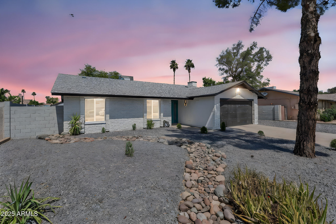
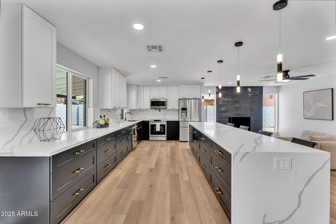
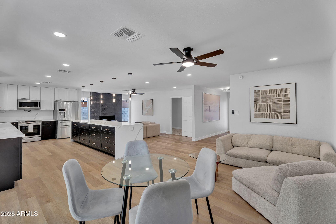
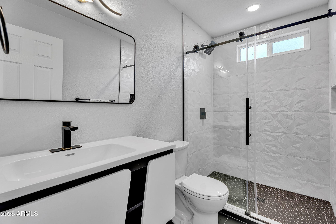
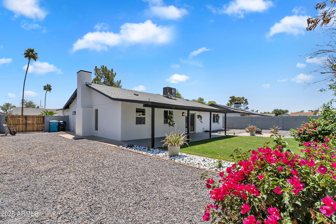
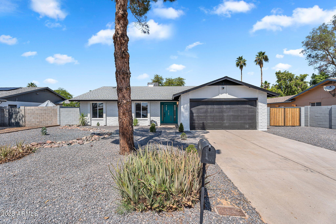
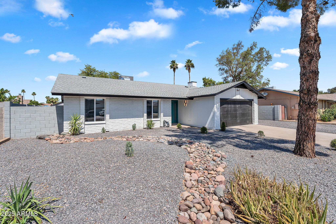
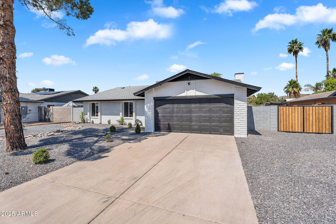
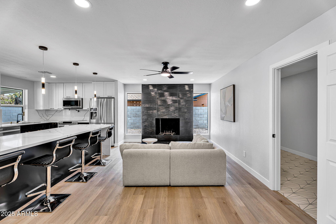
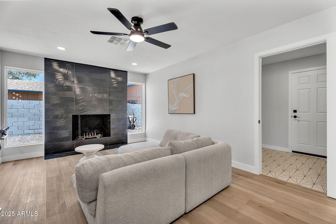
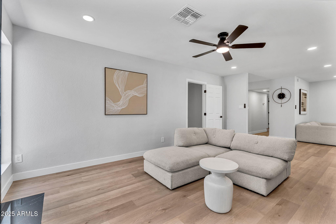
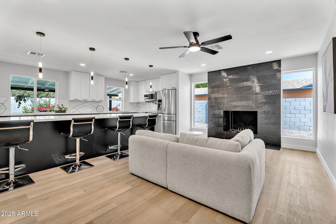
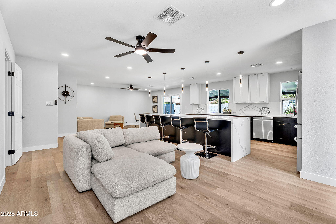
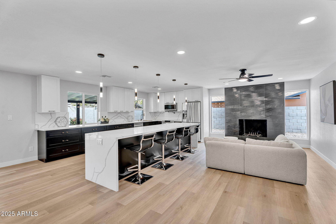
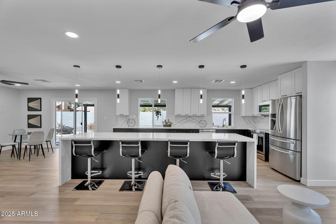
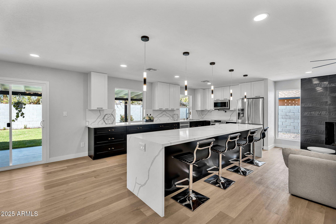
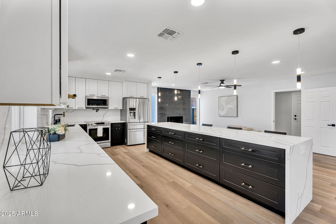
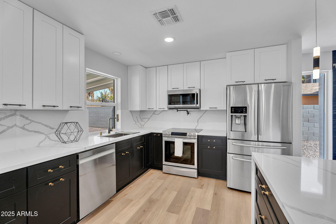
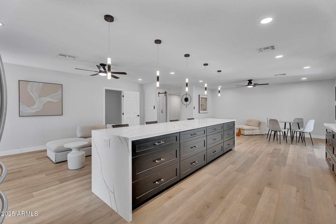
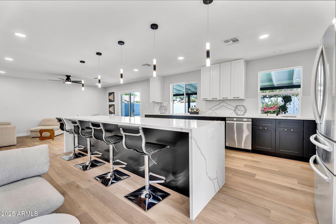
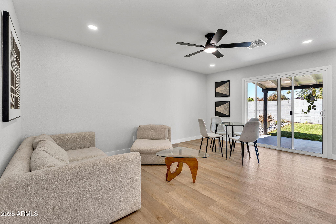
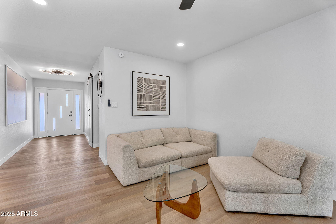
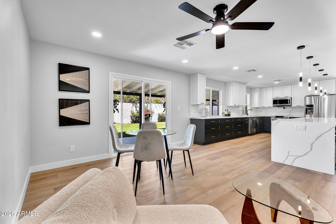
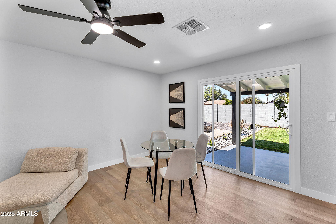
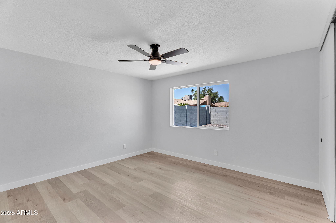
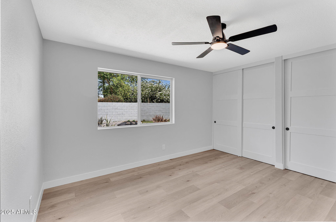
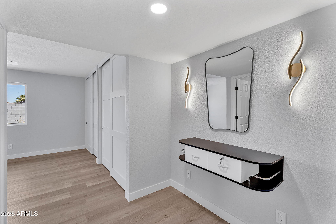
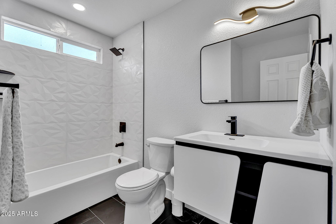
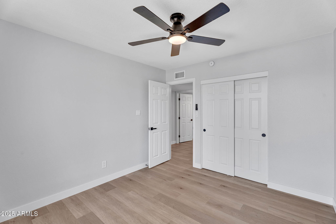
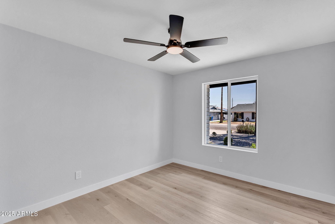
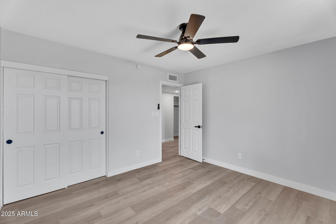
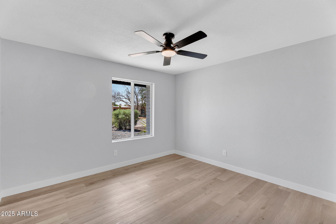
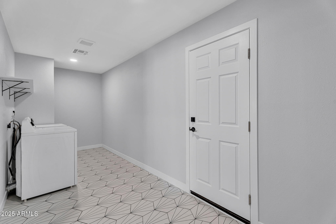
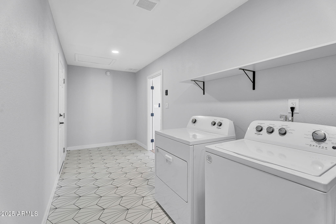
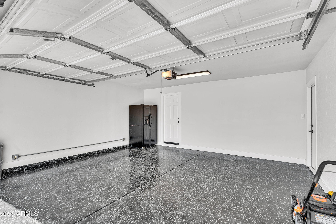
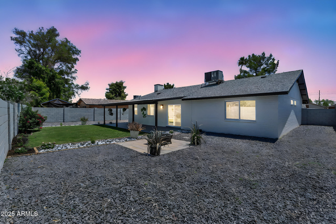
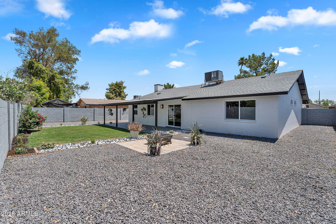
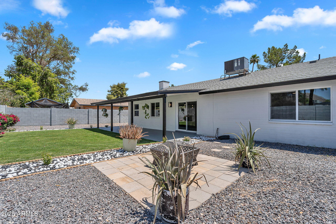
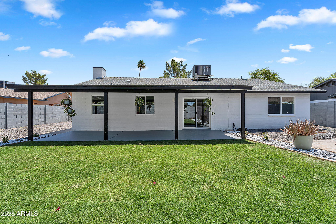
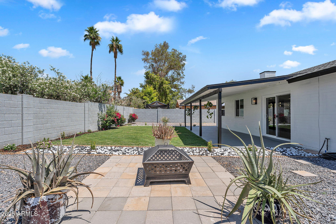
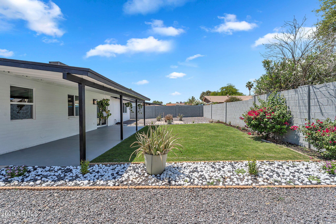
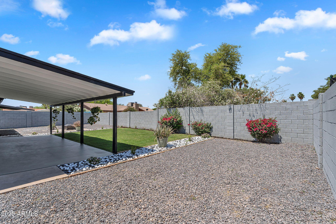
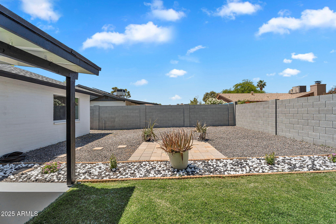
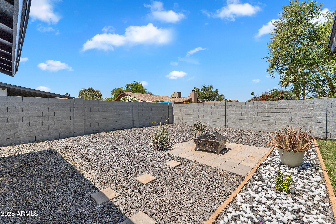
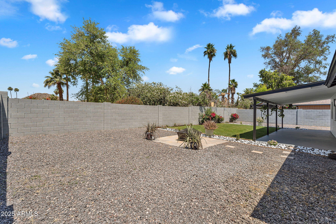
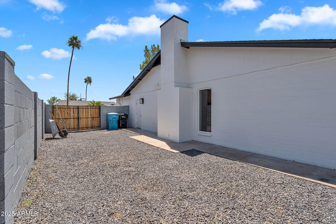
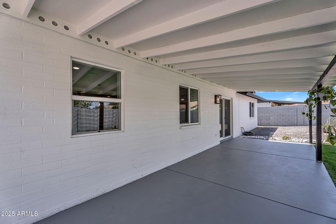
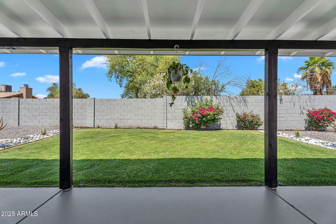
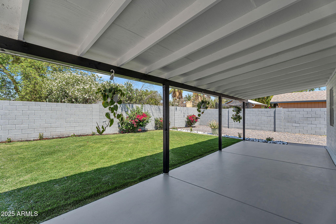
Enjoy comfort and style at 13224 N 31st Pl, nestled in a popular Phoenix neighborhood. This cared-for home offers granite countertops and stainless steel appliances in a kitchen designed for everyday cooking and entertaining. The living room features a cozy fireplace that adds warmth and charm. Outside, you'll find a spacious backyard perfect for relaxing, gardening, or adding your own personal touch. An attached garage provides convenient parking and extra storage. With easy access to shopping, dining, parks, and major freeways, this home combines practicality with great location. Don't miss out--come see it for yourself soon!

Share Property

Location

13224 N 31ST Place, Phoenix, AZ 85032

Status

Sold

Date Sold

June 29, 2025

Property Amenities

Interior
Flooring Vinyl, Tile
Total Bedrooms: 3
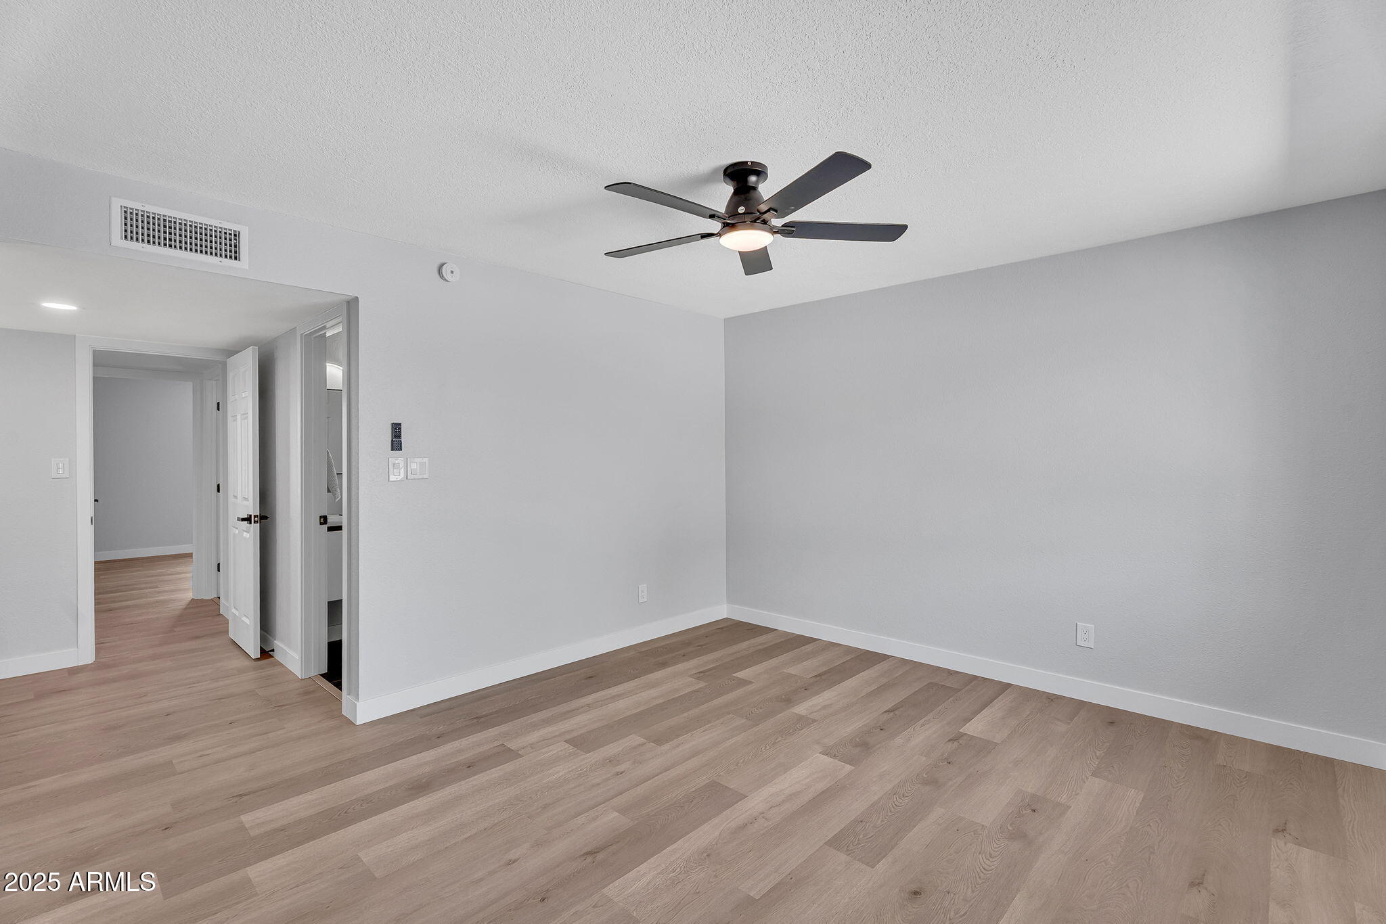
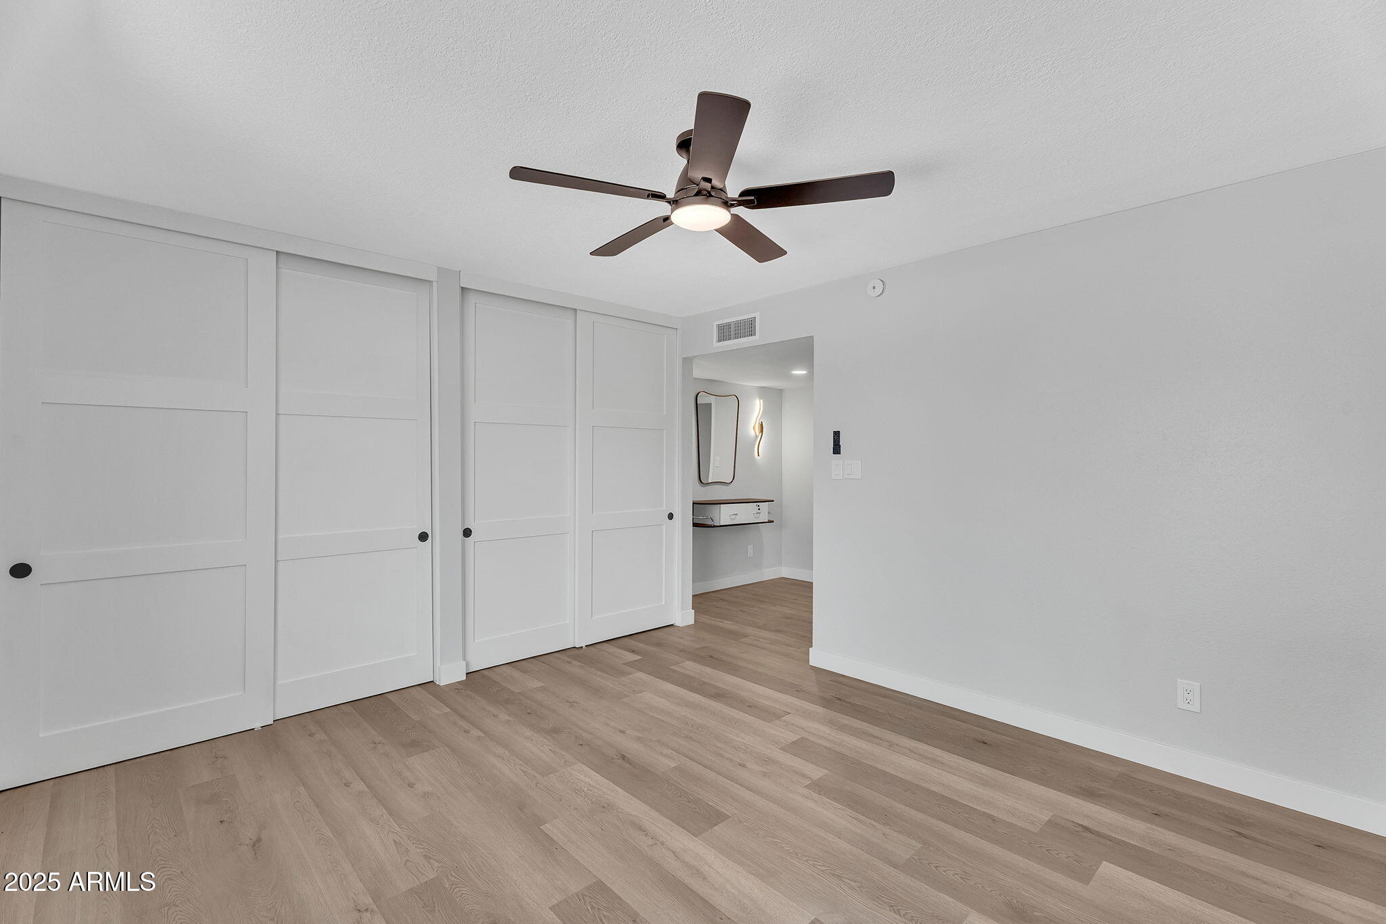
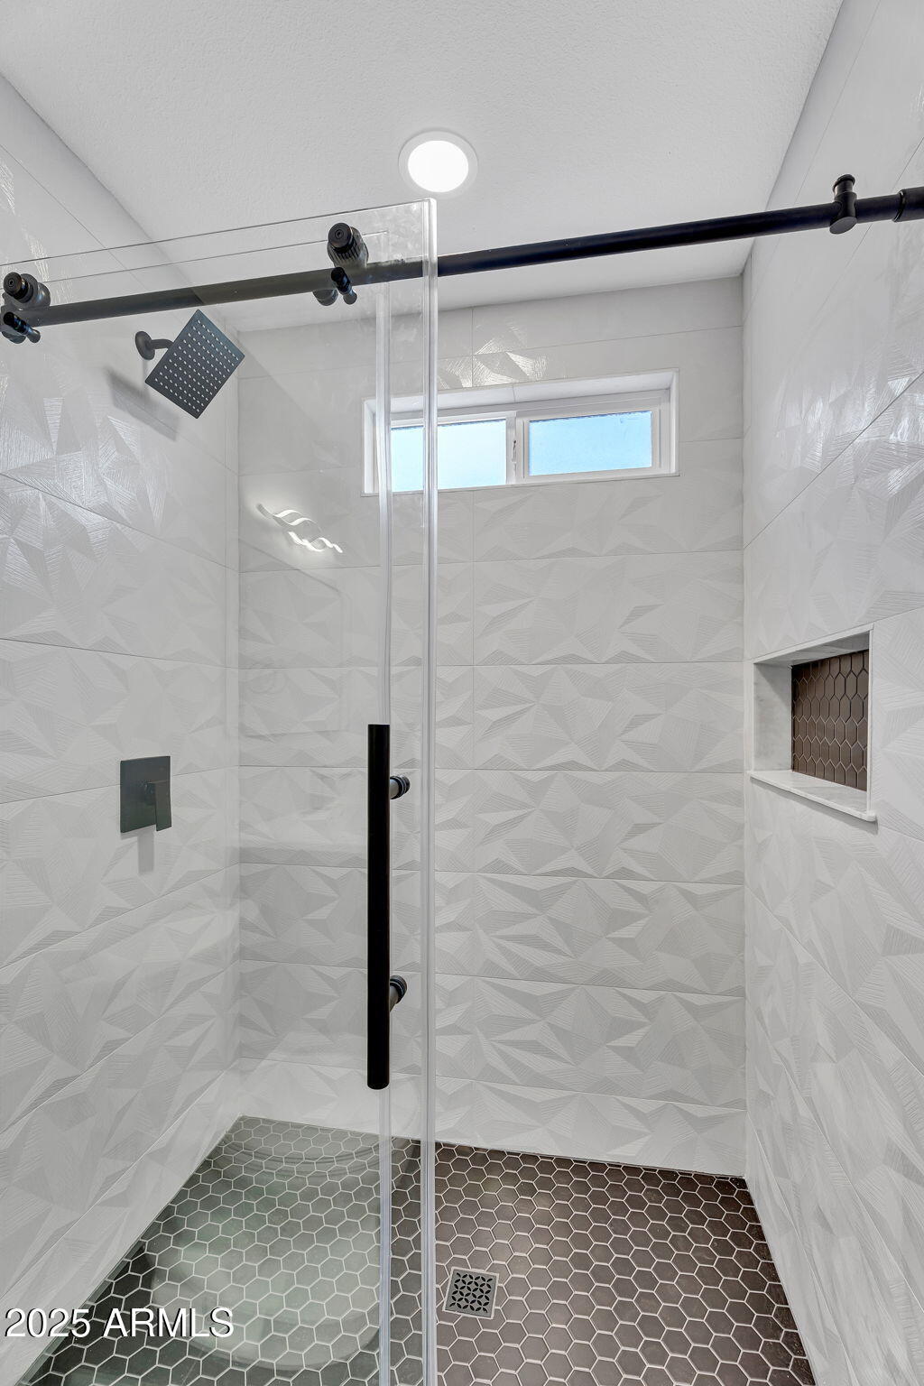
Other Interior Features High Speed Internet, Eat-in Kitchen, Breakfast Bar, 3/4 Bath Master Bdrm
Area & Lot
Lot Area 7,920 Sq.Ft.
Living area 1,826 Sq.Ft.
MLS® ID 6878626
Year Built 1976
School District Paradise Valley Unified District
High School Shadow Mountain High School
Middle School Shea Middle School
Elementary School Larkspur Elementary School
Type Residential
Status Sold
Exterior
Stories 1
Pool None
Air conditioning Central Air, Ceiling Fan(s)
Heat type Electric
Water Source City Water
Garage Space 2.0
Sewer Public Sewer
Other Exterior Features Playground
Parking Attchd Gar Cabinets
Lot Features Sprinklers In Rear, Gravel/Stone Front, Gravel/Stone Back, Grass Back
Roof Composition
Finance
Sales Price $590,000
Real Estate Tax $1,436 yearly

Work With Casey

When the stakes are high, experience matters. Work with Casey Reinke for disciplined guidance, thoughtful strategy, and a business-minded approach to your real estate goals.
