Leave a Message

Thank you for your message. I will be in touch with you shortly.

132 W MONONA Drive
132 W MONONA Drive
132 W MONONA Drive
132 W MONONA Drive
132 W MONONA Drive
132 W MONONA Drive
132 W MONONA Drive
132 W MONONA Drive
132 W MONONA Drive
132 W MONONA Drive
132 W MONONA Drive
132 W MONONA Drive
132 W MONONA Drive
132 W MONONA Drive
132 W MONONA Drive
132 W MONONA Drive
132 W MONONA Drive
132 W MONONA Drive
132 W MONONA Drive
132 W MONONA Drive
132 W MONONA Drive
132 W MONONA Drive
132 W MONONA Drive
132 W MONONA Drive
132 W MONONA Drive
132 W MONONA Drive
132 W MONONA Drive
132 W MONONA Drive
132 W MONONA Drive
132 W MONONA Drive
132 W MONONA Drive
132 W MONONA Drive
132 W MONONA Drive
132 W MONONA Drive
132 W MONONA Drive
132 W MONONA Drive
132 W MONONA Drive
132 W MONONA Drive
132 W MONONA Drive
132 W MONONA Drive
VIEW PHOTOS
Courtesy of Keller Williams Realty Sonoran Living, Barbara Woyak Listing Contact: 602-329-6655 
$393,000

132 W MONONA Drive

3 Beds 3 Baths 1,593 Sq.Ft. 4,077 Sq.Ft.

Description

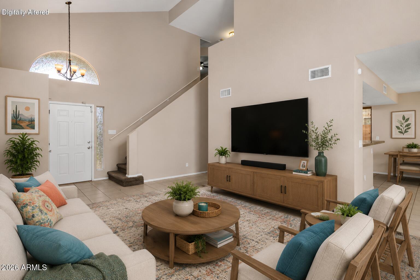
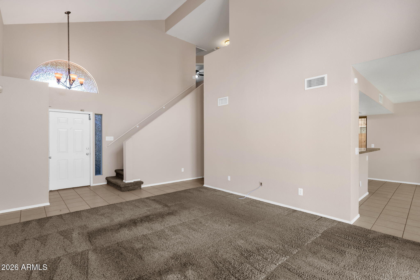
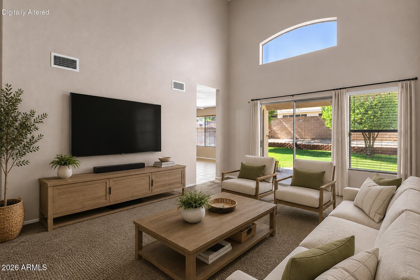
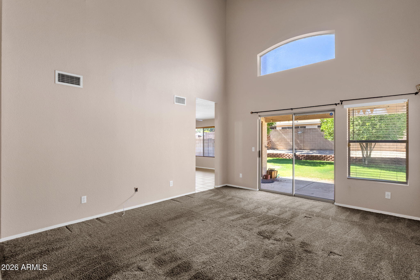
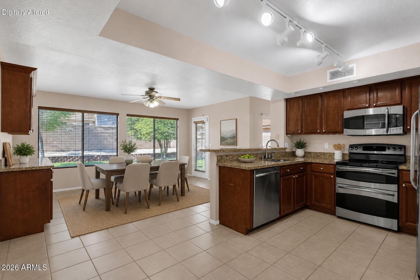
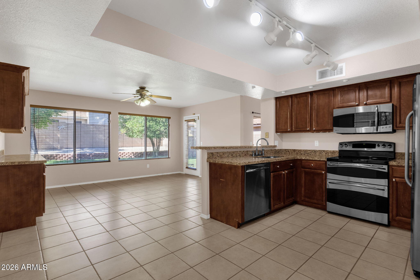
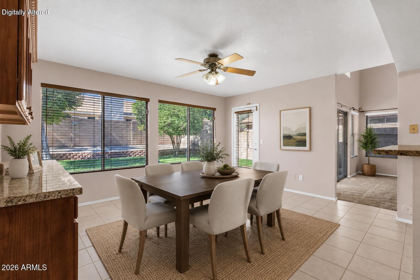
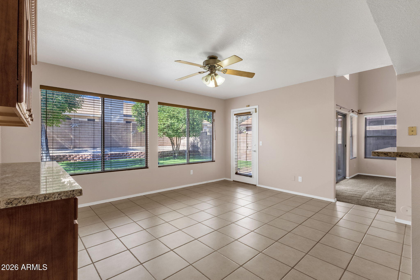
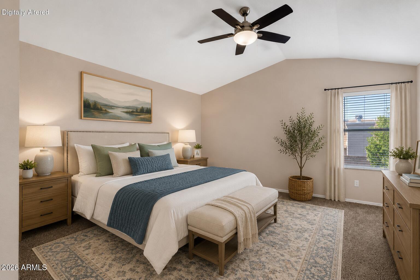
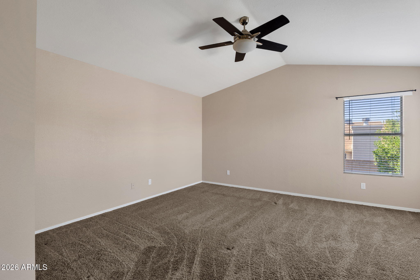
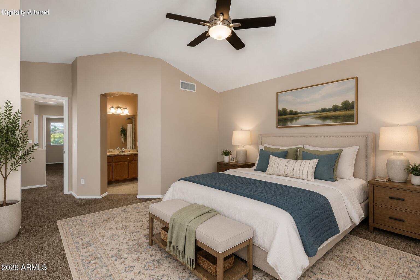
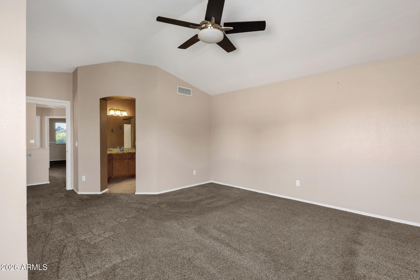
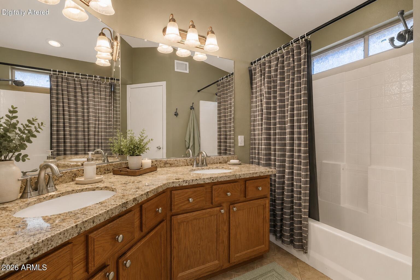
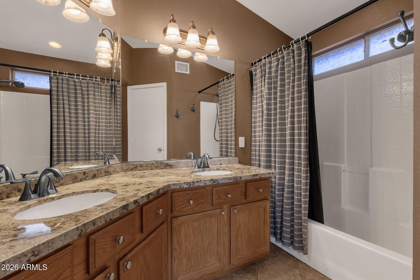
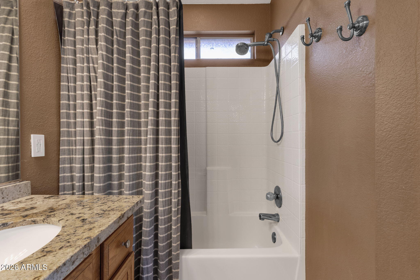
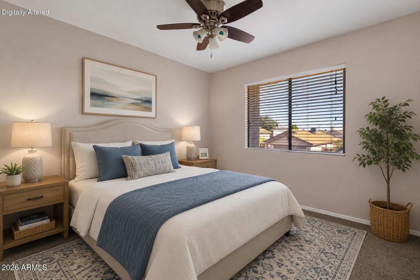
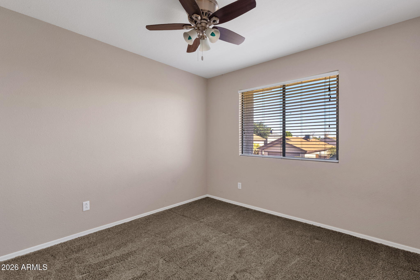
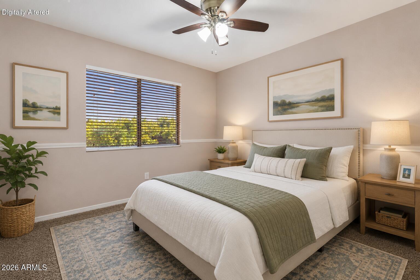
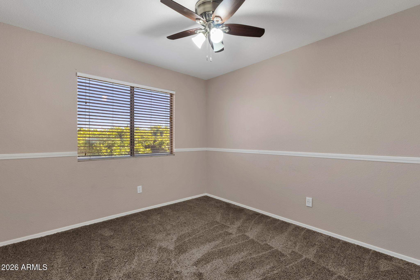
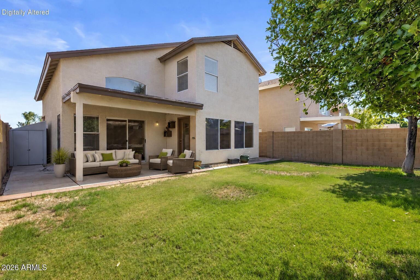
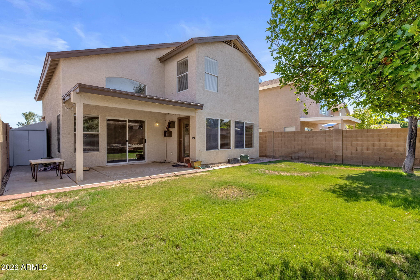
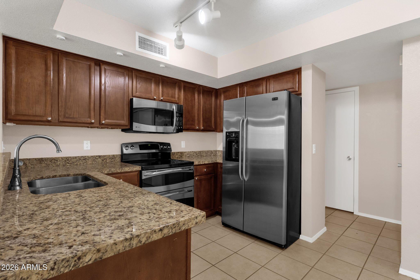
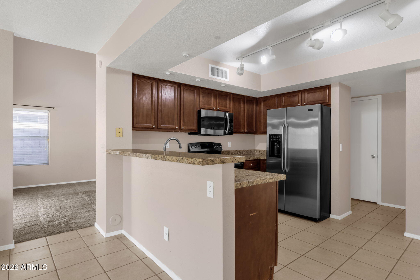
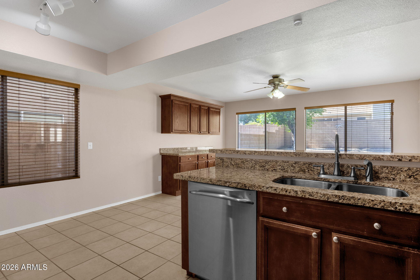
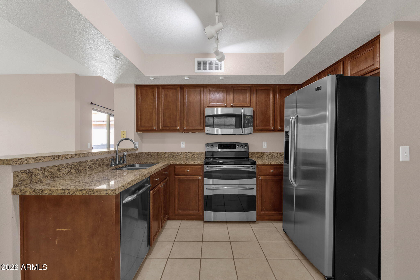
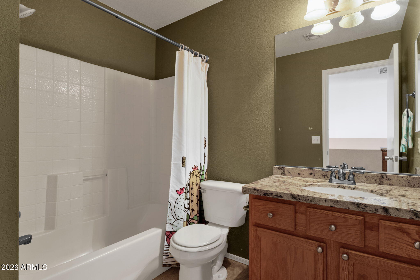
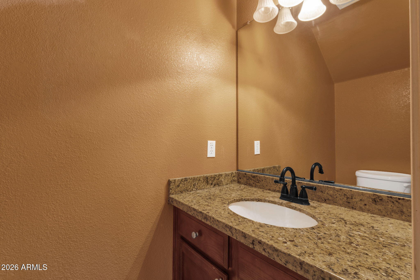
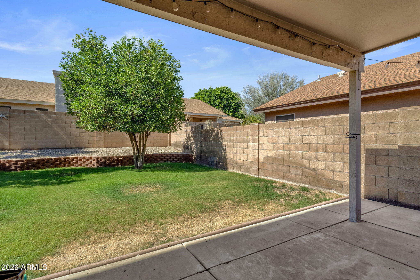
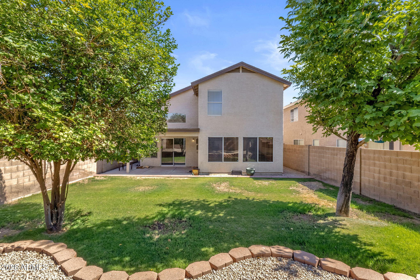
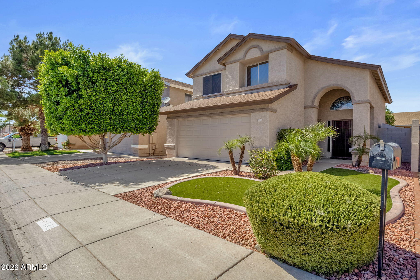
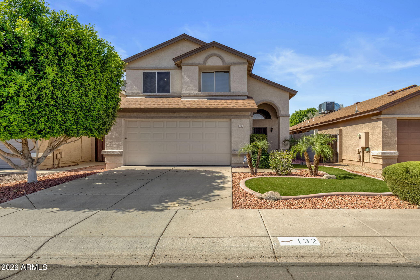
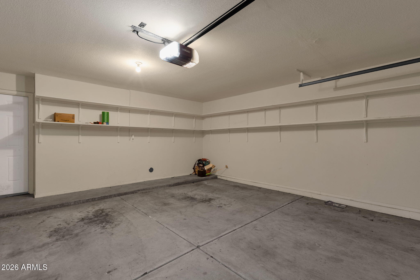
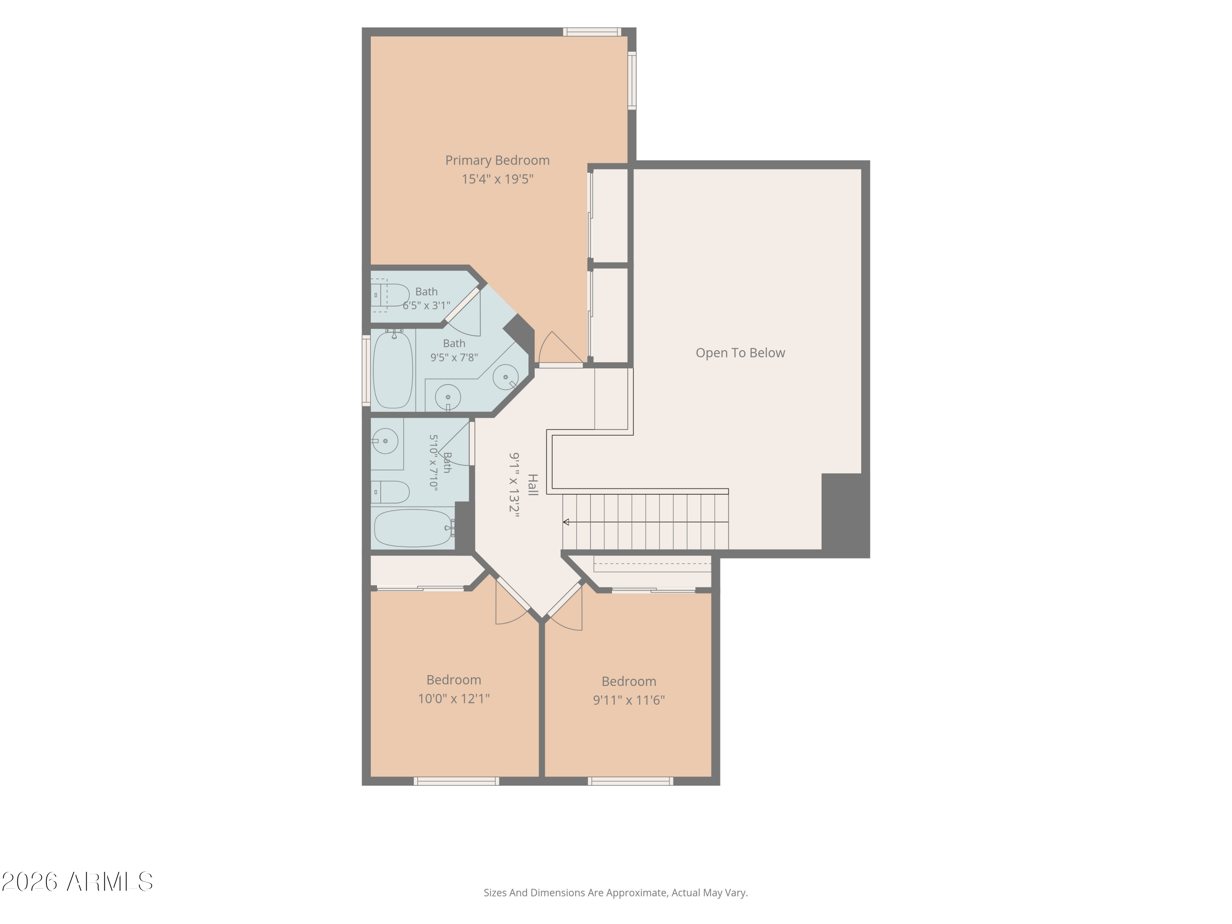
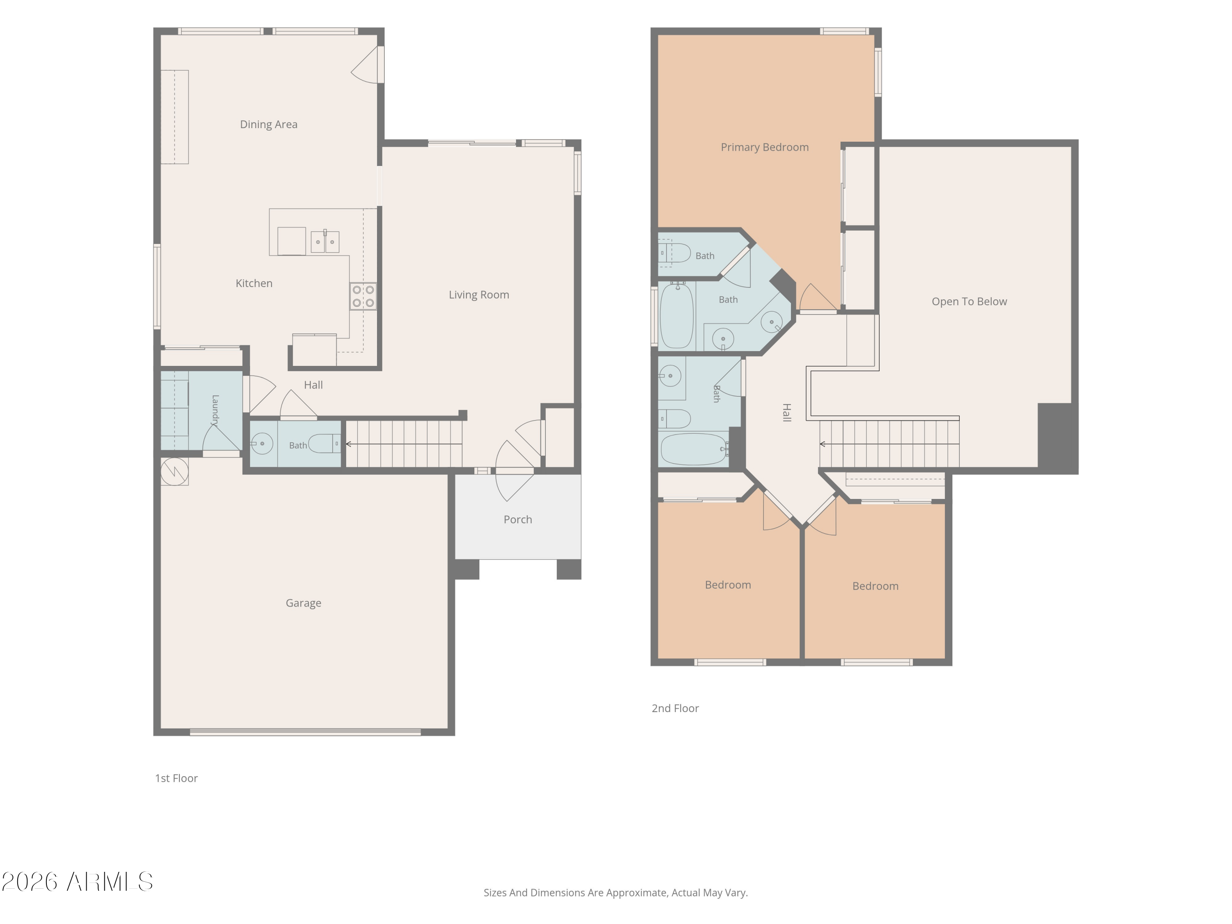
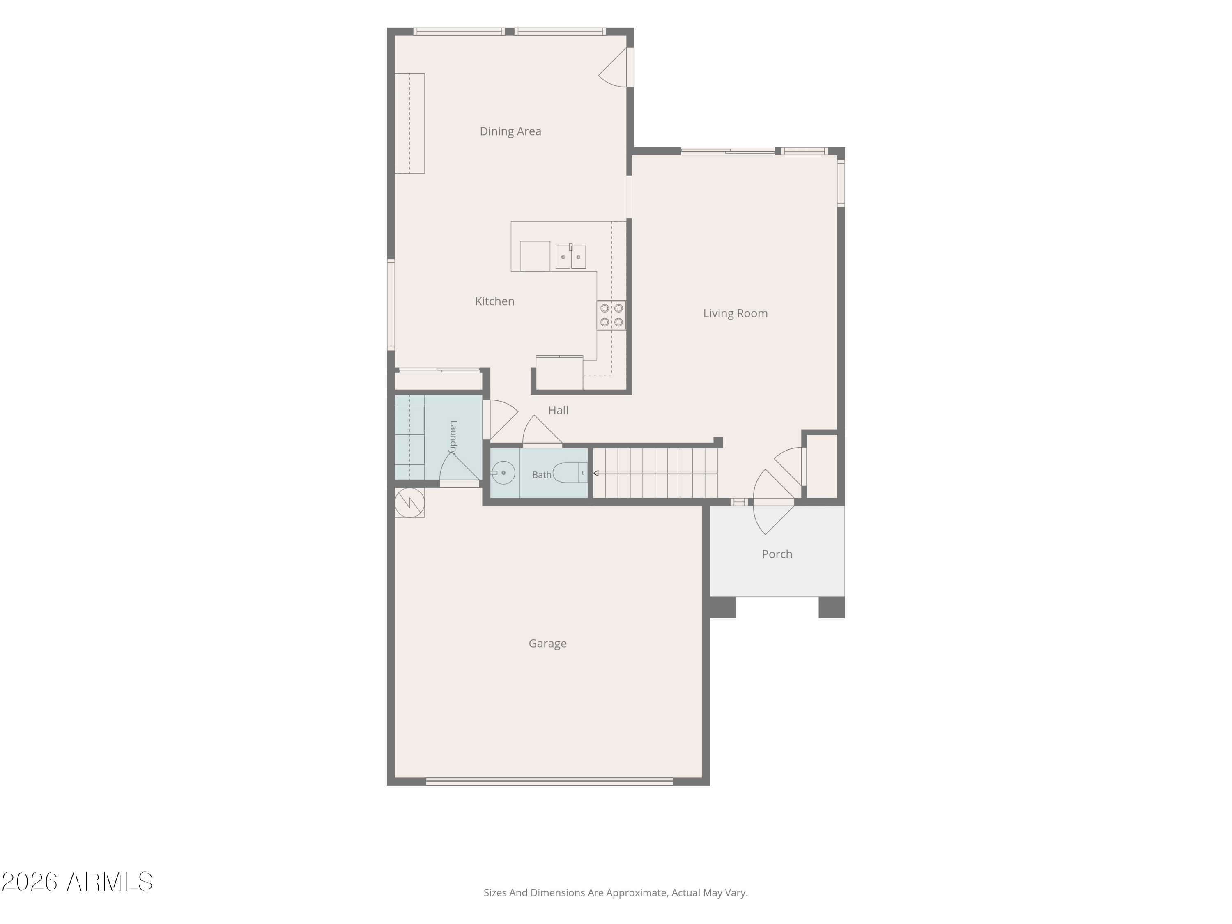
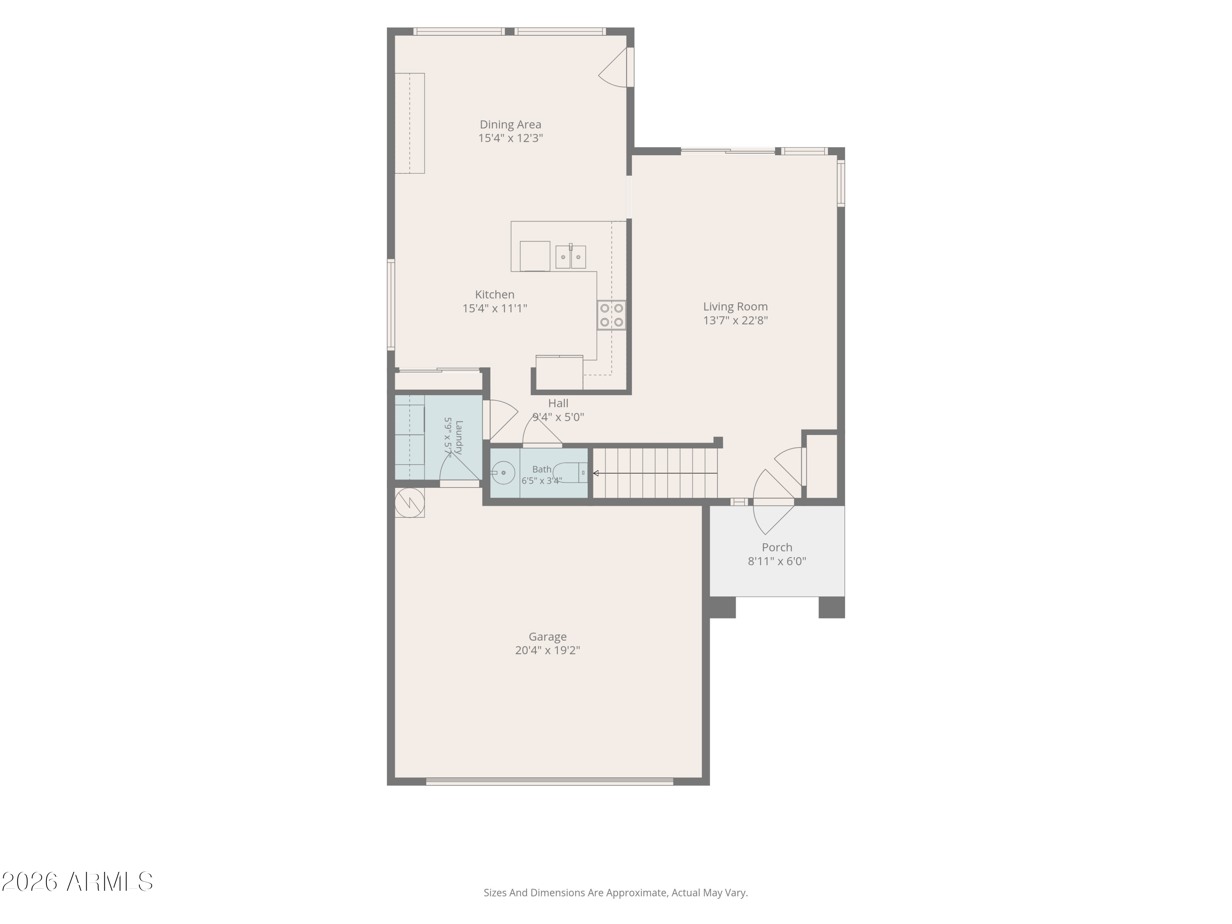
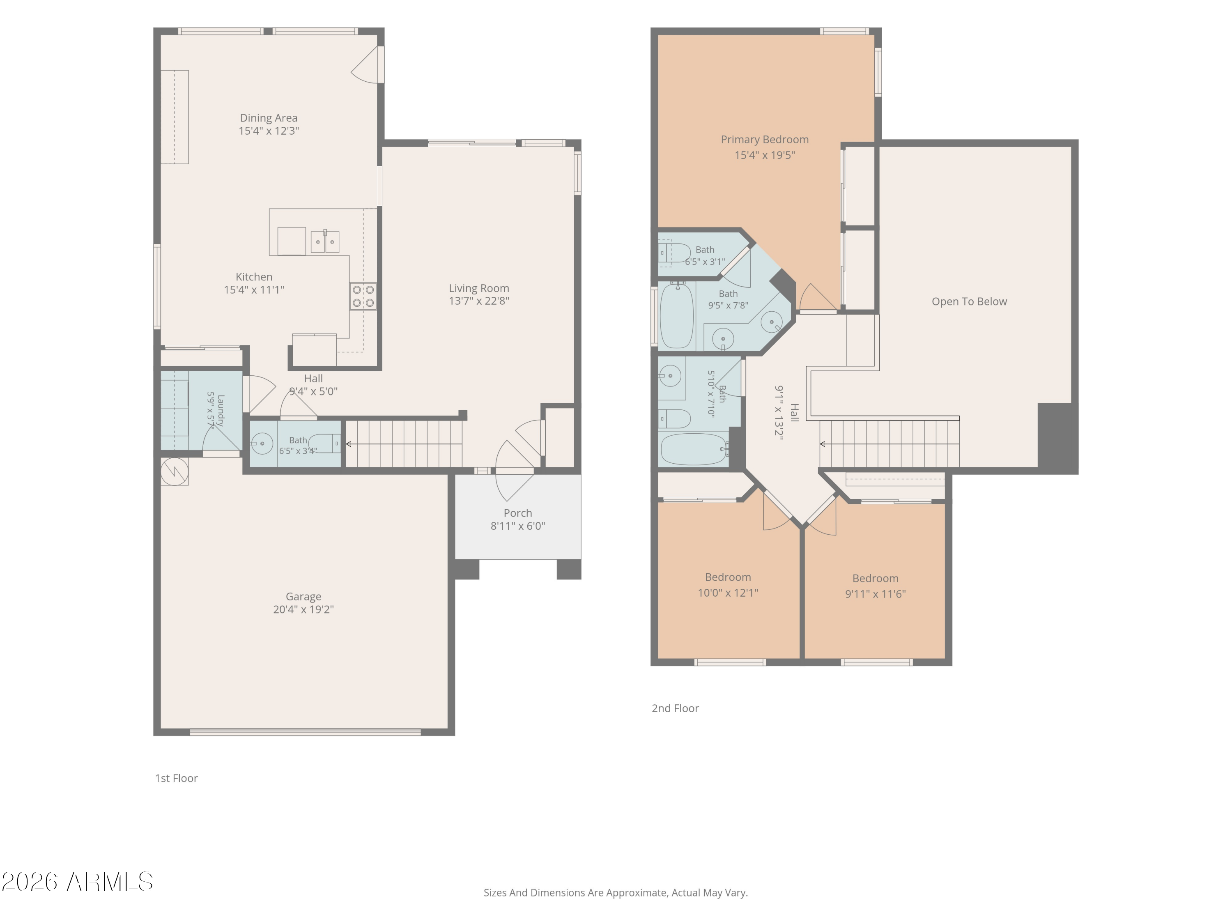
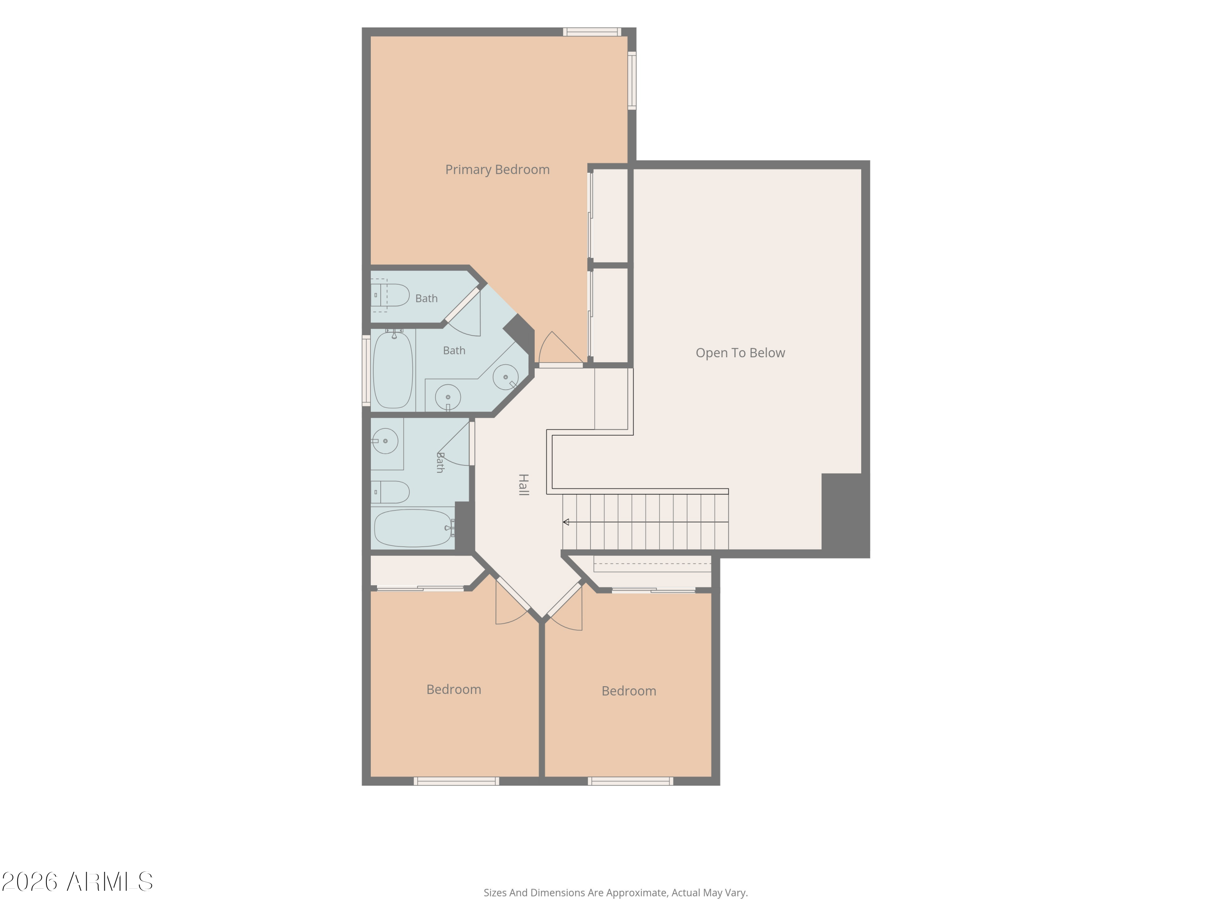
Welcome to Rose Garden Lane, a well-maintained community positioned perfectly for the commuter-minded buyer. Situated just off I-17 with Loop 101 a short drive away, this address puts the entire Valley within easy reach -- whether you're heading downtown, to the West Valley, or across to Scottsdale. This two-story 3 bedroom, 2.5 bath home offers 1,593 square feet of updated living space, with granite countertops in the kitchen and all bathrooms giving the home a clean, move-in ready feel. The layout works -- main floor half bath for guests, bedrooms upstairs for privacy, and a 2-car garage to complete the picture. The Deer Valley employment corridor, HonorHealth Deer Valley Medical Center, and the retail and dining of Deer Valley Towne Center are all within easy reach, making this a location that saves time every single day. If you've been searching for a well-priced, updated home in a connected North Phoenix location, this one is worth a closer look.

Share Property

Location

132 W MONONA Drive, Phoenix, AZ 85027

Status

Sold

Date Sold

July 23, 2026

Property Amenities

Interior
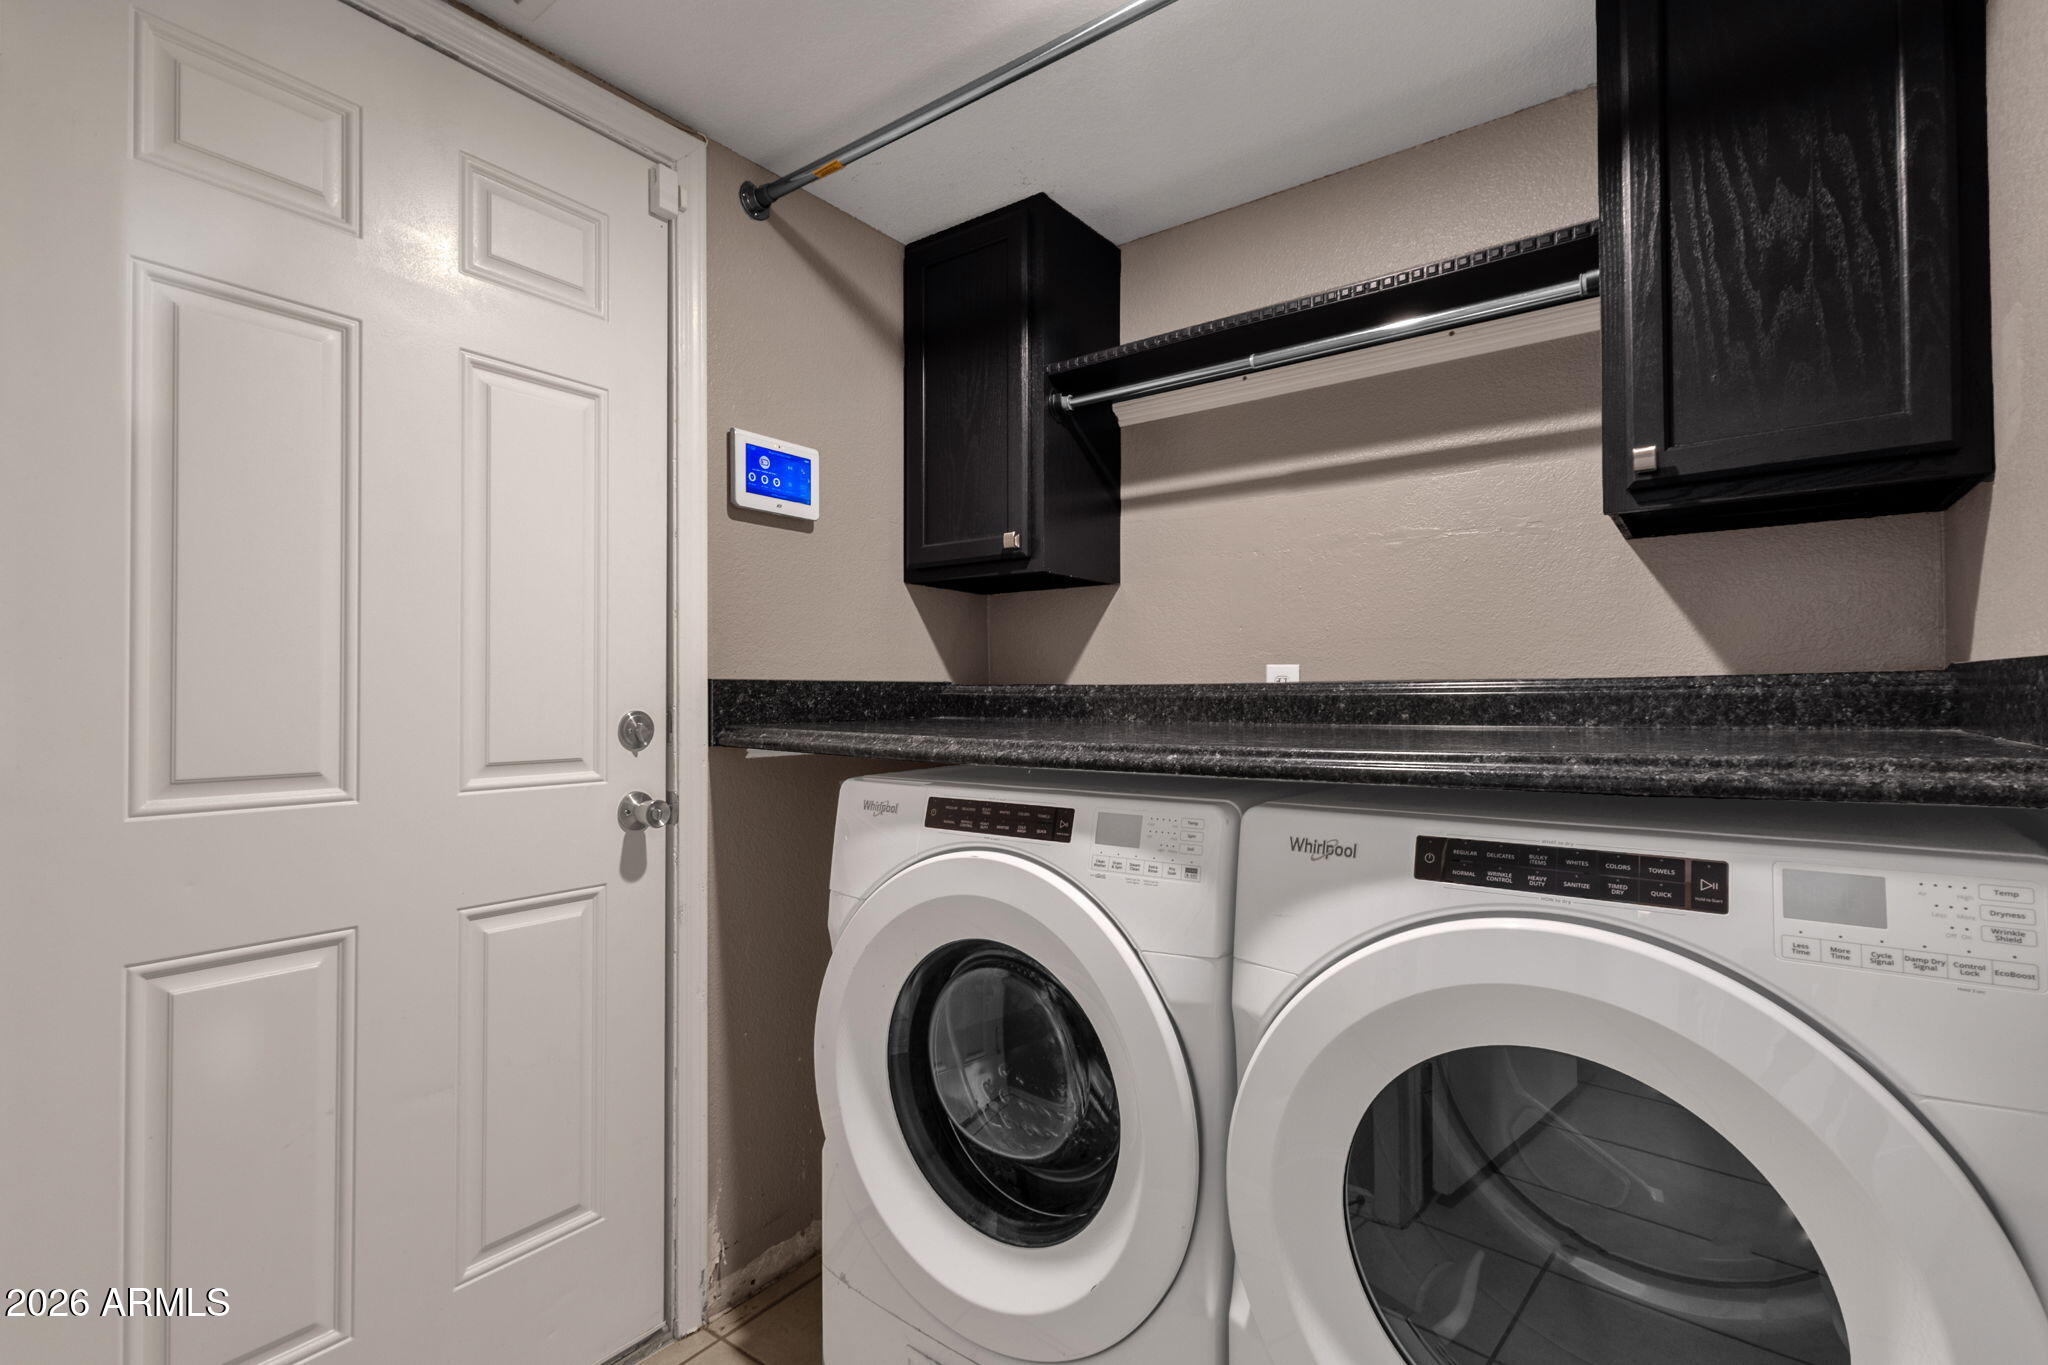
Laundry room Inside
Appliances Dryer, Washer, Refrigerator, Built-in Microwave, Dishwasher, Disposal, Electric Range
Flooring Carpet, Tile
Total Bedrooms: 3
Half Bathrooms: 1
Full Bathrooms: 2
Other Interior Features High Speed Internet, Granite Counters, Double Vanity, Upstairs, Breakfast Bar, Vaulted Ceiling(s), Pantry, Full Bth Master Bdrm
Area & Lot
Lot Area 4,077 Sq.Ft.
Living area 1,593 Sq.Ft.
MLS® ID 7043151
Year Built 1995
School District Deer Valley Unified District
High School Barry Goldwater High School
Middle School Deer Valley Middle School
Elementary School Esperanza Elementary School
Type Residential
Status Sold
Exterior
Stories 2
Air conditioning Central Air, Ceiling Fan(s)
Heat type Electric
Water Source City Water
Garage Space 2.0
Sewer Public Sewer
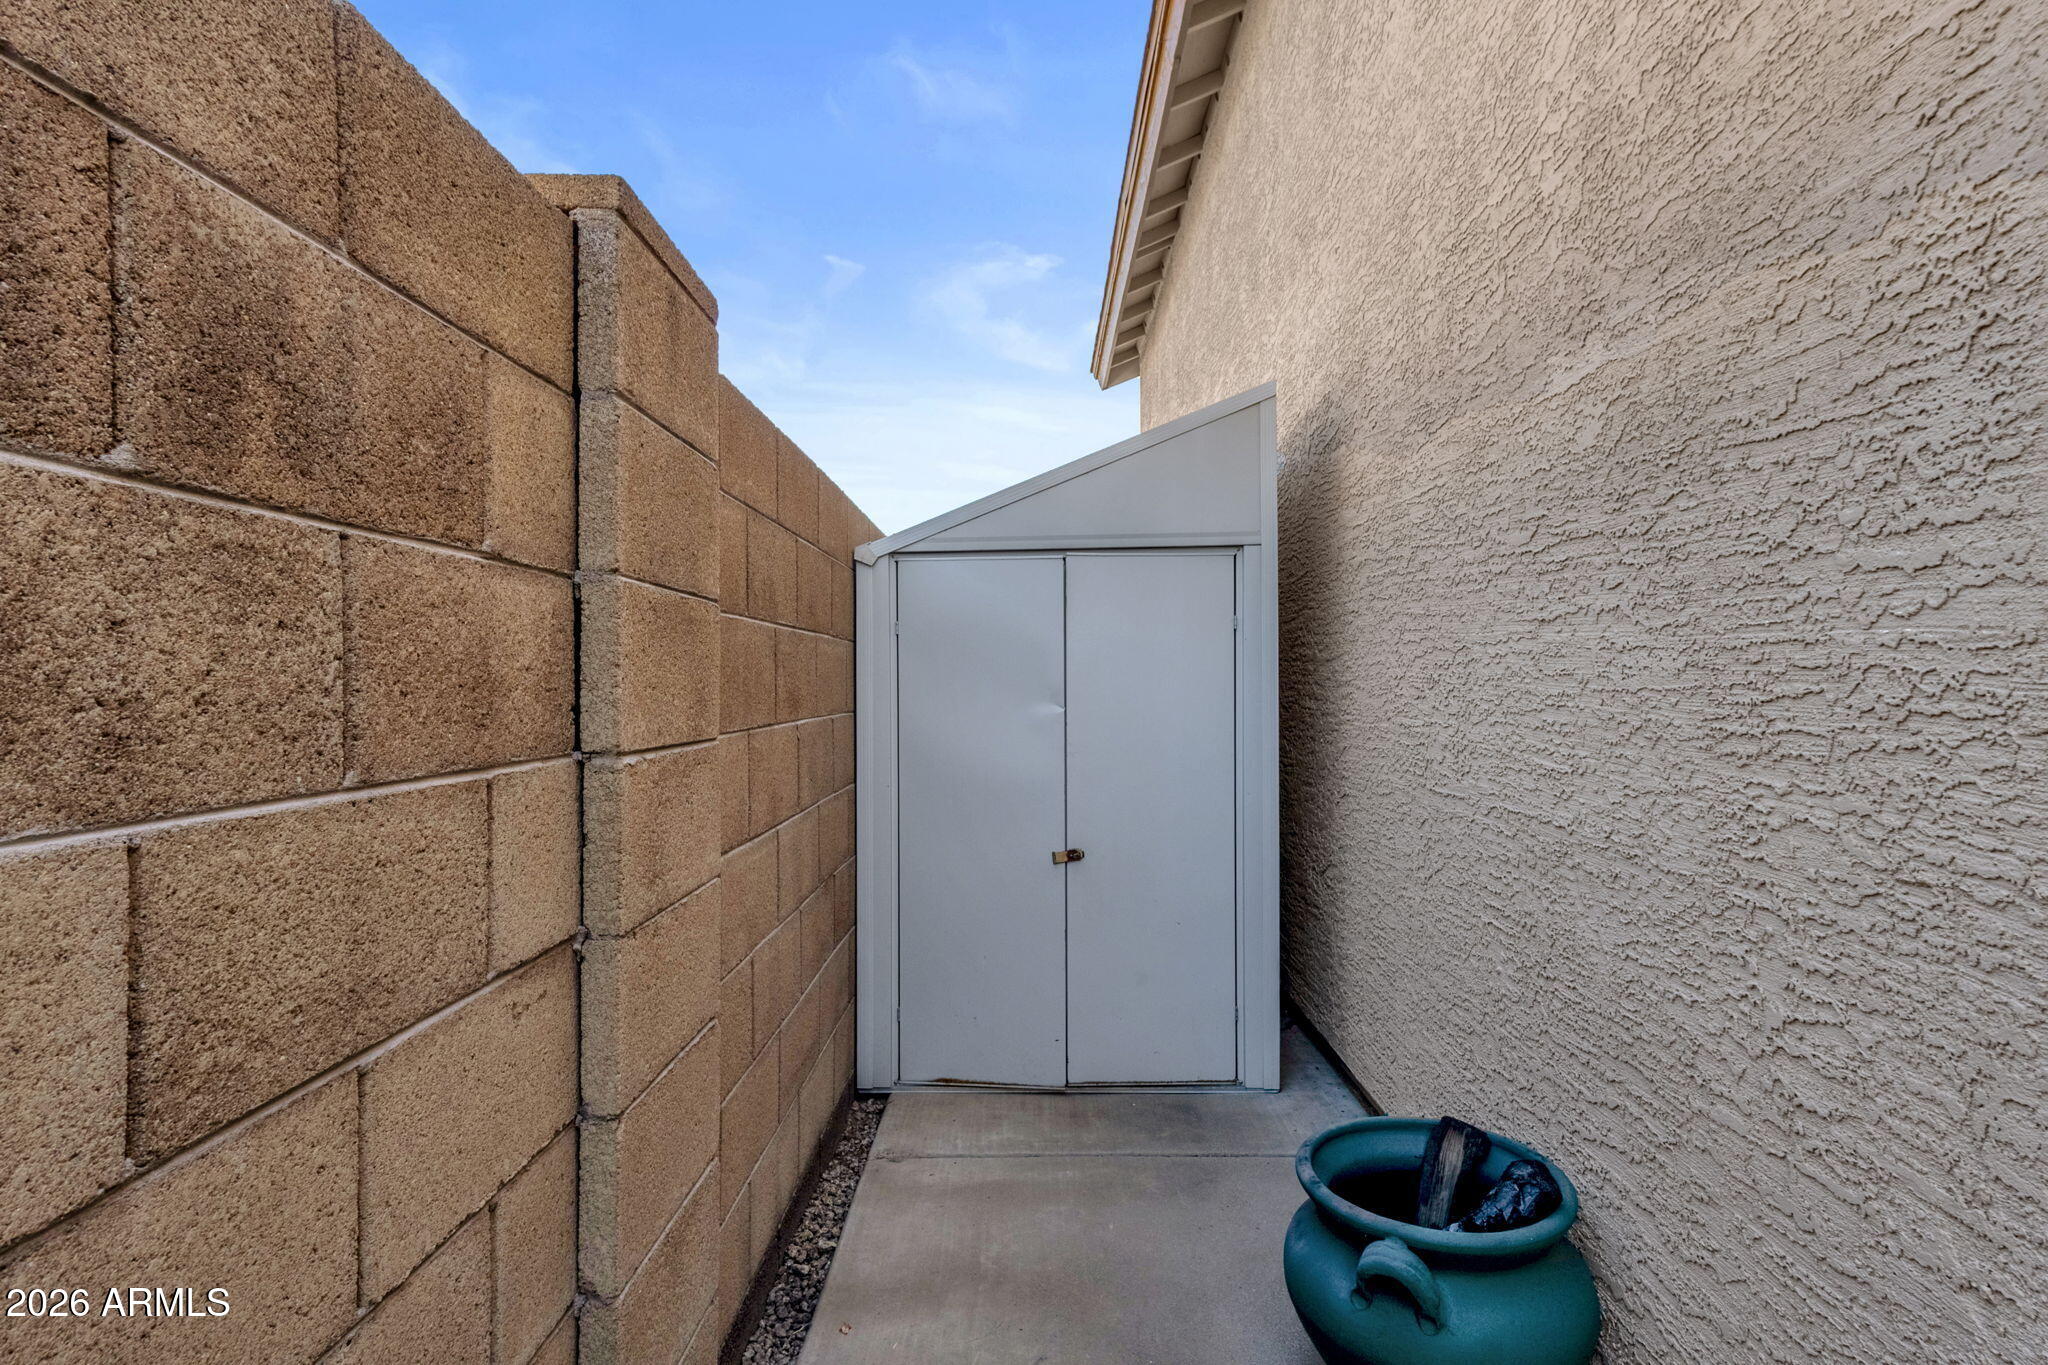
Other Exterior Features Storage
Parking Garage Door Opener, Direct Access, Attchd Gar Cabinets
Lot Features North/South Exposure, Sprinklers In Rear, Sprinklers In Front, Desert Front, Grass Back
Roof Composition
Finance
Sales Price $393,000
HOA Fees $108 quarterly
Real Estate Tax $1,361 yearly

Work With Casey

When the stakes are high, experience matters. Work with Casey Reinke for disciplined guidance, thoughtful strategy, and a business-minded approach to your real estate goals.
