Description
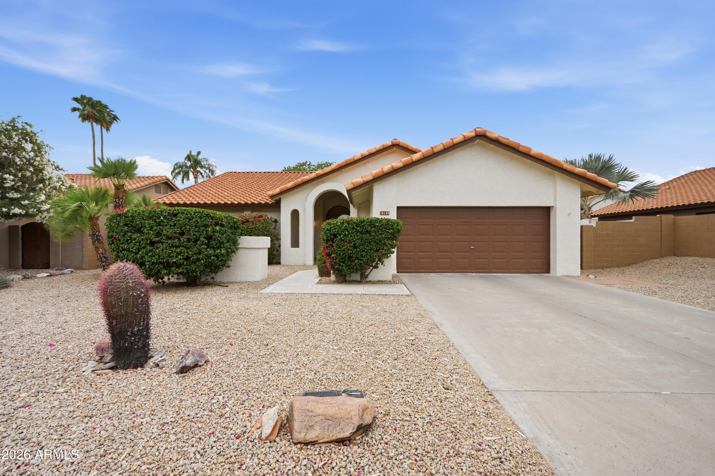
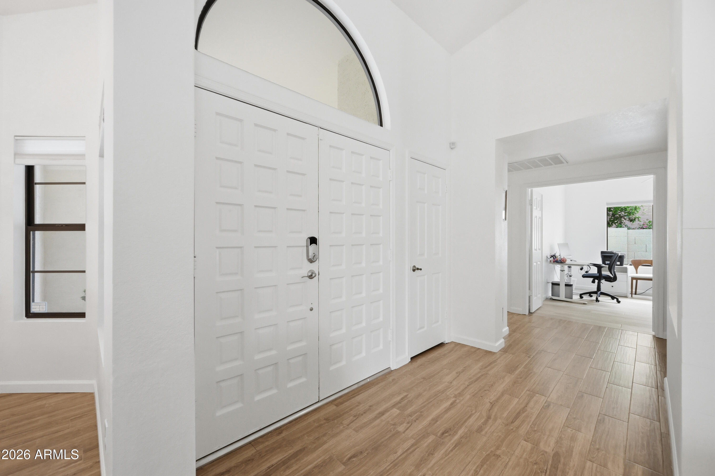
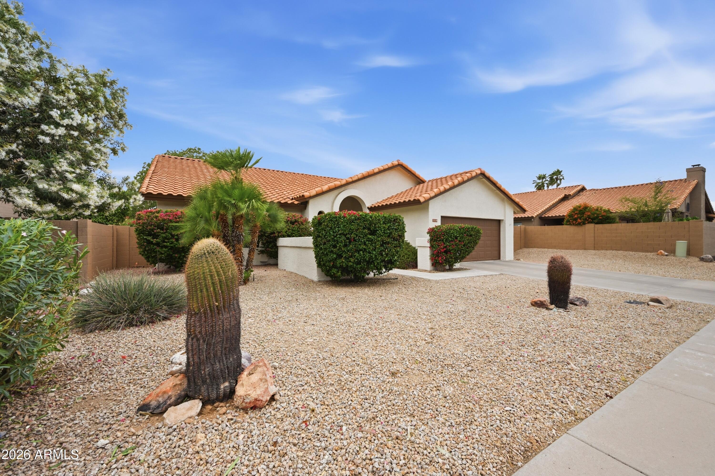
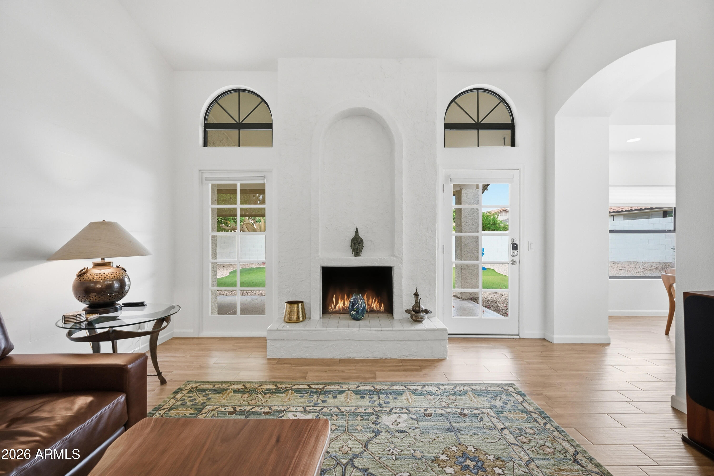
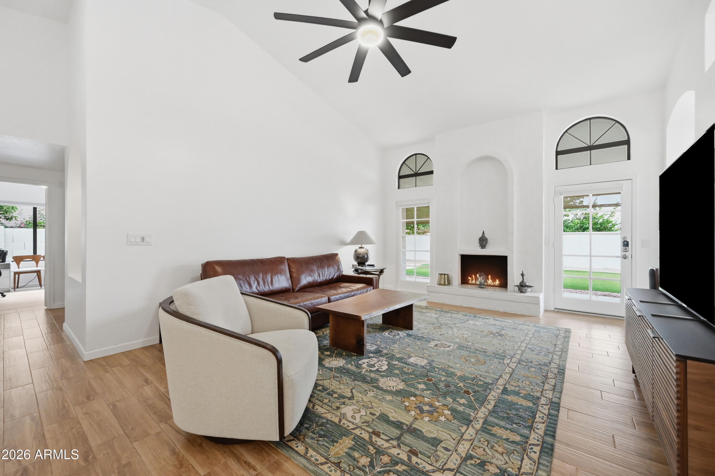
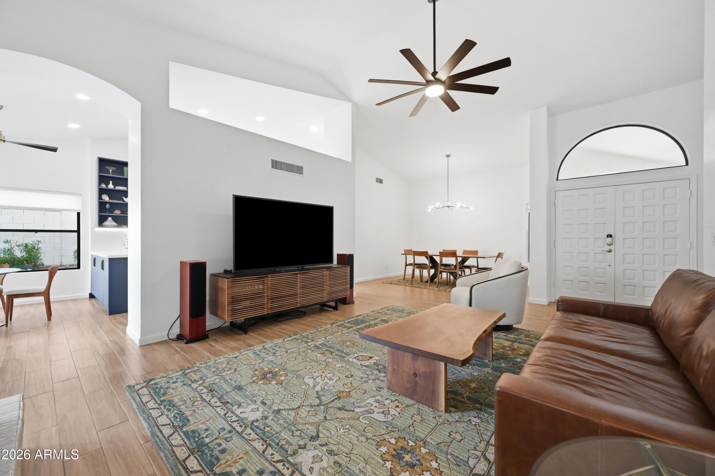
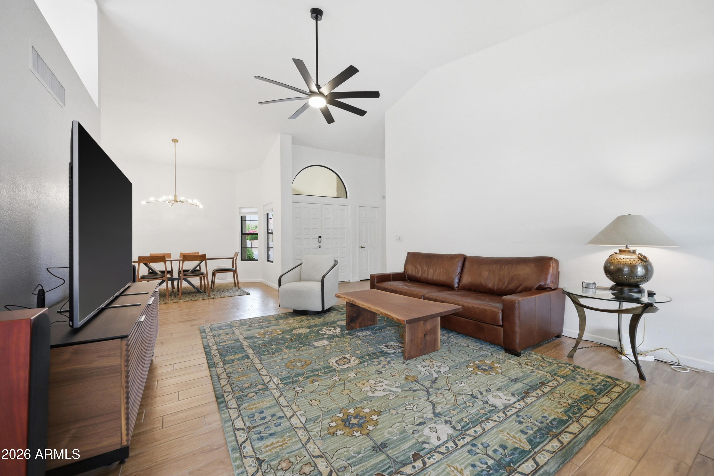
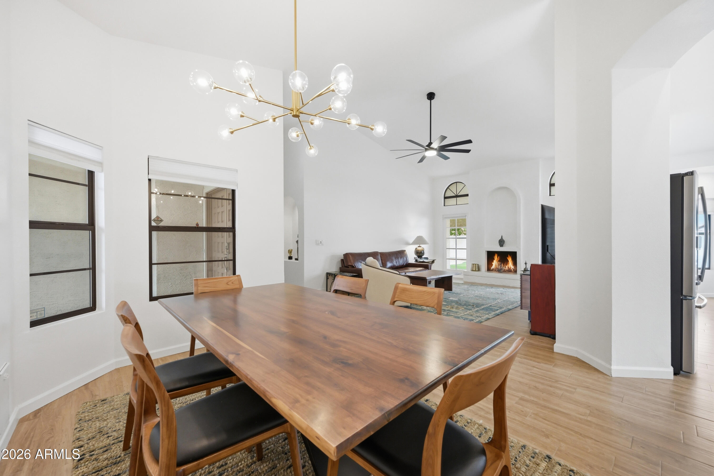
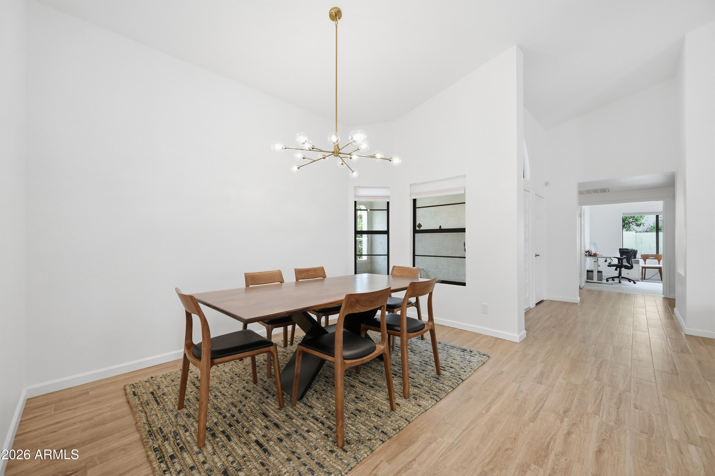
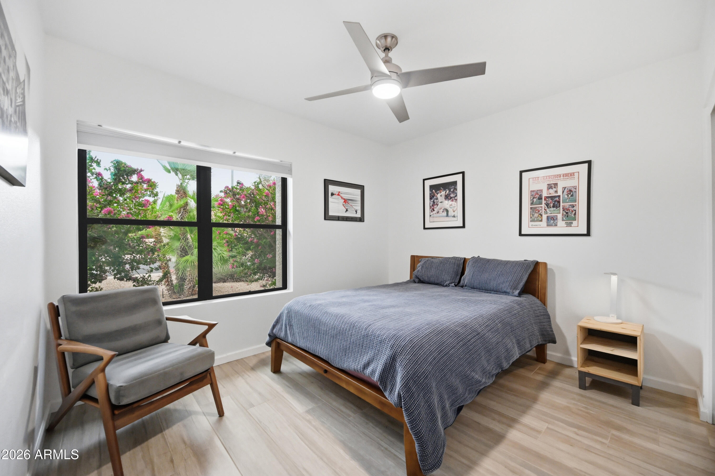
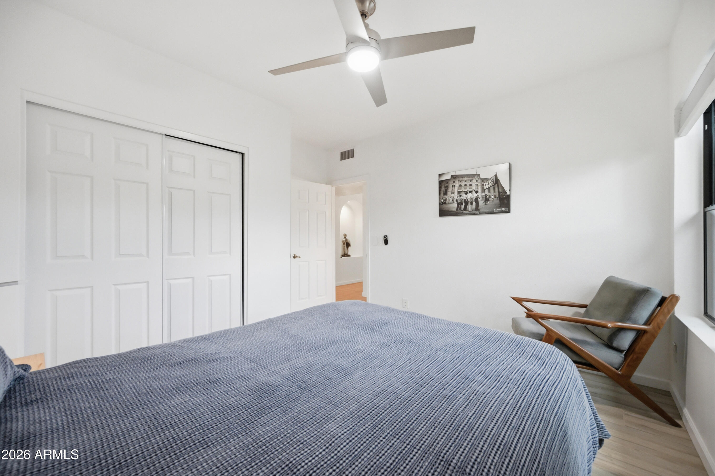
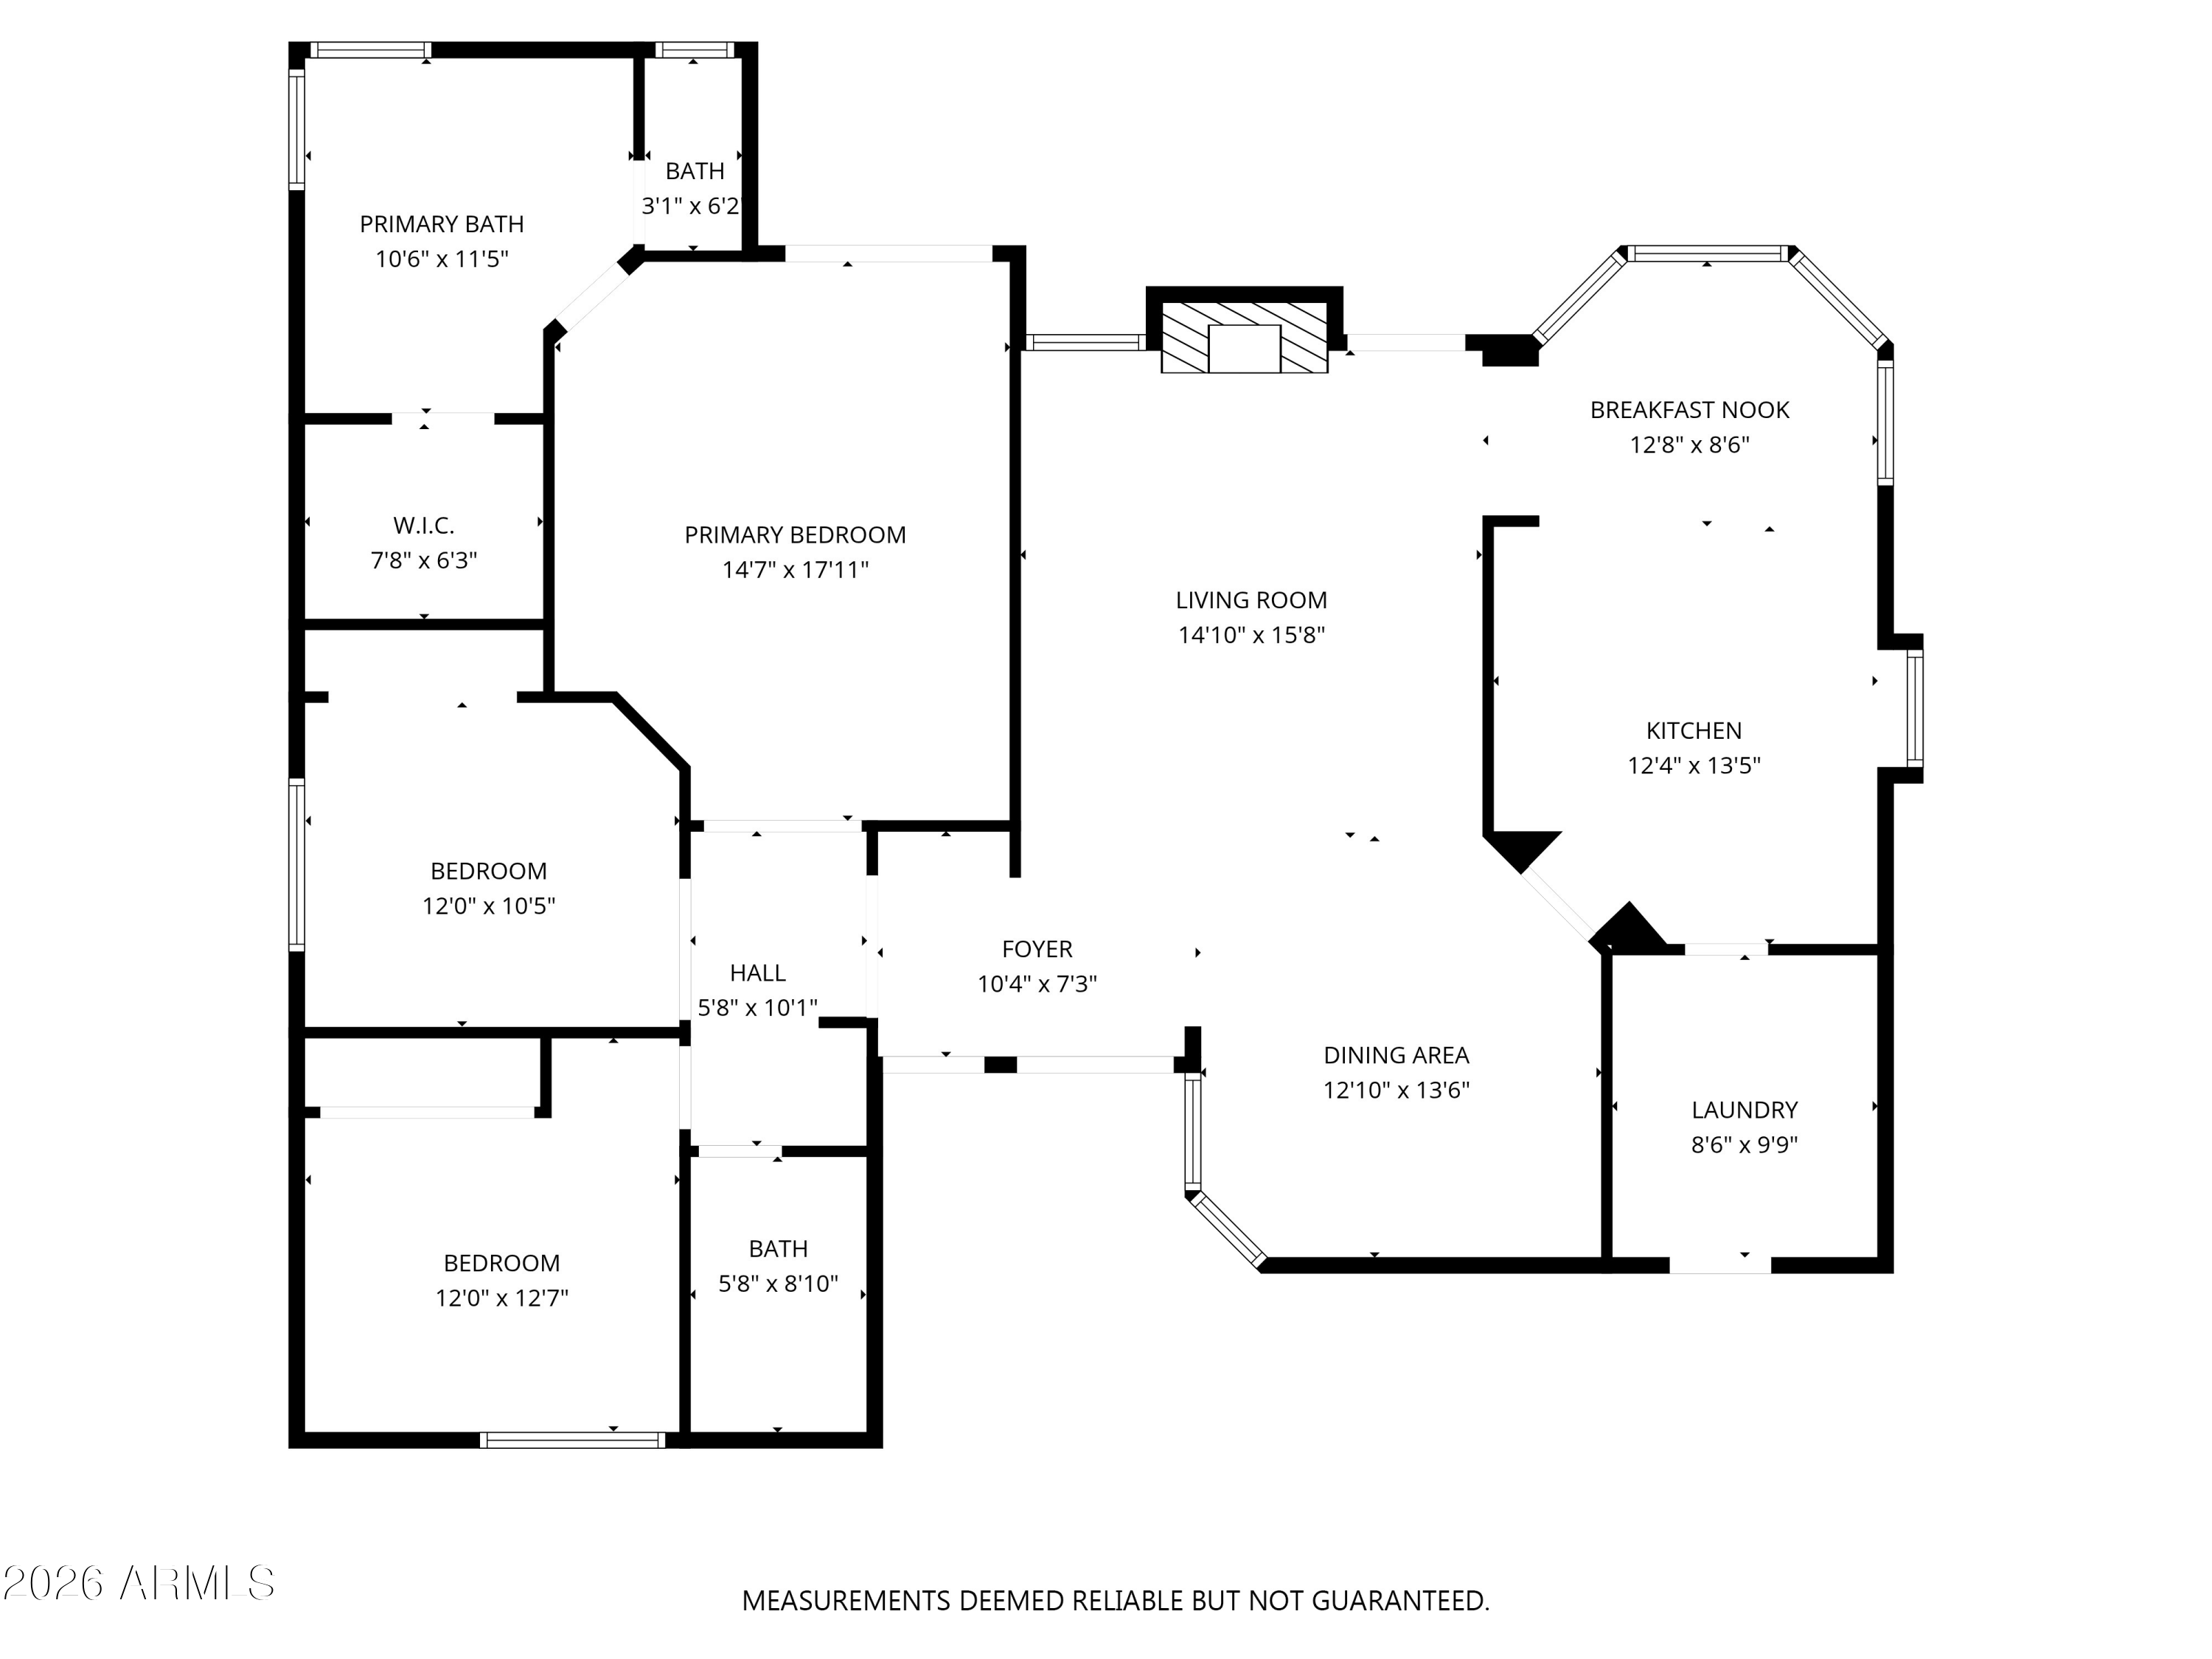
Welcome to Sweetwater Ranch Foothills--one of Central Scottsdale's most sought-after neighborhoods! This light, bright, and beautifully updated single-level home offers 3 bedrooms, 2 bathrooms, and an ideal open-concept layout designed for comfortable everyday living and effortless entertaining. Soaring vaulted ceilings and wood-look ceramic tile flooring throughout create a spacious, cohesive feel, while the charming brick fireplace serves as a warm focal point in the family room.
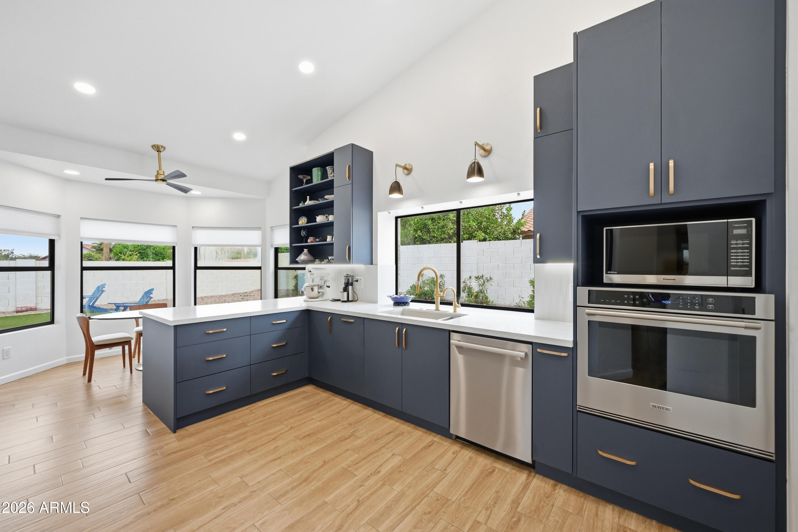
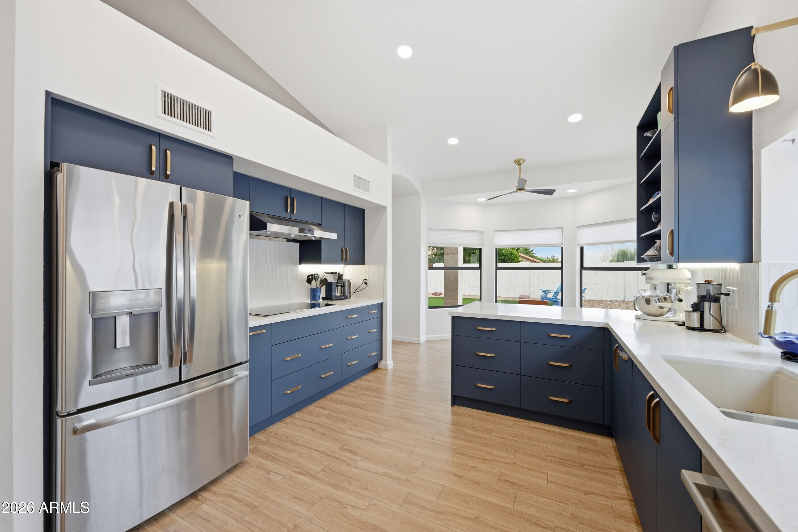
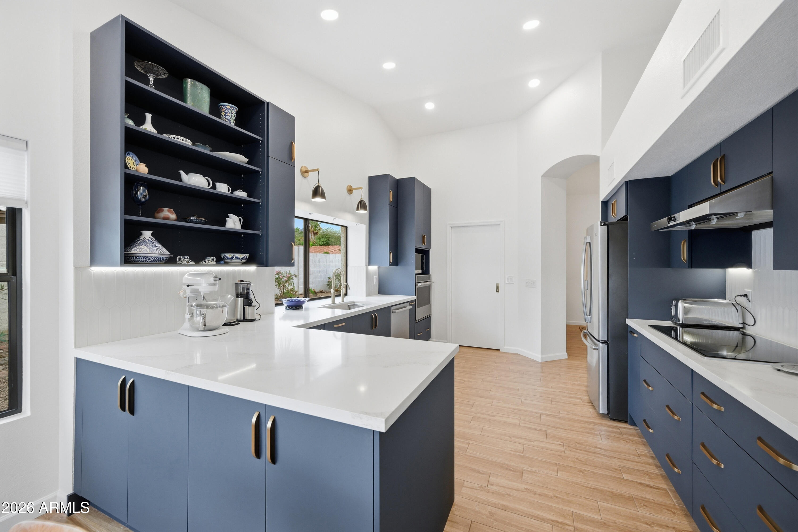
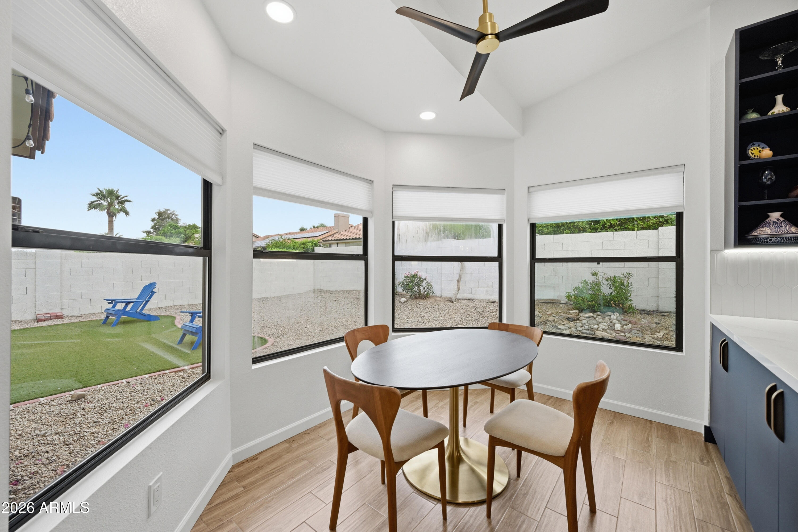
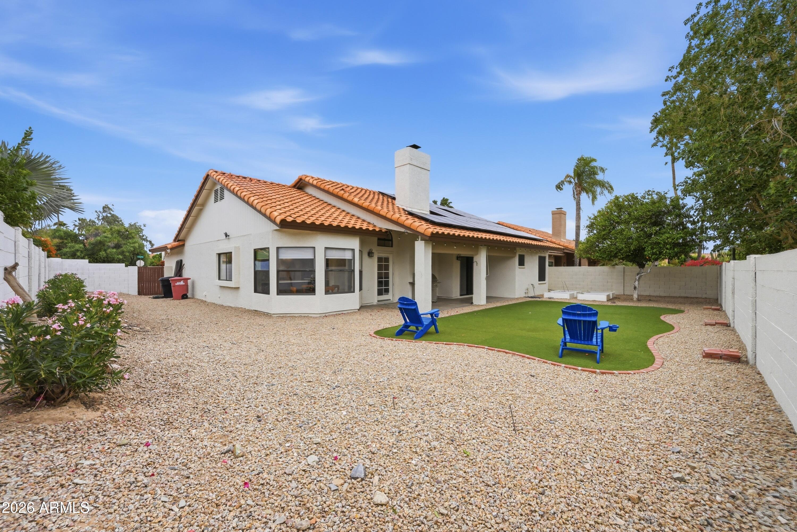
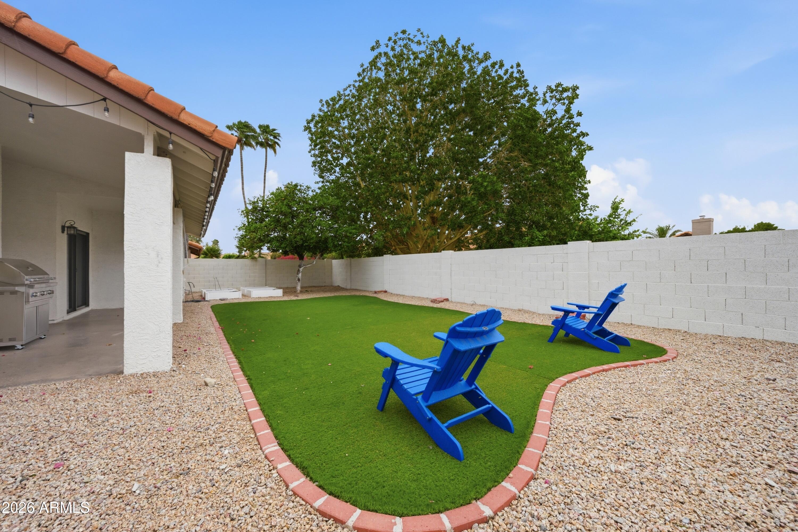
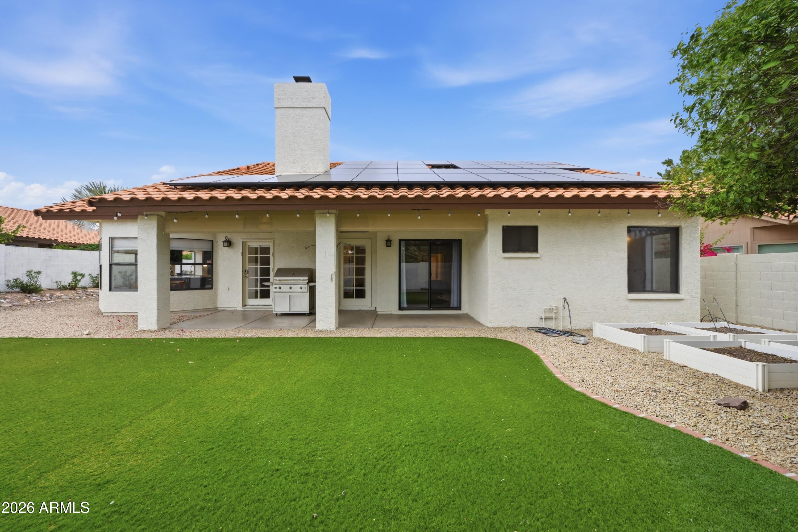
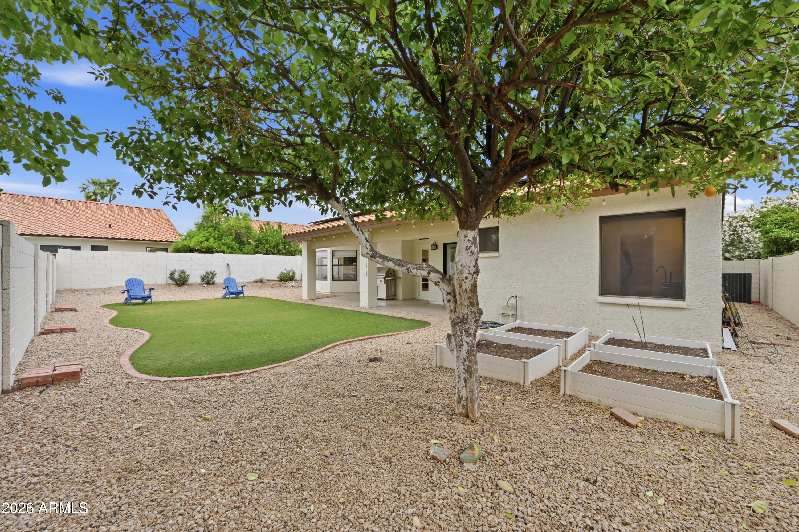
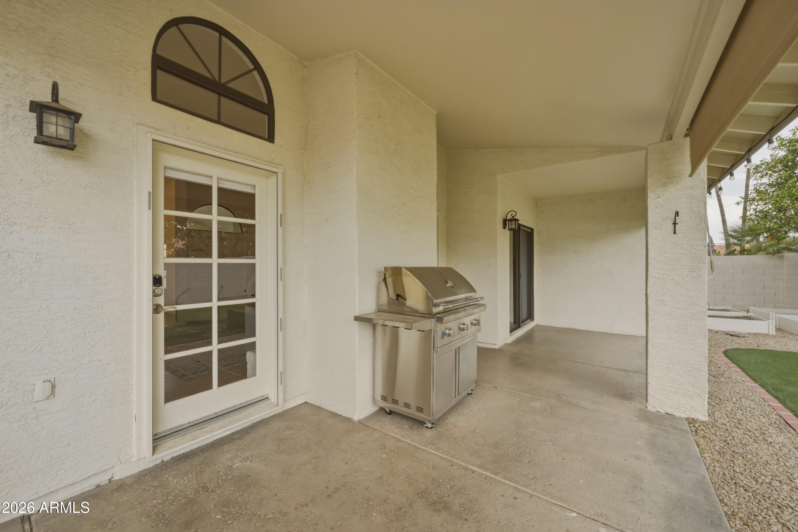
The completely remodeled kitchen is both stylish and functional, featuring brand new cabinetry, quartz countertops, stainless steel appliances, custom lighting, and a generous eat-in dining area overlooking the private backyard. Step outside to a low-maintenance outdoor retreat complete with turf, mature citrus trees, and raised garden beds--perfect for those with a green thumb or anyone who enjoys Arizona outdoor living.
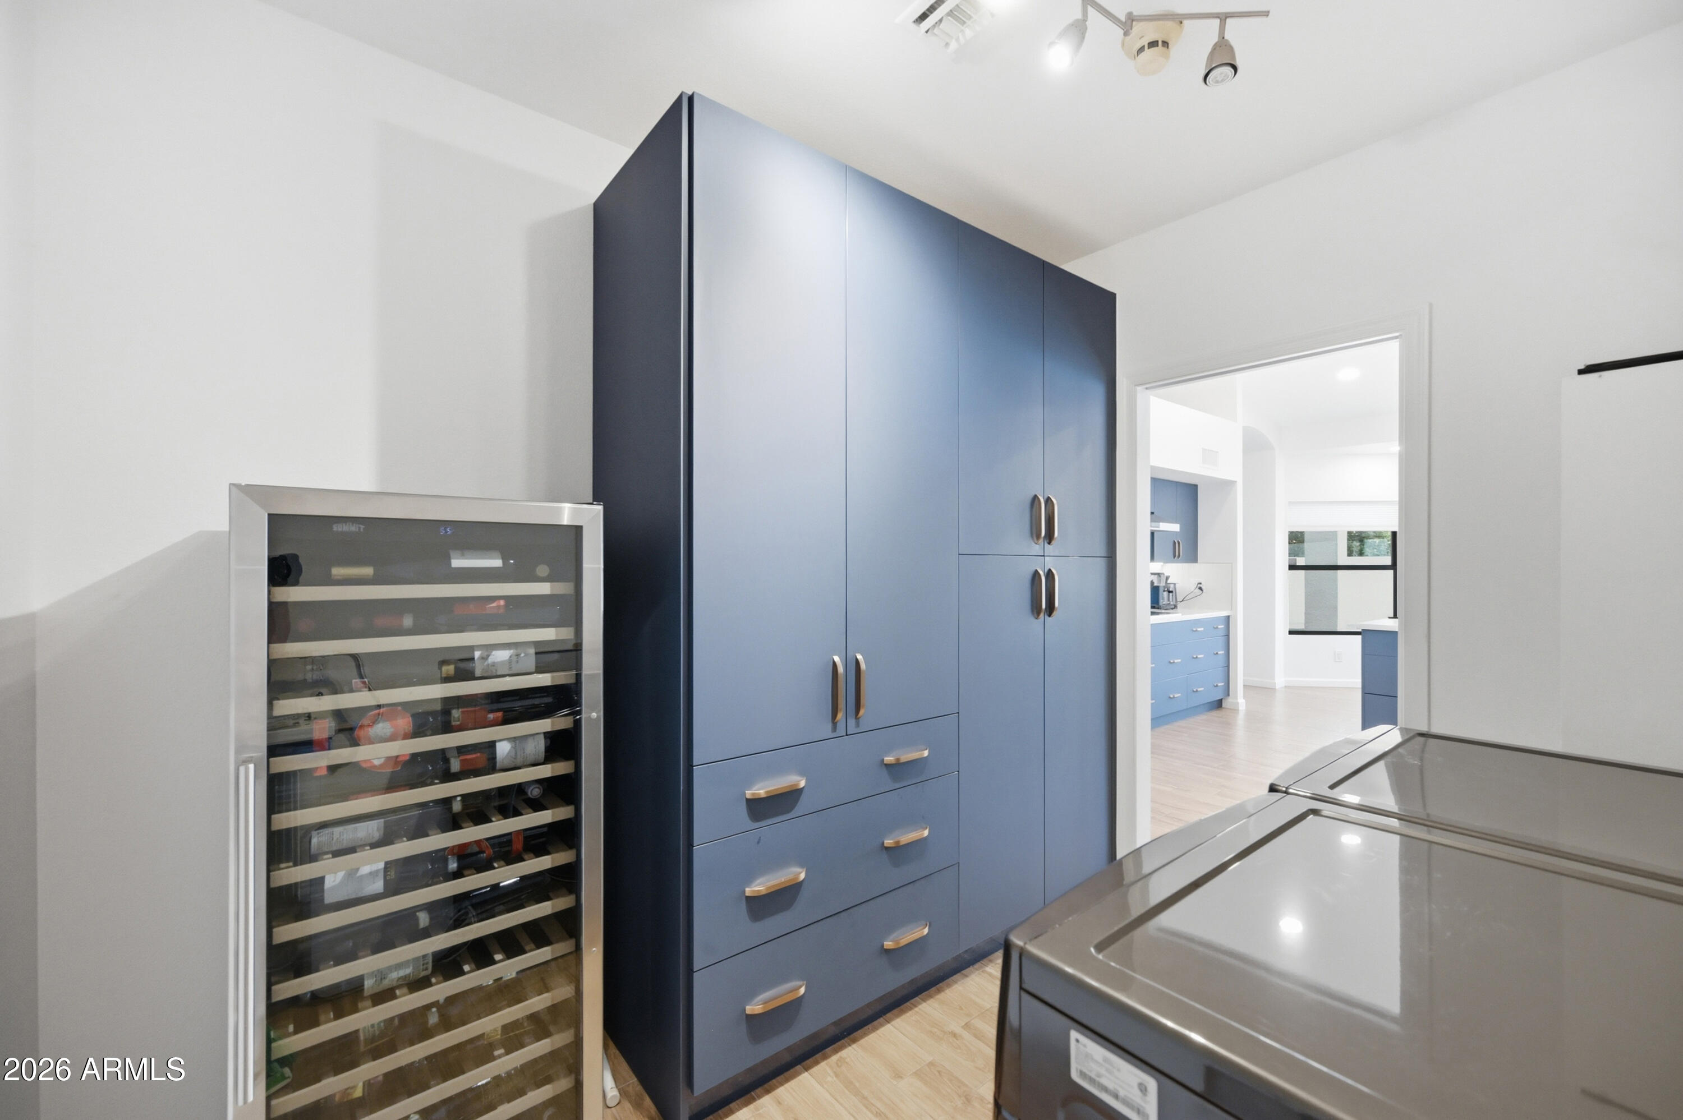
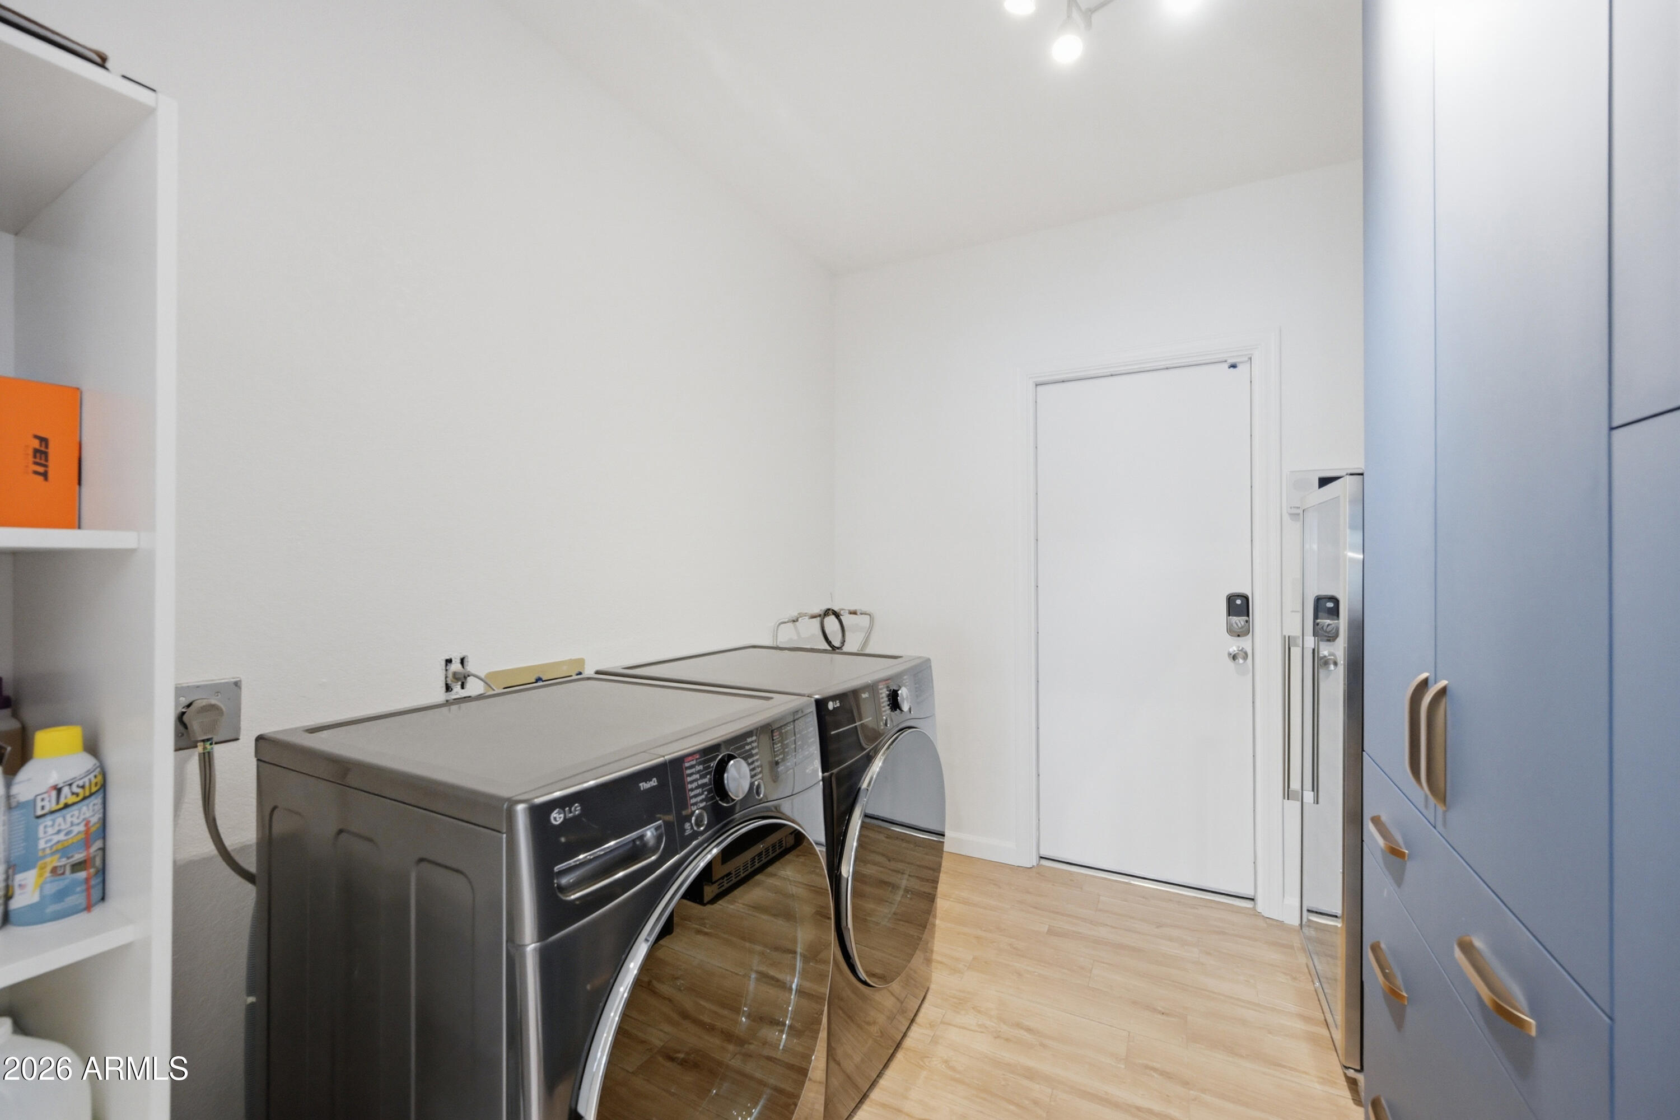
The thoughtfully upgraded laundry room includes a custom pantry wall for exceptional storage, and the home is equipped with a whole-house water filtration system.
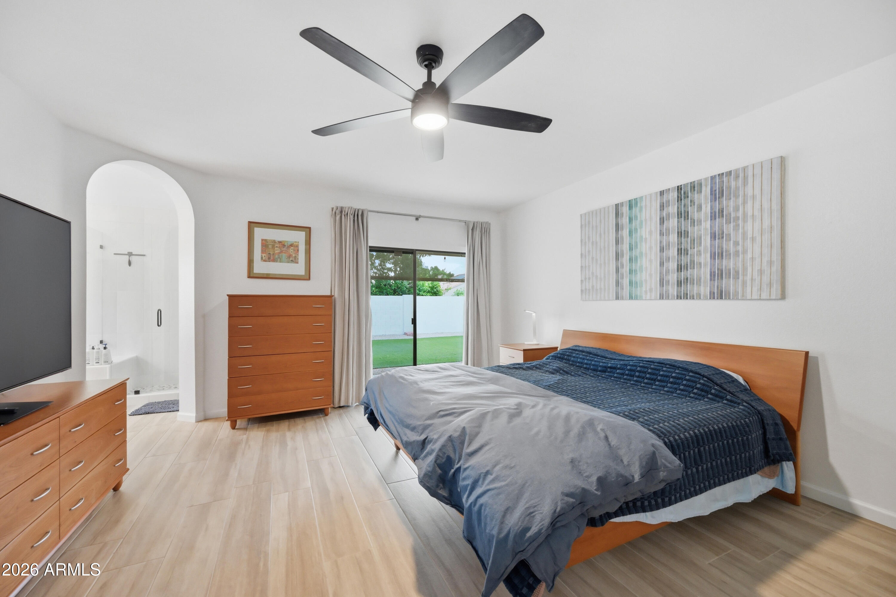
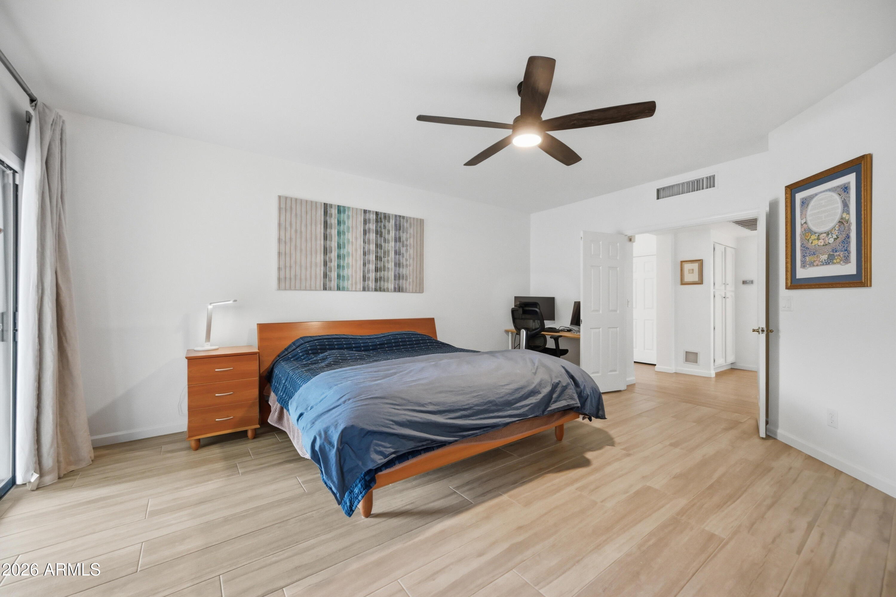
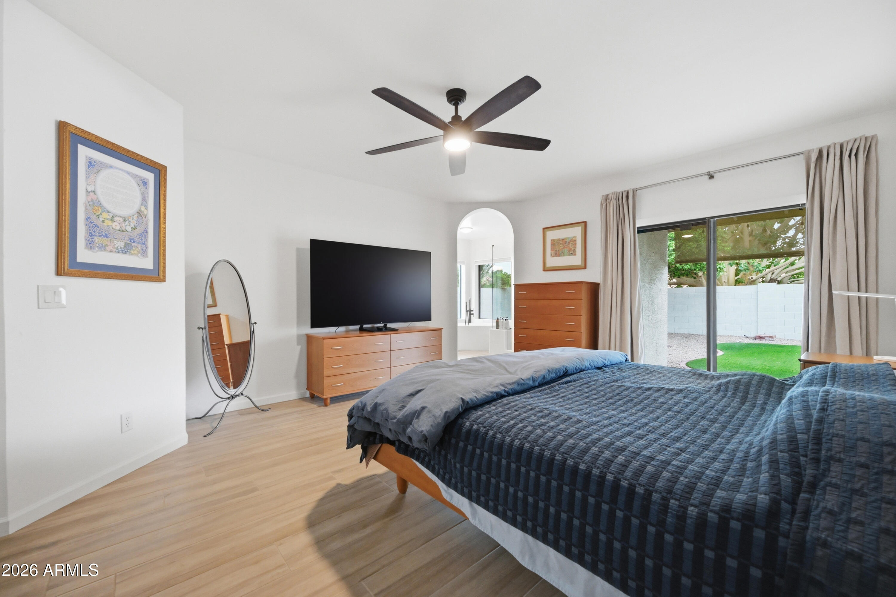
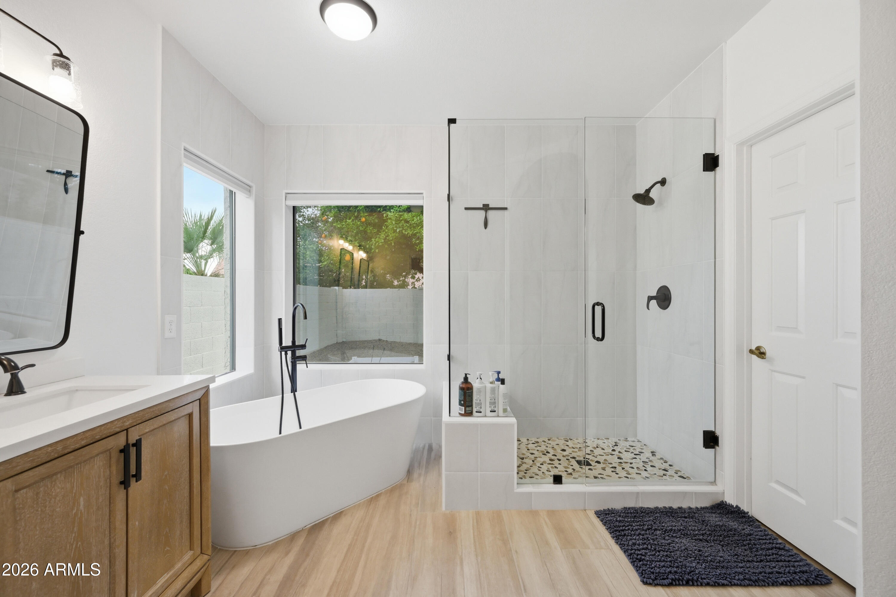
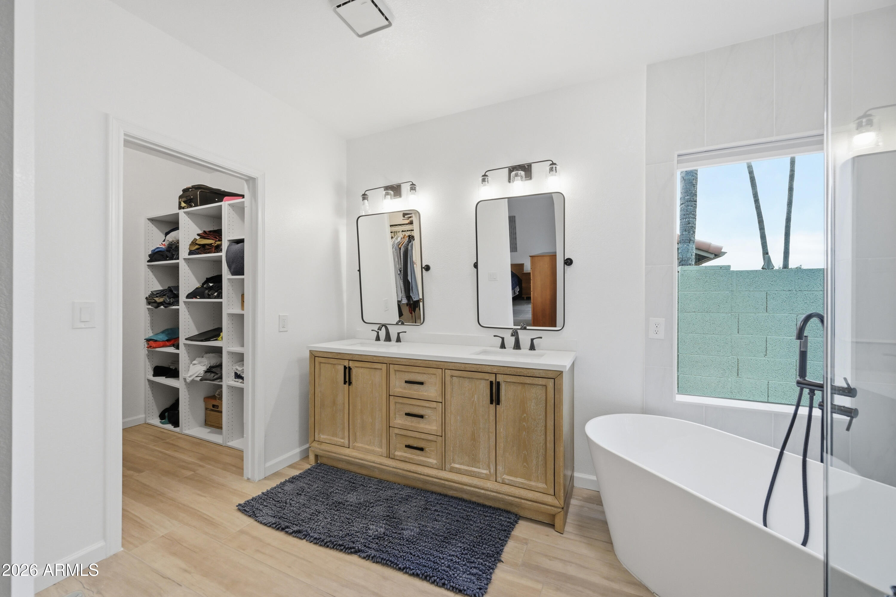
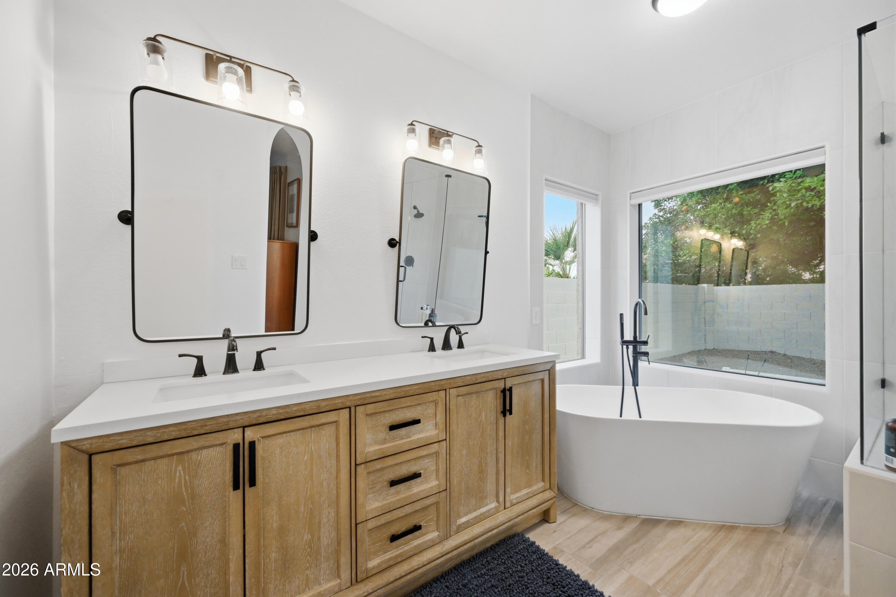
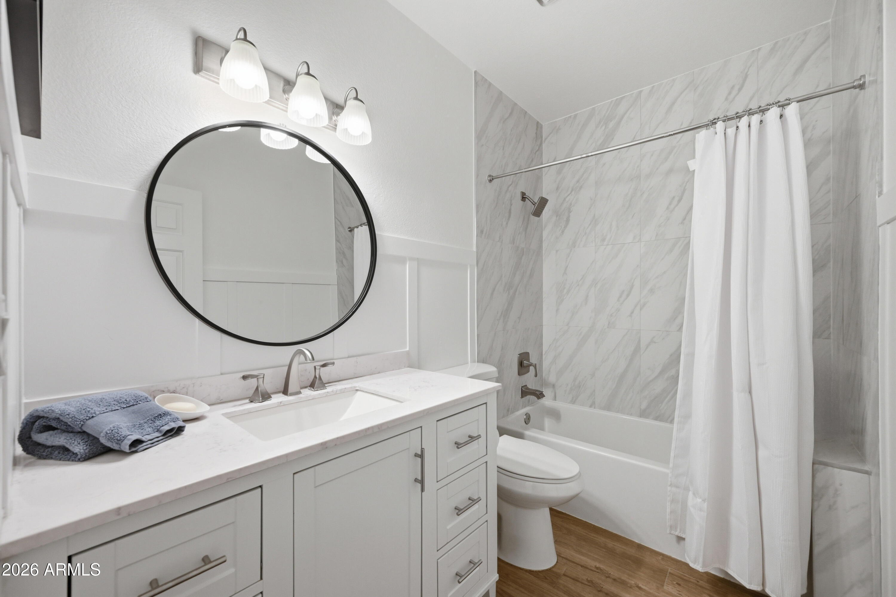
The spacious primary suite has been tastefully updated, showcasing a spa-like bathroom with a glass-enclosed shower, dual-sink vanity with custom mirrors and lighting, and an oversized soaking tub. The secondary bathroom has also been remodeled with a newer vanity, updated tile surround, and designer finishes.
Ideally located within walking distance to highly acclaimed Cheyenne Traditional School (K-8) in the Scottsdale Unified School District, this home also offers exceptional proximity to some of North Scottsdale's most notable attractions. Just minutes away, you'll find WestWorld of Scottsdale, home to world-class events including the Barrett-Jackson Auto Auction and the Scottsdale Arabian Horse Show, as well as TPC Scottsdale, host of the renowned WM Phoenix Open. Enjoy easy access to the Scottsdale Airpark, one of the largest employment centers in the Valley, along with an abundance of nearby shopping, dining, golf, and outdoor recreation. This home is also surrounded by world class medical amenities...5 minutes to Honor Health Scottsdale North Hospital and 20 minutes to both Mayo Clinic Hospitals. This prime location combines convenience, lifestyle, and long-term value--making it an exceptional opportunity in the heart of Scottsdale. And lastly, don't miss this awesome Solar Lease! Take advantage of low solar payments for 7 years as well as APS grandfathered rates that are even more advantageous given the upcoming proposed APS rate hikes. Keep those electric bills low for the next 7 years with a nominal monthly solar payment. We have 2 years of low APS bills available for review.