Leave a Message

Thank you for your message. I will be in touch with you shortly.

12722 W Figueroa Court
VIEW PHOTOS
Courtesy of Keller Williams Realty Sonoran Living, Andrew R Bloom Listing Contact: 480-508-0715 
$520,000

12722 W Figueroa Court

3 Beds 2 Baths 2,165 Sq.Ft. 9,976 Sq.Ft.

Description

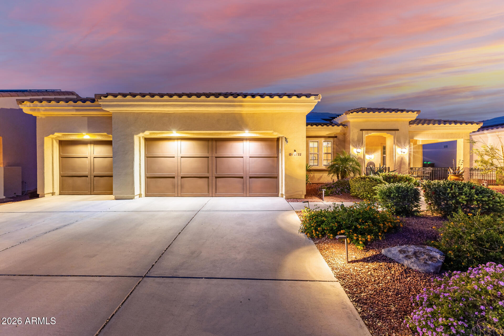
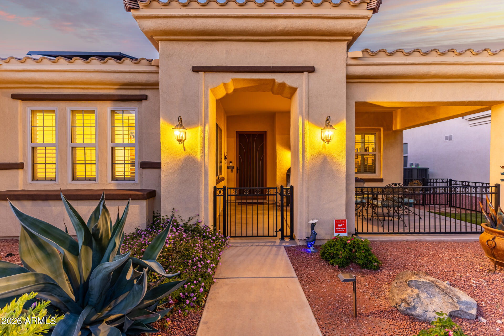
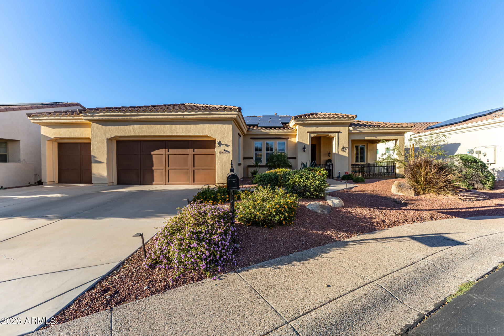
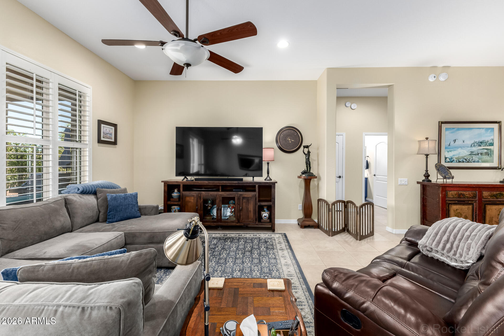
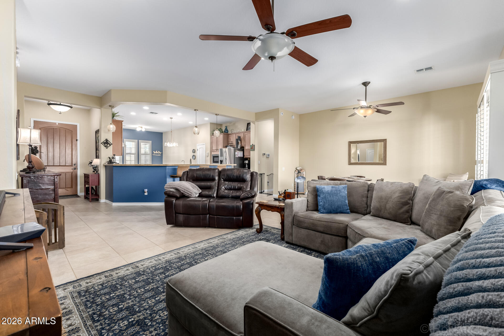
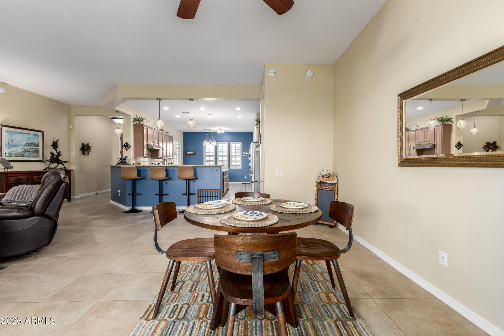
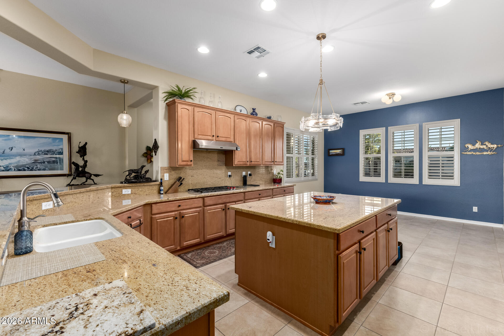
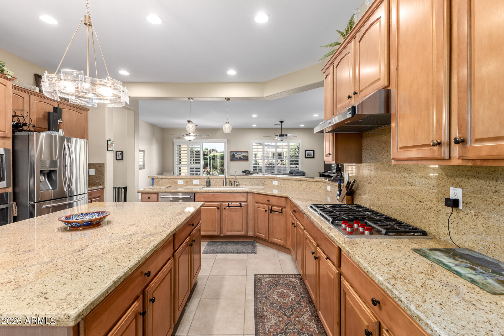
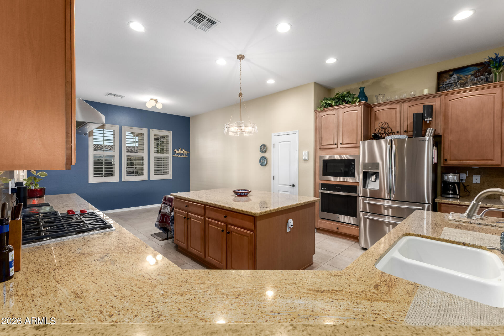
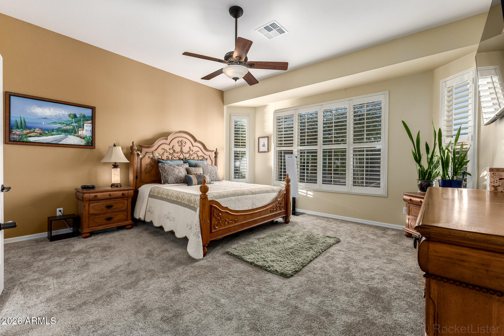
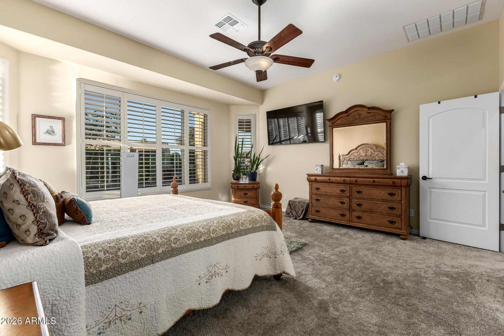
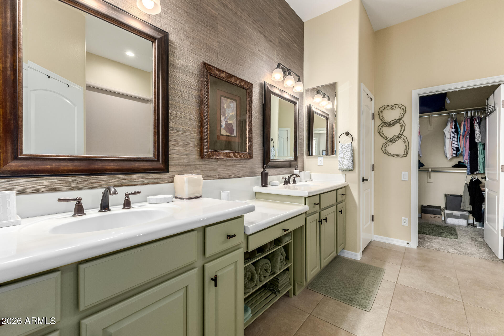
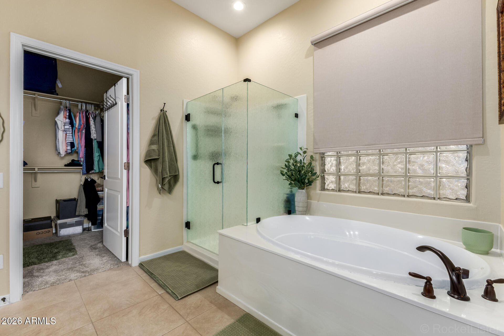
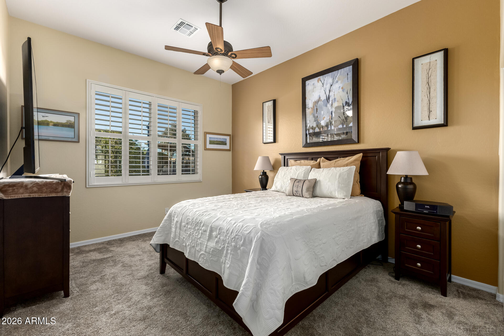
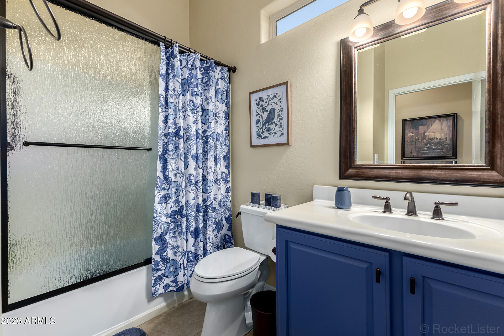
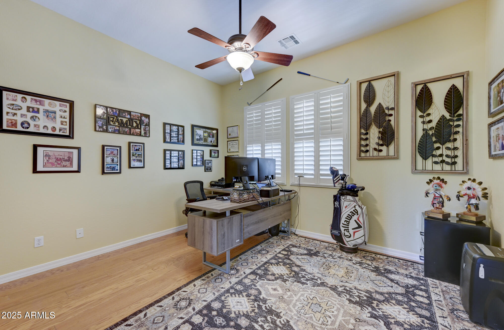
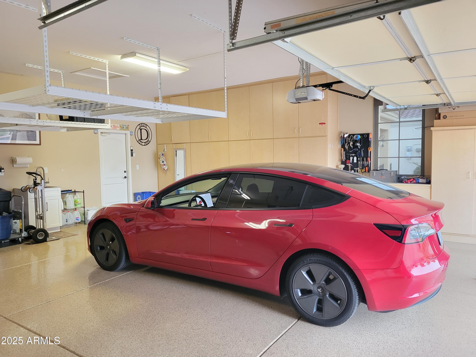
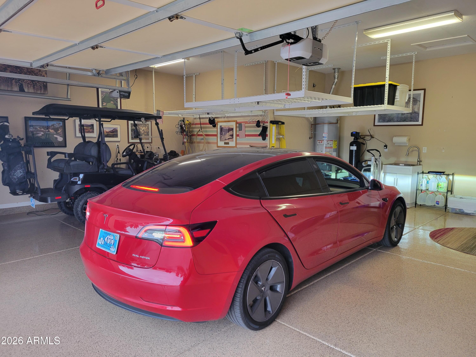
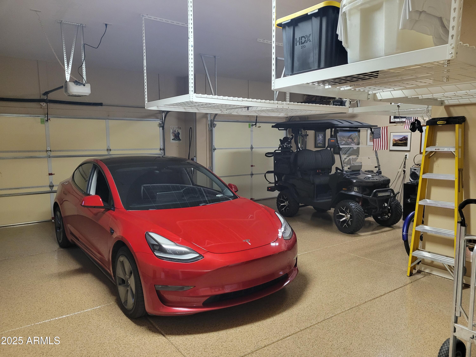
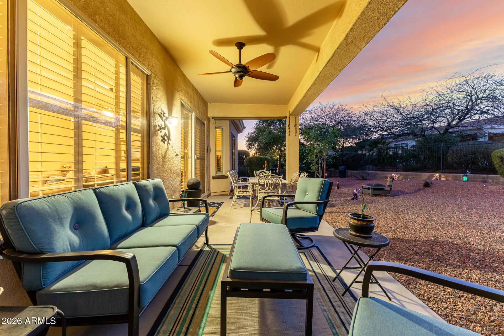
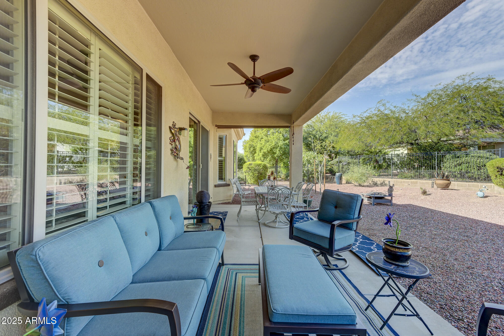
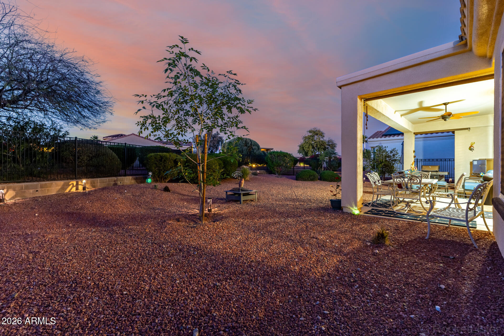
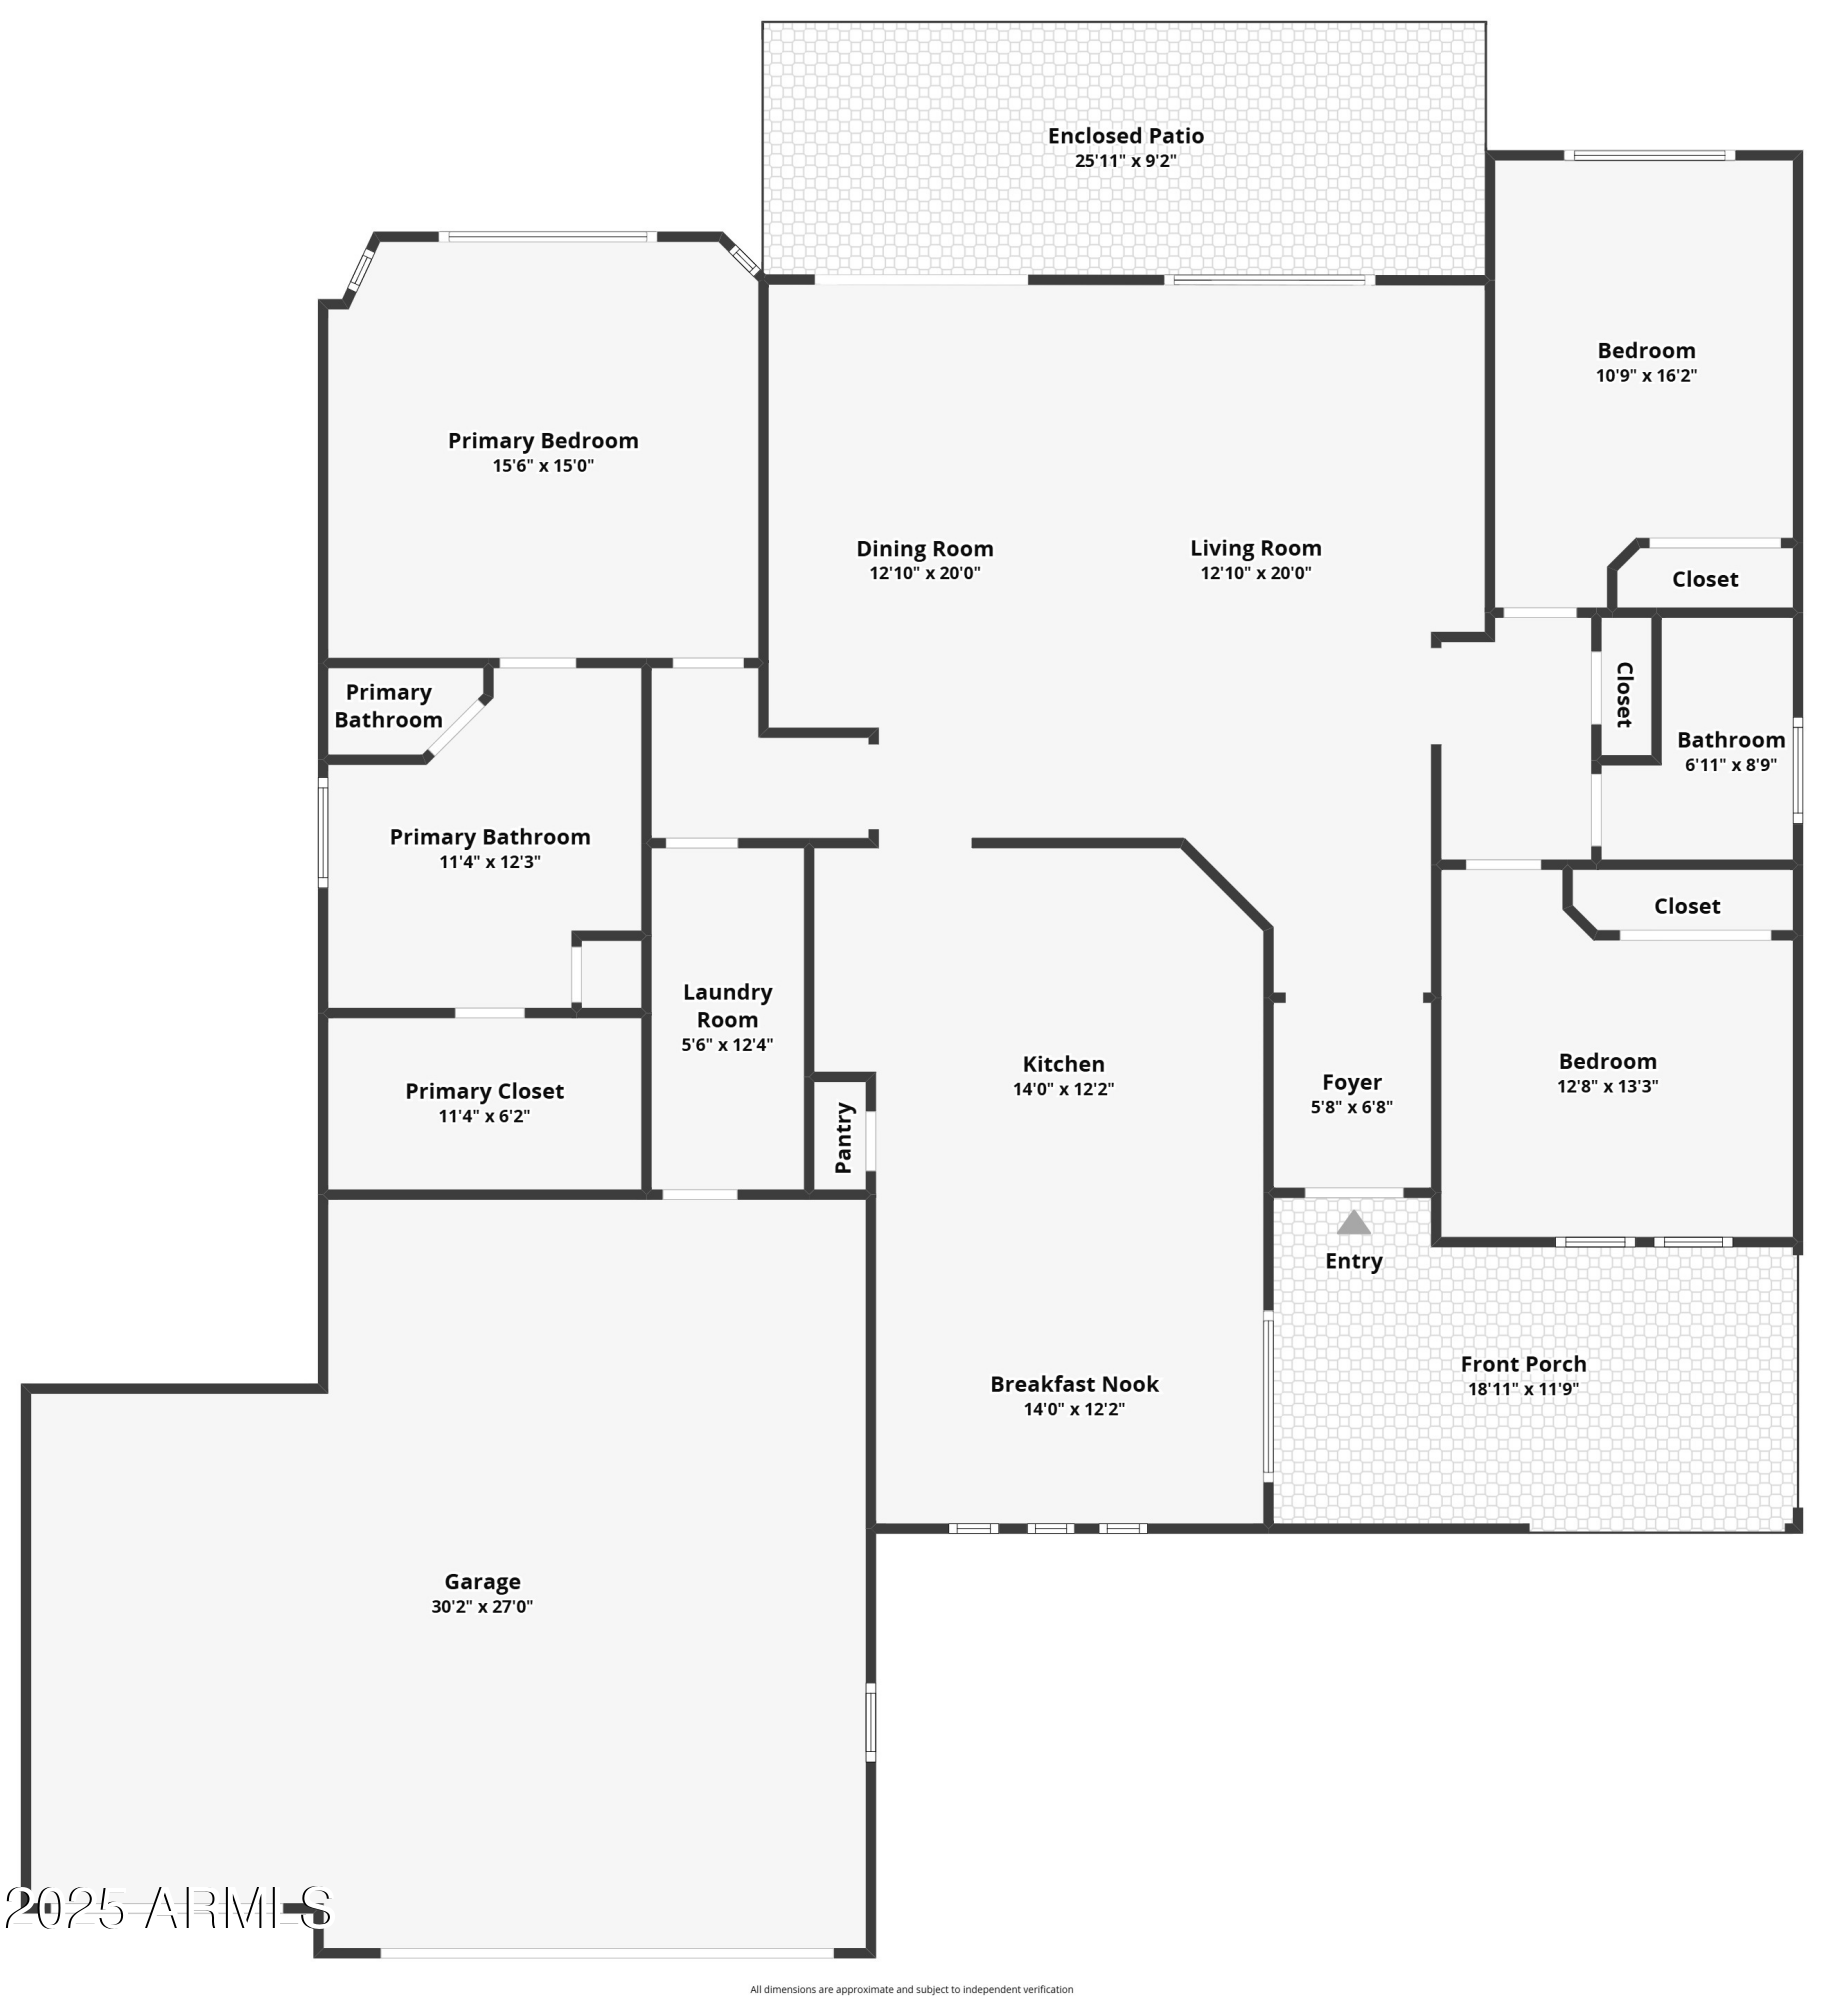
Corte Bella is a guard gated adult community built around the semi-private Corte Bella Golf Club. This home is situated on a private cul-de-sac lot. Are you tired of having a small 2 car garage? We have a 3 car extended garage with room for golf carts, boats, classic cars, equipped with epoxy flooring and tons of storage. Spacious great room layout with a split bedroom plan. The kitchen has stainless steel appliances, WOLF gas cooktop and an island cooking area with granite countertops. Additional features include: 2023 Trane Air Conditioner with 10 year warranty, 2023 exterior paint, 2022 water heater, water softener, water filter that makes hydrogen water, plantation shutters. Interior painted in 2023 & new carpeting. Recently updated bathrooms. Checkout the spacious backyard and patio. What a great place to sit and enjoy your favorite beverage. The community offers semi-private golf course, clubhouse, restaurant/bar, tennis courts, pickleball, fitness center, spa, outdoor heated pool, hot tub, sports courts, dining, multiple clubs, close to great shopping and restaurants.

Share Property

Location

12722 W Figueroa Court, Sun City West, AZ 85375

Status

Sold

Date Sold

September 4, 2026

Property Amenities

Interior
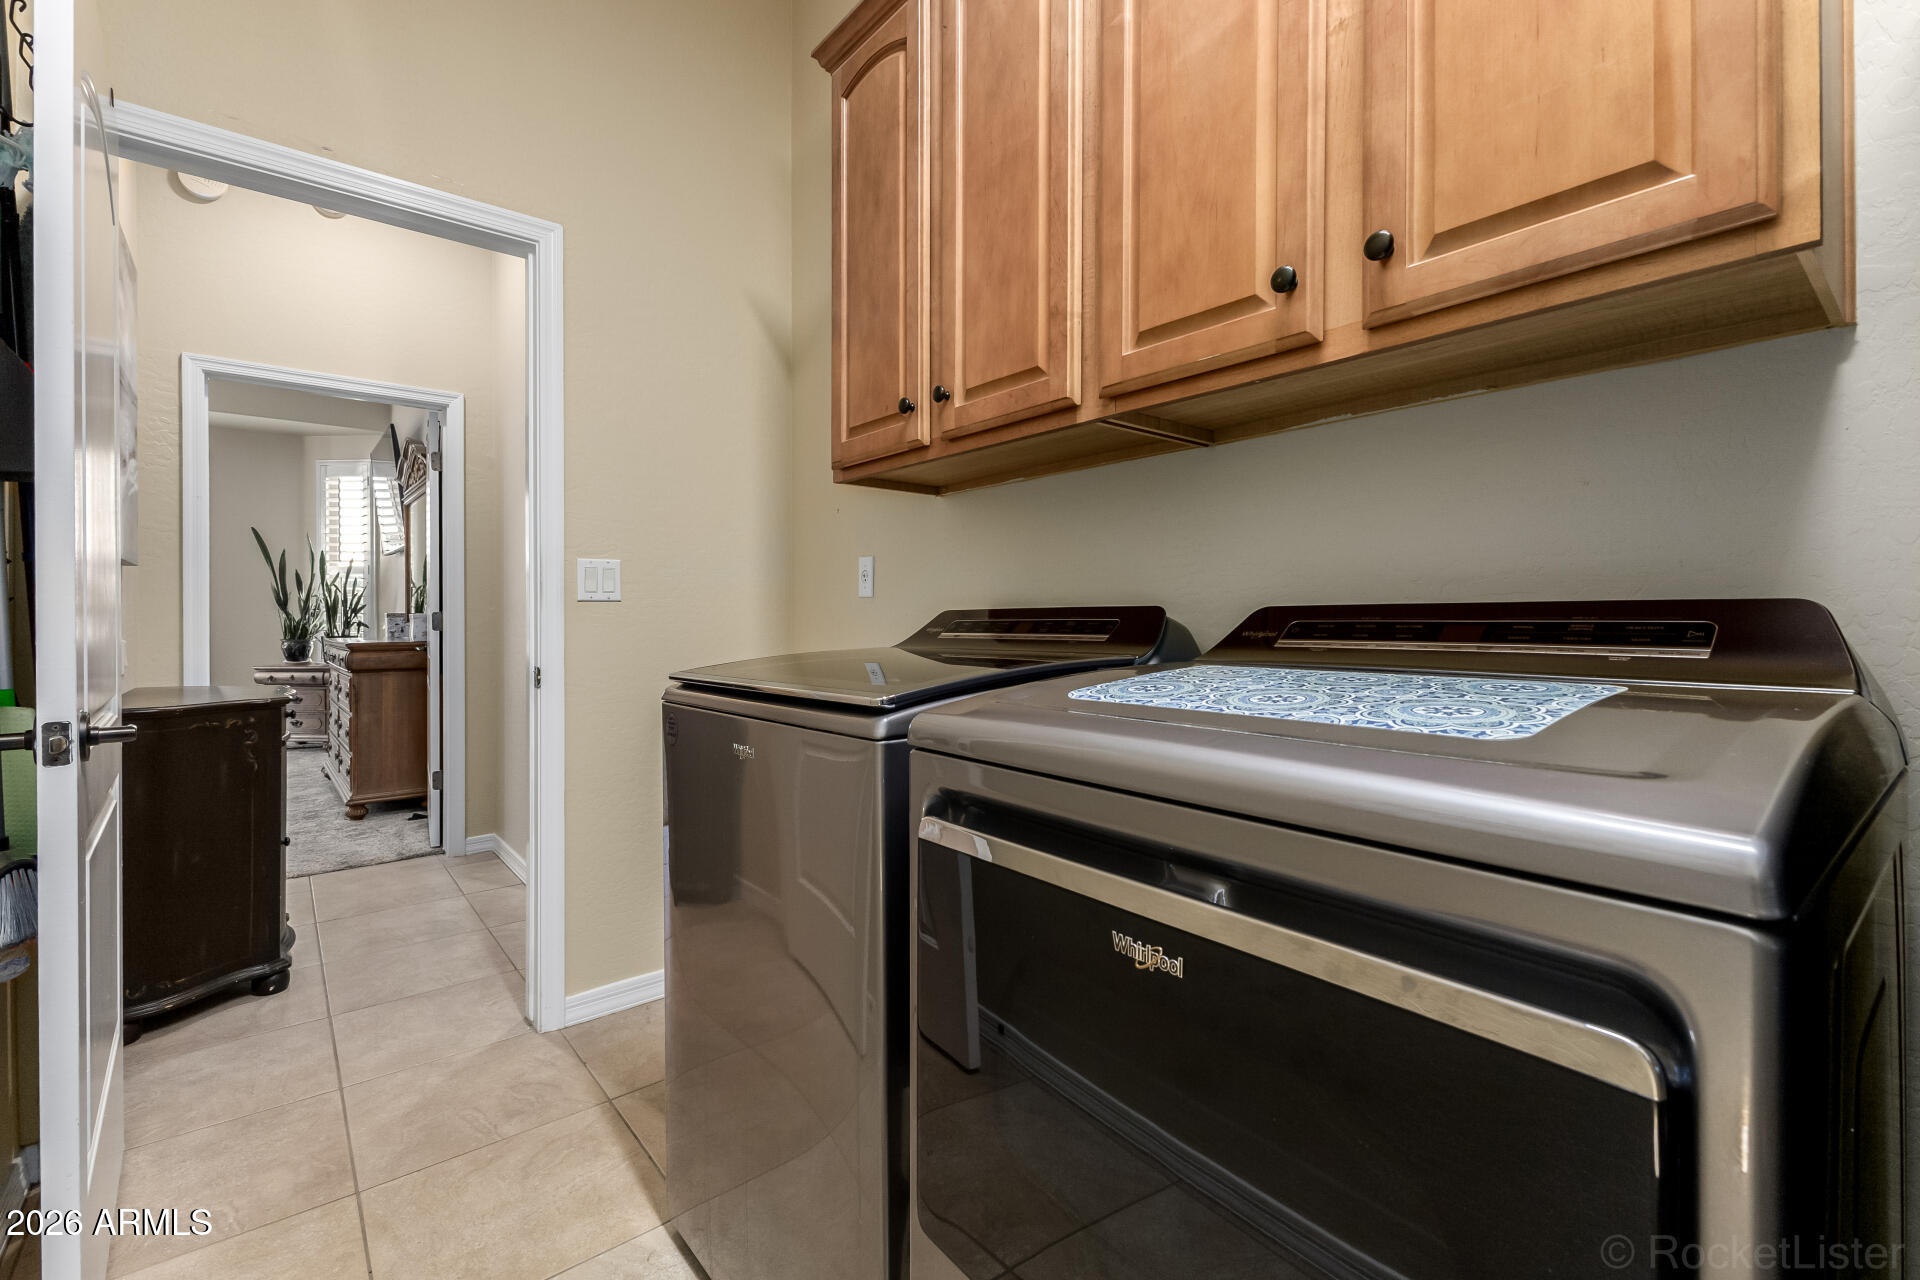
Laundry room Inside, Wshr/Dry Hook Up Only
Appliances Water Softener Owned, Refrigerator, Built-in Microwave, Dishwasher, Disposal, Gas Cooktop
Flooring Carpet, Tile, Wood
Total Bedrooms: 3
Full Bathrooms: 2
Other Interior Features High Speed Internet, Granite Counters, Double Vanity, Eat-in Kitchen, Breakfast Bar, 9 Flat Ceilings, Kitchen Island, Pantry, Full Bth Master Bdrm, Separate Shwr Tub
Area & Lot
Lot Area 9,976 Sq.Ft.
Living area 2,165 Sq.Ft.
MLS® ID 6947756
Year Built 2005
School District Adult
High School Adult
Middle School Adult
Elementary School Adult
Architecture Styles Ranch
Type Residential
Status Sold
Exterior
Stories 1
Air conditioning Central Air, Ceiling Fan(s), Programmable Thmstat
Heat type Forced Air, Natural Gas
Water Source Pvt Water Company
Garage Space 3.0
Sewer Sewer in Cnctd, Public Sewer
Parking Garage Door Opener, Extended Length Garage, Direct Access, Attchd Gar Cabinets
Lot Features North/South Exposure, Sprinklers In Rear, Sprinklers In Front, Desert Back, Desert Front, Cul-De-Sac, Auto Timer H 2 O Front, Auto Timer H 2 O Back
Roof Tile
Finance
Sales Price $520,000
HOA Fees $680 quarterly
Real Estate Tax $3,541 yearly

360 Virtual Tour

Take a tour of this property

Surprise

Work With Casey

When the stakes are high, experience matters. Work with Casey Reinke for disciplined guidance, thoughtful strategy, and a business-minded approach to your real estate goals.