


Leave a Message

Thank you for your message. I will be in touch with you shortly.

12511 W SHADOW HILLS Drive
VIEW PHOTOS
Courtesy of Keller Williams Realty Sonoran Living, Austin Bloom Listing Contact: 602-313-3352 
$285,500

12511 W SHADOW HILLS Drive

2 Beds 2 Baths 1,419 Sq.Ft. 3,780 Sq.Ft.

Description

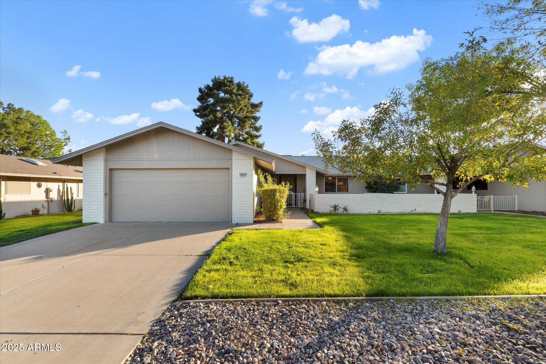
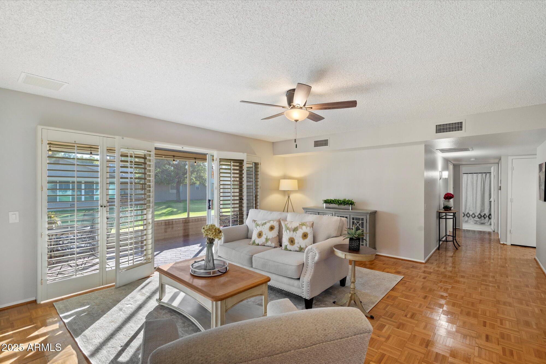
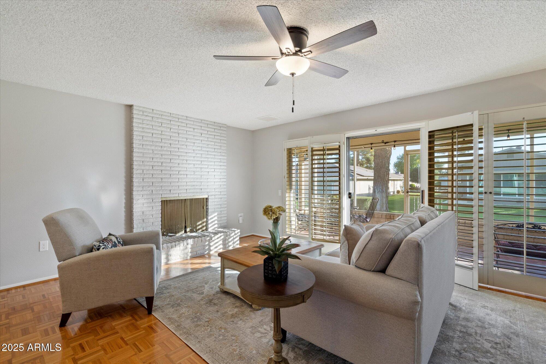
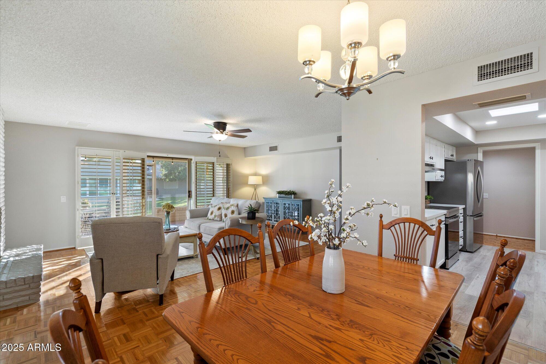
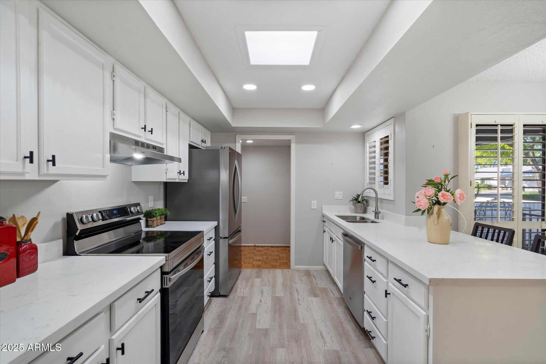
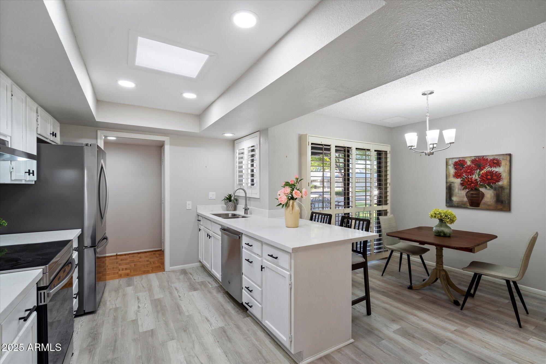
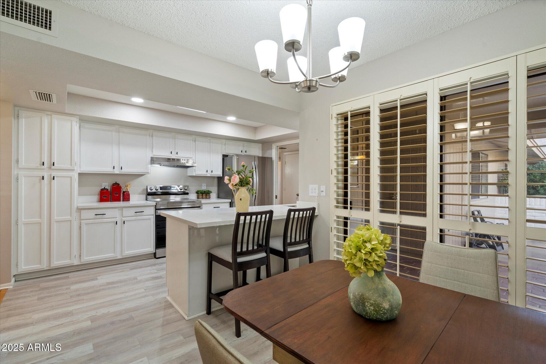
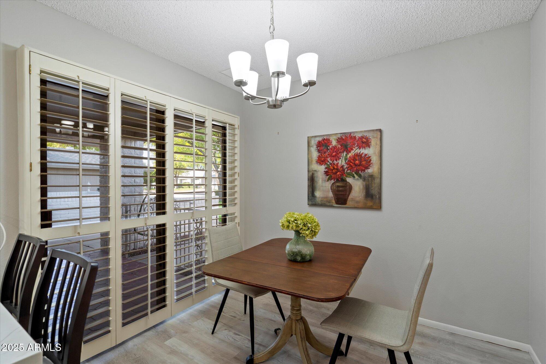
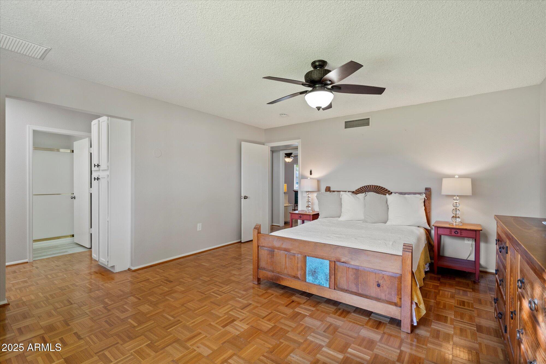
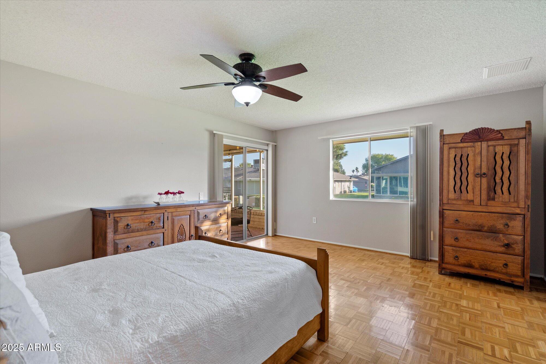
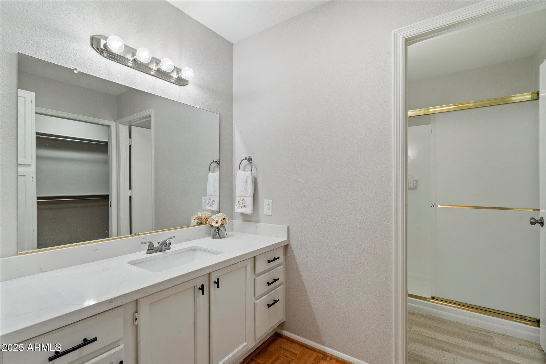
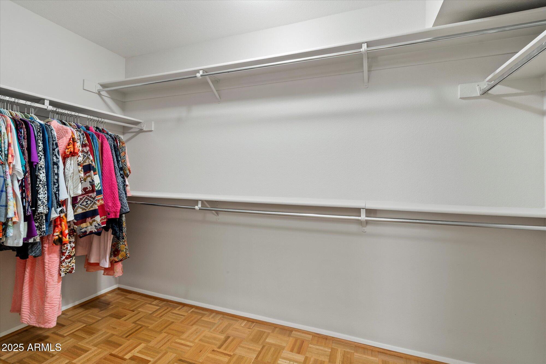
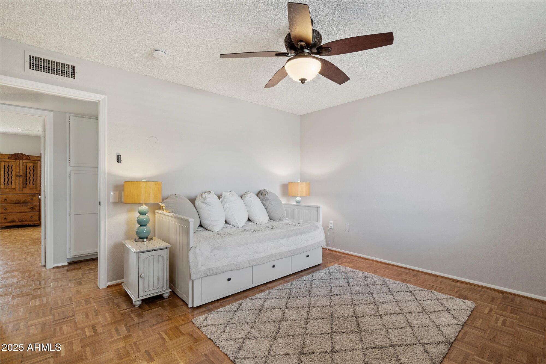
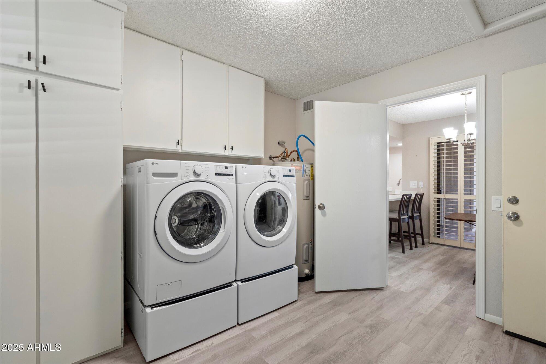
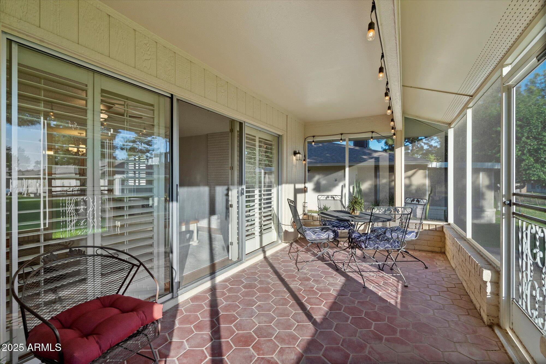
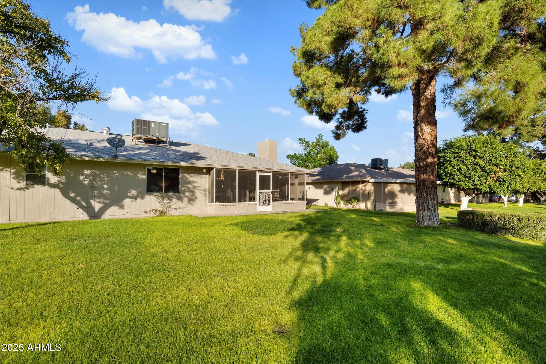
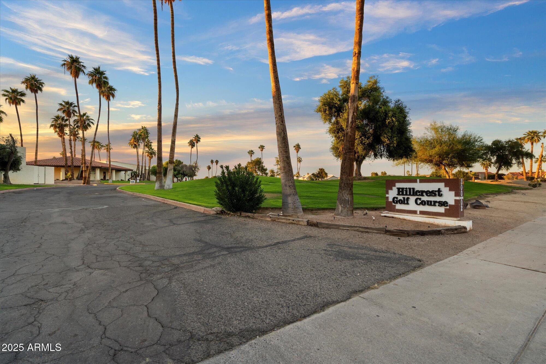
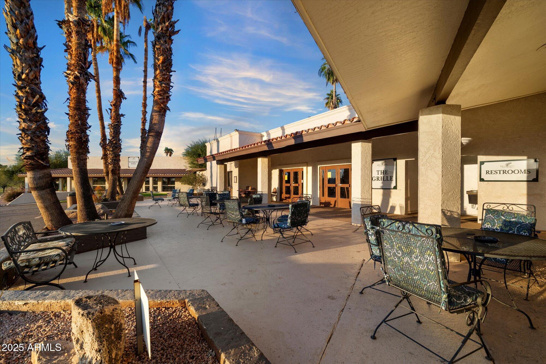
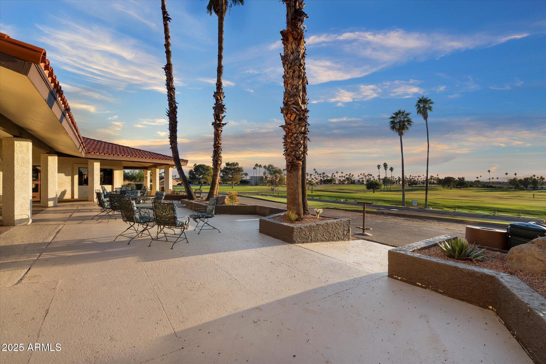
Sun City West perfection awaits! This beautifully remodeled 1,419 sqft home sits on a peaceful greenbelt with mature shade & fruit trees. The stunning kitchen features pristine white cabinets, granite counters & BRAND-NEW stainless appliances including refrigerator, stove & dishwasher. New washer & dryer included! Gleaming wood floors flow throughout, complemented by custom shutters. Relax on your spacious screened patio overlooking lush grass or enjoy your north facing front patio. The 2-car garage has epoxy flooring & built-in cabinets. BRAND-NEW HVAC! Can be available furnished for seamless move-in! Moments from championship golf courses & the rec center, you'll enjoy resort-style living with heated pools, tennis, fitness & endless activities. Move-in ready & waiting for you!

Share Property

Location

12511 W SHADOW HILLS Drive, Sun City West, AZ 85375

Status

Sold

Date Sold

January 15, 2026

Property Amenities

Interior
Fireplace Living Room
Flooring Vinyl, Wood
Total Bedrooms: 2
Full Bathrooms: 2
Other Interior Features Granite Counters, Eat-in Kitchen, No Interior Steps, Pantry, 3/4 Bath Master Bdrm
Area & Lot
Lot Area 3,780 Sq.Ft.
Living area 1,419 Sq.Ft.
MLS® ID 6945830
Year Built 1984
School District Adult
High School Adult
Middle School Adult
Elementary School Adult
Type Townhouse
Status Sold
Exterior
Stories 1
Air conditioning Central Air
Heat type Electric
Water Source Pvt Water Company
Garage Space 2.0
Sewer Public Sewer
Other Exterior Features Screened in Patio(s)
Parking Attchd Gar Cabinets
Lot Features Borders Common Area, North/South Exposure, Grass Front, Grass Back
Roof Composition
Finance
Sales Price $285,500
HOA Fees $295 monthly
Real Estate Tax $904 yearly

Surprise

Work With Casey

When the stakes are high, experience matters. Work with Casey Reinke for disciplined guidance, thoughtful strategy, and a business-minded approach to your real estate goals.