Leave a Message

Thank you for your message. I will be in touch with you shortly.

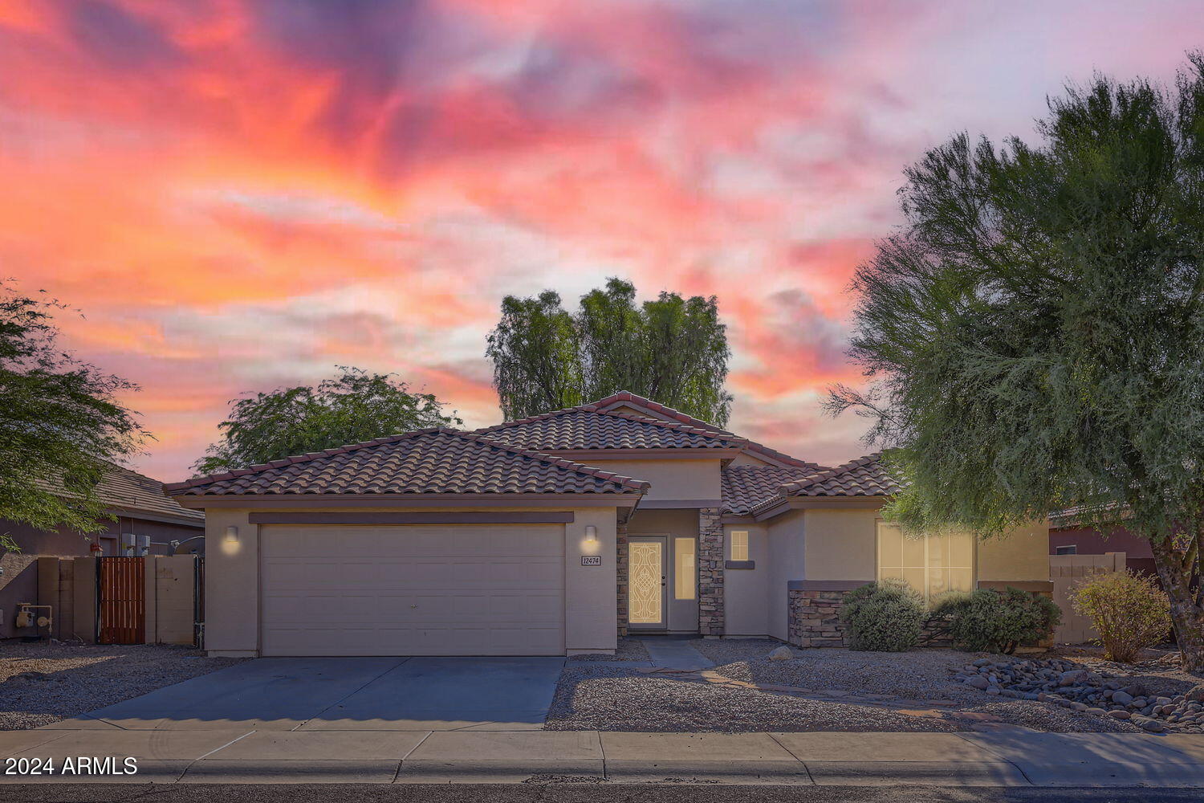
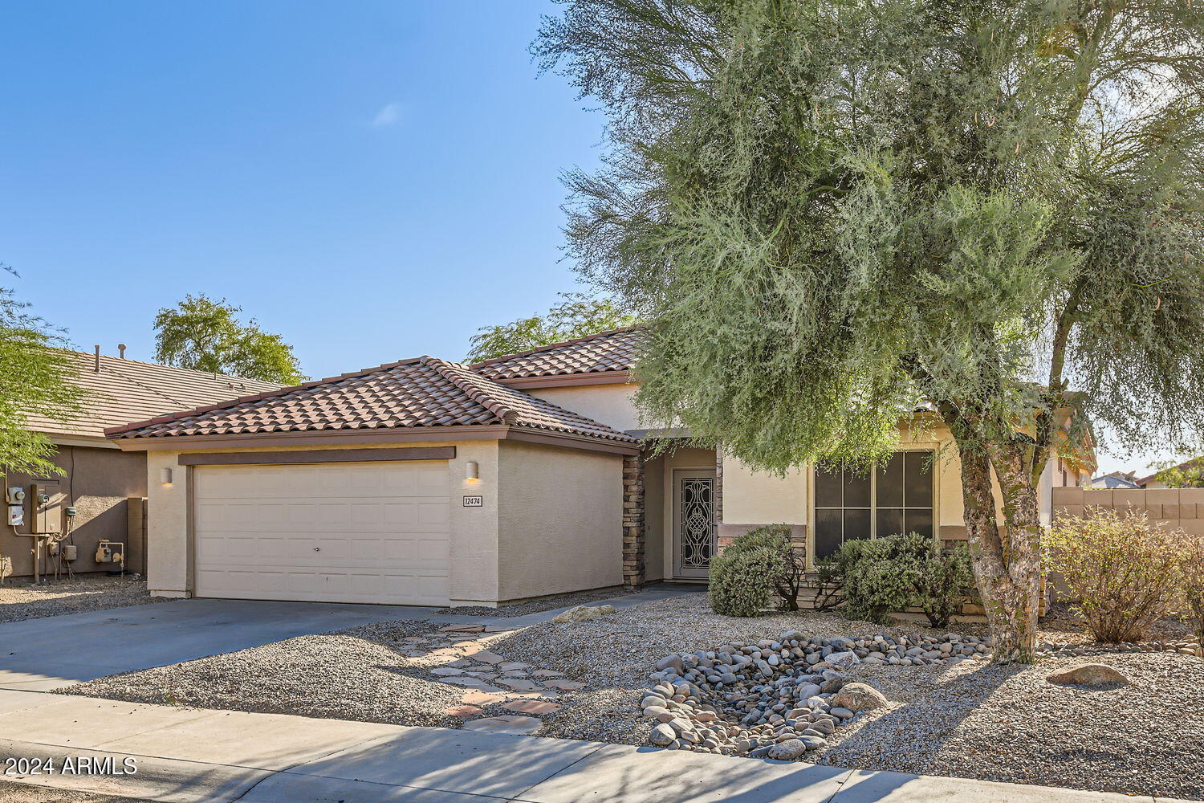
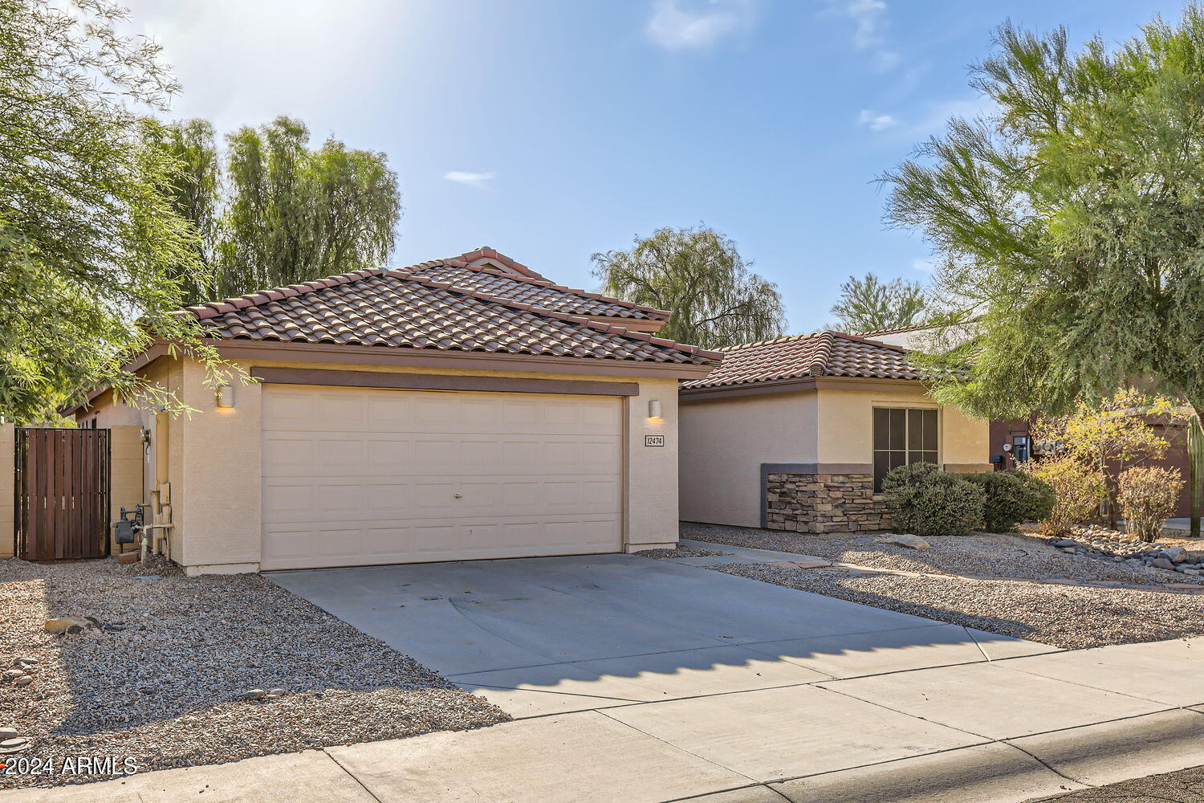
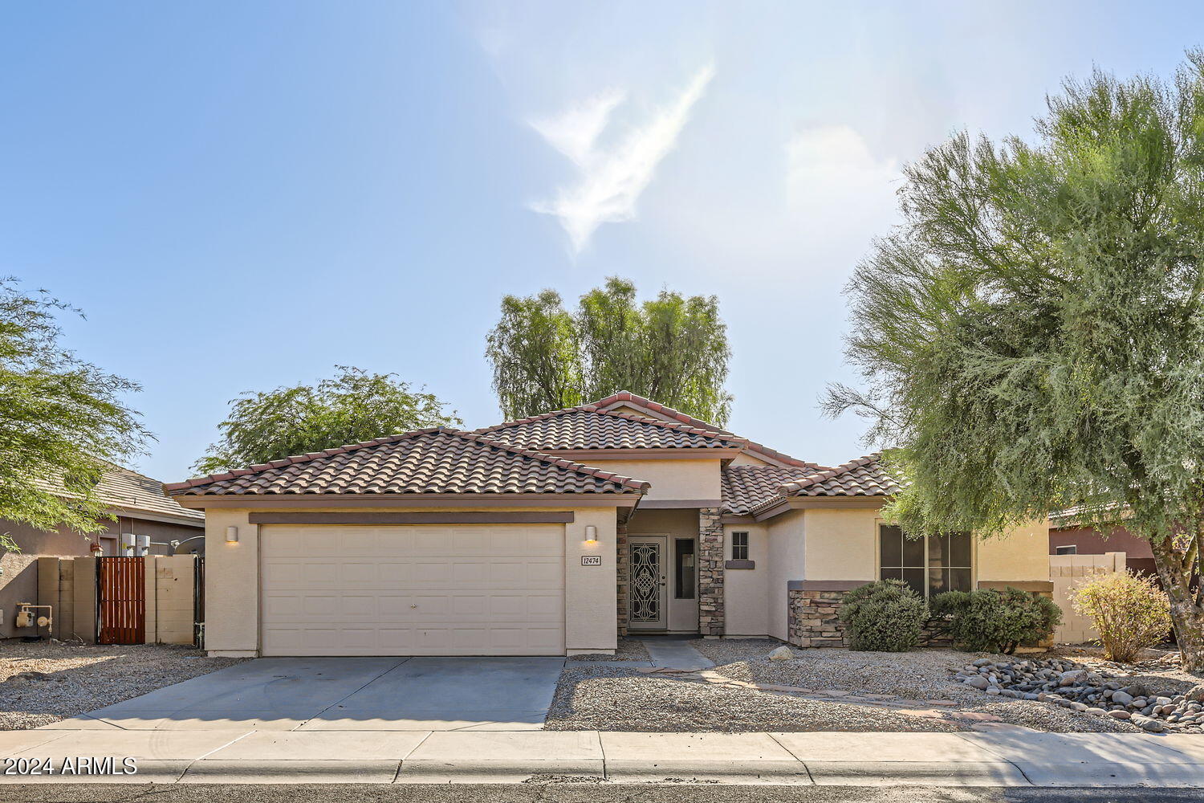
12474 S 175th Avenue
VIEW PHOTOS
Courtesy of Keller Williams Realty Sonoran Living, Nicholas Pirozzolo Listing Contact: 480-948-3338 
$1,950/mo

12474 S 175th Avenue

3 Beds 2 Baths 1,873 Sq.Ft. 6,900 Sq.Ft.

Description

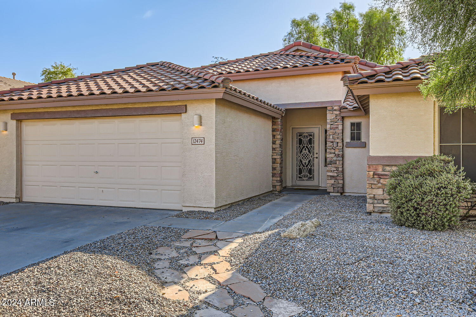
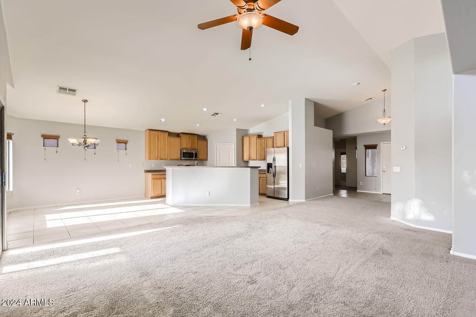
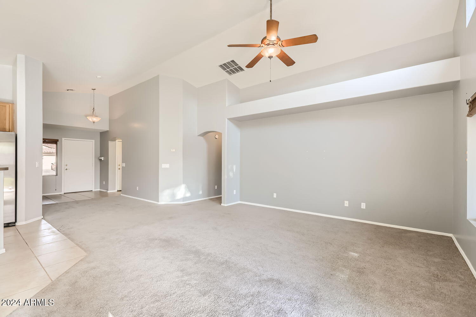
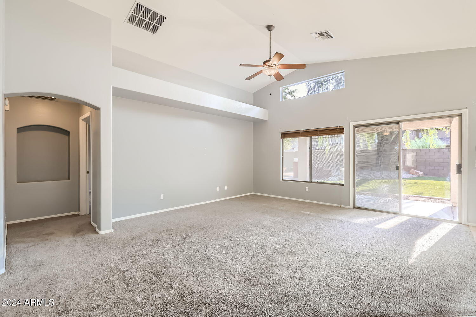
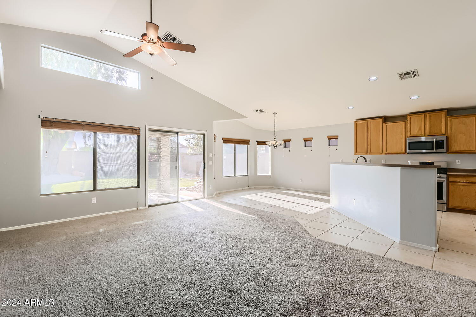
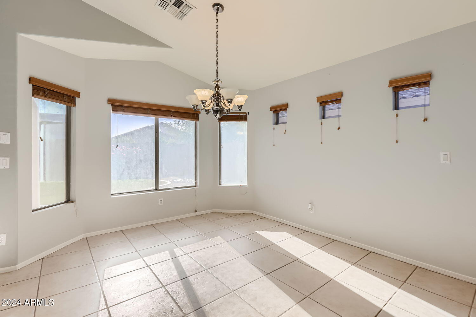
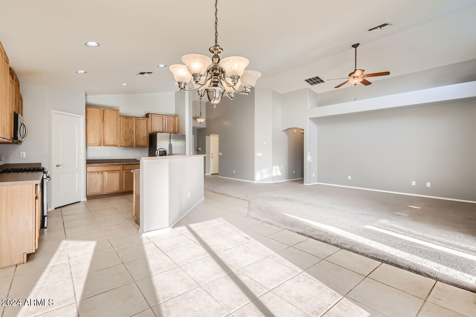
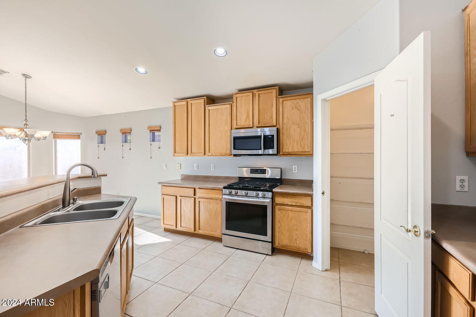
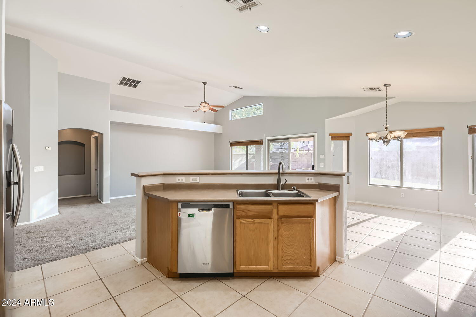
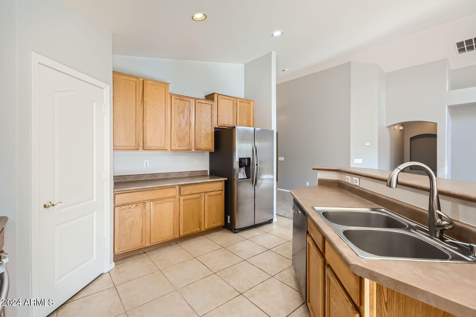
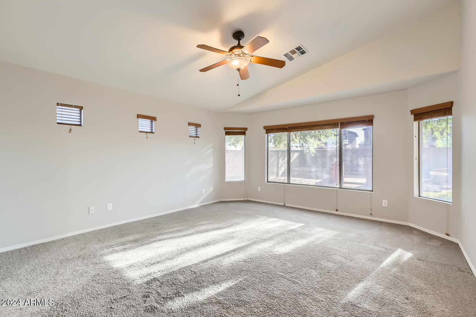
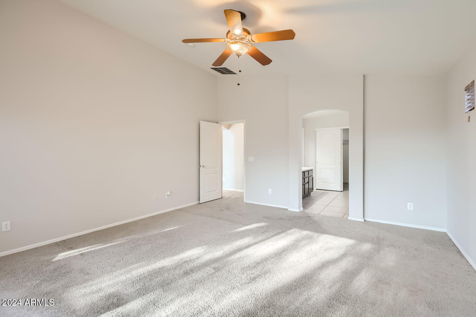
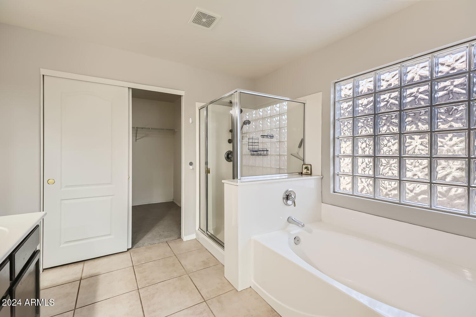
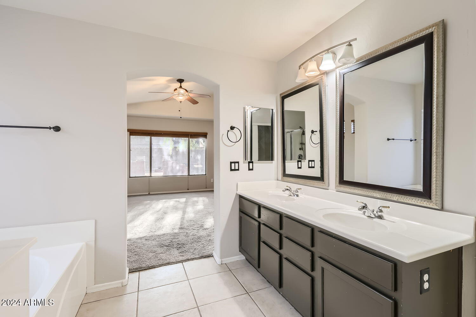
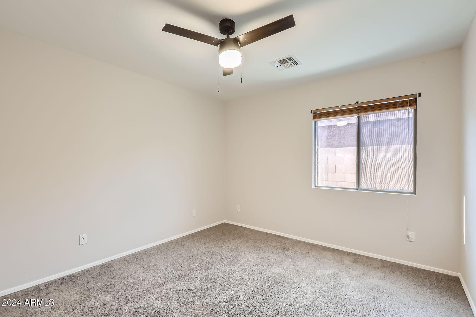
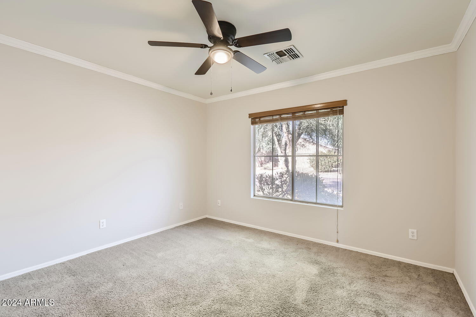
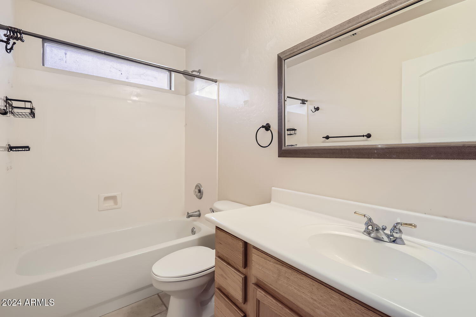
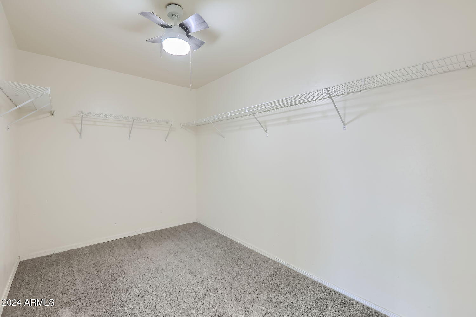
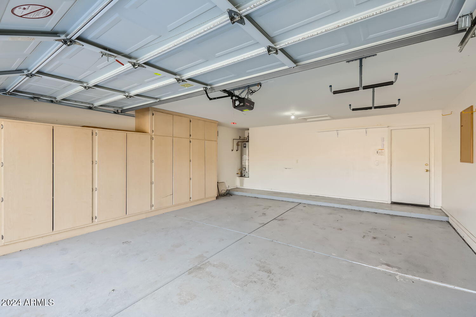
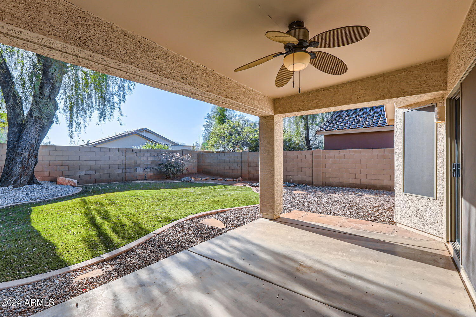
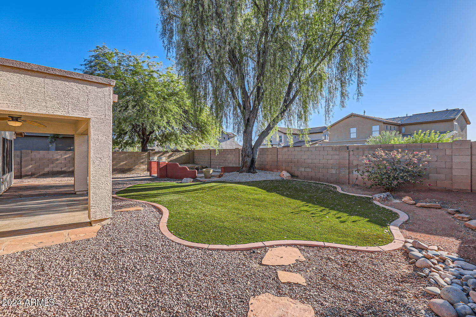
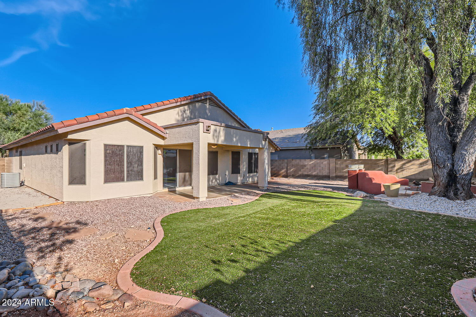
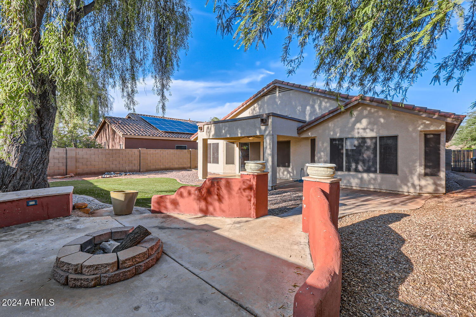
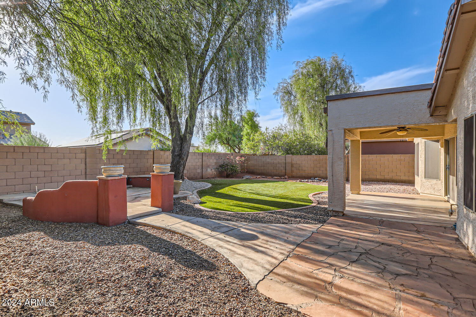
Welcome to this stunning 3-bedroom, 2-bath home located in the highly sought-after Estrella Mountain Ranch community! Nestled on a peaceful cul-de-sac, this home features a spacious great room with vaulted ceilings and a split floor plan. The kitchen boasts stainless steel appliances, a gas stove, walk-in pantry, and breakfast bar. The primary suite offers a large walk-in closet, en-suite bath with double sinks, and plenty of natural light. Epoxy floors in the 2-car garage and a low-maintenance backyard complete with turf, firepit, and screened windows. Estrella Mountain Ranch offers lakes, trails, golf, and the Starpointe Residents Club with a resort style pool.

Renter pays all utilities.

Share Property

Location

12474 S 175th Avenue, Goodyear, AZ 85338

Status

Leased

Date Leased

January 30, 2025

Property Amenities

Interior
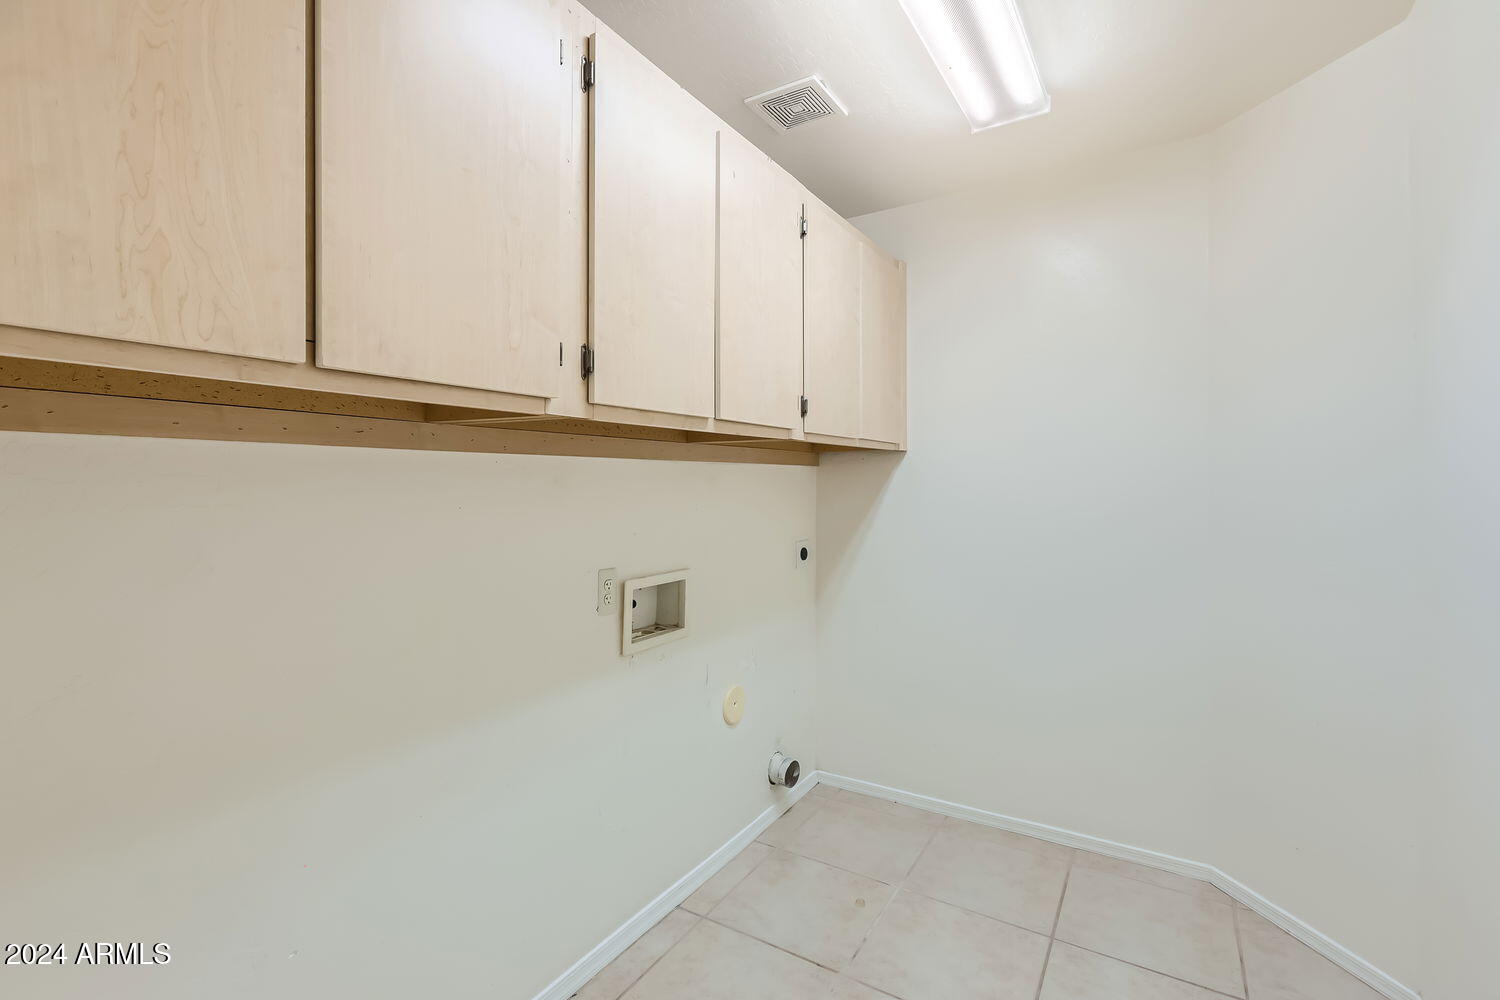
Laundry room Washer Hookup, 220 V Dryer Hookup
Fireplace No Fireplace
Appliances Gas Range, Disposal, Dishwasher, Gas Cooktop
Flooring Carpet, Tile
Total Bedrooms: 3
Other Interior Features Vaulted Ceiling(s), Walk-in Pantry, High Speed Internet, Double Vanity, Breakfast Bar, Kitchen Island, Pantry, Full Bth Master Bdrm, Separate Shwr Tub
Area & Lot
Lot Area 6,900 Sq.Ft.
Living area 1,873 Sq.Ft.
MLS® ID 6798824
Year Built 2002
School District Buckeye Union High School District
High School Estrella Foothills High School
Middle School Westar Elementary School
Elementary School Westar Elementary School
Architecture Styles Spanish
Type Residential
Status Leased
Exterior
Stories 1
Air conditioning Central Air
Heat type Natural Gas
Water Source City Water
Garage Space 2.0
Sewer Public Sewer
Other Exterior Features Playground, Private Yard
Parking Garage Door Opener
Lot Features Desert Back, Desert Front, Synthetic Grass Back
Roof Tile
Finance
Lease Price $1,950/mo

Work With Casey

When the stakes are high, experience matters. Work with Casey Reinke for disciplined guidance, thoughtful strategy, and a business-minded approach to your real estate goals.