Leave a Message

Thank you for your message. I will be in touch with you shortly.

12447 N 50TH Lane
12447 N 50TH Lane
12447 N 50TH Lane
12447 N 50TH Lane
12447 N 50TH Lane
12447 N 50TH Lane
12447 N 50TH Lane
12447 N 50TH Lane
12447 N 50TH Lane
12447 N 50TH Lane
12447 N 50TH Lane
12447 N 50TH Lane
12447 N 50TH Lane
12447 N 50TH Lane
12447 N 50TH Lane
12447 N 50TH Lane
12447 N 50TH Lane
12447 N 50TH Lane
12447 N 50TH Lane
12447 N 50TH Lane
12447 N 50TH Lane
12447 N 50TH Lane
12447 N 50TH Lane
VIEW PHOTOS
Courtesy of Keller Williams Realty Sonoran Living, Edgar Rascon Payan Listing Contact: 480-628-2929 
$370,000

12447 N 50TH Lane

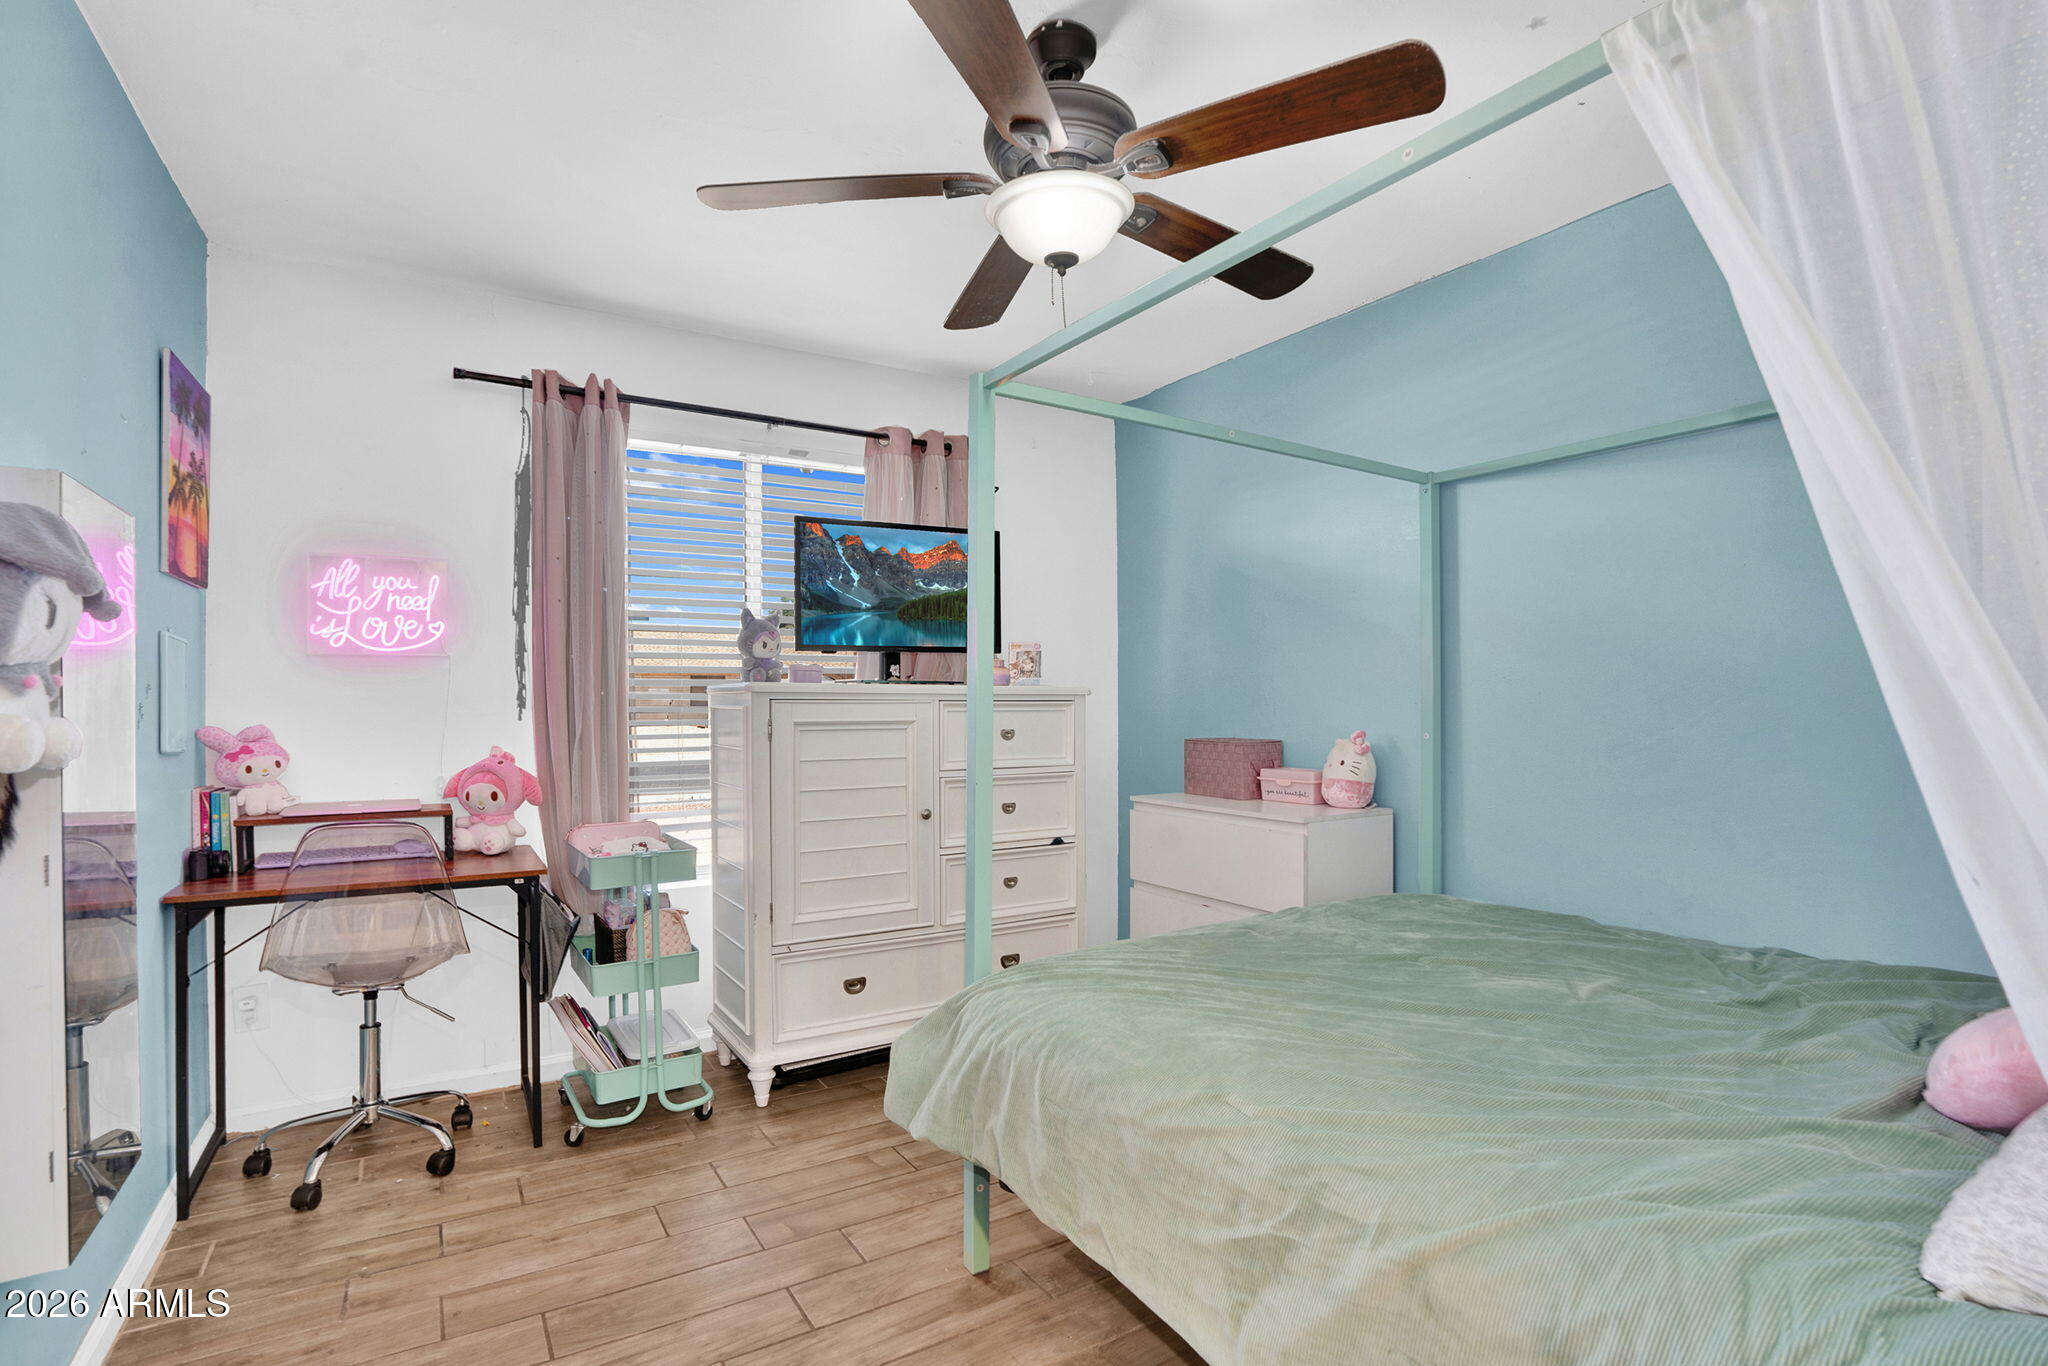
3 Beds 2 Baths 1,608 Sq.Ft. 8,368 Sq.Ft.

Description

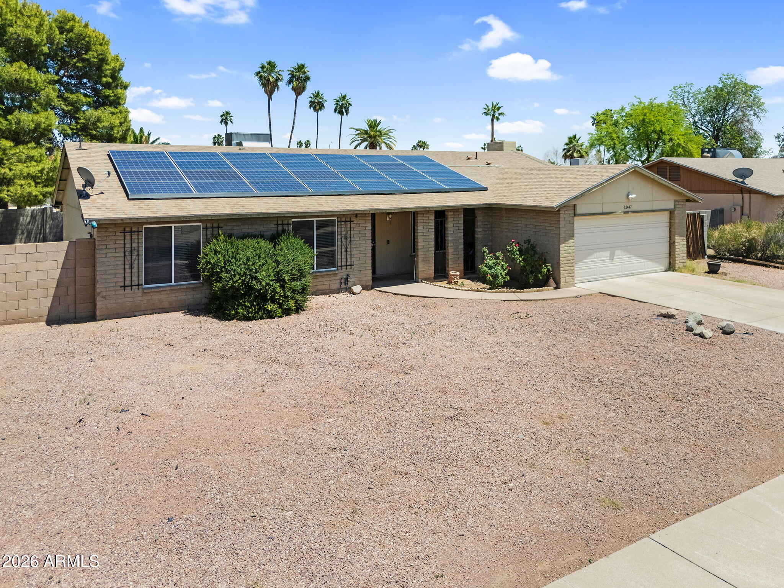
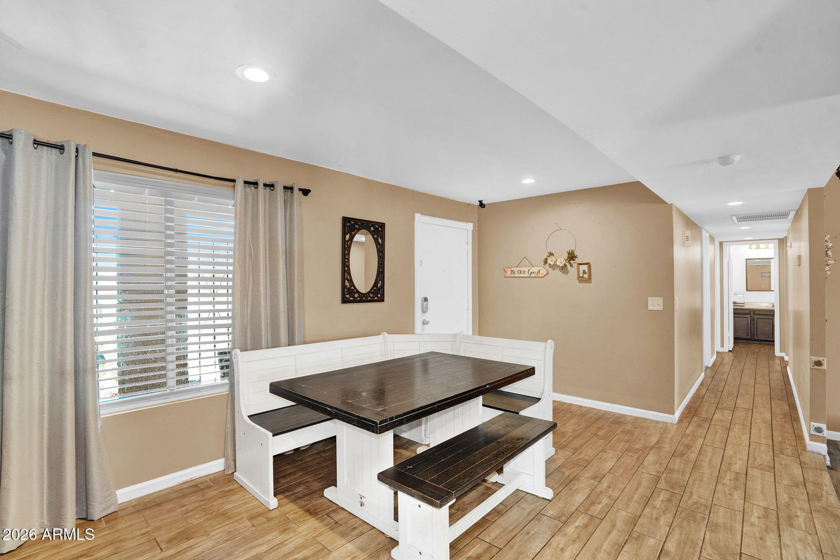
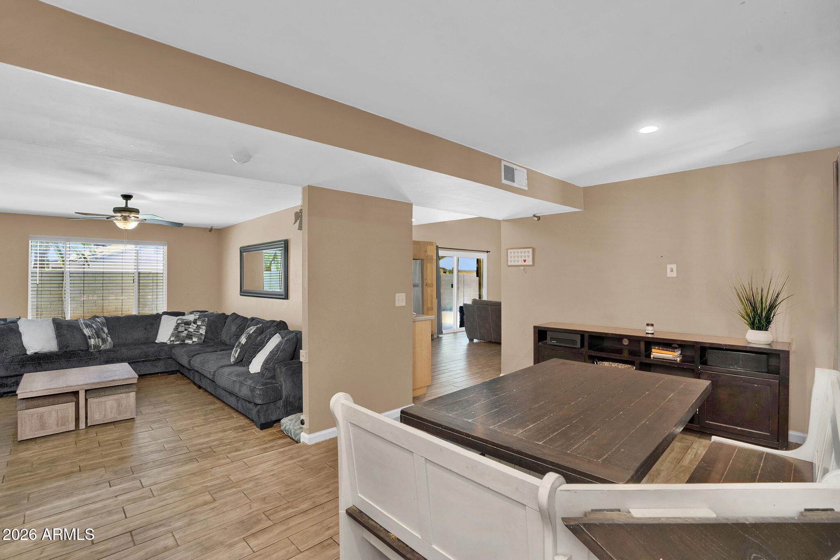
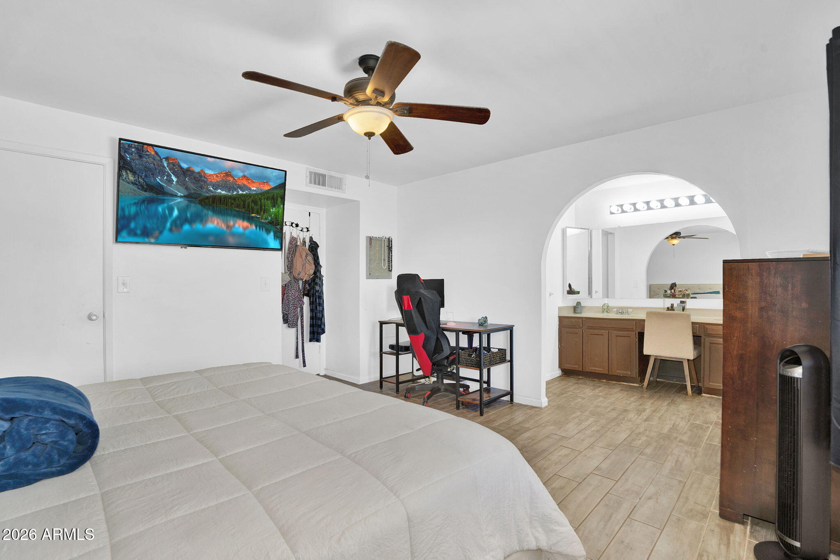
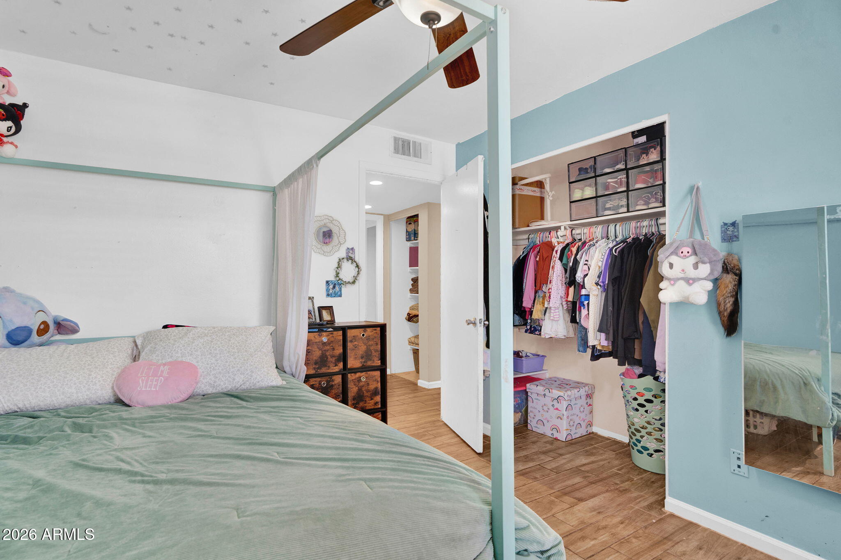
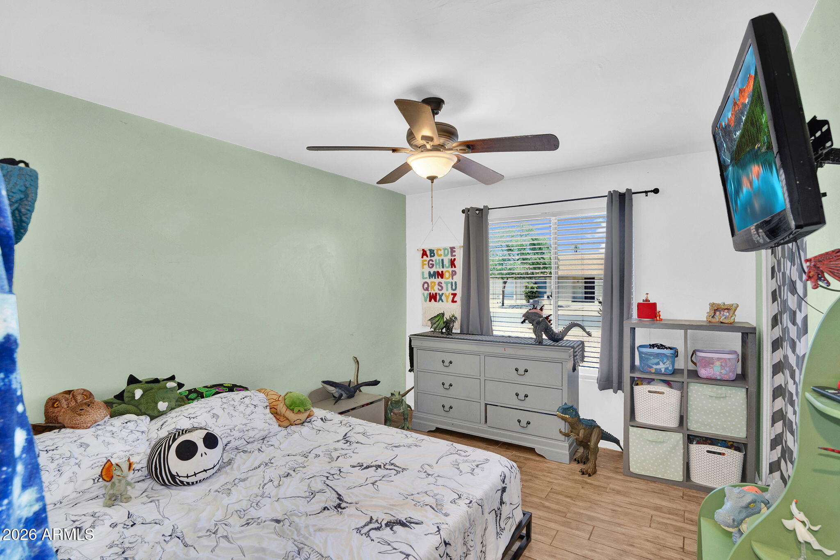
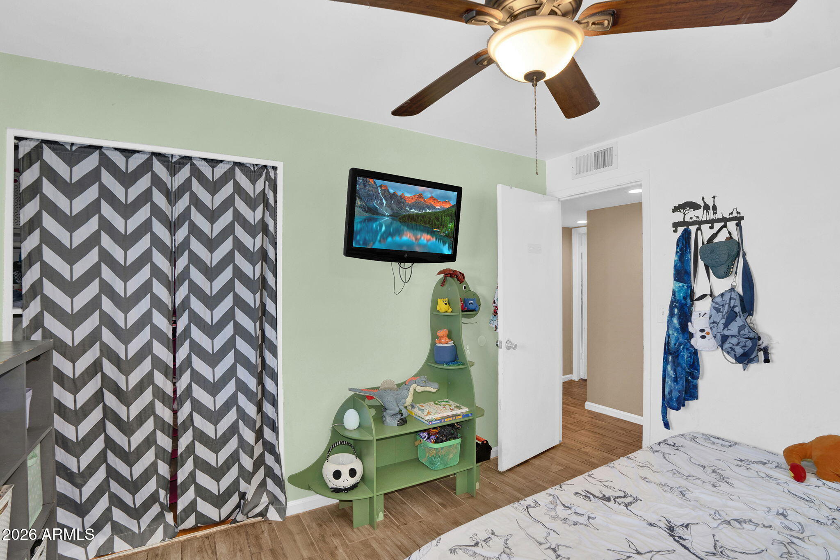
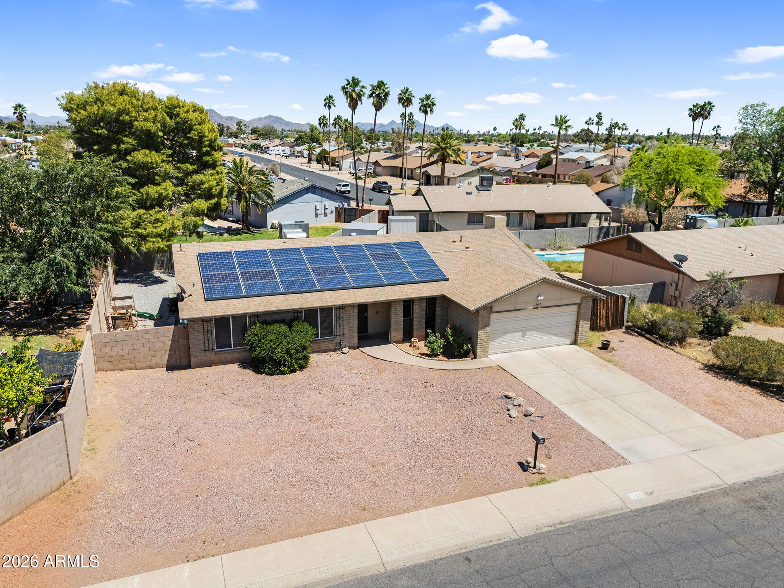
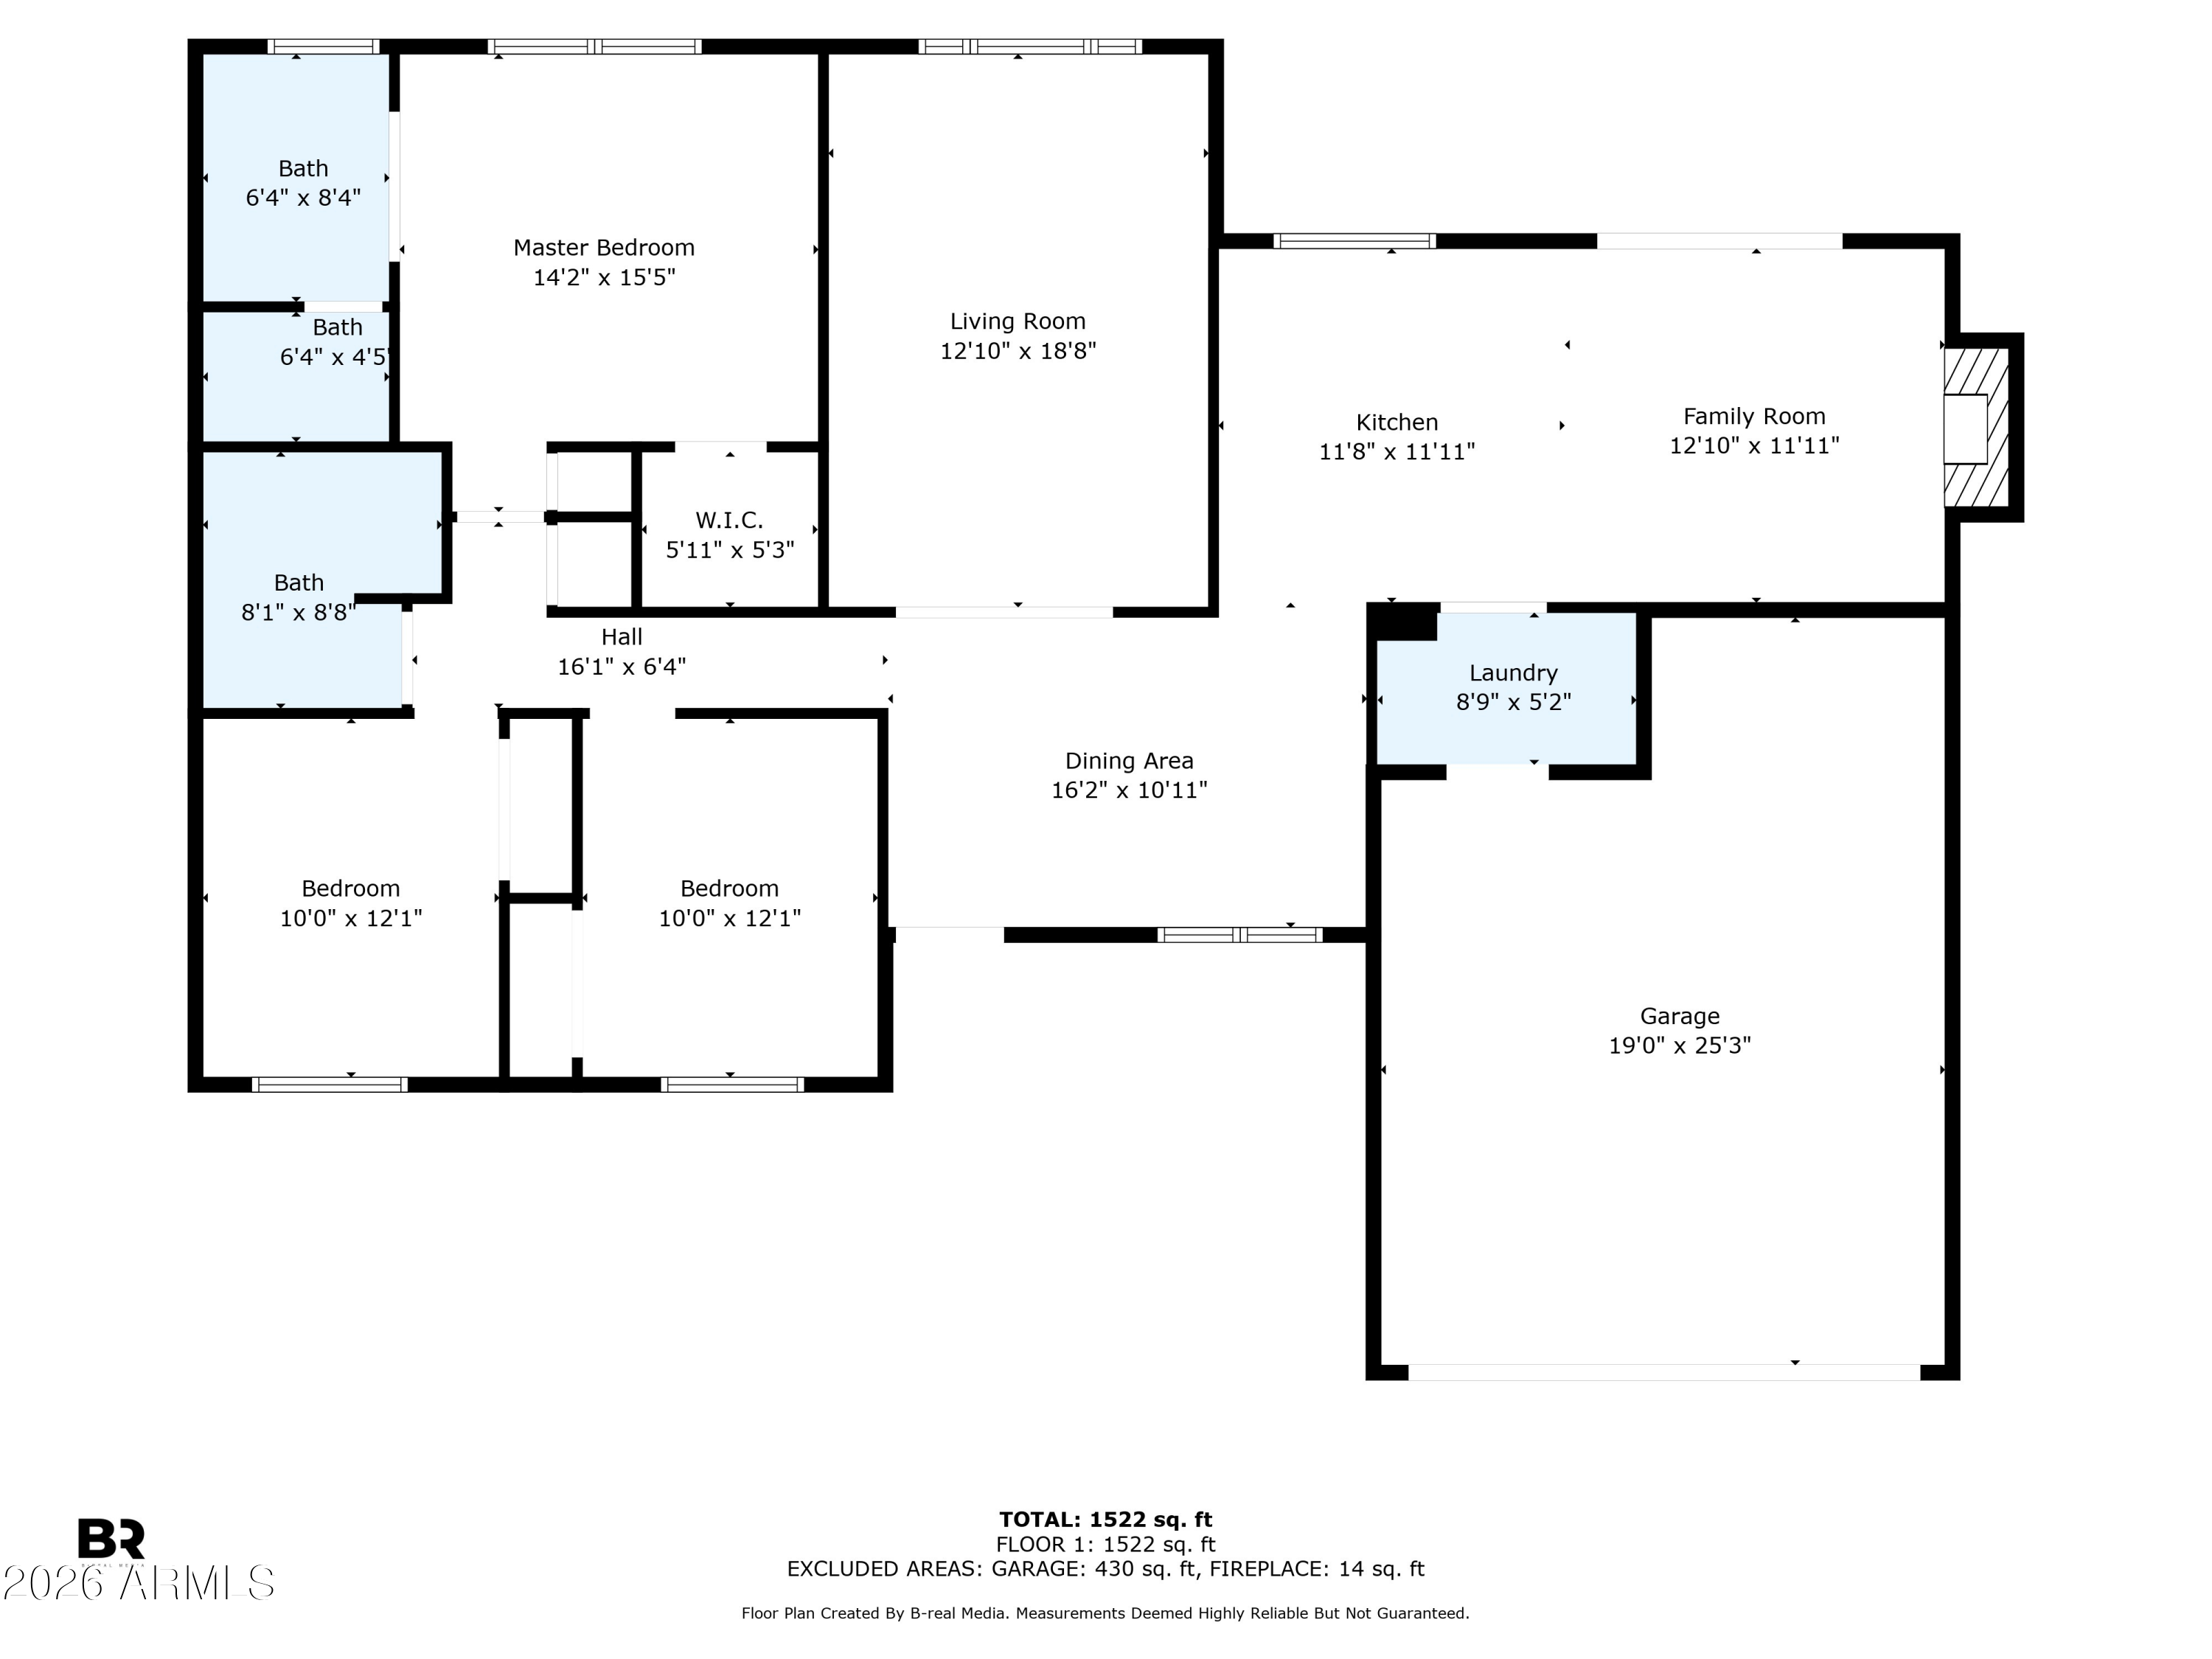
Welcome to this inviting 3-bedroom, 2-bath home offering more than 1,600 square feet in Glendale's established Parkwood neighborhood with no HOA. Step inside to a light-filled interior designed for comfortable everyday living. A spacious bonus room adds flexibility for a home office, playroom, media room, fitness space, or additional gathering area.

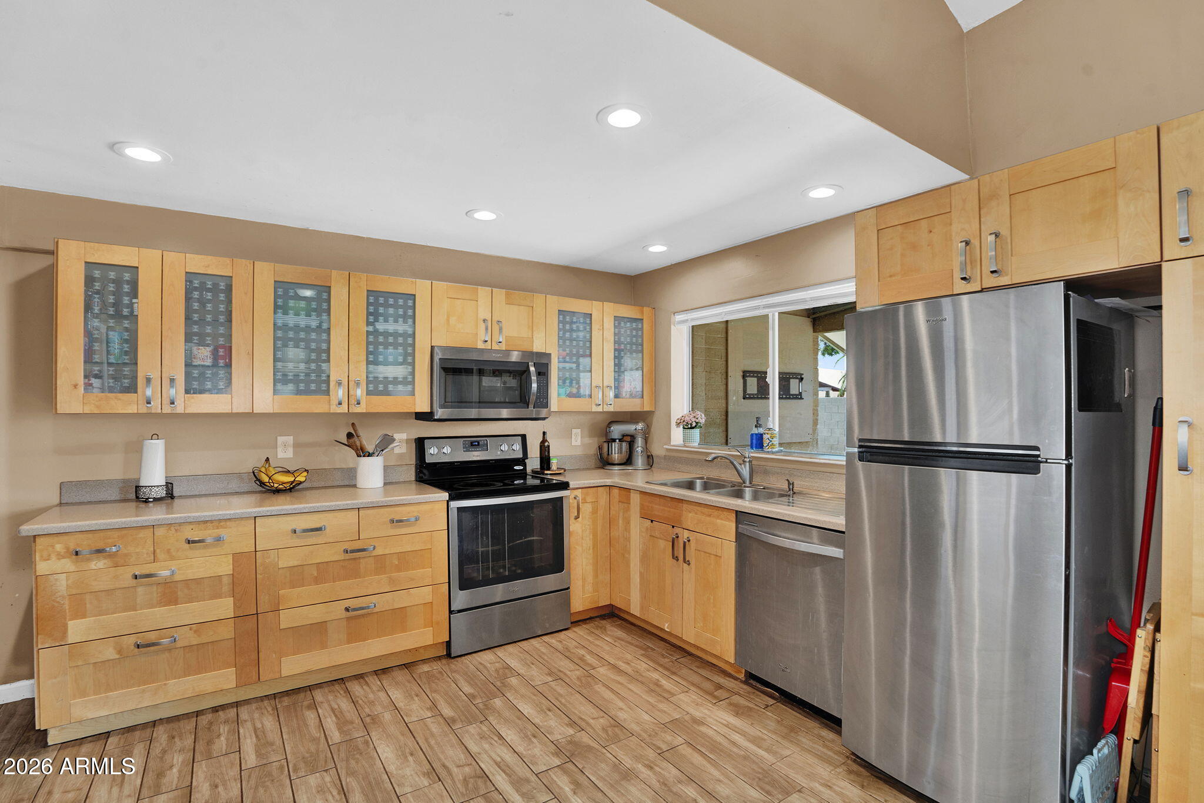
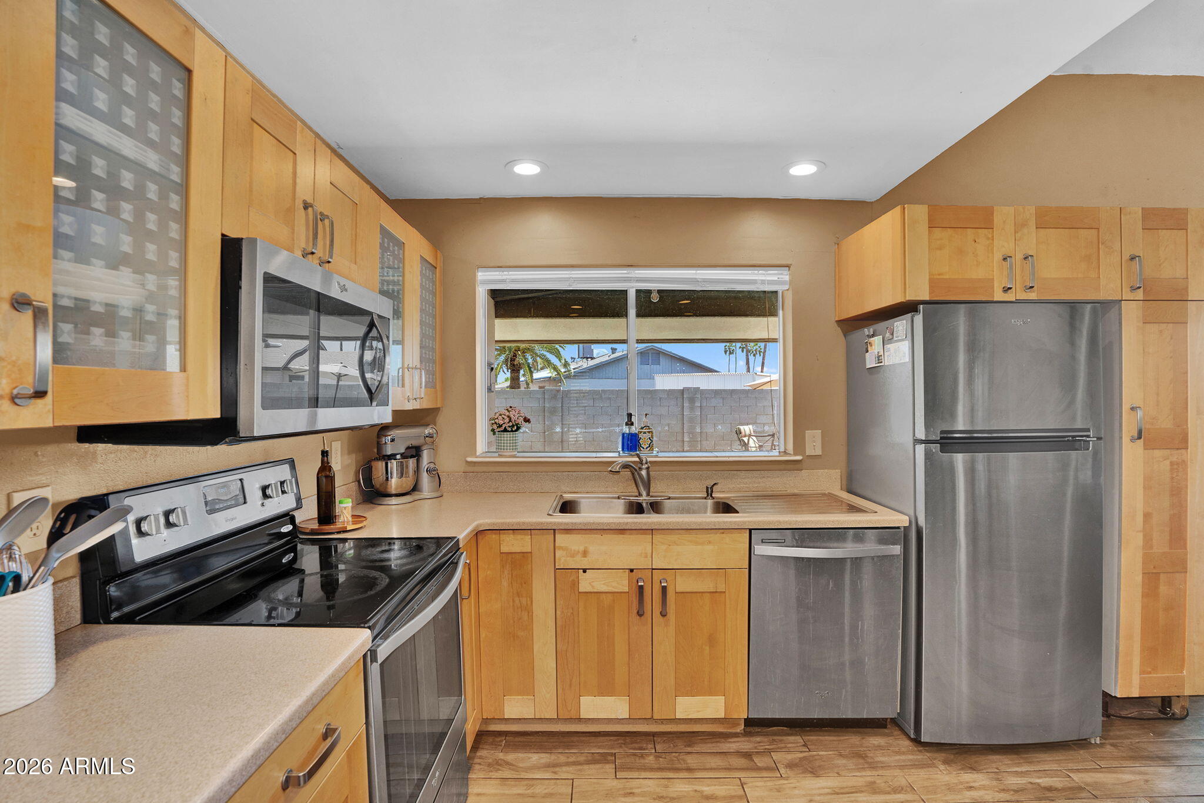
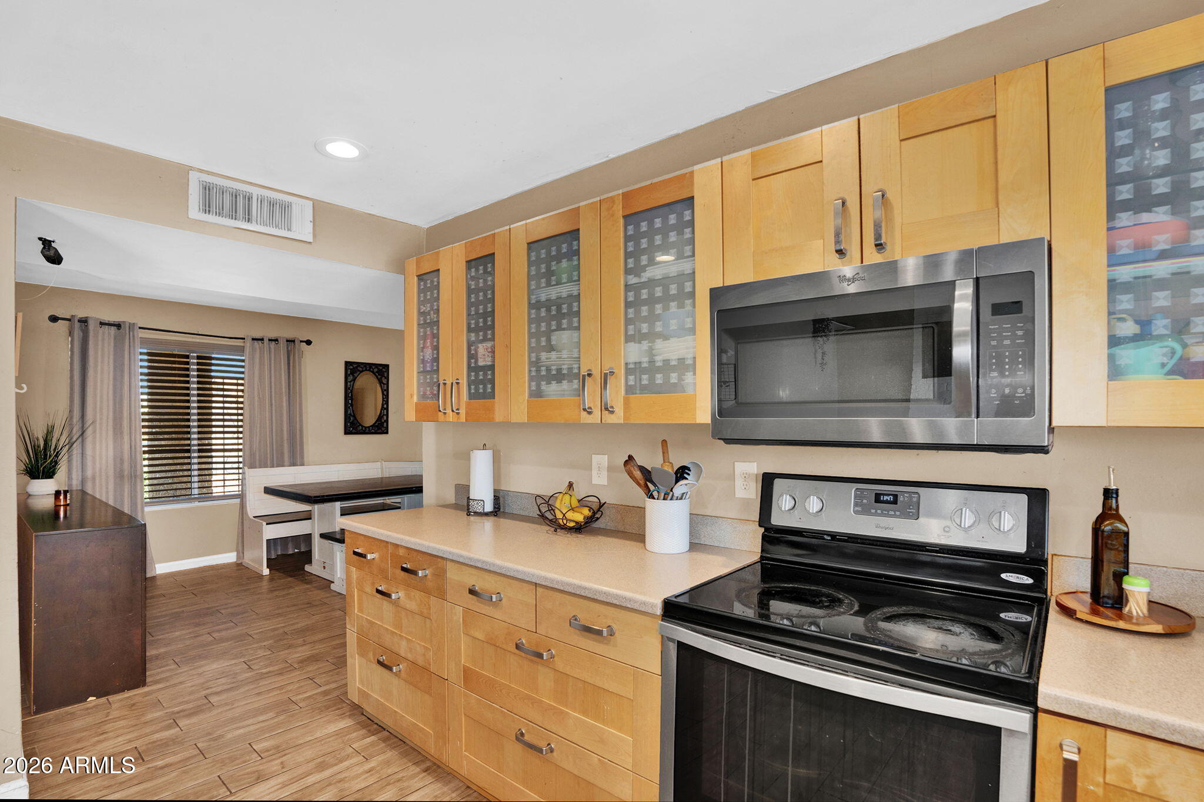
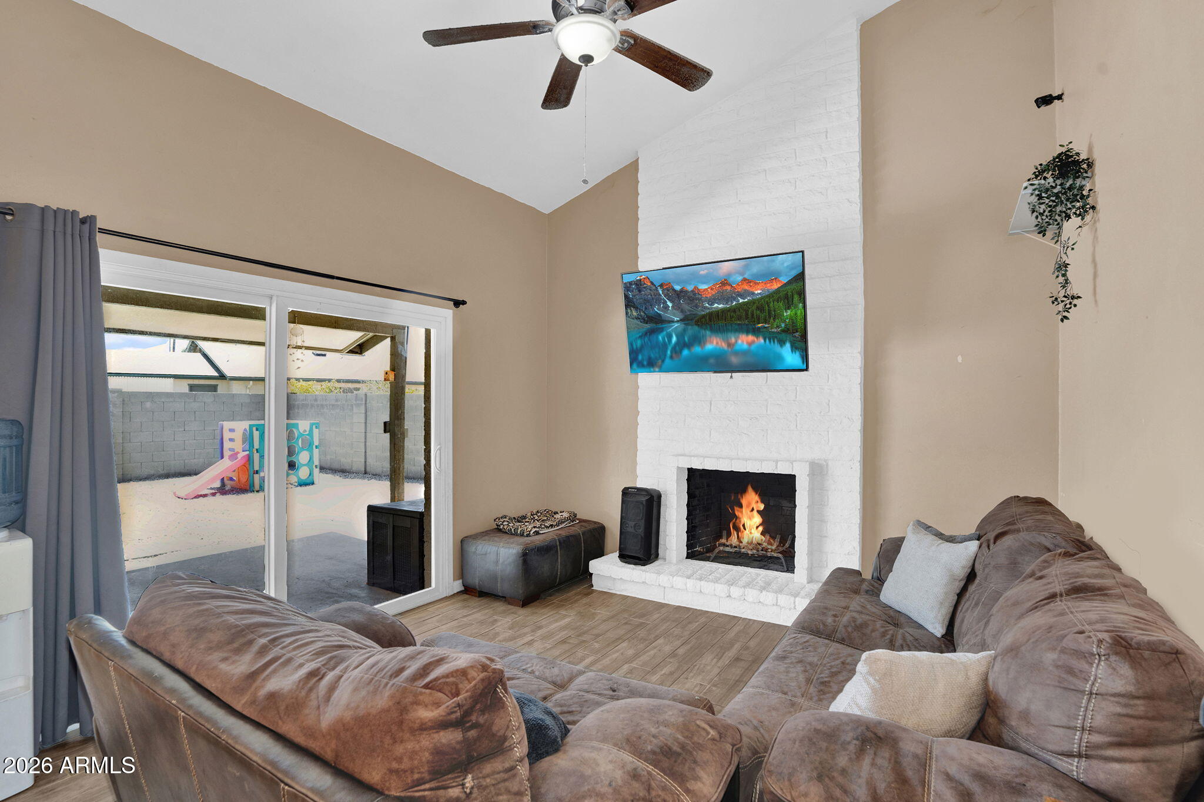
At the heart of the home, the updated kitchen features upgraded cabinetry and Corian countertops with plenty of space for morning coffee, weeknight meals, and entertaining. When cooler Arizona evenings arrive, gather around the brick fireplace and enjoy the warmth and character it brings to the living space.

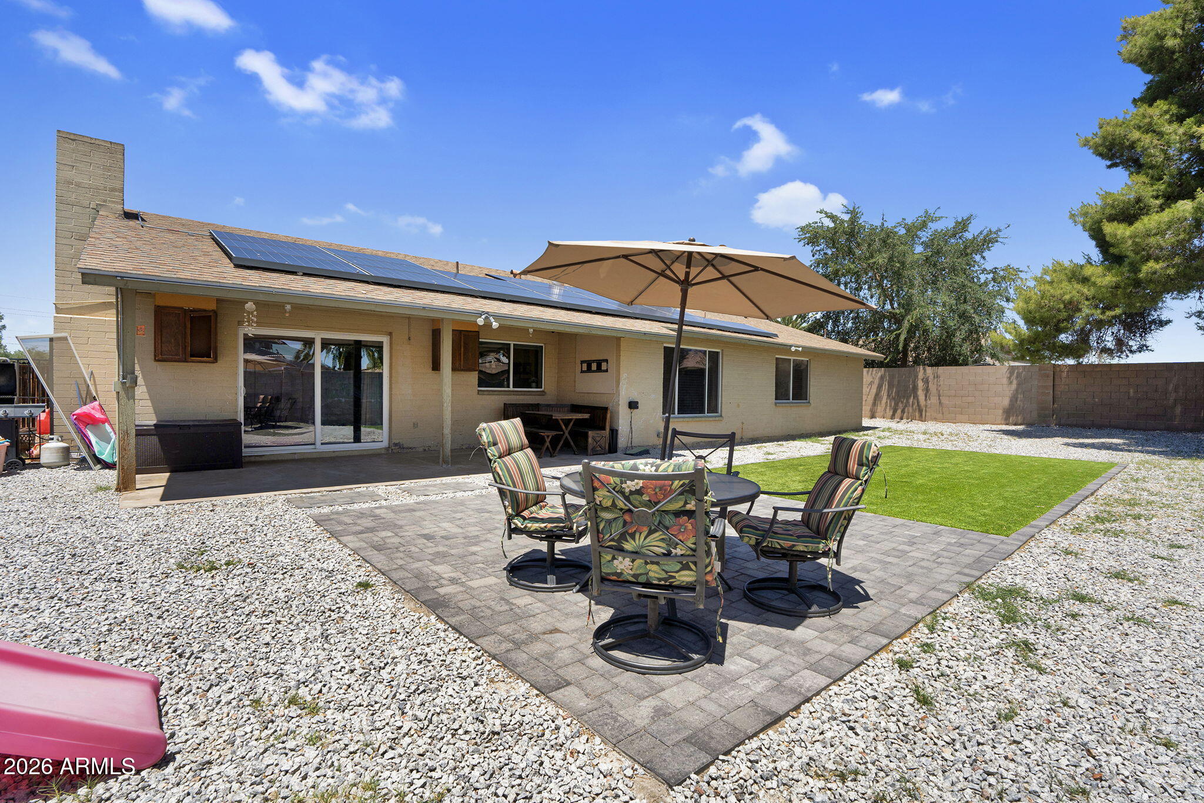
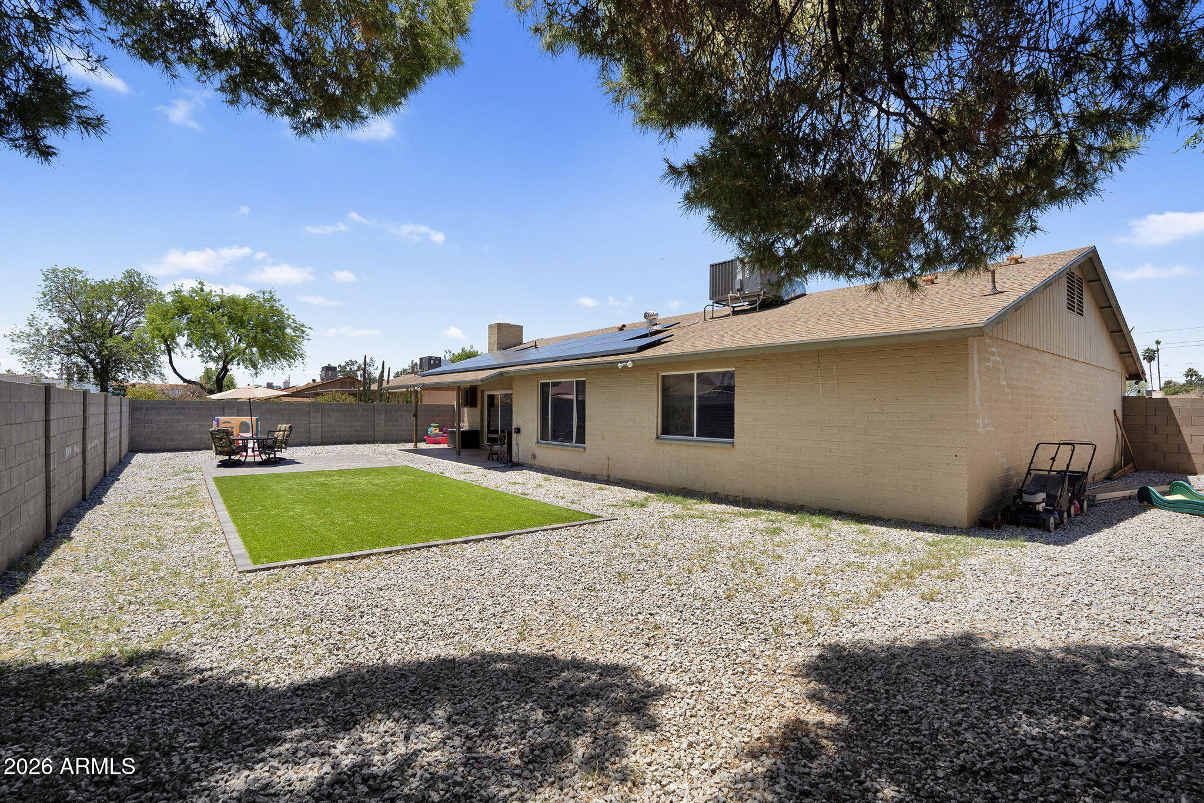
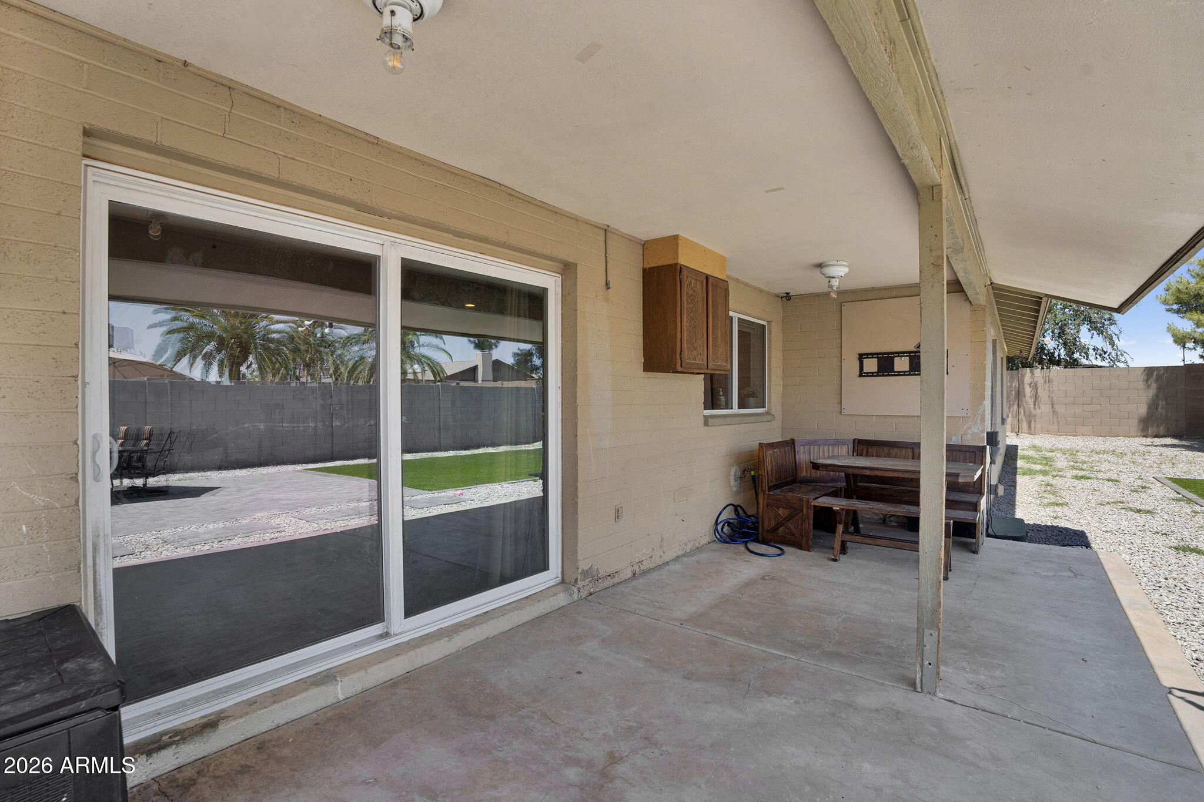
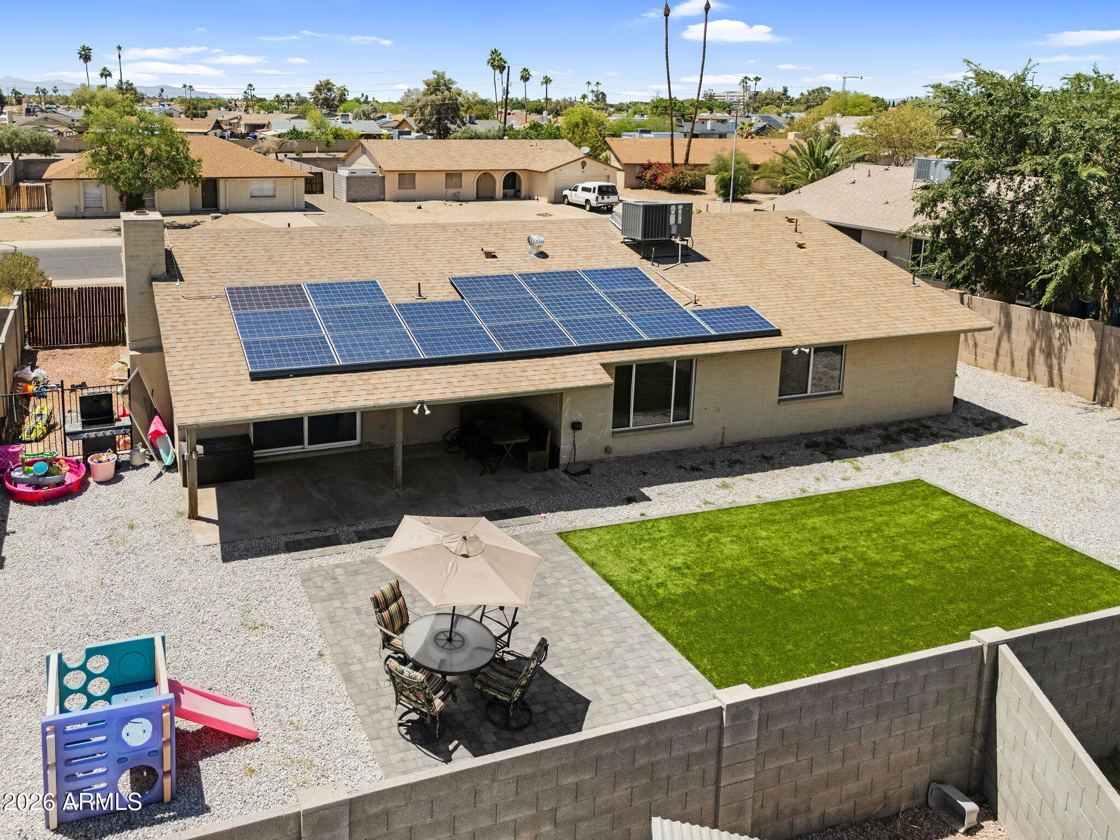
Step outside to a backyard ready for relaxing and entertaining, complete with a covered patio, updated landscaping, and room for for gardening, pets, play, or creating your own outdoor retreat.

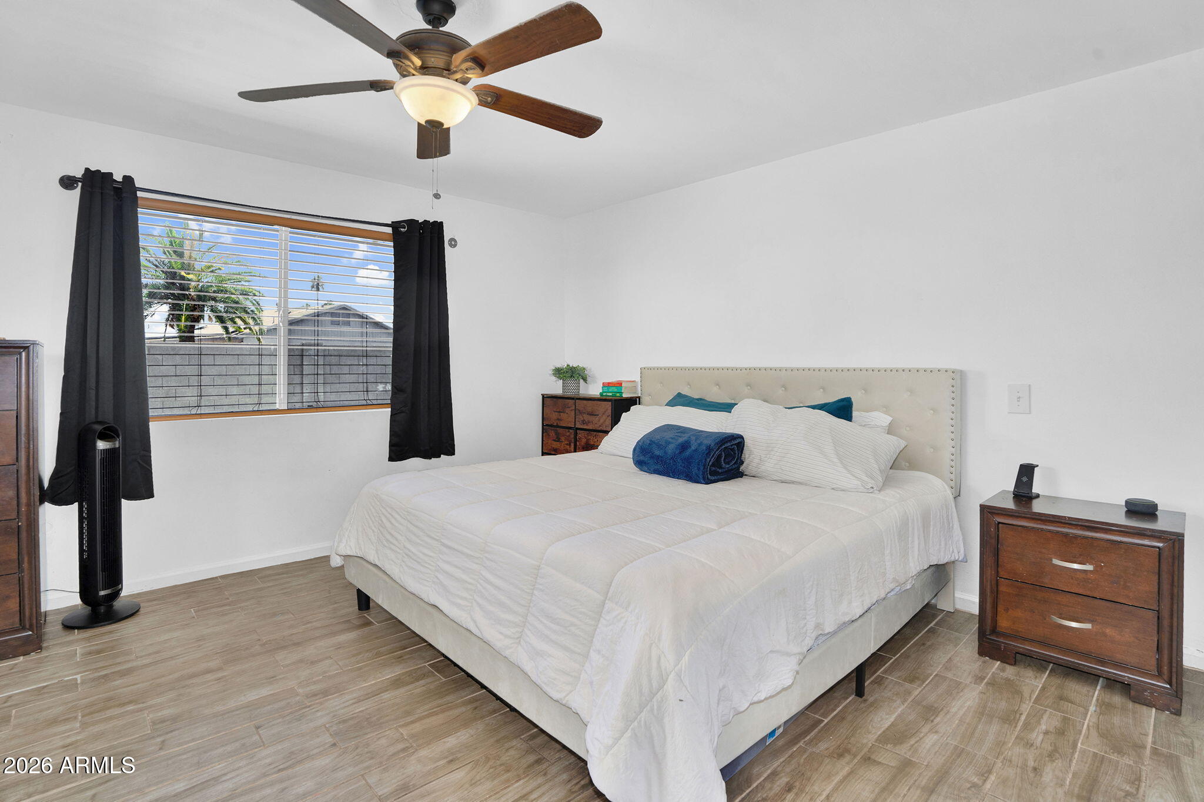
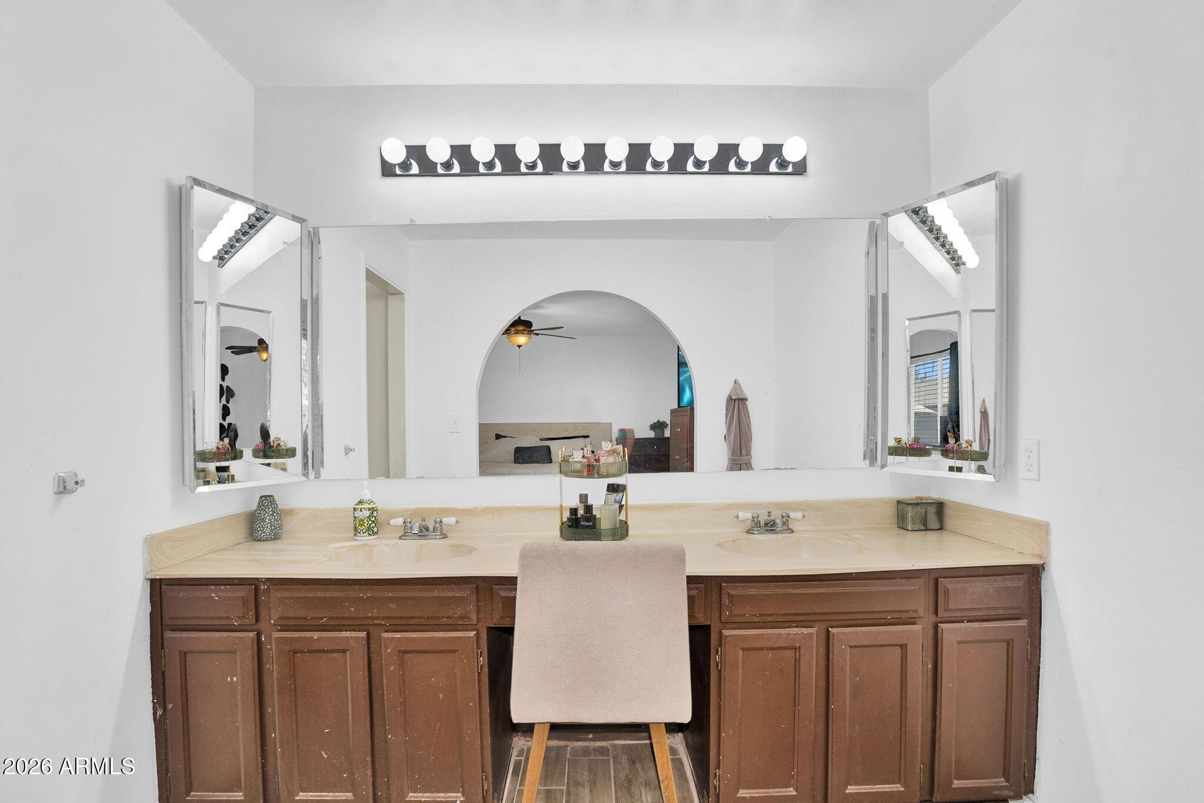
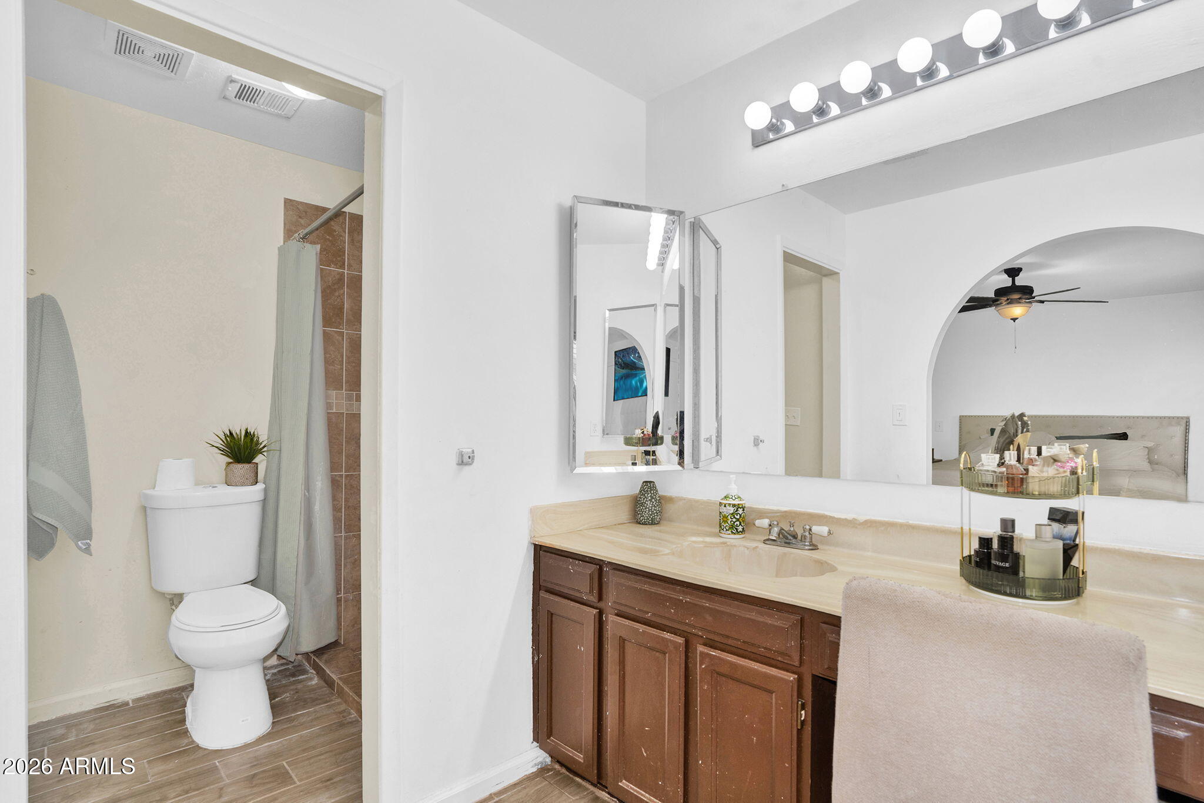
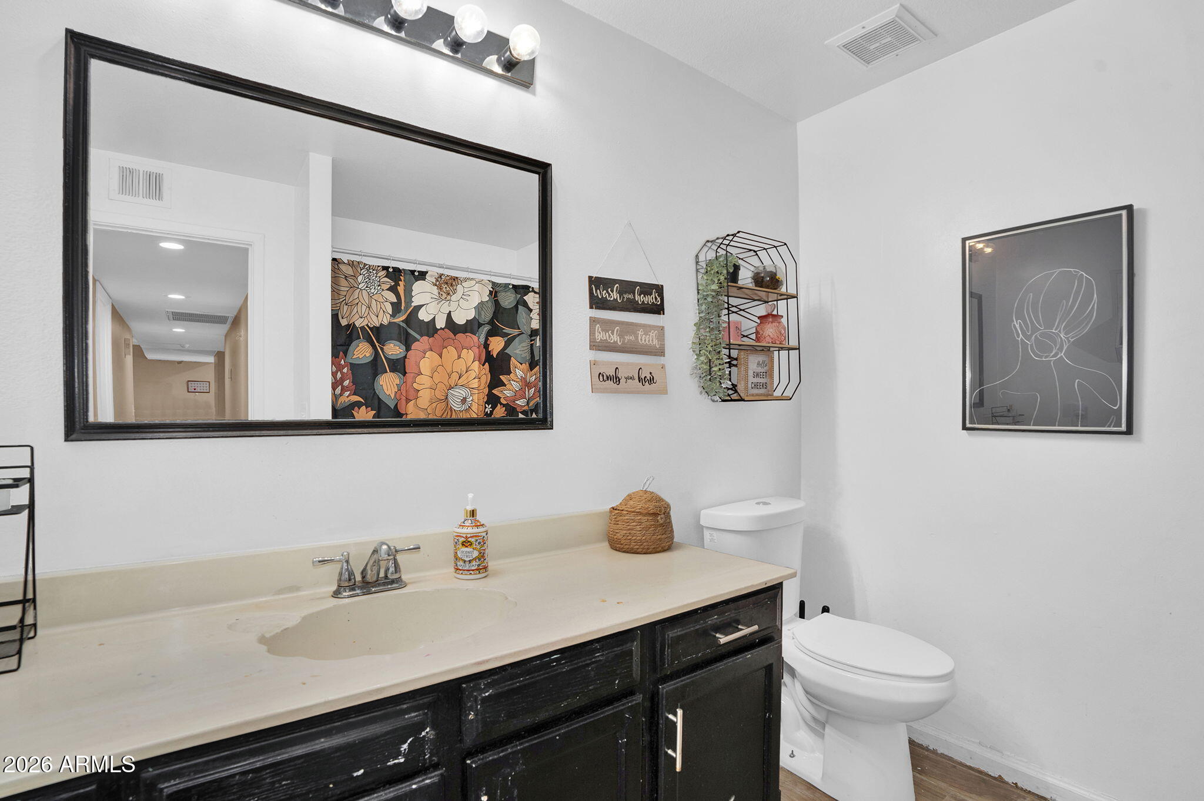
The primary suite offers a walk-in closet and private bath with a standing shower. Dual-pane windows and solar panels add energy-conscious upgrades to the home's list of features.

Need extra room for vehicles, recreational gear, or weekend adventures? The property also includes an RV gate, additional slab parking, and a two-car garage.

With no HOA and convenient access to nearby parks, schools, shopping, dining, and everyday amenities, this Glendale home combines space, flexibility, and practical upgrades in one welcoming package. Come see everything this home has to offer!

Share Property

Location

12447 N 50TH Lane, Glendale, AZ 85304

Status

For Sale

Property Amenities

Interior
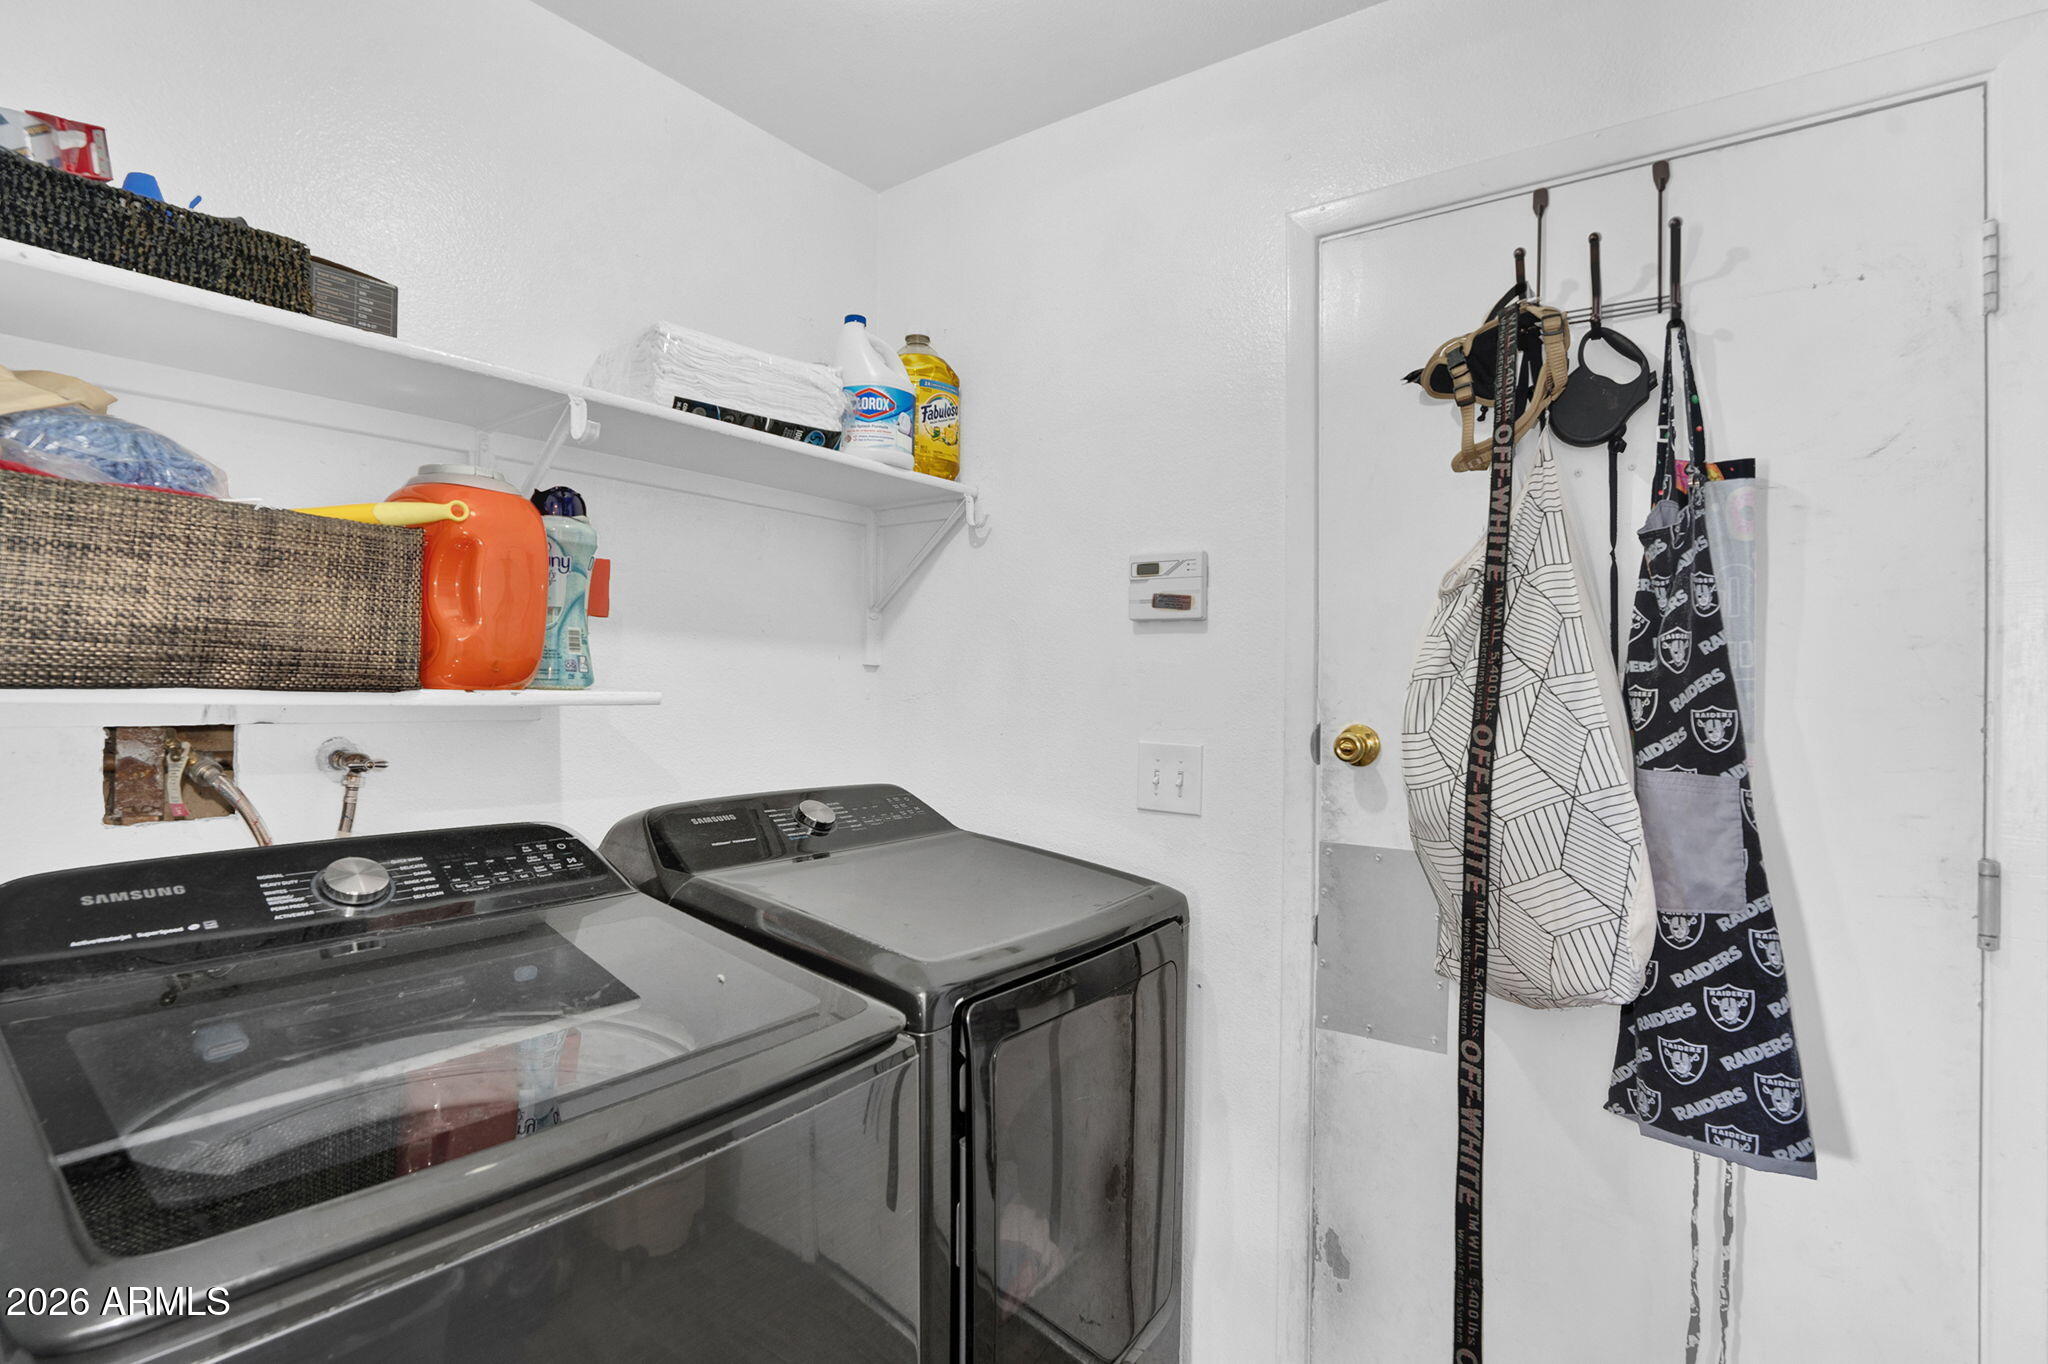
Laundry room Wshr/Dry Hook Up Only
Fireplace Wood Burning
Appliances Refrigerator, Built-in Microwave, Dishwasher, Disposal
Flooring Carpet, Tile, Wood
Total Bedrooms: 3
Full Bathrooms: 2
Other Interior Features Walk-in Pantry, High Speed Internet, Double Vanity, 9 Flat Ceilings, Vaulted Ceiling(s), Pantry, 3/4 Bath Master Bdrm
Area & Lot
Lot Area 8,368 Sq.Ft.
Living area 1,608 Sq.Ft.
MLS® ID 7078102
Year Built 1979
School District Glendale Union High School District
High School Moon Valley High School
Middle School Sweetwater School
Elementary School Sweetwater School
Architecture Styles Ranch
Type Residential
Status For Sale
Exterior
Stories 1
Air conditioning Central Air, Ceiling Fan(s)
Heat type Other, See Remarks, Electric
Water Source Public
Garage Space 2.0
Sewer Public Sewer
Parking RV Access/Parking, RV Gated, Direct Access
Lot Features Desert Back, Desert Front, Gravel/Stone Front, Synthetic Grass Back
Roof Composition
Finance
Sales Price $370,000
Real Estate Tax $1,512 yearly
image

Schedule a Showing

I would love to show you this beautiful property. Please select your preferred date and time below. I will be in touch shortly to confirm your appointment.

Schedule a Showing

I would love to show you this beautiful property. Please select your preferred date and time below. I will be in touch shortly to confirm your appointment.

Thank you for your interest in 12447 N 50TH Lane, Glendale, AZ 85304. We are reviewing your request and will be in touch shortly!

Mortgage Calculator

Estimate your monthly mortgage payment, including the principal and interest, property taxes, and HOA. Adjust the values to generate a more accurate rate.

All estimates are provided for informational purposes only. Actual amounts may vary.
$0,000 Your Payment 20 15 65
$0,000 Your Payment

Work With Casey

When the stakes are high, experience matters. Work with Casey Reinke for disciplined guidance, thoughtful strategy, and a business-minded approach to your real estate goals.
