Leave a Message

Thank you for your message. I will be in touch with you shortly.

11887 N 91st Place
11887 N 91st Place
11887 N 91st Place
11887 N 91st Place
11887 N 91st Place
11887 N 91st Place
11887 N 91st Place
11887 N 91st Place
11887 N 91st Place
11887 N 91st Place
11887 N 91st Place
11887 N 91st Place
11887 N 91st Place
11887 N 91st Place
11887 N 91st Place
11887 N 91st Place
11887 N 91st Place
11887 N 91st Place
11887 N 91st Place
11887 N 91st Place
11887 N 91st Place
11887 N 91st Place
11887 N 91st Place
11887 N 91st Place
11887 N 91st Place
11887 N 91st Place
11887 N 91st Place
11887 N 91st Place
11887 N 91st Place
11887 N 91st Place
VIEW PHOTOS
Courtesy of Keller Williams Realty Sonoran Living, Andrew R Bloom Listing Contact: 480-508-0715 
$745,000

11887 N 91st Place

4 Beds 3 Baths 1,936 Sq.Ft. 4,604 Sq.Ft.

Description

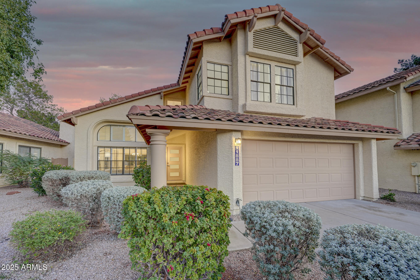
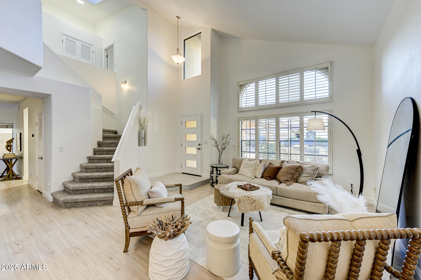
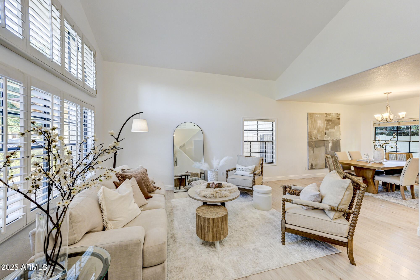
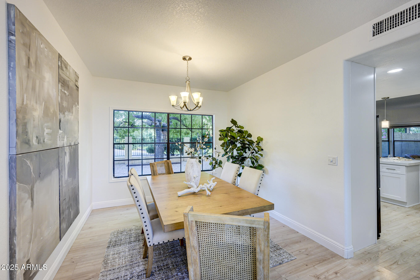
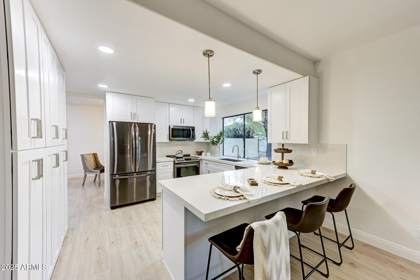
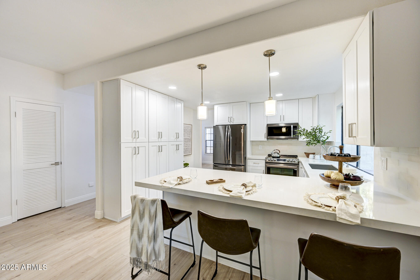
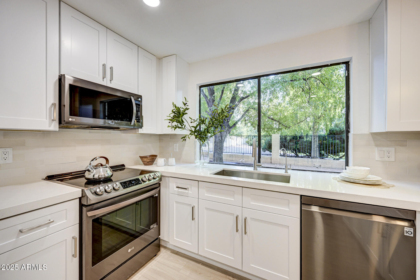
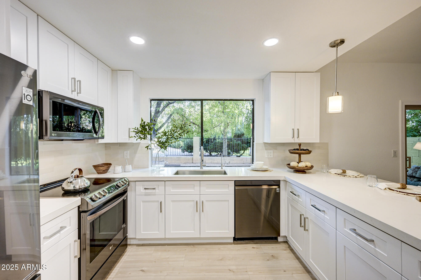
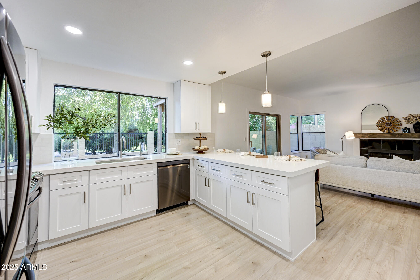
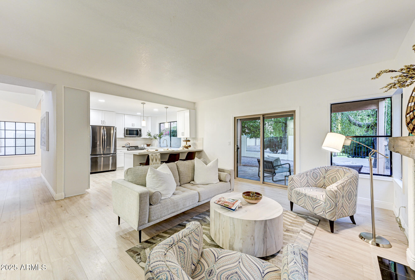
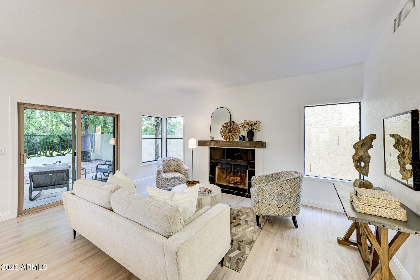
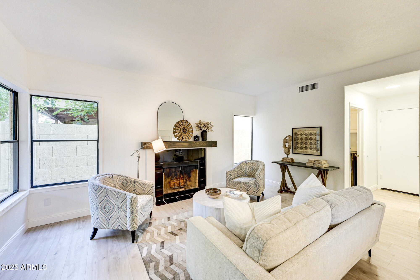
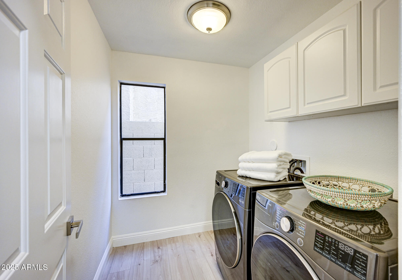
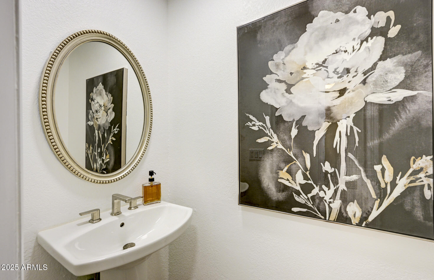
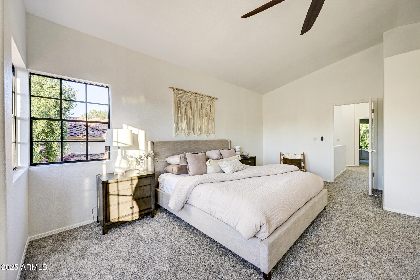
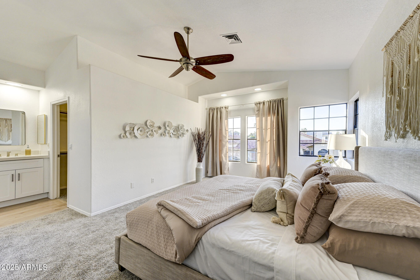
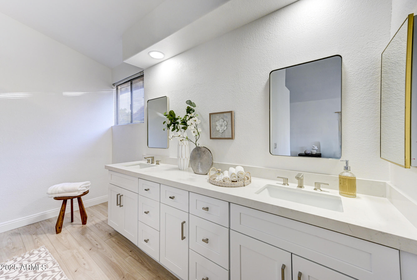
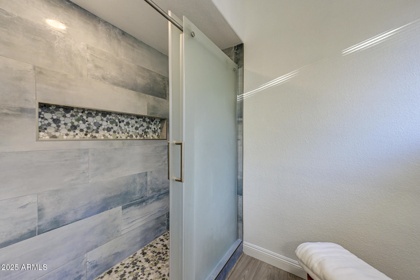
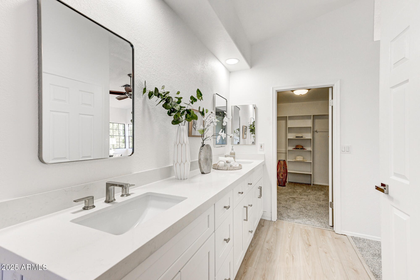
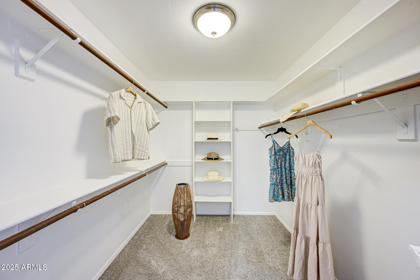
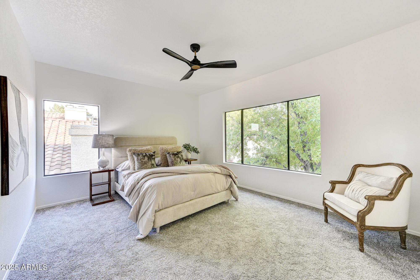
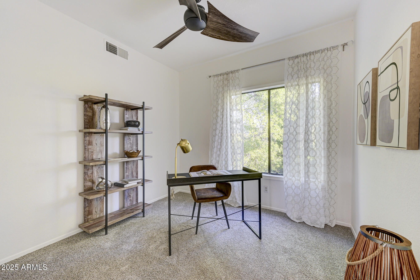
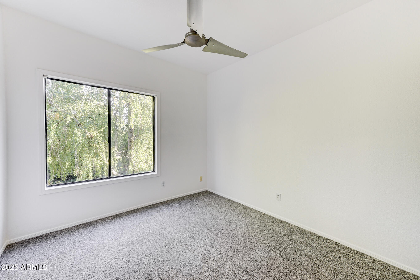
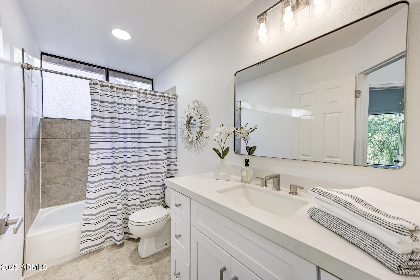
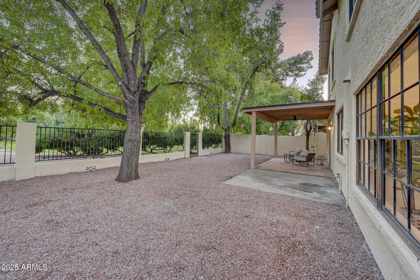
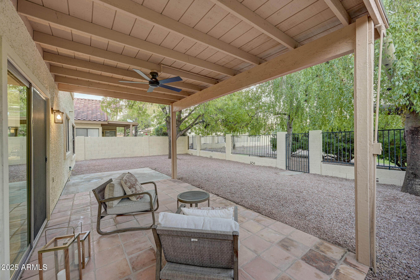
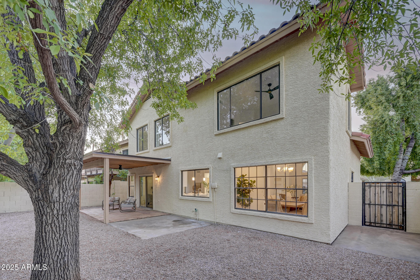
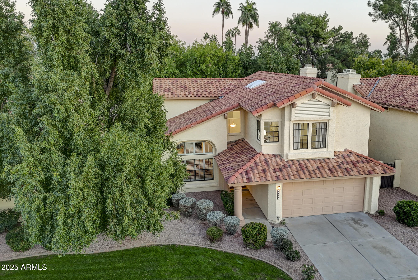
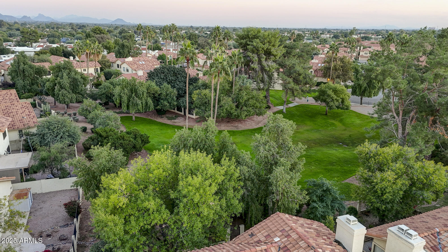
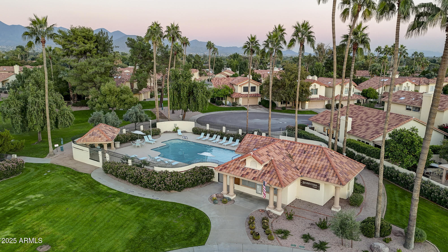
The Berryessa House. Experience luxury in this newly reimagined 2025 remodel. Situated on a premium lot that backs a lush greenbelt, with private gate access. Inside, soaring ceilings, skylights, wood shutters, and a cozy fireplace elevate the modern, light, bright, and open layout. This stunning property has a brand-new kitchen with thoughtfully chosen finishes, updated bathrooms with new cabinetry, which gives the home a fresh, refined feel. An elegant primary suite featuring stone counters, a large walk-in shower, and an oversized closet. Outside, enjoy a covered patio, large mature trees, and quick access to a heated community pool and spa. Conveniently located near the 101, dining, shopping, golf, top-rated schools, and Scottsdale's best amenities.

Share Property

Location

11887 N 91st Place, Scottsdale, AZ 85260

Status

Sold

Date Sold

December 29, 2025

Property Amenities

Interior
Laundry room Inside
Fireplace Wood Burning
Appliances Dryer, Washer, Refrigerator, Built-in Microwave, Dishwasher, Disposal, Electric Range, Electric Oven, Electric Cooktop
Flooring Carpet, Tile
Total Bedrooms: 4
Half Bathrooms: 1
Full Bathrooms: 2
Other Interior Features Quartz Countertops, High Speed Internet, Double Vanity, Upstairs, Breakfast Bar, 9 Flat Ceilings, Central Vacuum, Vaulted Ceiling(s), Full Bth Master Bdrm, Separate Shwr Tub
Area & Lot
Lot Area 4,604 Sq.Ft.
Living area 1,936 Sq.Ft.
MLS® ID 6949218
Year Built 1987
School District Scottsdale Unified District
High School Desert Mountain High School
Middle School Mountainside Middle School
Elementary School Redfield Elementary School
View Description Trees/Woods
Architecture Styles Spanish
Type Residential
Status Sold
Exterior
Stories 2
Air conditioning Central Air, Programmable Thmstat
Heat type Electric
Water Source City Water
Garage Space 2.0
Sewer Public Sewer
Parking Garage Door Opener
Lot Features Borders Preserve/Public Land, Sprinklers In Rear, Sprinklers In Front, Desert Back, Desert Front
Roof Tile
Finance
Sales Price $745,000
HOA Fees $160 monthly
Real Estate Tax $1,894 yearly

360 Virtual Tour

Take a tour of this property

Scottsdale

Work With Casey

When the stakes are high, experience matters. Work with Casey Reinke for disciplined guidance, thoughtful strategy, and a business-minded approach to your real estate goals.
