
Leave a Message

Thank you for your message. I will be in touch with you shortly.

11869 N 114TH Way
11869 N 114TH Way
11869 N 114TH Way
11869 N 114TH Way
11869 N 114TH Way
11869 N 114TH Way
11869 N 114TH Way
11869 N 114TH Way
11869 N 114TH Way
11869 N 114TH Way
11869 N 114TH Way
11869 N 114TH Way
11869 N 114TH Way
11869 N 114TH Way
11869 N 114TH Way
11869 N 114TH Way
11869 N 114TH Way
11869 N 114TH Way
11869 N 114TH Way
11869 N 114TH Way
11869 N 114TH Way
11869 N 114TH Way
11869 N 114TH Way
11869 N 114TH Way
11869 N 114TH Way
11869 N 114TH Way
11869 N 114TH Way
11869 N 114TH Way
11869 N 114TH Way
11869 N 114TH Way
11869 N 114TH Way
11869 N 114TH Way
11869 N 114TH Way
11869 N 114TH Way
11869 N 114TH Way
11869 N 114TH Way
11869 N 114TH Way
11869 N 114TH Way
11869 N 114TH Way
11869 N 114TH Way
11869 N 114TH Way
11869 N 114TH Way
11869 N 114TH Way
11869 N 114TH Way
11869 N 114TH Way
11869 N 114TH Way
11869 N 114TH Way
11869 N 114TH Way
11869 N 114TH Way
11869 N 114TH Way
11869 N 114TH Way
11869 N 114TH Way
11869 N 114TH Way
11869 N 114TH Way
11869 N 114TH Way
11869 N 114TH Way
11869 N 114TH Way
11869 N 114TH Way
11869 N 114TH Way
11869 N 114TH Way
11869 N 114TH Way
11869 N 114TH Way
11869 N 114TH Way
11869 N 114TH Way
11869 N 114TH Way
11869 N 114TH Way
11869 N 114TH Way
11869 N 114TH Way
11869 N 114TH Way
11869 N 114TH Way
11869 N 114TH Way
11869 N 114TH Way
11869 N 114TH Way
11869 N 114TH Way
11869 N 114TH Way
11869 N 114TH Way
11869 N 114TH Way
11869 N 114TH Way
11869 N 114TH Way
11869 N 114TH Way
11869 N 114TH Way
11869 N 114TH Way
11869 N 114TH Way
11869 N 114TH Way
11869 N 114TH Way
11869 N 114TH Way
11869 N 114TH Way
11869 N 114TH Way
11869 N 114TH Way
11869 N 114TH Way
11869 N 114TH Way
11869 N 114TH Way
11869 N 114TH Way
11869 N 114TH Way
11869 N 114TH Way
11869 N 114TH Way
VIEW PHOTOS
Courtesy of Keller Williams Realty Sonoran Living, Nathan J Janecek Listing Contact: 480-522-7576 
$2,150,000

11869 N 114TH Way

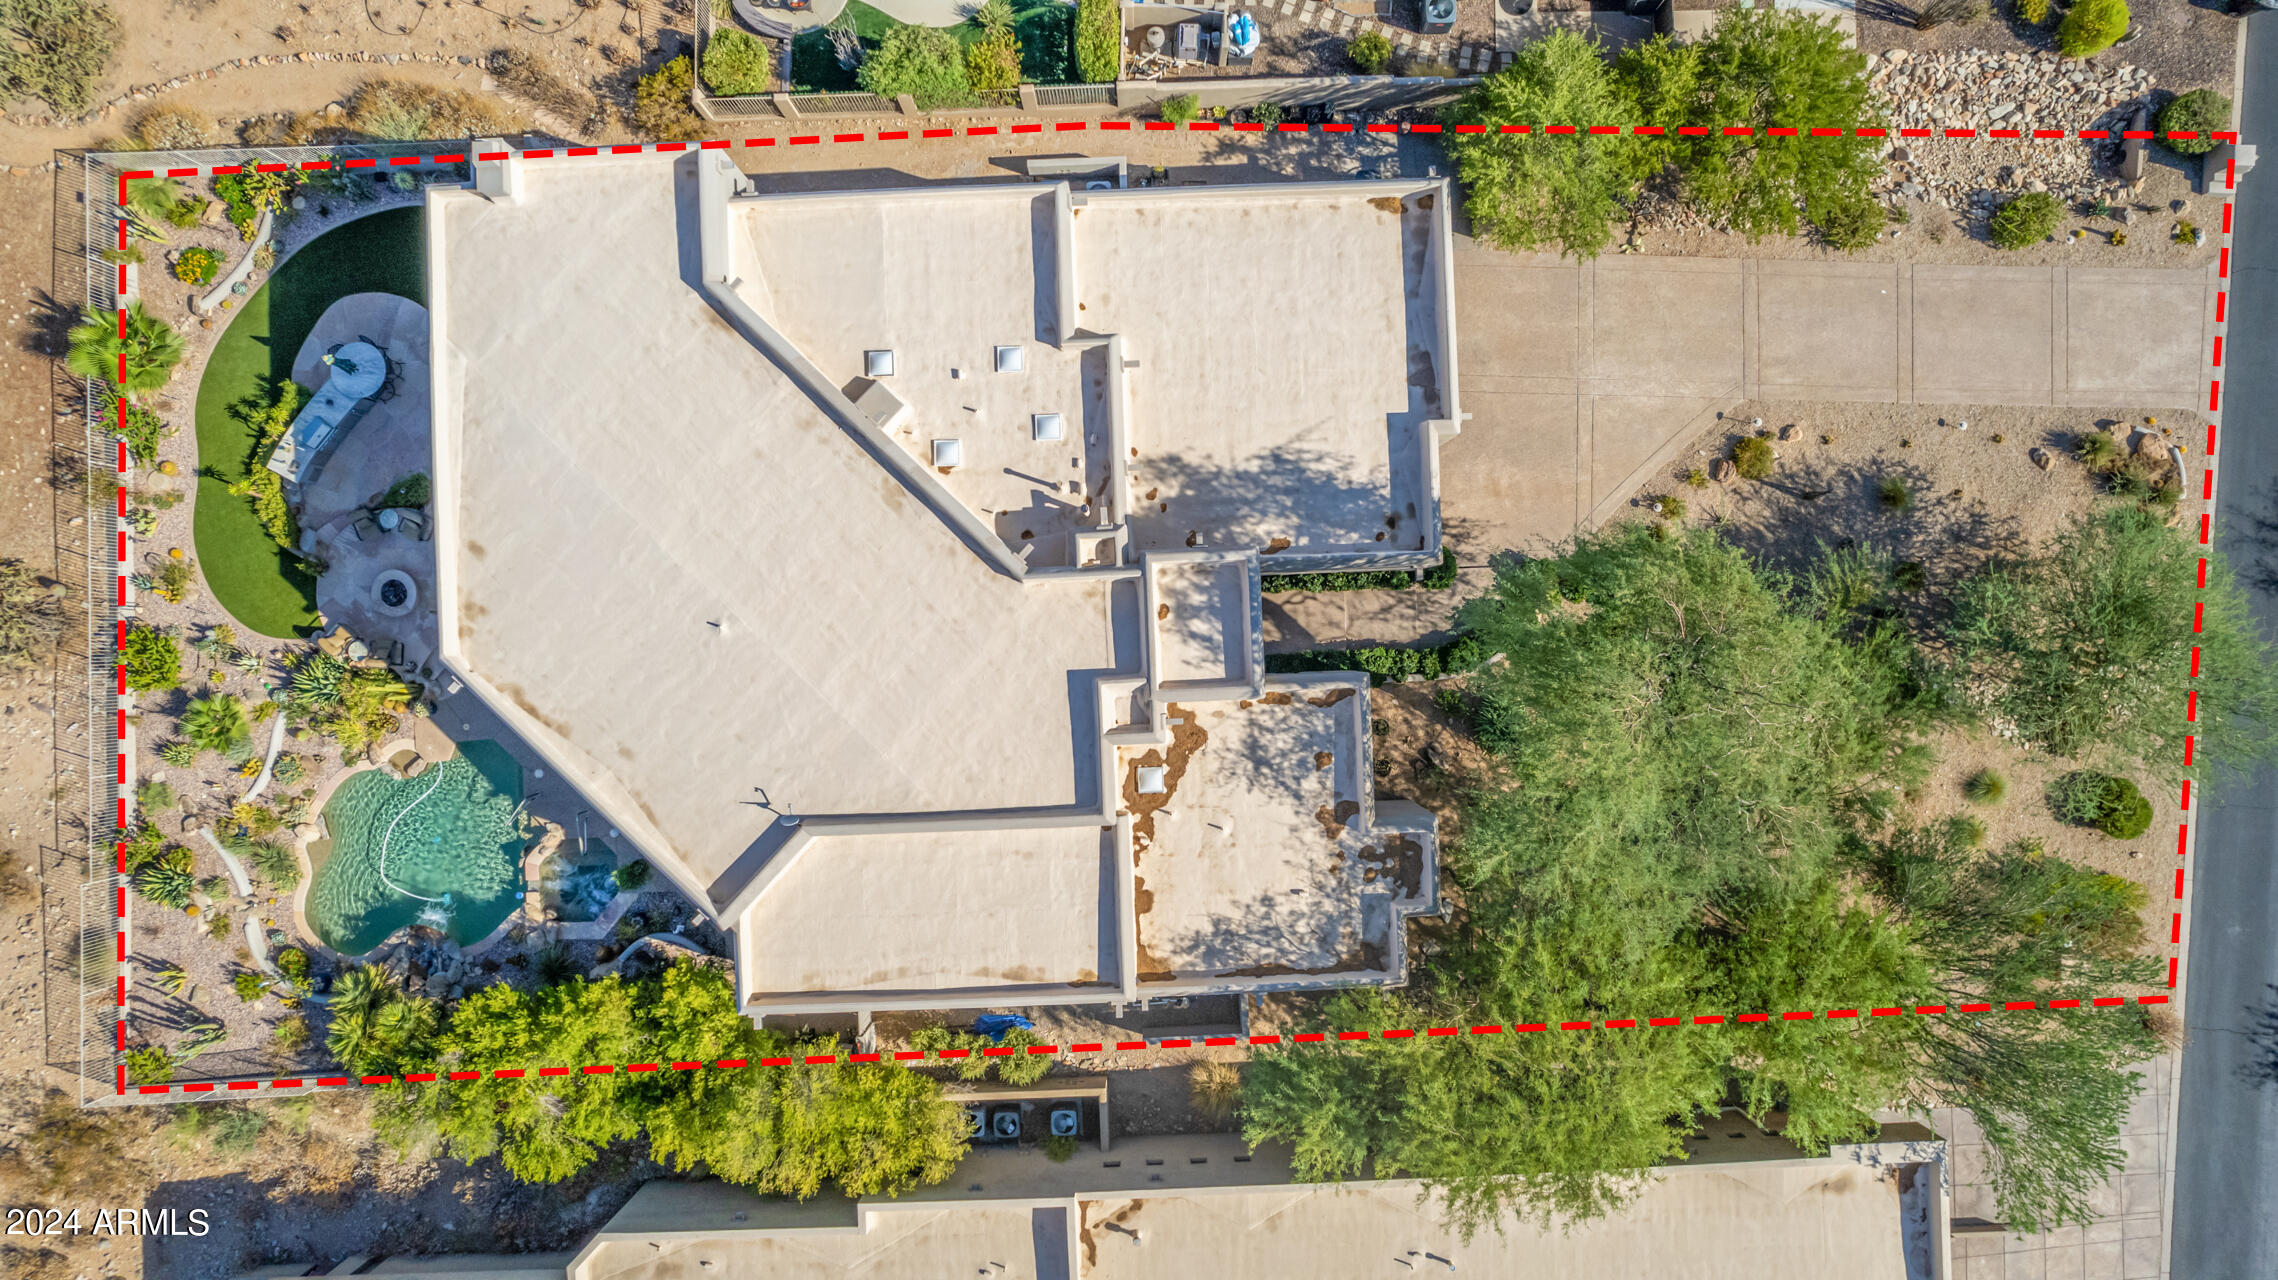
3 Beds 3 Baths 4,129 Sq.Ft. 0.41 Acres

Description

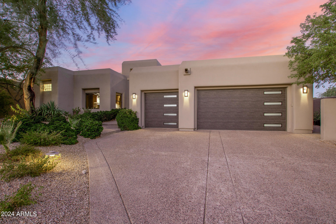
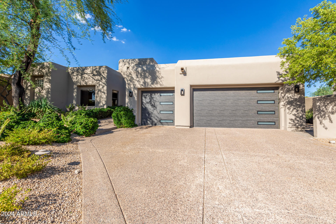
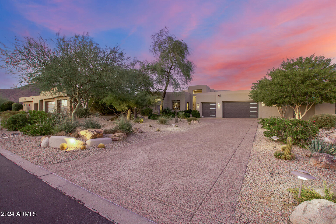
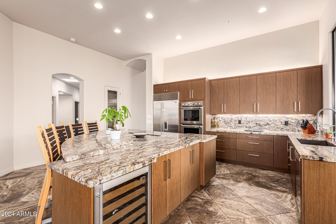
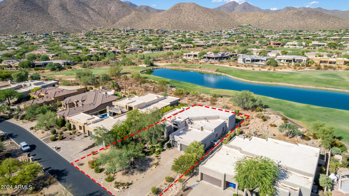
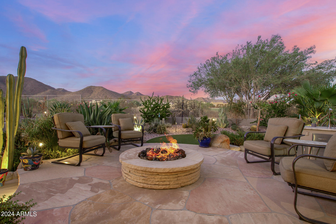
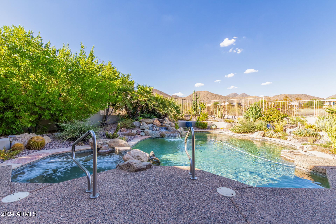
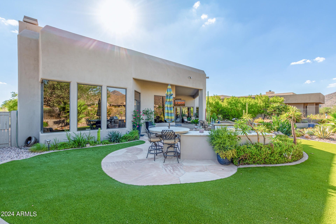
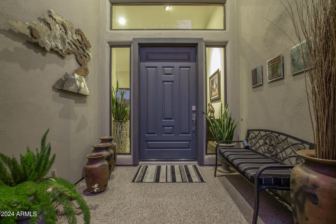
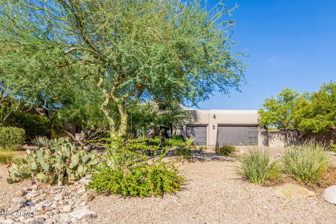
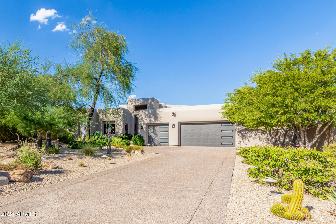
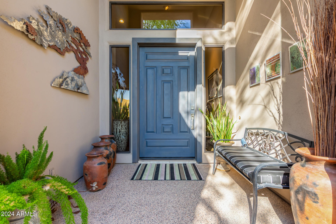
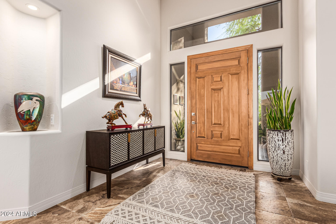
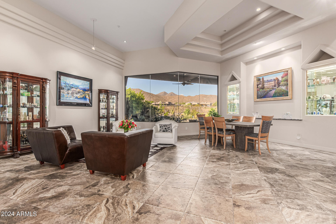
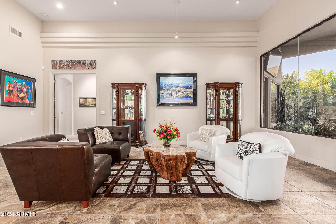
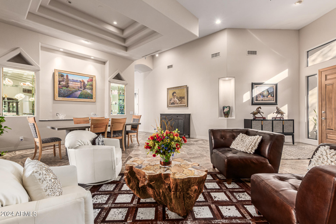
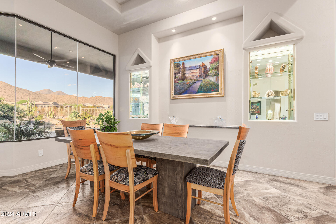
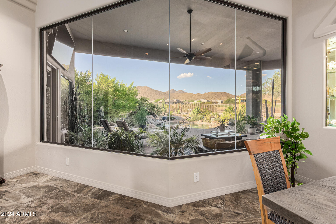
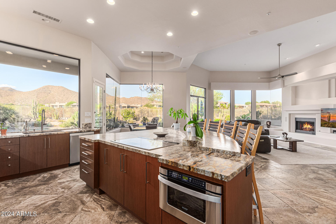
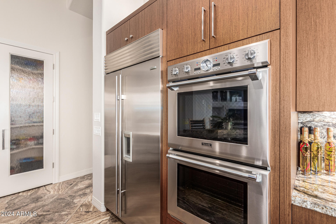
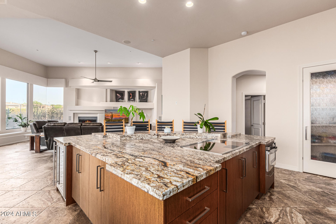
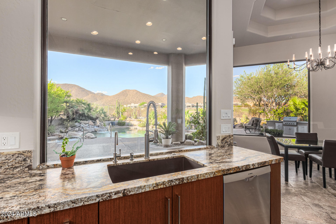
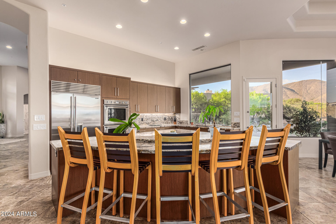
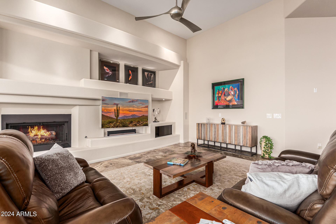
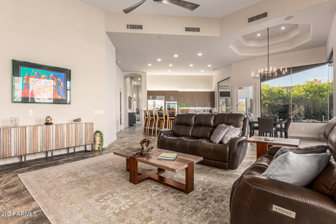
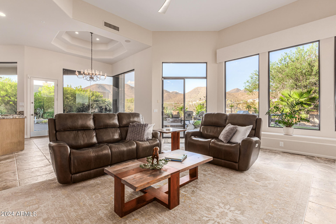
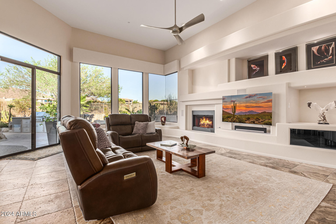
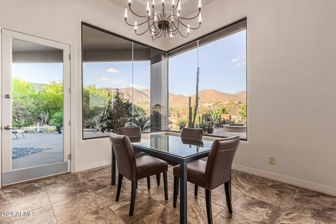
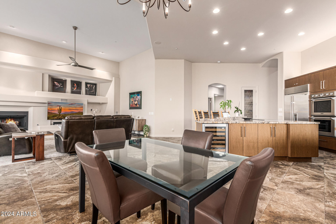
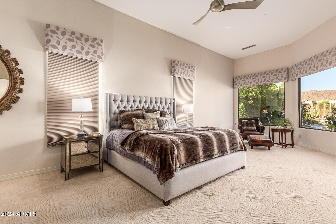
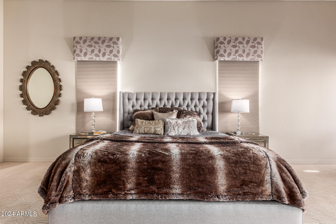
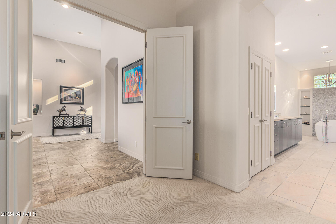
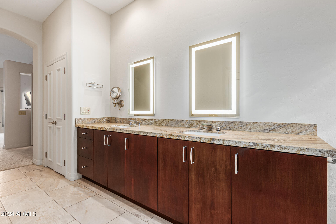
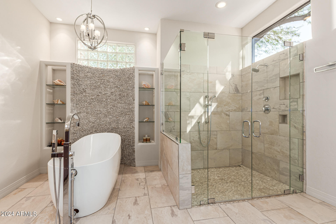
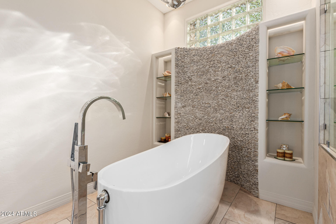
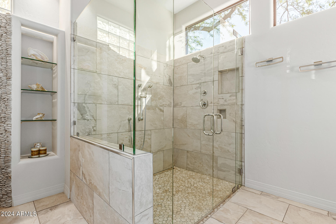
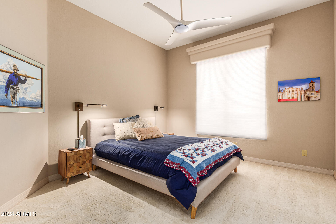
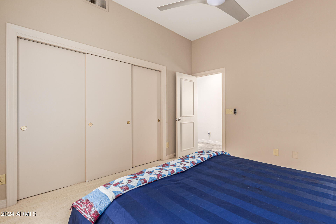
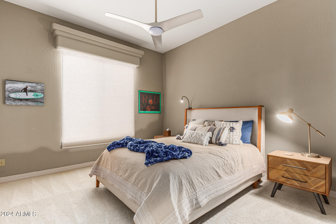
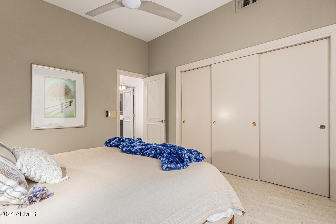
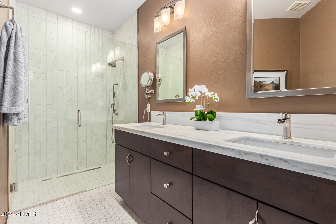
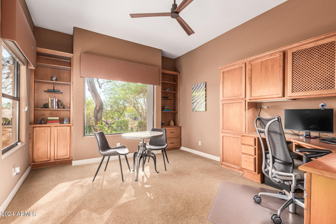
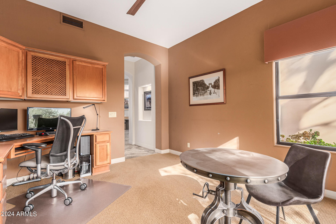
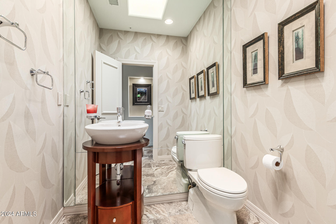
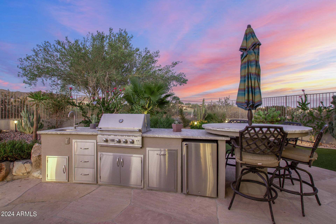
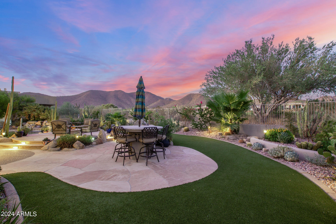
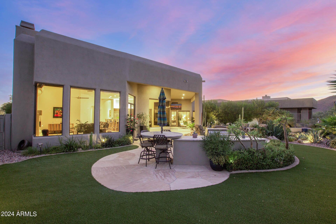
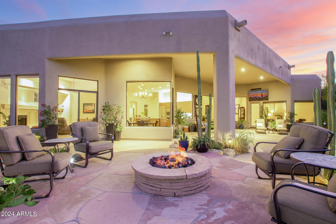
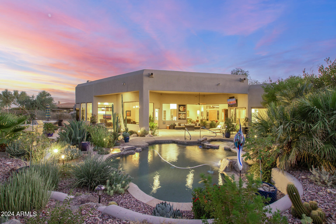
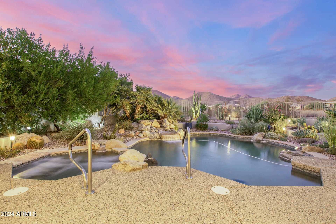
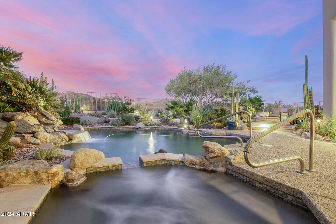
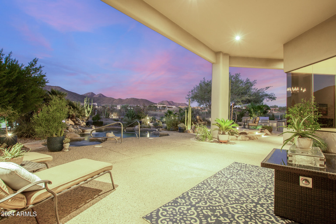
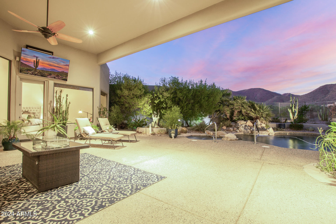
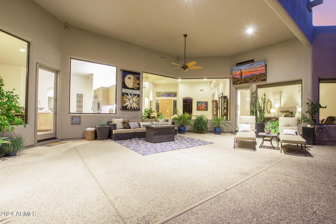
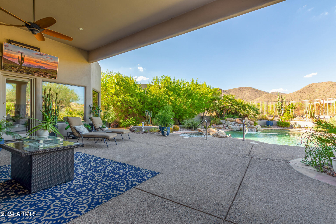
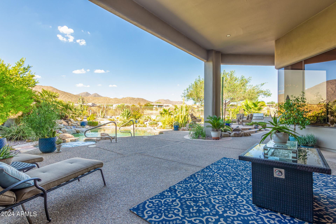
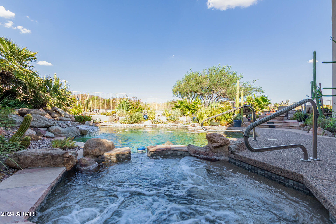
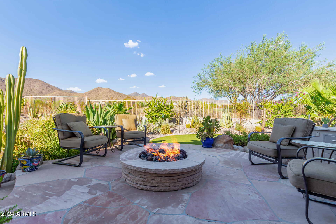
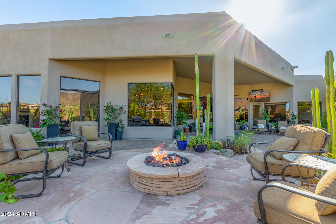
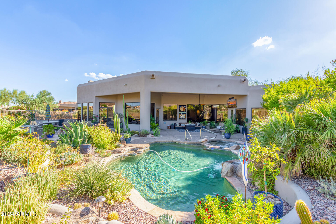
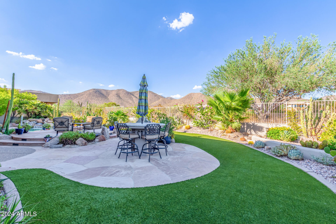
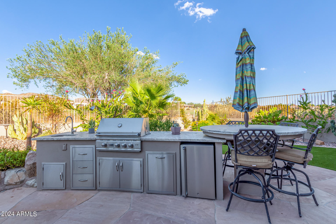
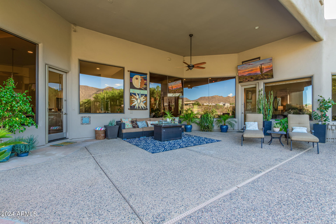
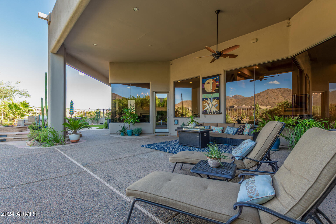
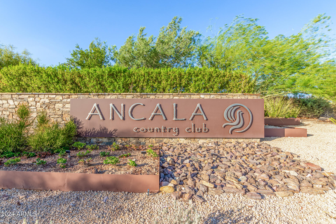
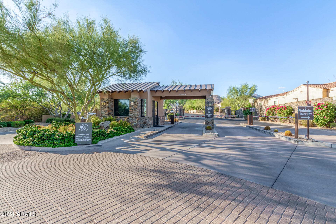
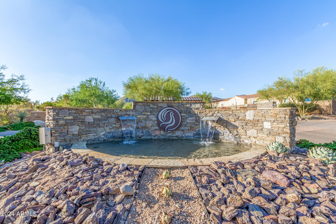
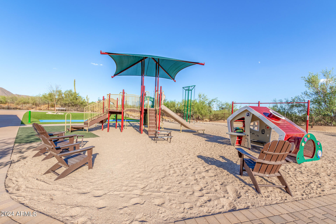
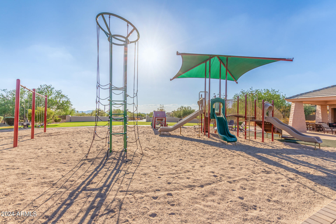
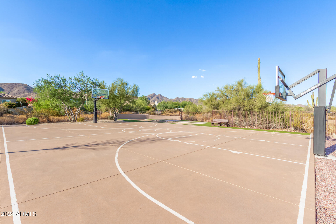
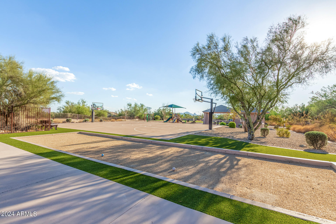
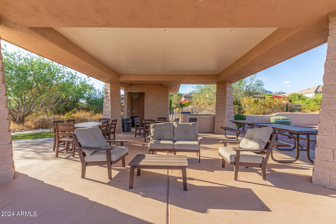
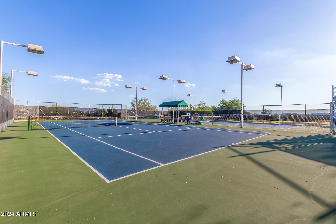
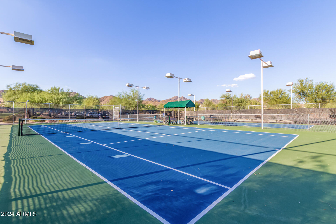
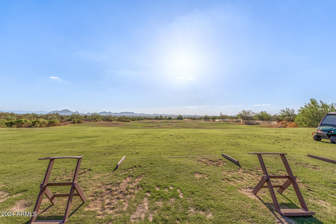
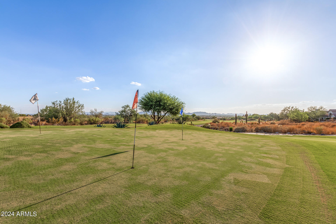
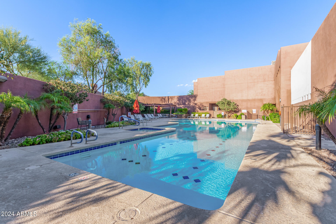
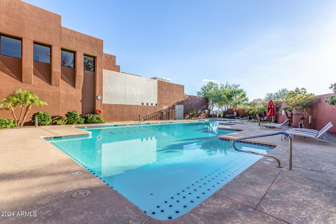
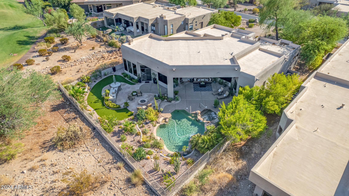
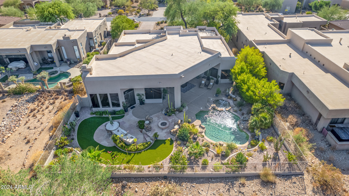
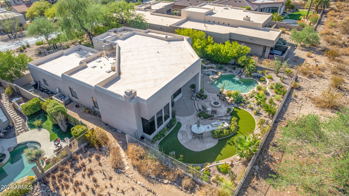
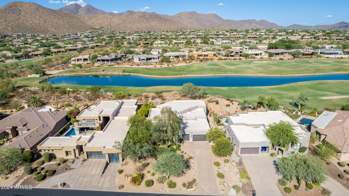
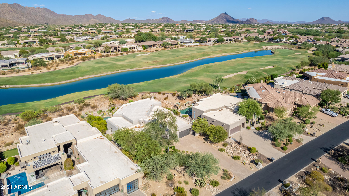
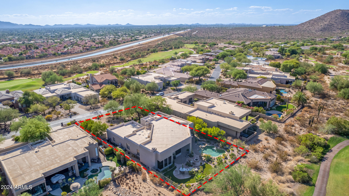
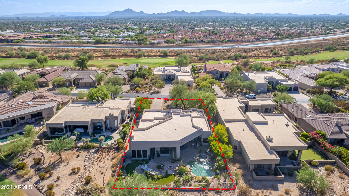
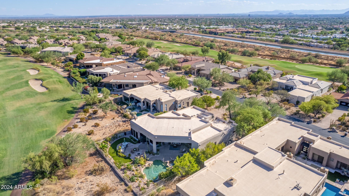
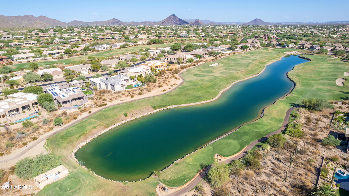
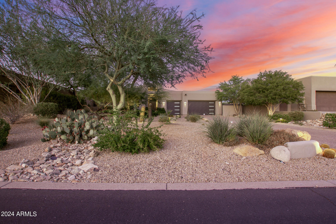
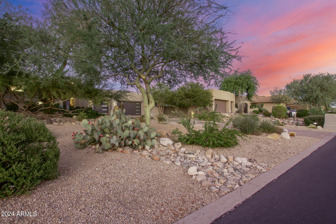
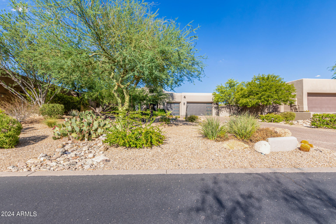
Wow - Ancala Stunner!! Absolutely GORGEOUS home situated in the exclusive guard gated/private golf community of Ancala is sure to impress! This single level, split floor plan with soaring ceilings checks all the right boxes boasting 3 bedrooms PLUS office, 2.5 bathrooms and Mountain Views from every room in the house! Truly a timeless remodel of the chefs kitchen with high end cabinetry, high end stainless steel appliances and plenty of storage! The primary bathroom feels like you walked into a 5 star spa with a separate soaking tub and huge glass shower. Outside you'll find a large covered patio great for entertaining along with built in BBQ, fire pit and of course a heated pool/spa! All while soaking in the gorgeous views of the mountains and golf course! This one WILL NOT LAST !! The Prestigious 24-hour Guard Gated Ancala Community amenities are a County Club, golf course, pool, spa, and gym. Close to desirable Scottsdale and BASIS schools, dining, shopping, hiking trails, the Mayo Clinic, and easy access to freeways. See it, LOVE it, live it!

Share Property

Location

11869 N 114TH Way, Scottsdale, AZ 85259

Status

Sold

Date Sold

September 17, 2024

Property Amenities

Interior
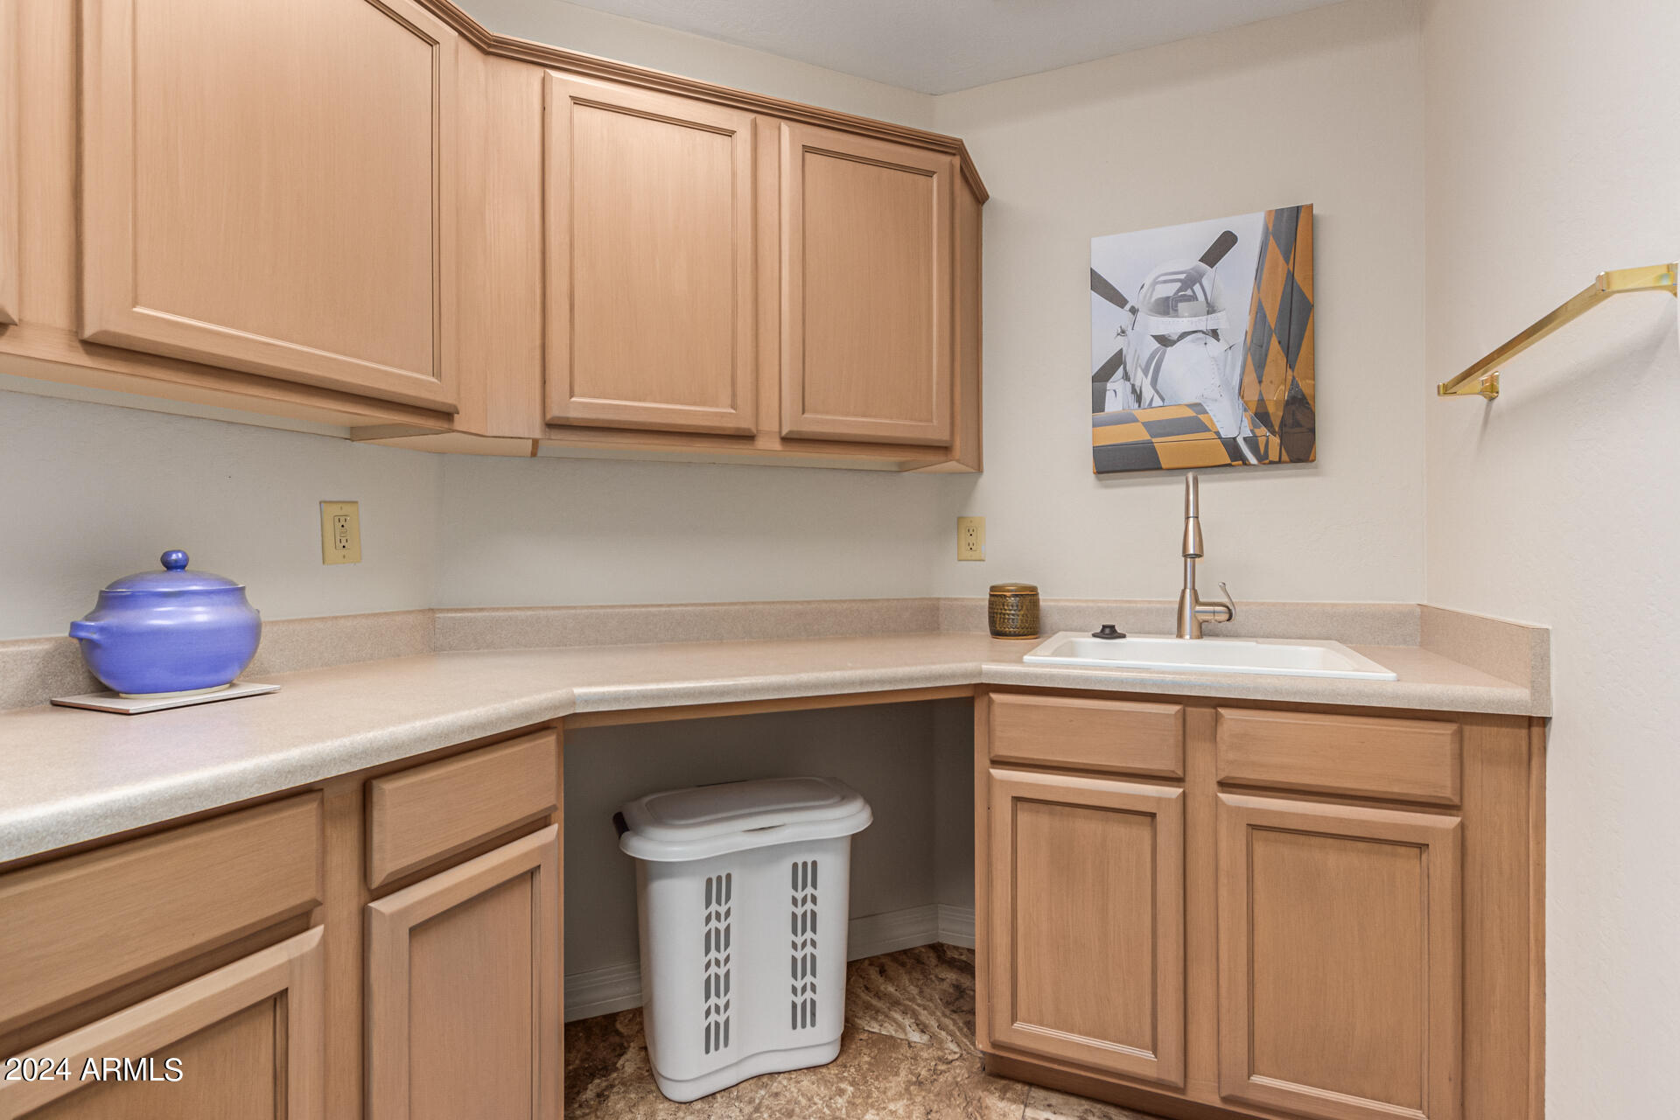
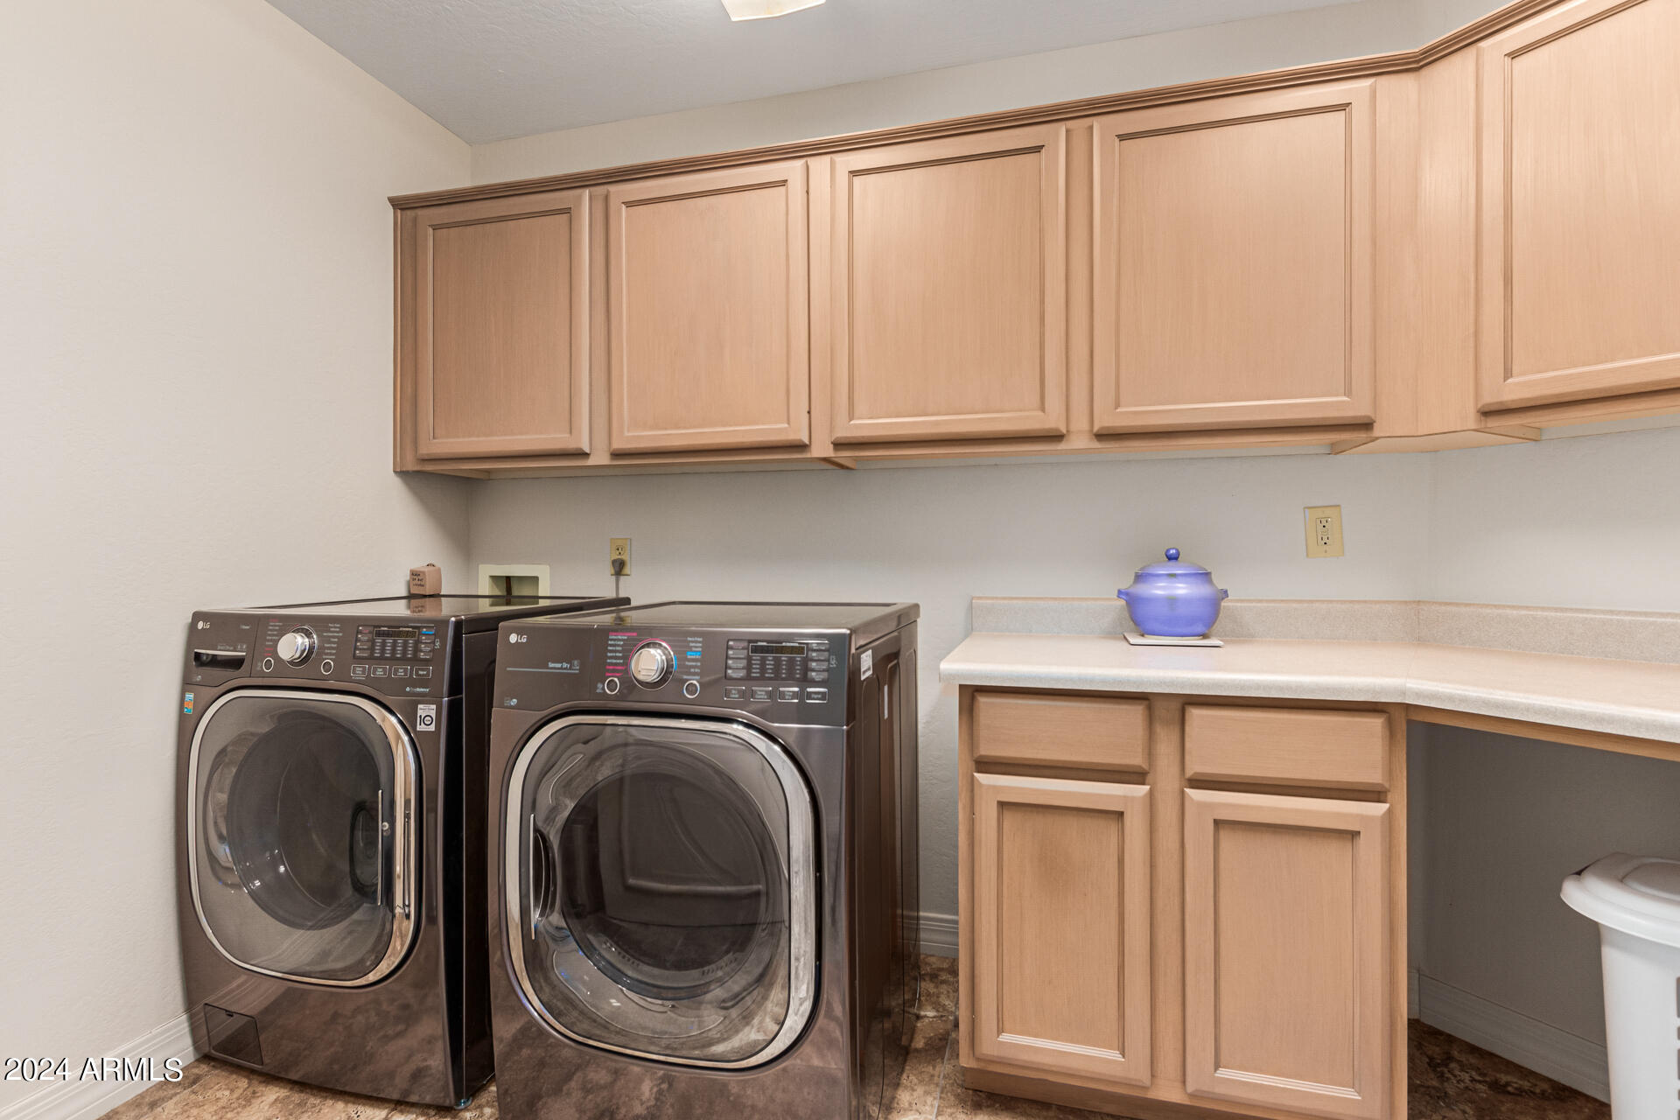
Laundry room Wshr/Dry Hook Up Only
Fireplace Fire Pit, Family Room, Gas
Appliances Electric Cooktop
Flooring Carpet, Stone
Total Bedrooms: 3
Other Interior Features High Speed Internet, Granite Counters, Double Vanity, Eat-in Kitchen, Breakfast Bar, 9 Flat Ceilings, No Interior Steps, Kitchen Island, Pantry, Full Bth Master Bdrm, Separate Shwr Tub
Area & Lot
Lot Area 0.41 Acres
Living area 4,129 Sq.Ft.
MLS® ID 6744598
Year Built 1996
School District Scottsdale Unified District
High School Desert Mountain High School
Middle School Mountainside Middle School
Elementary School Anasazi Elementary
Architecture Styles Territorial/Santa Fe
Type Residential
Status Sold
Exterior
Stories 1
Pool Heated
Air conditioning Central Air, Ceiling Fan(s)
Heat type Natural Gas
Water Source City Water
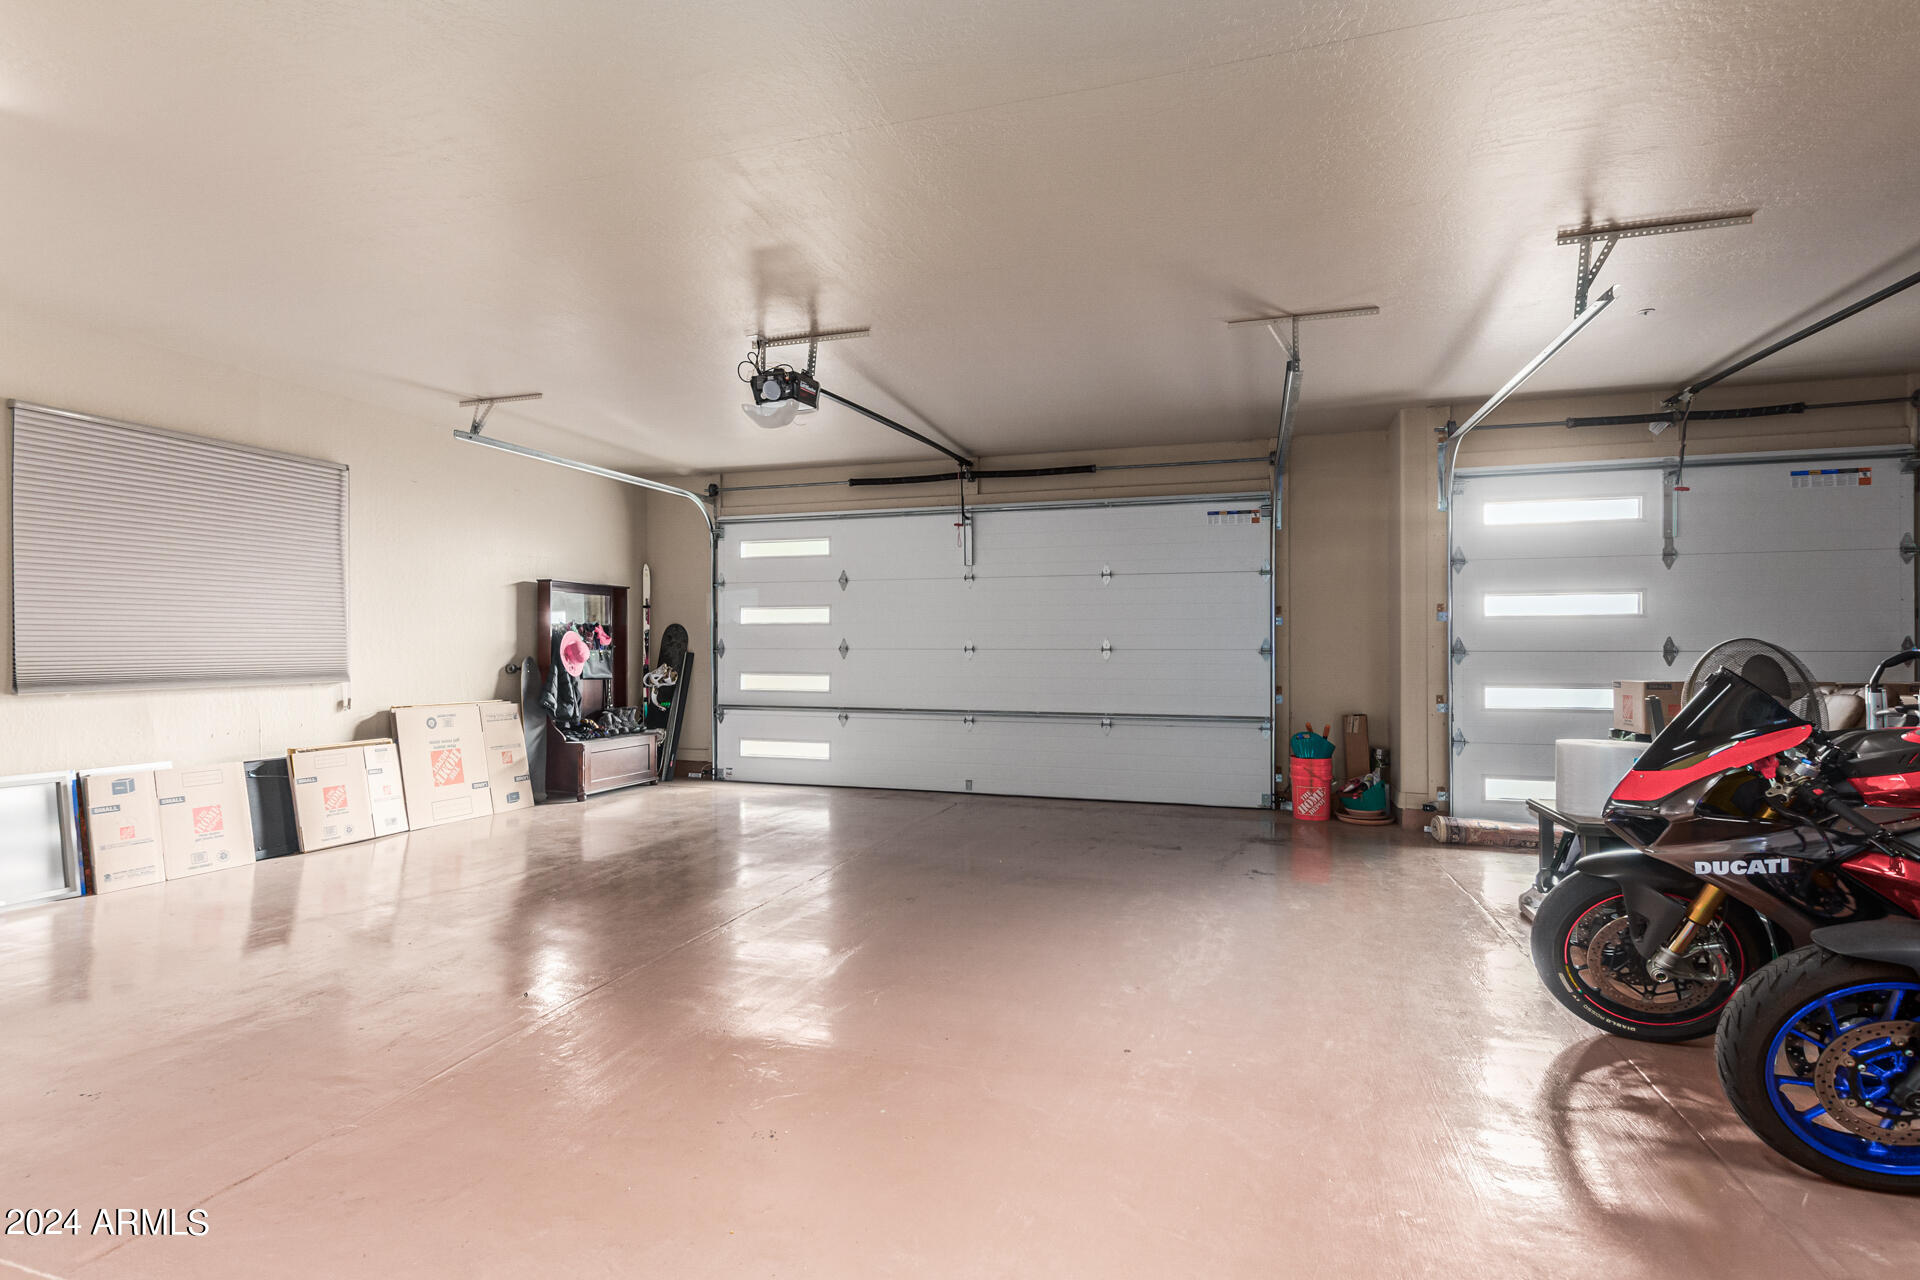
Garage Space 3.0
Security Features Fire Sprinkler System, Security Guard
Sewer Public Sewer
Other Exterior Features Private Street(s), Built-in Barbecue
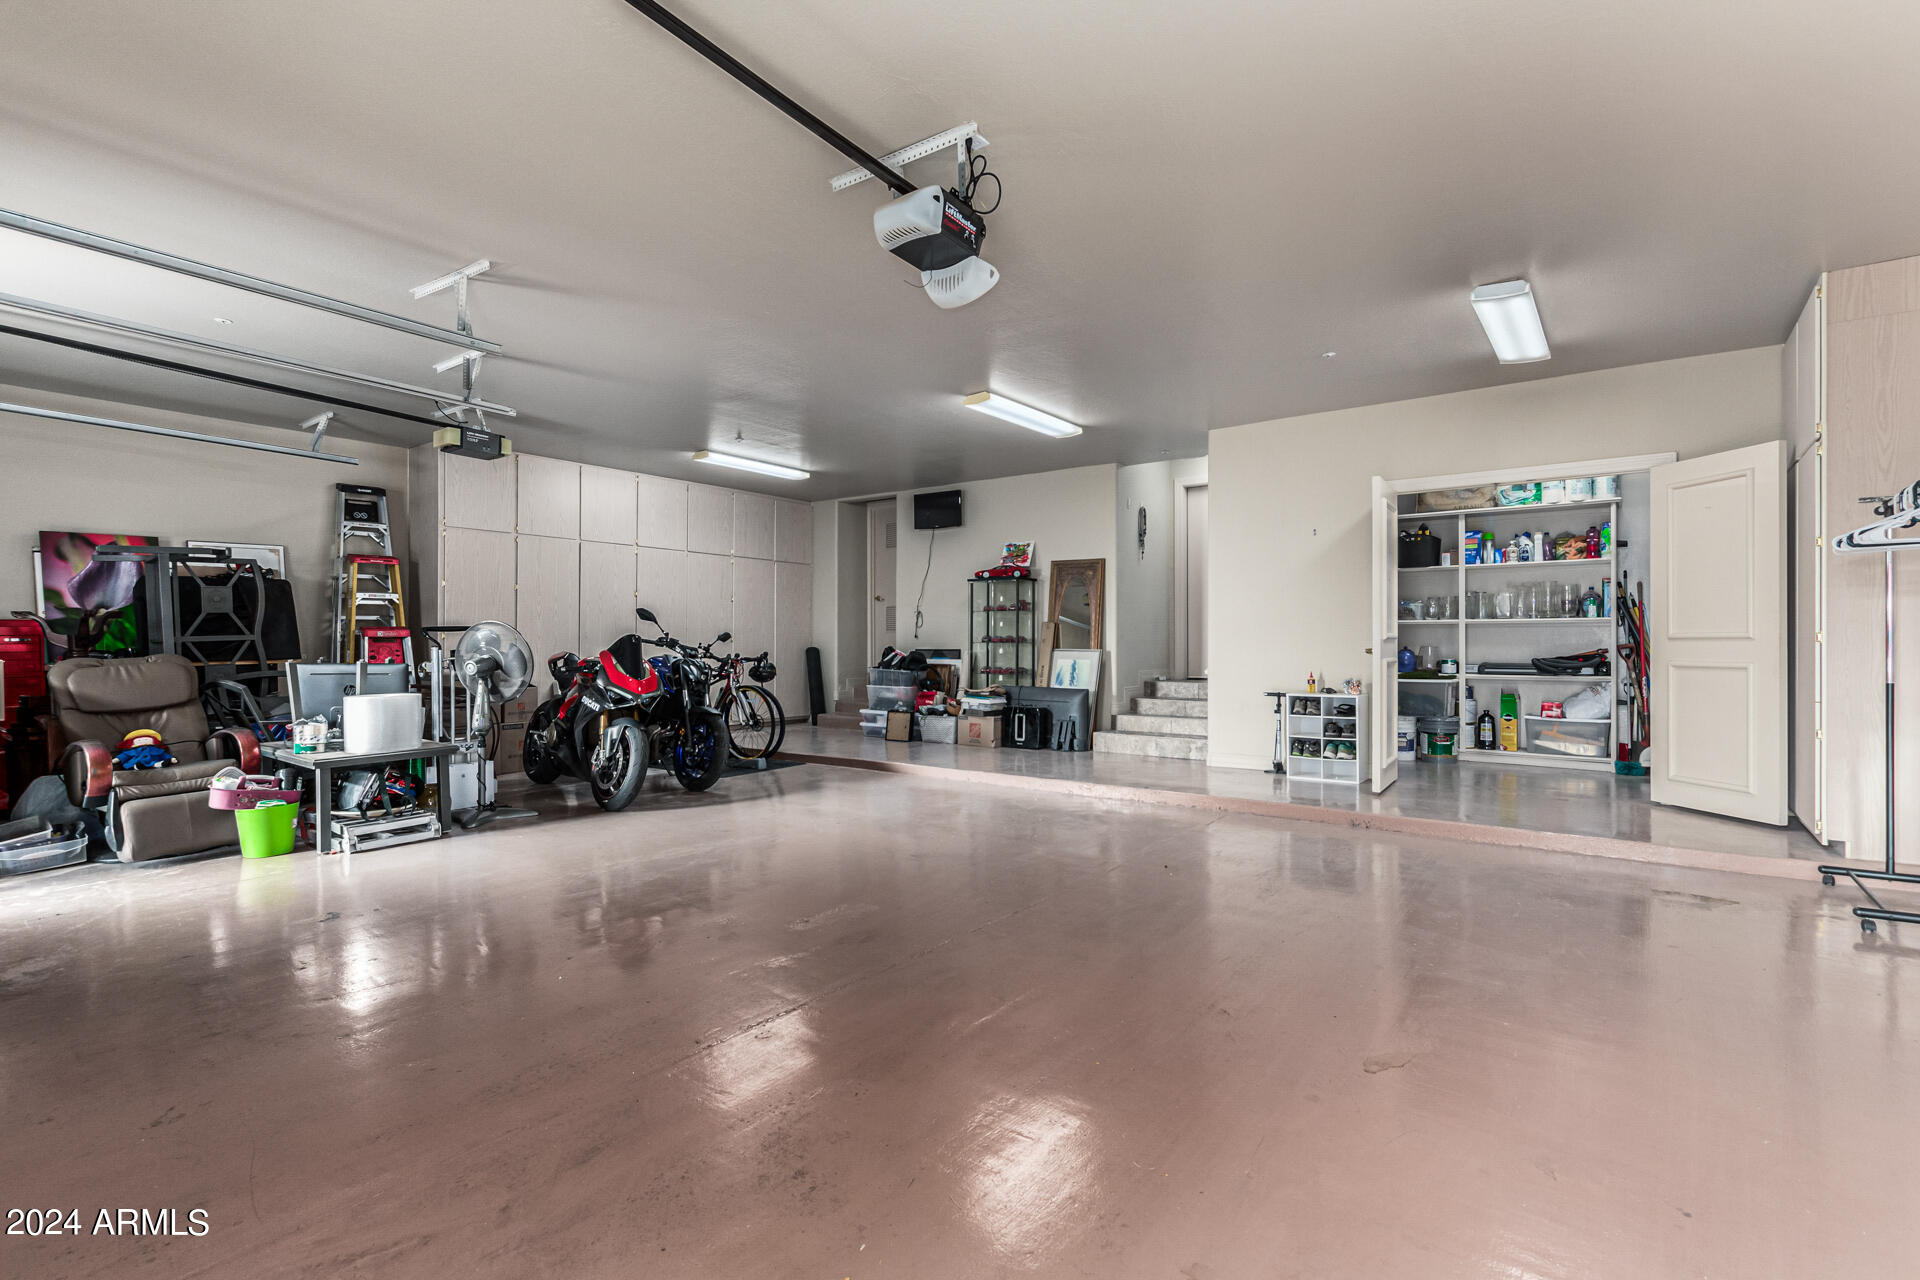
Parking Garage Door Opener, Direct Access, Attchd Gar Cabinets, Separate Strge Area, Permit Required
Lot Features Sprinklers In Rear, Sprinklers In Front, Desert Back, Desert Front, On Golf Course, Synthetic Grass Back, Auto Timer H 2 O Front, Auto Timer H 2 O Back
Roof Reflective Coating, Rolled/Hot Mop
Finance
Sales Price $2,150,000
HOA Fees $470 quarterly
Real Estate Tax $6,480 yearly

360 Virtual Tour

Take a tour of this property

Scottsdale

Work With Casey

When the stakes are high, experience matters. Work with Casey Reinke for disciplined guidance, thoughtful strategy, and a business-minded approach to your real estate goals.
