Leave a Message

Thank you for your message. I will be in touch with you shortly.

11814 S 51ST Drive
11814 S 51ST Drive
11814 S 51ST Drive
11814 S 51ST Drive
11814 S 51ST Drive
11814 S 51ST Drive
11814 S 51ST Drive
11814 S 51ST Drive
11814 S 51ST Drive
11814 S 51ST Drive
11814 S 51ST Drive
11814 S 51ST Drive
11814 S 51ST Drive
11814 S 51ST Drive
11814 S 51ST Drive
11814 S 51ST Drive
11814 S 51ST Drive
11814 S 51ST Drive
11814 S 51ST Drive
11814 S 51ST Drive
11814 S 51ST Drive
11814 S 51ST Drive
11814 S 51ST Drive
11814 S 51ST Drive
11814 S 51ST Drive
11814 S 51ST Drive
11814 S 51ST Drive
11814 S 51ST Drive
11814 S 51ST Drive
11814 S 51ST Drive
11814 S 51ST Drive
11814 S 51ST Drive
11814 S 51ST Drive
11814 S 51ST Drive
11814 S 51ST Drive
11814 S 51ST Drive
11814 S 51ST Drive
11814 S 51ST Drive
11814 S 51ST Drive
11814 S 51ST Drive
11814 S 51ST Drive
11814 S 51ST Drive
11814 S 51ST Drive
11814 S 51ST Drive
VIEW PHOTOS
Courtesy of Keller Williams Realty Sonoran Living, Cole Annati Listing Contact: 505-948-3348 
$540,000

11814 S 51ST Drive

3 Beds 3 Baths 2,323 Sq.Ft. 7,893 Sq.Ft.

Description

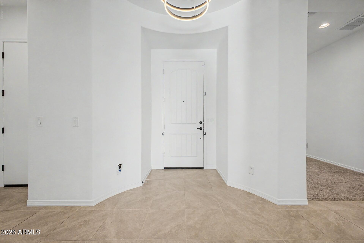
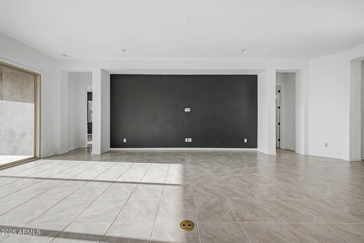
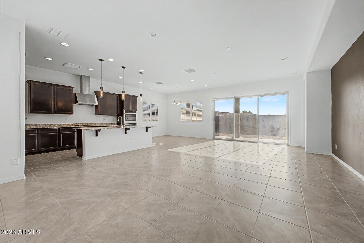
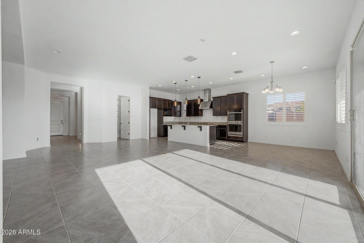
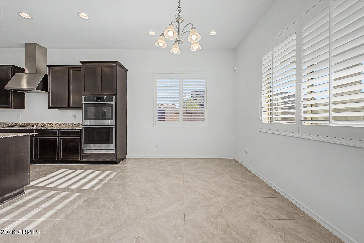
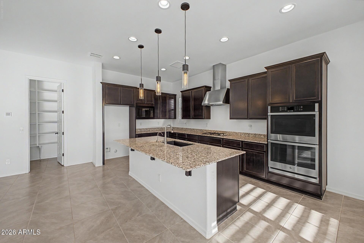
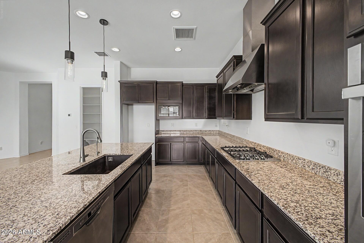
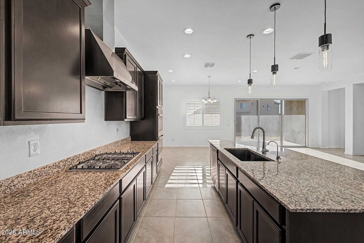
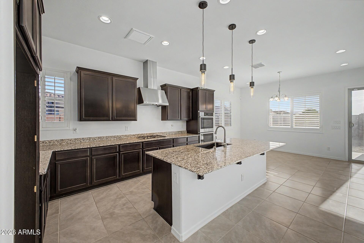
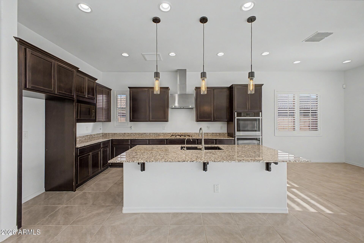
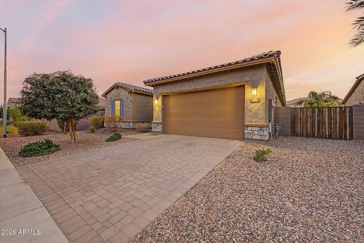
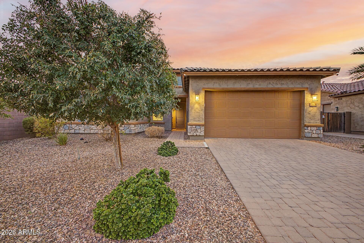
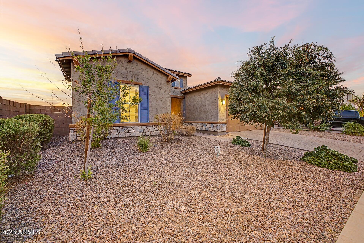
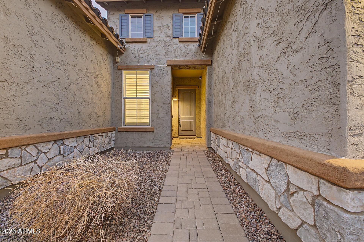
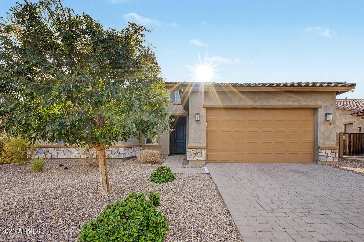
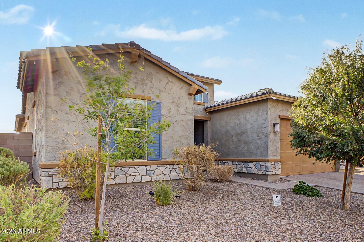
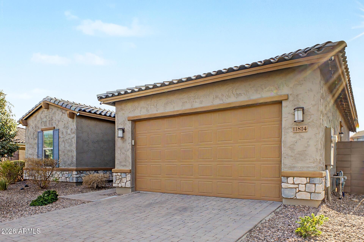
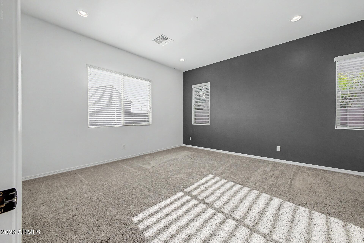
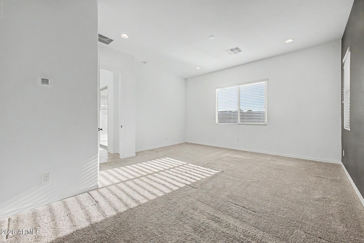
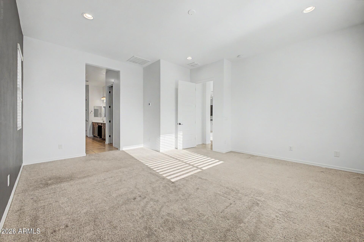
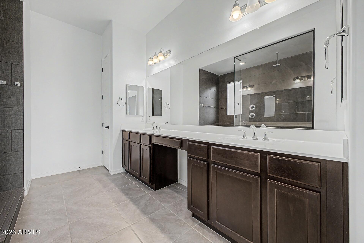
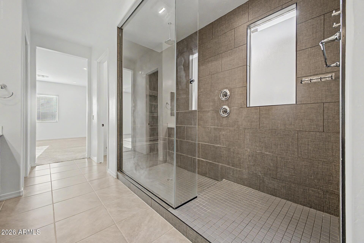
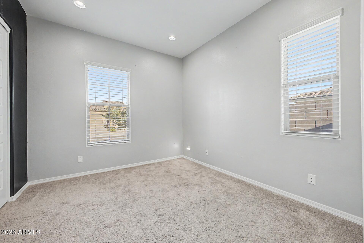
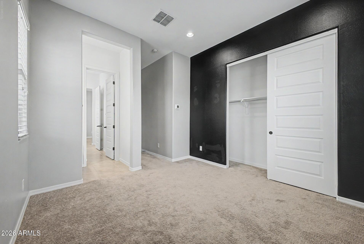
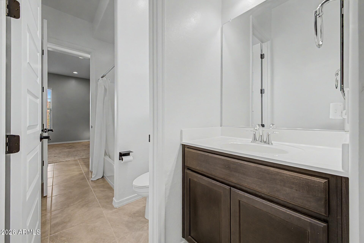
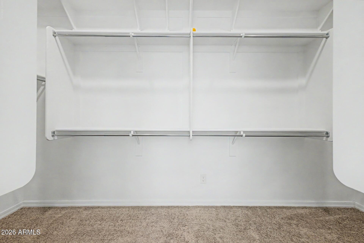
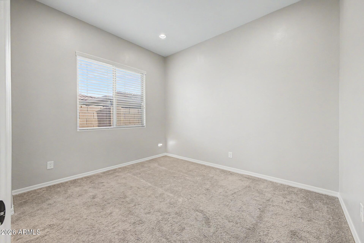
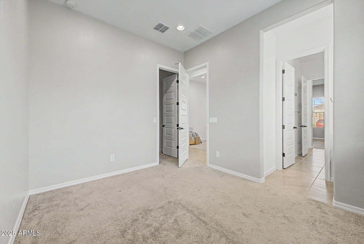
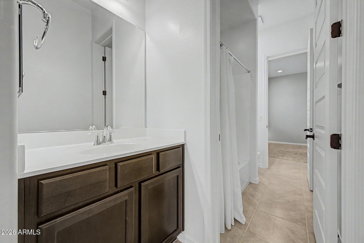
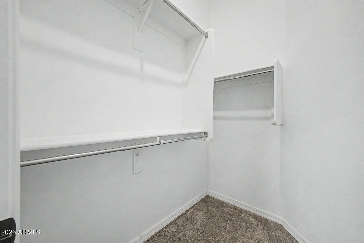
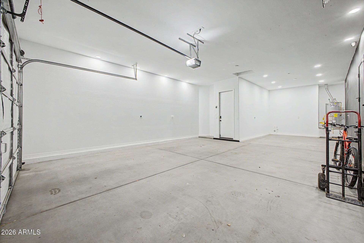
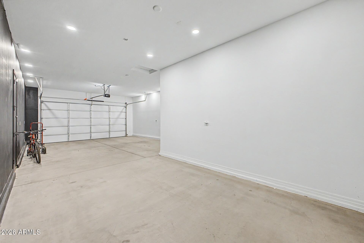
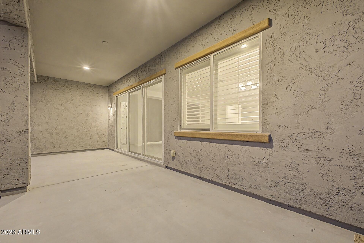
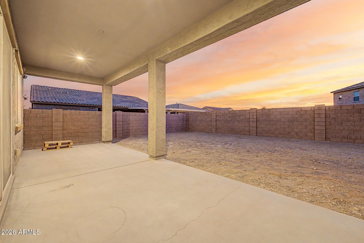
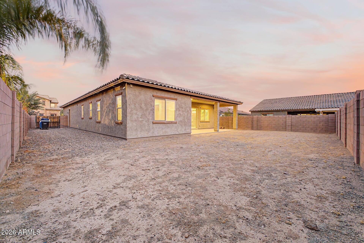
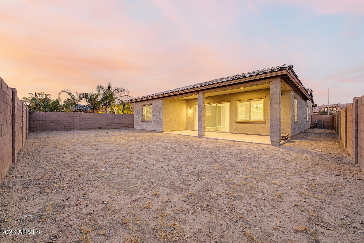
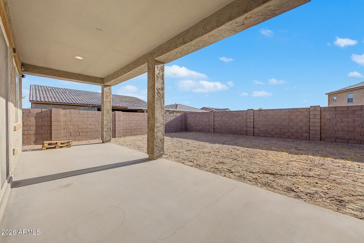
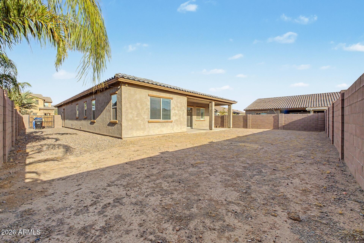
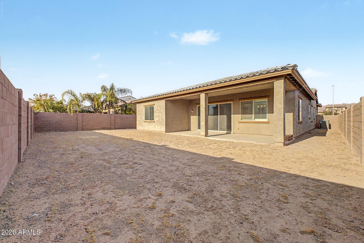
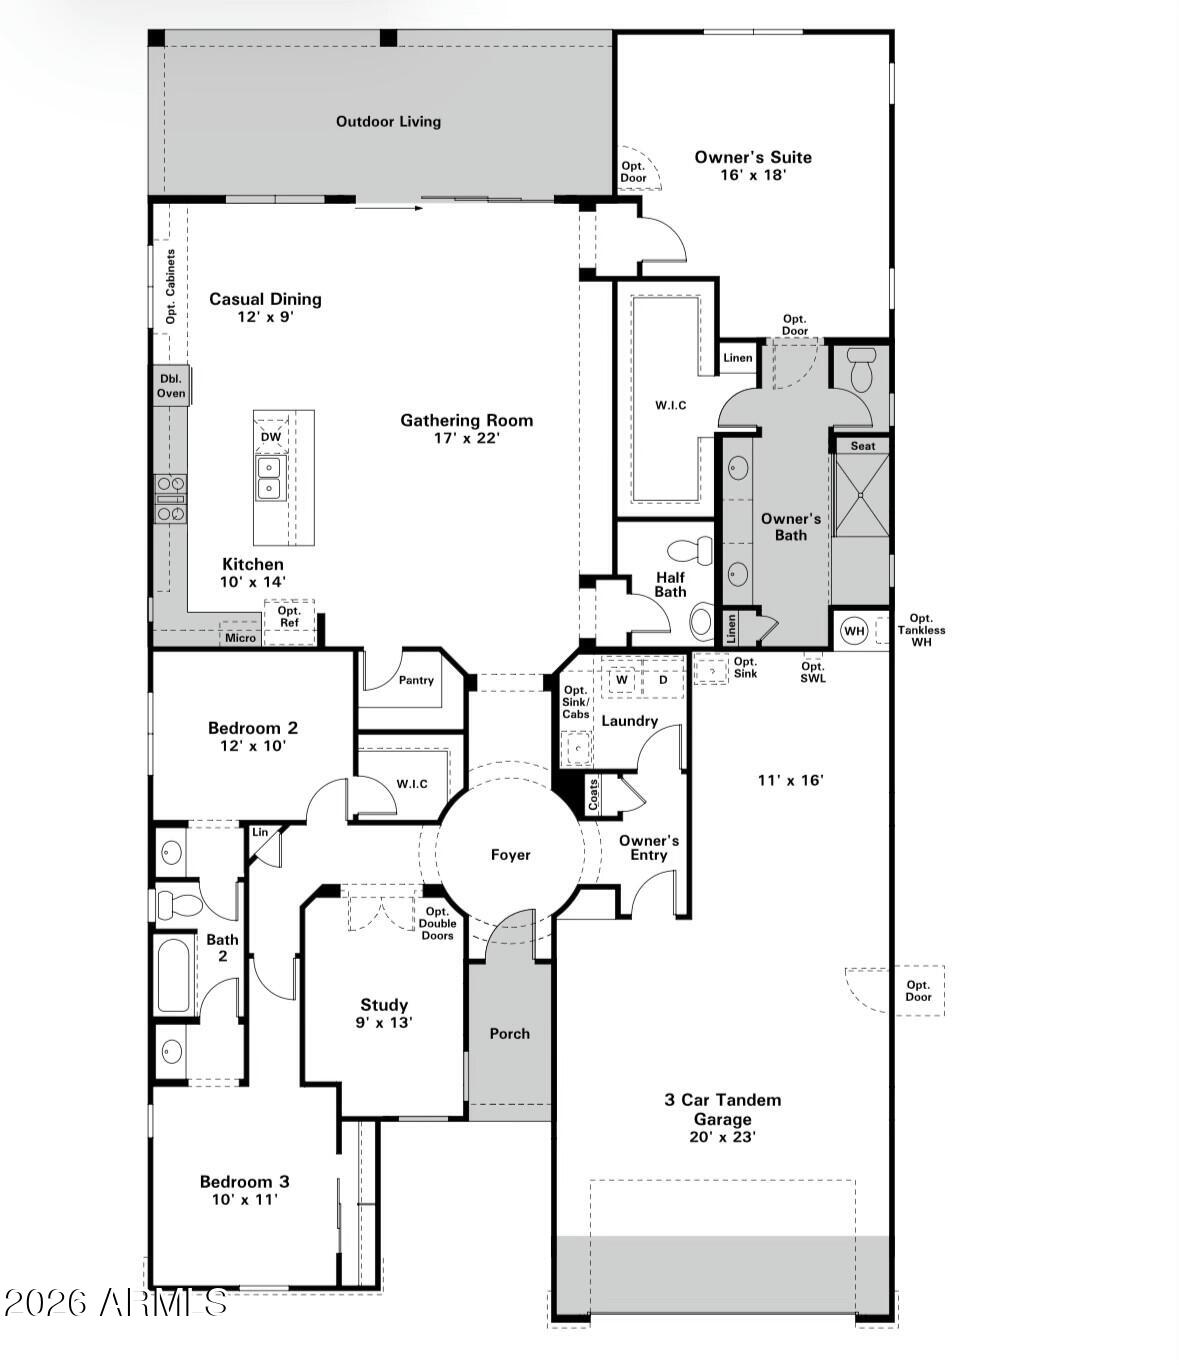
Hurry! This one will not last long! Ideally situated in the community, this highly desired floor plan offers tons of natural light and open space. The bedrooms offer ample storage and en-suite bathrooms. The primary suite is generously sized and designed with a walk in closet along with an oversized shower. The designer kitchen has high end finishes and is perfect for entertaining. The large garage features a third tandem parking space/ workspace - ideal for a home gym or workshop. The oversized backyard has a covered patio and tons of space to entertain.

Share Property

Location

11814 S 51ST Drive, Laveen, AZ 85339

Status

For Sale

Property Amenities

Interior
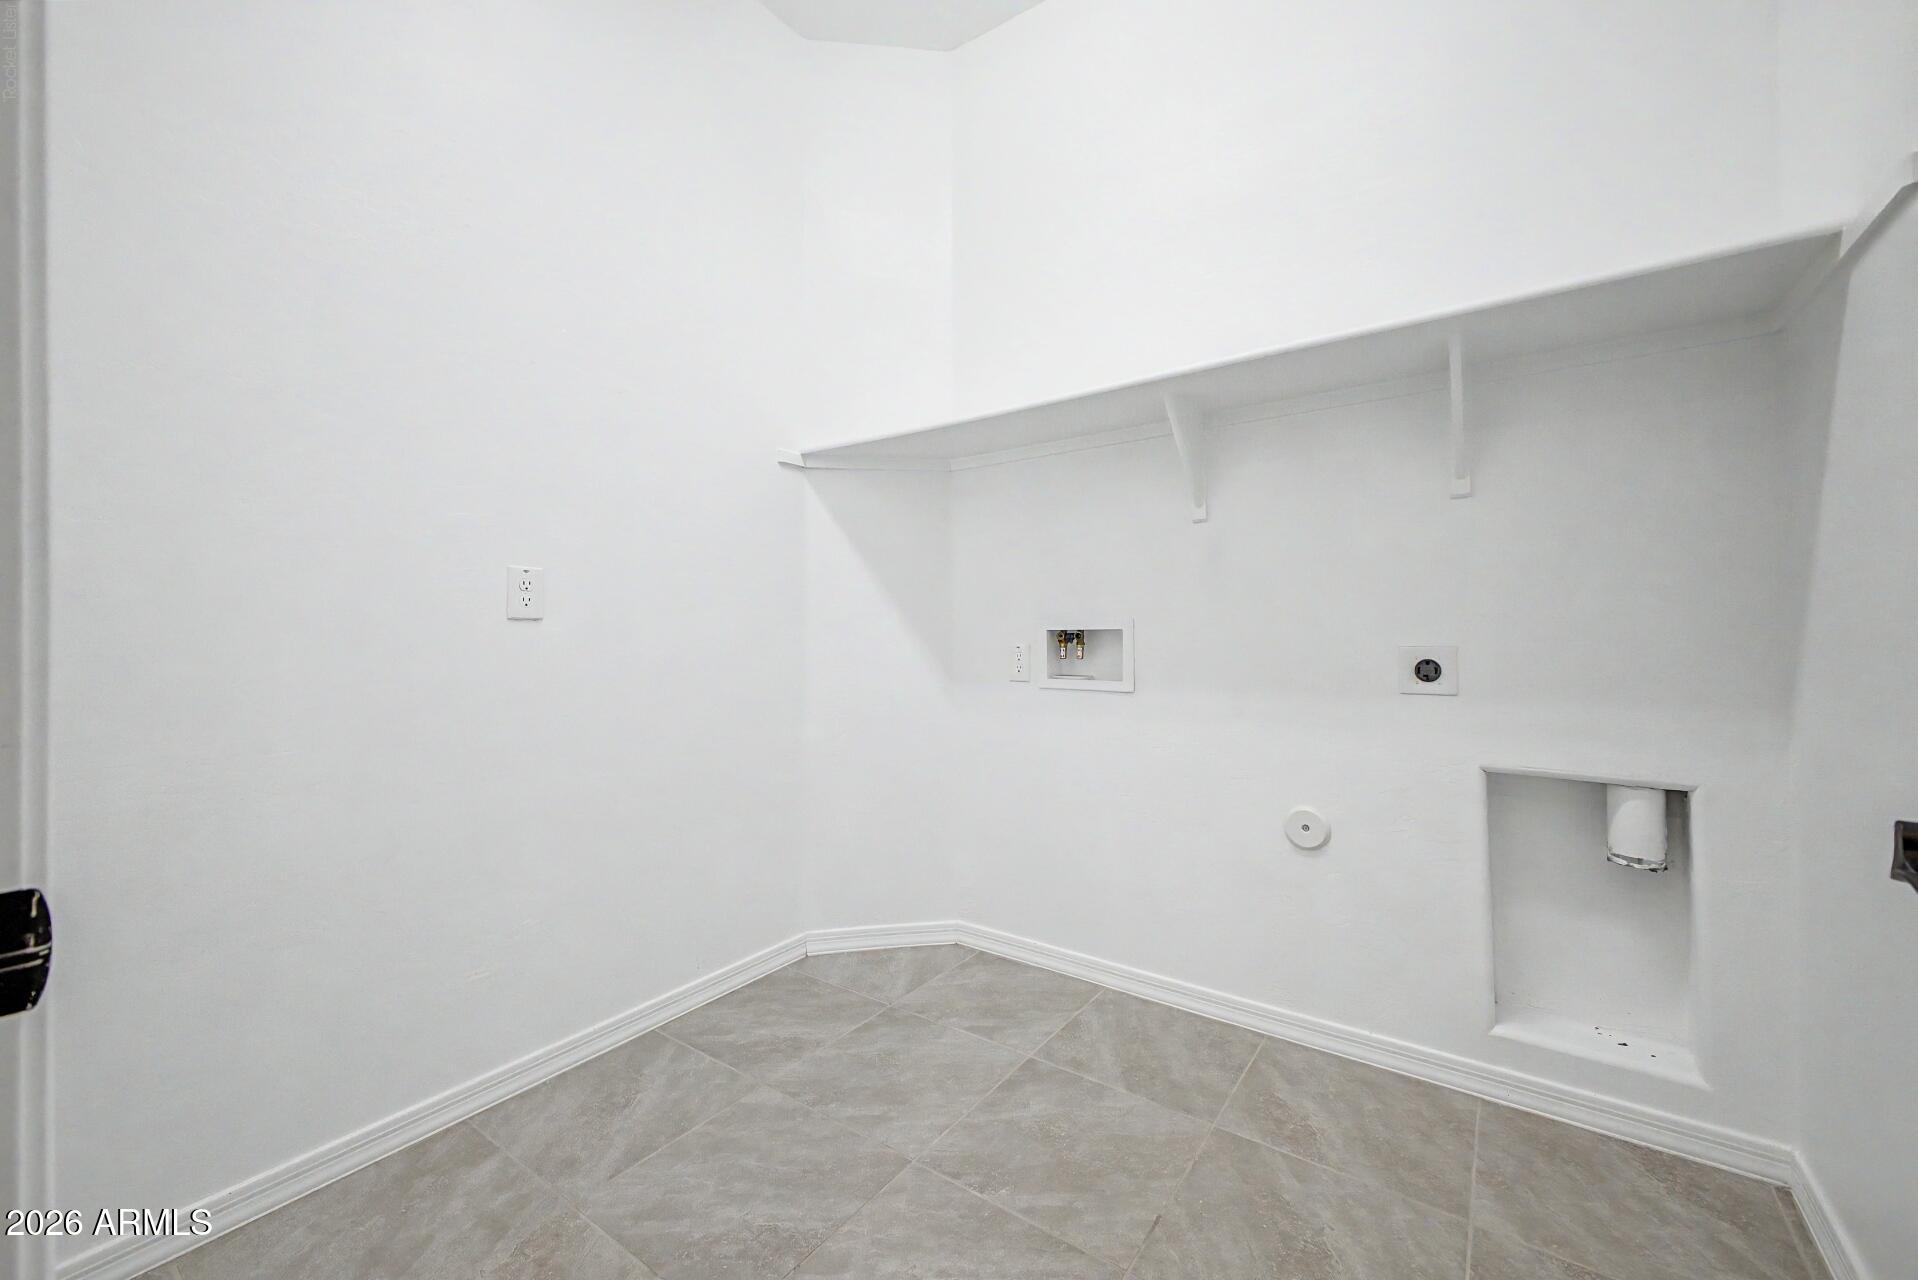
Laundry room Inside, Wshr/Dry Hook Up Only
Appliances Built-in Microwave, Dishwasher, Gas Range, Electric Oven, Gas Cooktop, Built-In Electric Oven
Flooring Carpet, Tile
Total Bedrooms: 3
Half Bathrooms: 1
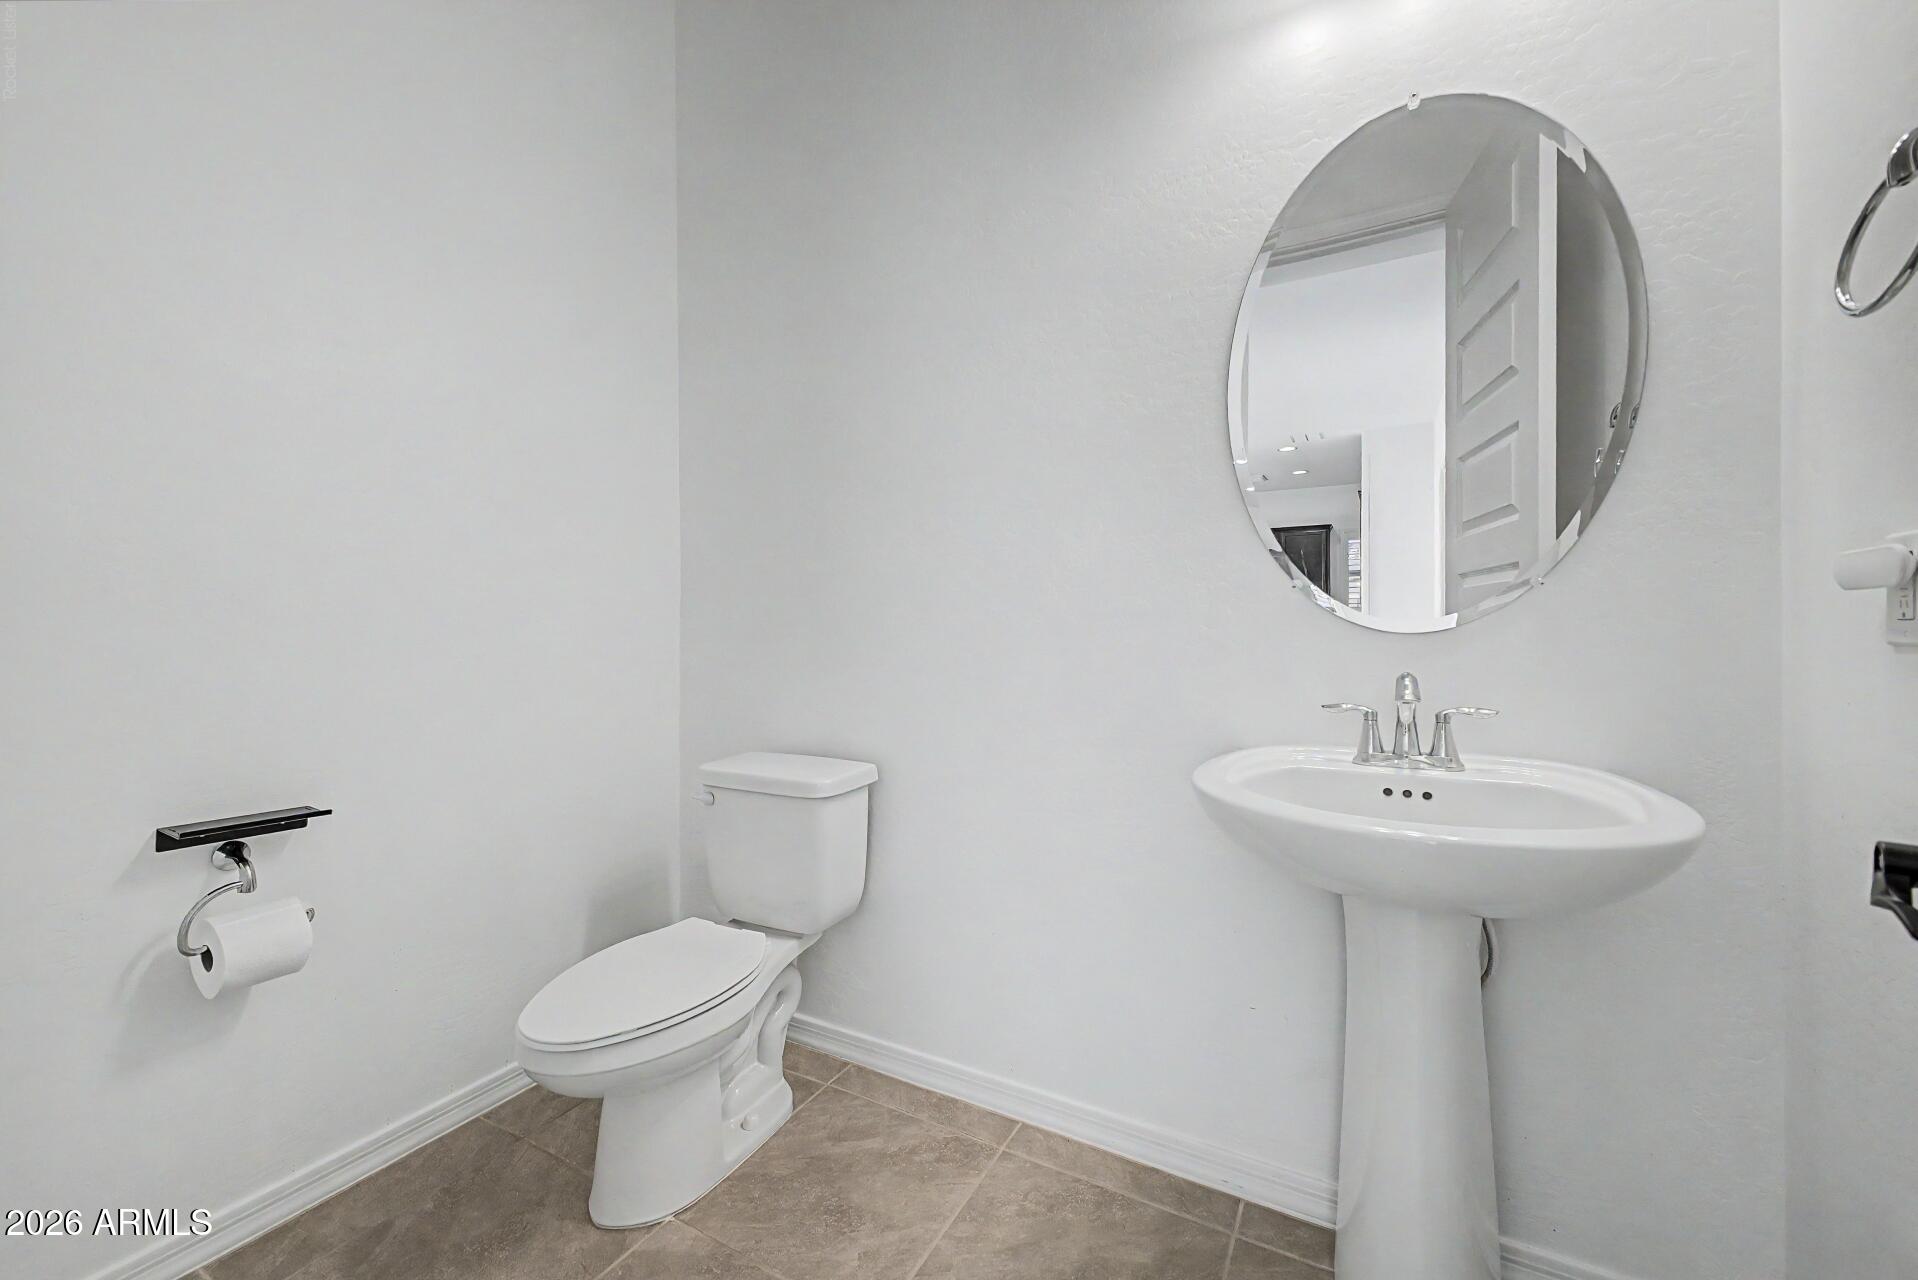
Full Bathrooms: 2
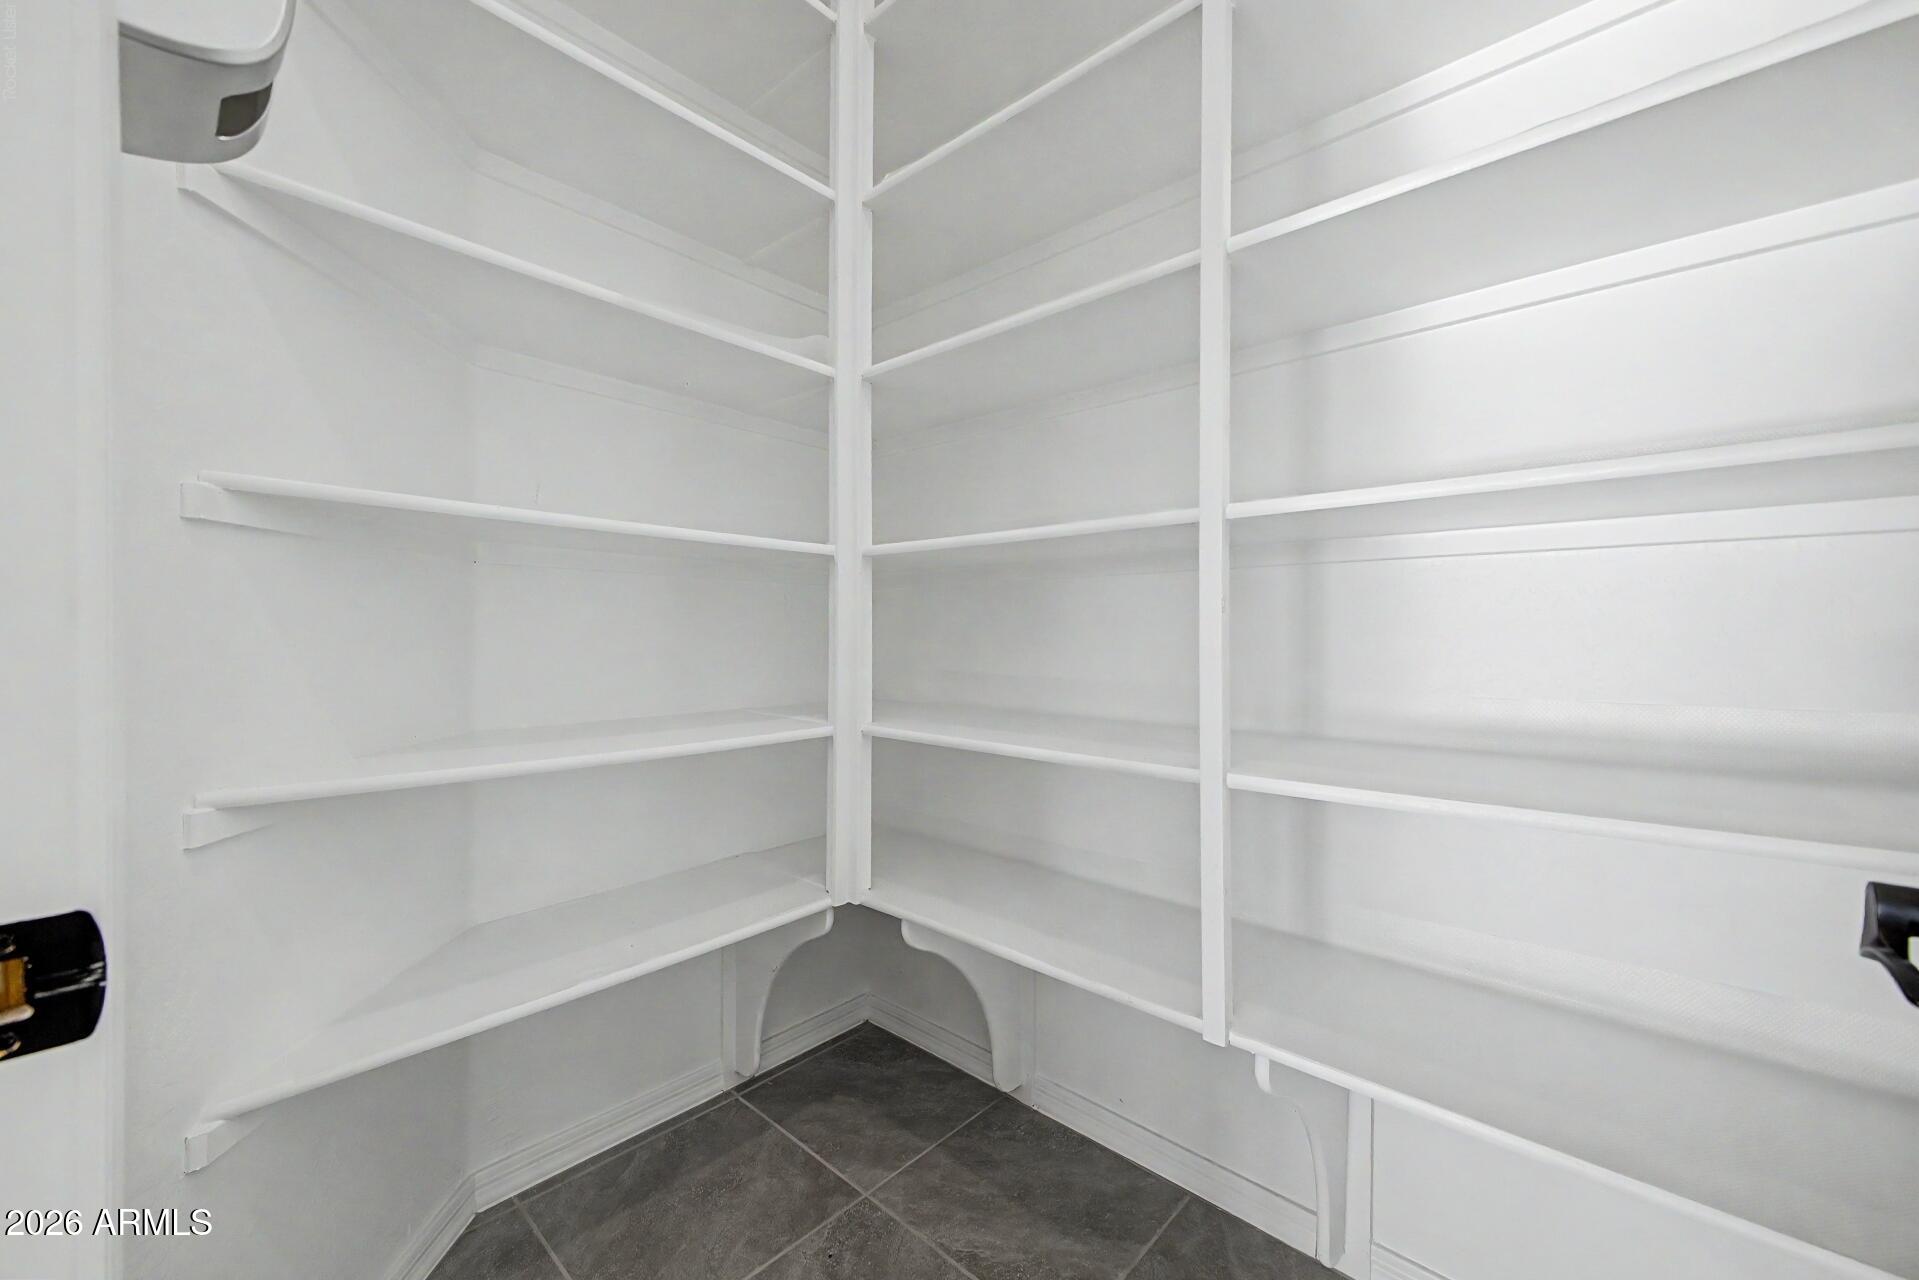
Other Interior Features Walk-in Pantry, Granite Counters, Eat-in Kitchen, 9 Flat Ceilings, Pantry, Full Bth Master Bdrm
Area & Lot
Lot Area 7,893 Sq.Ft.
Living area 2,323 Sq.Ft.
MLS® ID 7064074
Year Built 2021
School District Phoenix Union High School District
High School Betty Fairfax High School
Middle School Estrella Foothills Global Academy
Elementary School Estrella Foothills Global Academy
Type Residential
Status For Sale
Exterior
Stories 1
Air conditioning Central Air
Heat type Forced Air
Water Source Public
Garage Space 3.0
Sewer Public Sewer
Parking Attached Garage, Garage Door Opener
Lot Features Dirt Back, Gravel/Stone Front, Auto Timer H 2 O Front, Irrigation Front
Roof Tile
Utilities Phone Available, Natural Gas Connected, Natural Gas Available
Finance
Sales Price $540,000
HOA Fees $134 monthly
Real Estate Tax $3,374 yearly
image

Schedule a Showing

I would love to show you this beautiful property. Please select your preferred date and time below. I will be in touch shortly to confirm your appointment.

Schedule a Showing

I would love to show you this beautiful property. Please select your preferred date and time below. I will be in touch shortly to confirm your appointment.

Thank you for your interest in 11814 S 51ST Drive, Laveen, AZ 85339. We are reviewing your request and will be in touch shortly!

Mortgage Calculator

Estimate your monthly mortgage payment, including the principal and interest, property taxes, and HOA. Adjust the values to generate a more accurate rate.

All estimates are provided for informational purposes only. Actual amounts may vary.
$0,000 Your Payment 20 15 65
$0,000 Your Payment

Work With Casey

When the stakes are high, experience matters. Work with Casey Reinke for disciplined guidance, thoughtful strategy, and a business-minded approach to your real estate goals.
