Leave a Message

Thank you for your message. I will be in touch with you shortly.

11775 E BECKER Lane
11775 E BECKER Lane
11775 E BECKER Lane
11775 E BECKER Lane
11775 E BECKER Lane
11775 E BECKER Lane
11775 E BECKER Lane
11775 E BECKER Lane
11775 E BECKER Lane
11775 E BECKER Lane
11775 E BECKER Lane
11775 E BECKER Lane
11775 E BECKER Lane
11775 E BECKER Lane
11775 E BECKER Lane
11775 E BECKER Lane
11775 E BECKER Lane
11775 E BECKER Lane
11775 E BECKER Lane
11775 E BECKER Lane
11775 E BECKER Lane
11775 E BECKER Lane
11775 E BECKER Lane
11775 E BECKER Lane
11775 E BECKER Lane
11775 E BECKER Lane
11775 E BECKER Lane
11775 E BECKER Lane
11775 E BECKER Lane
11775 E BECKER Lane
11775 E BECKER Lane
11775 E BECKER Lane
11775 E BECKER Lane
11775 E BECKER Lane
11775 E BECKER Lane
11775 E BECKER Lane
11775 E BECKER Lane
11775 E BECKER Lane
11775 E BECKER Lane
11775 E BECKER Lane
11775 E BECKER Lane
11775 E BECKER Lane
11775 E BECKER Lane
11775 E BECKER Lane
11775 E BECKER Lane
VIEW PHOTOS
Courtesy of Keller Williams Realty Sonoran Living, Barbara Woyak Listing Contact: 602-329-6655 
$560,750

11775 E BECKER Lane

3 Beds 2 Baths 1,545 Sq.Ft. 4,104 Sq.Ft.

Description

Charming Traditional Patio Home in Scottsdale Adobe

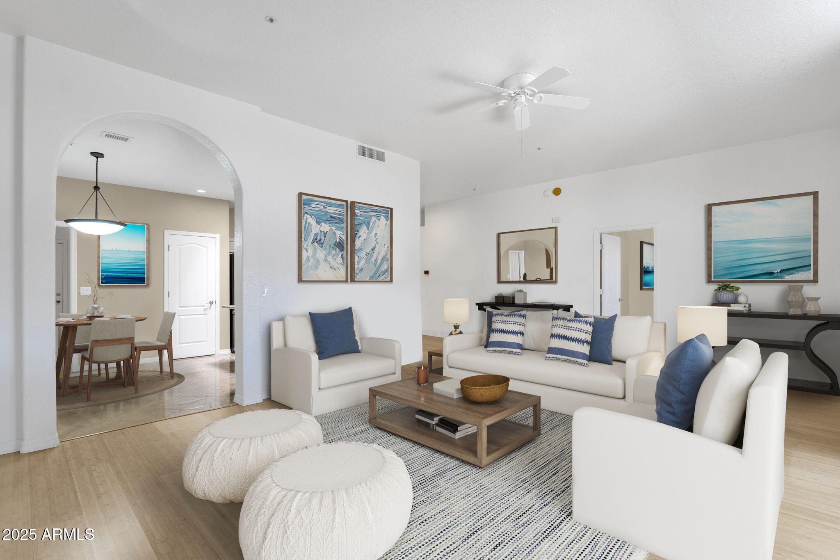
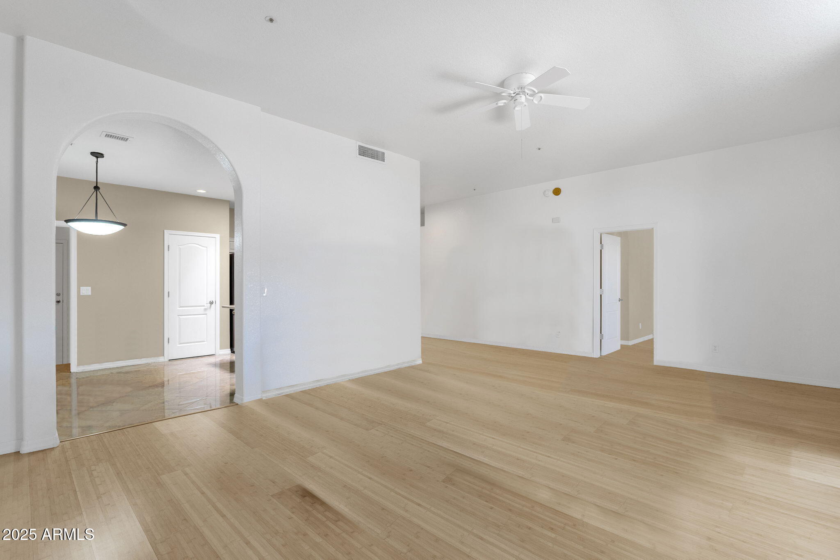
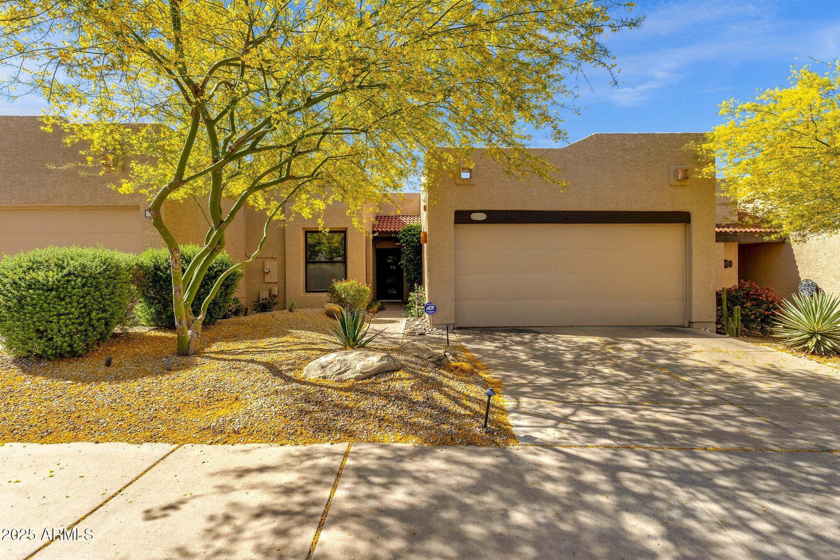
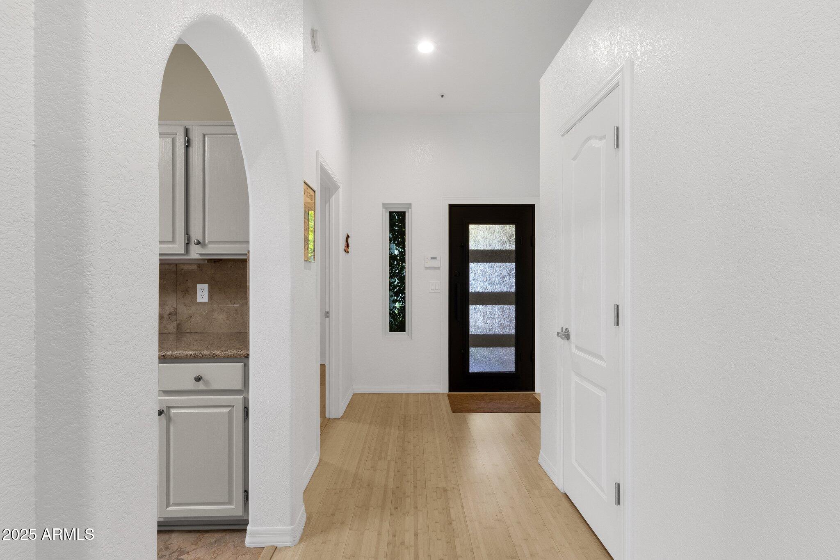
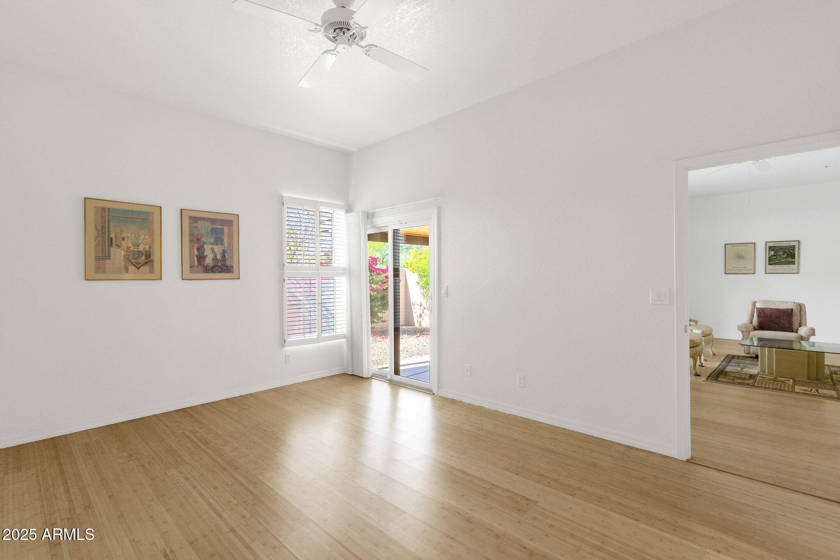
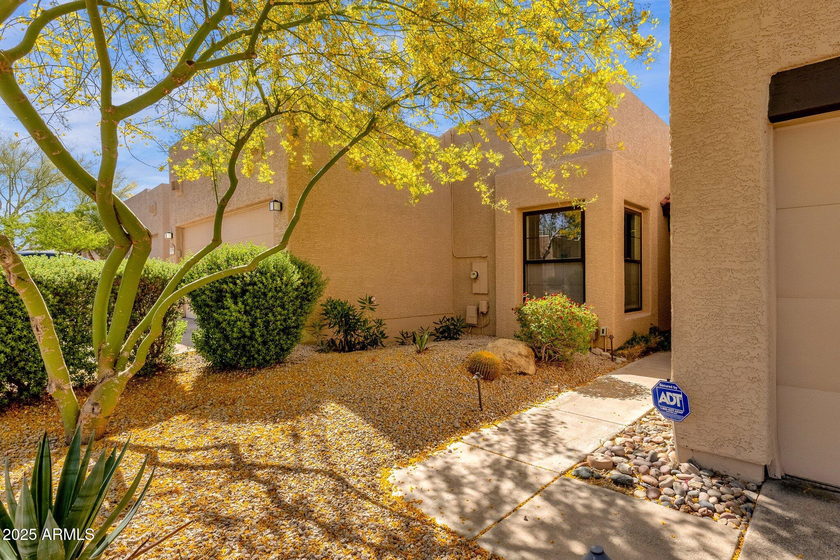
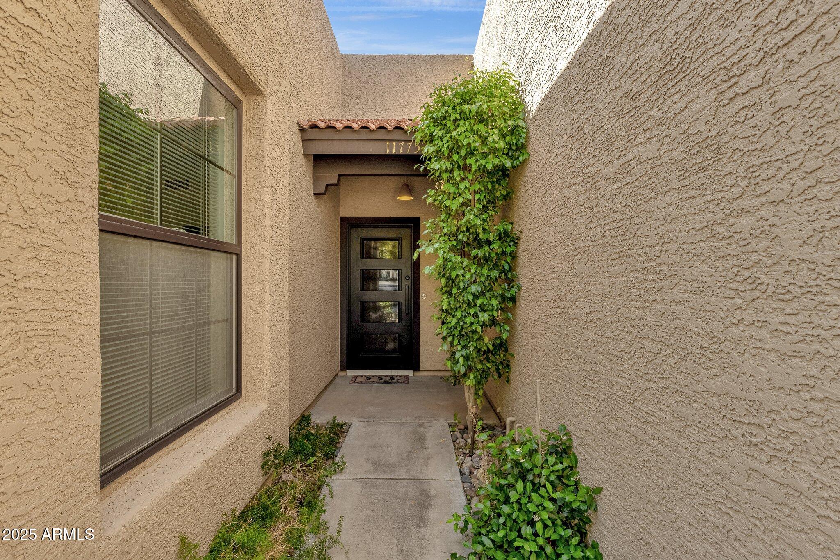
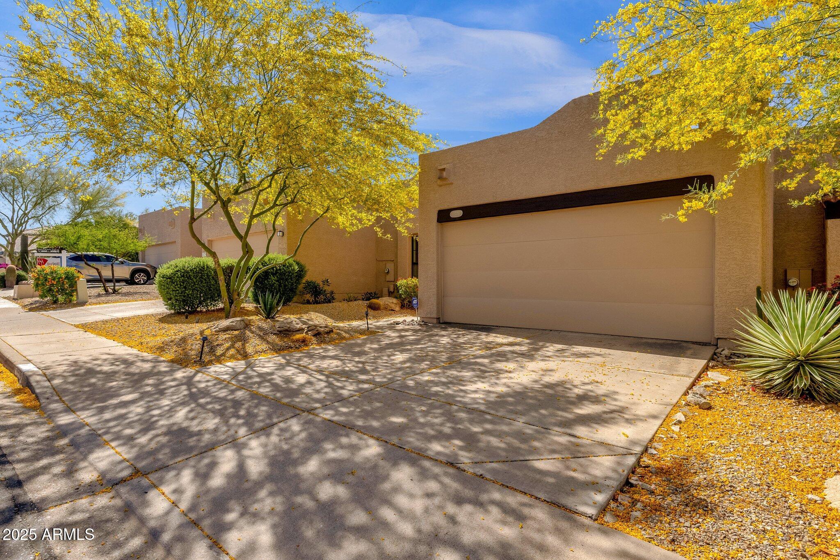
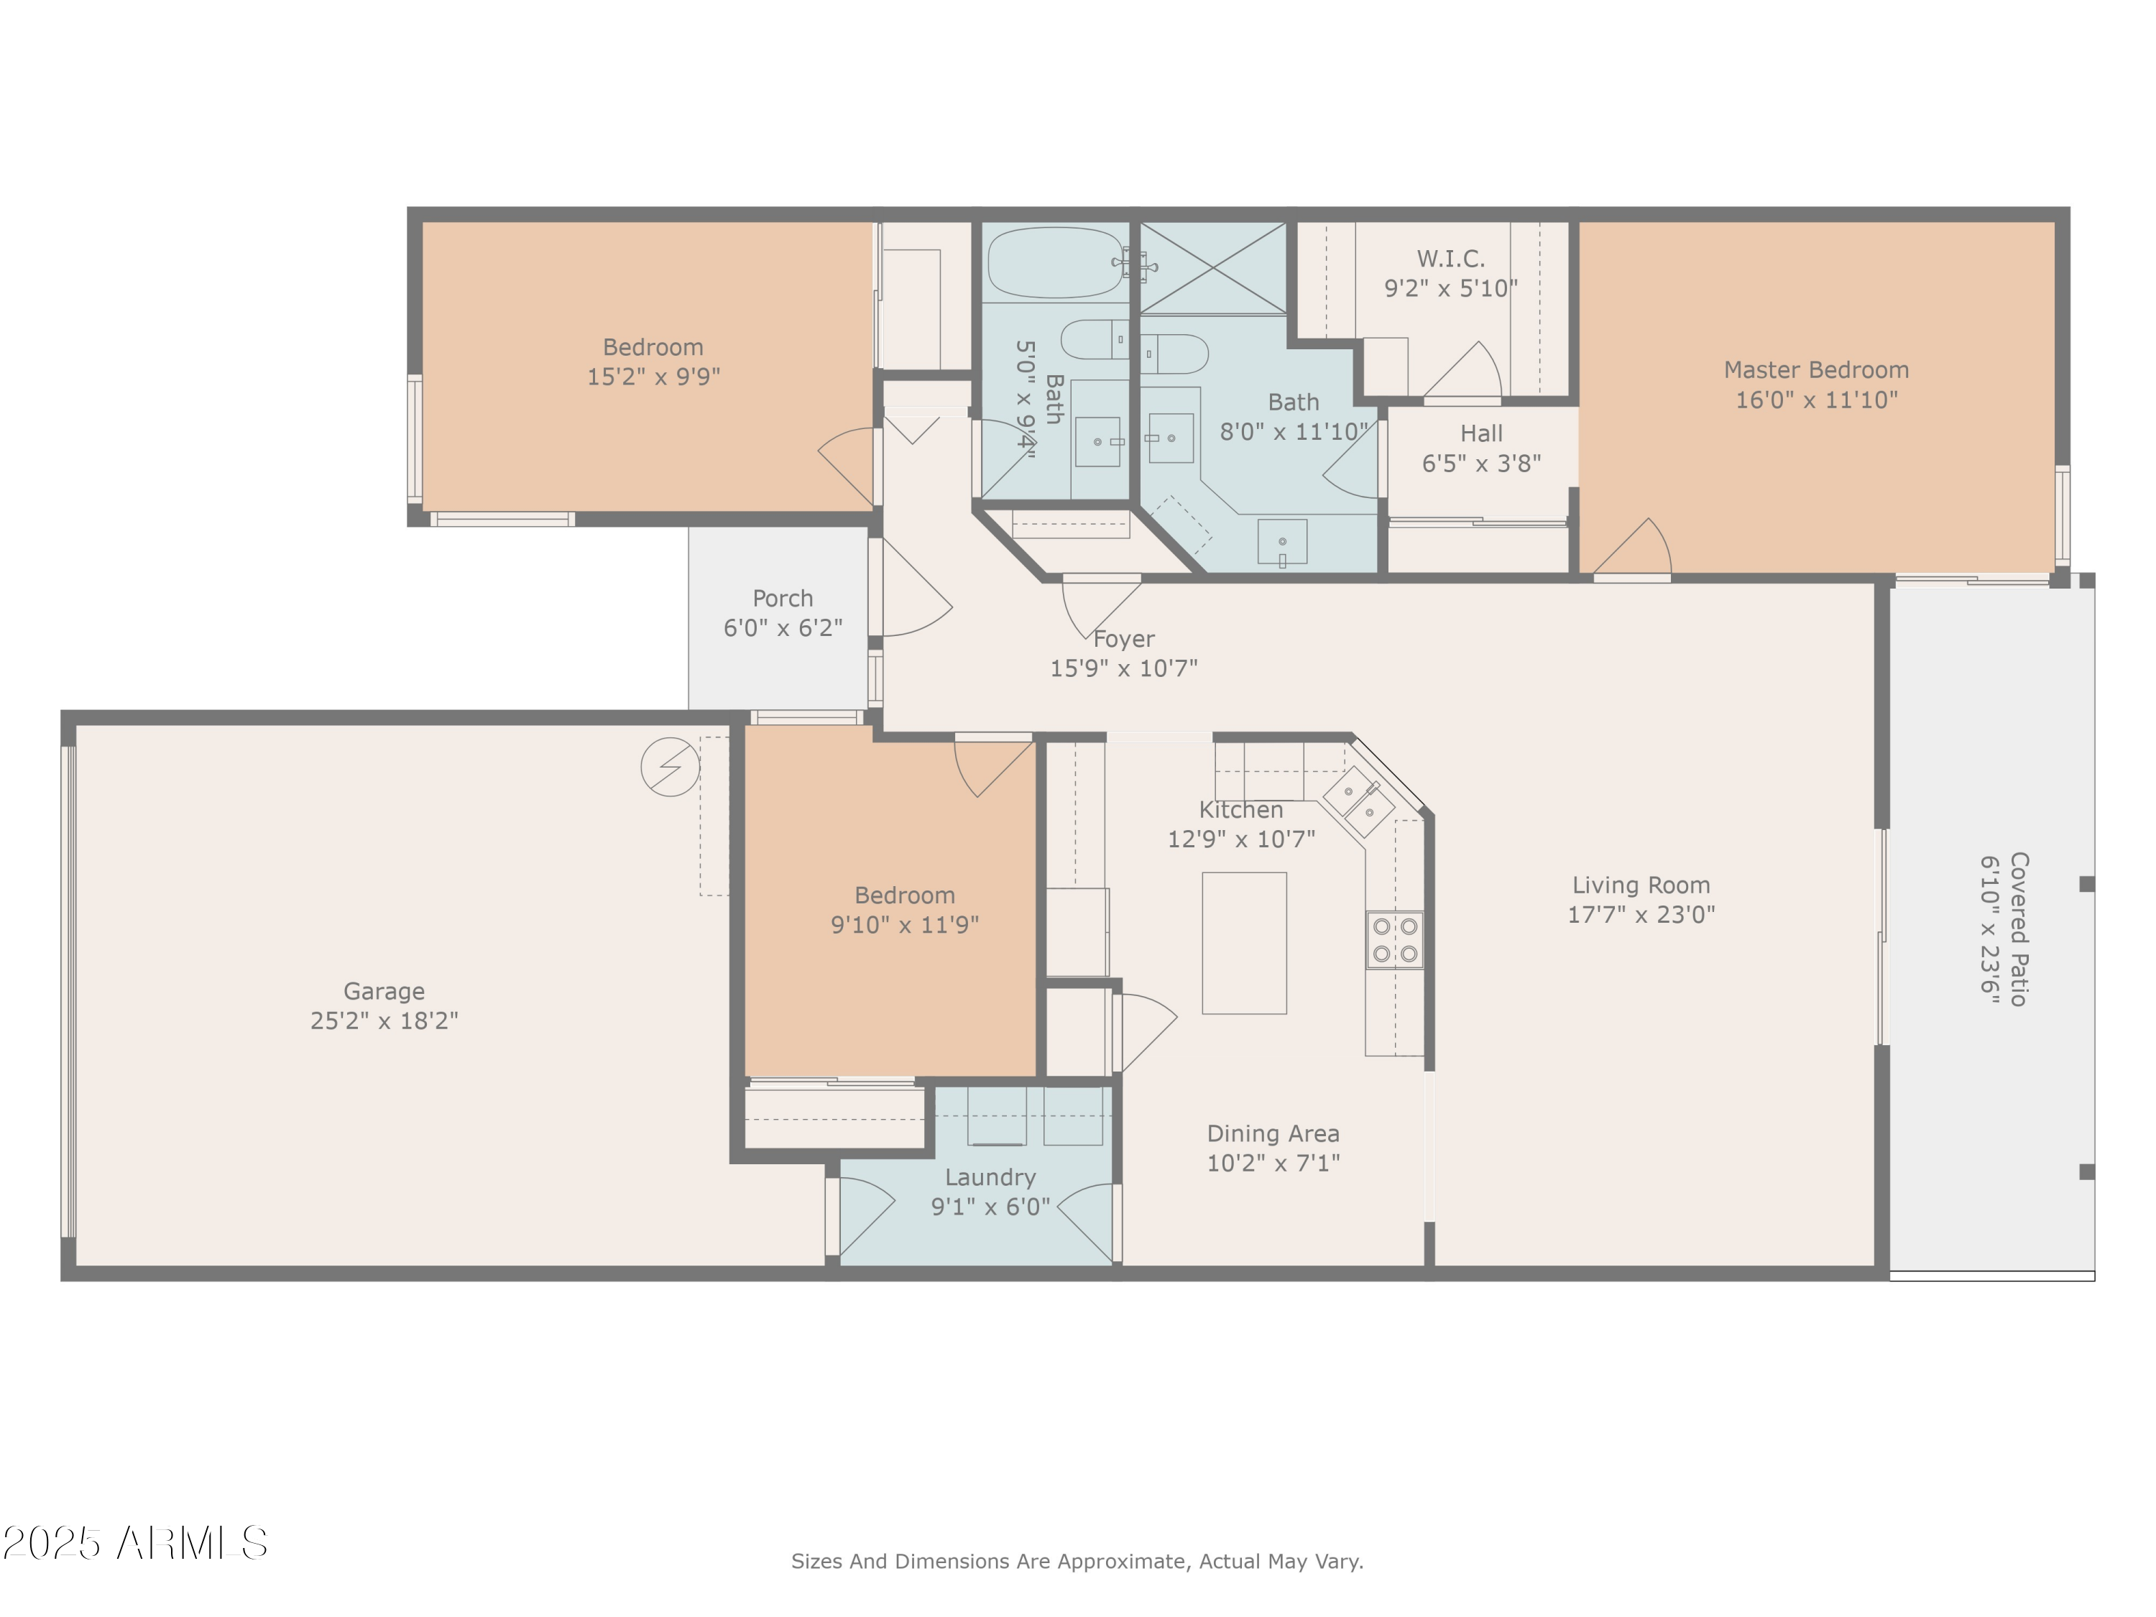
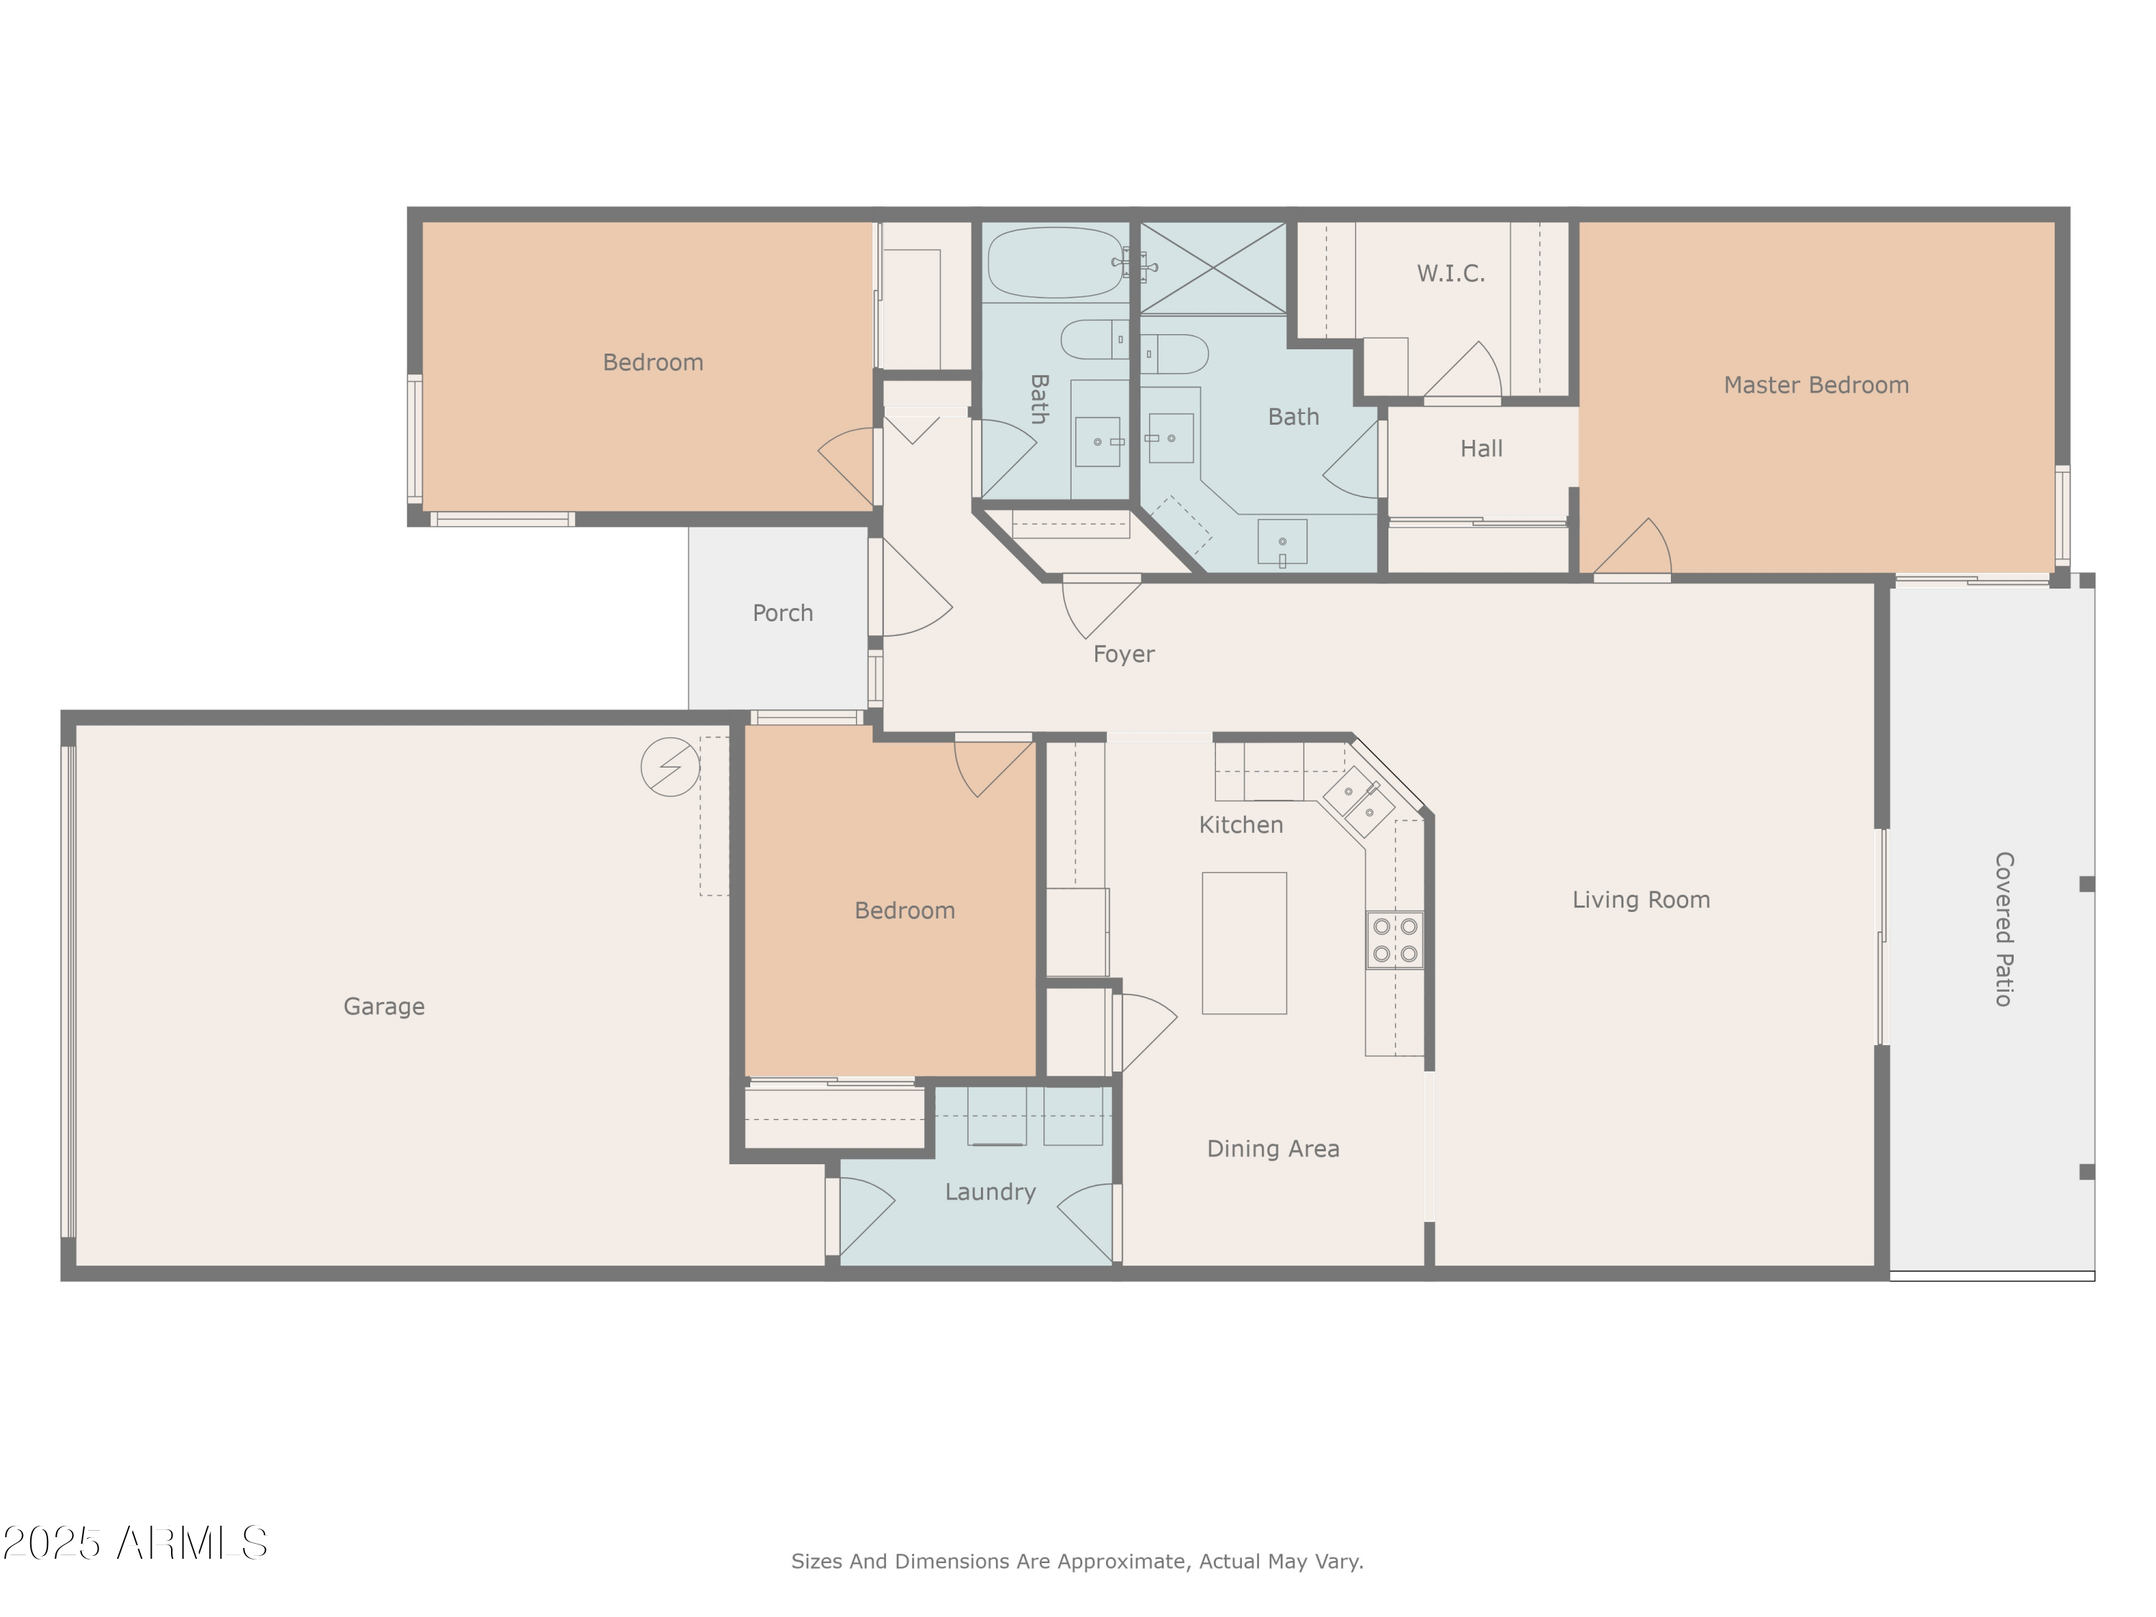
Welcome to this delightful 3-bedroom, 2-bathroom patio home located in the highly sought-after Scottsdale Adobe community. This 1,545 square-foot, single-level home offers the perfect blend of comfort and convenience, featuring traditional style both inside and out.

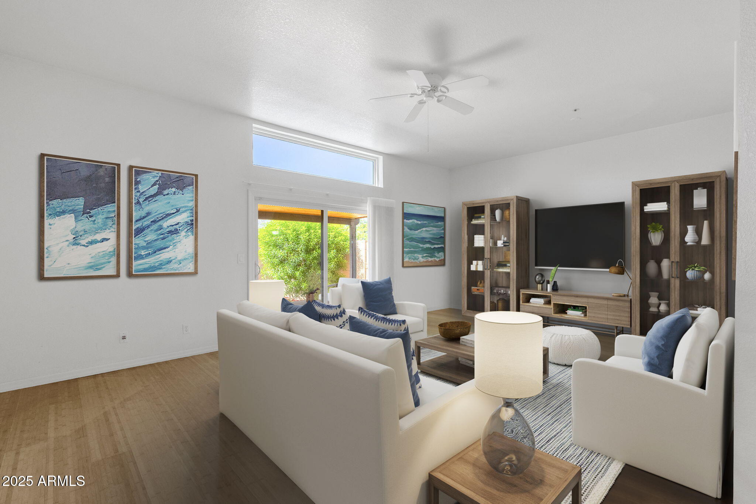
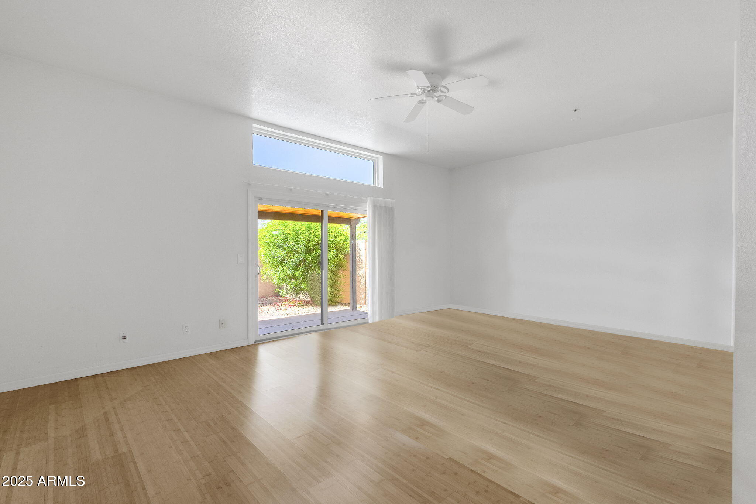
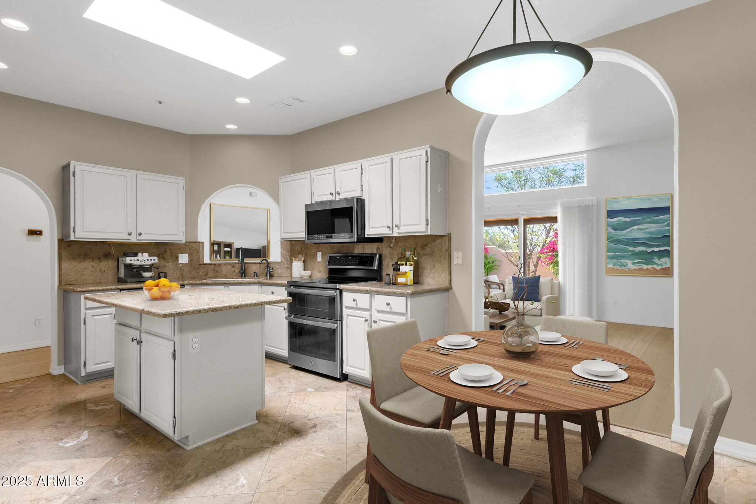
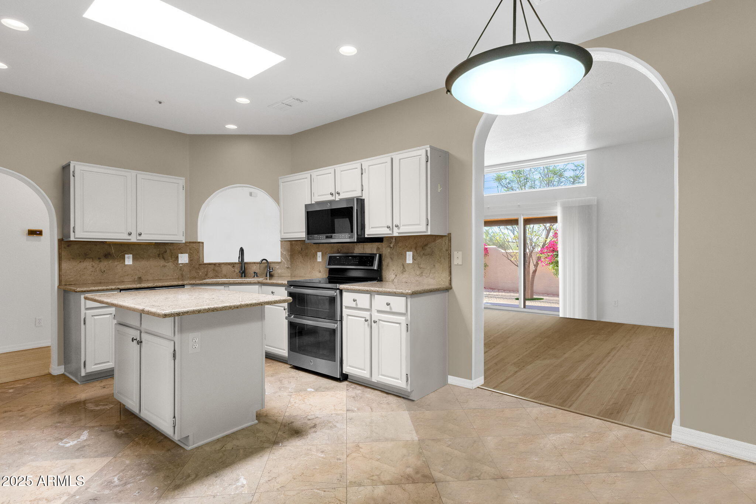
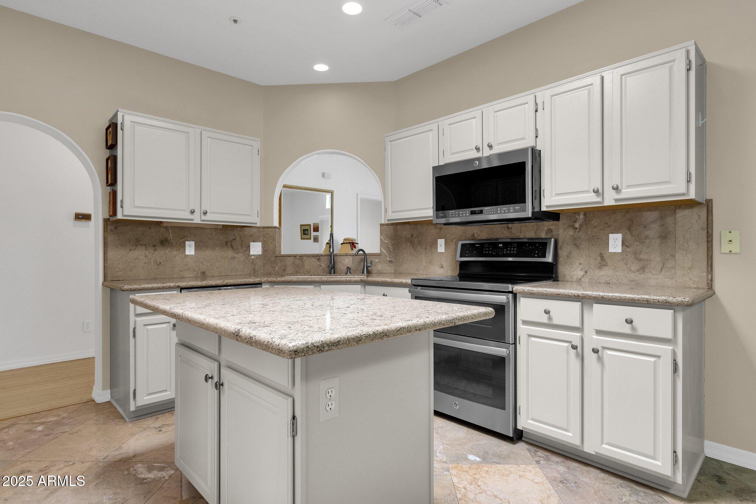
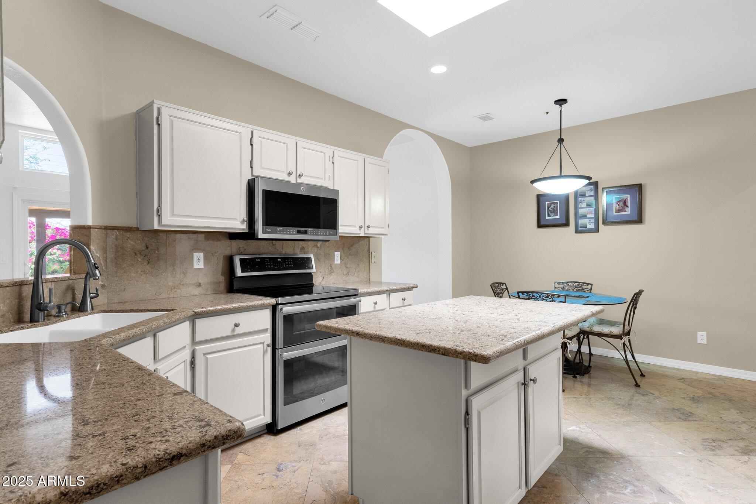
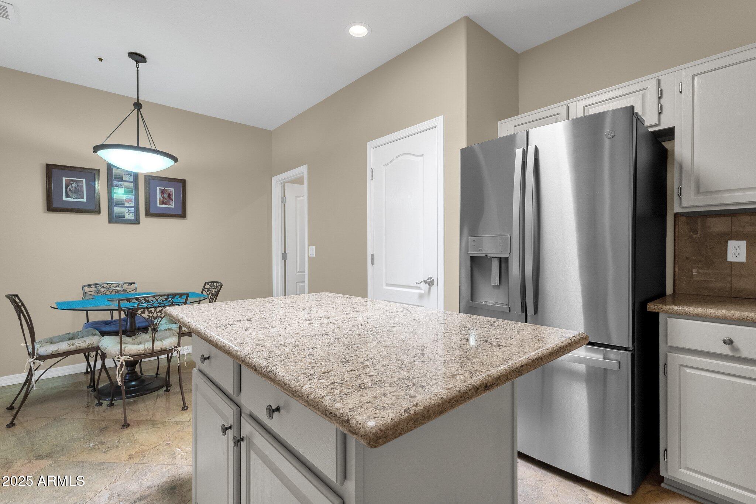
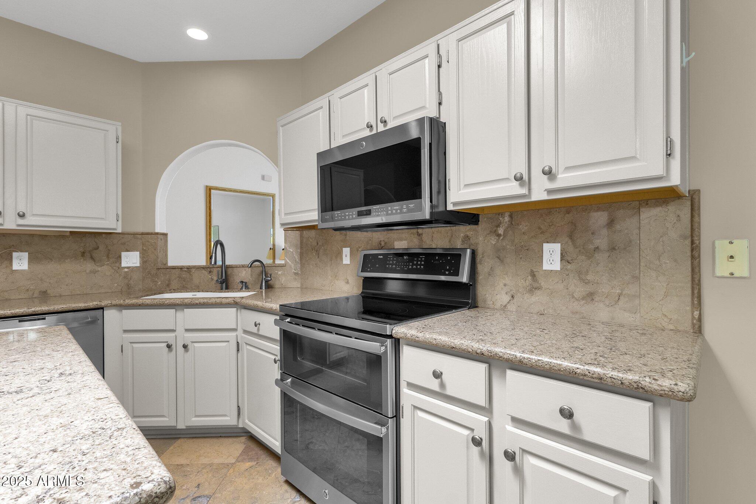
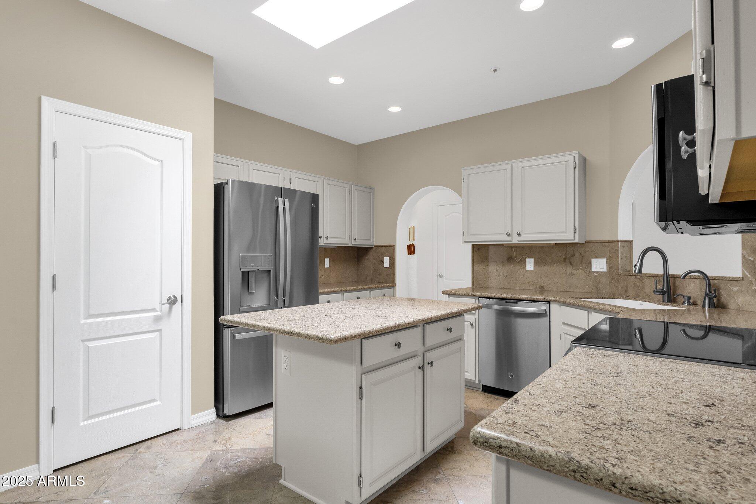
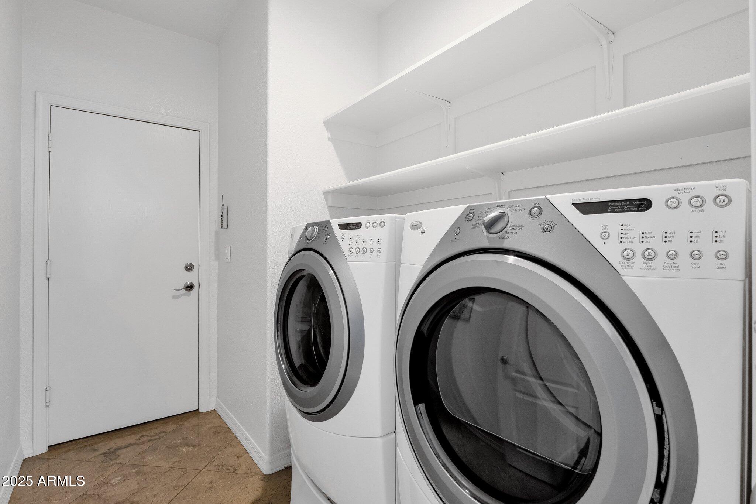
Step inside to a bright and inviting living space, where natural light pours in, highlighting the clean lines and warmth of the traditional design. The kitchen is functional and well-appointed, featuring granite countertops and a center island, along with modern appliances - all of which convey, including the refrigerator, washer, and dryer.
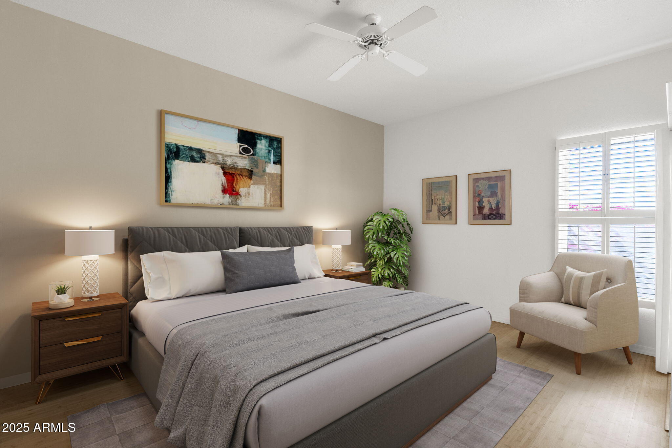
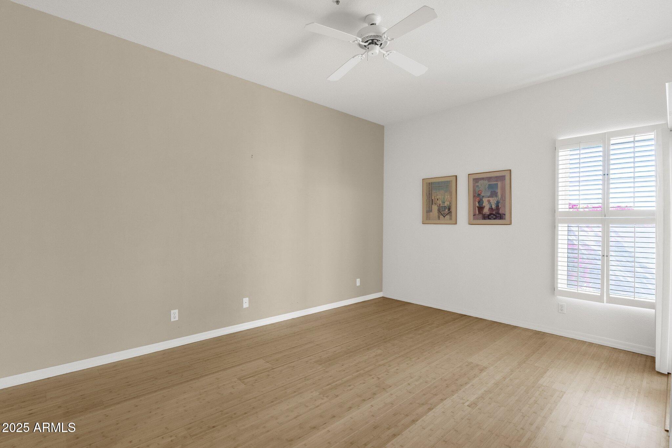
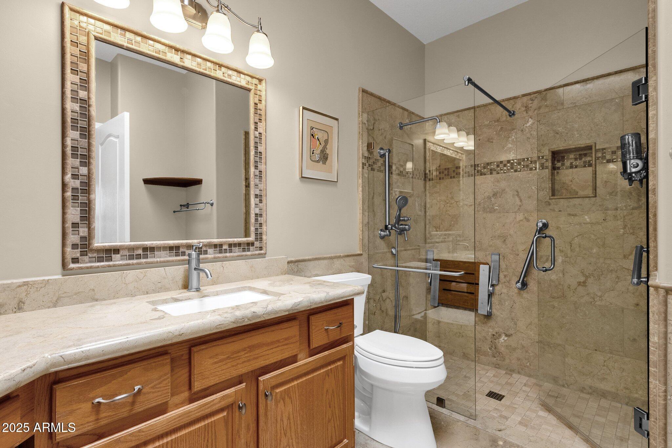
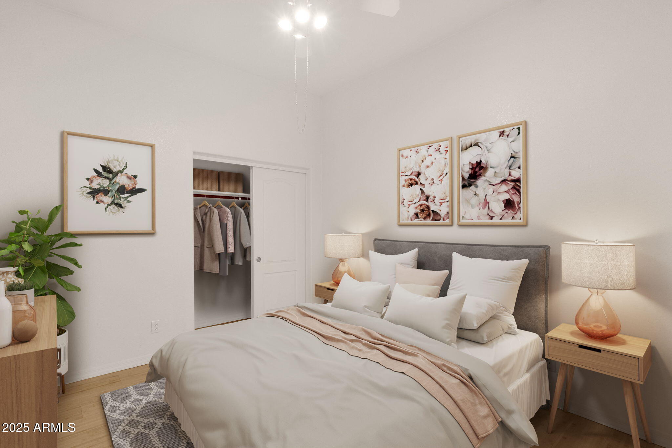
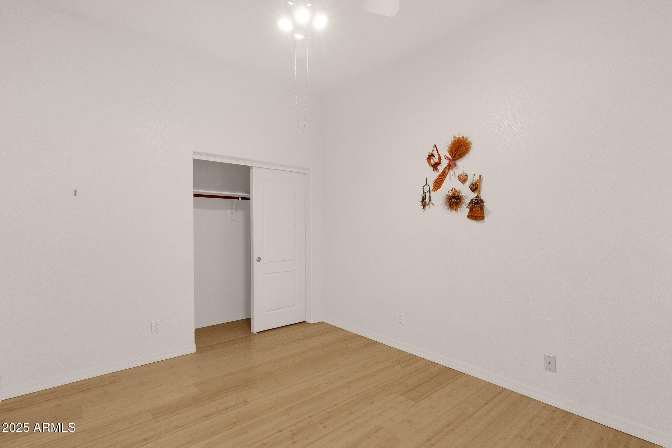
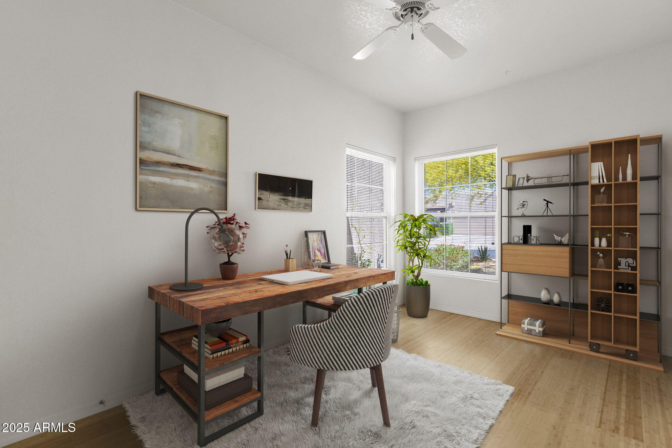
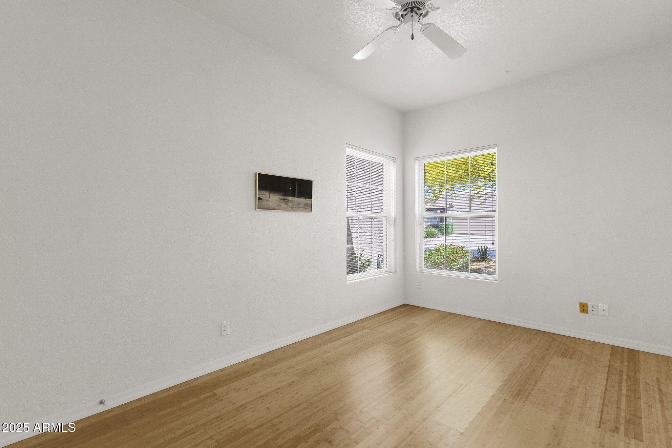
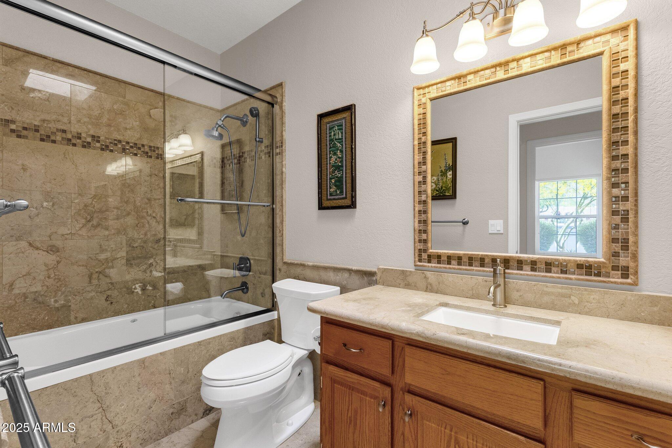
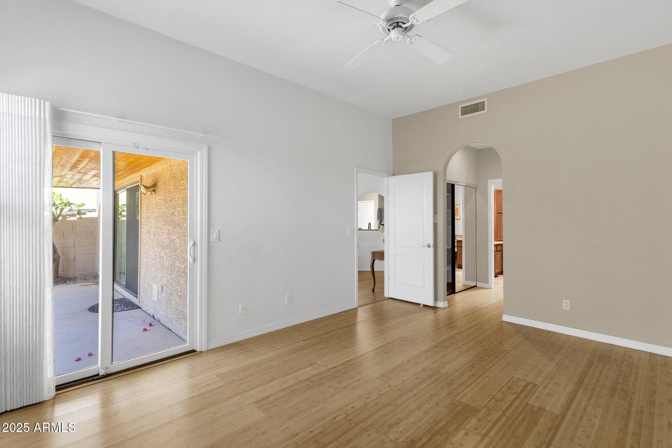
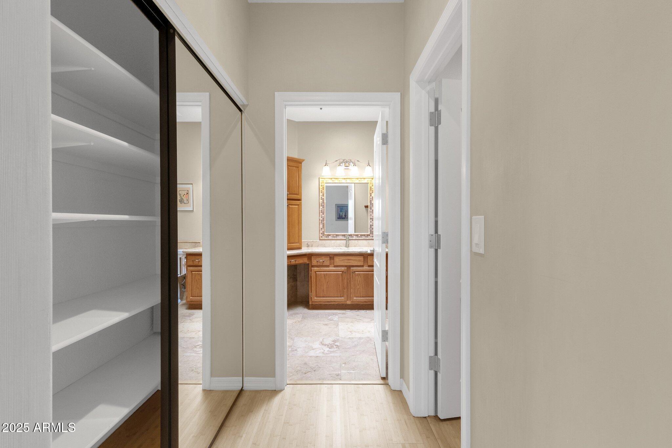
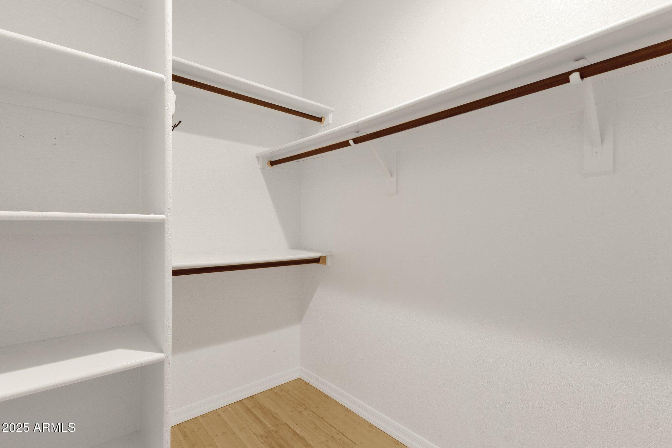
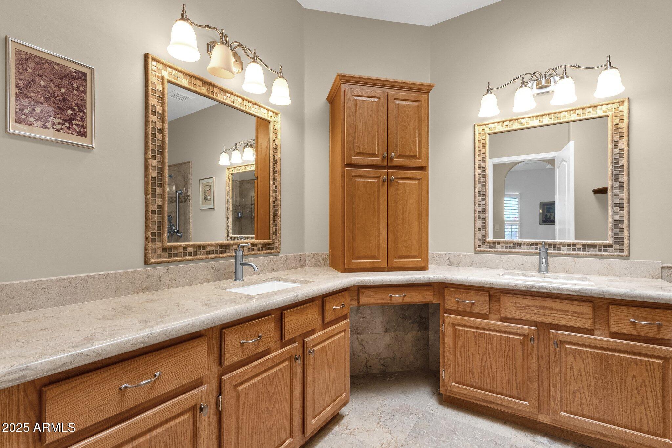
The master suite is a serene retreat, complete with an updated bathroom featuring recent renovations for a spa-like experience. The two additional bedrooms are equally spacious and offer flexibility to suit your needs, whether a guest room, home office, or personal retreat.

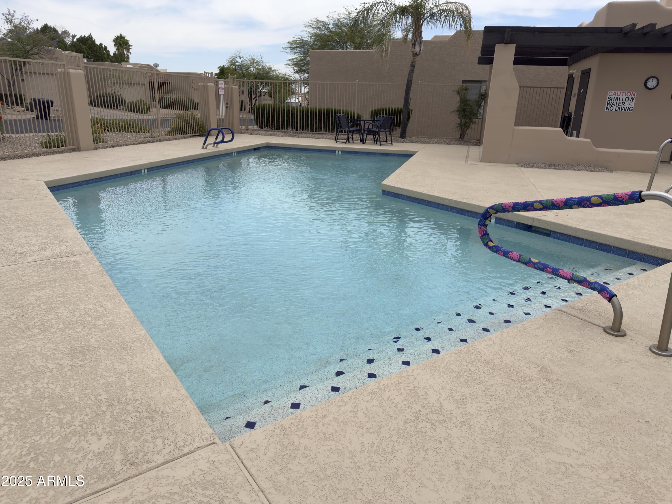
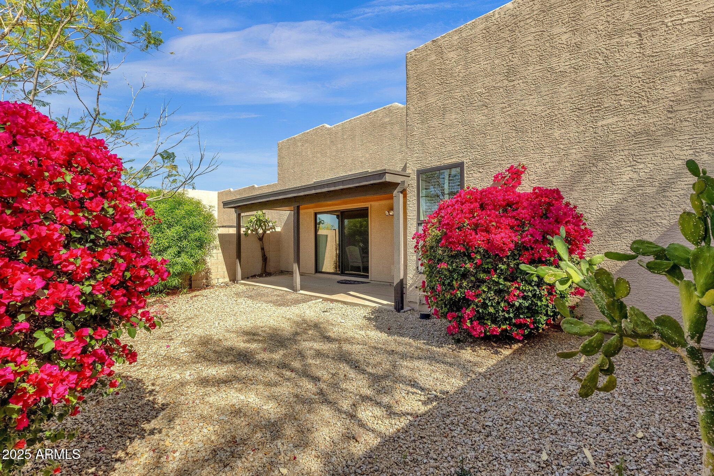
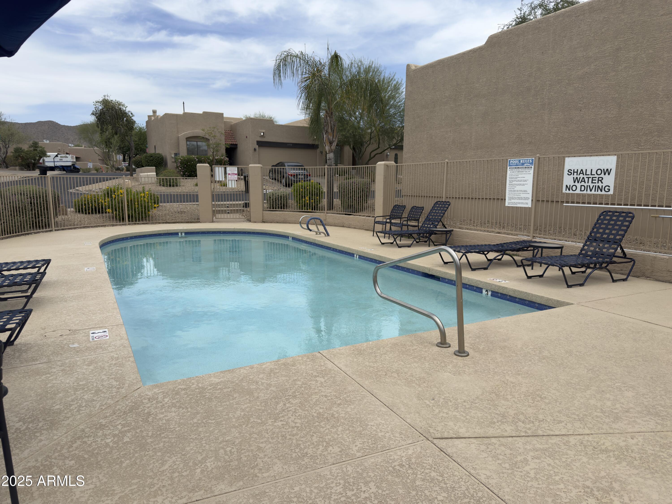
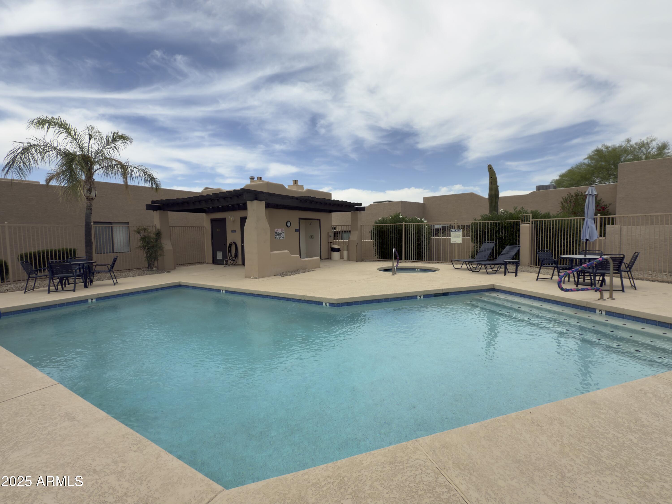
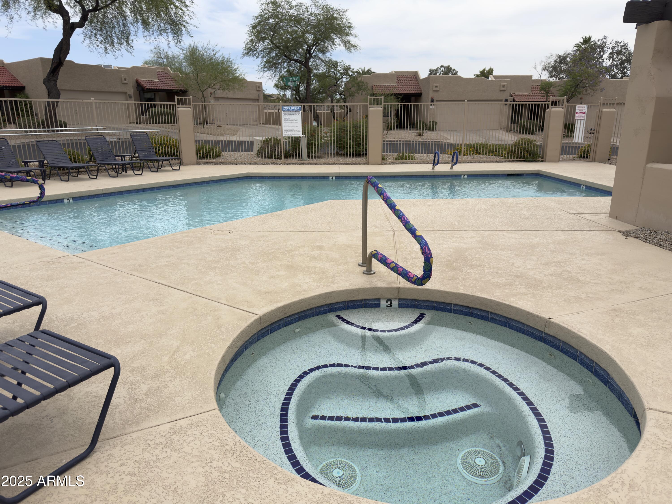
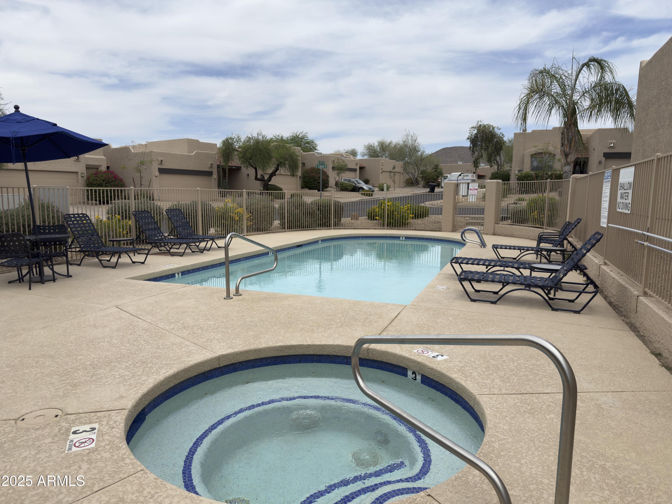
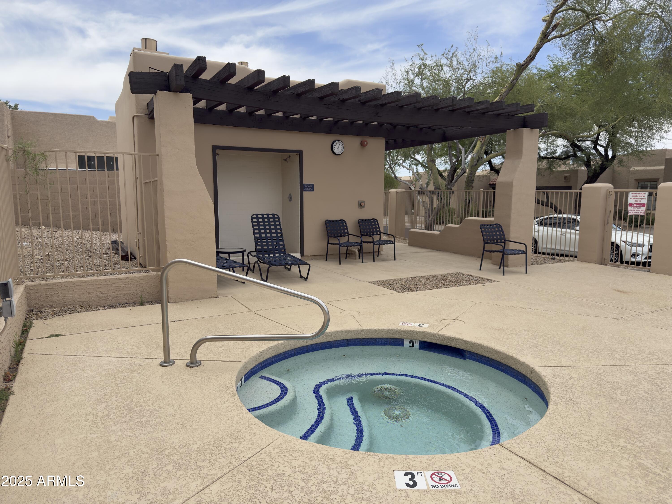
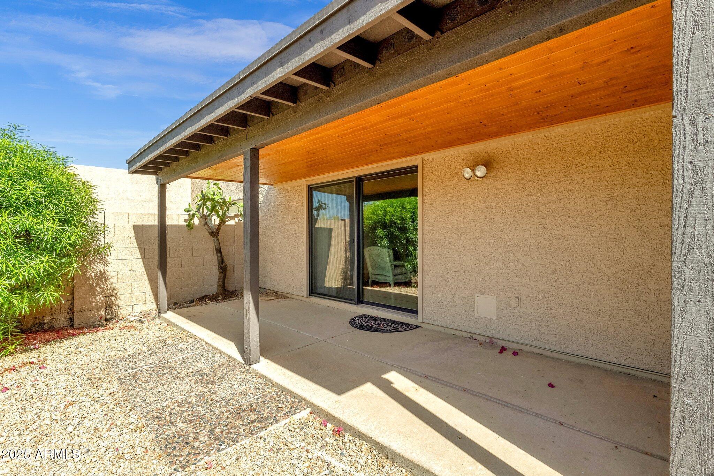
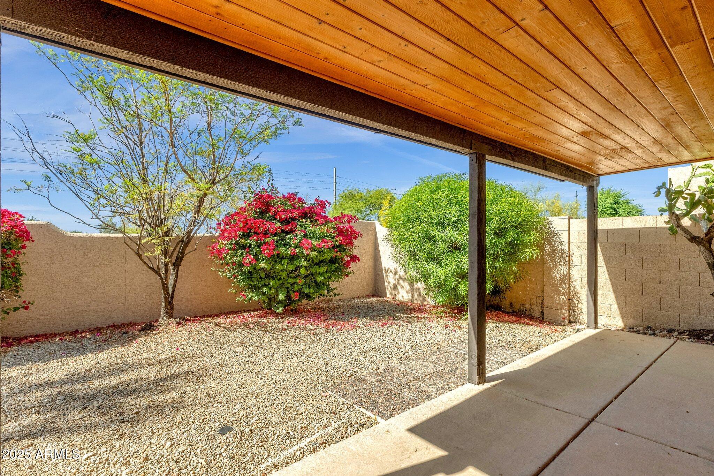
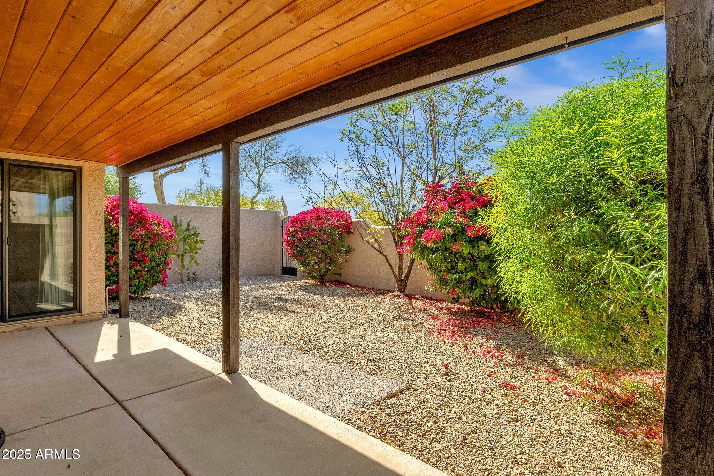
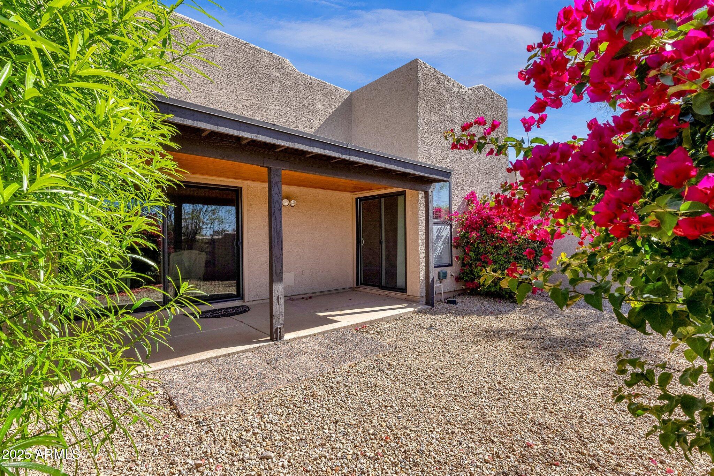
Enjoy Arizona's beautiful weather year-round from the comfort of your covered outdoor patio, perfect for relaxing or entertaining. The home is located just steps away from one of the two community pools and hot tubs, offering the ideal spot to unwind on warm days.

The Scottsdale Adobe community is known for its proximity to everything you need. Just minutes from world-class fitness centers, hiking trails, fine dining, shopping, and top-notch golf courses, this home offers the perfect Scottsdale lifestyle.

Don't miss the opportunity to see this beautiful home.

Share Property

Location

11775 E BECKER Lane, Scottsdale, AZ 85259

Status

Sold

Date Sold

June 30, 2025

Property Amenities

Interior
Laundry room Inside
Appliances Dryer, Washer, Water Softener Owned, Reverse Osmosis, Refrigerator, Built-in Microwave, Dishwasher, Disposal
Flooring Tile, Wood
Total Bedrooms: 3
Other Interior Features High Speed Internet, Granite Counters, Double Vanity, Eat-in Kitchen, Vaulted Ceiling(s), Kitchen Island, Pantry, 3/4 Bath Master Bdrm
Area & Lot
Lot Area 4,104 Sq.Ft.
Living area 1,545 Sq.Ft.
MLS® ID 6859054
Year Built 1992
School District Scottsdale Unified District
High School Desert Mountain High School
Middle School Mountainside Middle School
Elementary School Anasazi Elementary
Architecture Styles Ranch
Type Residential
Status Sold
Exterior
Stories 1
Pool None
Air conditioning Central Air, Ceiling Fan(s)
Heat type Electric
Water Source City Water
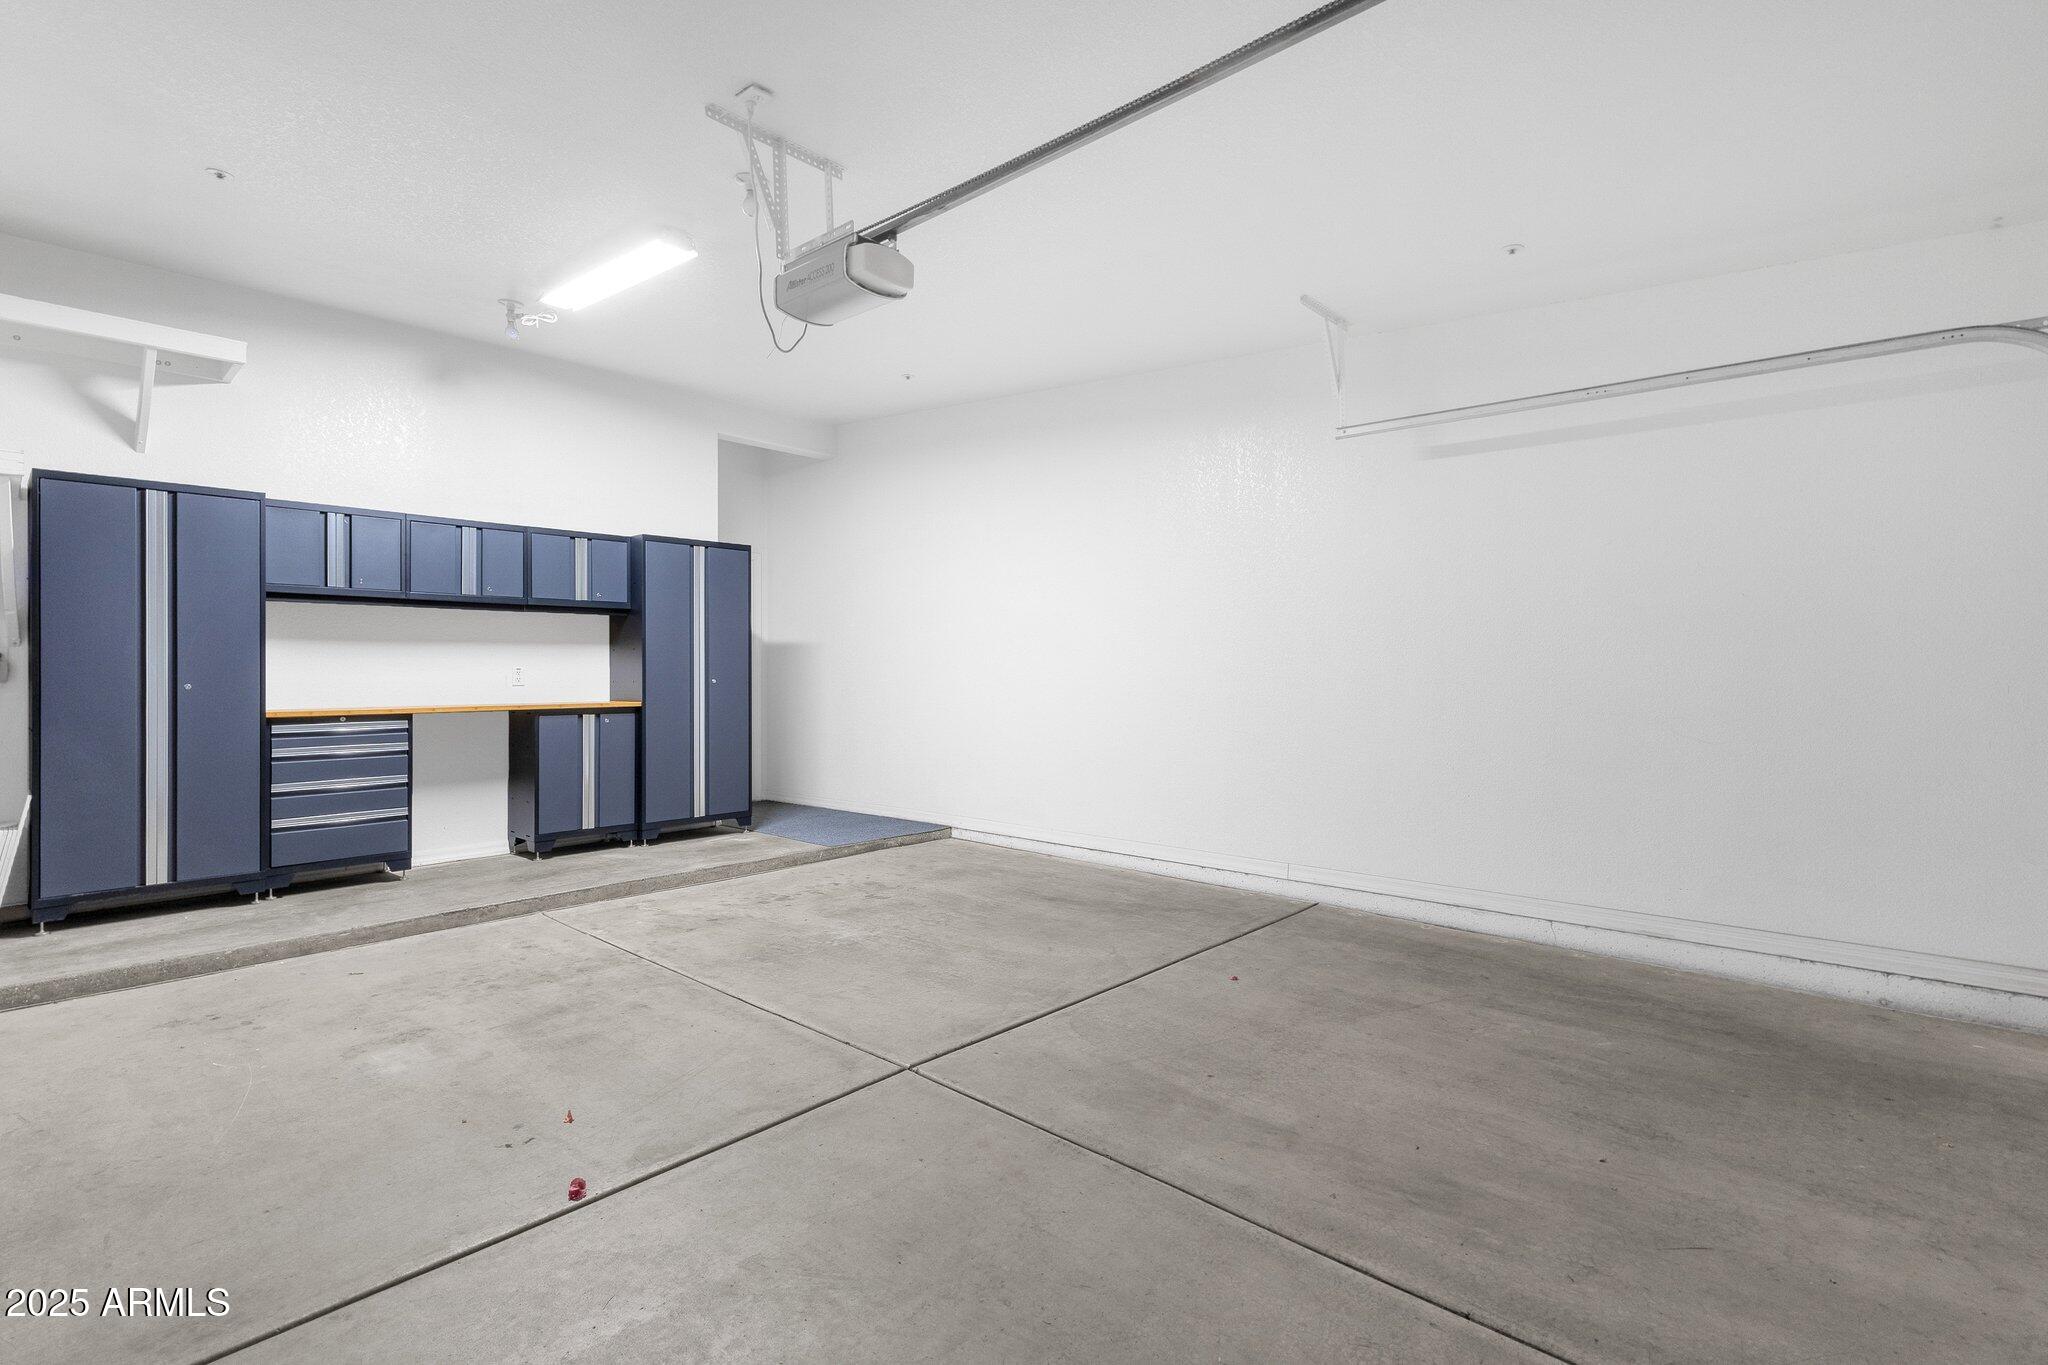
Garage Space 2.0
Security Features Security System Owned
Sewer Sewer in Cnctd, Public Sewer
Parking Garage Door Opener, Direct Access, Attchd Gar Cabinets
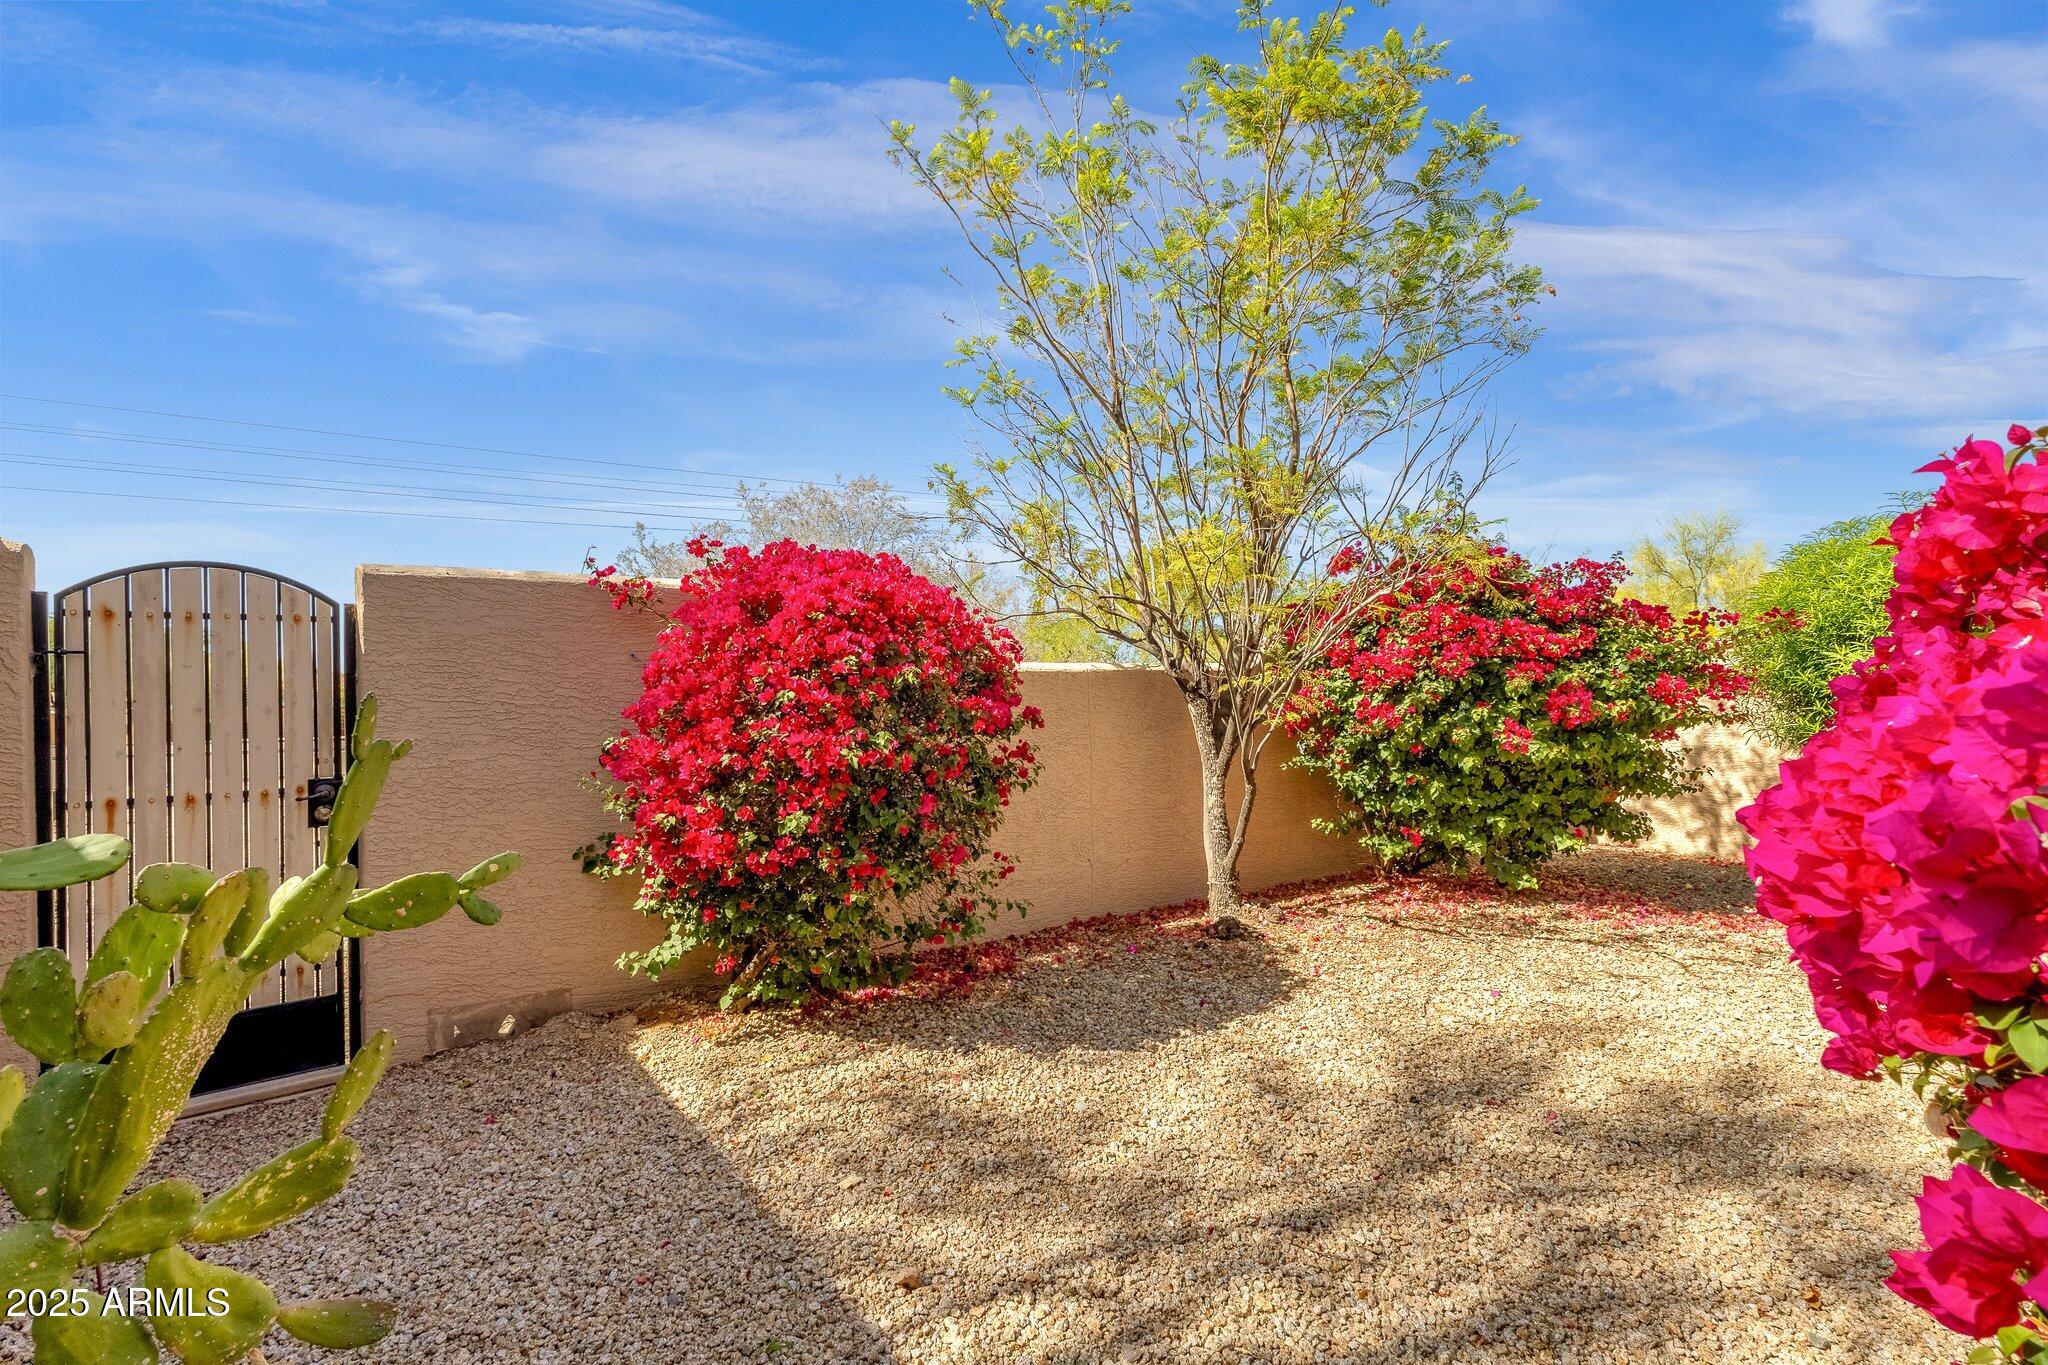
Lot Features North/South Exposure, Sprinklers In Rear, Sprinklers In Front, Desert Back, Desert Front
Roof Built-Up
Finance
Sales Price $560,750
HOA Fees $141 monthly
Real Estate Tax $1,559 yearly

Scottsdale

Work With Casey

When the stakes are high, experience matters. Work with Casey Reinke for disciplined guidance, thoughtful strategy, and a business-minded approach to your real estate goals.
