Leave a Message

Thank you for your message. I will be in touch with you shortly.

11625 N 124th Way
11625 N 124th Way
11625 N 124th Way
11625 N 124th Way
11625 N 124th Way
11625 N 124th Way
11625 N 124th Way
11625 N 124th Way
11625 N 124th Way
11625 N 124th Way
11625 N 124th Way
11625 N 124th Way
11625 N 124th Way
11625 N 124th Way
11625 N 124th Way
11625 N 124th Way
11625 N 124th Way
11625 N 124th Way
11625 N 124th Way
11625 N 124th Way
11625 N 124th Way
11625 N 124th Way
11625 N 124th Way
11625 N 124th Way
11625 N 124th Way
11625 N 124th Way
11625 N 124th Way
11625 N 124th Way
11625 N 124th Way
11625 N 124th Way
11625 N 124th Way
11625 N 124th Way
11625 N 124th Way
11625 N 124th Way
11625 N 124th Way
11625 N 124th Way
11625 N 124th Way
11625 N 124th Way
11625 N 124th Way
11625 N 124th Way
11625 N 124th Way
11625 N 124th Way
11625 N 124th Way
11625 N 124th Way
VIEW PHOTOS
Courtesy of Keller Williams Realty Sonoran Living, Andrew R Bloom Listing Contact: 480-508-0715 
$1,510,000

11625 N 124th Way

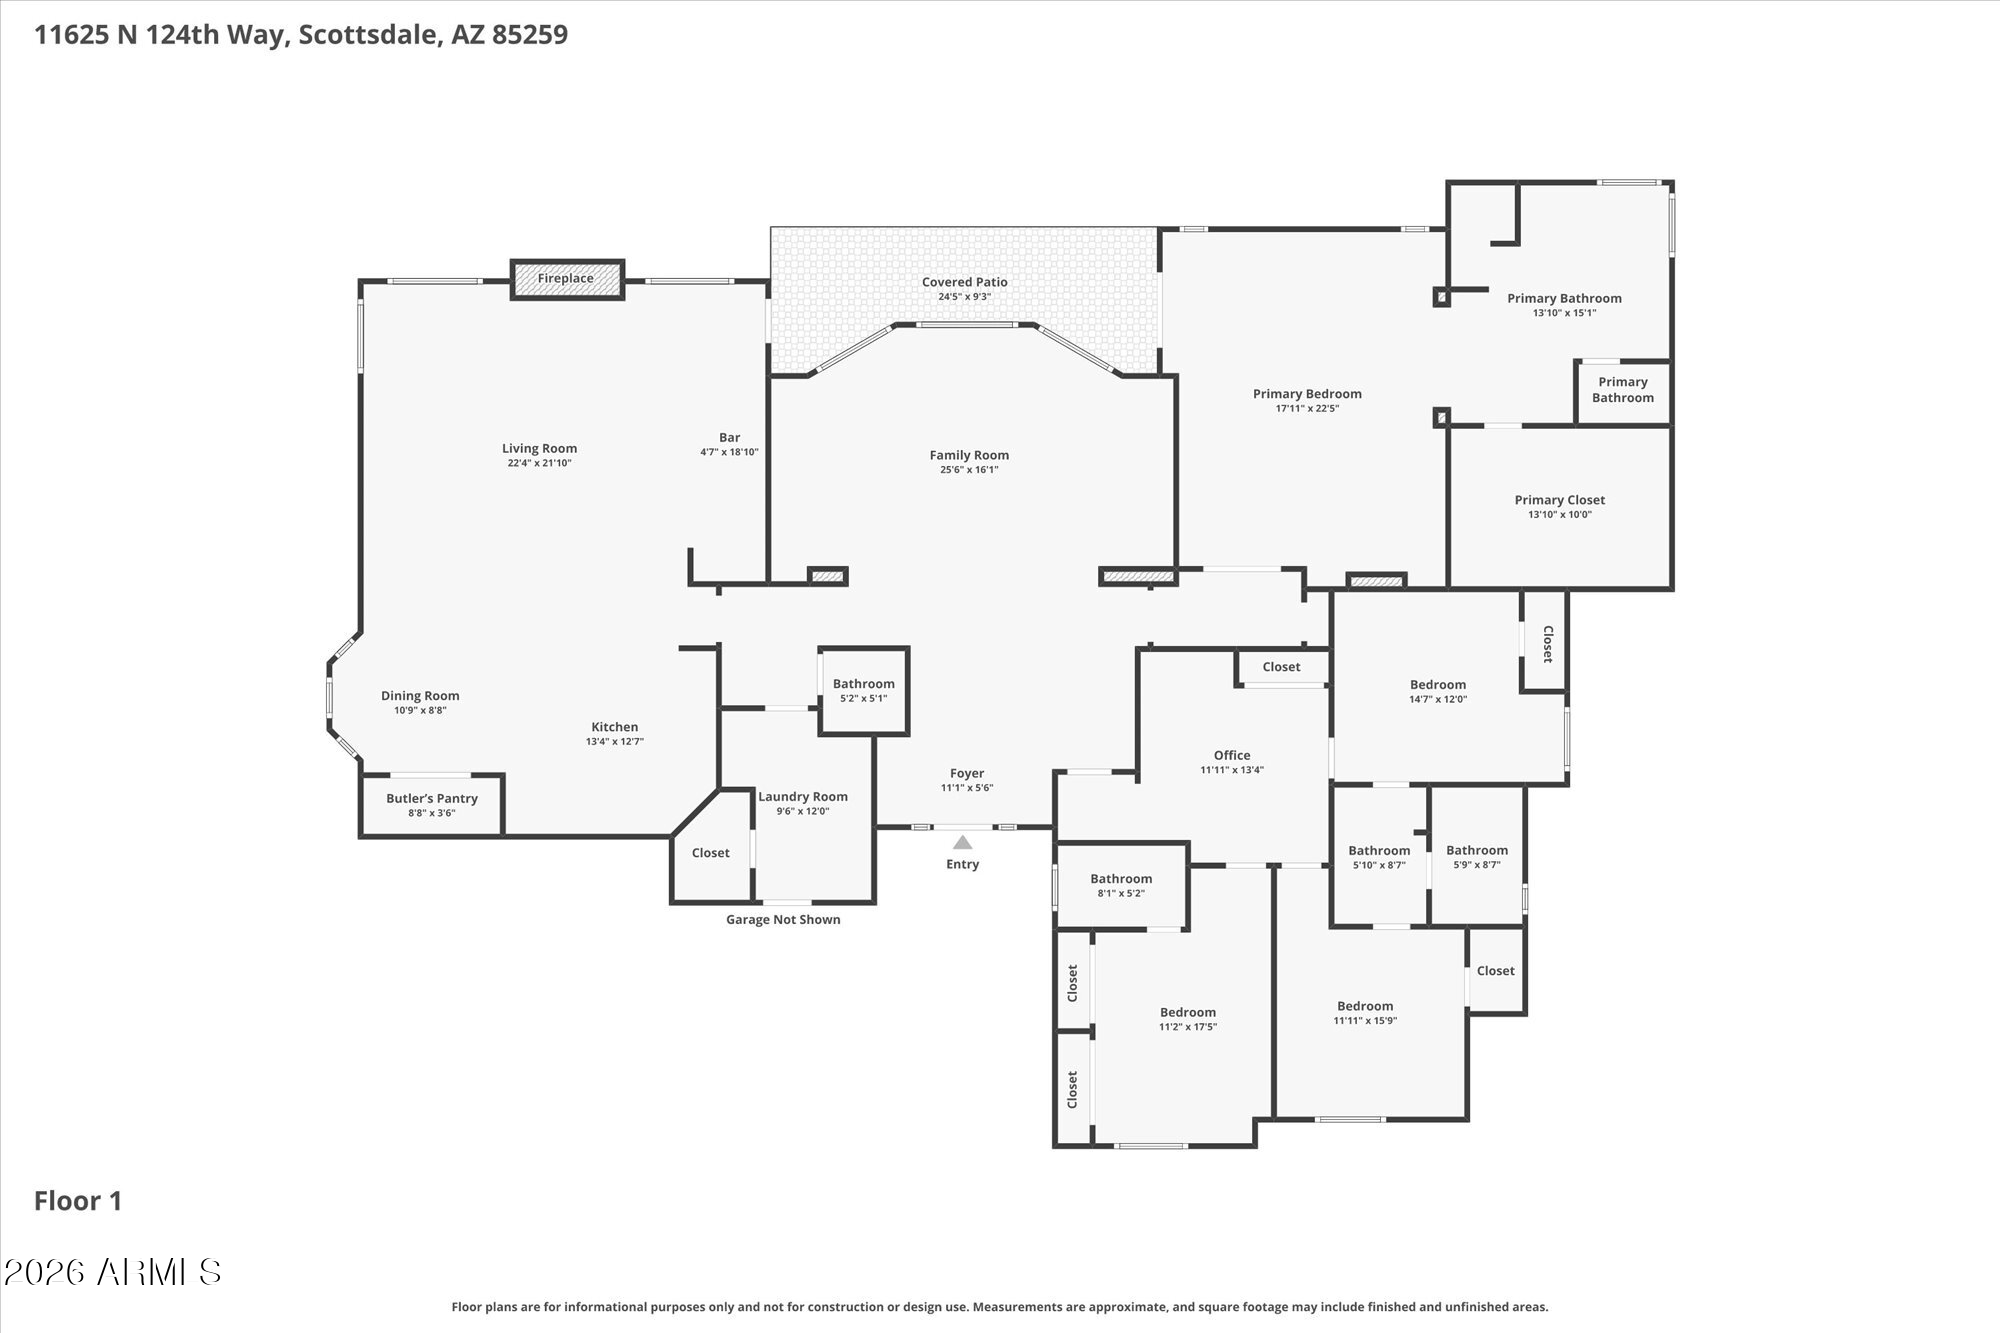
4 Beds 4 Baths 3,532 Sq.Ft. 0.34 Acres

Description

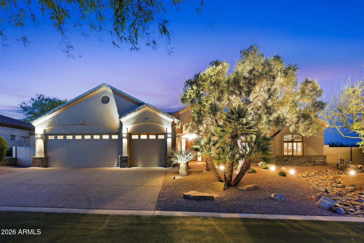
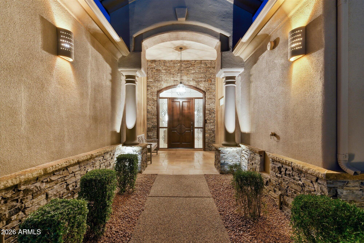
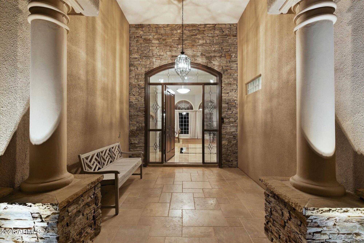
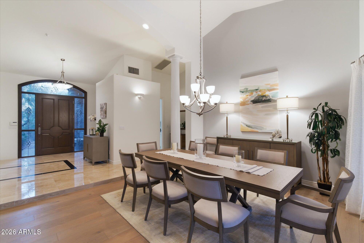
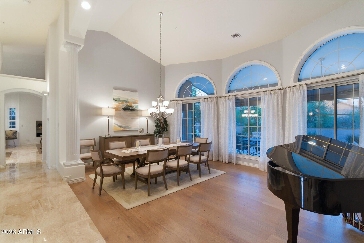
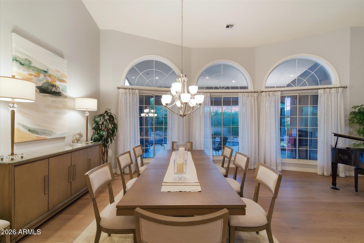
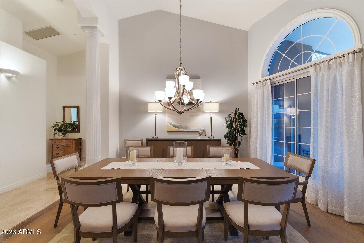
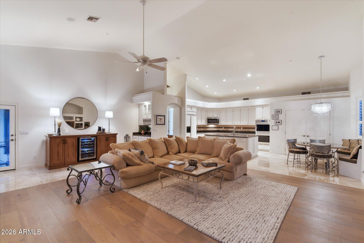
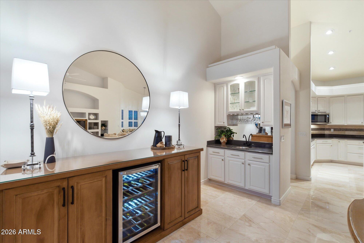
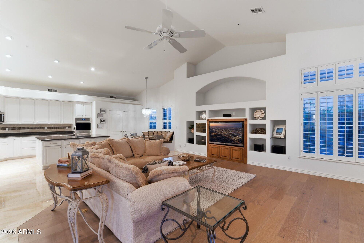
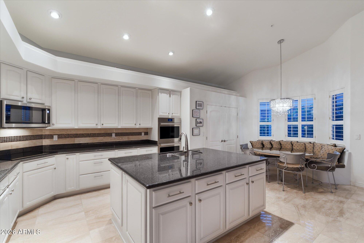
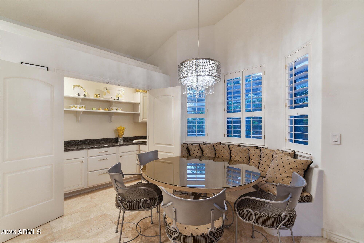
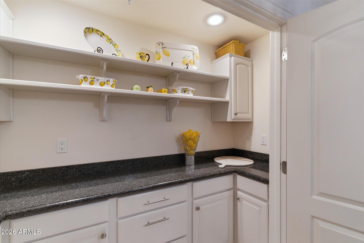
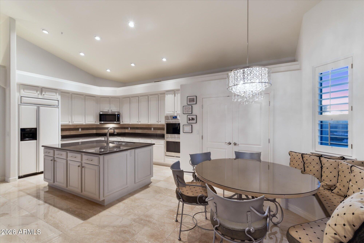
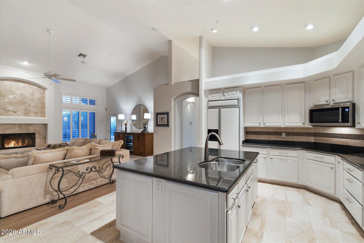
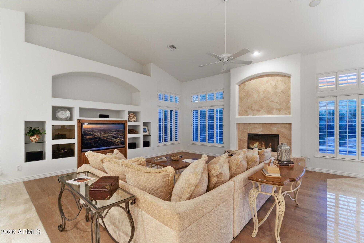
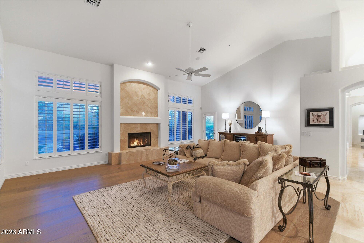
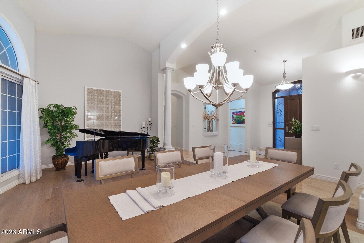
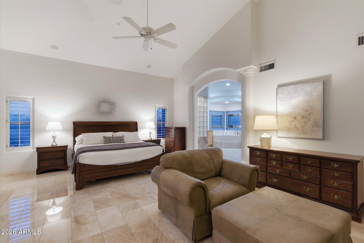
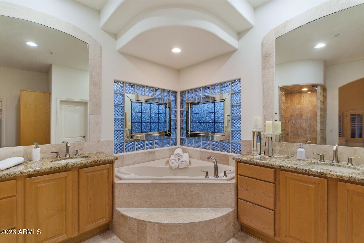
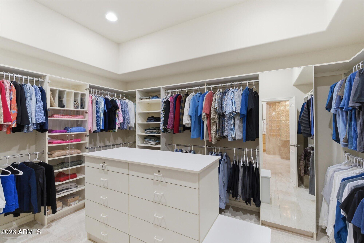
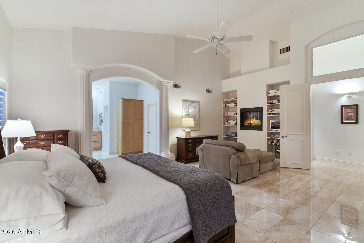
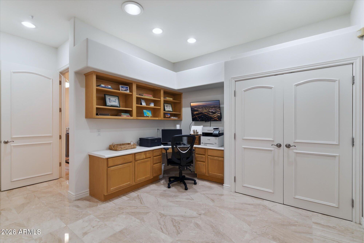
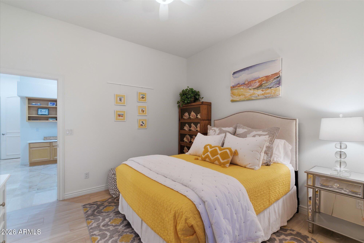
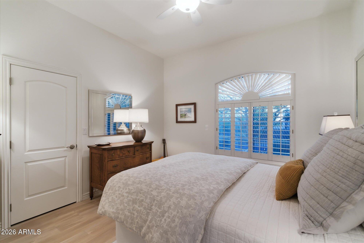
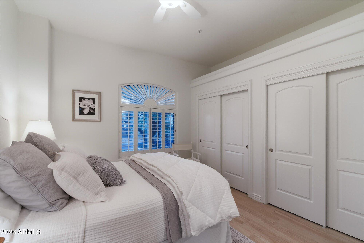
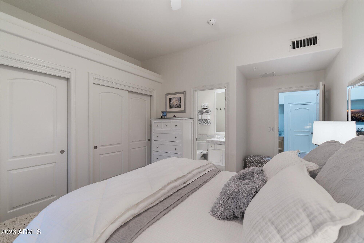
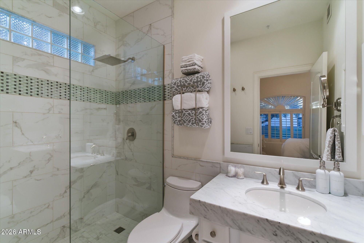
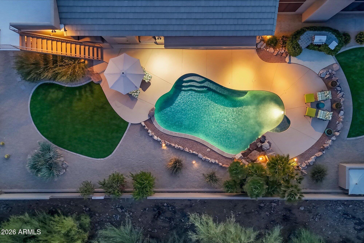
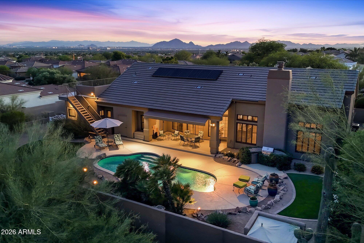
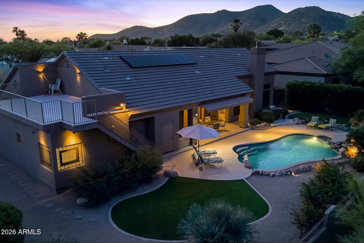
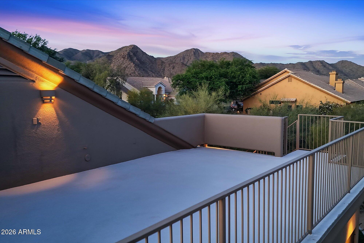
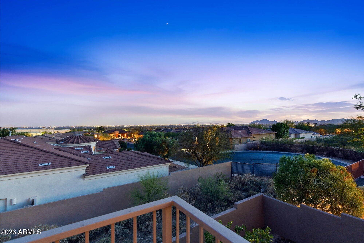
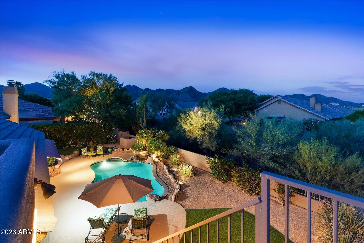
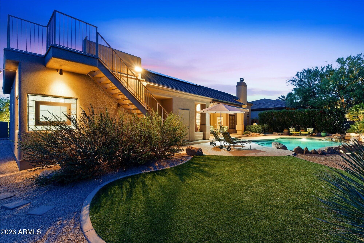
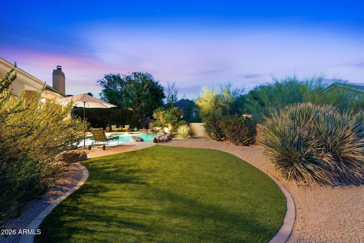
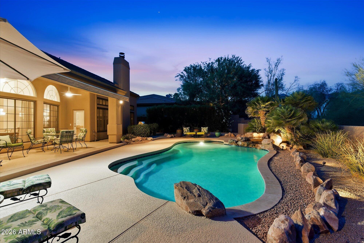
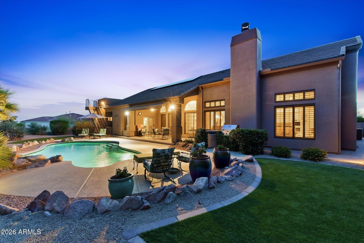
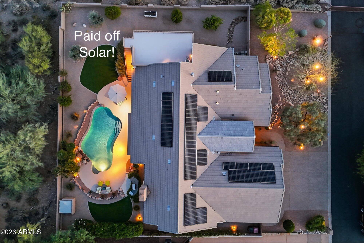
The View Deck House at Parker Place. This stunning Scottsdale home has been meticulously maintained and thoughtfully upgraded by its original owners. New HVACs in 2025/26, owned solar, and Boral Seal roof underlayment in 2020 offer lasting value and peace of mind. Soaring ceilings, expansive living spaces, formal dining, Wolf kitchen appliances, two pantries, and luxury finishes elevate the interior throughout. A view deck captures mountain views and city lights. The private backyard features a covered patio, PebbleTec pool, new cool deck, epoxy flooring, and lush low-maintenance turf. Close to hiking/biking trails, golfing, MAYO, Honor Health, BASIS, and top-rated Scottsdale schools.

Share Property

Location

11625 N 124th Way, Scottsdale, AZ 85259

Status

Sold

Date Sold

May 15, 2026

Property Amenities

Interior
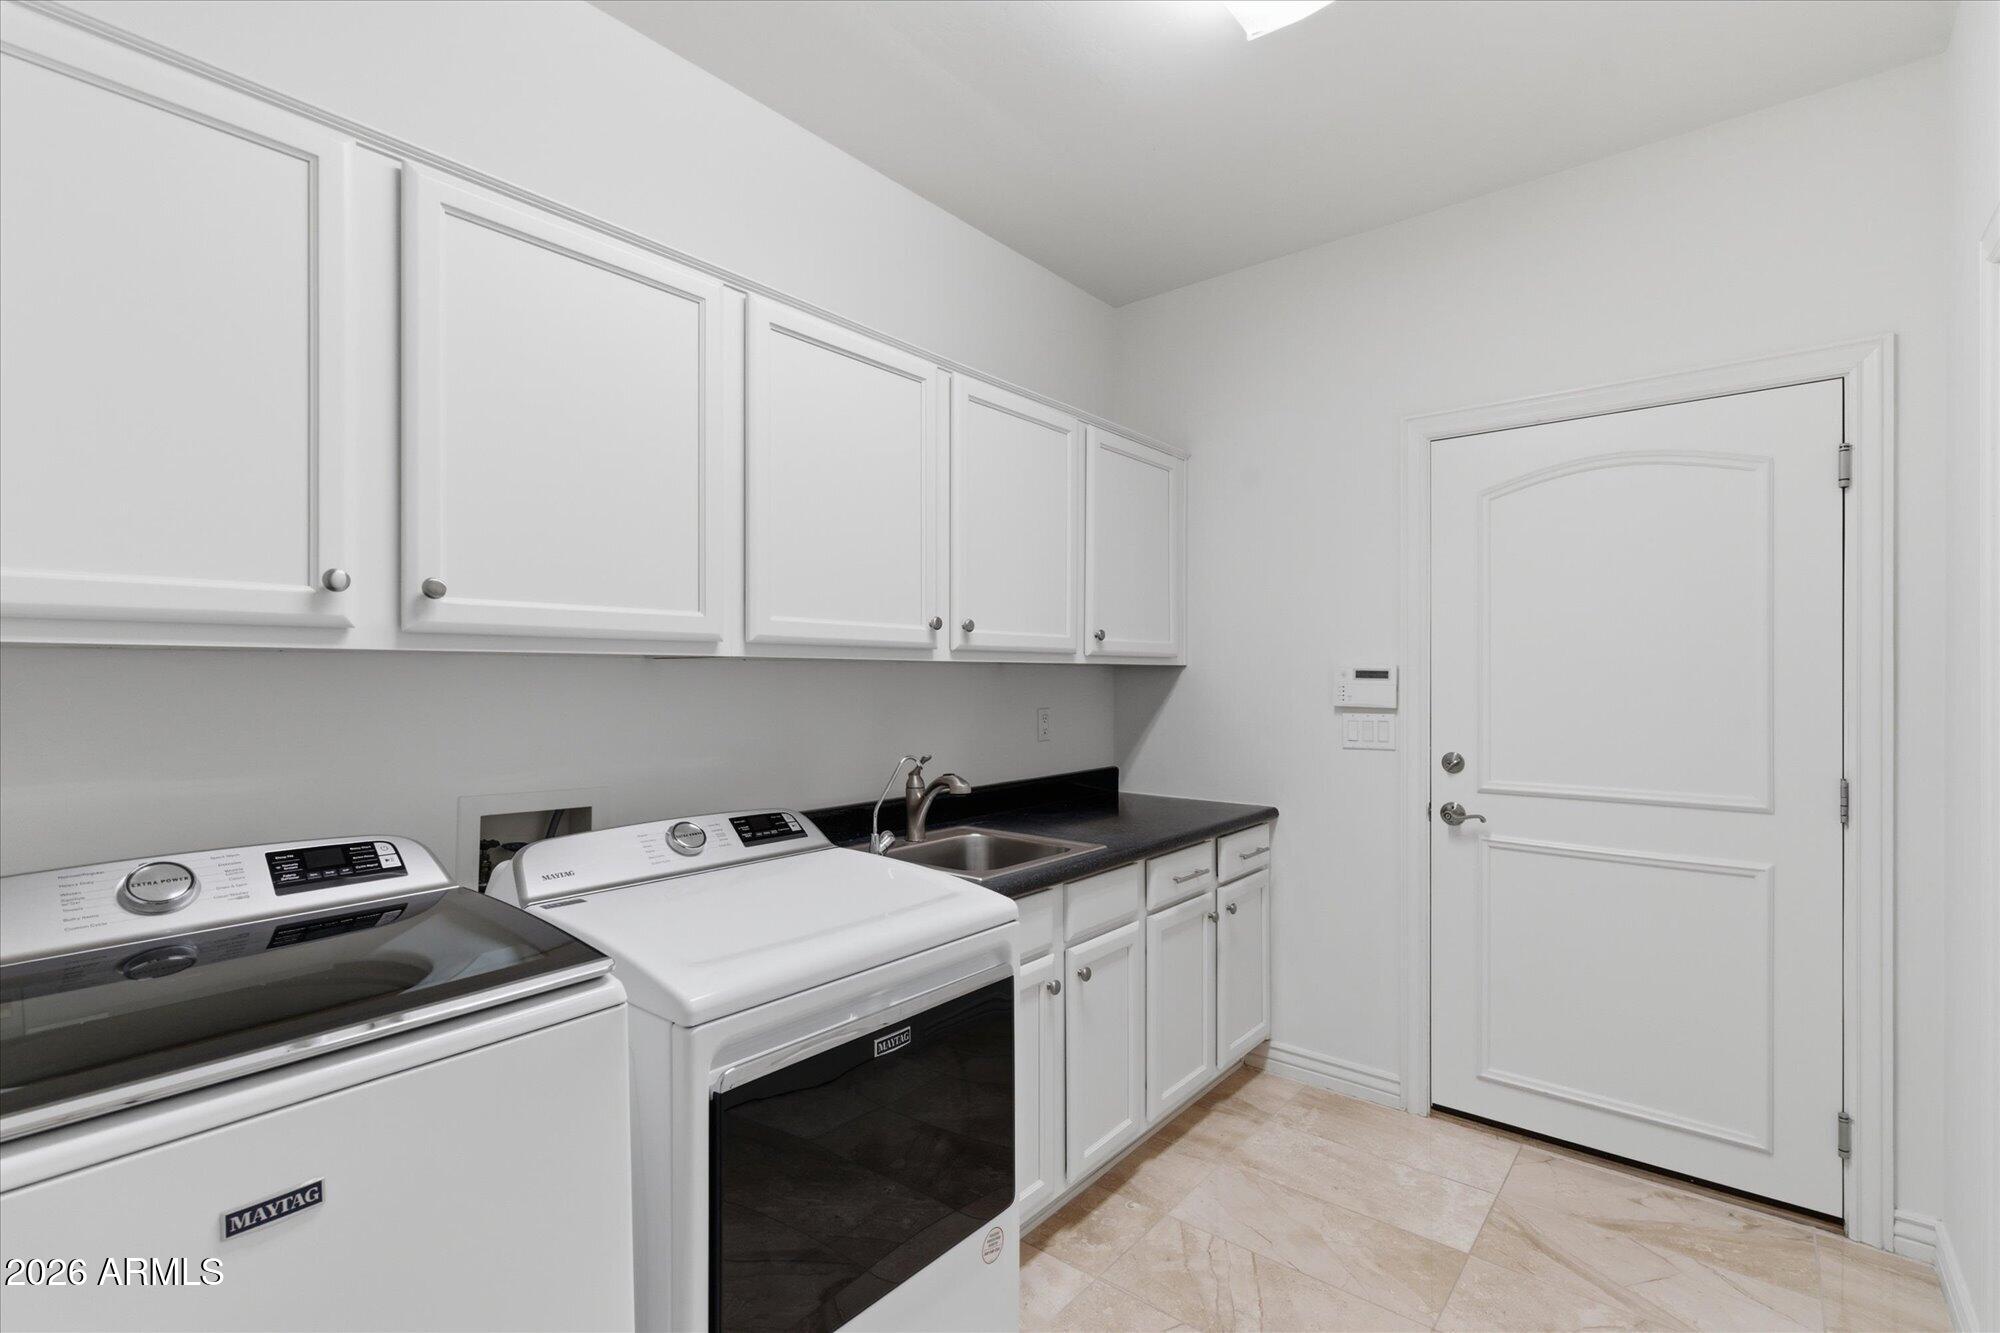
Laundry room Inside, Engy Star (See Rmks)
Fireplace Wood Burning, Insert, Living Room, Master Bedroom, Gas
Appliances Dryer, Washer, Water Softener Owned, Reverse Osmosis, Refrigerator, Built-in Microwave, Dishwasher, Disposal, Induction Cooktop, Electric Cooktop, Built-In Electric Oven
Flooring Stone, Tile, Wood
Total Bedrooms: 4
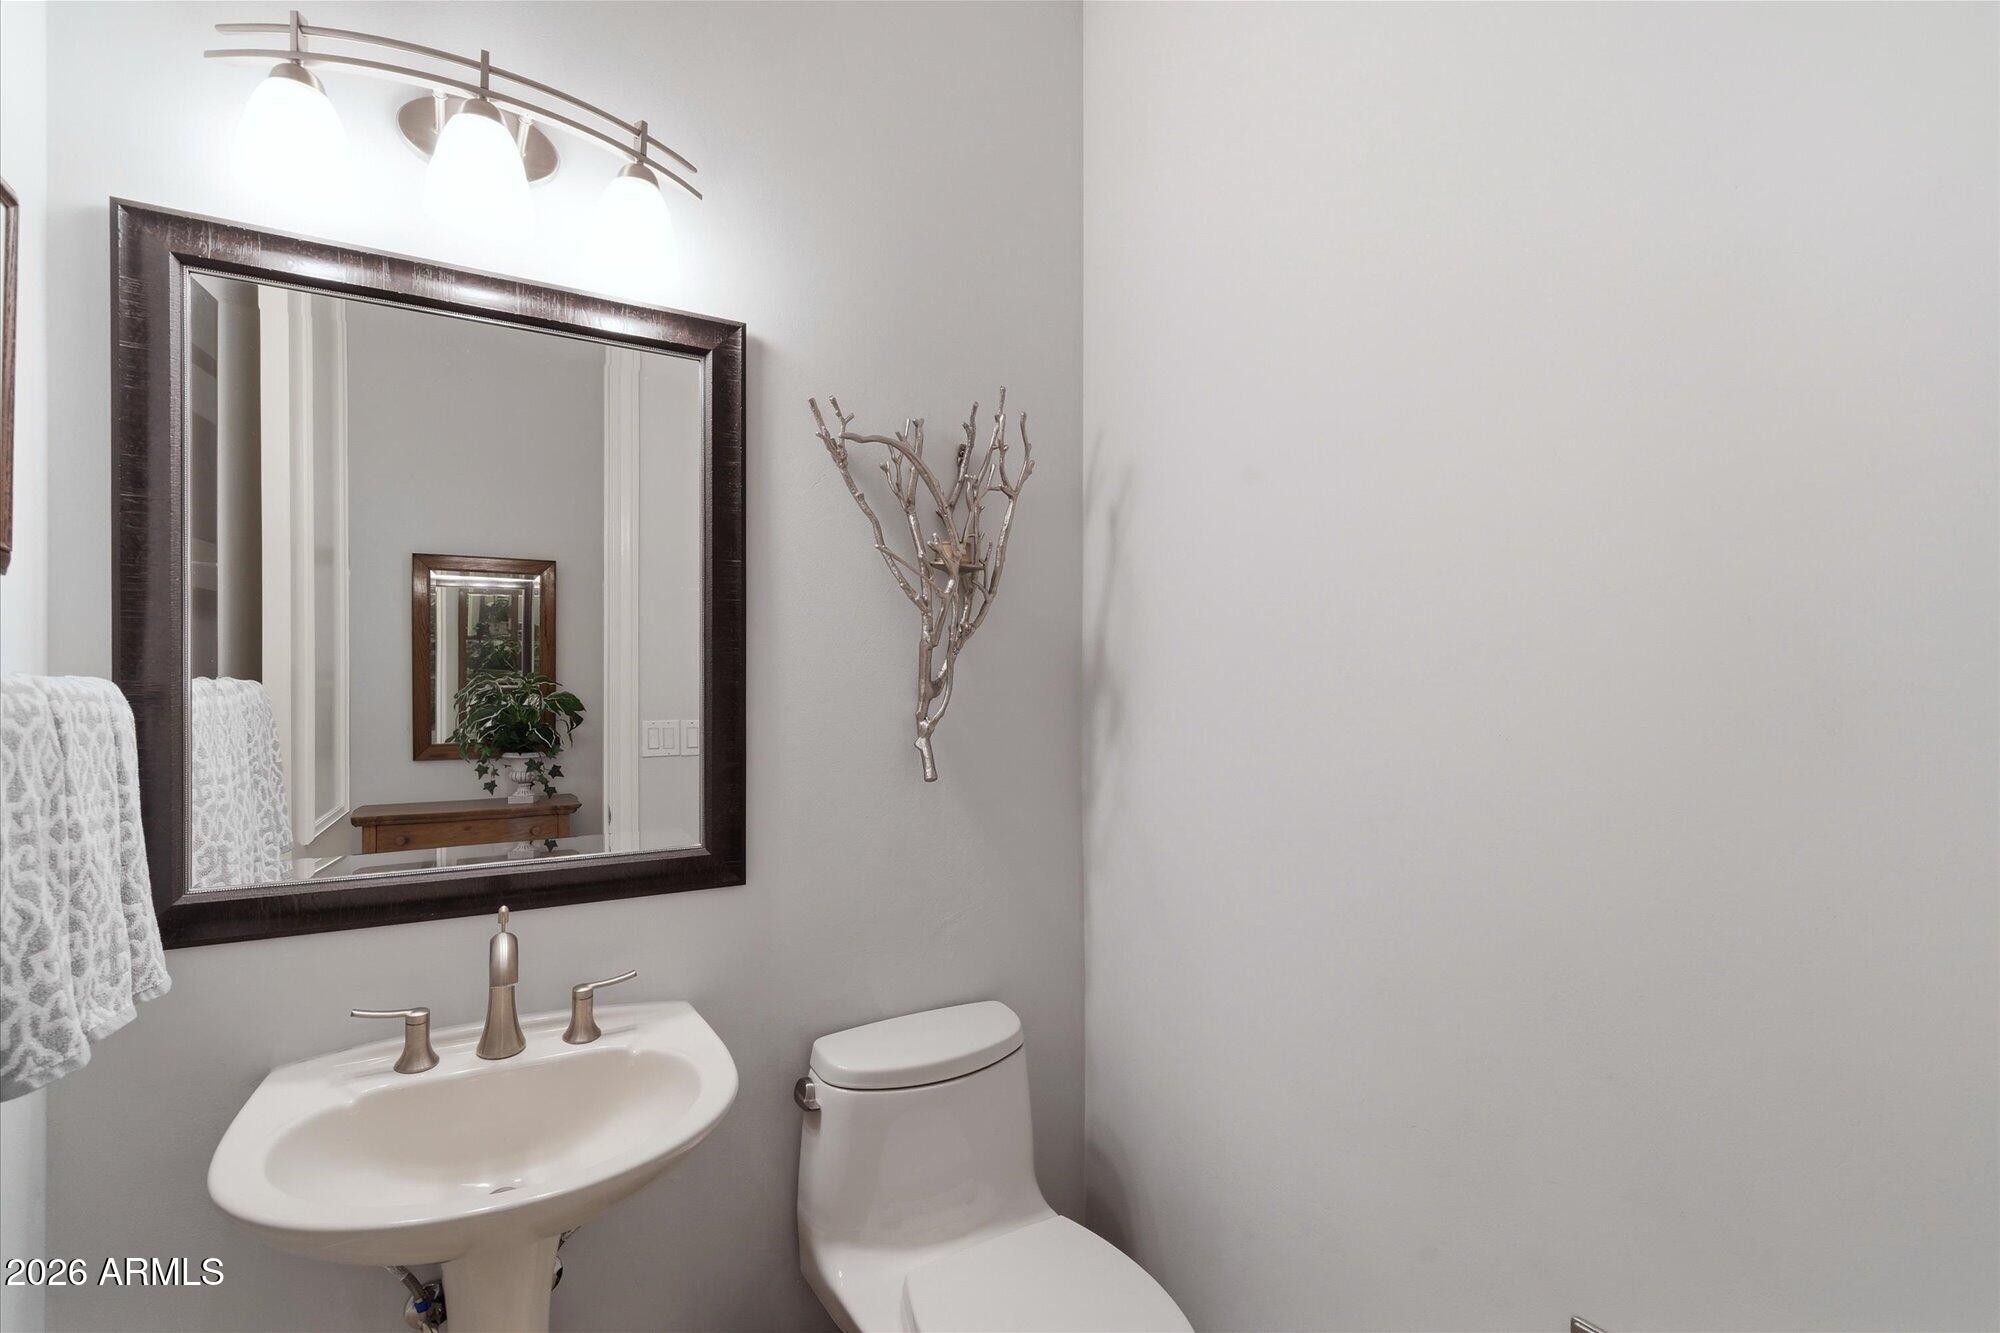
Half Bathrooms: 1
Full Bathrooms: 3
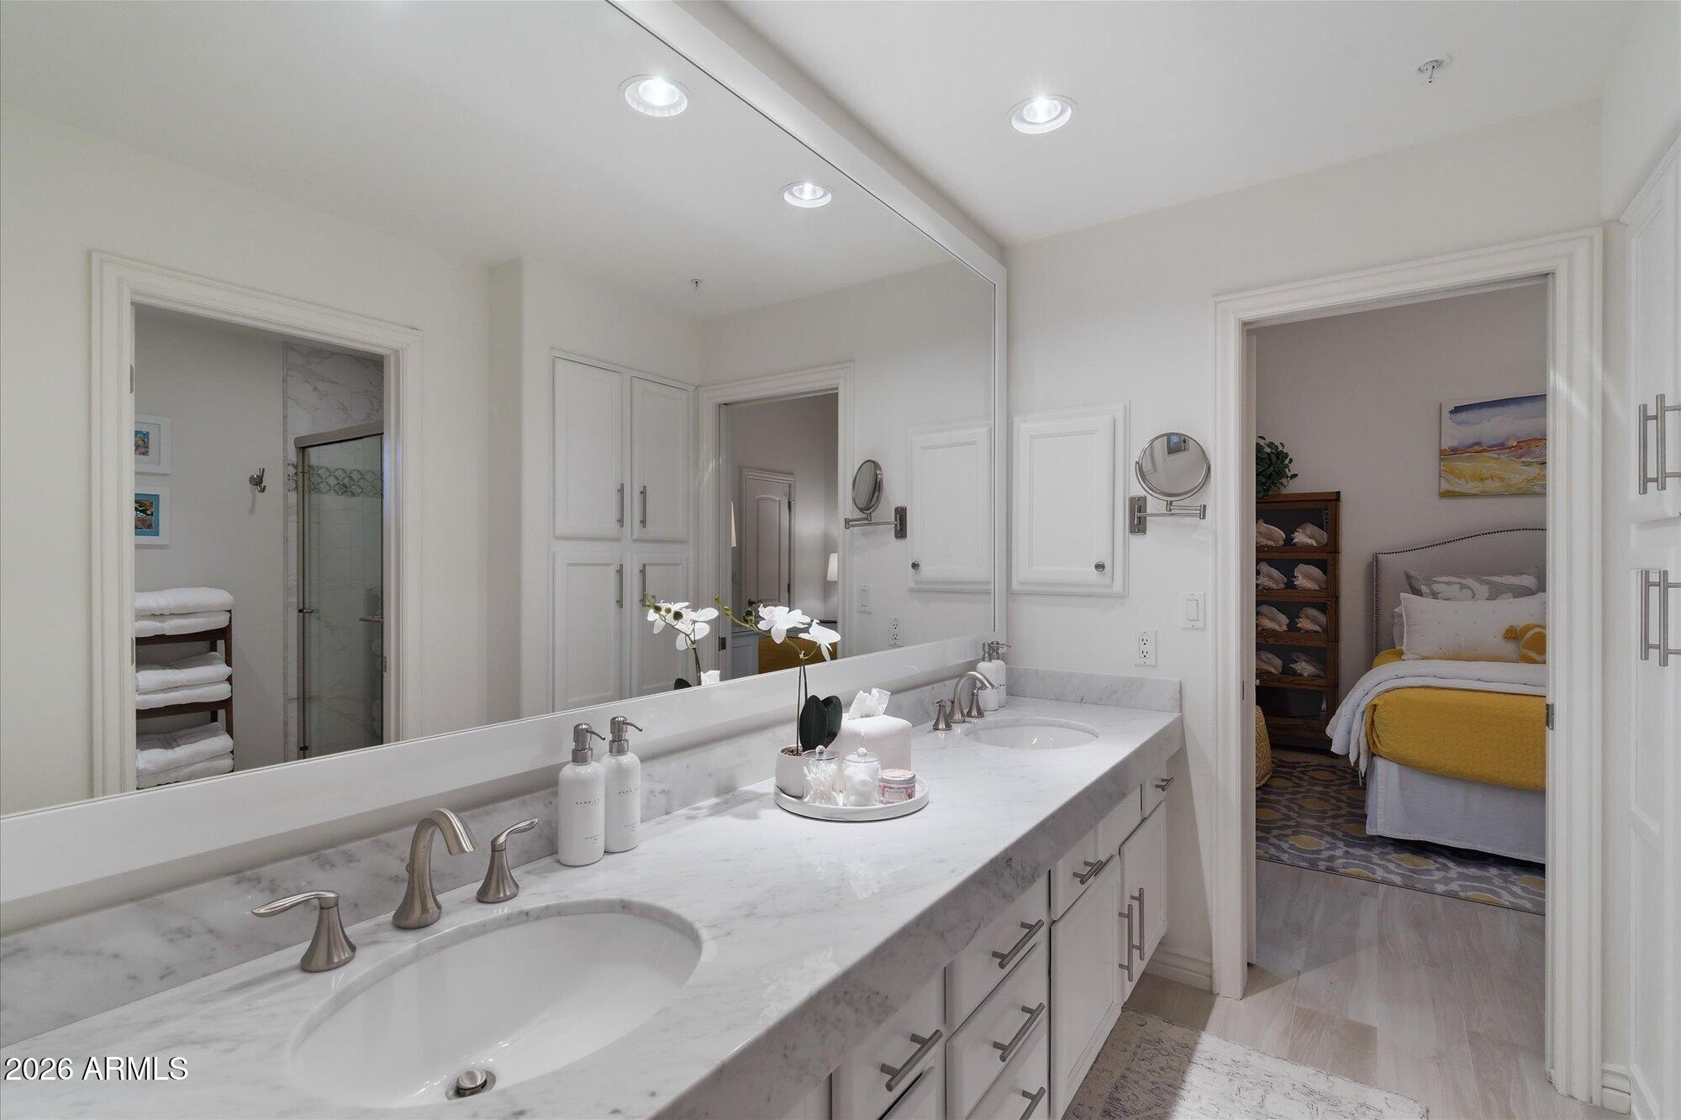
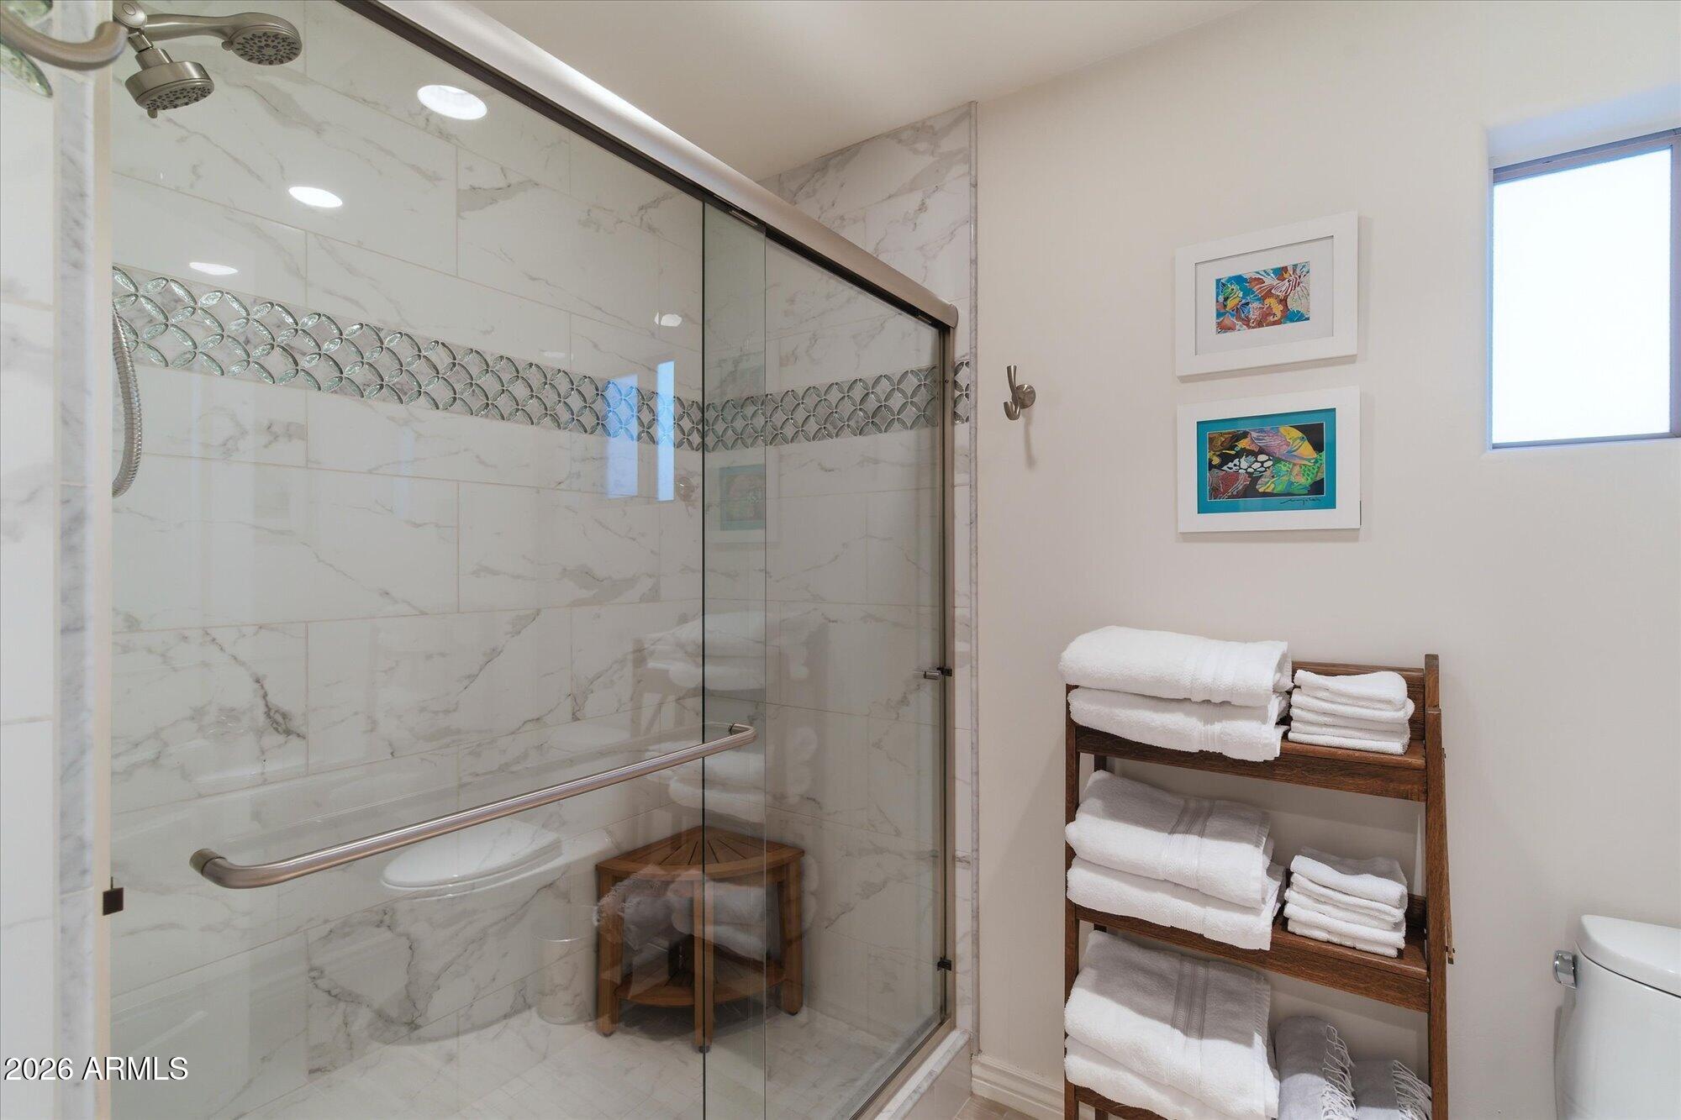
Other Interior Features Walk-in Pantry, Non-laminate Counter, High Speed Internet, Granite Counters, Double Vanity, Eat-in Kitchen, 9 Flat Ceilings, Central Vacuum, No Interior Steps, Roller Shields, Vaulted Ceiling(s), Kitchen Island, Pantry, Full Bth Master Bdrm, Separate Shwr Tub, Tub with Jets
Area & Lot
Lot Area 0.34 Acres
Living area 3,532 Sq.Ft.
MLS® ID 7017806
Year Built 1996
School District Scottsdale Unified District
High School Desert Mountain High School
Middle School Mountainside Middle School
Elementary School Anasazi Elementary
View Description Trees/Woods,City Lights,Mountain(s)
Architecture Styles Ranch, Spanish
Type Residential
Status Sold
Exterior
Stories 1
Pool Variable Speed Pump, Outdoor, Heated
Air conditioning Heat Pump, Central Air, Ceiling Fan(s), Programmable Thmstat
Heat type Heat Pump, ENERGY STAR Qualified Equipment, Electric
Water Source City Water
Garage Space 3.0
Security Features Fire Sprinkler System, Security System Owned
Sewer Public Sewer
Other Exterior Features Balcony, Storage, Built-in Barbecue
Parking Garage Door Opener
Lot Features East/West Exposure, Sprinklers In Rear, Sprinklers In Front, Desert Back, Desert Front, Synthetic Grass Back, Irrigation Front, Irrigation Back
Roof Tile, Concrete
Finance
Sales Price $1,510,000
HOA Fees $400 yearly
Real Estate Tax $4,999 yearly

360 Virtual Tour

Take a tour of this property

Scottsdale

Work With Casey

When the stakes are high, experience matters. Work with Casey Reinke for disciplined guidance, thoughtful strategy, and a business-minded approach to your real estate goals.
