Leave a Message

Thank you for your message. I will be in touch with you shortly.

11525 E LAGUNA AZUL Circle
VIEW PHOTOS
Courtesy of Keller Williams Realty Sonoran Living, Ellen E Fankhanel Listing Contact: 480-206-5127 
$454,500

11525 E LAGUNA AZUL Circle

2 Beds 3 Baths 1,769 Sq.Ft. 9,882 Sq.Ft.

Description

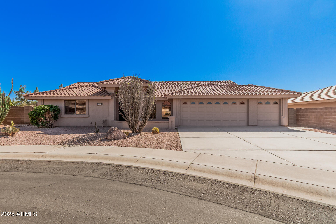
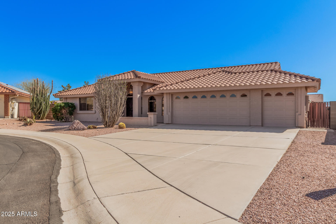
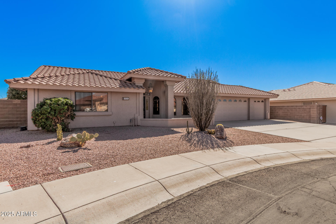
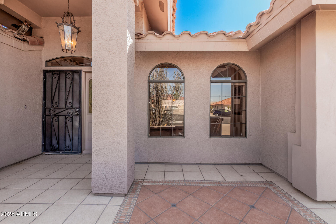
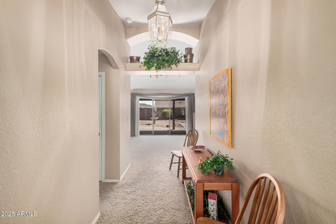
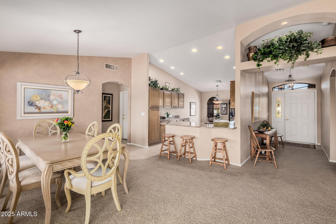
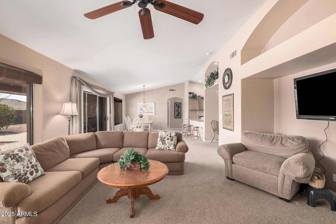
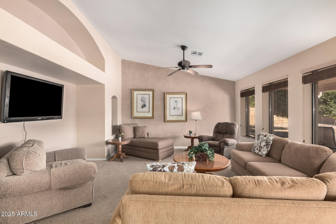
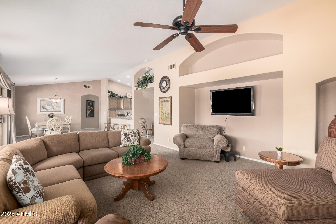
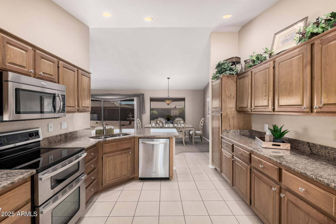
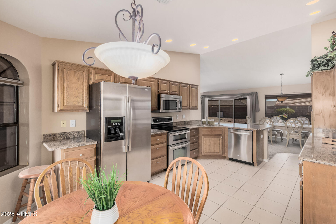
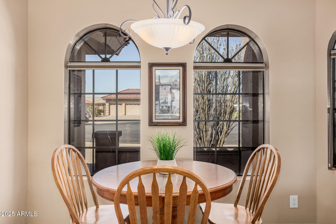
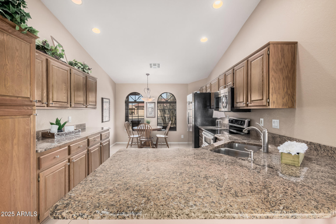
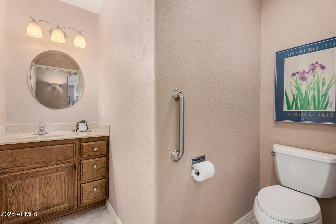
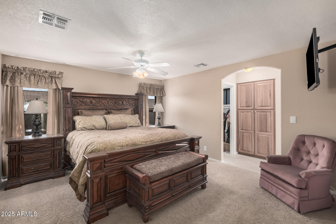
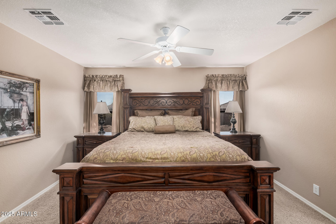
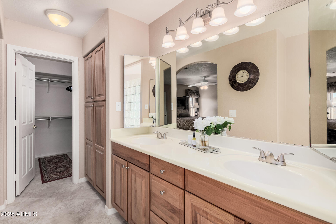
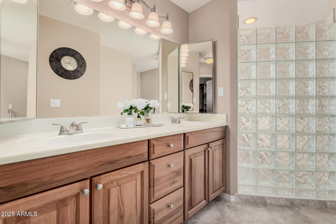
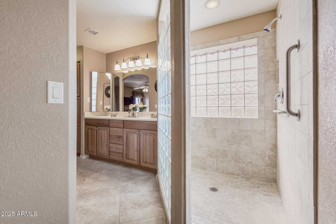
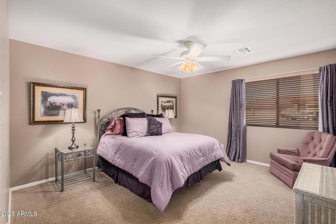
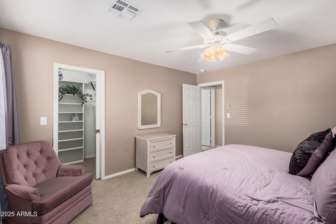
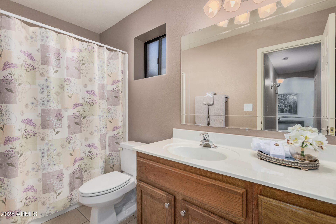
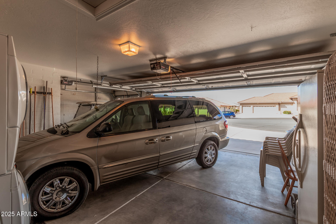
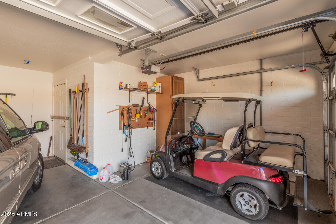
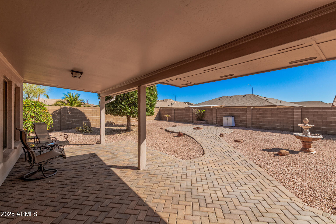
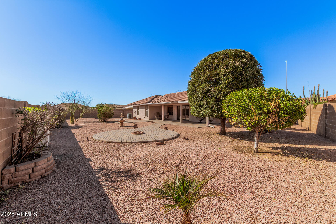
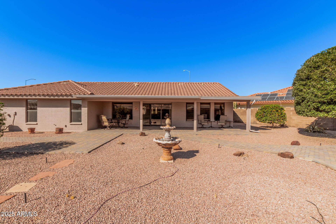
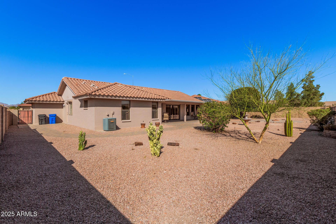
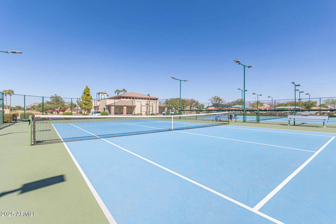
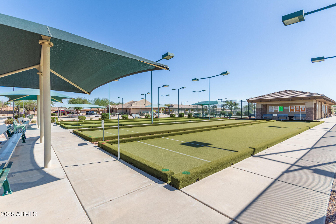
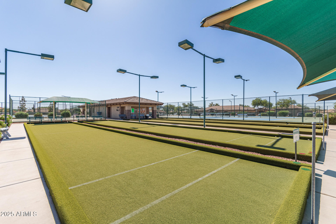
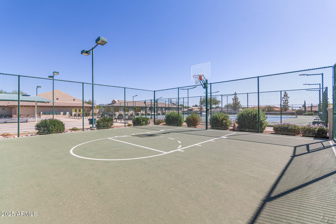
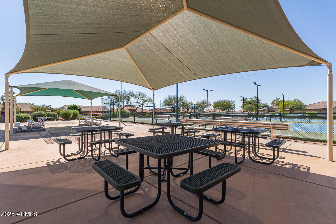
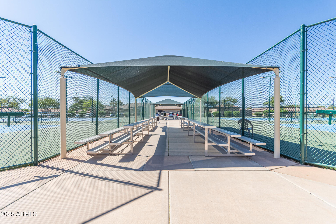
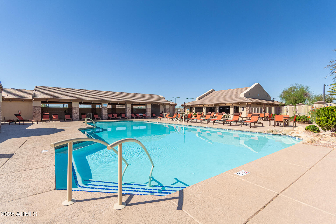
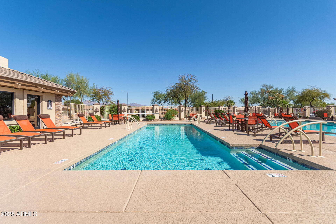
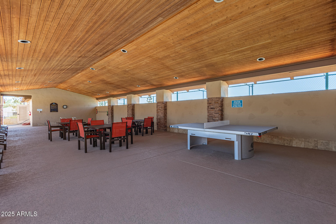
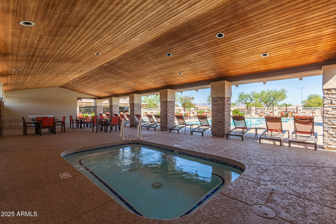
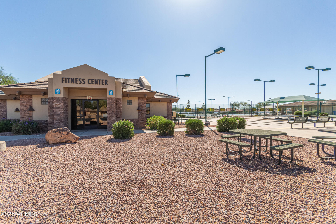
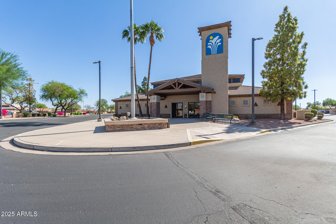
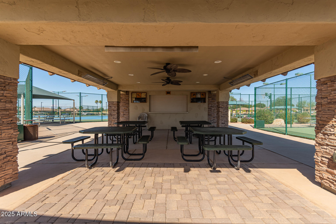
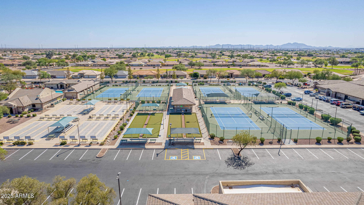
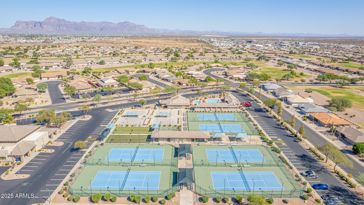
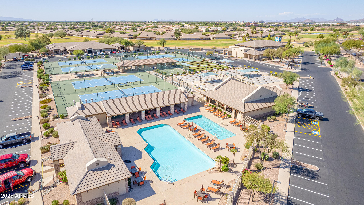
Beautiful 2 bedroom, 2.5 bathroom, & 2.5 car garage home in the highly sought-after Sunland Springs Village. This meticulously maintained property has been thoughtfully updated to enhance its well-designed floorplan, offering a perfect blend of comfort and style. Light filled spacious living room opens to dining area, expansive windows frame these rooms with lovely views of the private backyard. Kitchen has been updated with granite countertops, double Stainless Steel sink, and Stainless Steel appliance package. Ample storage, dinette area, and breakfast bar make this kitchen complete. Primary suite is private with split floor plan for privacy for all. Primary bathroom includes updated double vanity, custom walk-in shower, and walk-in closet. Guest room also includes a walk-in closet, guest bathroom offers a tub/shower combination, and additional custom powder room is a bonus! Situated on a rare oversized cul-de-sac lot, the property boasts an extended covered patio, multiple pavered patios with a firepit, a water feature, and mature landscaping. The 2.5-car garage is perfect for a golf cart, and the extended driveway accommodates guests or large vehicles. Sunland Springs Village provides the ultimate 55+ living experience with a 27-hole executive golf course, clubhouse, fitness center, card room, arts & crafts studio, outdoor pools and spa, tennis & pickle balls courts, and more. Conveniently located near Superstition FWY- HWY 60 and down the street from shopping, restaurants, and entertainment at the Superstition Gateway Shopping Plaza...just to name a few : Kohls, Wal-Mart, Best Buy, Marshalls, Bed Bath & Beyond, In-N-Out Burger, Sprouts Market, and AMC Theatre.

Share Property

Location

11525 E LAGUNA AZUL Circle, Mesa, AZ 85209

Status

Sold

Date Sold

March 31, 2025

Property Amenities

Interior
Laundry room In Garage
Fireplace Fire Pit
Appliances Stacked Washer/Dryer, Dryer, Washer, Refrigerator, Built-in Microwave, Dishwasher, Disposal
Flooring Carpet, Tile
Total Bedrooms: 2
Half Bathrooms: 1
Full Bathrooms: 2
Other Interior Features Non-laminate Counter, High Speed Internet, Granite Counters, Double Vanity, Eat-in Kitchen, Breakfast Bar, 9 Flat Ceilings, No Interior Steps, Roller Shields, Vaulted Ceiling(s), Pantry, 3/4 Bath Master Bdrm
Area & Lot
Lot Area 9,882 Sq.Ft.
Living area 1,769 Sq.Ft.
MLS® ID 6827823
Year Built 2000
School District Adult
High School Adult
Middle School Adult
Elementary School Adult
Architecture Styles Santa Barbara/Tuscan
Type Residential
Status Sold
Exterior
Stories 1
Pool None
Air conditioning Central Air, Ceiling Fan(s)
Heat type Electric
Disability Features Bath Grab Bars
Water Source City Water
Garage Space 2.5
Sewer Sewer in Cnctd, Public Sewer
Parking Garage Door Opener, Direct Access, Attchd Gar Cabinets, Golf Cart Garage
Lot Features Sprinklers In Rear, Sprinklers In Front, Desert Back, Desert Front, Cul-De-Sac, Auto Timer H 2 O Front, Auto Timer H 2 O Back
Roof Tile
Finance
Sales Price $454,500
HOA Fees $915 yearly
Real Estate Tax $2,688 yearly

Work With Casey

When the stakes are high, experience matters. Work with Casey Reinke for disciplined guidance, thoughtful strategy, and a business-minded approach to your real estate goals.