Leave a Message

Thank you for your message. I will be in touch with you shortly.

11509 E BECK Lane
11509 E BECK Lane
11509 E BECK Lane
11509 E BECK Lane
11509 E BECK Lane
11509 E BECK Lane
11509 E BECK Lane
11509 E BECK Lane
11509 E BECK Lane
11509 E BECK Lane
11509 E BECK Lane
11509 E BECK Lane
11509 E BECK Lane
11509 E BECK Lane
11509 E BECK Lane
11509 E BECK Lane
11509 E BECK Lane
11509 E BECK Lane
11509 E BECK Lane
11509 E BECK Lane
11509 E BECK Lane
11509 E BECK Lane
11509 E BECK Lane
11509 E BECK Lane
11509 E BECK Lane
11509 E BECK Lane
11509 E BECK Lane
11509 E BECK Lane
11509 E BECK Lane
11509 E BECK Lane
11509 E BECK Lane
11509 E BECK Lane
11509 E BECK Lane
11509 E BECK Lane
11509 E BECK Lane
11509 E BECK Lane
11509 E BECK Lane
11509 E BECK Lane
11509 E BECK Lane
11509 E BECK Lane
11509 E BECK Lane
11509 E BECK Lane
11509 E BECK Lane
11509 E BECK Lane
11509 E BECK Lane
11509 E BECK Lane
11509 E BECK Lane
11509 E BECK Lane
11509 E BECK Lane
11509 E BECK Lane
11509 E BECK Lane
11509 E BECK Lane
11509 E BECK Lane
11509 E BECK Lane
11509 E BECK Lane
11509 E BECK Lane
11509 E BECK Lane
11509 E BECK Lane
11509 E BECK Lane
11509 E BECK Lane
11509 E BECK Lane
11509 E BECK Lane
11509 E BECK Lane
11509 E BECK Lane
11509 E BECK Lane
11509 E BECK Lane
11509 E BECK Lane
11509 E BECK Lane
VIEW PHOTOS
Courtesy of Keller Williams Realty Sonoran Living, Katie Conway Listing Contact: 480-226-0314 
$1,430,000

11509 E BECK Lane

3 Beds 4 Baths 2,660 Sq.Ft. 9,200 Sq.Ft.

Description

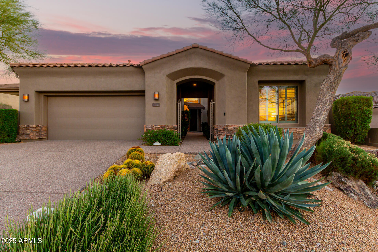
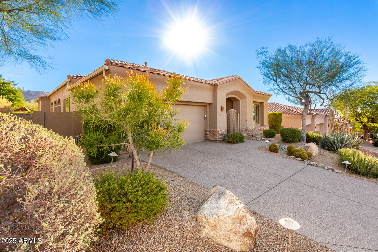
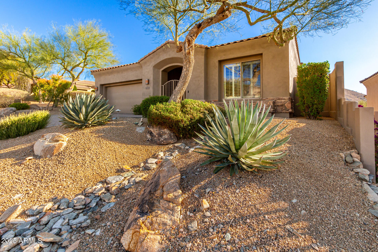
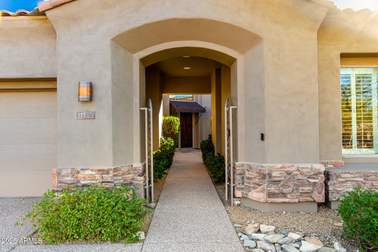
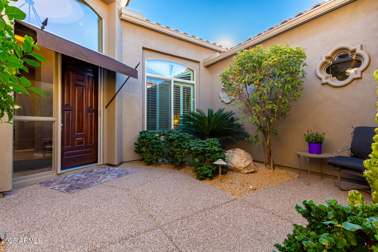
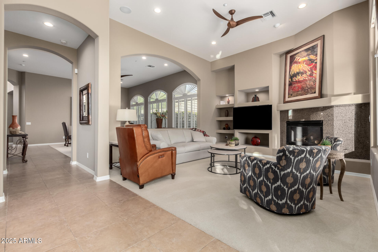
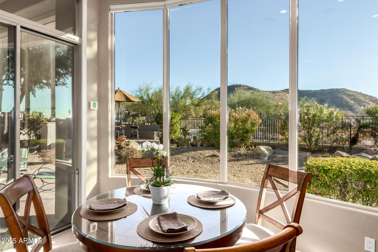
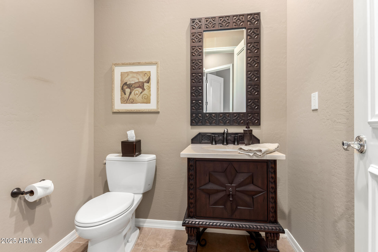
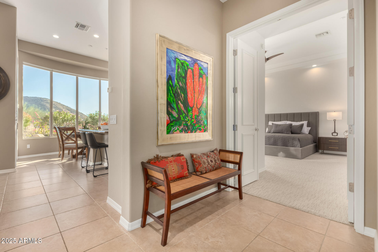
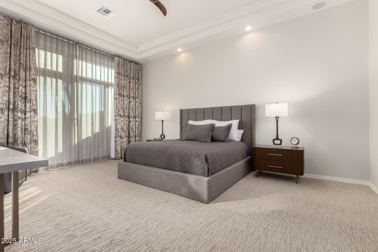
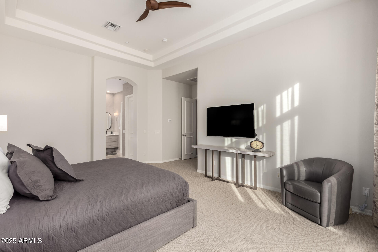
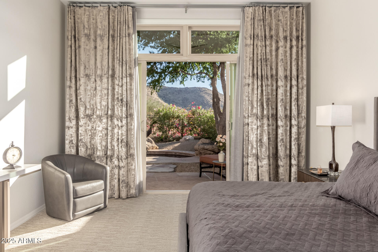
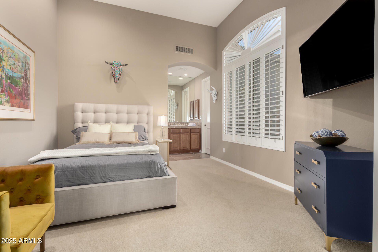
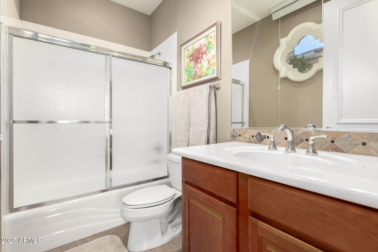
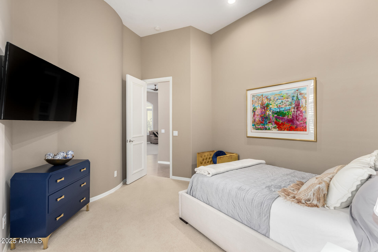
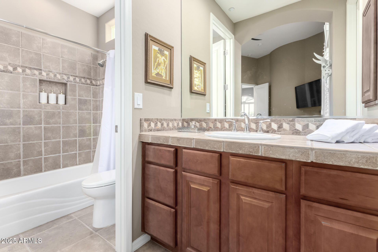
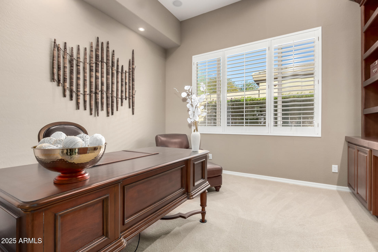
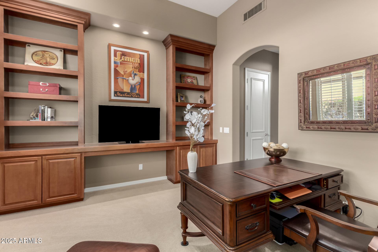
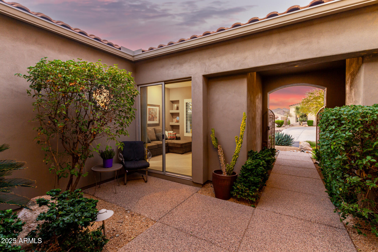
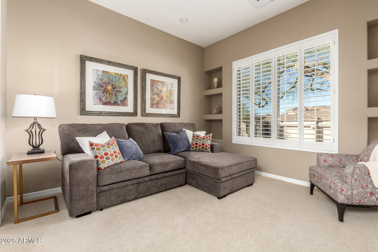
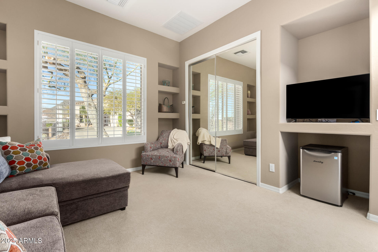
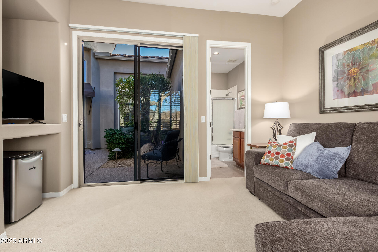
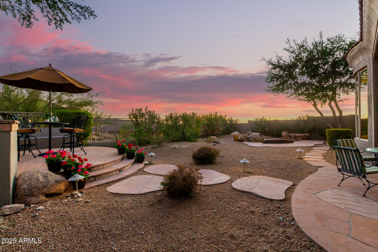
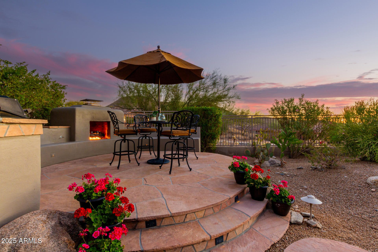
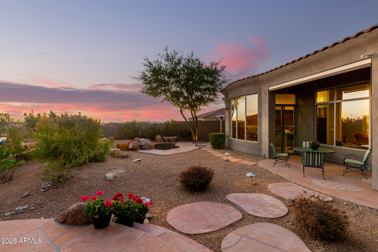
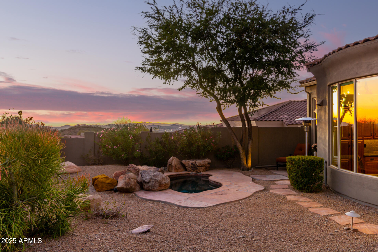
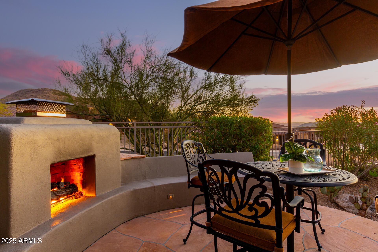
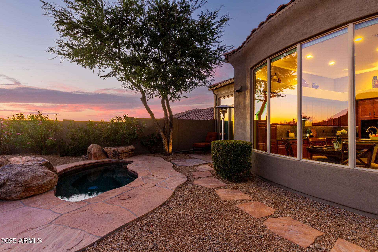
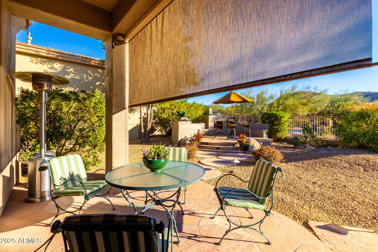
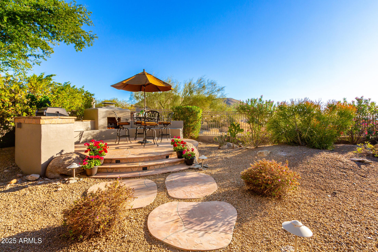
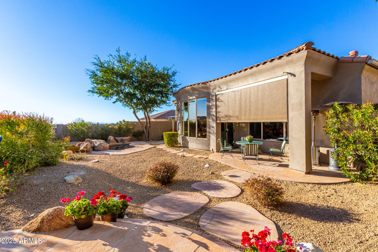
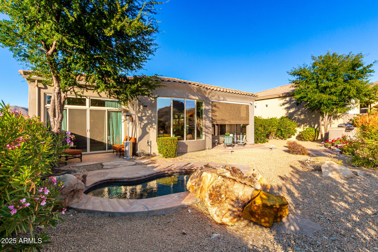
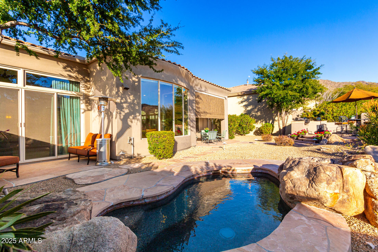
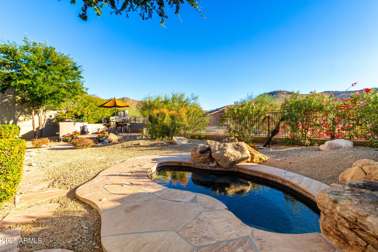
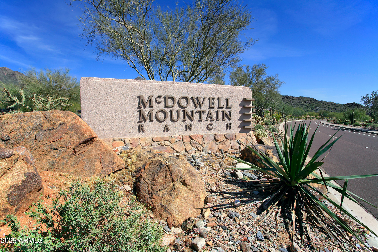
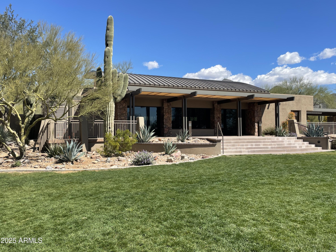
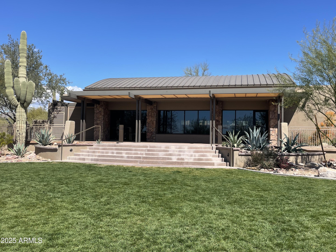
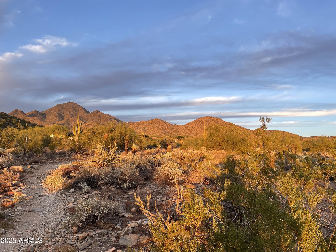
THE PERFECT RETREAT WITH SPECTACULAR VIEWS for both full-time residents and lock-and-leave owners. Experience unparalleled luxury living in the prestigious 24-hour guard-gated Cimarron Hills community in McDowell Mountain Ranch. This exquisite residence combines elegance, modern convenience, and breathtaking views. The interior of the home features an owners suite, an en suite guest bedroom, an executive office, and a powder room. The third bedroom is found in the en suite casita with a separate entrance into the courtyard.
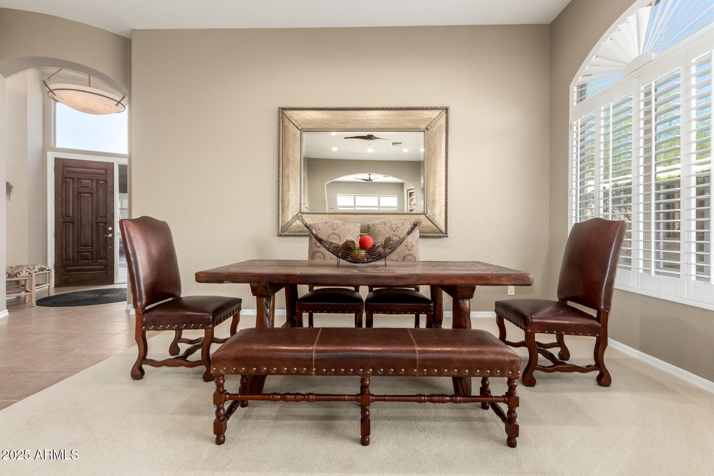
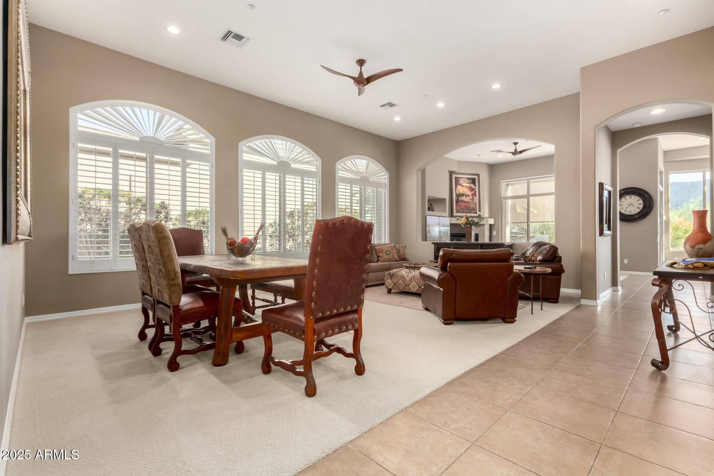
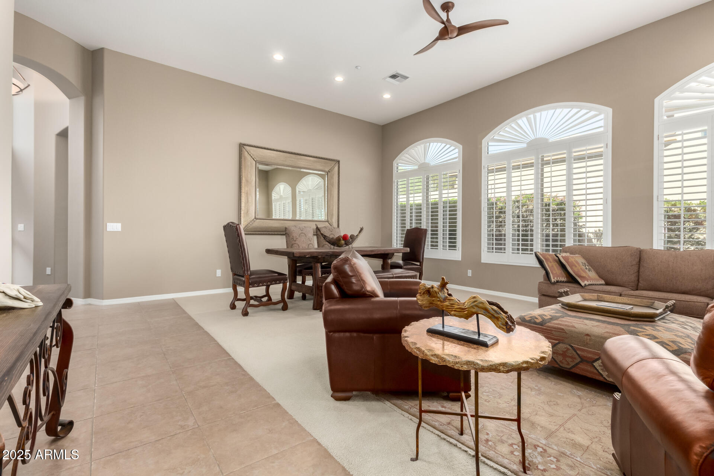
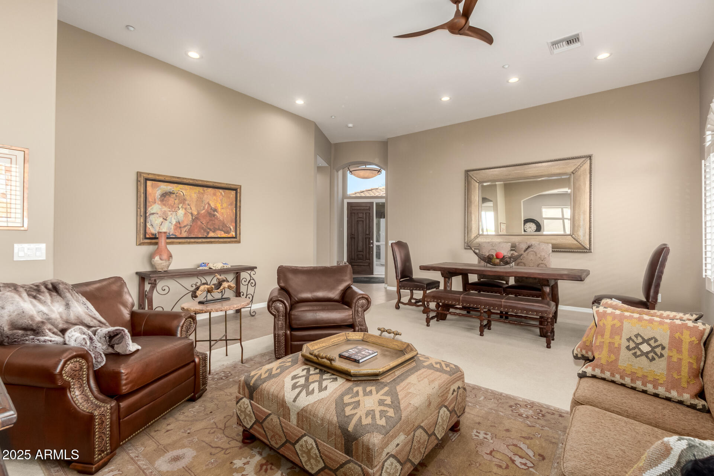
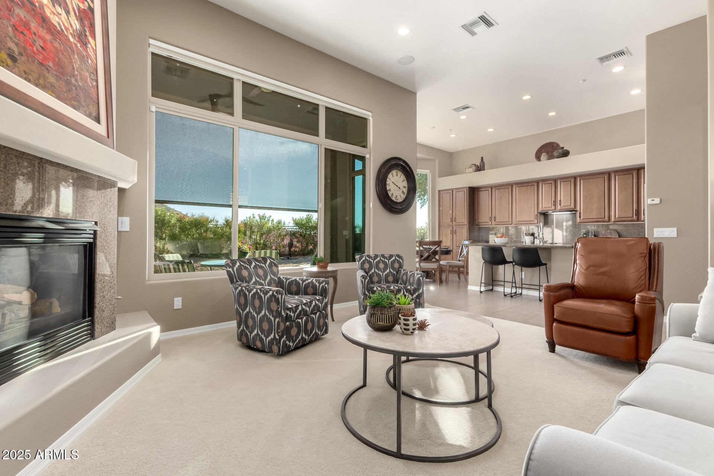
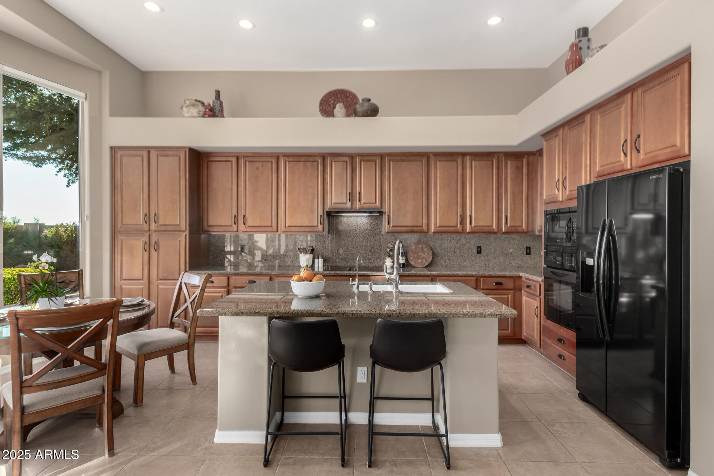
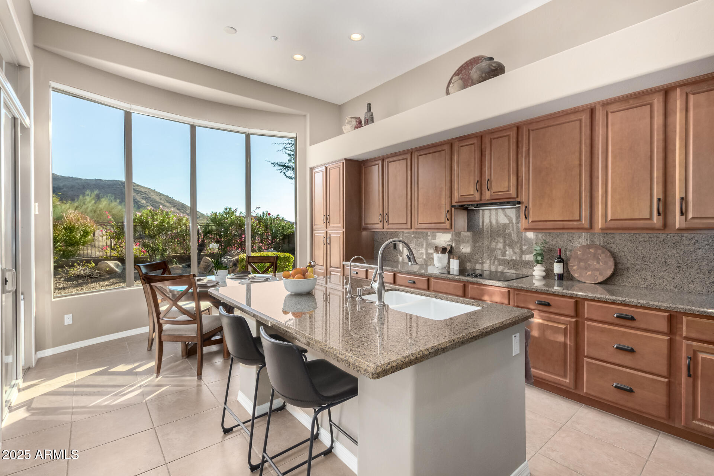
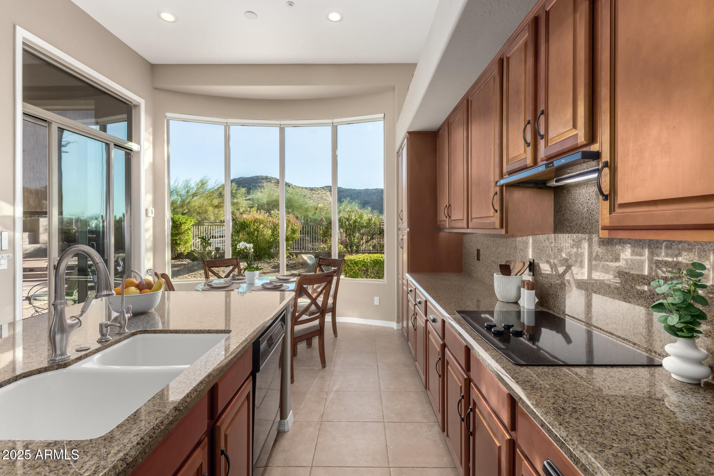
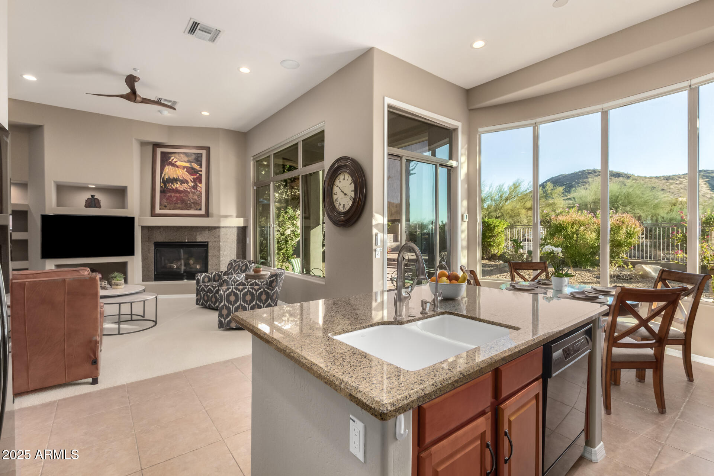
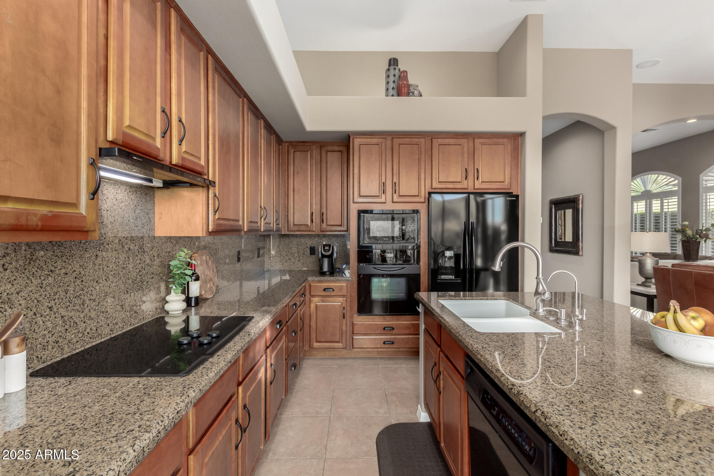
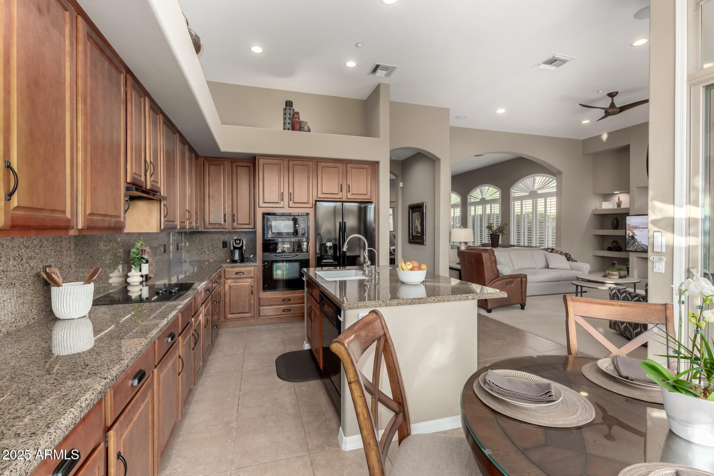
The formal living and dining areas are styled for entertaining, exuding both warmth and sophistication. Luxurious kitchen features stained alder cabinetry, granite countertops, a large island, sparkling cook top, and a reverse osmosis system.

Share Property

Location

11509 E BECK Lane, Scottsdale, AZ 85255

Status

Sold

Date Sold

February 11, 2025

Property Amenities

Interior
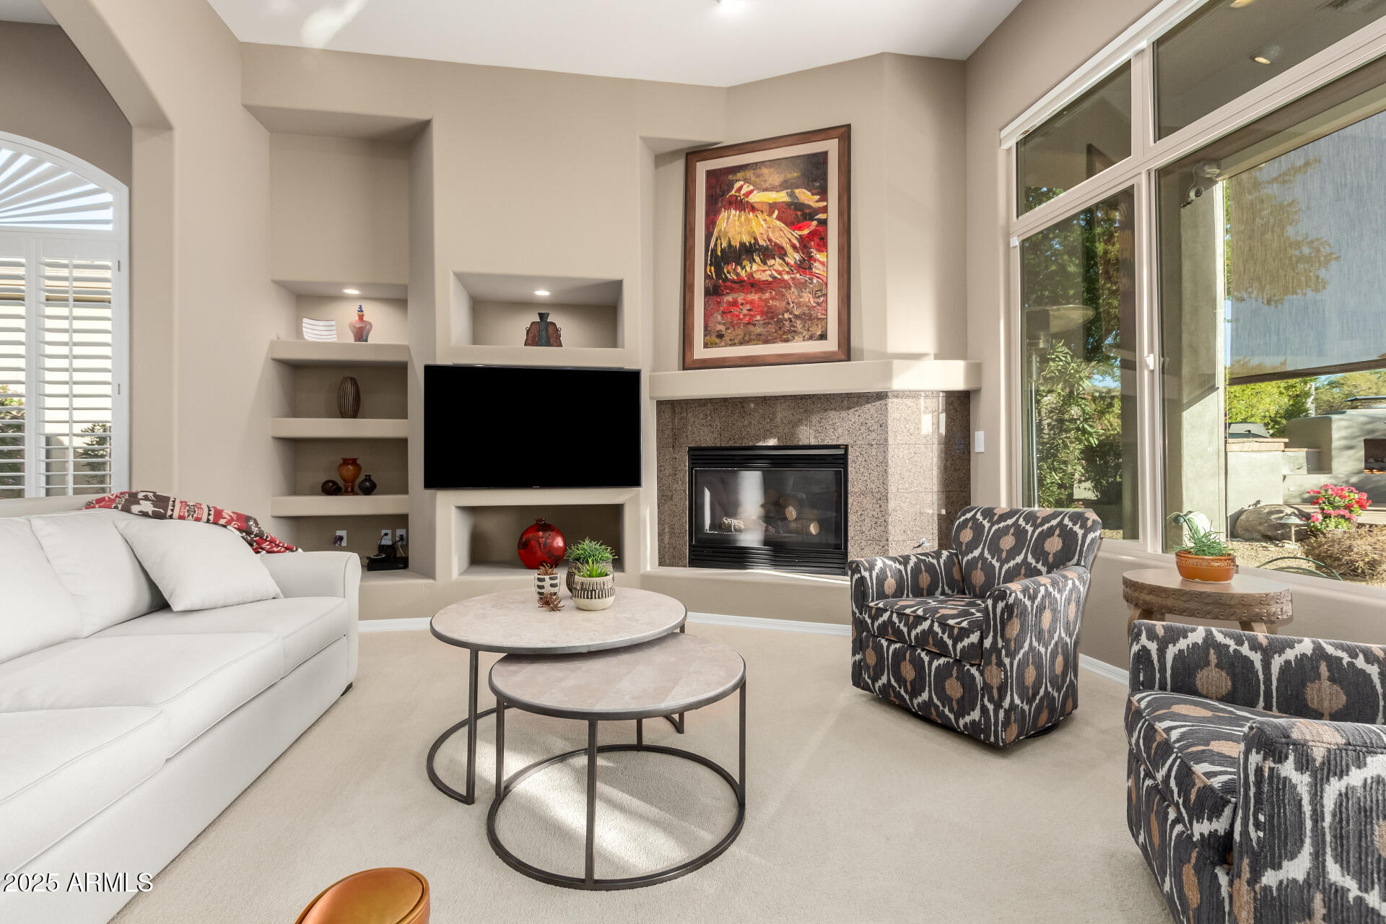
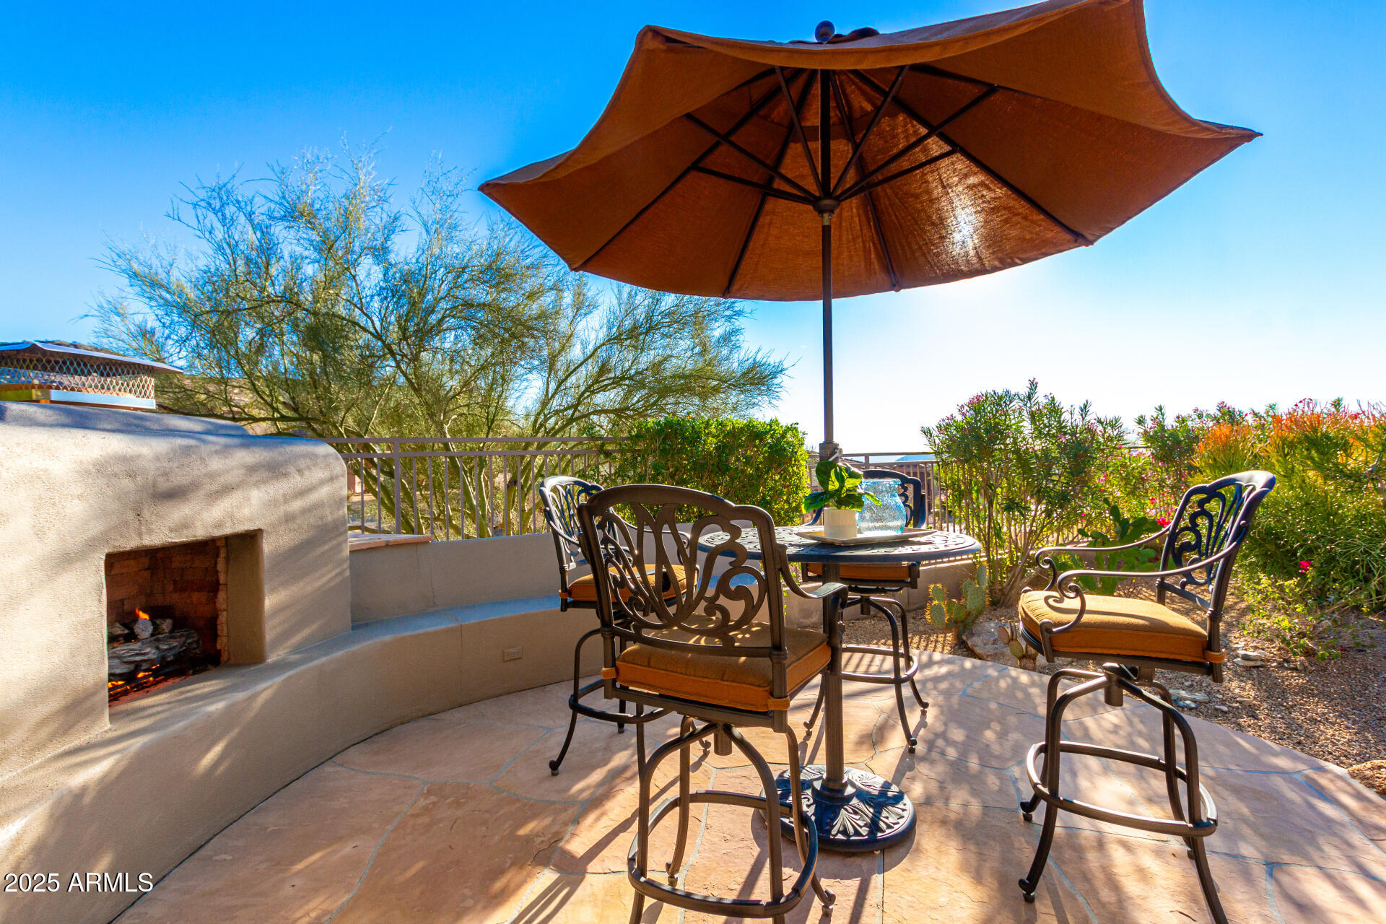
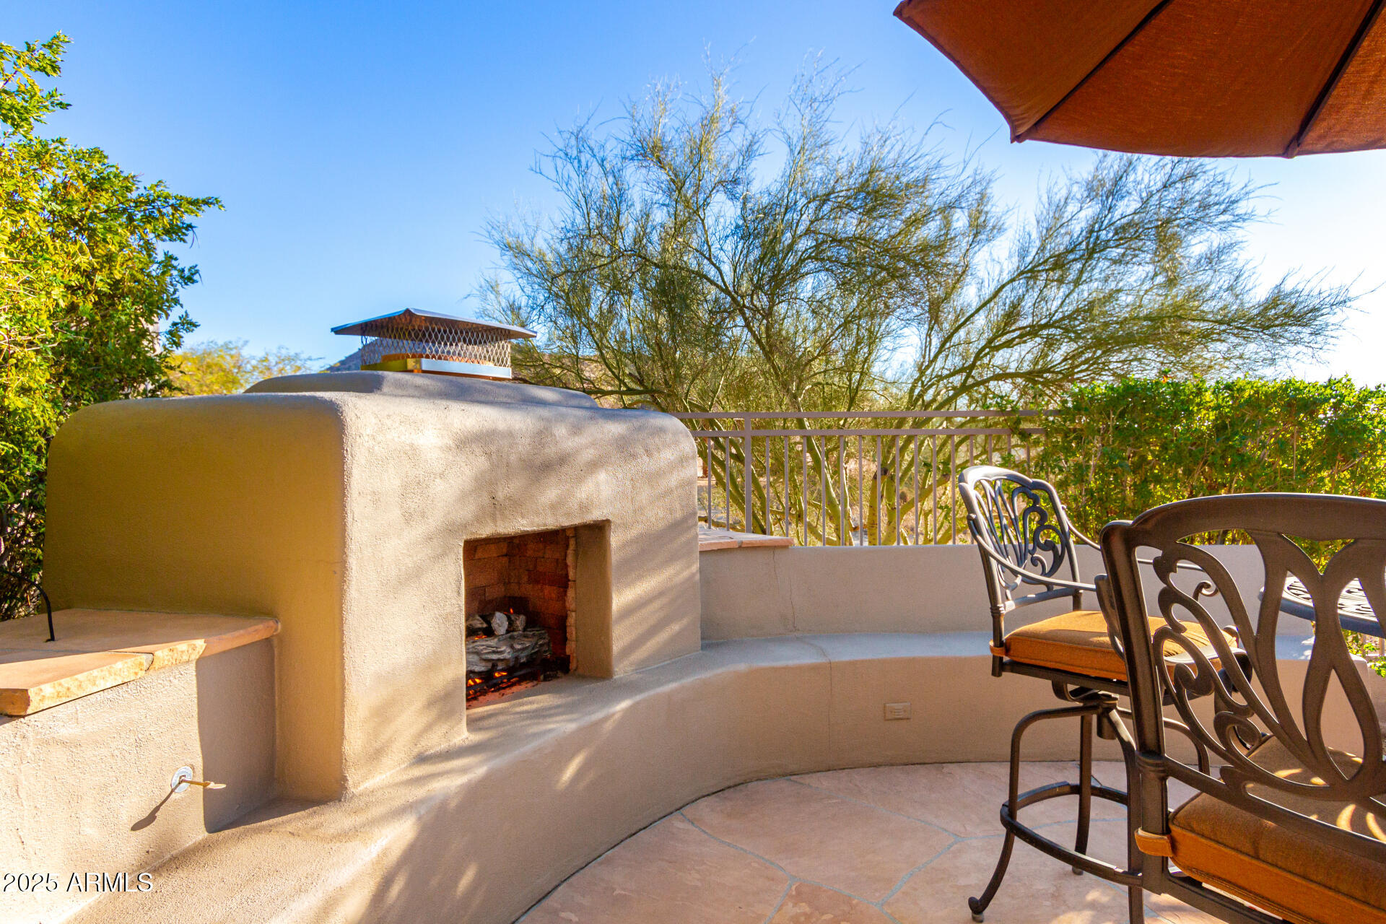
Fireplace Exterior Fireplace, Living Room
Appliances Electric Cooktop
Flooring Carpet, Tile
Total Bedrooms: 3
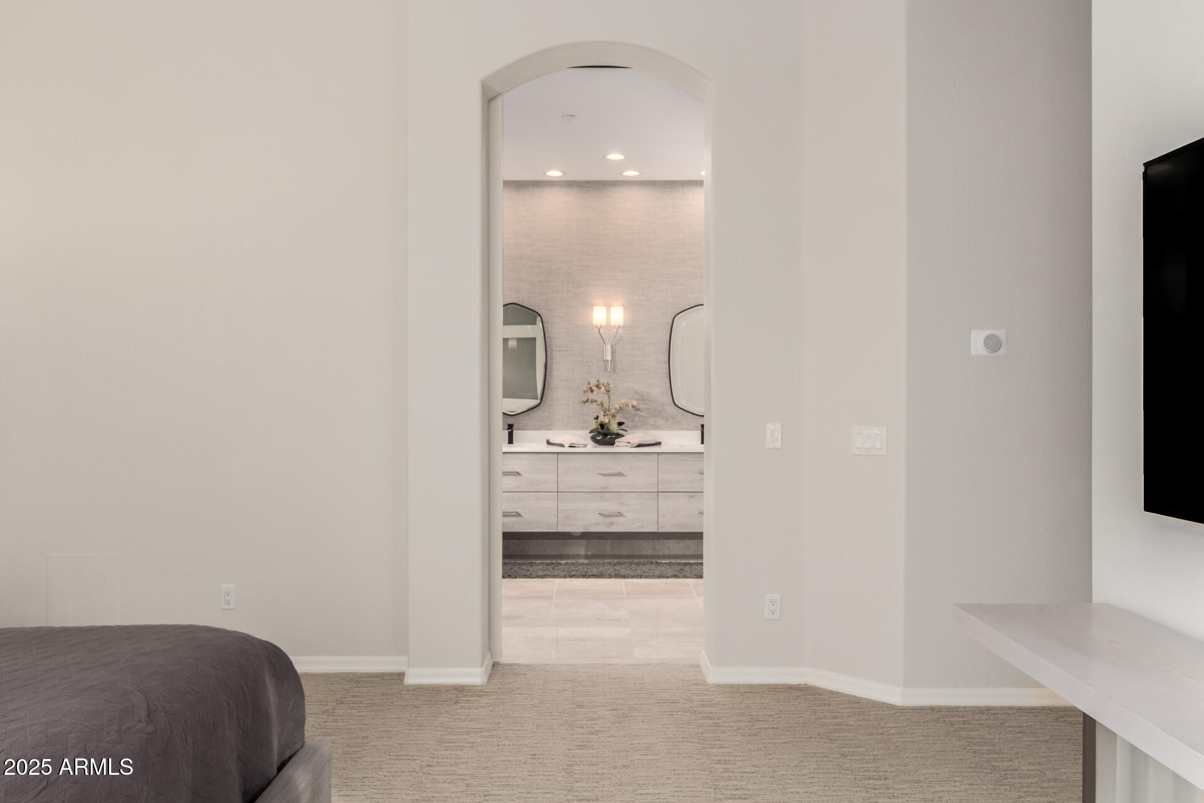
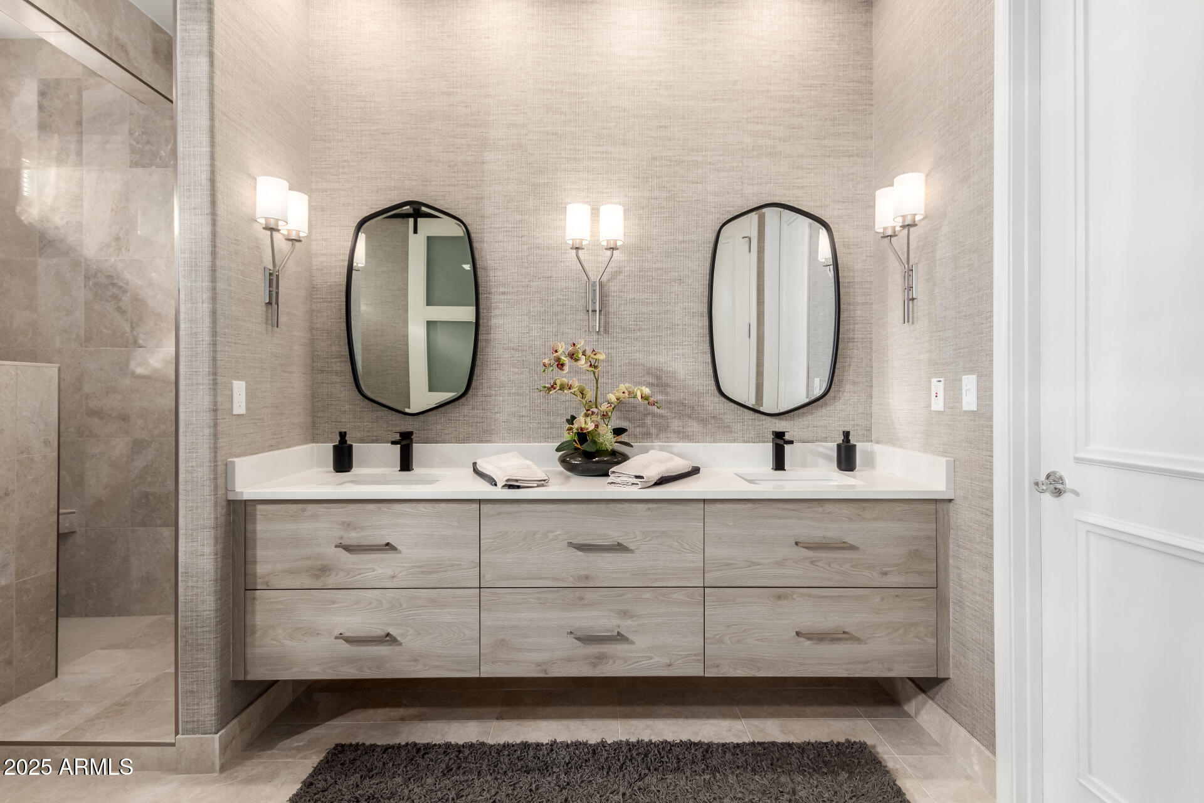
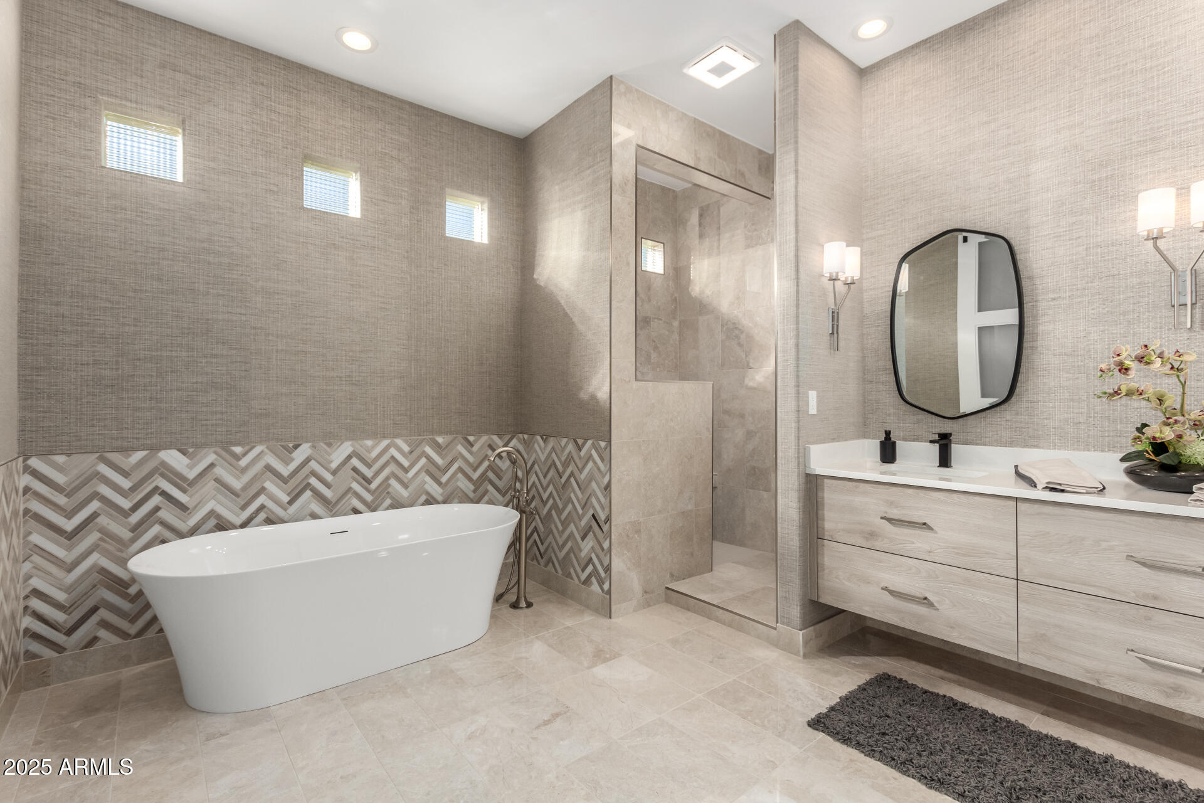
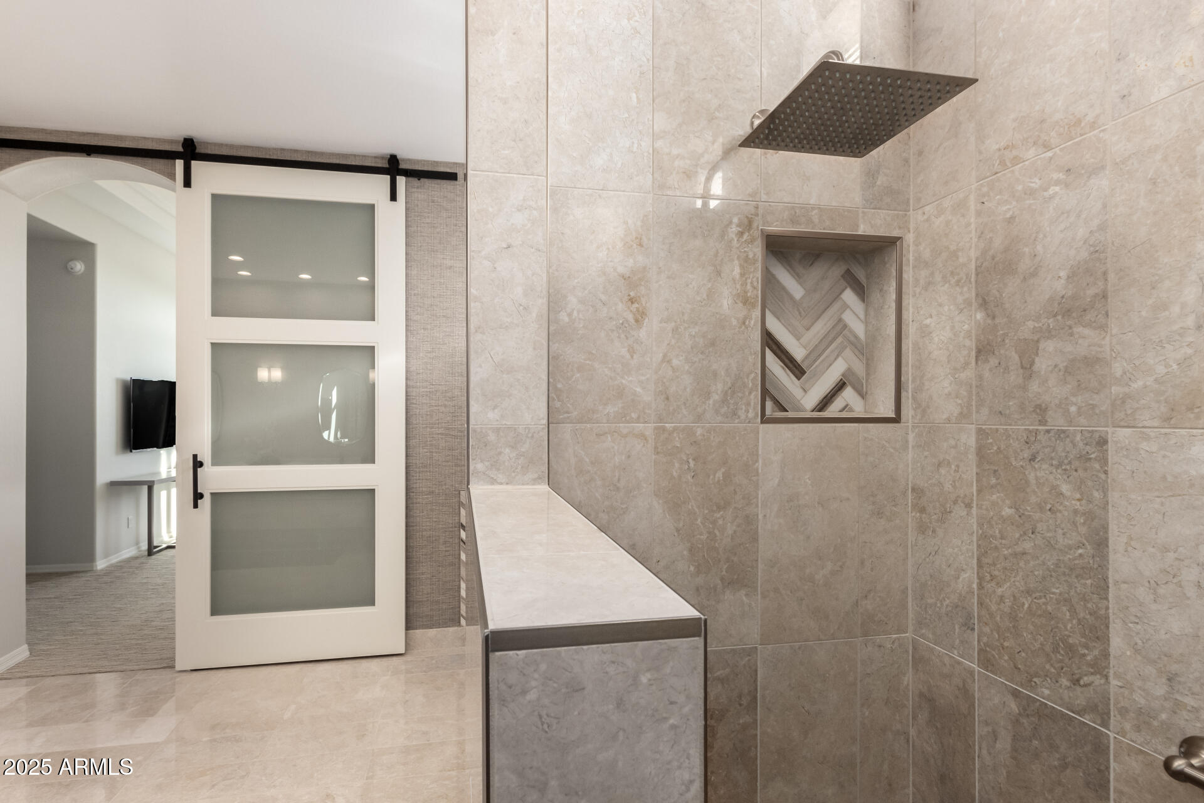
Other Interior Features Granite Counters, Double Vanity, Breakfast Bar, 9 Flat Ceilings, No Interior Steps, Roller Shields, Kitchen Island, Pantry, Full Bth Master Bdrm, Separate Shwr Tub, Tub with Jets
Area & Lot
Lot Area 9,200 Sq.Ft.
Living area 2,660 Sq.Ft.
MLS® ID 6805664
Year Built 2002
School District Scottsdale Unified District
High School Desert Mountain High School
Middle School Desert Canyon Middle School
Elementary School Desert Canyon Elementary
View Description City Light View(s)
Architecture Styles Santa Barbara/Tuscan
Type Residential
Status Sold
Exterior
Stories 1
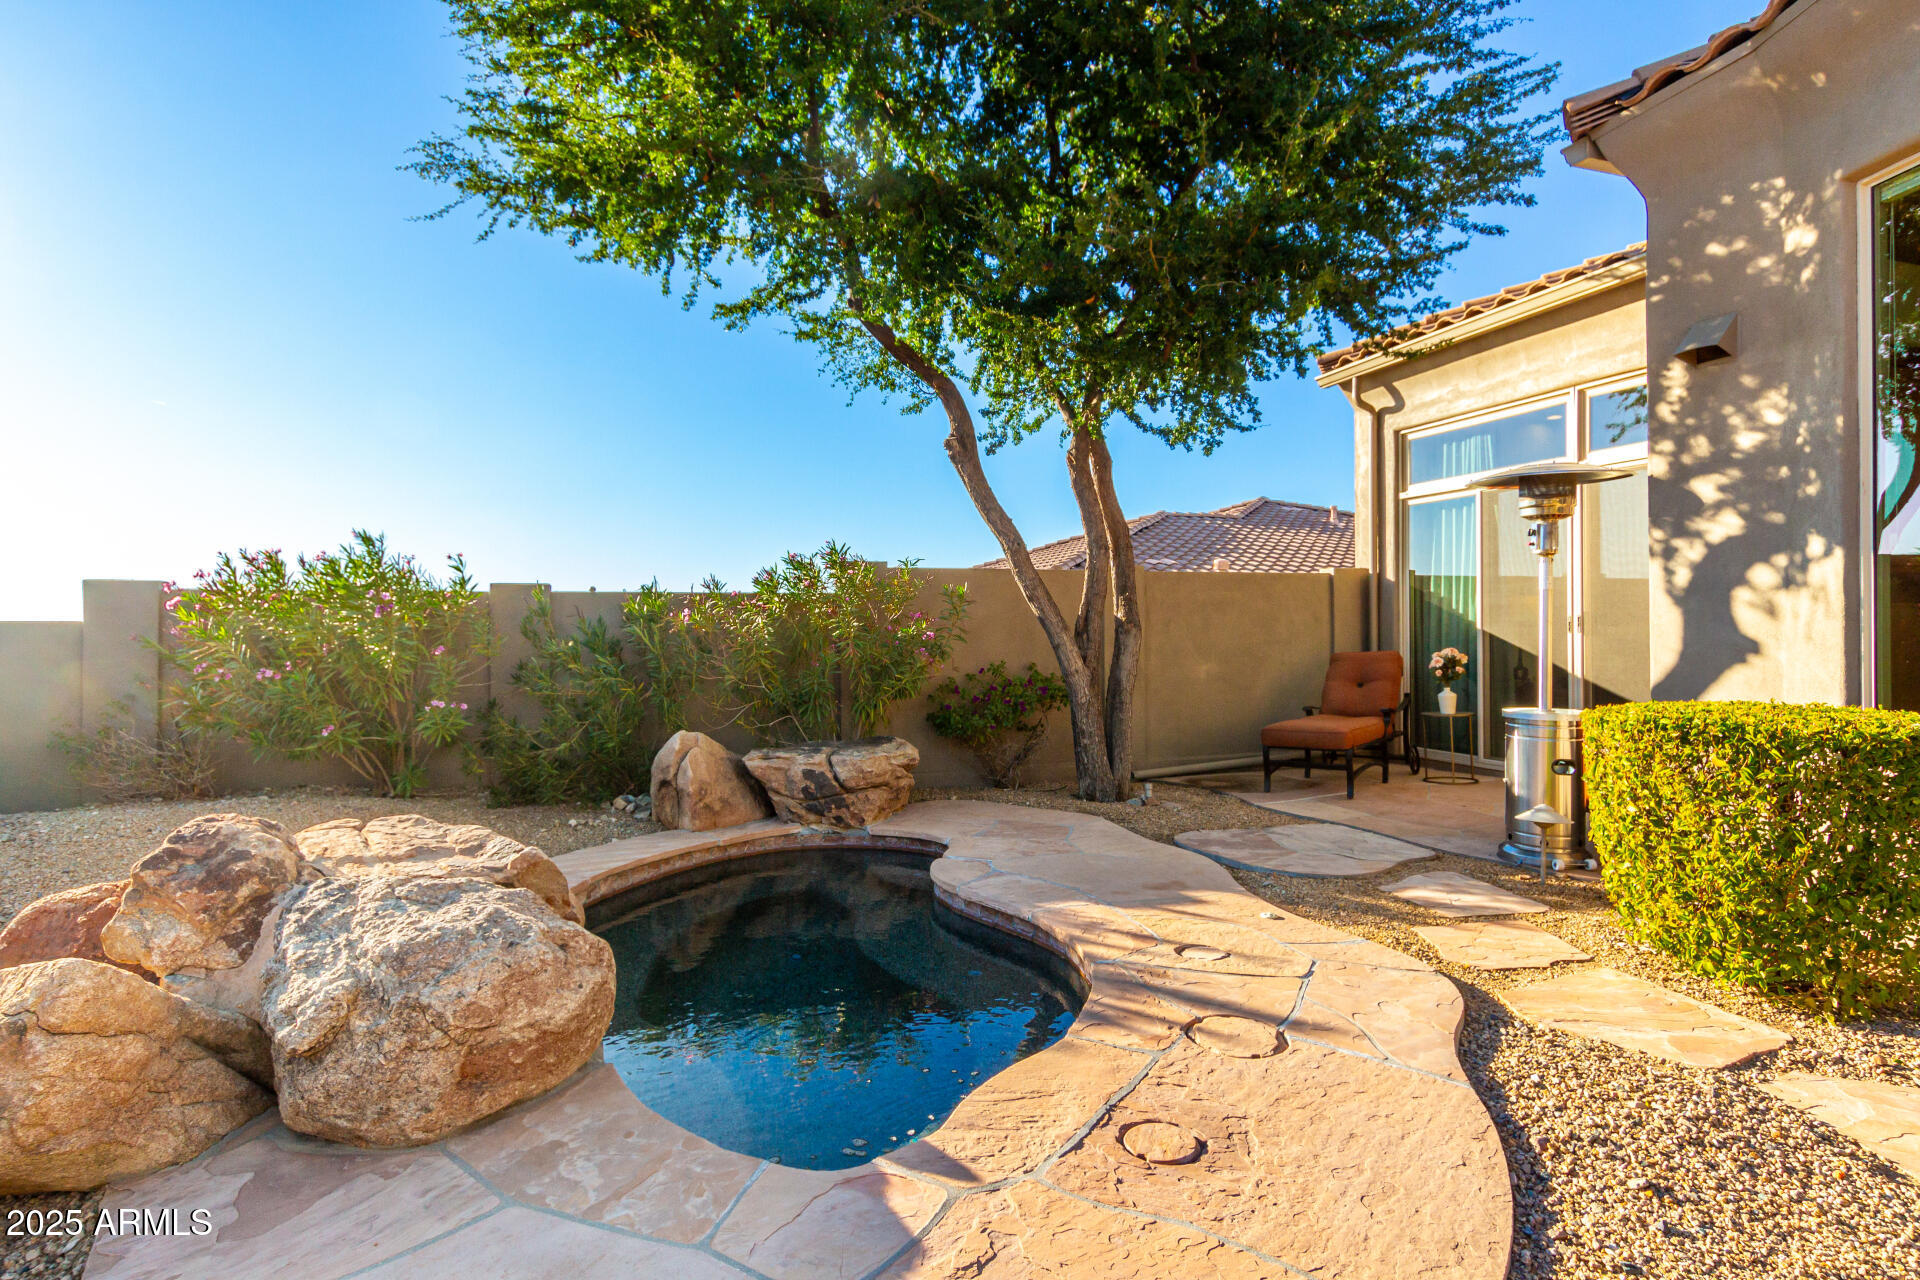
Pool Heated
Air conditioning Programmable Thmstat
Heat type Natural Gas
Disability Features Bath Lever Faucets
Water Source City Water
Garage Space 2.0
Security Features Fire Sprinkler System, Security System Owned, Security Guard
Sewer Public Sewer
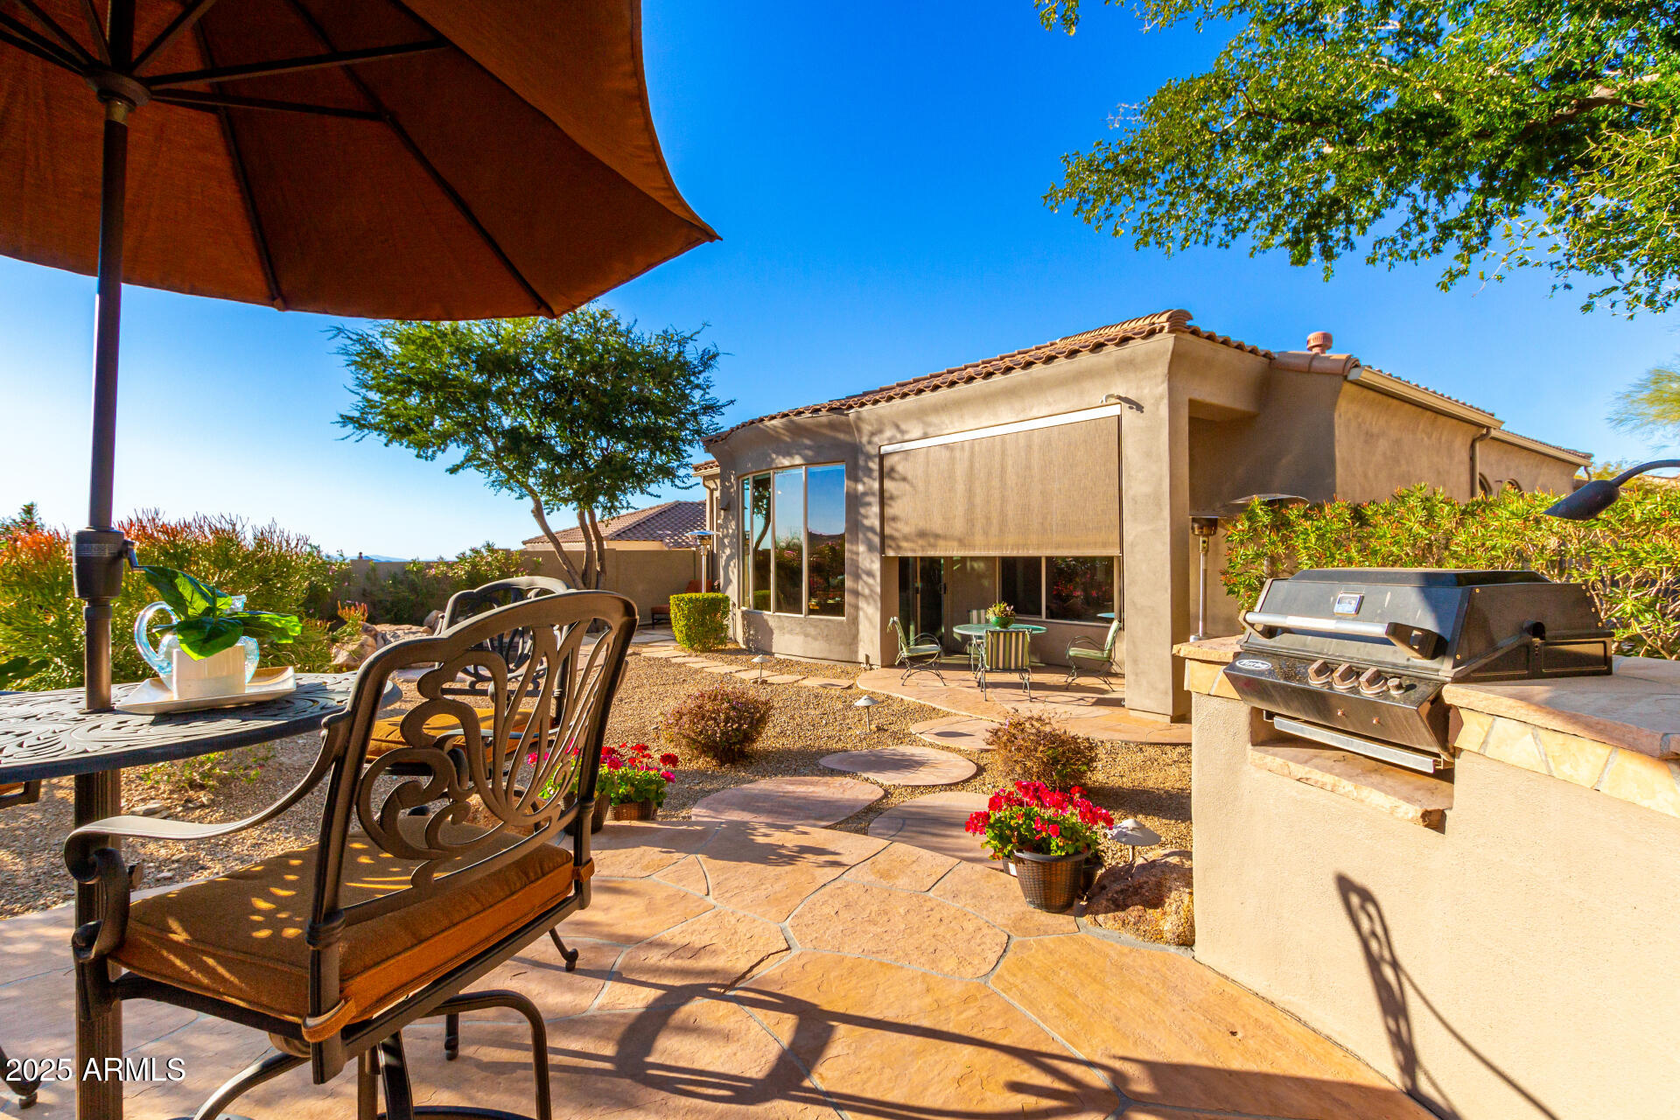
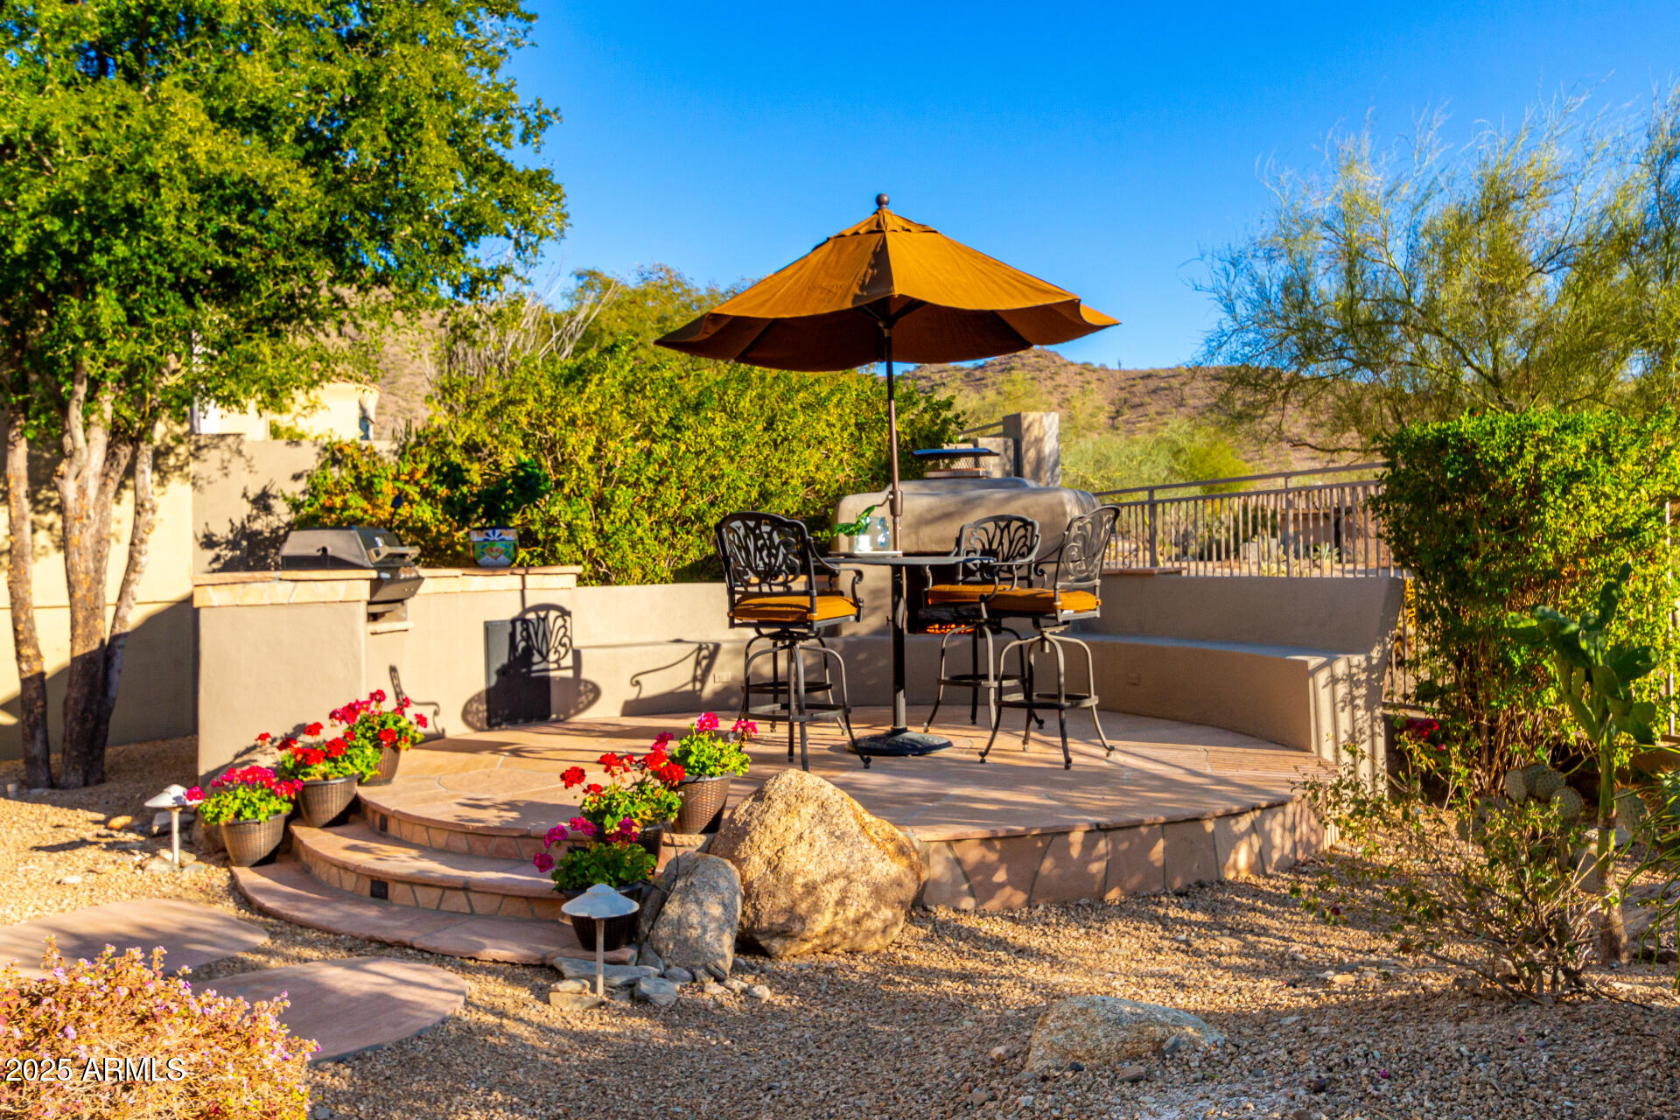
Other Exterior Features Private Yard, Built-in Barbecue
Parking Garage Door Opener, Permit Required
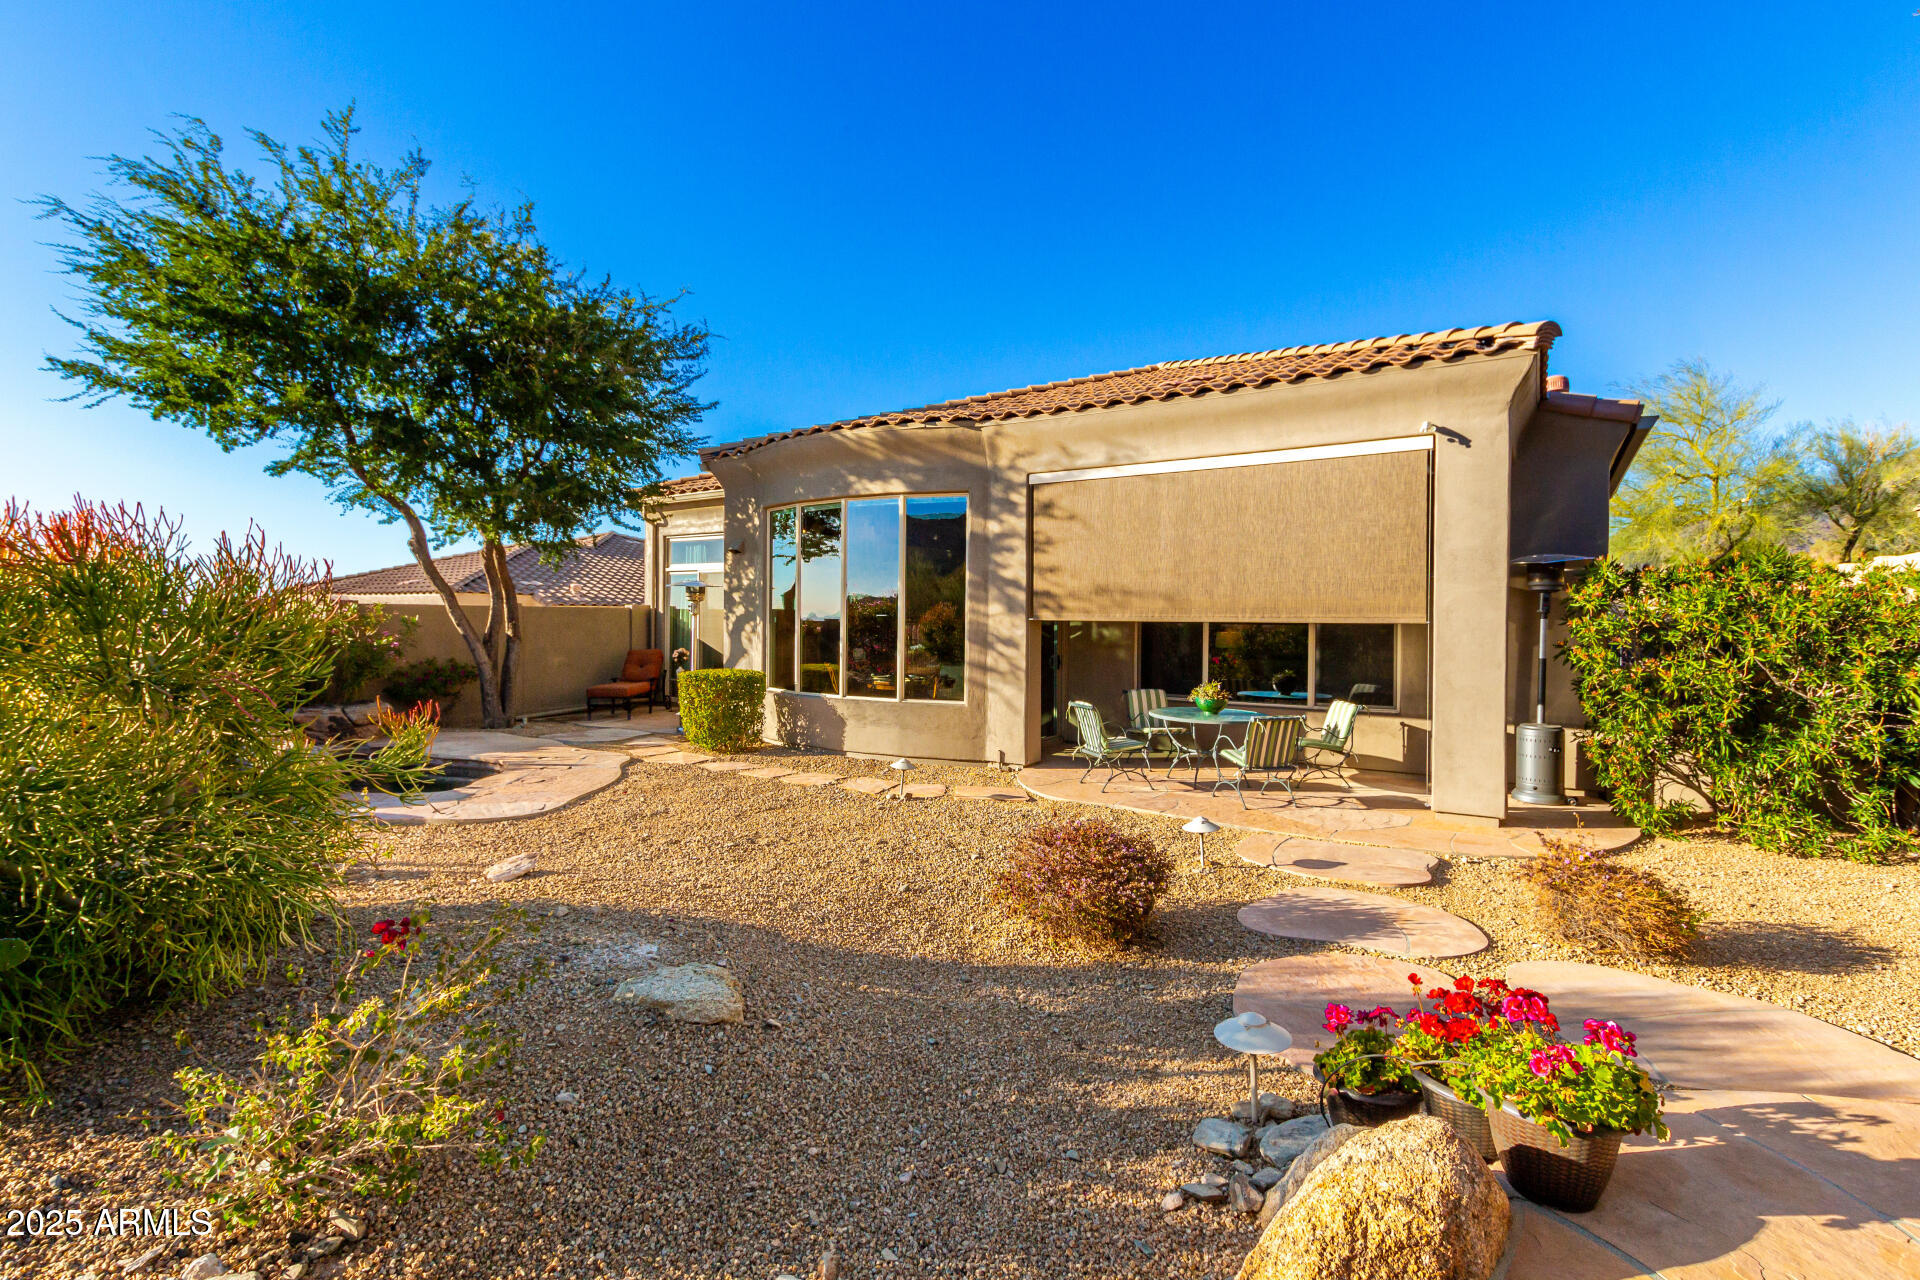
Lot Features Sprinklers In Rear, Desert Back, Cul-De-Sac, Gravel/Stone Front, Gravel/Stone Back, Natural Desert Front, Irrigation Front, Irrigation Back
Roof Tile
Finance
Sales Price $1,430,000
HOA Fees $156 monthly
Real Estate Tax $5,203 yearly

Scottsdale

Work With Casey

When the stakes are high, experience matters. Work with Casey Reinke for disciplined guidance, thoughtful strategy, and a business-minded approach to your real estate goals.
