Leave a Message

Thank you for your message. I will be in touch with you shortly.

11409 N 57TH Drive
11409 N 57TH Drive
11409 N 57TH Drive
11409 N 57TH Drive
11409 N 57TH Drive
11409 N 57TH Drive
11409 N 57TH Drive
11409 N 57TH Drive
11409 N 57TH Drive
11409 N 57TH Drive
11409 N 57TH Drive
11409 N 57TH Drive
11409 N 57TH Drive
11409 N 57TH Drive
11409 N 57TH Drive
11409 N 57TH Drive
11409 N 57TH Drive
11409 N 57TH Drive
11409 N 57TH Drive
11409 N 57TH Drive
11409 N 57TH Drive
11409 N 57TH Drive
11409 N 57TH Drive
11409 N 57TH Drive
11409 N 57TH Drive
11409 N 57TH Drive
11409 N 57TH Drive
11409 N 57TH Drive
VIEW PHOTOS
Courtesy of Keller Williams Realty Sonoran Living, Ashley Vollmer Listing Contact: 480-278-0911 
$350,000

11409 N 57TH Drive

3 Beds 2 Baths 1,100 Sq.Ft. 7,196 Sq.Ft.

Description

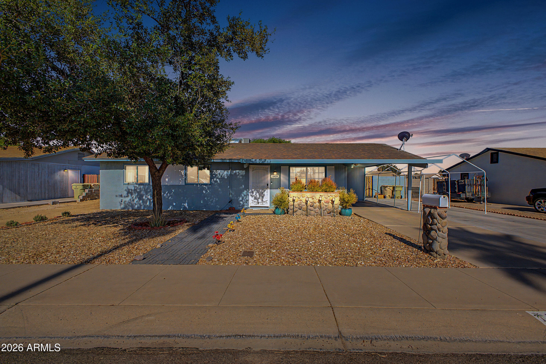
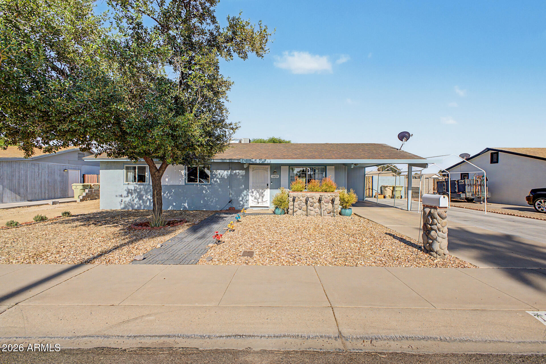
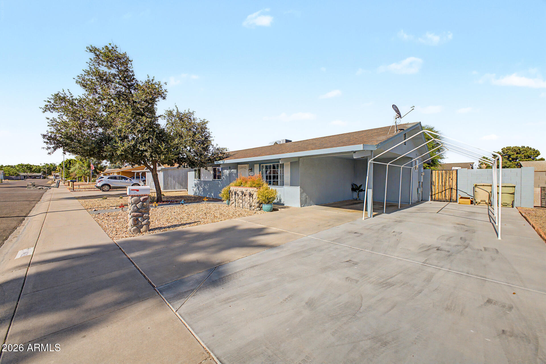
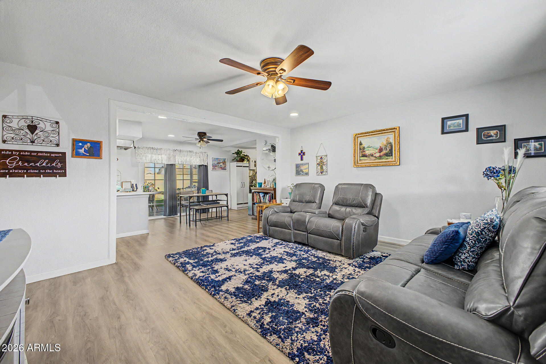
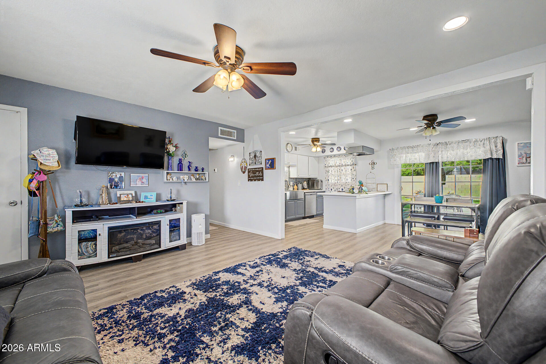
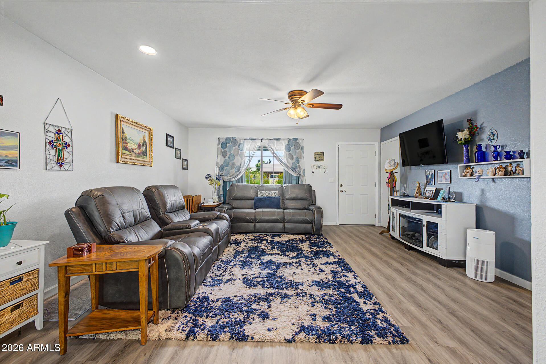
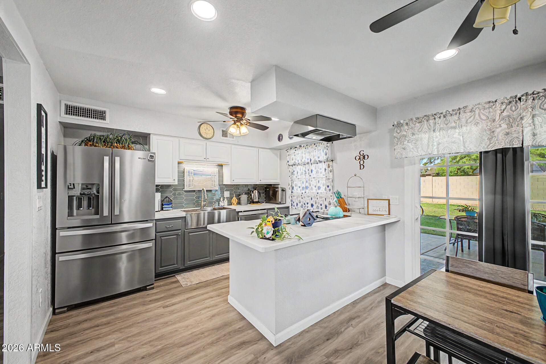
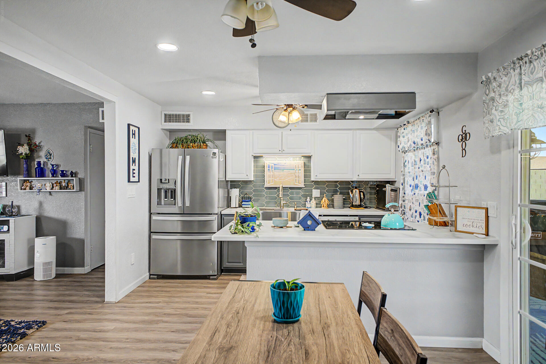
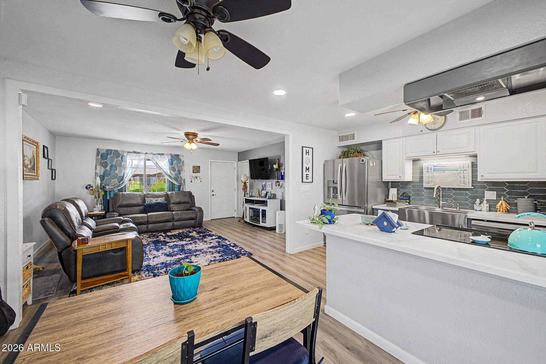
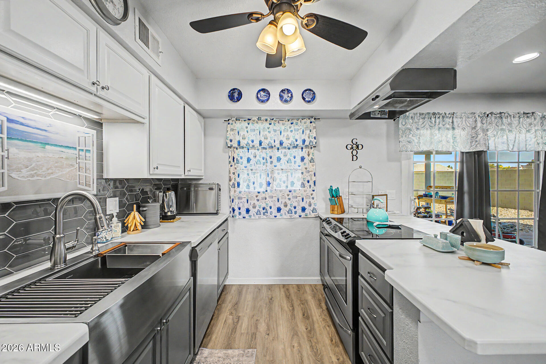
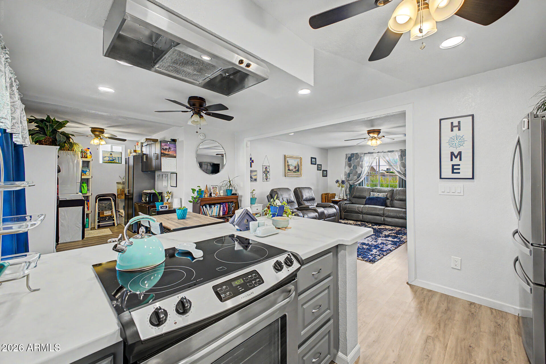
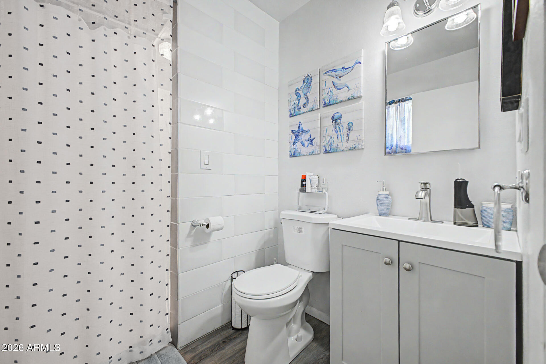
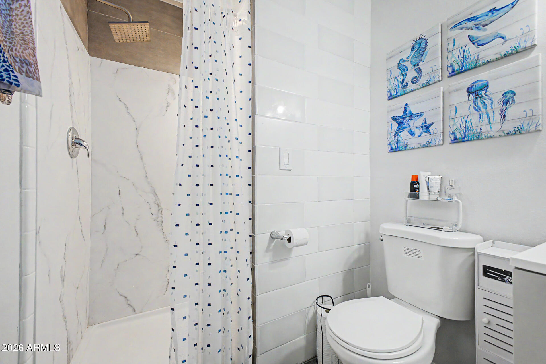
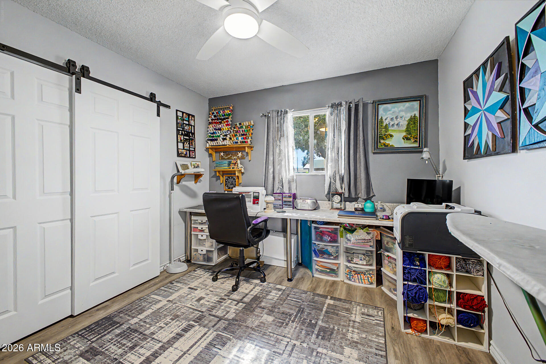
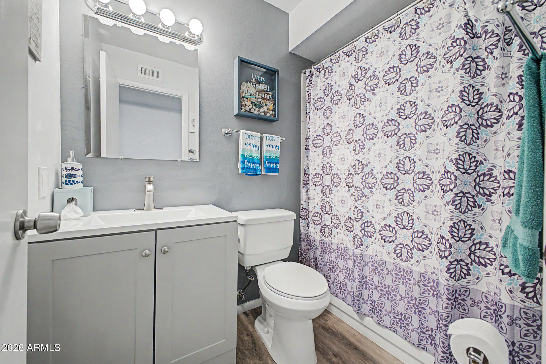
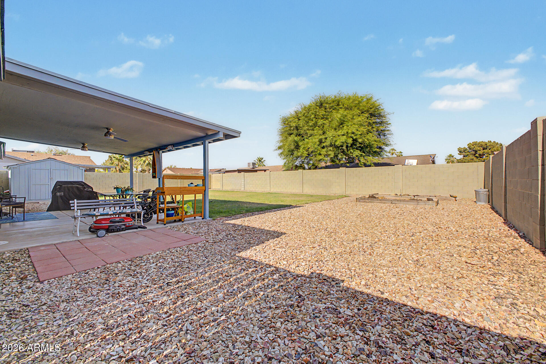
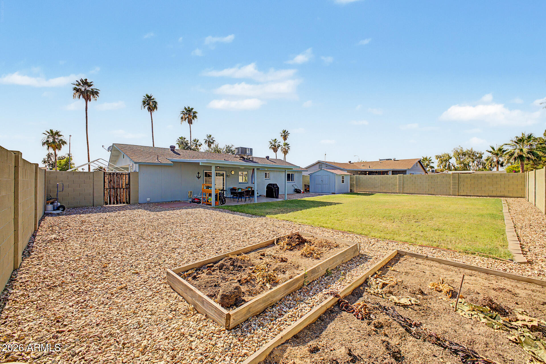
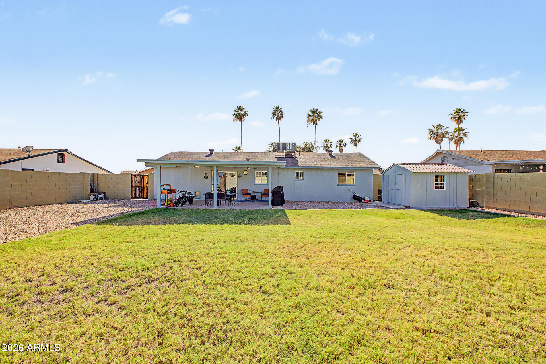
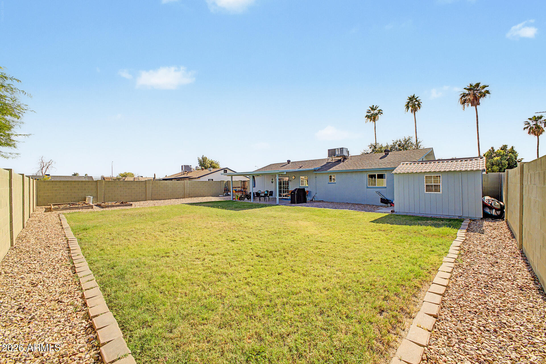
Move-in ready and beautifully updated! This charming 3 bedroom, 2 bathroom home offers stylish upgrades throughout with NO HOA. Step inside to an open and inviting floor plan featuring updated flooring, modern paint, remodeled bathrooms, and a beautifully refreshed kitchen with upgraded cabinetry, countertops, backsplash, and stainless steel appliances.

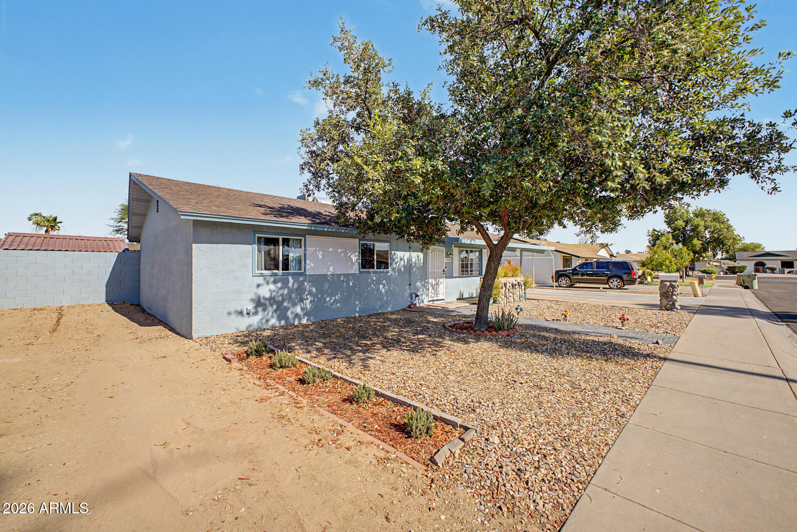
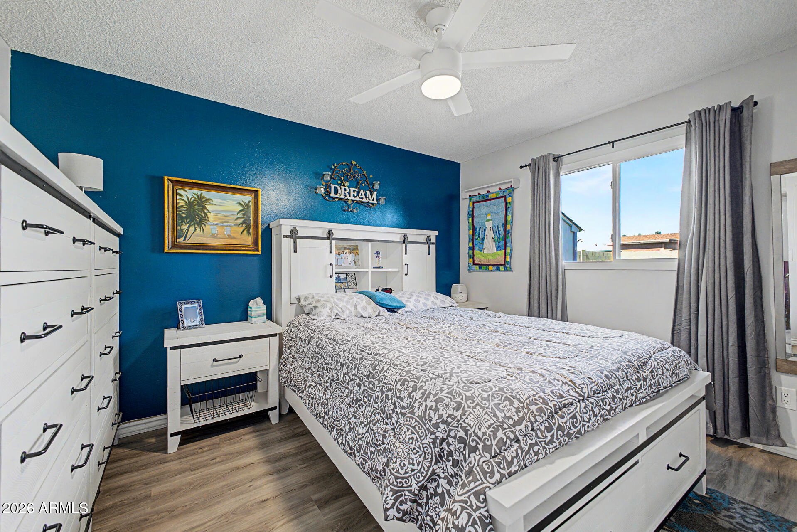
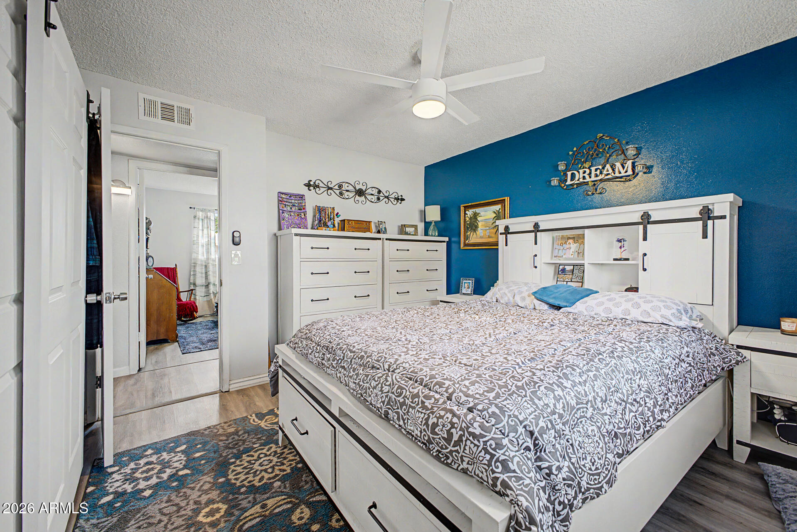
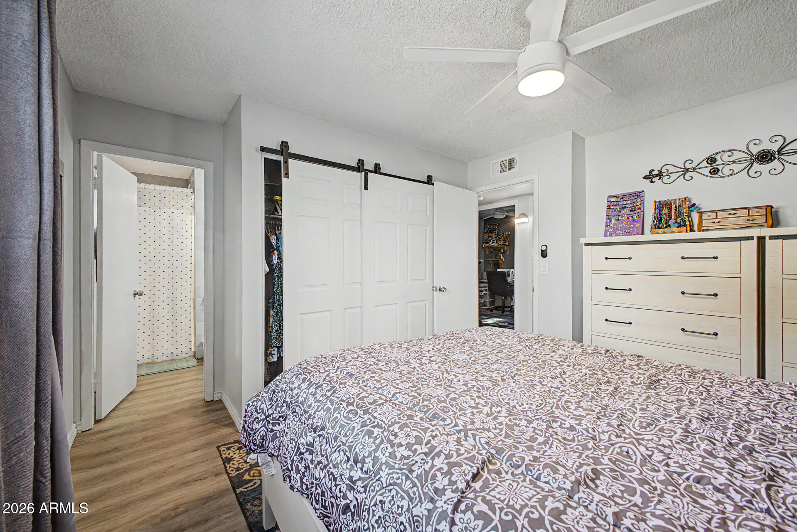
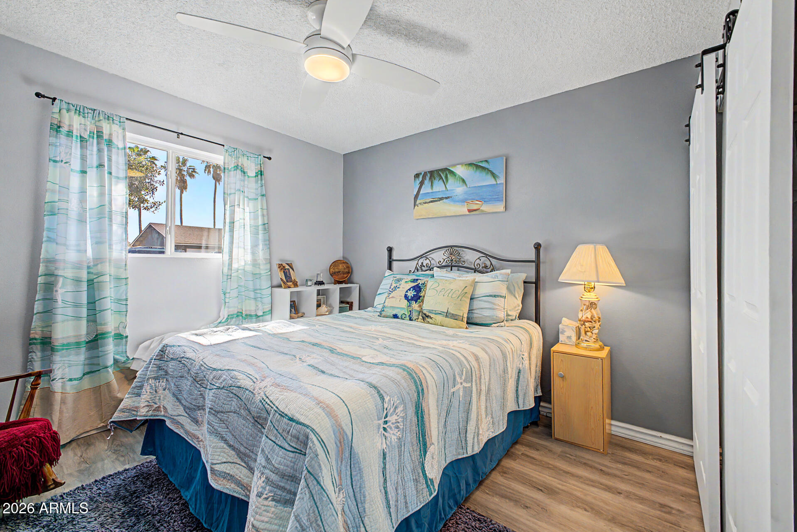
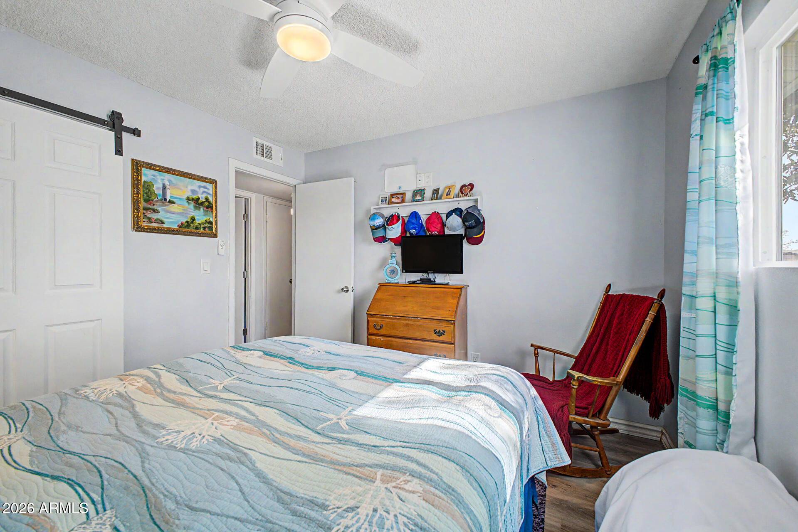
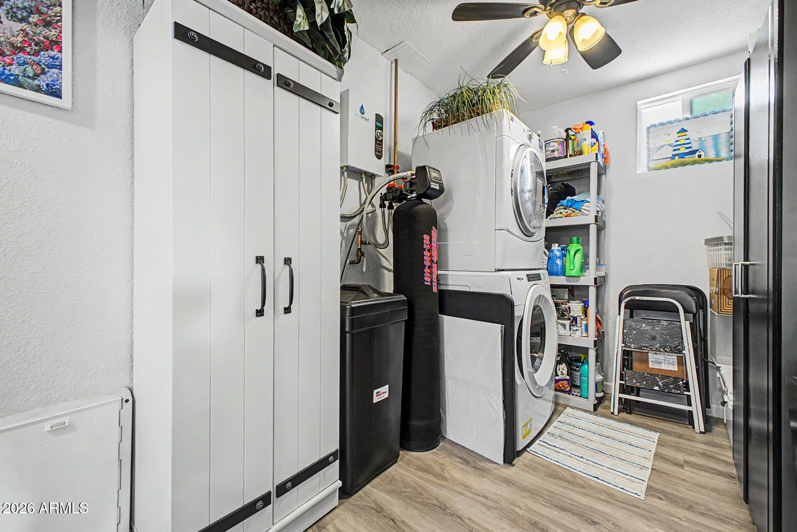
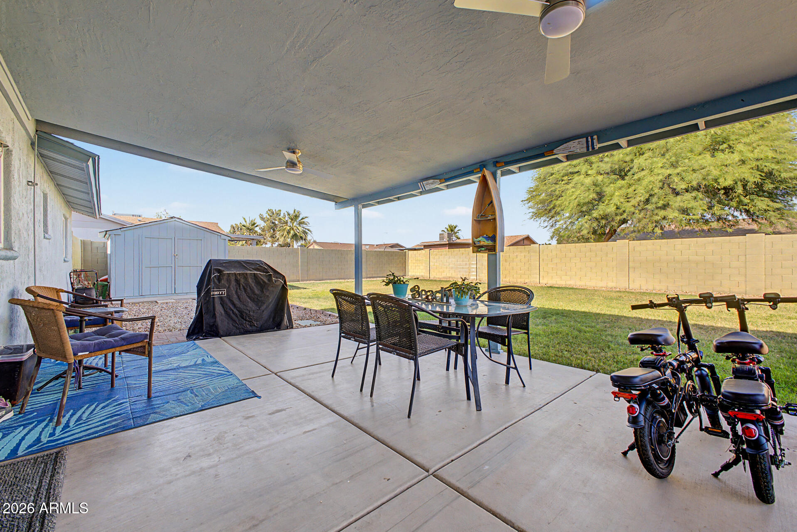
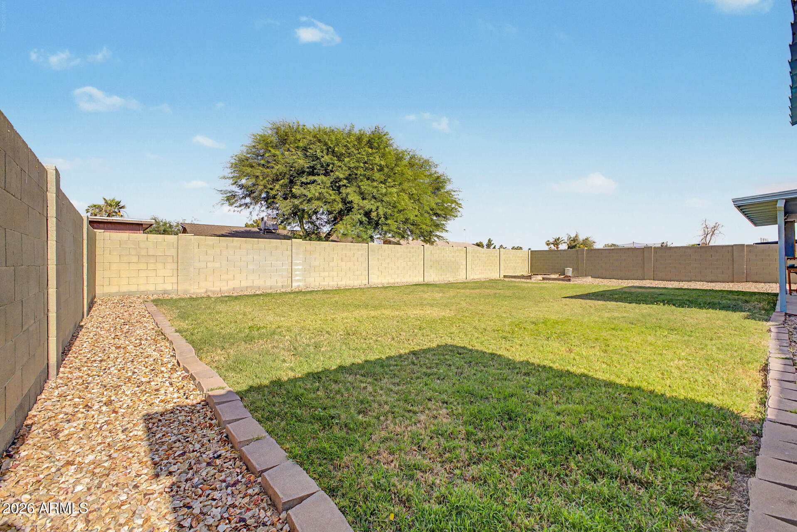
The spacious living areas are perfect for relaxing or entertaining, while the large primary suite provides a comfortable retreat. Major updates give peace of mind including A/C replaced in 2019, new water heater in 2023, new electrical panel in 2023, fresh exterior paint in 2025, new water softener in 2025, and all outlets replaced. Outside, enjoy low-maintenance landscaping, covered patio, covered parking, and extra space for your toys, trailer, or RV. Conveniently located near shopping, dining, and everyday amenities, this home is truly turnkey and ready for its next owner!

Share Property

Location

11409 N 57TH Drive, Glendale, AZ 85304

Status

Sold

Date Sold

July 8, 2026

Property Amenities

Interior
Laundry room Gas Dryer Hookup, Wshr/Dry Hook Up Only
Appliances Water Softener Owned, Refrigerator, Built-in Microwave, Dishwasher, Disposal, Electric Cooktop, Built-In Electric Oven
Flooring Laminate
Total Bedrooms: 3
Full Bathrooms: 2
Other Interior Features Eat-in Kitchen, Breakfast Bar, Pantry, 3/4 Bath Master Bdrm, Laminate Counters
Area & Lot
Lot Area 7,196 Sq.Ft.
Living area 1,100 Sq.Ft.
MLS® ID 7026414
Year Built 1974
School District Peoria Unified School District
High School Peoria High School
Middle School Copperwood School
Elementary School Copperwood School
Type Residential
Status Sold
Exterior
Stories 1
Air conditioning Central Air, Ceiling Fan(s)
Heat type Hot Water, Electric
Water Source City Water
Sewer Public Sewer
Other Exterior Features Storage
Parking RV Access/Parking
Lot Features Desert Front, Gravel/Stone Front, Grass Back
Roof Composition
Finance
Sales Price $350,000
Real Estate Tax $634 yearly

Glendale

Work With Casey

When the stakes are high, experience matters. Work with Casey Reinke for disciplined guidance, thoughtful strategy, and a business-minded approach to your real estate goals.