Leave a Message

Thank you for your message. I will be in touch with you shortly.

11326 E MEDINA Avenue E
Courtesy of Keller Williams Realty Sonoran Living, Ellen E Fankhanel Listing Contact: 480-206-5127 
$685,000

11326 E MEDINA Avenue E

2 Beds 3 Baths 2,282 Sq.Ft. 6,840 Sq.Ft.

Description

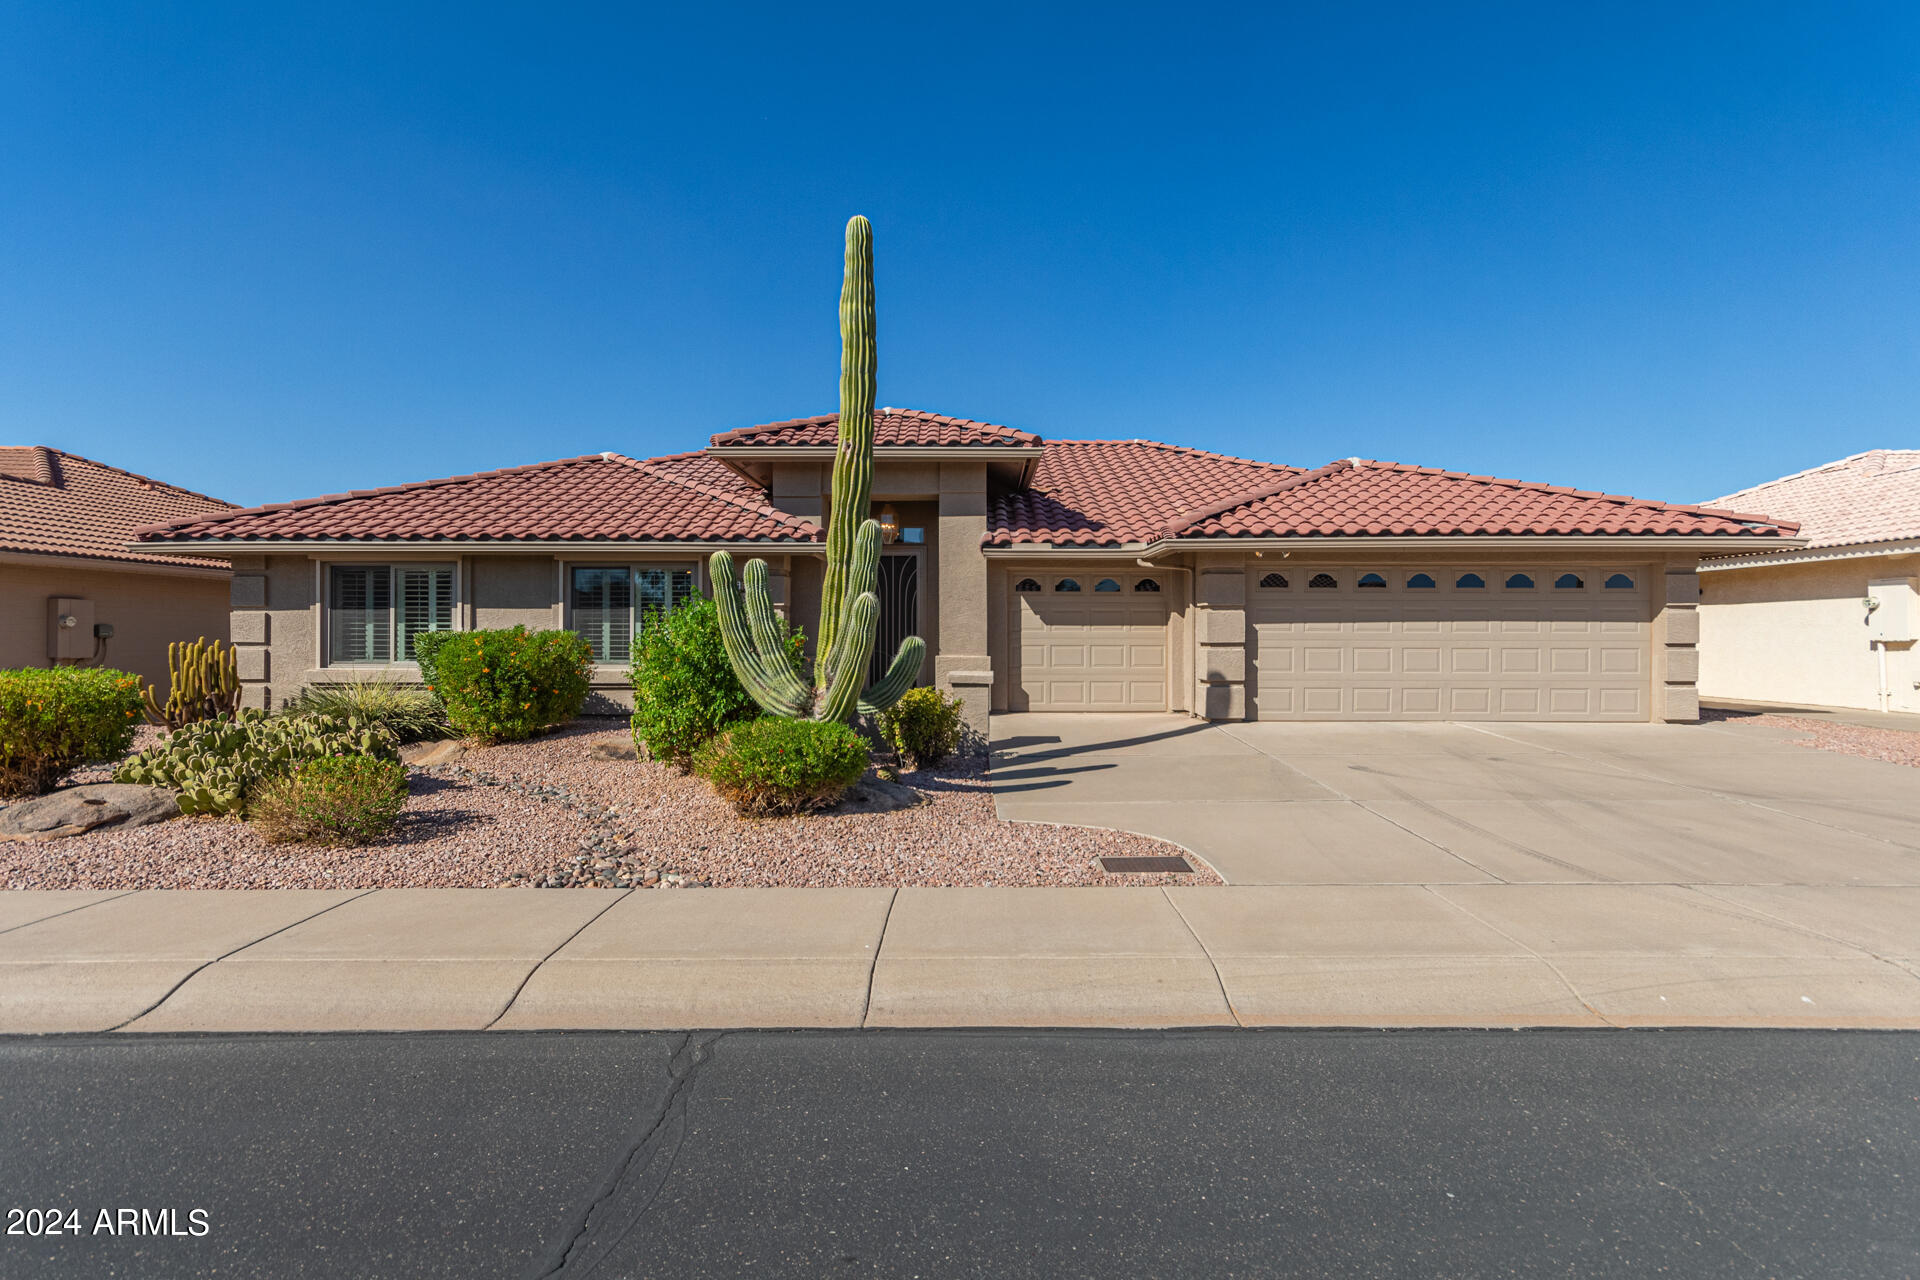
A rare opportunity in the highly sought-after Sunland Springs Village, Mesa, AZ. This meticulously cared-for home offers 2 bedrooms, a den, an office/hobby room, and 2.5 bathrooms, all situated on the 8th fairway near the green of the Superstition Golf Course. With 2,282 sqft of graceful living space, this home features a well-designed, light-filled layout, including an open family room, kitchen, and a custom bumped-out eat-in dining area. The kitchen boasts an extended breakfast bar, maple cabinetry with upgraded glass door displays, and ample workspace. Enjoy stunning golf course views from the family room, eat-in kitchen, office/hobby room, and primary suite. The backyard offers the epitome of outdoor living with extended covered patio, showcasing views of the golf course Red Mountain, and Superstition Mountains. The home also features a rebuilt roof in 2021 and motorized/mechanical security roller shades. Sunland Springs Village provides the ultimate 55+ living experience with a 27-hole executive golf course, clubhouse, fitness center, card room, arts & crafts studio, outdoor pools and spa, tennis & pickle balls courts, and more. Conveniently located near Superstition FWY- HWY 60 and down the street from shopping, restaurants, and entertainment at the Superstition Gateway Shopping Plaza...just to name a few : Kohls, Wal-Mart, Best Buy, Marshalls, Bed Bath & Beyond, In-N-Out Burger, and AMC Theatre.
Share Property

Location

11326 E MEDINA Avenue E, Mesa, AZ 85209

Status

Sold

Date Sold

December 6, 2024

Property Amenities

Interior
Flooring Carpet, Tile
Total Bedrooms: 2
Other Interior Features High Speed Internet, Double Vanity, Eat-in Kitchen, Breakfast Bar, 9 Flat Ceilings, No Interior Steps, Roller Shields, Vaulted Ceiling(s), 3/4 Bath Master Bdrm, Laminate Counters
Area & Lot
Lot Area 6,840 Sq.Ft.
Living area 2,282 Sq.Ft.
MLS® ID 6772506
Year Built 2001
School District Gilbert Unified District
High School Adult
Middle School Adult
Elementary School Adult
Architecture Styles Santa Barbara/Tuscan
Type Residential
Status Sold
Exterior
Stories 1
Pool None
Air conditioning Central Air, Ceiling Fan(s)
Heat type Electric
Disability Features Bath Grab Bars
Water Source City Water
Garage Space 2.5
Sewer Sewer in Cnctd, Public Sewer
Parking Garage Door Opener, Extended Length Garage, Direct Access, Golf Cart Garage
Lot Features Sprinklers In Rear, Sprinklers In Front, Desert Back, Desert Front, On Golf Course, Auto Timer H 2 O Front, Auto Timer H 2 O Back
Roof Tile
Finance
Sales Price $685,000
HOA Fees $885 yearly
Real Estate Tax $3,380 yearly

Work With Casey

When the stakes are high, experience matters. Work with Casey Reinke for disciplined guidance, thoughtful strategy, and a business-minded approach to your real estate goals.