Leave a Message

Thank you for your message. I will be in touch with you shortly.

11280 S WILSON Lane
11280 S WILSON Lane
11280 S WILSON Lane
11280 S WILSON Lane
VIEW PHOTOS
Courtesy of Keller Williams Realty Sonoran Living, Nycole Lafave Listing Contact: 480-948-3338 
$860,000

11280 S WILSON Lane

5 Beds 5 Baths 3,763 Sq.Ft. 0.58 Acres

Description

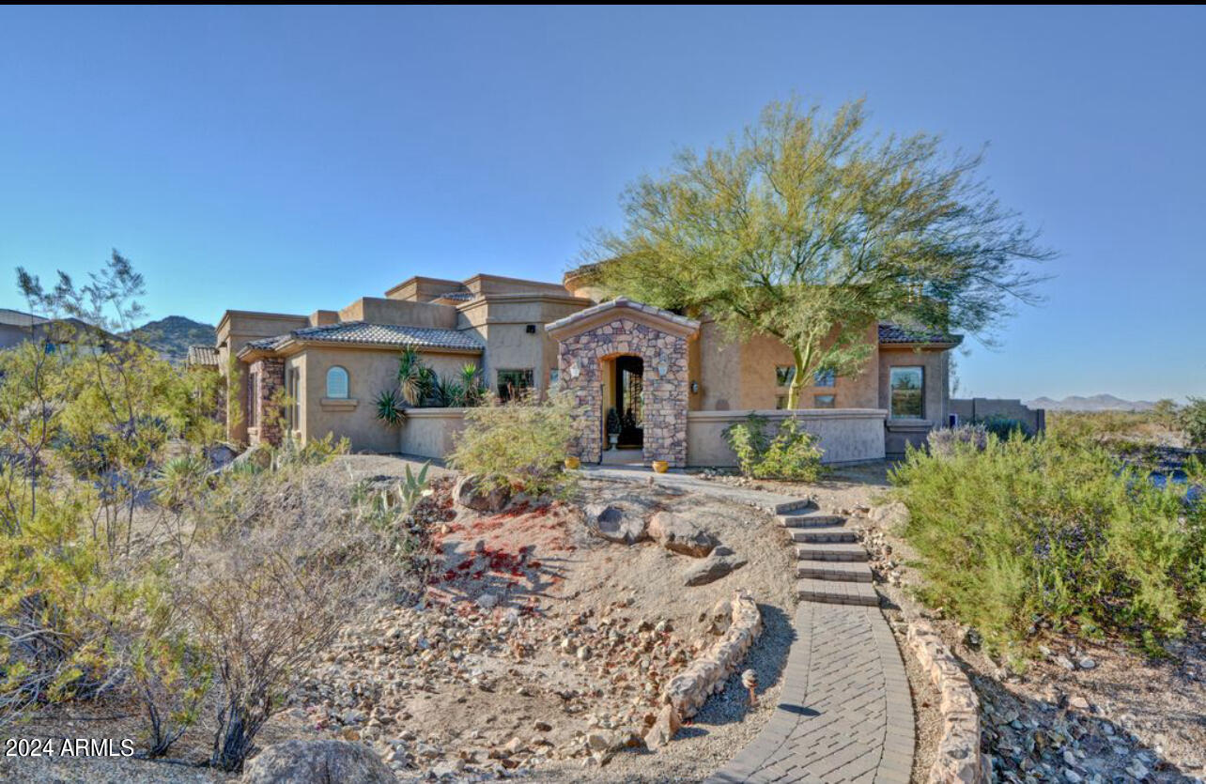
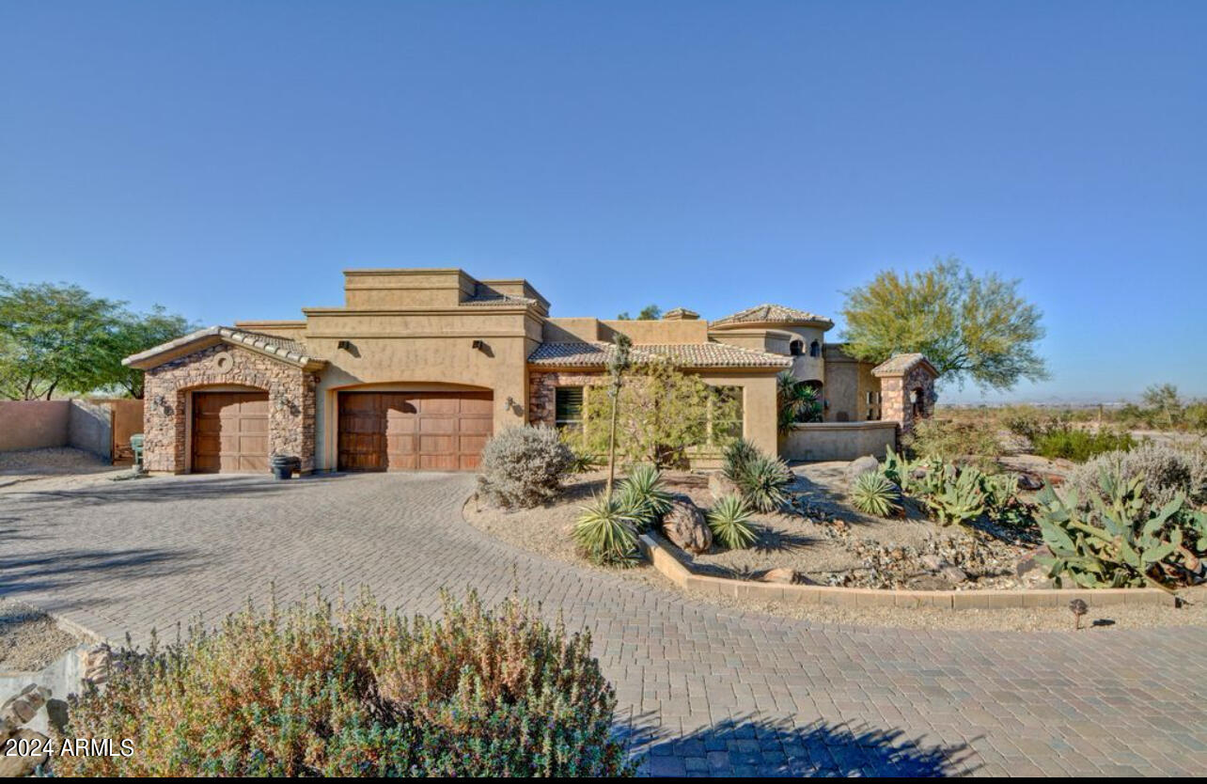
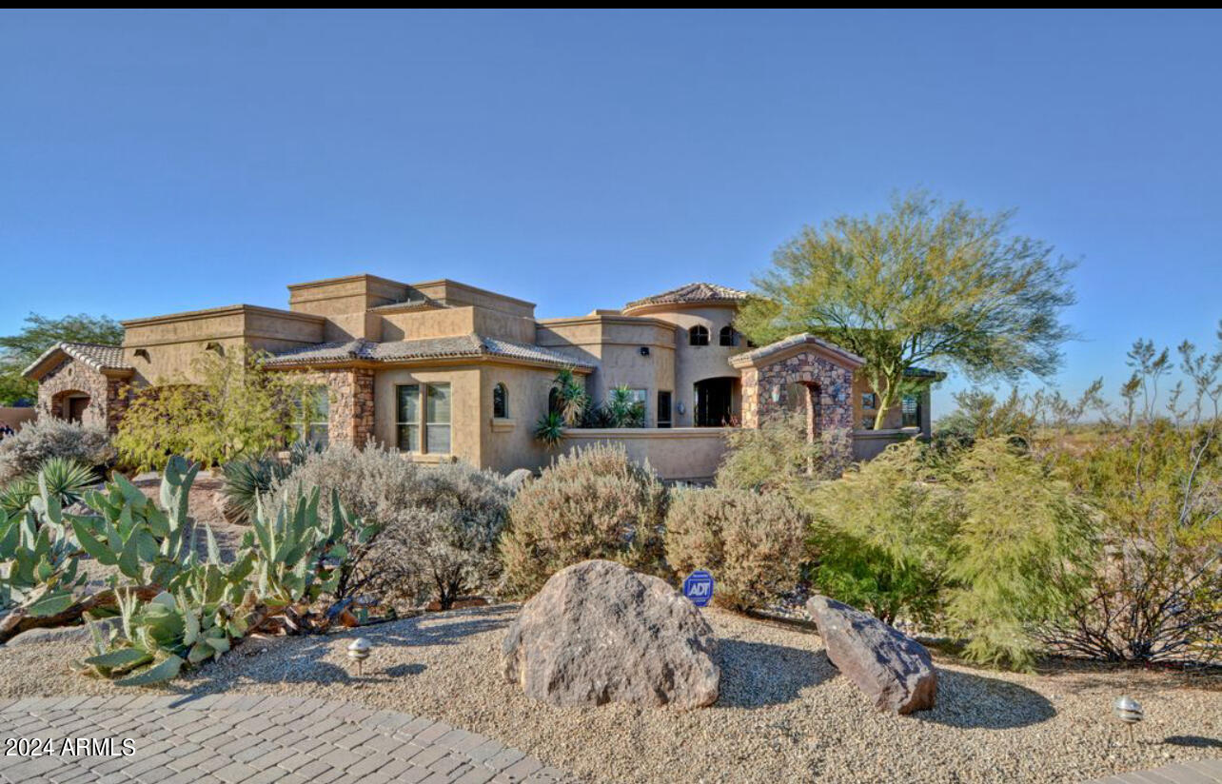
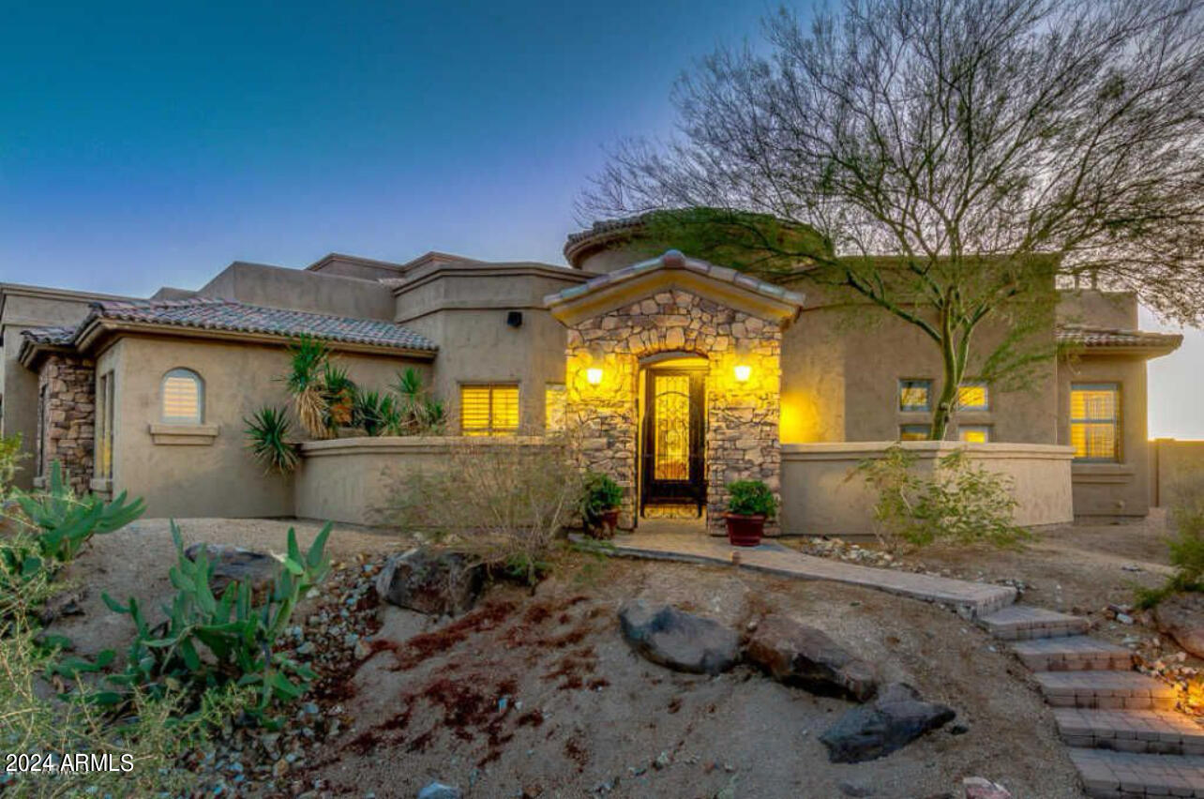
Custom 5 bed, 4.5 bath home in Estrella! This amazing home offers a 3 car garage with custom wood doors, RV gate, gated entry to courtyard, & custom-built iron door. The fabulous interior boasts open floor plan w/family and dining areas, fireplace, wet bar, den great for an office, & loft with home theater & balcony exit perfect for an entertainment area. The gourmet kitchen is comprised of stainless steel appliances, staggered alder cabinets w/crown molding, tile backsplash, granite counters, & large island with breakfast bar. The master bedroom has private exit, plantation shutters, lavish bath, his & her sinks w/travertine, jetted tub, step-in steam shower, & walk-in closet. The stunning backyard features an extended covered patio and a refreshing pool & amazing views!!

Share Property

Location

11280 S WILSON Lane, Goodyear, AZ 85338

Status

Sold

Date Sold

November 30, 2024

Property Amenities

Interior
Laundry room Inside
Fireplace Family Room, Gas
Appliances Built-in Microwave, Disposal, Gas Cooktop
Total Bedrooms: 5
Half Bathrooms: 1
Full Bathrooms: 4
Other Interior Features Walk-in Pantry, High Speed Internet, Granite Counters, Double Vanity, Eat-in Kitchen, Breakfast Bar, 9 Flat Ceilings, Kitchen Island, Full Bth Master Bdrm, Separate Shwr Tub, Tub with Jets
Area & Lot
Lot Area 0.58 Acres
Living area 3,763 Sq.Ft.
MLS® ID 6756359
Year Built 2007
School District Buckeye Union High School District
High School Estrella Foothills High School
Middle School Estrella Mountain Elementary School
Elementary School Estrella Mountain Elementary School
Architecture Styles Santa Barbara/Tuscan
Type Residential
Status Sold
Exterior
Stories 2
Air conditioning Central Air, Ceiling Fan(s), Programmable Thmstat
Heat type Natural Gas
Water Source City Water
Garage Space 3.0
Security Features Security System Leased
Sewer Septic in Cnctd, Public Sewer
Other Exterior Features Balcony, Private Yard
Lot Features Sprinklers In Rear, Sprinklers In Front, Desert Back, Desert Front
Roof Tile, Foam
Finance
Sales Price $860,000
HOA Fees $345 quarterly
Real Estate Tax $7,313 yearly

Work With Casey

When the stakes are high, experience matters. Work with Casey Reinke for disciplined guidance, thoughtful strategy, and a business-minded approach to your real estate goals.