Leave a Message

Thank you for your message. I will be in touch with you shortly.

11271 E CINDER CONE Trail
VIEW PHOTOS
Courtesy of Keller Williams Realty Sonoran Living, Andrew R Bloom Listing Contact: 480-508-0715 
$4,800,000

11271 E CINDER CONE Trail

5 Beds 7 Baths 8,172 Sq.Ft. 3.6 Acres

Description

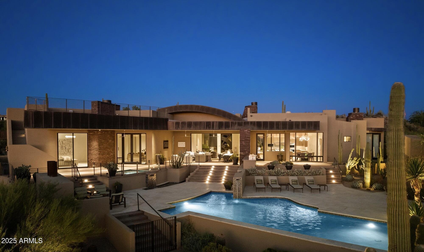
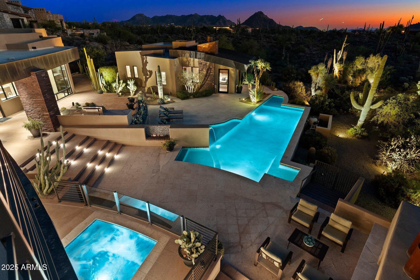
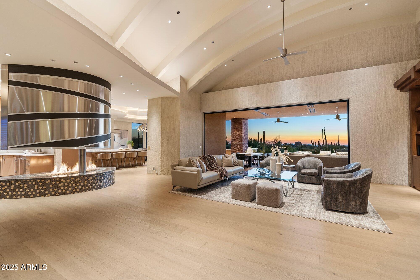
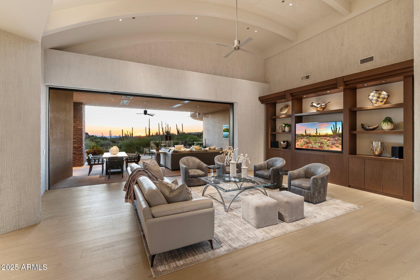
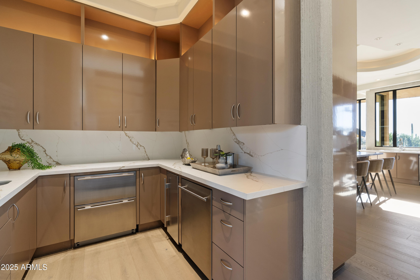
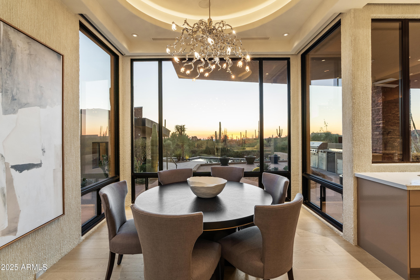
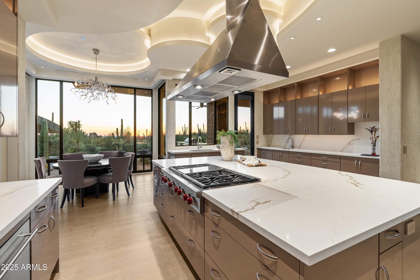
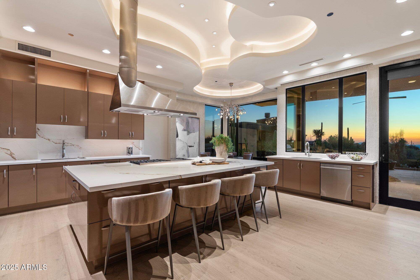
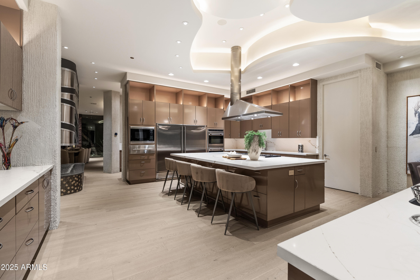
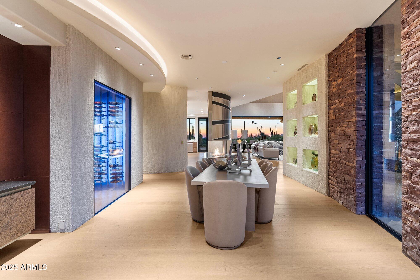
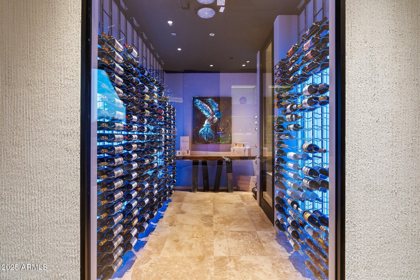
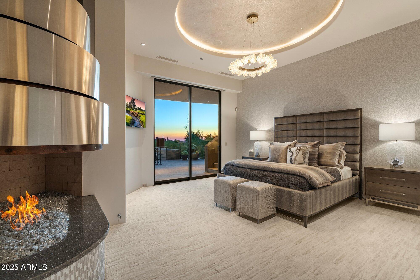
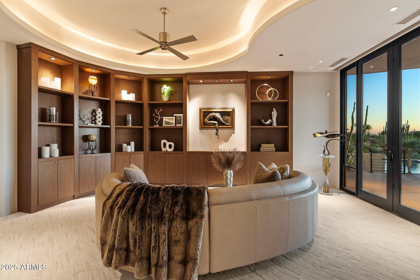
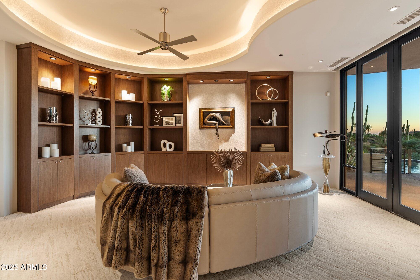
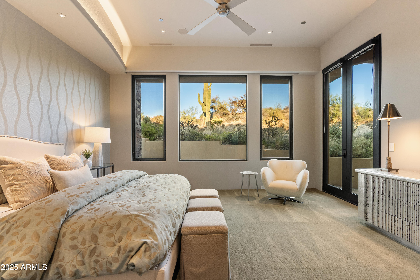
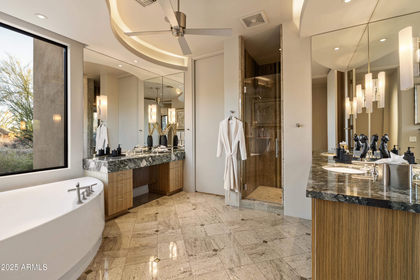
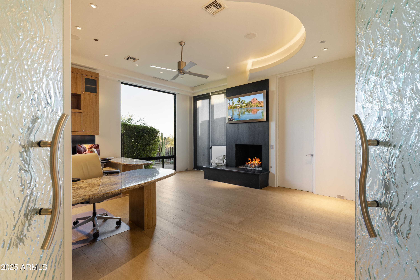
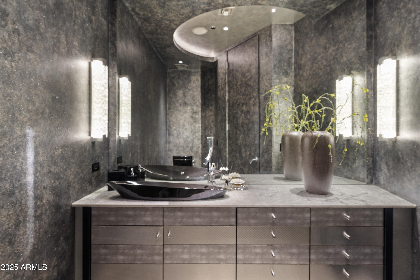
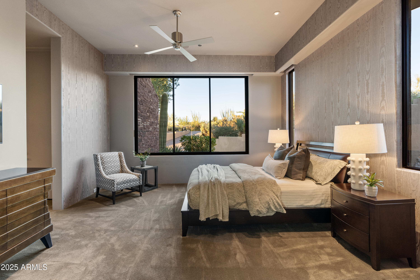
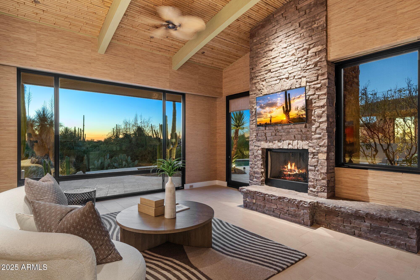
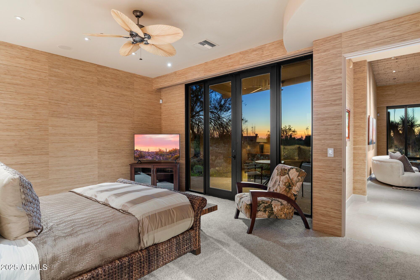
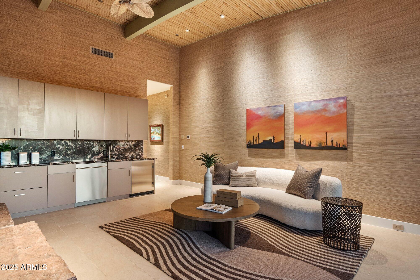
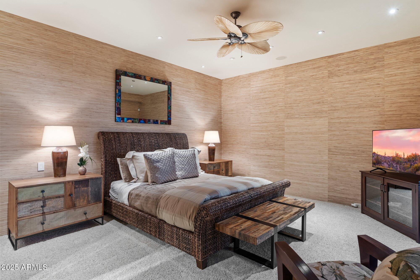
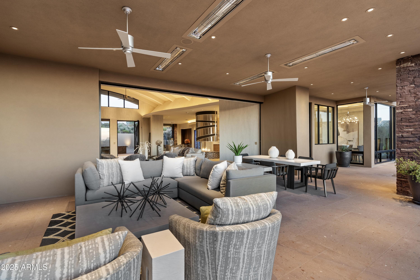
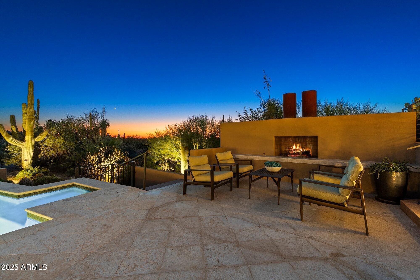
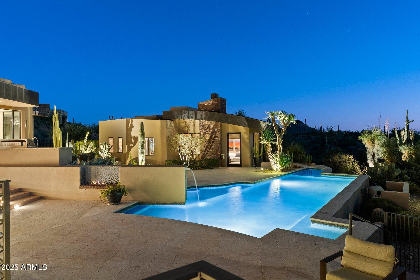
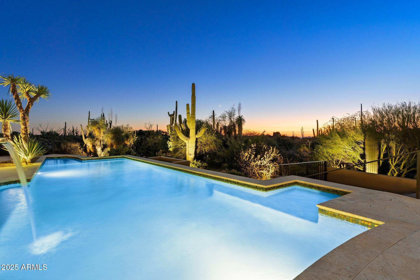
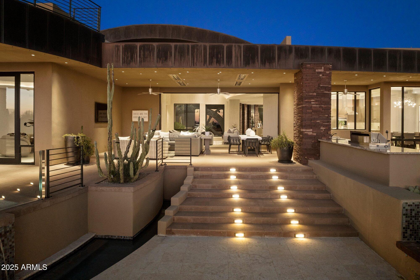
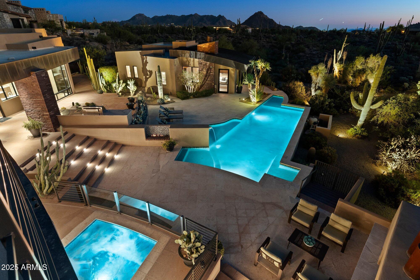
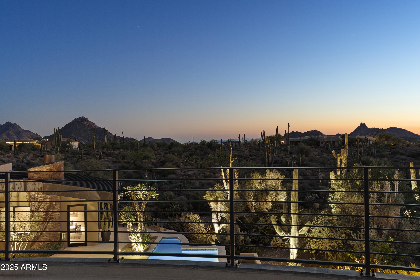
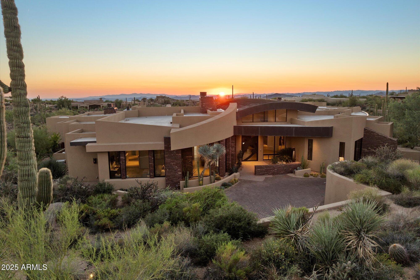
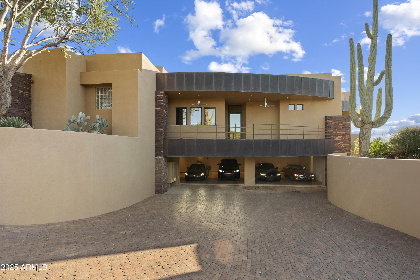
A private desert sanctuary just minutes from North Scottsdale's premier dining, shopping, golf, and hiking, this 8,000+ sq ft estate on 3.6 acres in gated Sonoran Reserve exudes luxury and effortless style. Recently updated with new wood flooring throughout, a refreshed kitchen, and freshly painted custom-textured walls. Featuring four ensuite bedrooms in the main house and a 1,096 sq ft guest house with living area and two baths. Expansive patios, a sparkling pool, and an elevated deck create perfect spaces for entertaining, all overlooking sweeping 360deg desert vistas where each sunset feels like a private masterpiece. If you're looking for complete privacy with stunning desert views and picturesque sunsets you have found your dream home. Designed by Award winning architect Marc Soloway.

Share Property

Location

11271 E CINDER CONE Trail, Scottsdale, AZ 85262

Status

Sold

Date Sold

December 22, 2025

Property Amenities

Interior
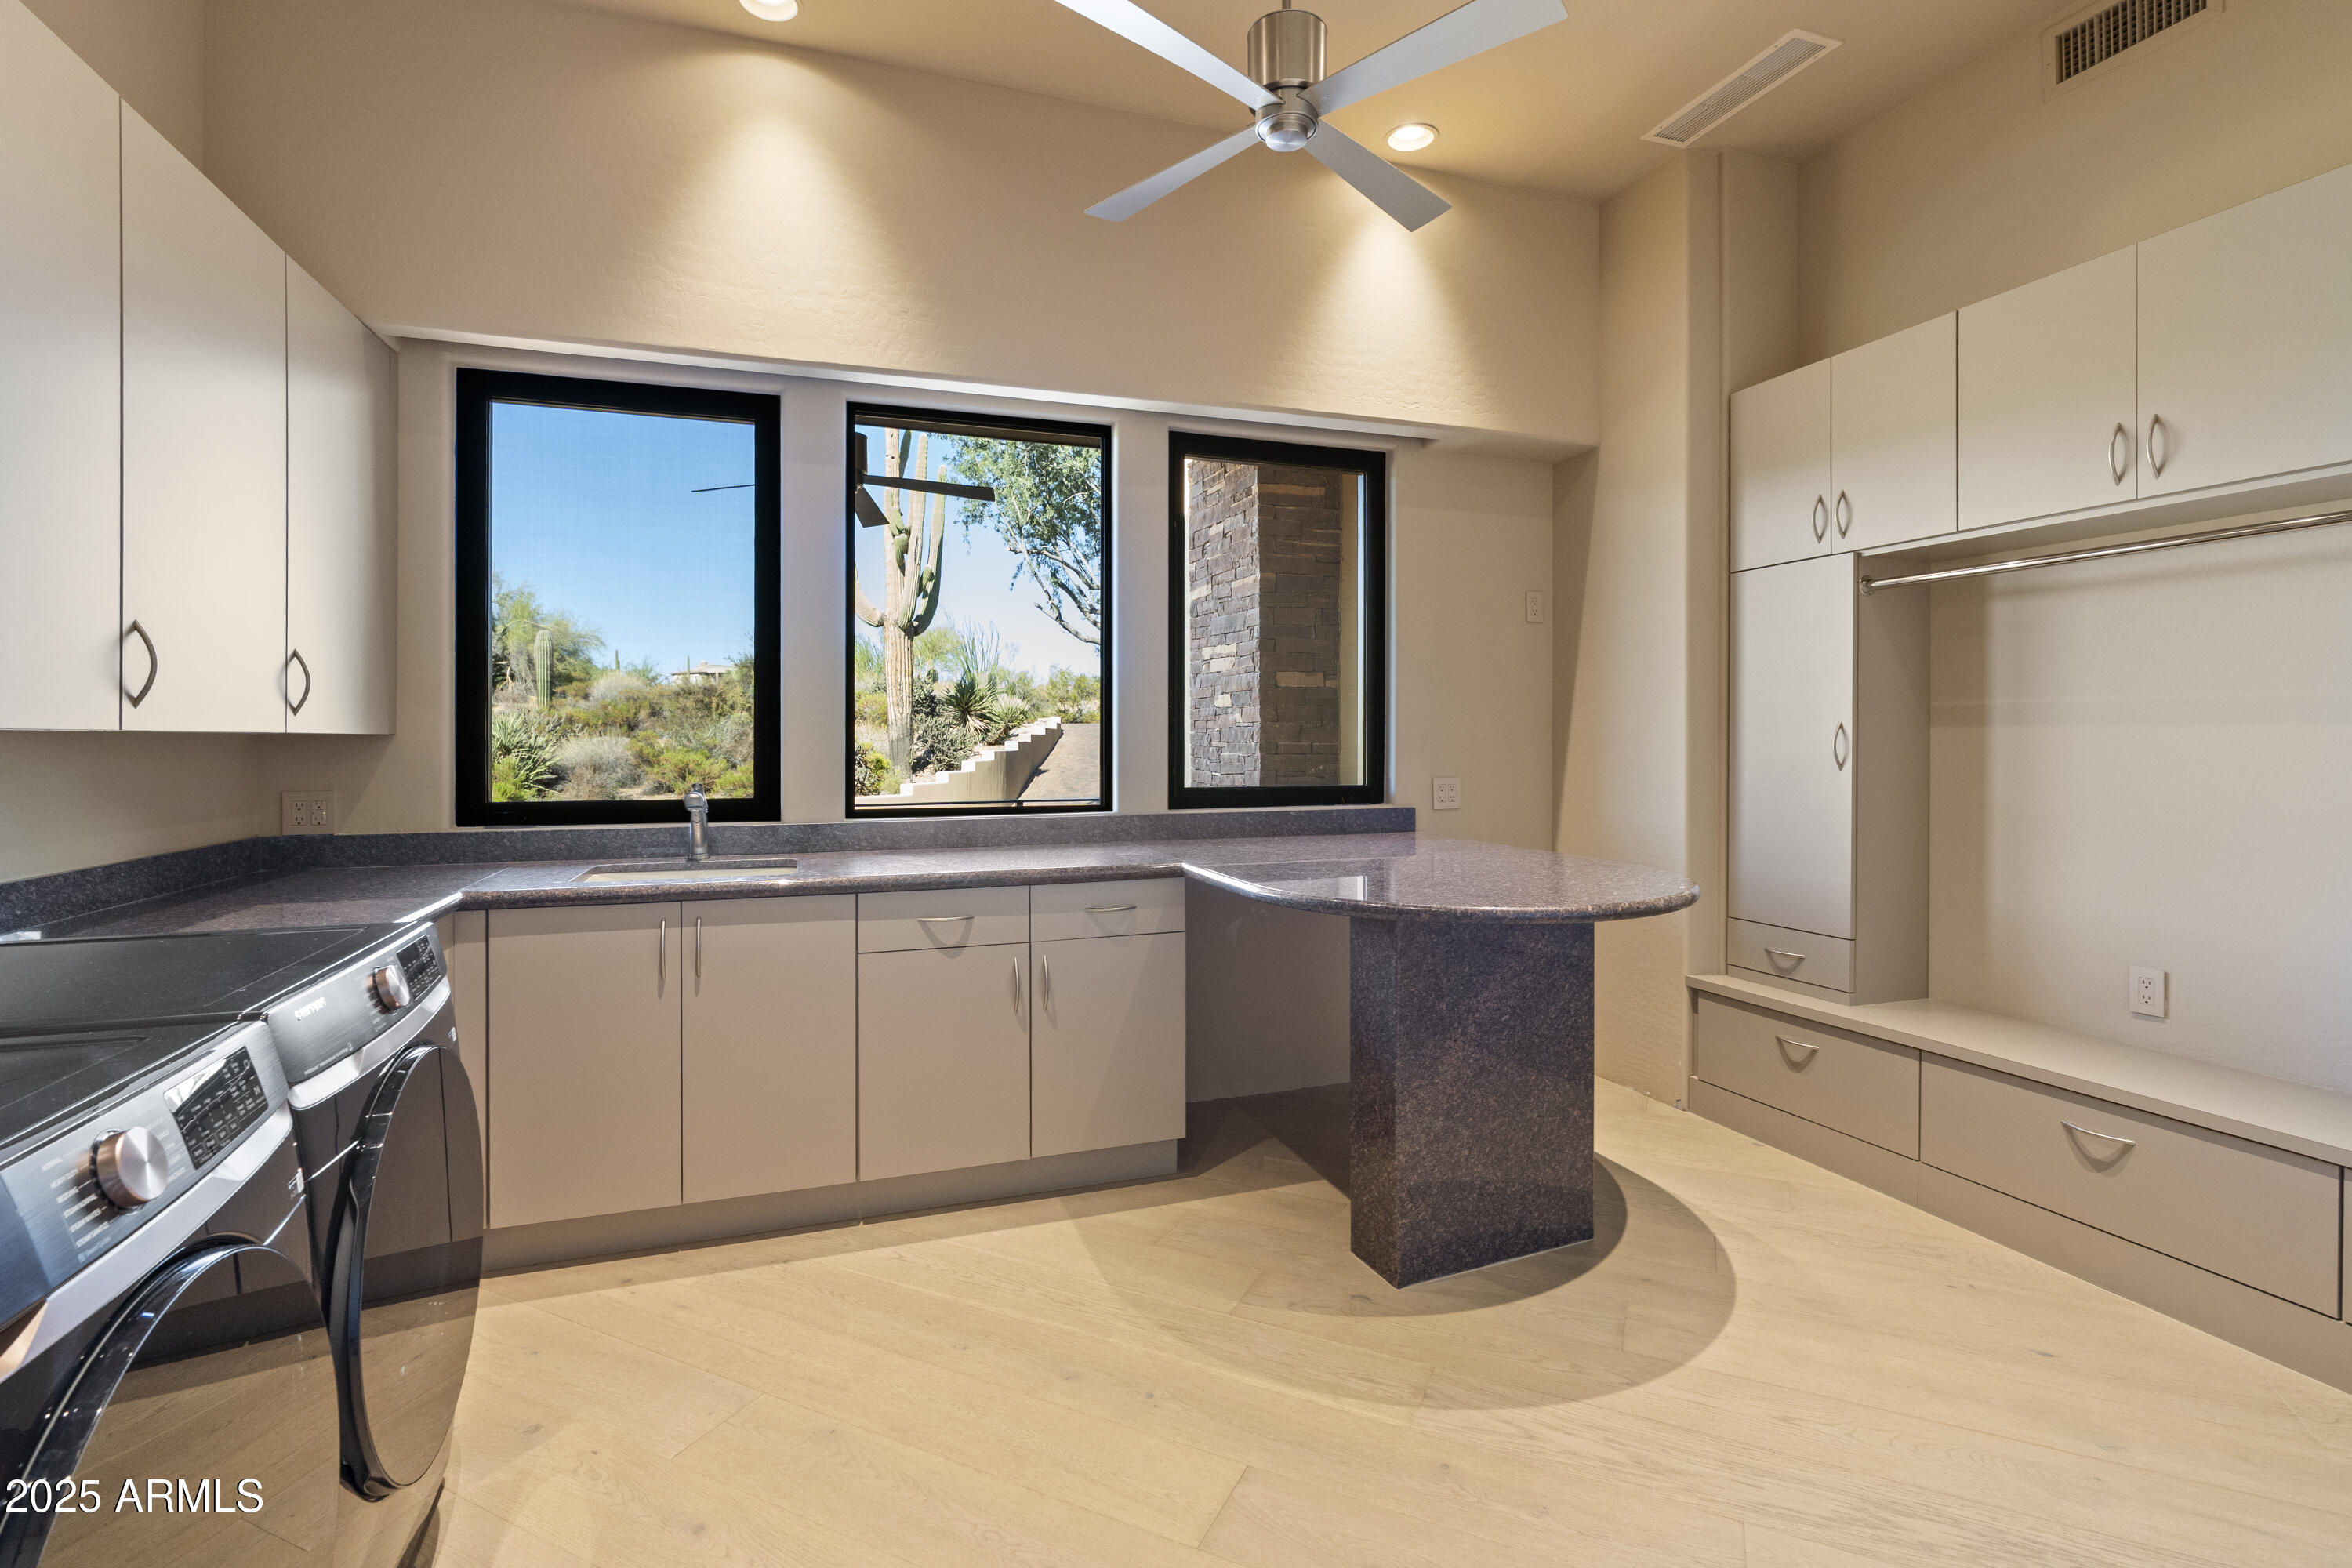
Laundry room Inside
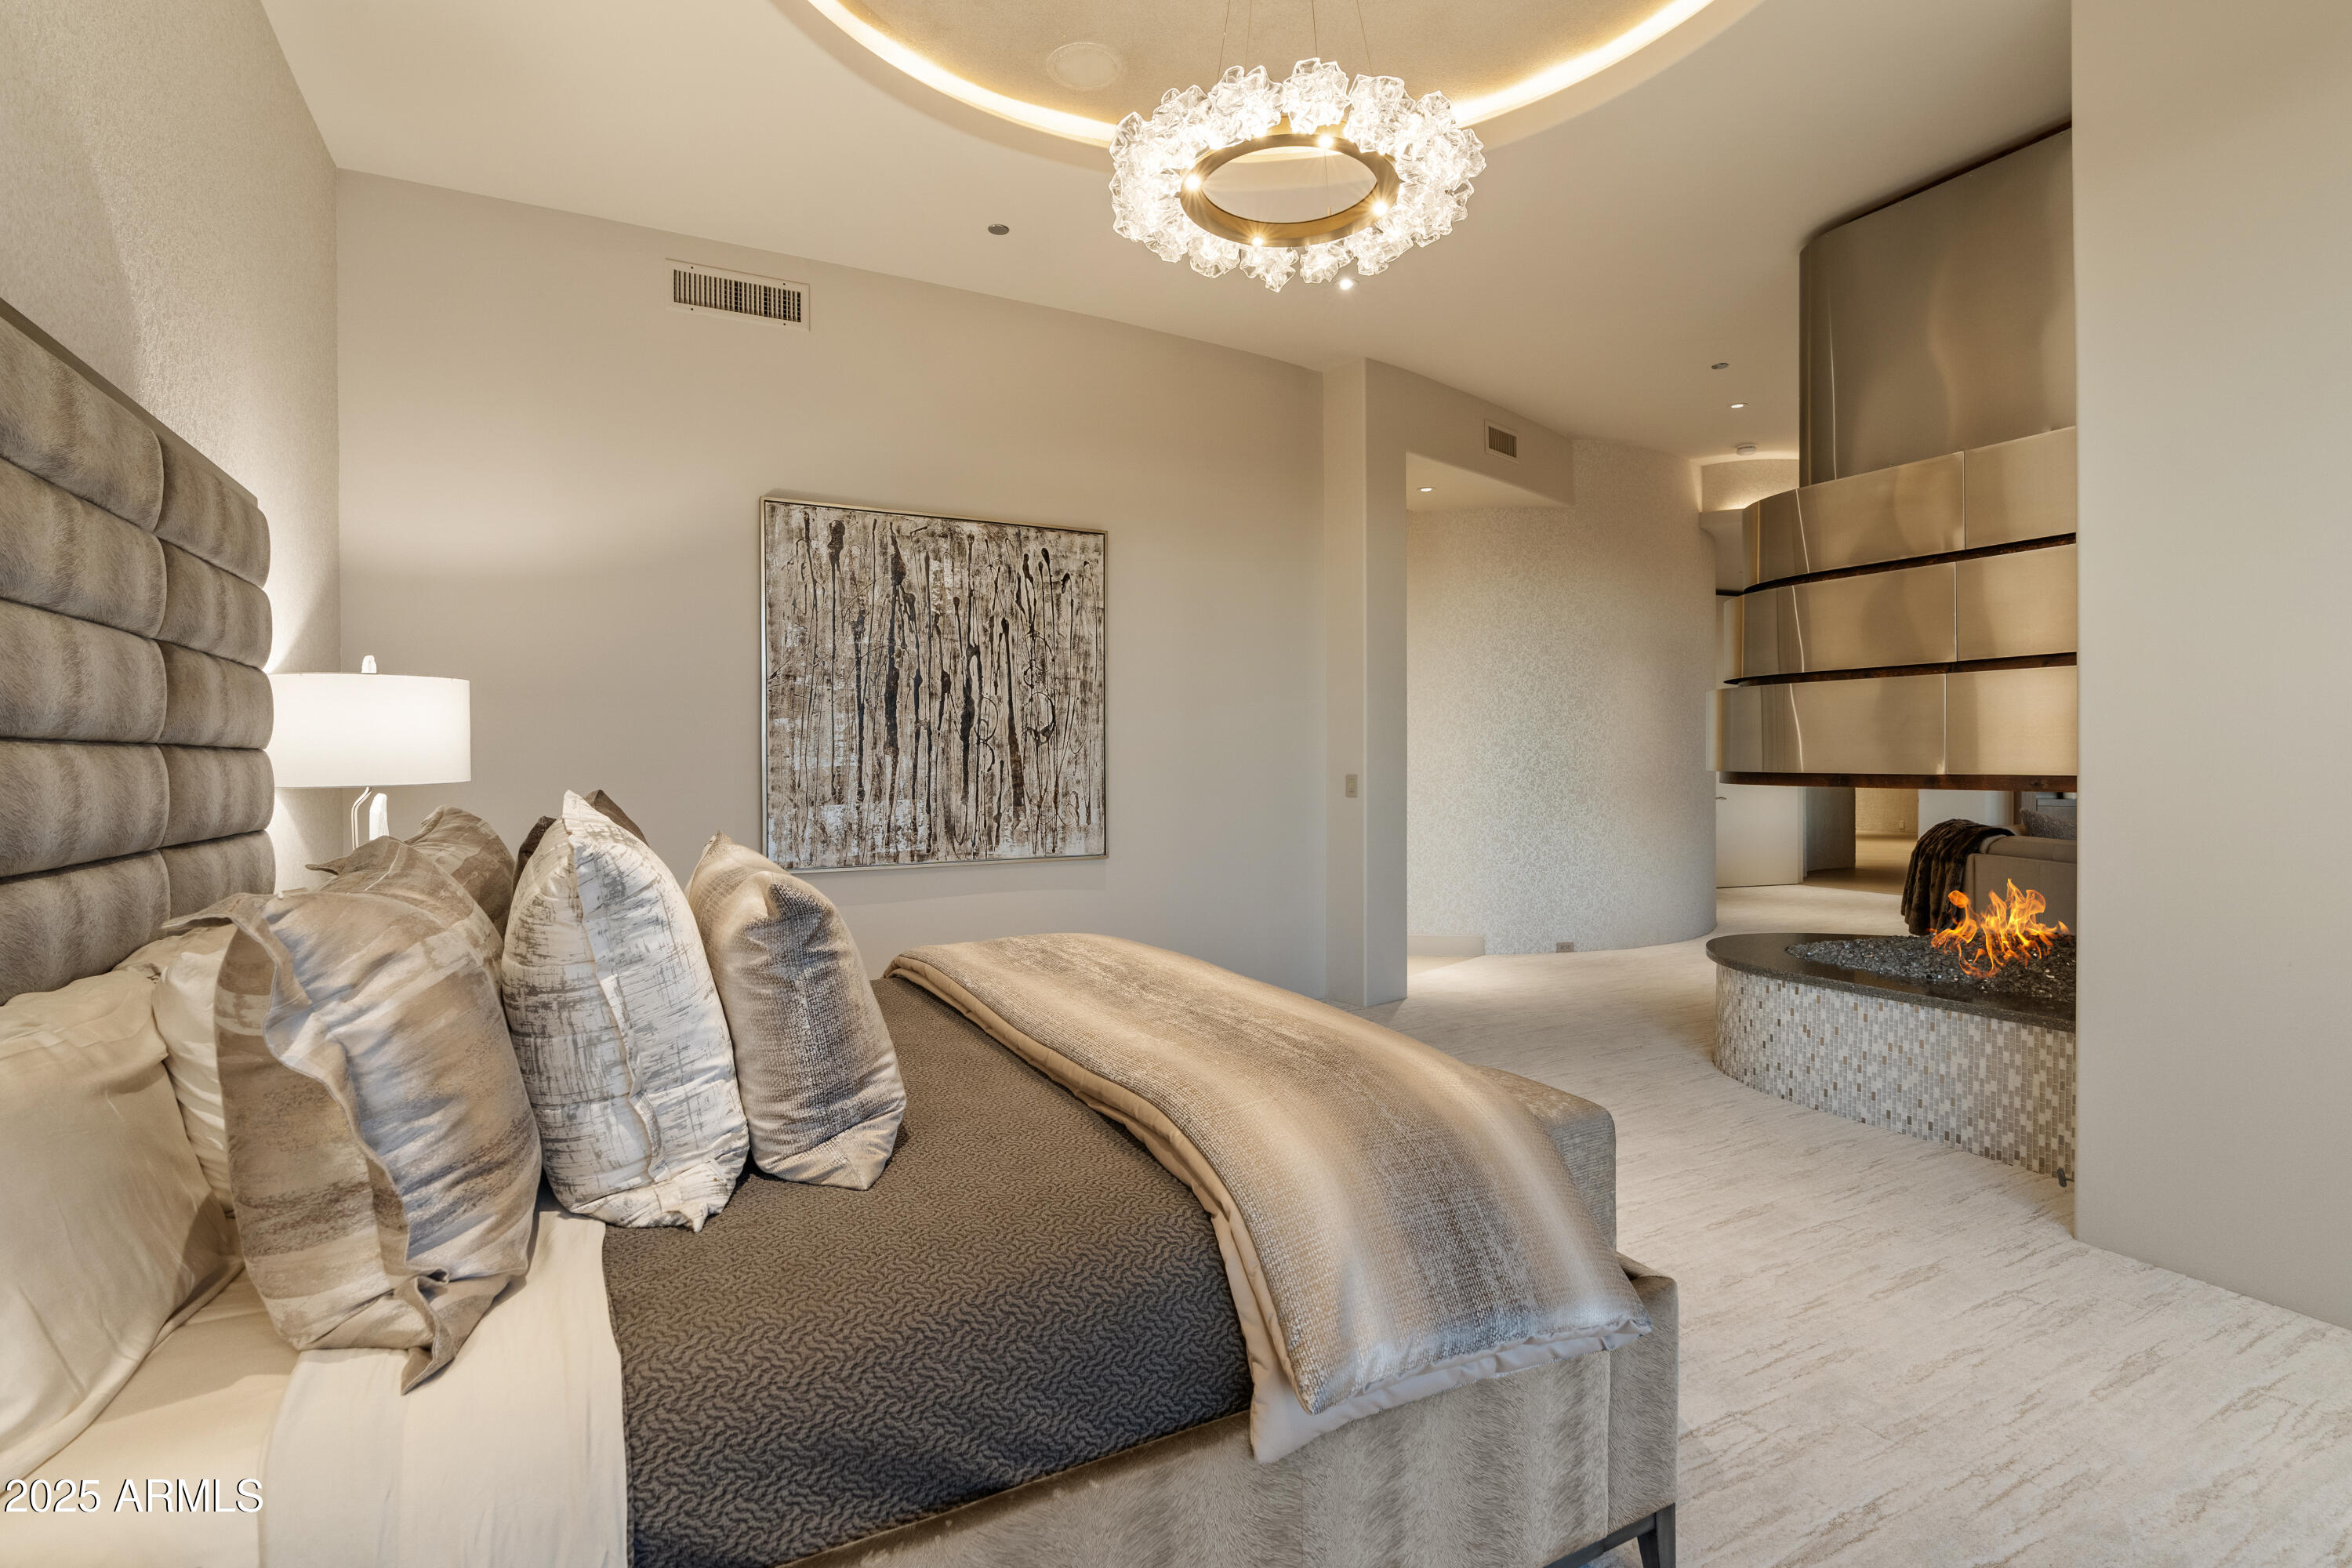
Fireplace Fire Pit, Two Way Fireplace, Exterior Fireplace, Family Room, Master Bedroom
Appliances Dryer, Washer, Refrigerator, Dishwasher, Disposal, Gas Cooktop
Flooring Carpet, Stone, Wood
Total Bedrooms: 5
Full Bathrooms: 7
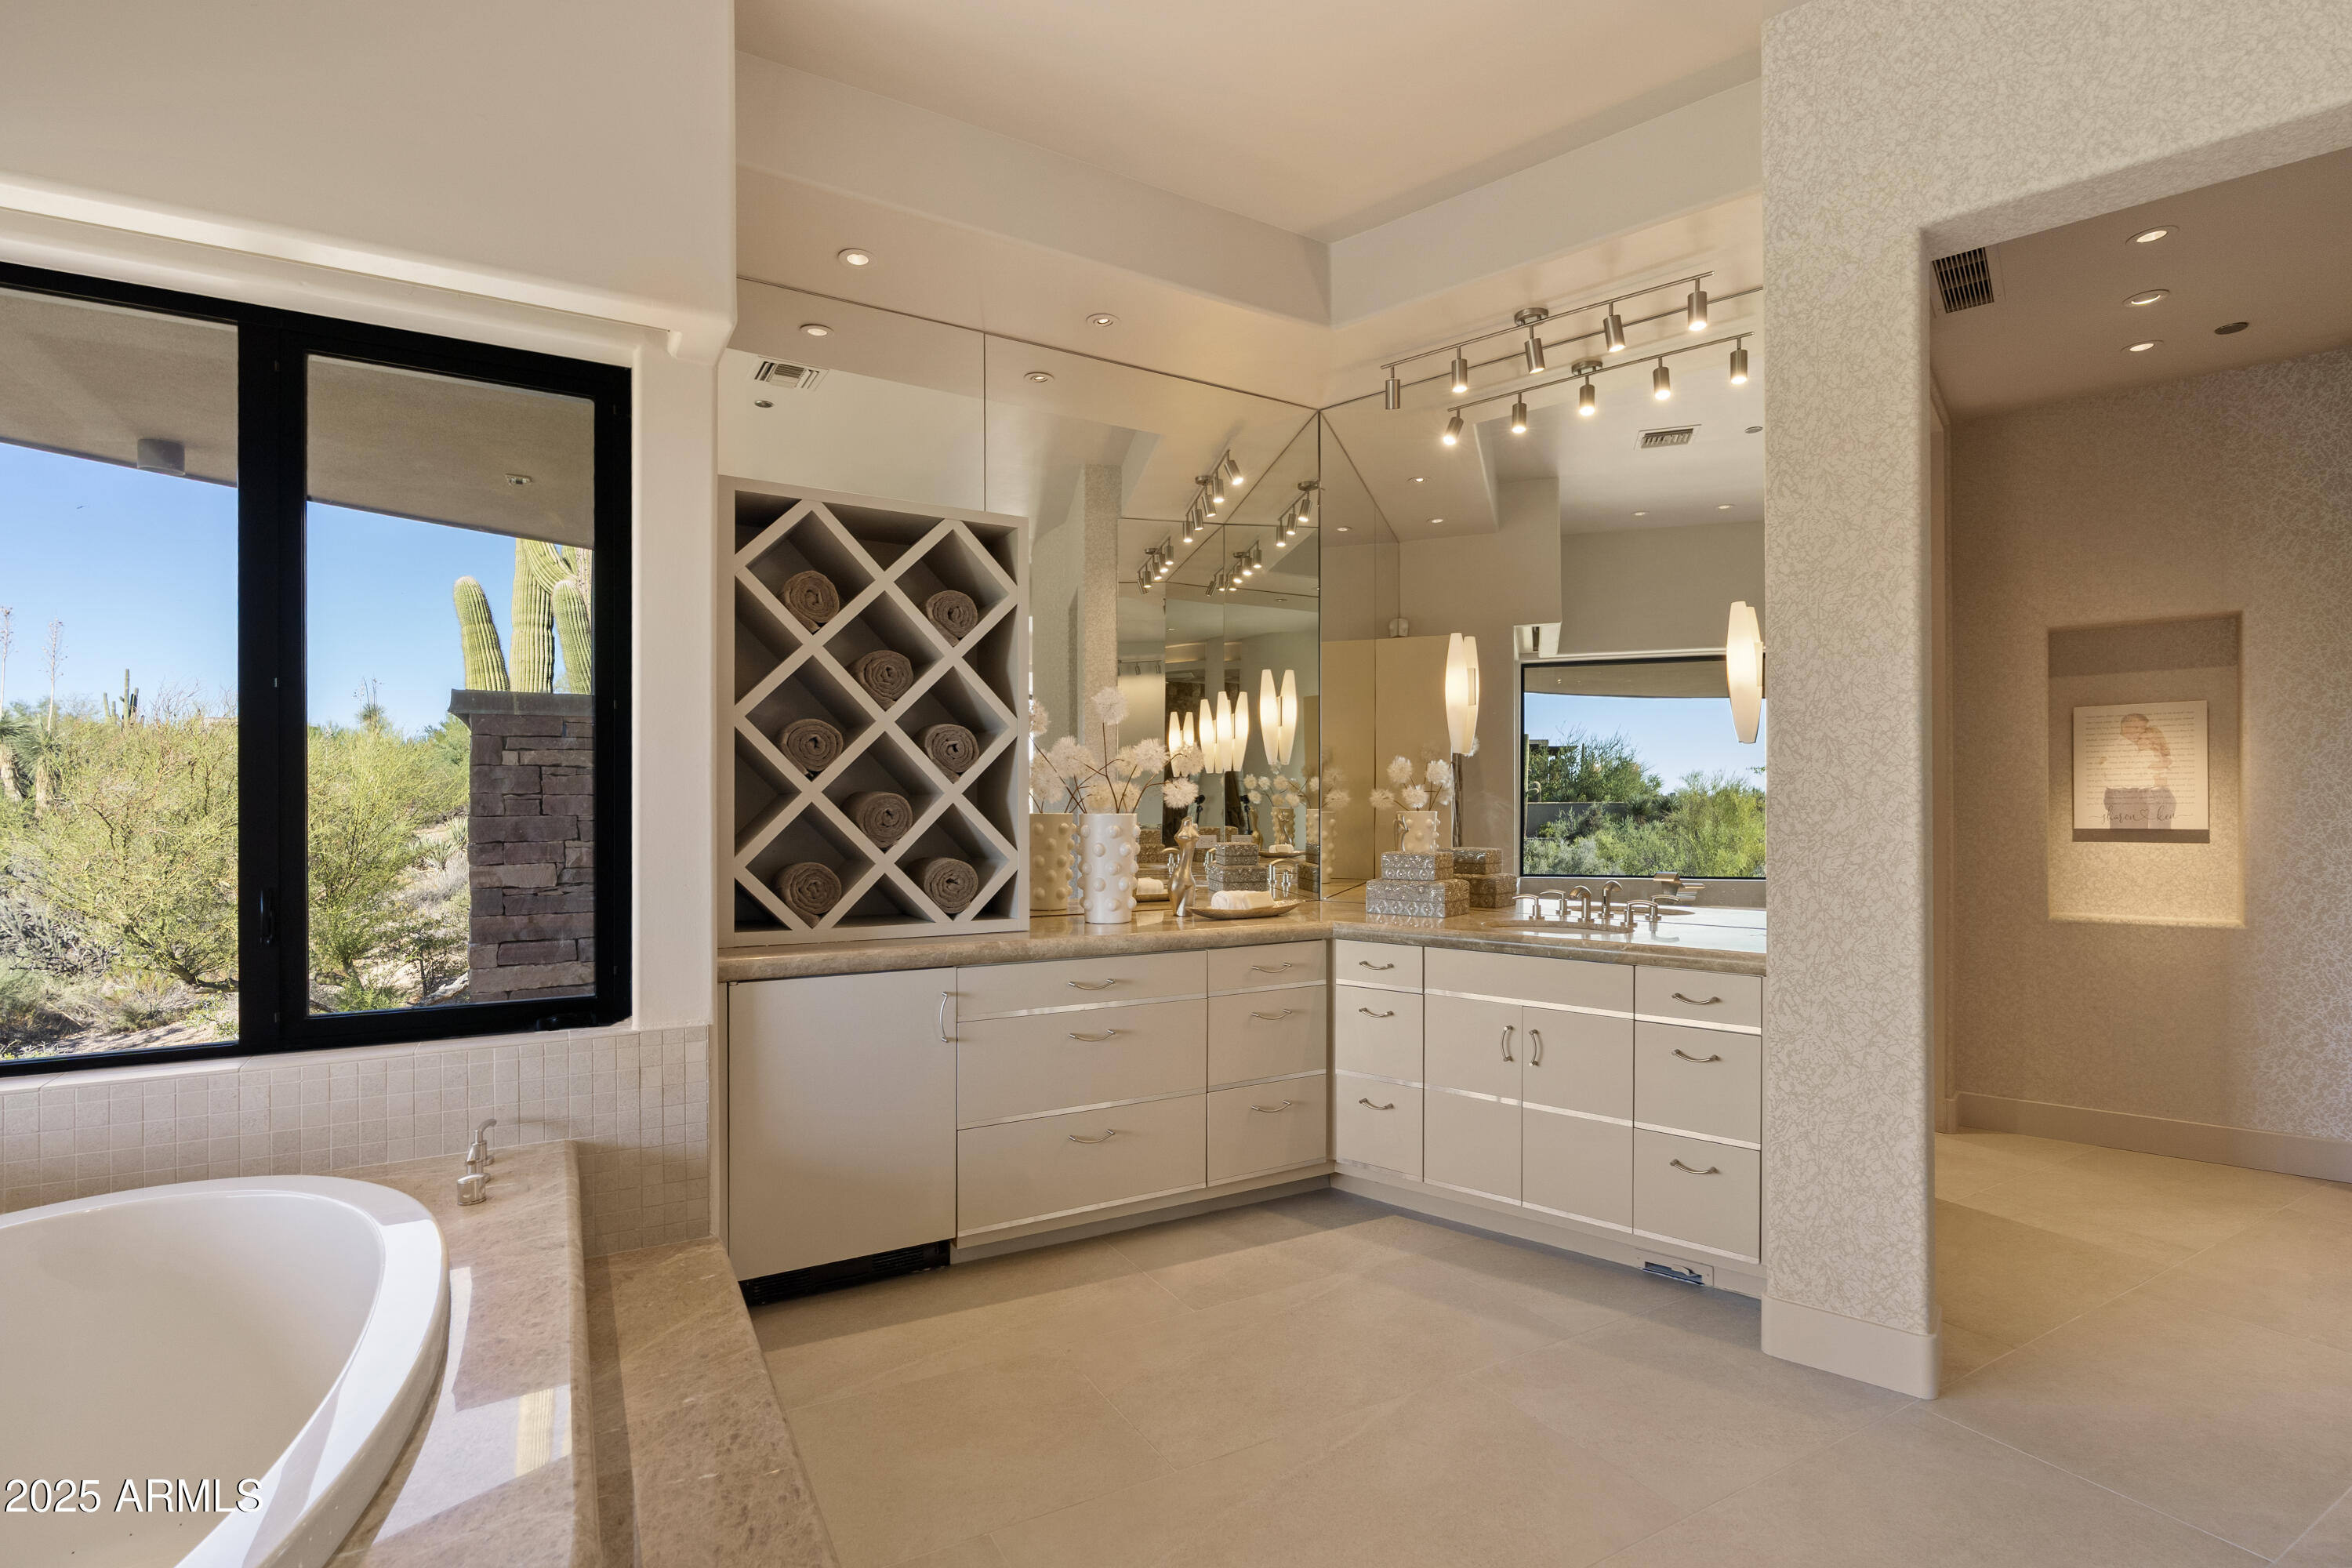
Other Interior Features Walk-in Pantry, Non-laminate Counter, High Speed Internet, Smart Home, Double Vanity, Eat-in Kitchen, Breakfast Bar, 9 Flat Ceilings, Central Vacuum, Elevator, Roller Shields, Wet Bar, Kitchen Island, Pantry, Full Bth Master Bdrm, Separate Shwr Tub, Tub with Jets
Area & Lot
Lot Area 3.6 Acres
Living area 8,172 Sq.Ft.
MLS® ID 6925323
Year Built 2007
School District Cave Creek Unified District
High School Cactus Shadows High School
Middle School Sonoran Trails Middle School
Elementary School Desert Sun Academy
View Description City Lights,Mountain(s)
Architecture Styles Contemporary
Type Residential
Status Sold
Exterior
Stories 2
Pool Play Pool, Heated
Air conditioning Central Air, Ceiling Fan(s)
Heat type Natural Gas
Water Source City Water
Garage Space 4.0
Security Features Fire Sprinkler System, Security System Owned
Sewer Sewer in Cnctd, Public Sewer
Other Exterior Features Balcony, Misting System, Private Street(s), Private Yard, Built-in Barbecue
Parking Garage Door Opener, Extended Length Garage, Circular Driveway, Attchd Gar Cabinets, Separate Strge Area, Side Vehicle Entry
Lot Features North/South Exposure, Sprinklers In Rear, Sprinklers In Front, Desert Back, Desert Front, Cul-De-Sac
Roof Foam, Metal
Finance
Sales Price $4,800,000
HOA Fees $1,080 yearly
Real Estate Tax $6,262 yearly

360 Virtual Tour

Take a tour of this property

Scottsdale

Work With Casey

When the stakes are high, experience matters. Work with Casey Reinke for disciplined guidance, thoughtful strategy, and a business-minded approach to your real estate goals.
