Leave a Message

Thank you for your message. I will be in touch with you shortly.

1127 W ANGUS Road
1127 W ANGUS Road
1127 W ANGUS Road
1127 W ANGUS Road
1127 W ANGUS Road
1127 W ANGUS Road
1127 W ANGUS Road
1127 W ANGUS Road
1127 W ANGUS Road
1127 W ANGUS Road
1127 W ANGUS Road
1127 W ANGUS Road
1127 W ANGUS Road
1127 W ANGUS Road
1127 W ANGUS Road
1127 W ANGUS Road
1127 W ANGUS Road
1127 W ANGUS Road
1127 W ANGUS Road
1127 W ANGUS Road
1127 W ANGUS Road
1127 W ANGUS Road
1127 W ANGUS Road
1127 W ANGUS Road
1127 W ANGUS Road
1127 W ANGUS Road
1127 W ANGUS Road
1127 W ANGUS Road
1127 W ANGUS Road
1127 W ANGUS Road
1127 W ANGUS Road
1127 W ANGUS Road
1127 W ANGUS Road
1127 W ANGUS Road
1127 W ANGUS Road
VIEW PHOTOS
Courtesy of Keller Williams Realty Sonoran Living, Daniel McClure Listing Contact: 480-788-6254 
$500,000

1127 W ANGUS Road

5 Beds 4 Baths 2,966 Sq.Ft. 6,520 Sq.Ft.

Description

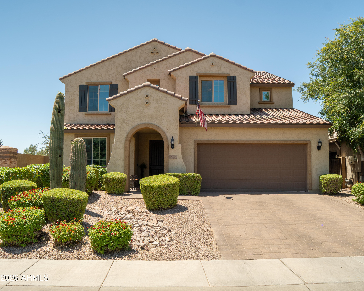
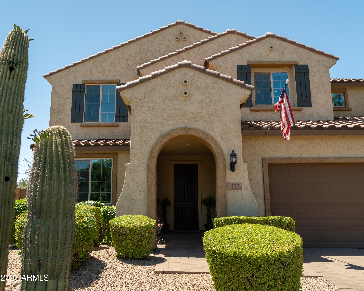
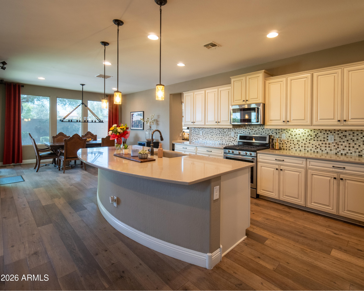
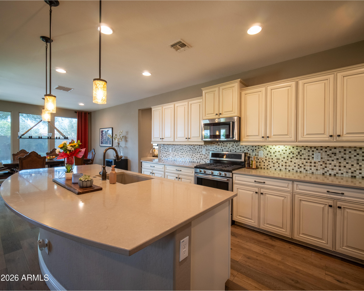
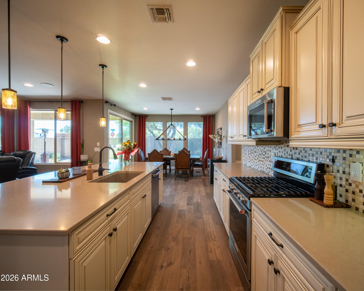
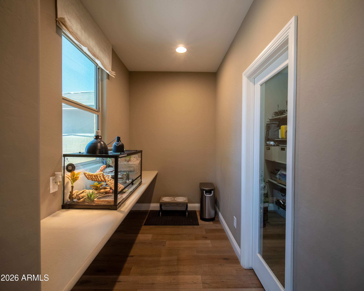
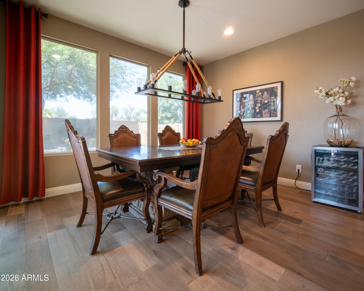
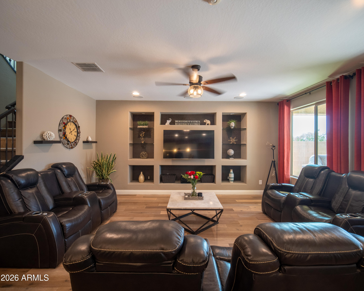
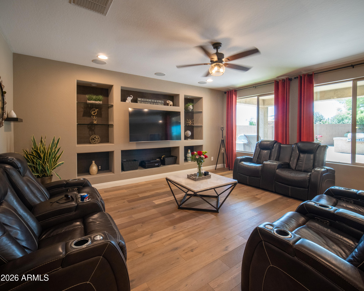
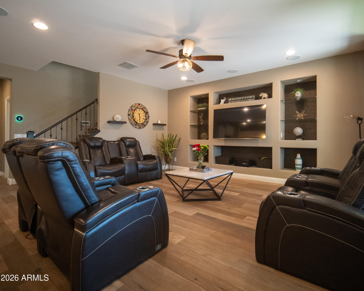
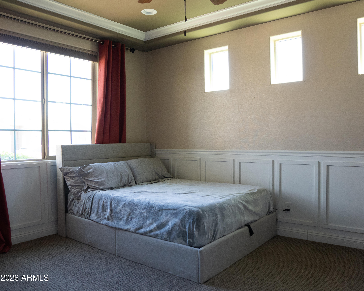
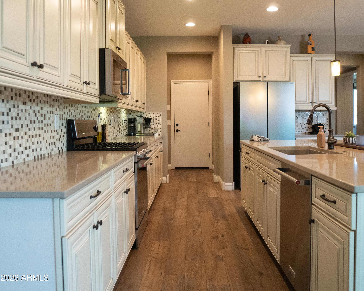
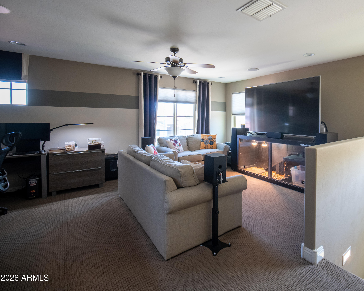
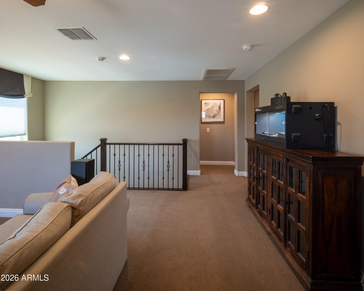
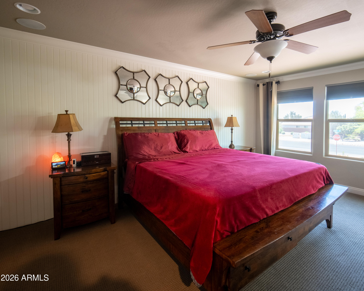
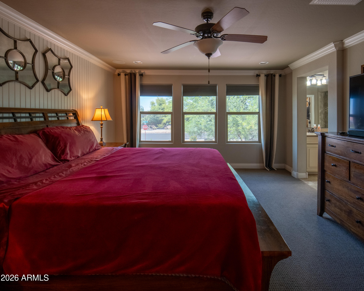
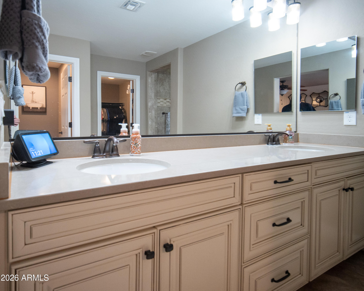
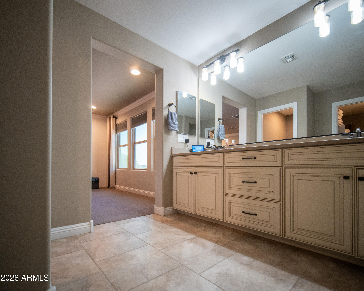
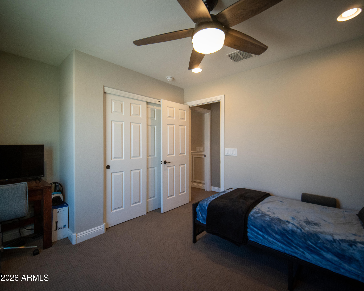
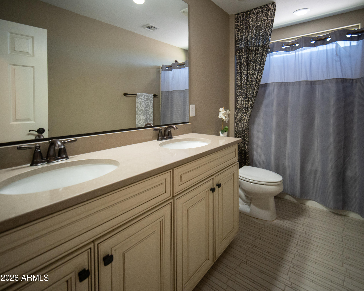
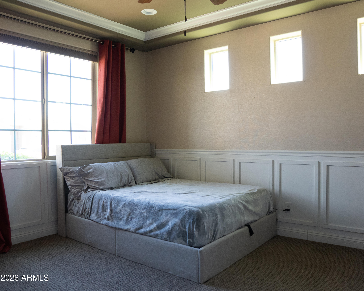
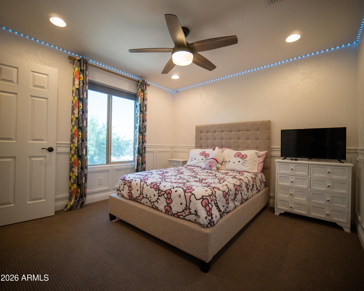
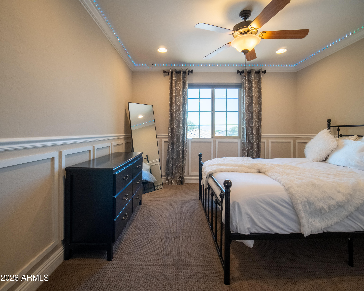
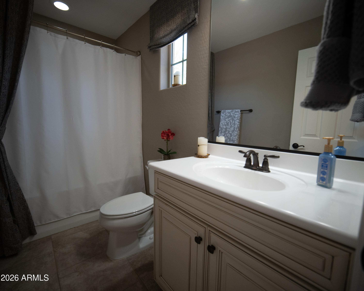
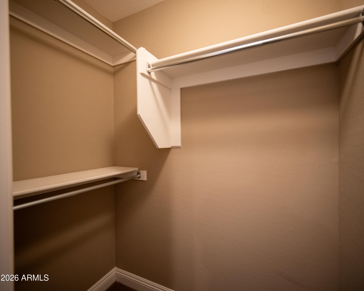
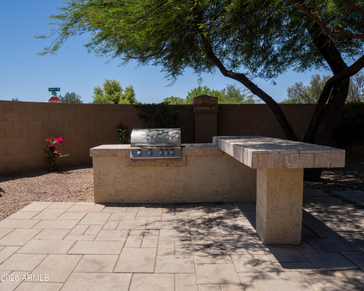
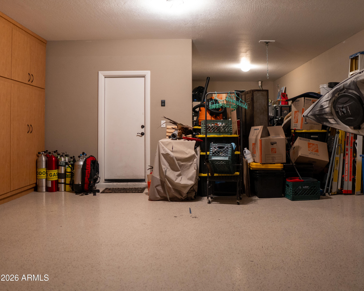
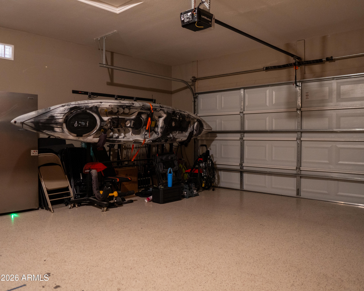
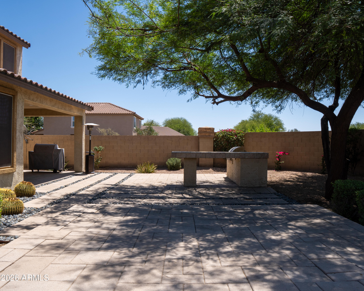
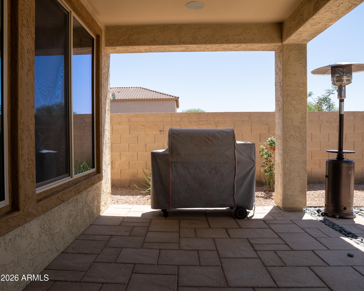
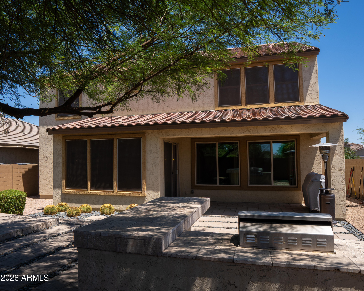
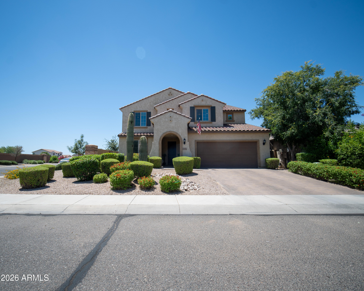
Your chance at a beautiful model home in Circle Cross Ranch which offers almost 3, 000 square feet of open-concept living space is here. Enjoy real wood plank floors, recessed lighting, and an open floor plan. Sliding glass doors connect the living space with the outdoors and a great patio for entertaining. The beautiful kitchen features ample storage with stylish cabinets, crown molding, a chic mosaic backsplash, quartz counters, newer appliances, including a gas range, and two walk-in pantries. A large open loft provides a second area for entertainment. The main bedroom has a large bathroom with dual sinks, walk-in shower and spacious closet. There is also a second en-suite for added convenience. The 3-car garage, NEW AC, and ability to have a home office complete this amazing property.

Share Property

Location

1127 W ANGUS Road, San Tan Valley, AZ 85143

Status

Sold

Date Sold

July 13, 2026

Property Amenities

Interior
Laundry room Upstairs Laundry
Appliances Dryer, Washer, Refrigerator, Built-in Microwave, Dishwasher, Disposal, Gas Range, Gas Oven
Flooring Carpet, Tile, Wood
Total Bedrooms: 5
Half Bathrooms: 1
Full Bathrooms: 3
Other Interior Features Walk-in Pantry, Non-laminate Counter, Quartz Countertops, High Speed Internet, Double Vanity, Upstairs, Breakfast Bar, 9 Flat Ceilings, Kitchen Island, 3/4 Bath Master Bdrm
Area & Lot
Total area 2,966 Sq.Ft.
Lot Area 6,520 Sq.Ft.
Living area 2,966 Sq.Ft.
MLS® ID 7030990
Year Built 2015
School District Other
High School Other
Middle School Other
Elementary School Other
Architecture Styles Santa Barbara/Tuscan
Type Residential
Status Sold
Exterior
Stories 2
Air conditioning Central Air, Ceiling Fan(s)
Heat type Heat Pump, Forced Air, Natural Gas
Disability Features Lever Handles
Water Source Public
Garage Space 3.0
Sewer Public Sewer
Other Exterior Features Built-in Barbecue
Parking Attached Garage, Tandem, Garage Door Opener, Extended Length Garage, Direct Access, Attchd Gar Cabinets
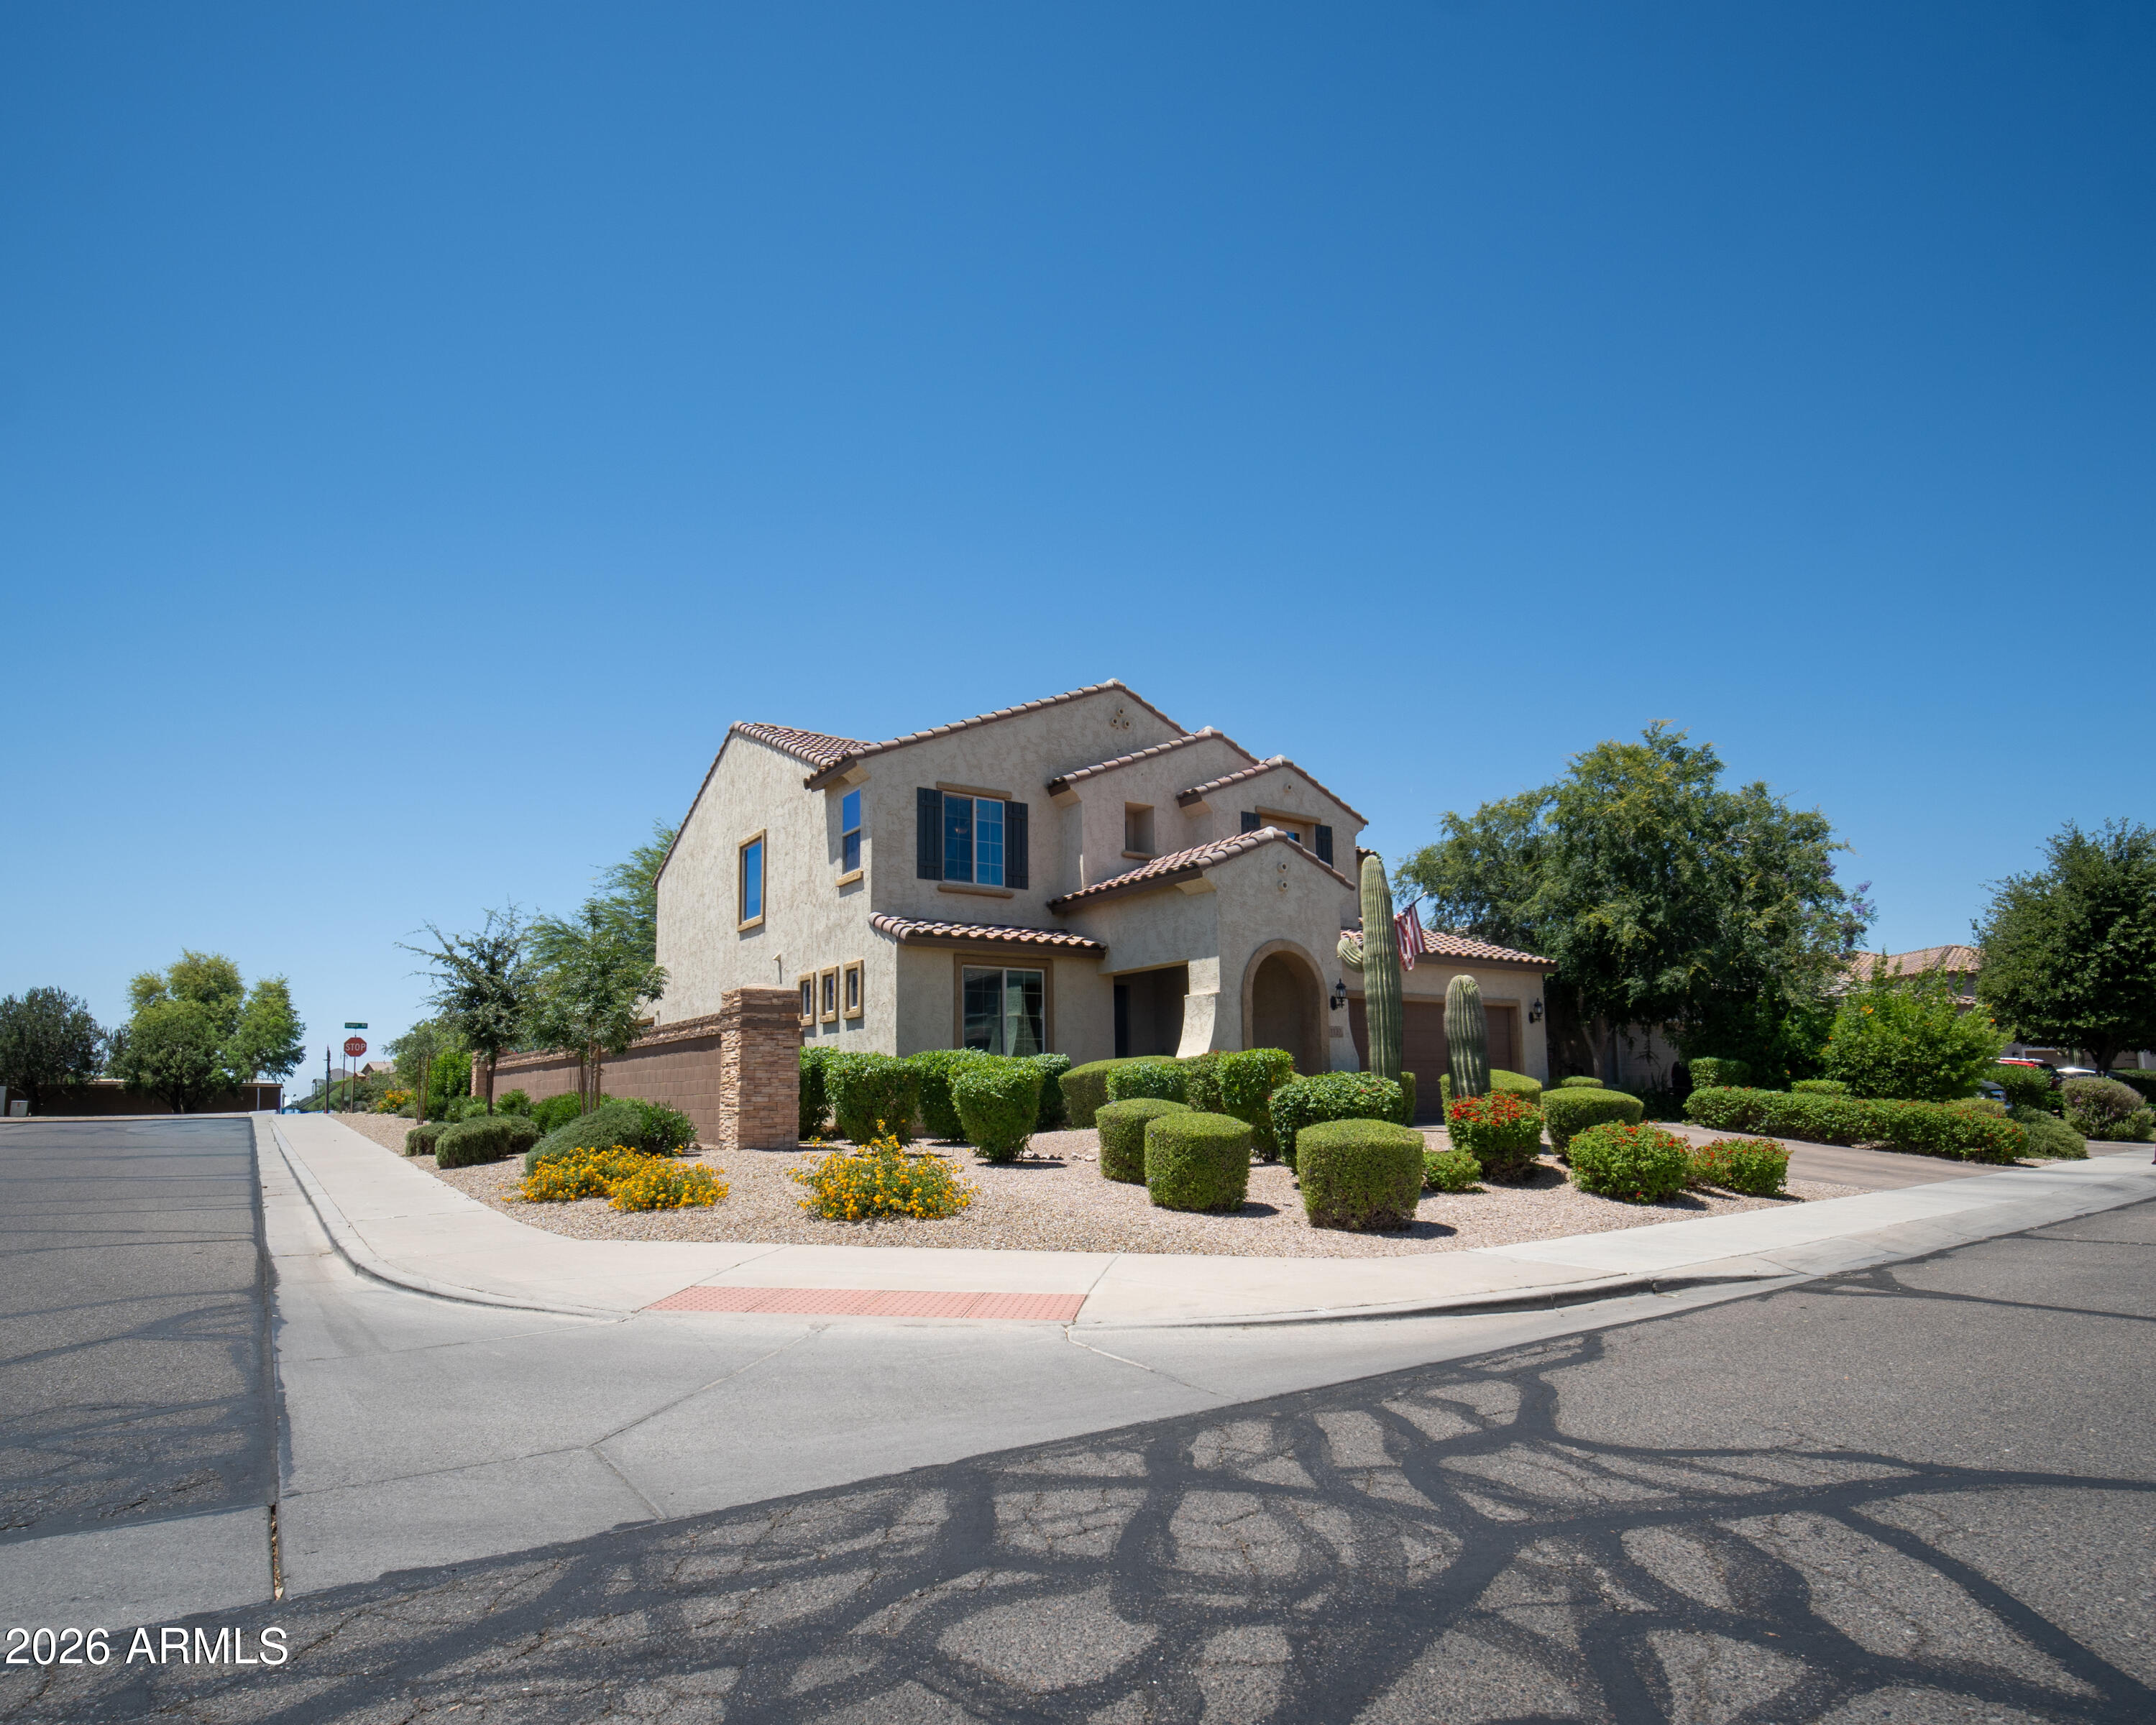
Lot Features Corner Lot, Desert Back, Desert Front, Gravel/Stone Front, Gravel/Stone Back
Roof Tile
Utilities Natural Gas Available
Finance
Sales Price $500,000
HOA Fees $53 monthly
Real Estate Tax $1,722 yearly

Work With Casey

When the stakes are high, experience matters. Work with Casey Reinke for disciplined guidance, thoughtful strategy, and a business-minded approach to your real estate goals.