Leave a Message

Thank you for your message. I will be in touch with you shortly.

11264 E SUNLAND Avenue
VIEW PHOTOS
Courtesy of Keller Williams Realty Sonoran Living, Kaori Morie Listing Contact: 480-948-3338 
$395,000

11264 E SUNLAND Avenue

3 Beds 2 Baths 1,412 Sq.Ft. 5,630 Sq.Ft.

Description

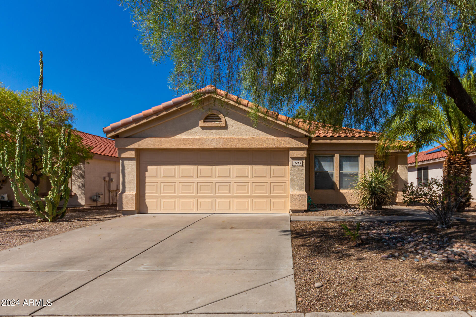
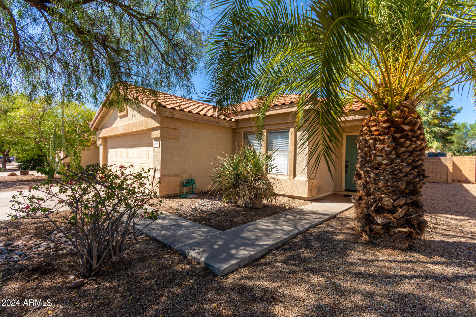
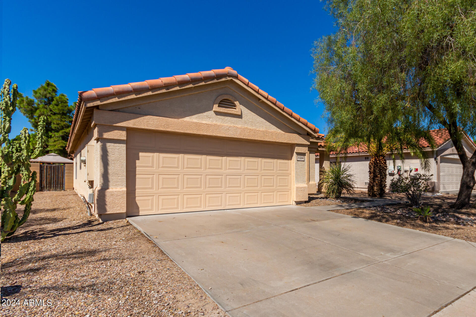
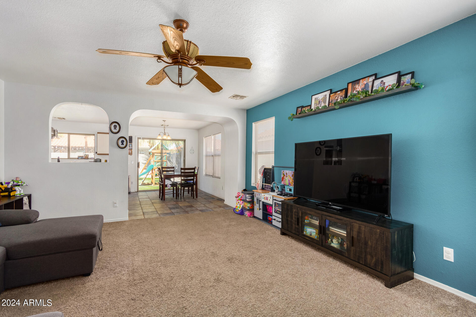
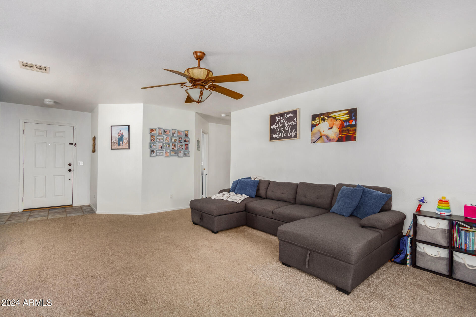
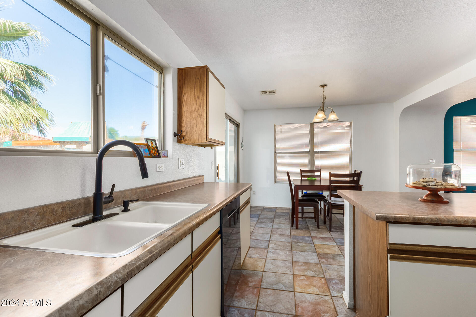
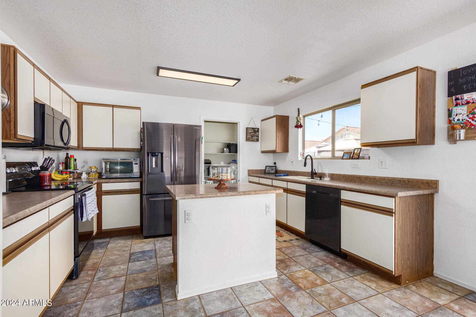
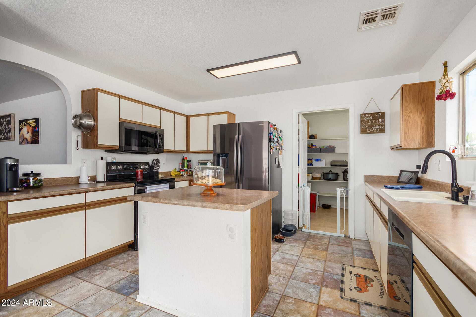
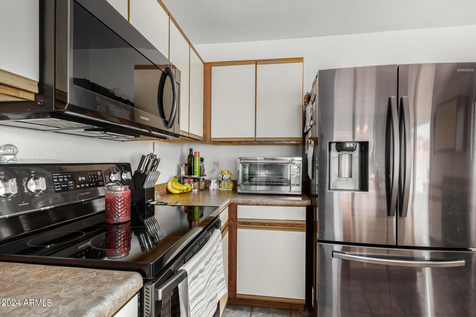
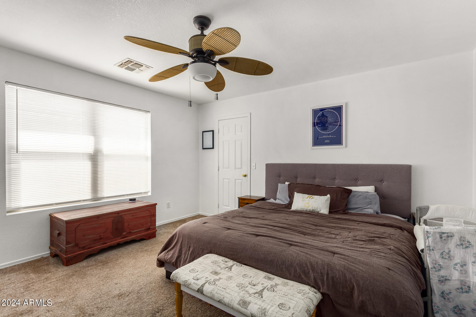
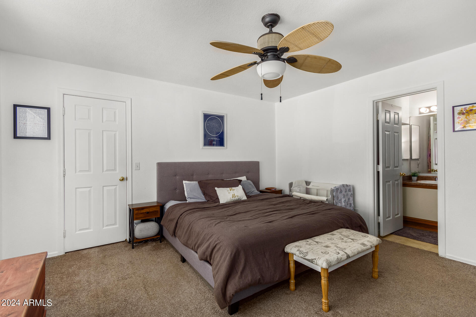
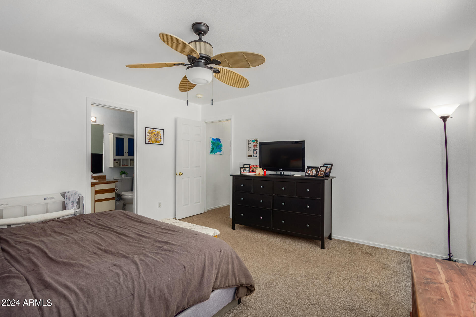
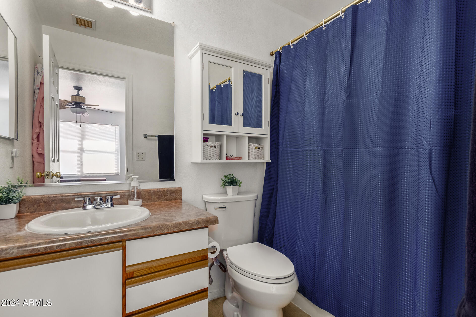
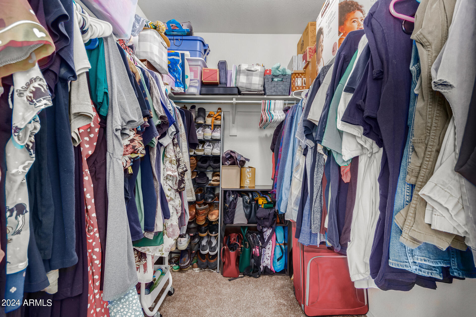
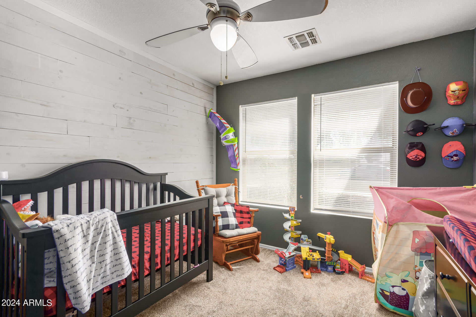
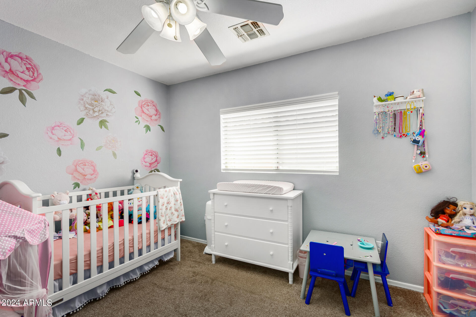
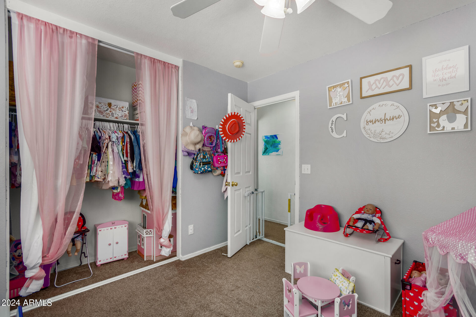
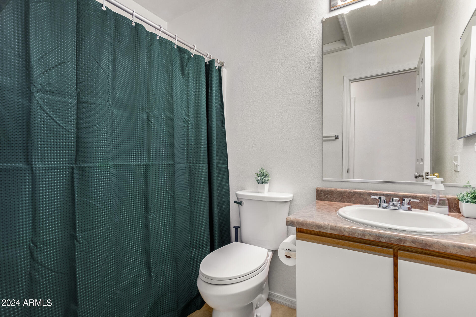
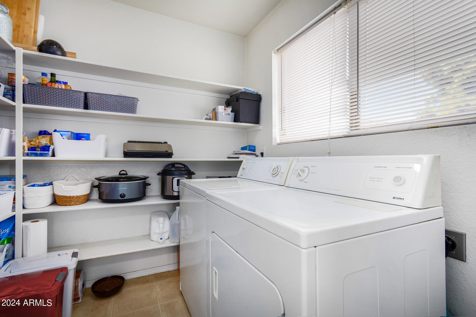
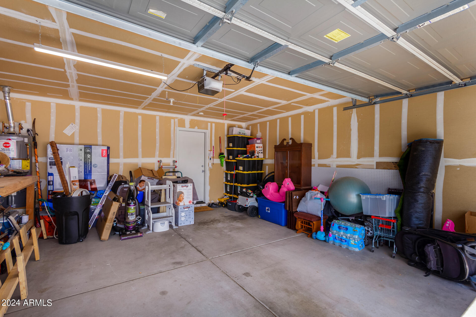
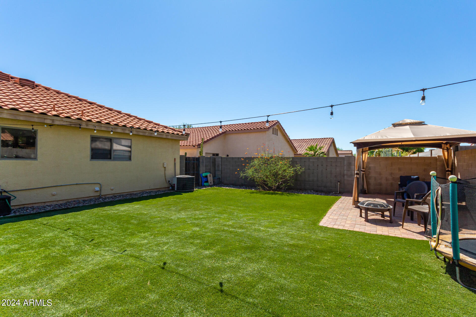
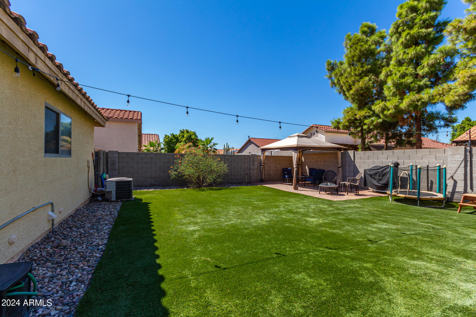
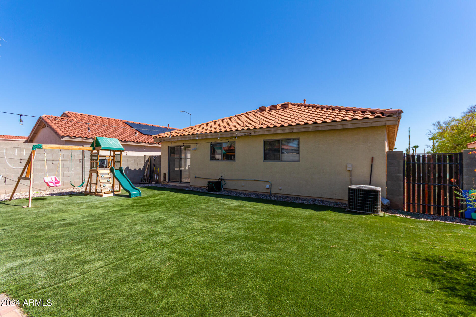
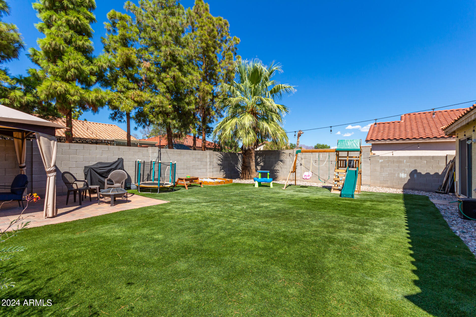
Home, sweet home! Check out this charming single-level property in the desirable Parkwood East! Providing 3 beds, 2 baths, a 2-car garage, and a low-maintenance landscape. Be greeted by a large living room offering a welcoming atmosphere! Natural light filled the interior, complemented by a designer palette and tile flooring w/plush carpet in all the right places. The spacious eat-in kitchen boasts black SS appliances, ample wood cabinetry, spacious counters, a center island, and sliding doors to the back. Primary bedroom includes a walk-in closet and a private bathroom for added comfort. The laundry room, just off the kitchen, provides shelving. Discover the backyard's artificial turf and a Gazebo with well-laid pavers for a great outdoor living space! Great Mesa location! Make it yours!

Share Property

Location

11264 E SUNLAND Avenue, Mesa, AZ 85208

Status

Sold

Date Sold

October 28, 2024

Property Amenities

Interior
Laundry room Inside
Appliances Dryer Included, Washer, Refrigerator, Built-in Microwave, Dishwasher, Disposal
Flooring Carpet, Tile
Total Bedrooms: 3
Other Interior Features High Speed Internet, Eat-in Kitchen, 9 Flat Ceilings, No Interior Steps, Kitchen Island, Full Bth Master Bdrm, Laminate Counters
Area & Lot
Lot Area 5,630 Sq.Ft.
Living area 1,412 Sq.Ft.
MLS® ID 6753169
Year Built 2000
School District Mesa Unified District
High School Skyline High School
Middle School Smith Junior High School
Elementary School Brinton Elementary
Architecture Styles Ranch
Type Residential
Status Sold
Exterior
Stories 1
Pool None
Air conditioning Central Air, Ceiling Fan(s)
Heat type Electric
Water Source City Water
Garage Space 2.0
Sewer Public Sewer
Parking Garage Door Opener, Direct Access
Lot Features North/South Exposure, Desert Front, Gravel/Stone Front, Synthetic Grass Back
Roof Tile
Finance
Sales Price $395,000
HOA Fees $40 monthly
Real Estate Tax $1,138 yearly

360 Virtual Tour

Take a tour of this property

Work With Casey

When the stakes are high, experience matters. Work with Casey Reinke for disciplined guidance, thoughtful strategy, and a business-minded approach to your real estate goals.