Leave a Message

Thank you for your message. I will be in touch with you shortly.

11151 E PROSPECT POINT Drive
VIEW PHOTOS
Courtesy of Keller Williams Realty Sonoran Living, Andrea D Garcia Listing Contact: 602-733-2278 
$1,175,000

11151 E PROSPECT POINT Drive

2 Beds 3 Baths 2,296 Sq.Ft. 7,200 Sq.Ft.

Description

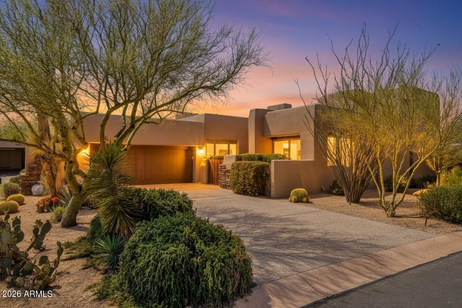
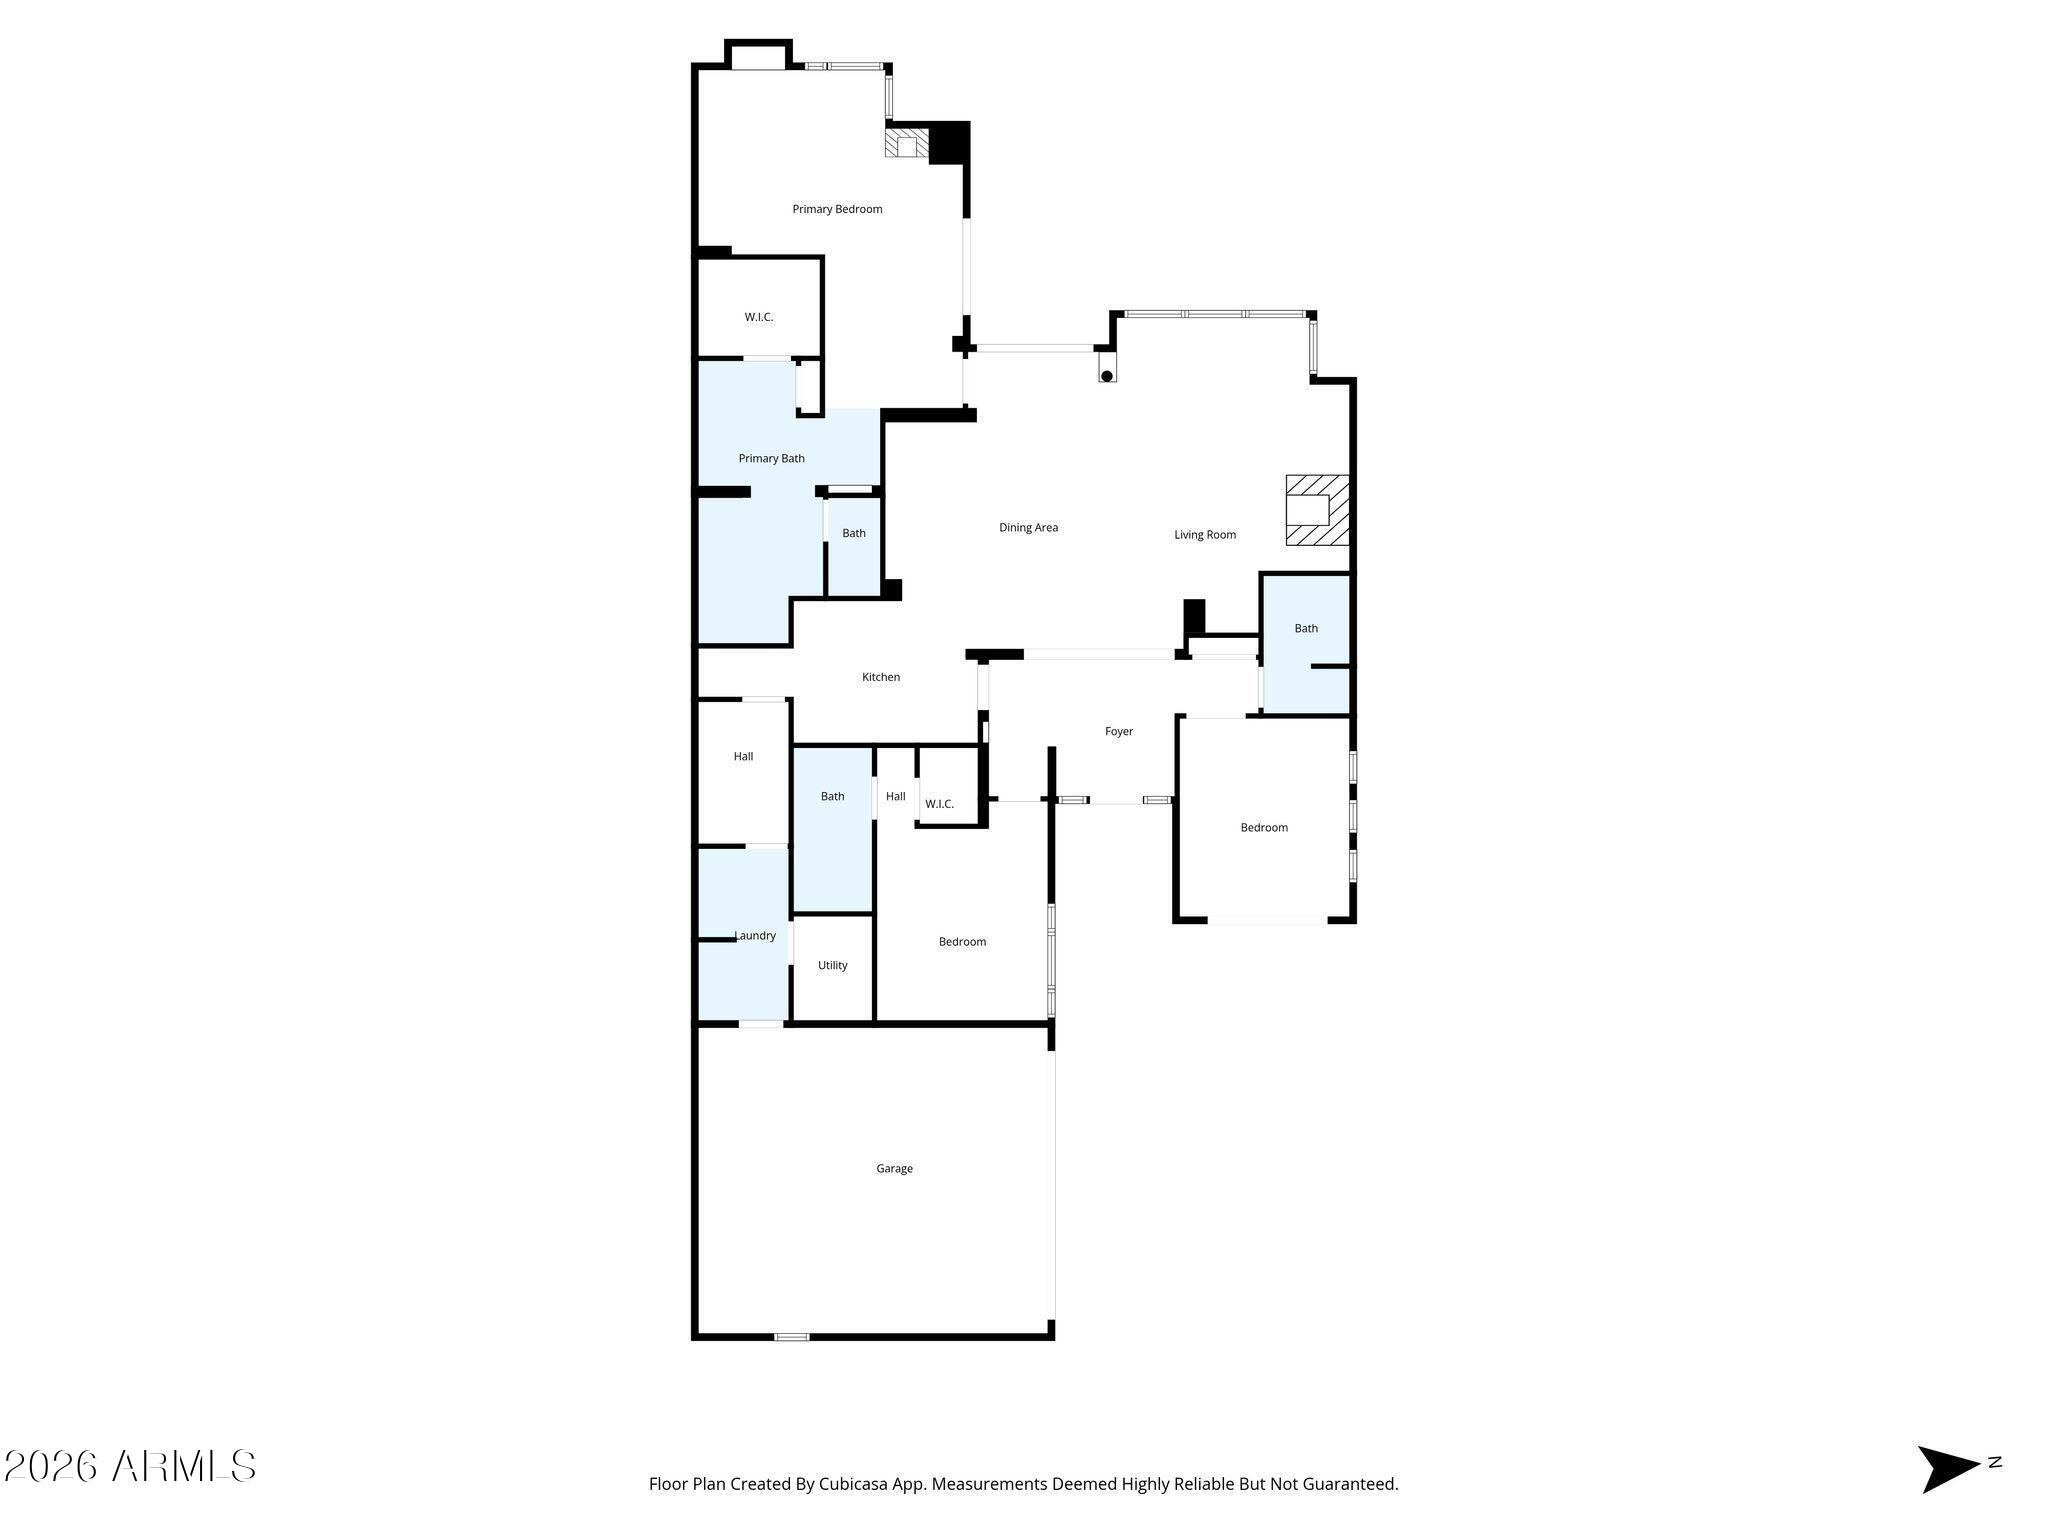
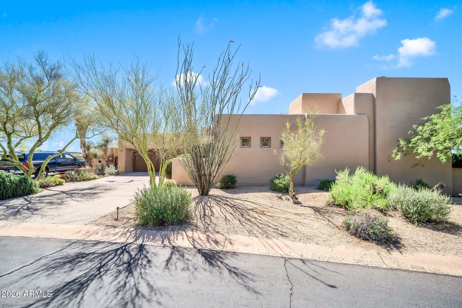
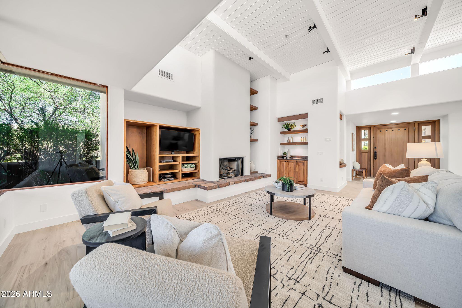
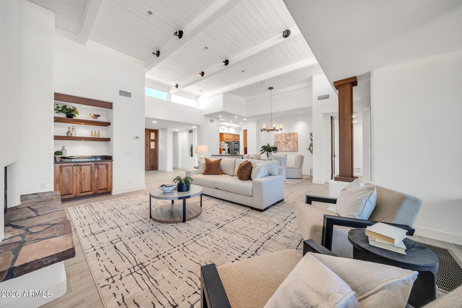
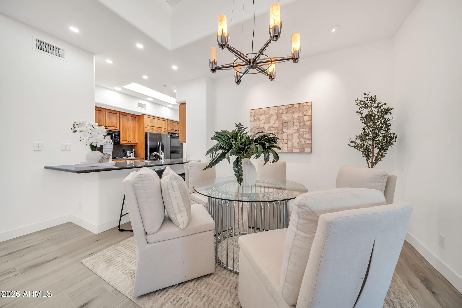
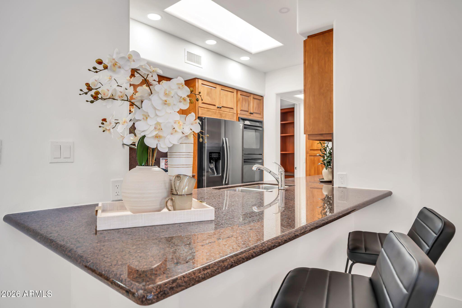
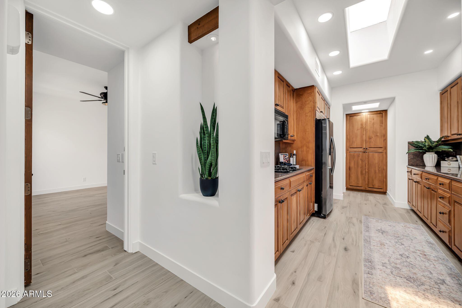
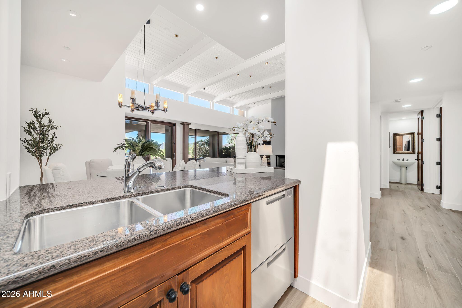
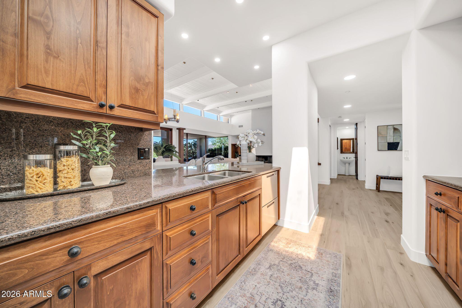
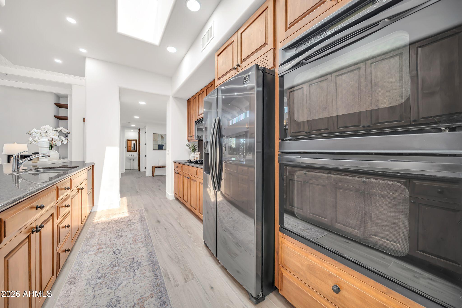
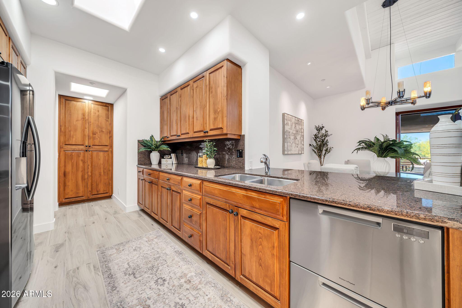
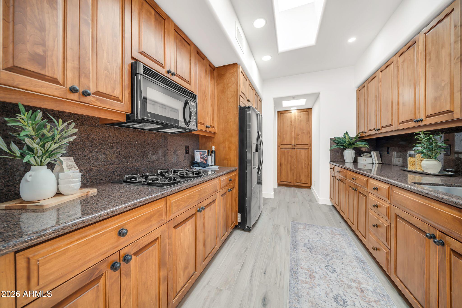
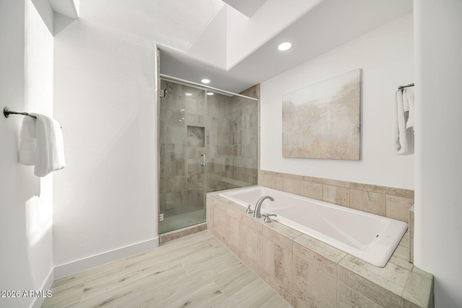
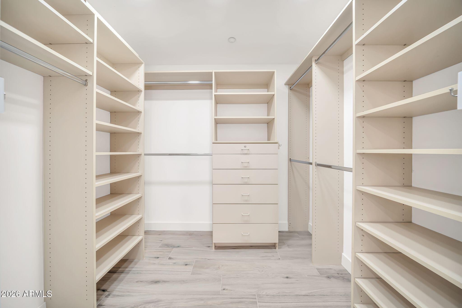
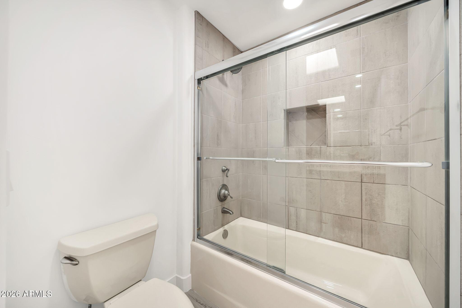
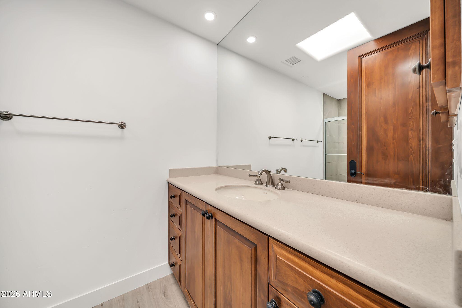
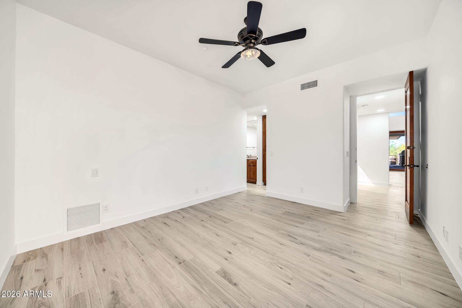
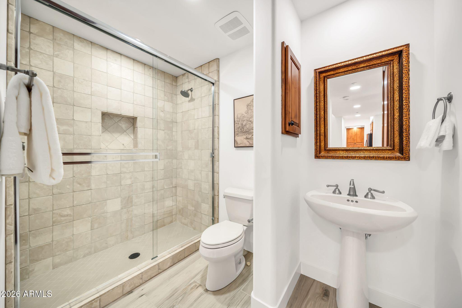
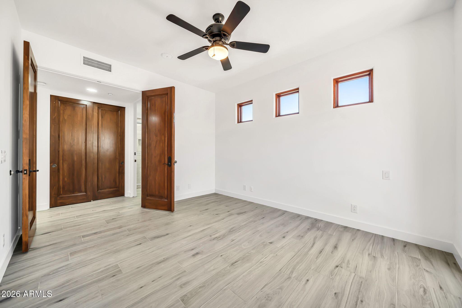
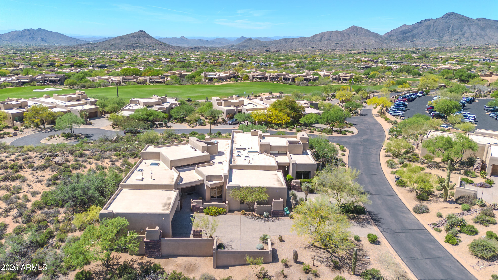
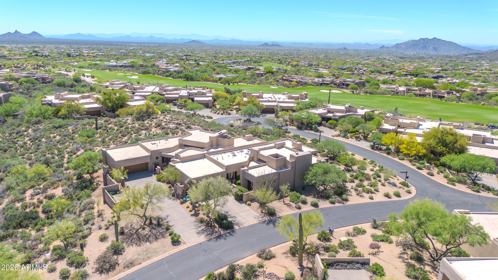
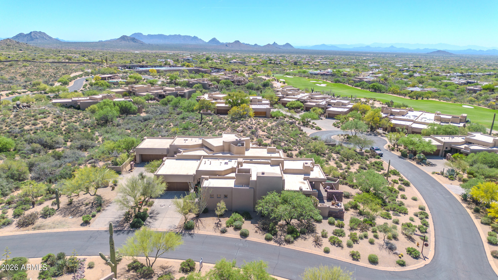
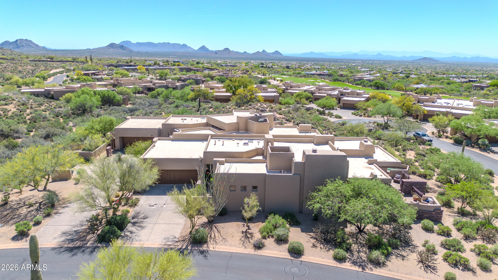
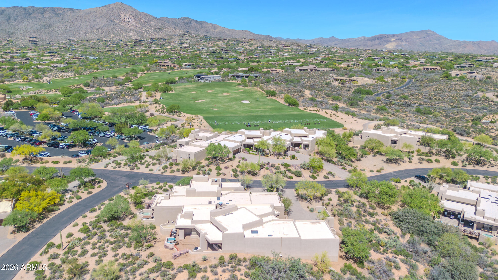
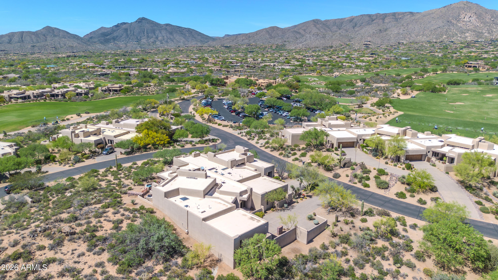
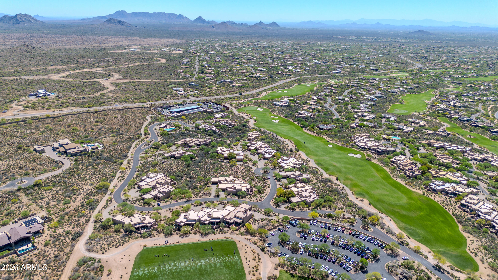
Welcome to effortless desert living in this beautifully updated Apache Cottage, located within the highly coveted, guard-gated community of Desert Mountain in North Scottsdale. This single-level 2-bedroom, 3-bath residence with a den offers an exceptional blend of style, comfort, and access to world-class amenities.
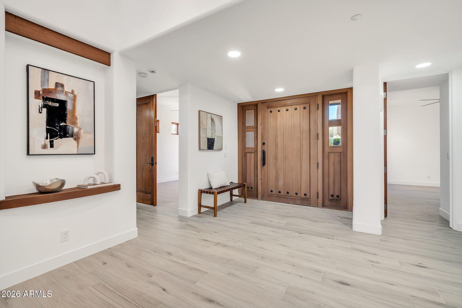
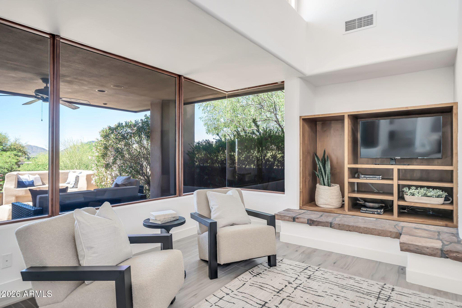
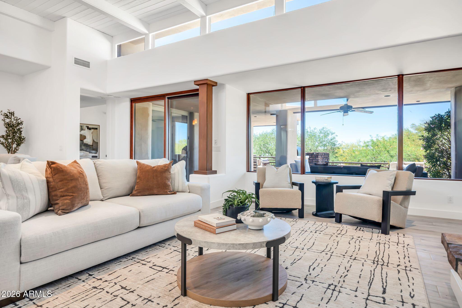
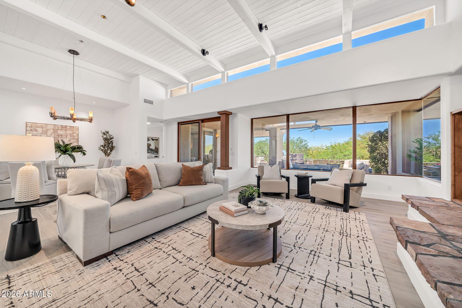
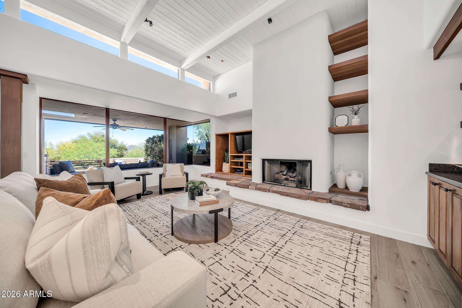
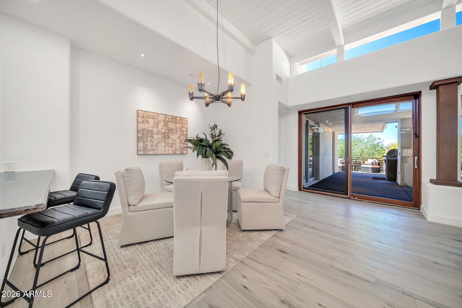
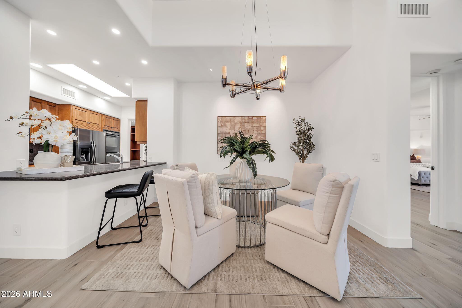
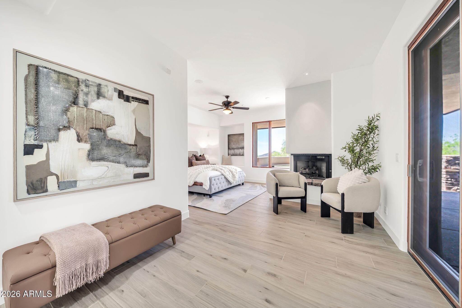
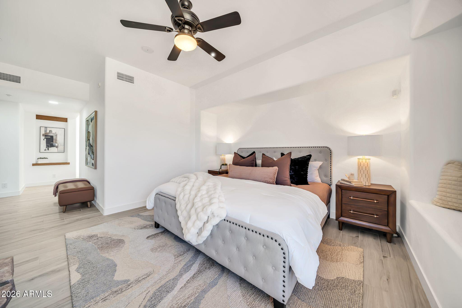
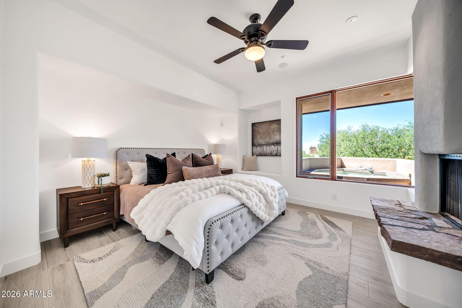
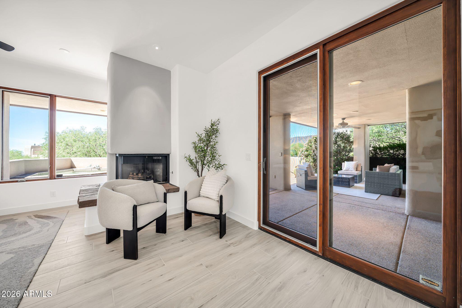
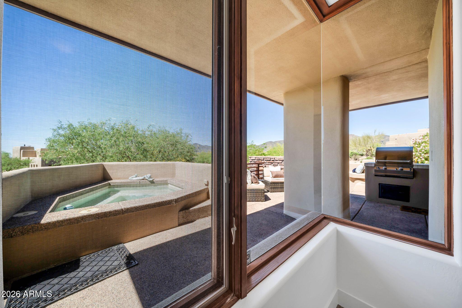
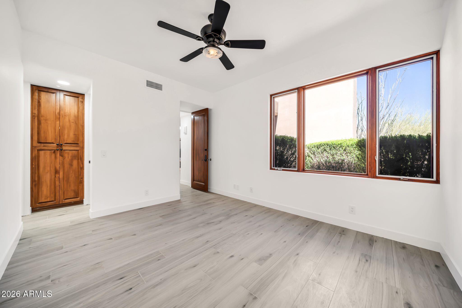
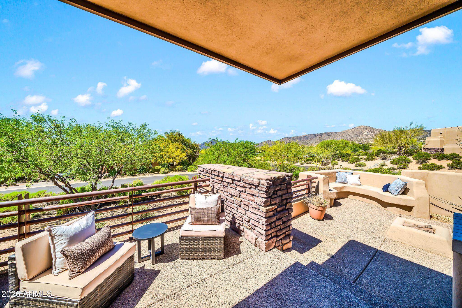
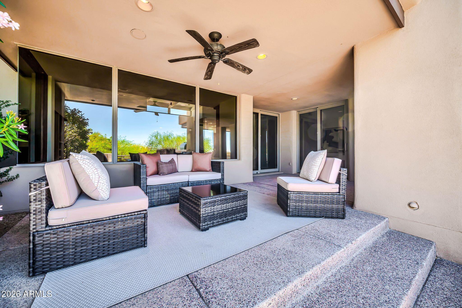
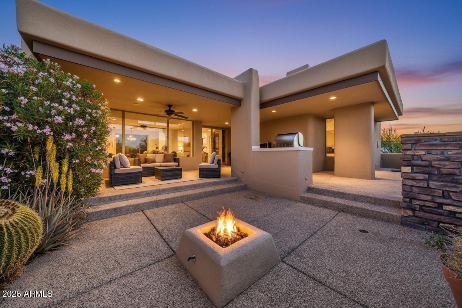
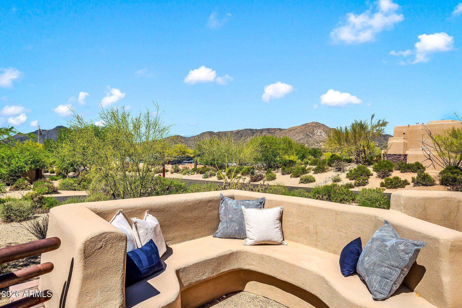
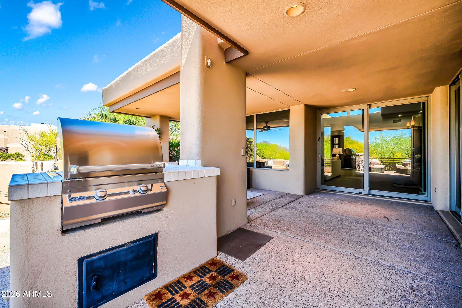
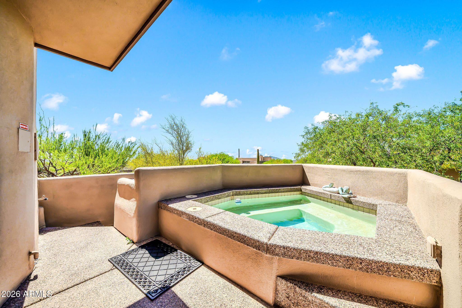
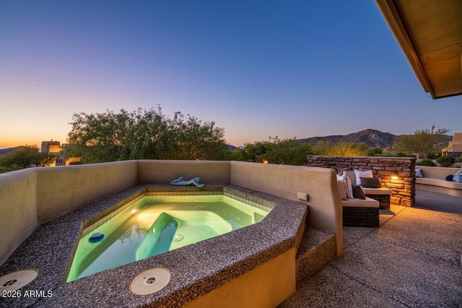
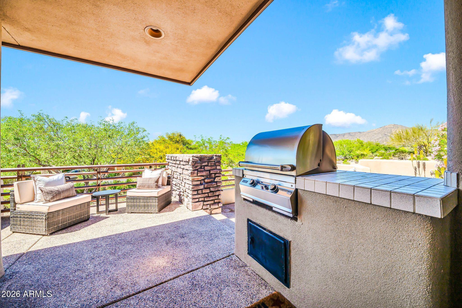
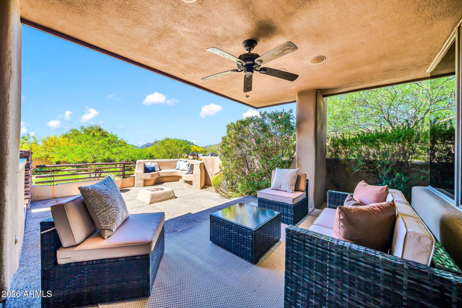
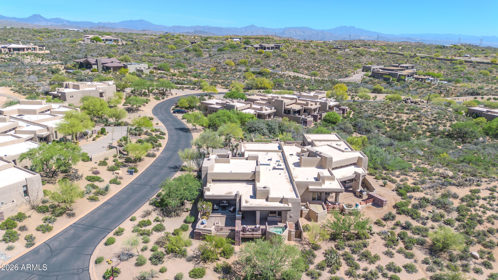
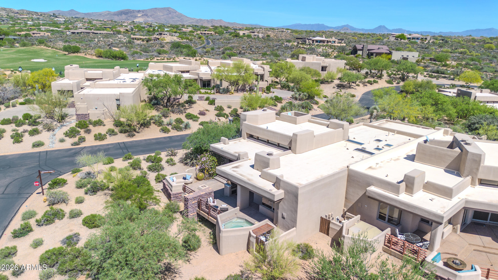
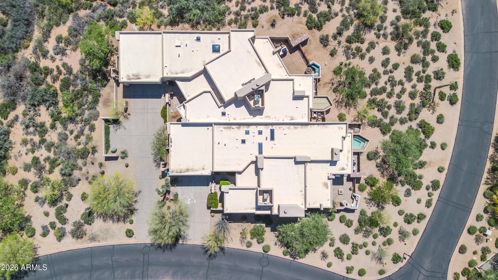
Tucked inside the desirable Apache Cottages, the home has been nicely upgraded. The open-concept floor plan features soaring ceilings with striking beam details, abundant natural light, and a seamless flow from the great room to dining and kitchen. Newly installed wood-look porcelain tile flooring throughout is well-suited for desert living, while fresh interior paint throughout creates a bright, inviting atmosphere. The split floor plan offers privacy and functionality, with the primary retreat positioned to capture some of the most stunning views in Desert Mountain. Cozy up to the wrap-around fireplace and unwind as the dramatic mountain terrain becomes your backdrop. Step outside through your private Arcadia slider to the rear patio, where you'll find a built-in BBQ, seating area, and spa, all perfectly positioned to enjoy the breathtaking Desert Mountain scenery.

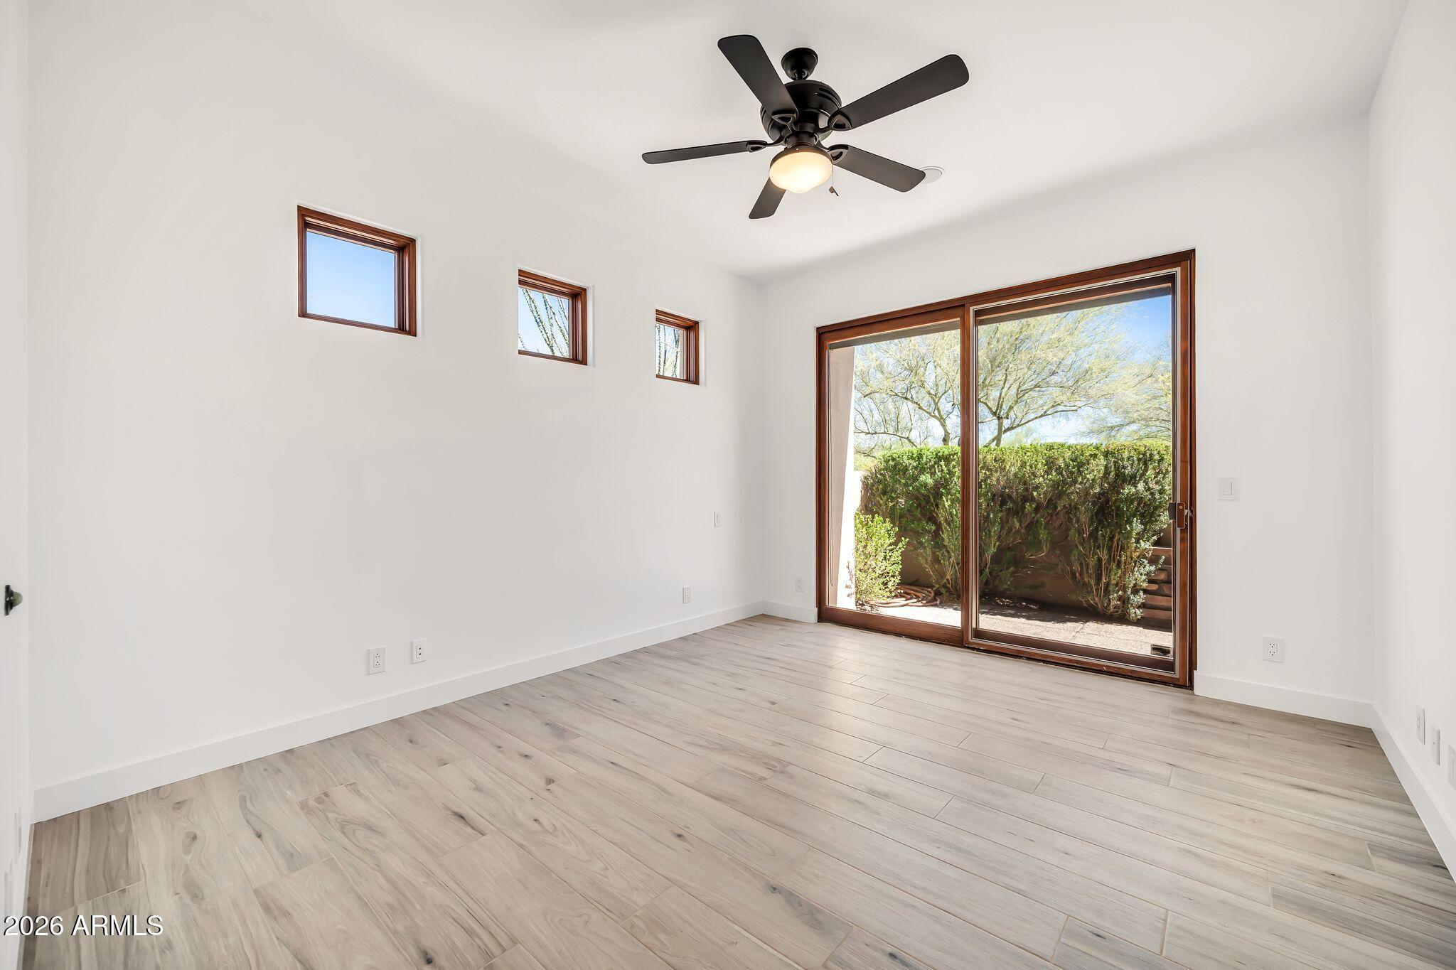
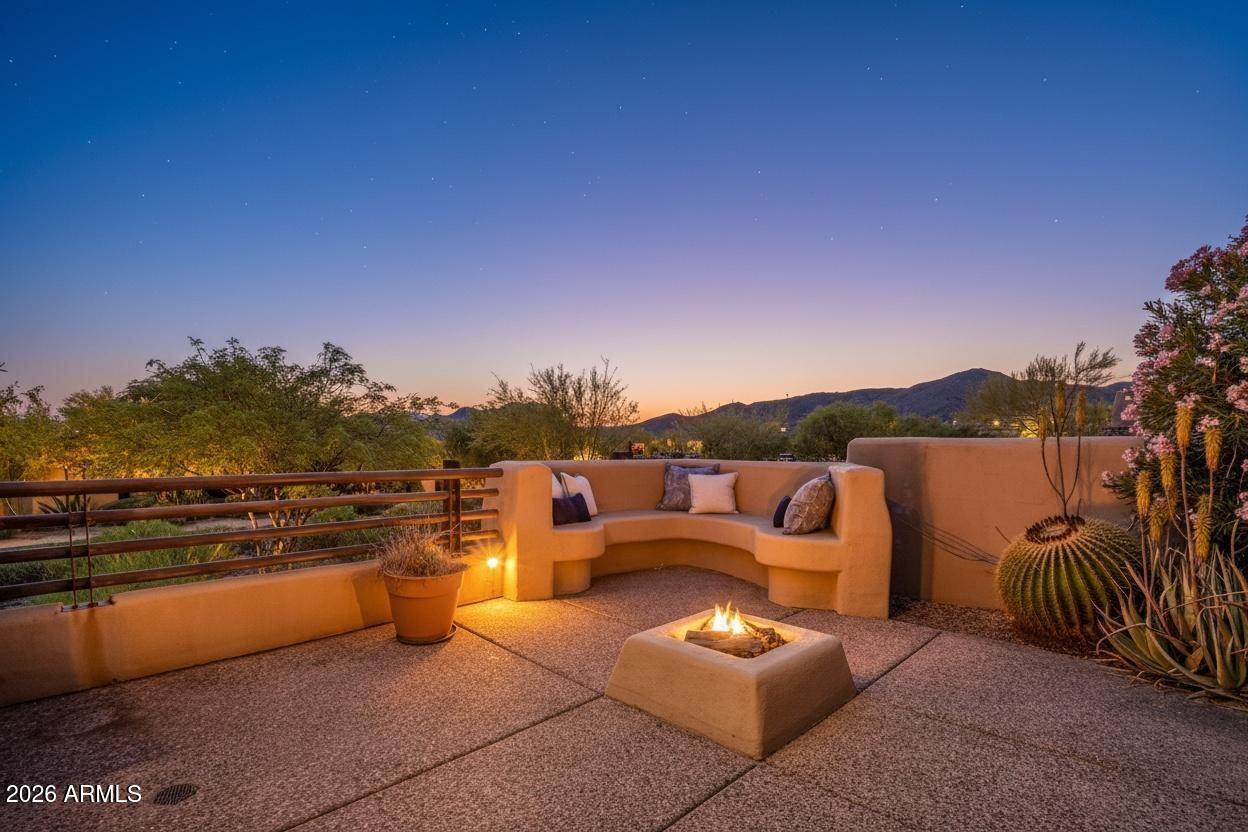
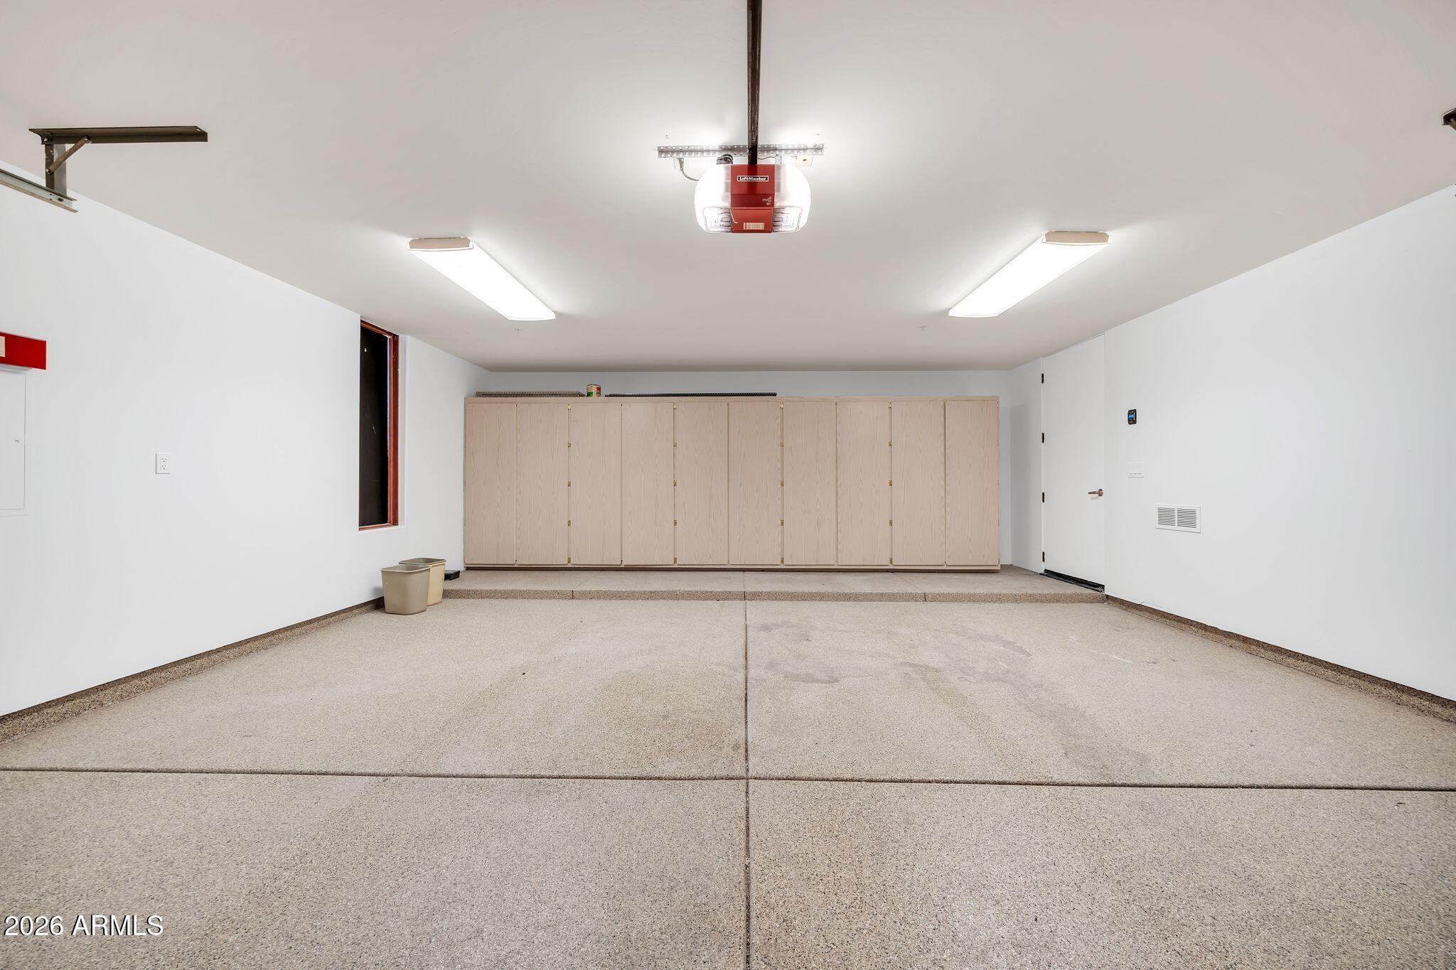
The den adds flexibility and charm, featuring its own private Arcadia door that opens to a peaceful courtyard seating area, ideal for a home office, reading nook, or additional guest space. The sleek, elevated feel of the home continues into the epoxy-coated garage, offering both style and practicality.

Membership is by application and subject to Desert Mountain Club approval. You have access to six Jack Nicklaus Signature golf courses, a par-3 course, state-of-the-art fitness and spa facilities, tennis and pickleball courts, and a vibrant calendar of dining and social events.

Experience the very best of North Scottsdale living in one of Arizona's most prestigious private communities. Perfect as a full-time residence, seasonal escape, or lock-and-leave second home.

Share Property

Location

11151 E PROSPECT POINT Drive, Scottsdale, AZ 85262

Status

Sold

Date Sold

July 23, 2026

Property Amenities

Interior
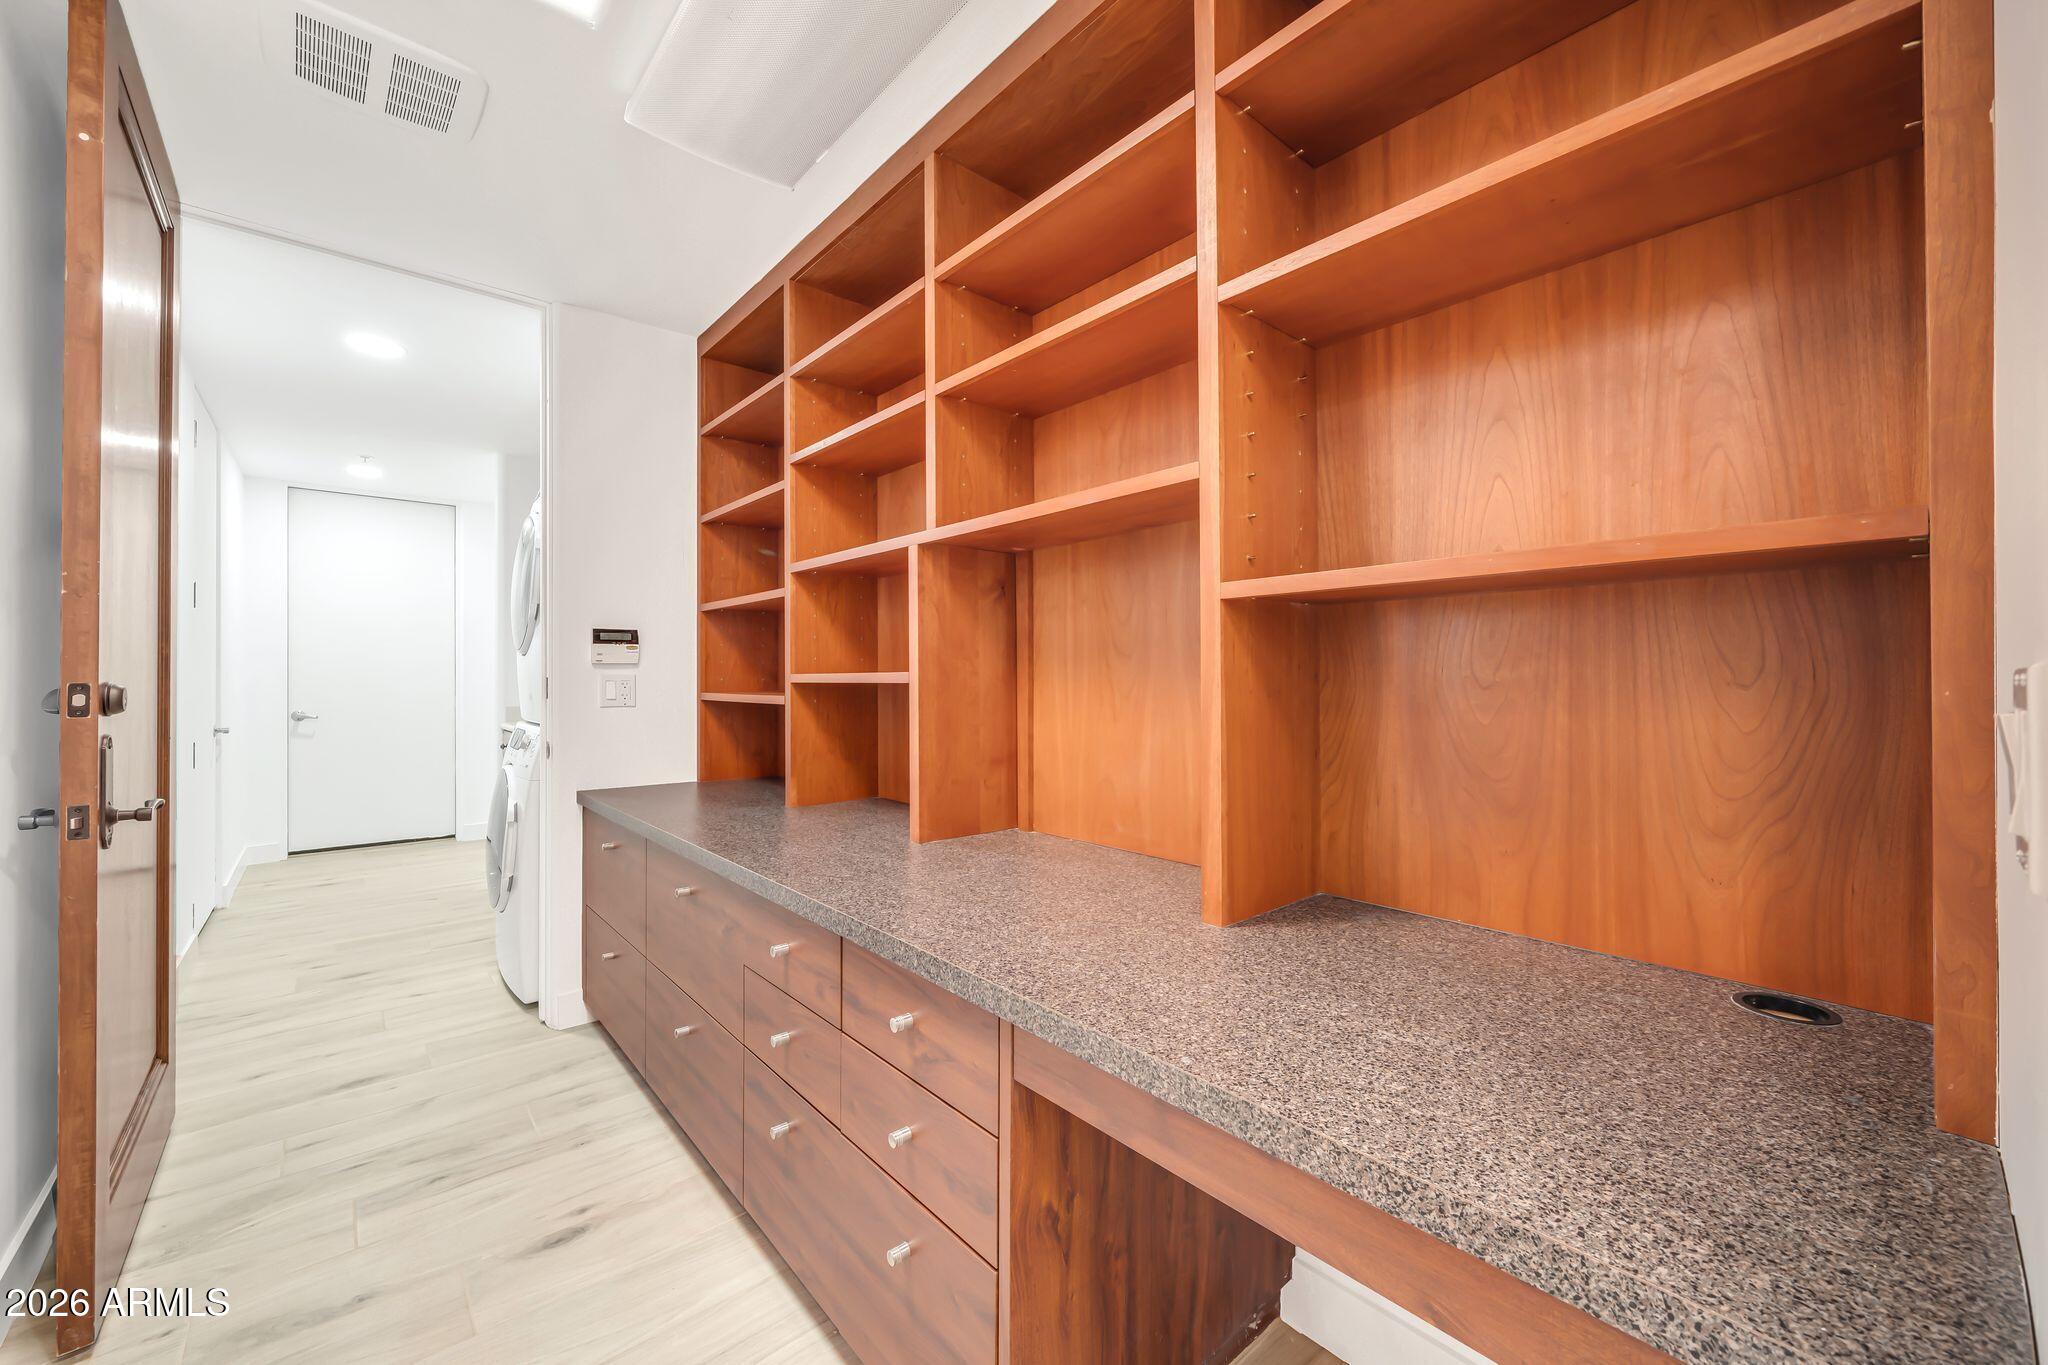
Laundry room Inside
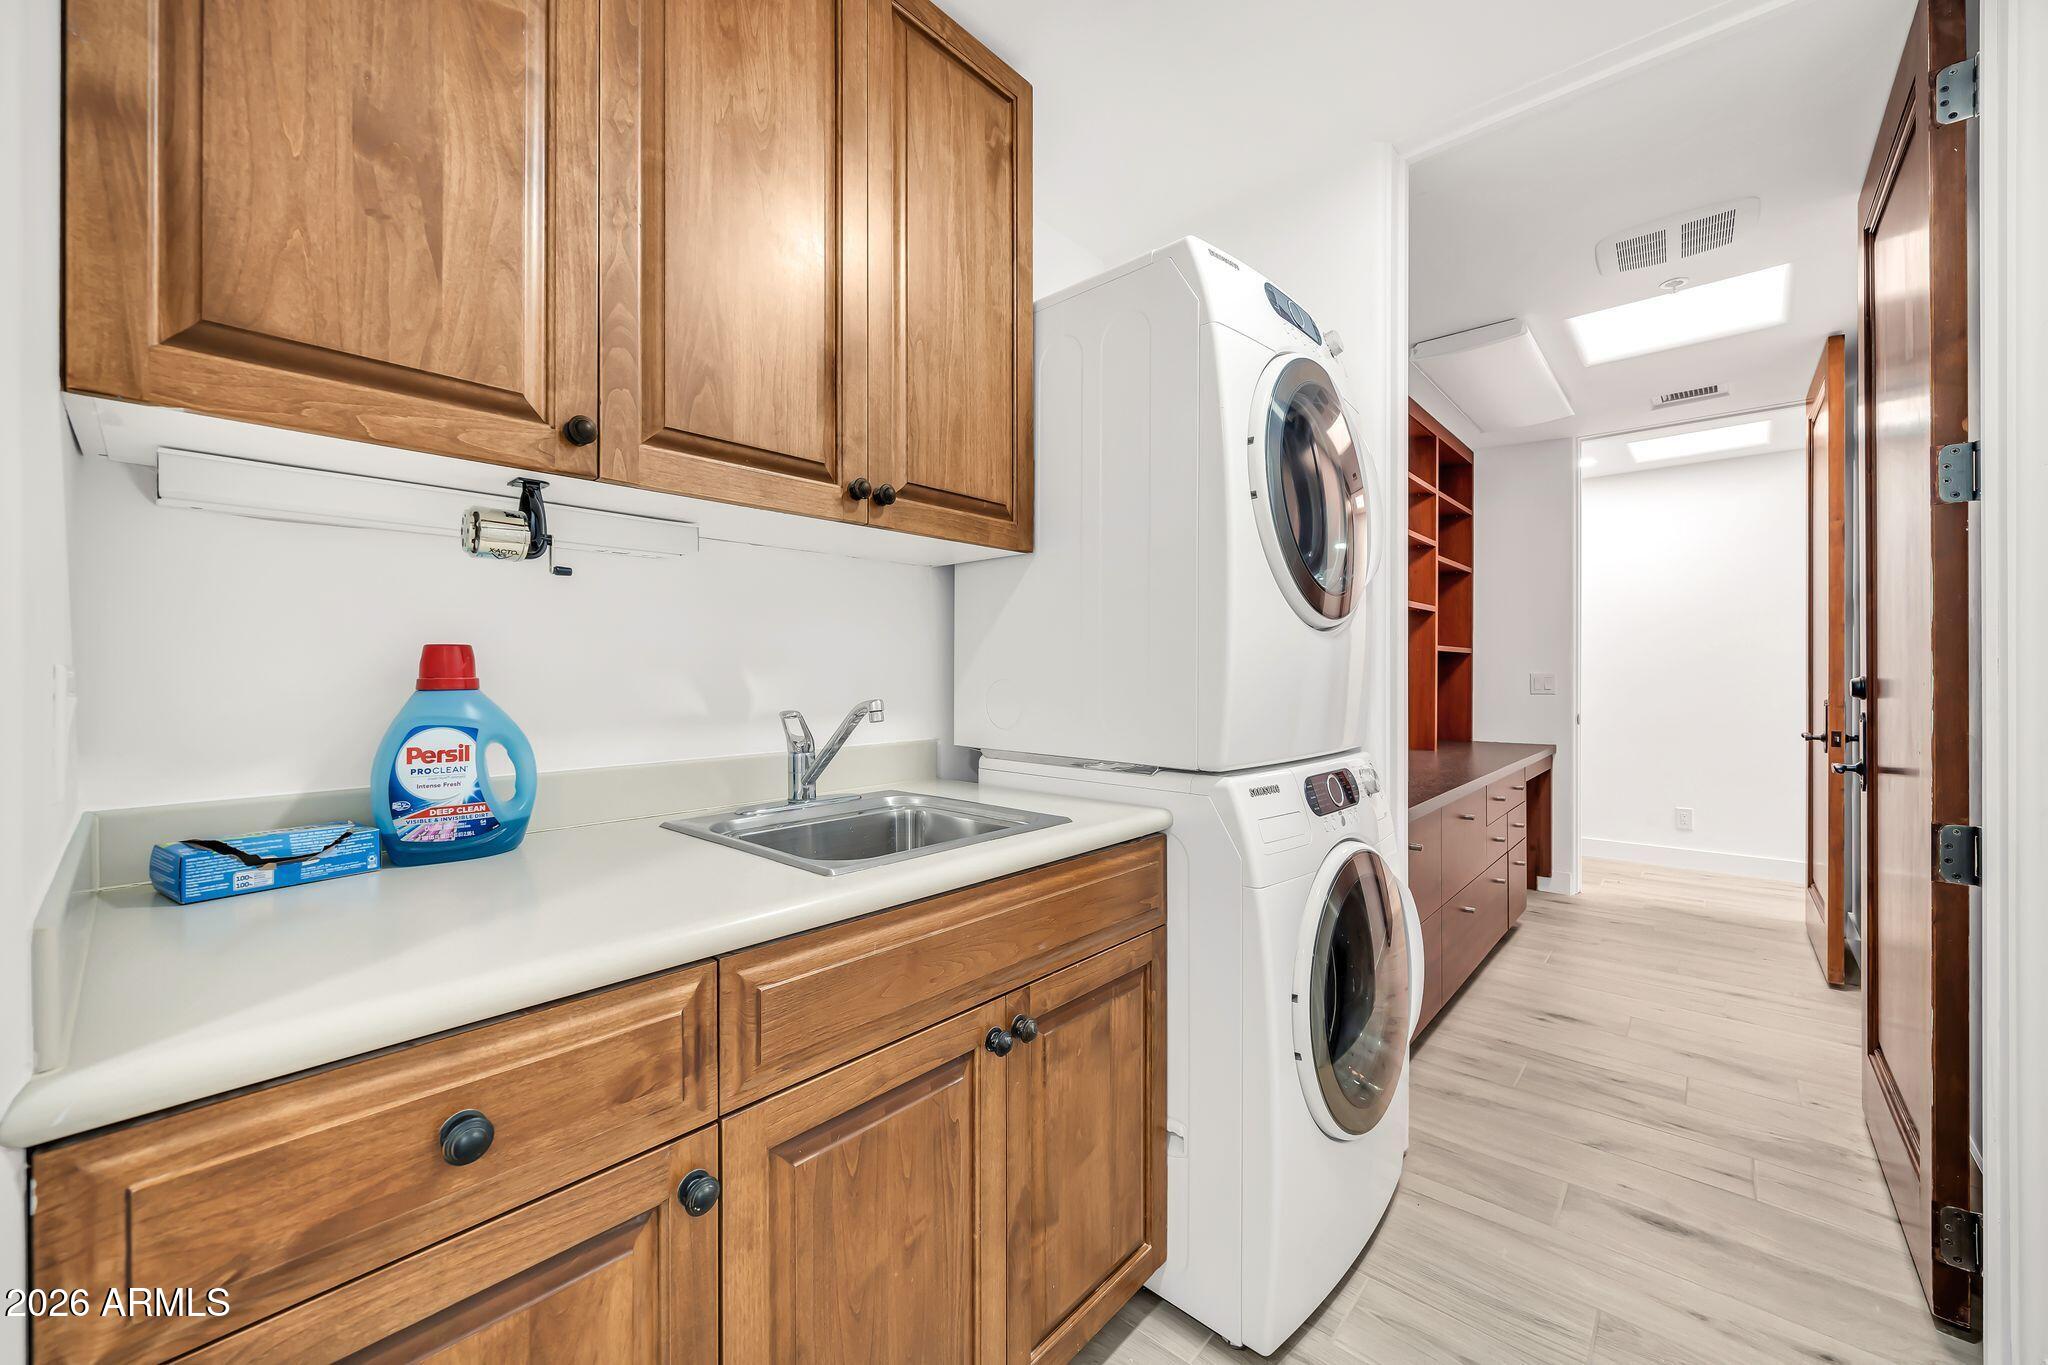
Appliances Stacked Washer/Dryer, Dryer, Washer, Refrigerator, Built-in Microwave, Dishwasher, Disposal, Gas Cooktop
Flooring Other, Carpet, Wood
Total Bedrooms: 2
Full Bathrooms: 3
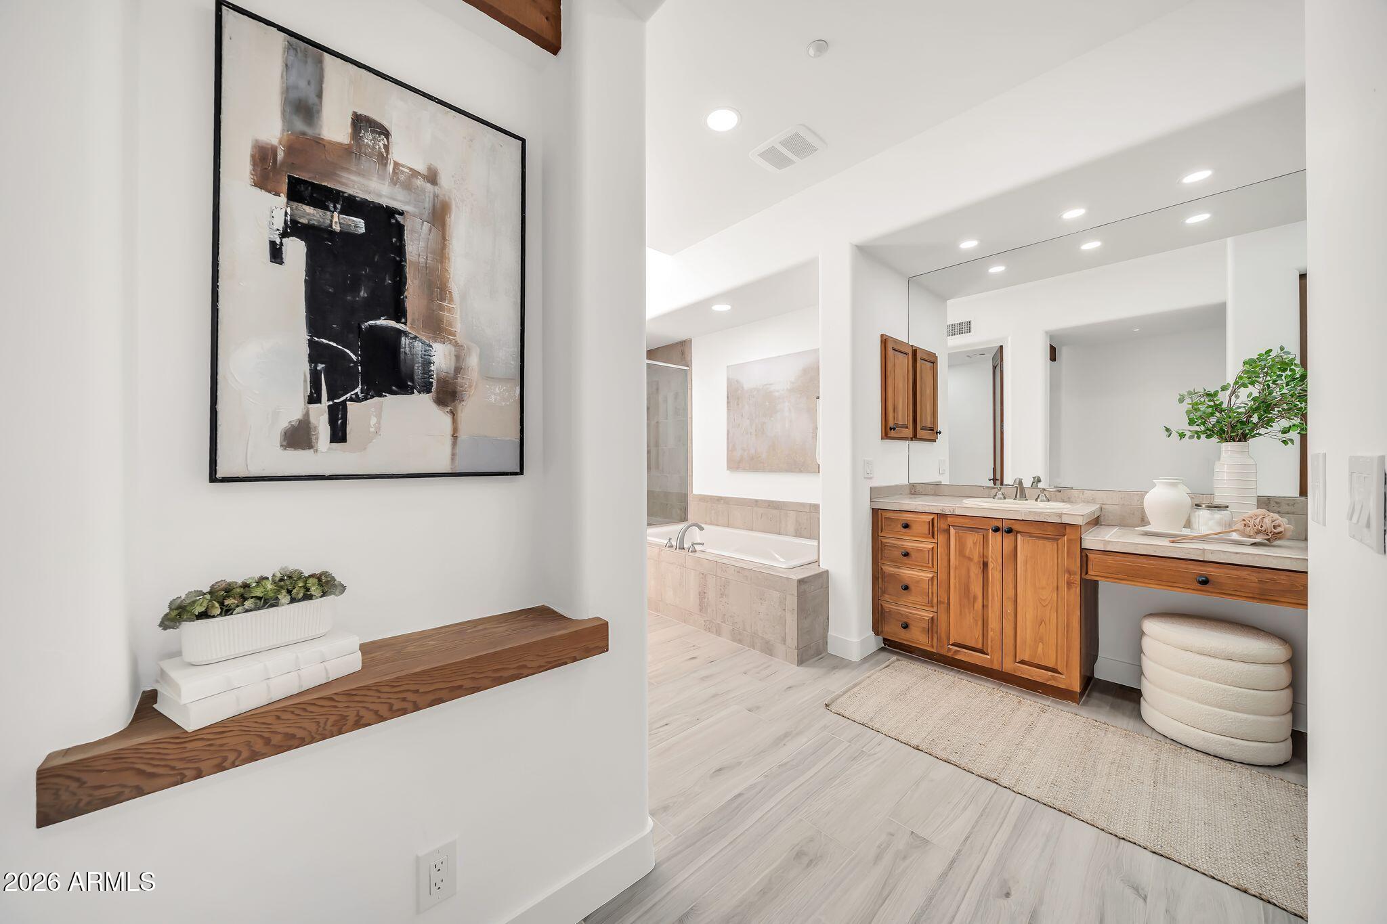
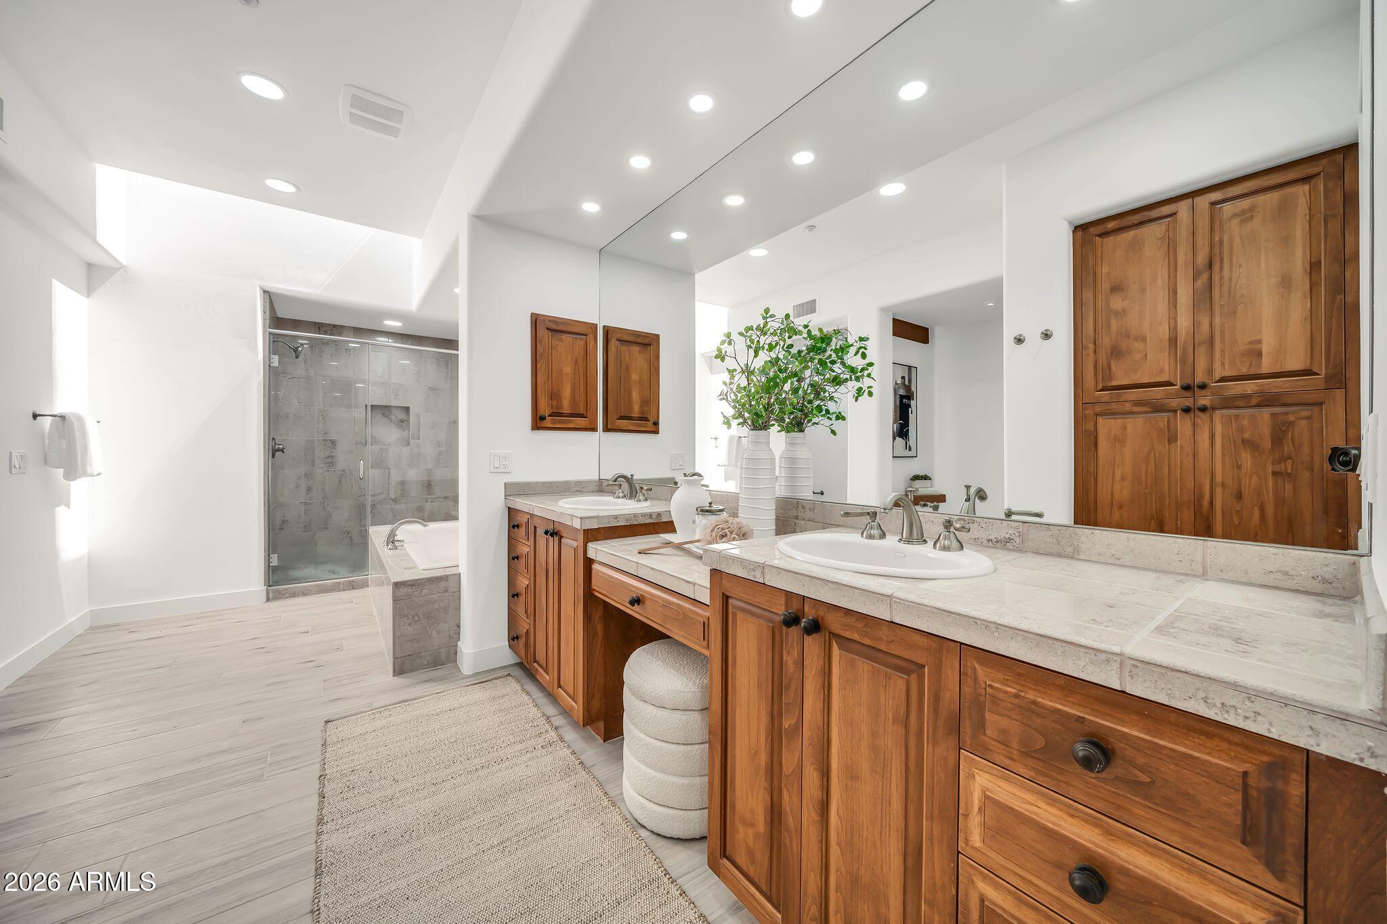
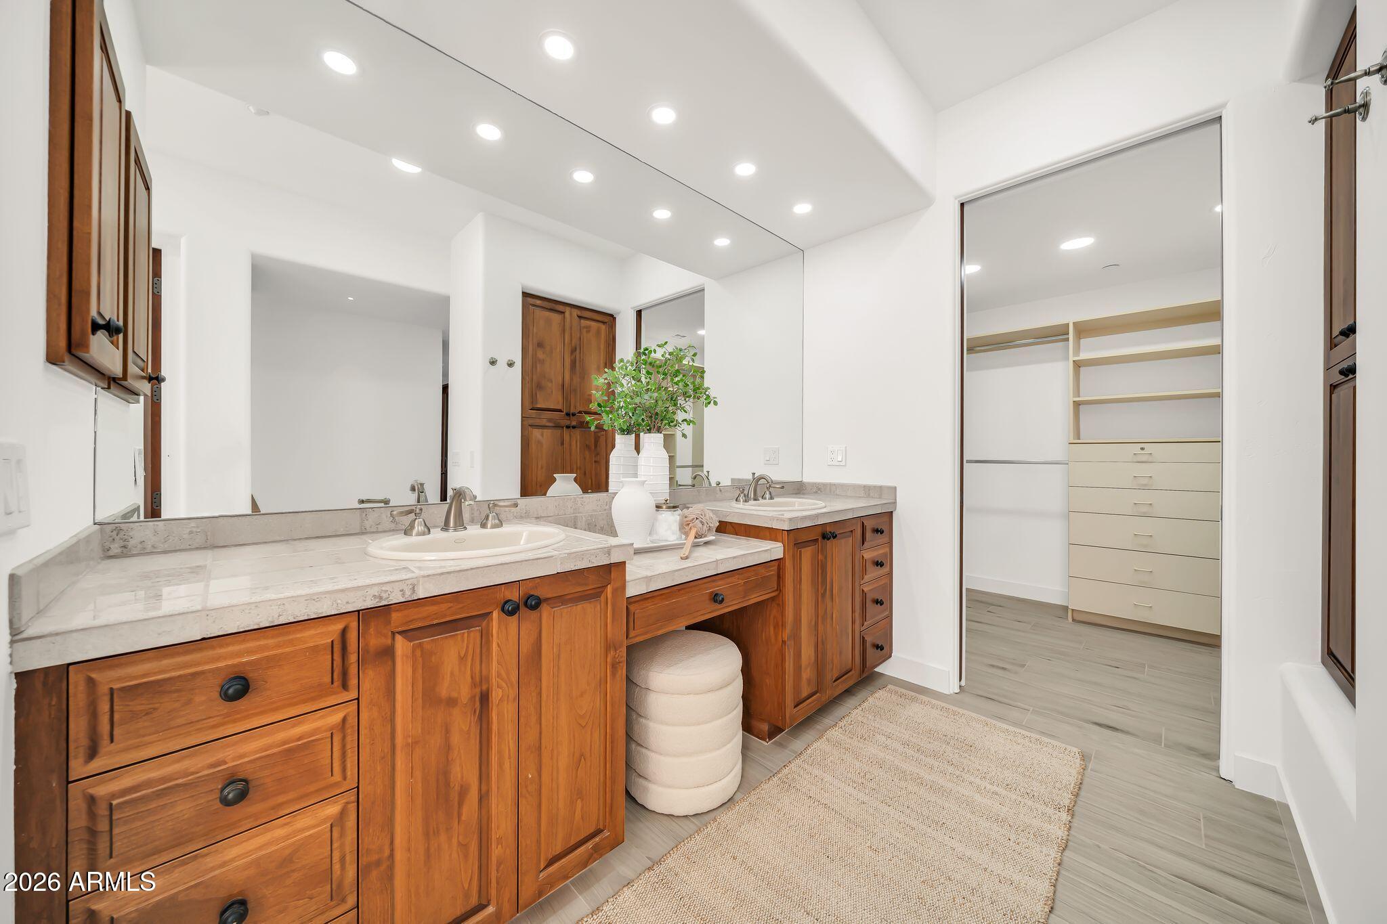
Other Interior Features High Speed Internet, Granite Counters, Double Vanity, 9 Flat Ceilings, Pantry, Full Bth Master Bdrm, Separate Shwr Tub, Tub with Jets
Area & Lot
Lot Area 7,200 Sq.Ft.
Living area 2,296 Sq.Ft.
MLS® ID 6977436
Year Built 1999
School District Cave Creek Unified District
High School Cactus Shadows High School
Middle School Sonoran Trails Middle School
Elementary School Black Mountain Elementary School
View Description Desert,Mountain(s)
Architecture Styles Spanish, Santa Barbara/Tuscan
Type Residential
Status Sold
Exterior
Stories 1
Air conditioning Central Air
Heat type Natural Gas
Water Source City Water
Garage Space 2.0
Security Features Security Guard
Sewer Public Sewer
Parking Direct Access
Lot Features Corner Lot, Desert Front, Gravel/Stone Back
Roof Built-Up
Finance
Sales Price $1,175,000
HOA Fees $3,285
Real Estate Tax $4,638 yearly

360 Virtual Tour

Take a tour of this property

Scottsdale

Work With Casey

When the stakes are high, experience matters. Work with Casey Reinke for disciplined guidance, thoughtful strategy, and a business-minded approach to your real estate goals.
