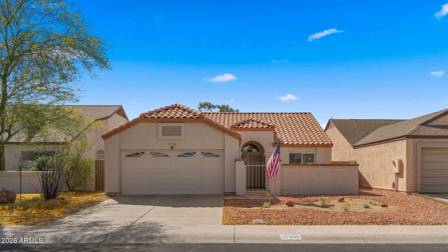
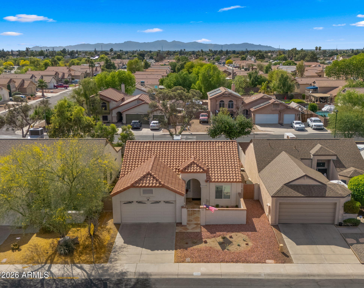
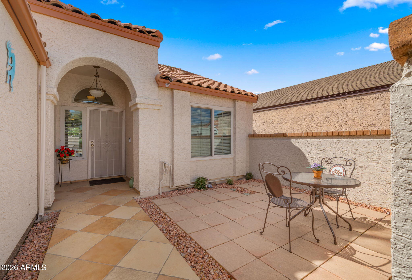
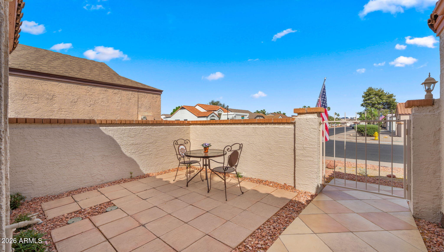
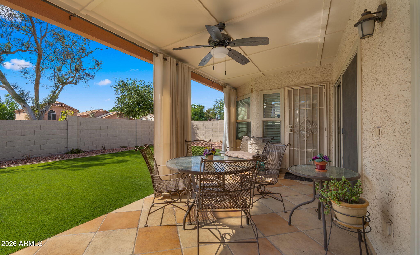
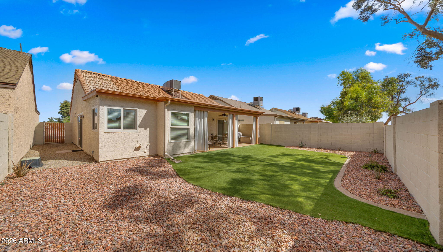
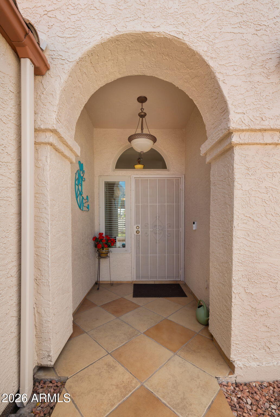
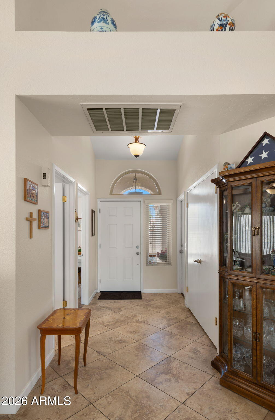
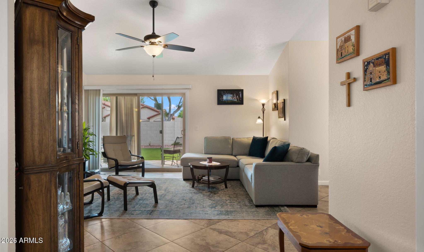
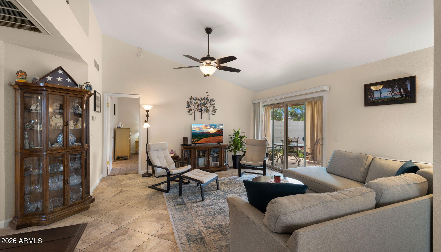
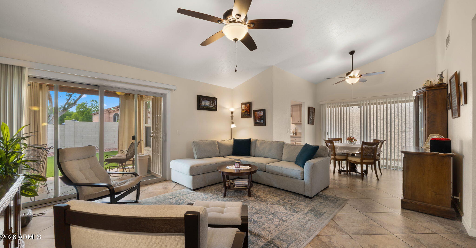
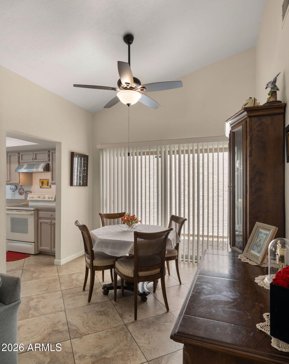
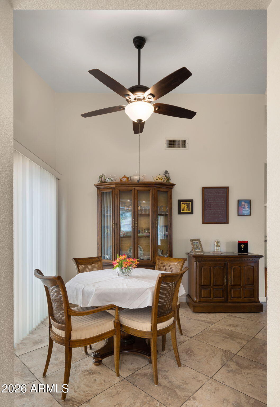
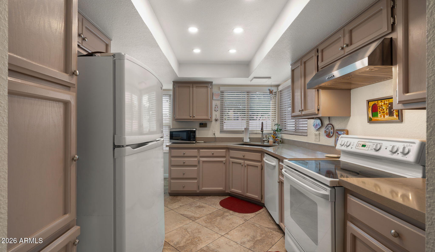
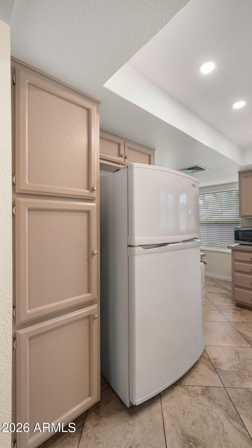
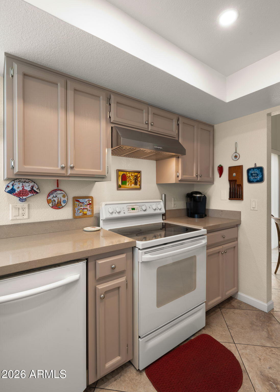
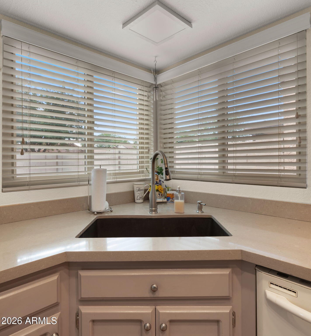
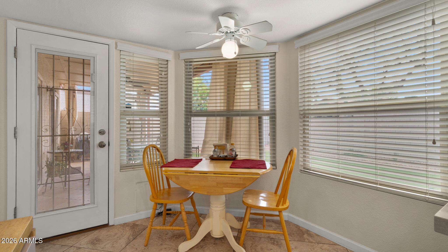
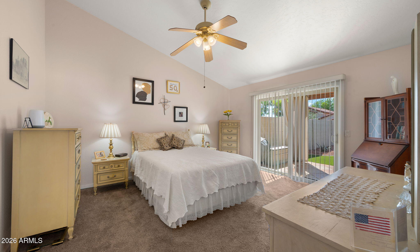
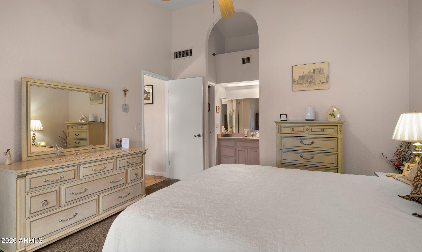
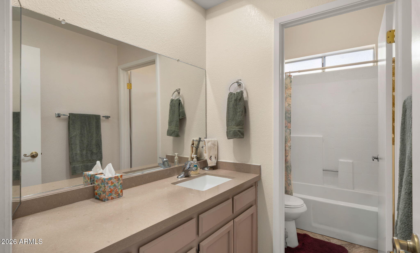
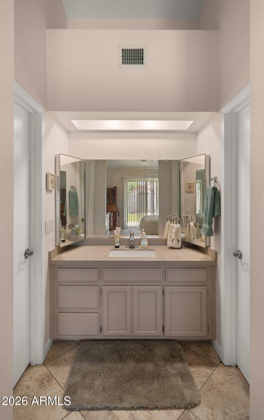
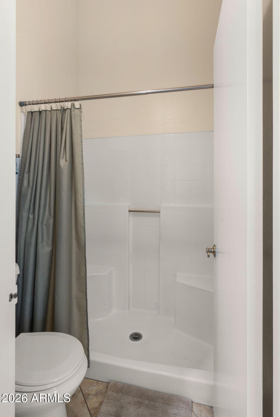
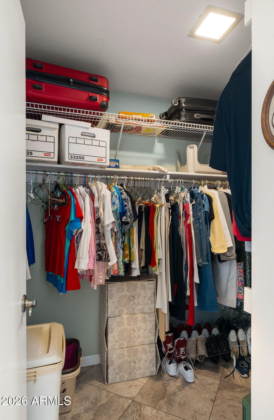
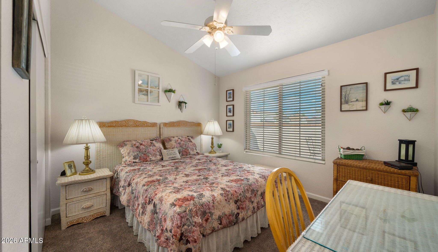
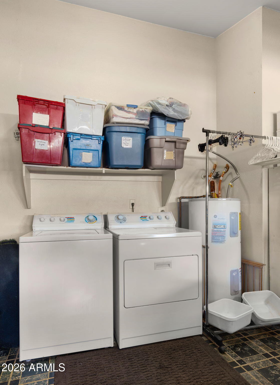
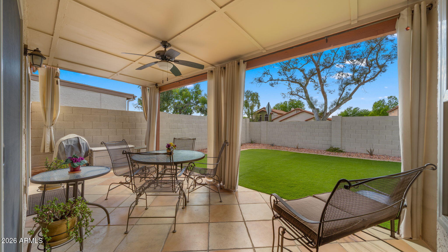
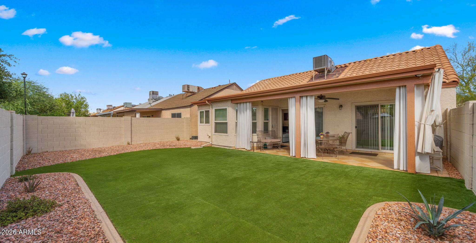
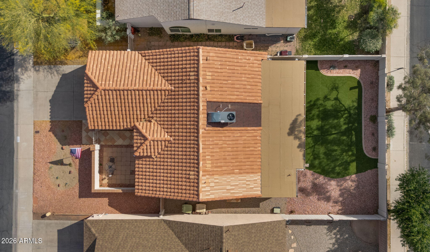
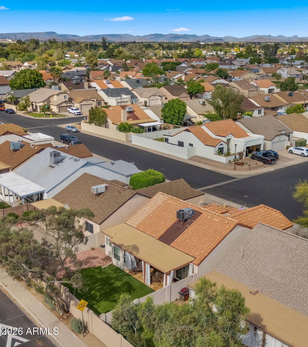
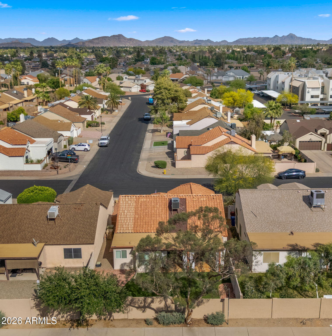
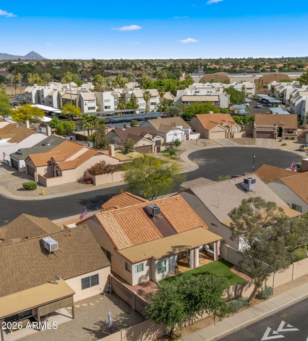
Welcome to this beautifully maintained home featuring a bright and open floor plan with vaulted ceilings throughout, including the bedrooms, creating a spacious and airy feel from the moment you walk in. The kitchen has been tastefully updated with painted cabinetry, quartz countertops, a granite composite sink, and modern can lighting (fluorescent lighting removed), along with a cozy eat-in dining space perfect for everyday living. A convenient pantry adds extra storage. You'll appreciate the large tile flooring that flows through the main living areas, offering both durability and style. Additional updates include painted cabinets and countertops in bathrooms completed in 2022, along with updated sliders and windows for improved efficiency. The split floor plan provides privacy, with generously sized bedrooms featuring vaulted ceilings and ample closet space. The primary suite offers a walk-in closet, with a functional layout where the vanity is open to the bedroom and the shower and toilet are privately enclosed. Out front enjoy a gated, east-facing courtyard--perfect for morning coffee--as well as a large tiled back patio, and yard with low-maintenance artificial turf and a block wall for added privacy. Security screen doors add both comfort and peace of mind. Additional features include a spacious coat closet and washer/dryer located in the garage. This home combines thoughtful updates, functional design, and low-maintenance living--ready for its next owner to enjoy!
Share Property
Location
10996 N 60TH Drive, Glendale, AZ 85304
Status
Sold
Date Sold
April 30, 2026
Property Amenities
Interior
AppliancesDryer, Washer, Refrigerator, Dishwasher, Disposal, Electric Range
FlooringCarpet, Tile
Total Bedrooms:2
Full Bathrooms:2
Other Interior FeaturesQuartz Countertops, High Speed Internet, Eat-in Kitchen, No Interior Steps, Vaulted Ceiling(s), Pantry, 3/4 Bath Master Bdrm
Area & Lot
Lot Area4,491 Sq.Ft.
Living area1,137 Sq.Ft.
MLS® ID7010388
Year Built1986
School DistrictPeoria Unified School District
High SchoolIronwood High School
Middle SchoolCopperwood School
Elementary SchoolCopperwood School
Architecture StylesRanch
TypeResidential
StatusSold
Exterior
Stories1
Air conditioningCentral Air, Ceiling Fan(s)
Heat typeElectric
Water SourceCity Water
Garage Space2.0
SewerPublic Sewer
ParkingAttached Garage
Lot FeaturesEast/West Exposure, Desert Front, Synthetic Grass Back, Irrigation Front, Irrigation Back
When the stakes are high, experience matters. Work with Casey Reinke for disciplined guidance, thoughtful strategy, and a business-minded approach to your real estate goals.