Leave a Message

Thank you for your message. I will be in touch with you shortly.

10733 N 140th Place
10733 N 140th Place
10733 N 140th Place
10733 N 140th Place
10733 N 140th Place
10733 N 140th Place
10733 N 140th Place
10733 N 140th Place
10733 N 140th Place
10733 N 140th Place
10733 N 140th Place
10733 N 140th Place
10733 N 140th Place
10733 N 140th Place
10733 N 140th Place
10733 N 140th Place
10733 N 140th Place
10733 N 140th Place
10733 N 140th Place
10733 N 140th Place
10733 N 140th Place
10733 N 140th Place
10733 N 140th Place
10733 N 140th Place
10733 N 140th Place
10733 N 140th Place
10733 N 140th Place
10733 N 140th Place
10733 N 140th Place
10733 N 140th Place
10733 N 140th Place
10733 N 140th Place
10733 N 140th Place
10733 N 140th Place
VIEW PHOTOS
Courtesy of Keller Williams Realty Sonoran Living, Andrew R Bloom Listing Contact: 480-508-0715 
$1,365,000

10733 N 140th Place

3 Beds 4 Baths 2,870 Sq.Ft. 8,643 Sq.Ft.

Description

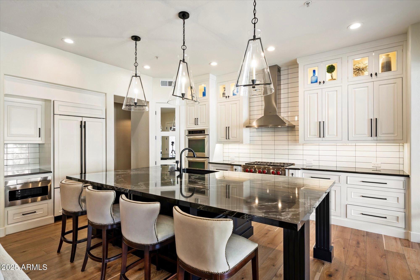
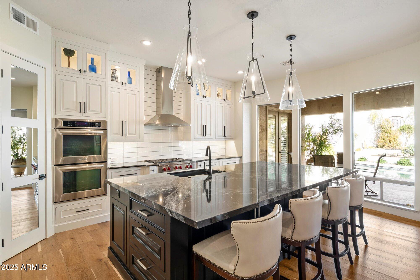
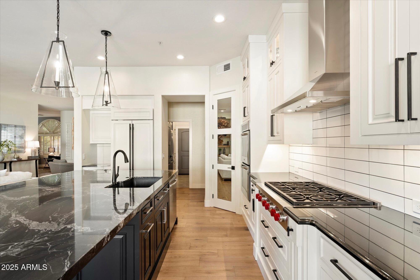
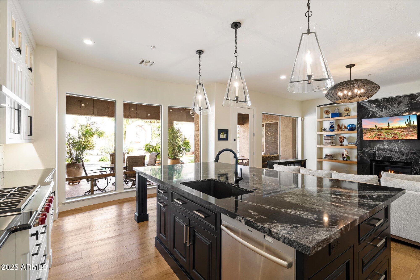
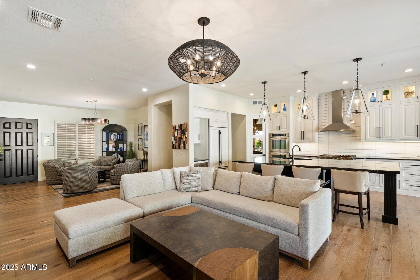
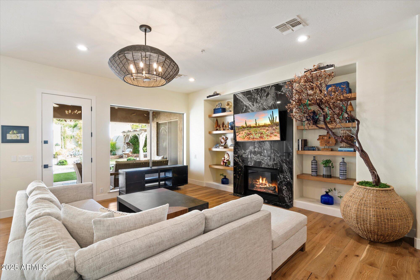
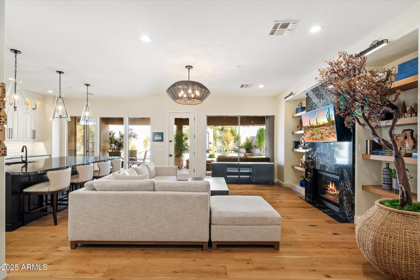
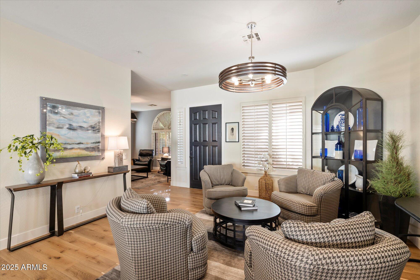
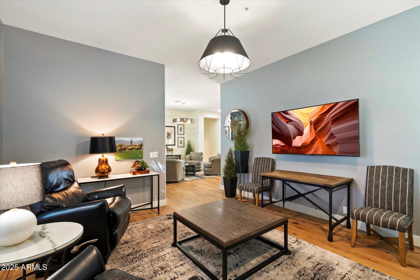
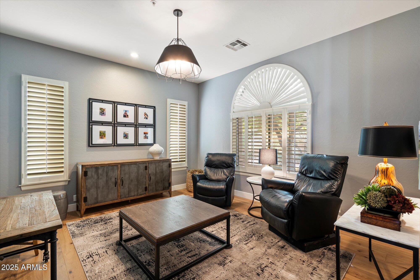
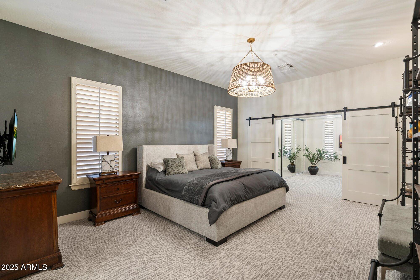
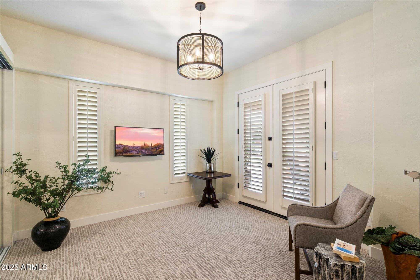
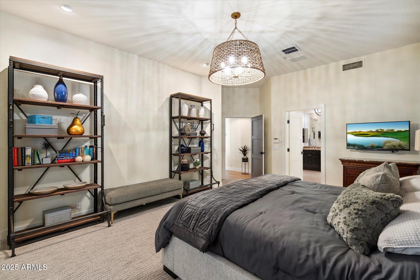
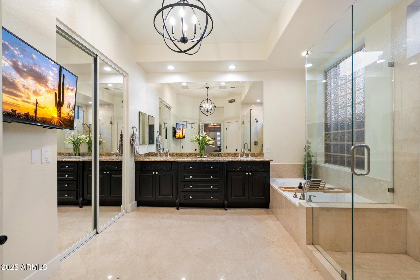
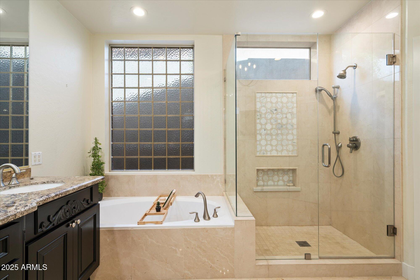
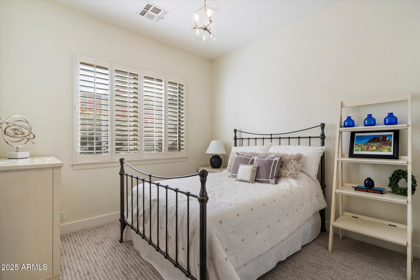
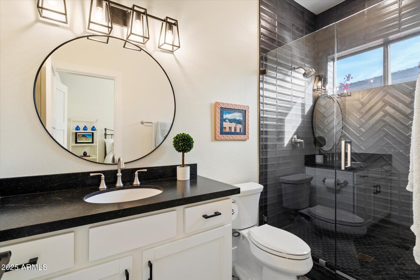
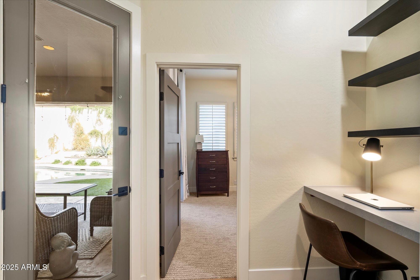
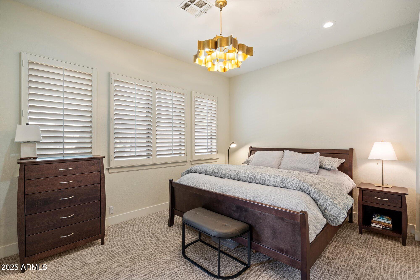
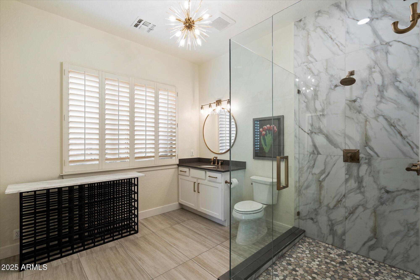
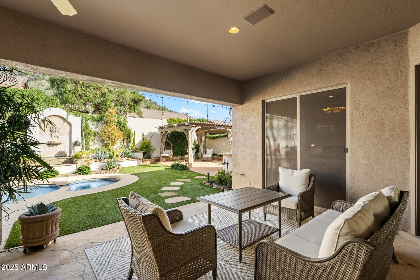
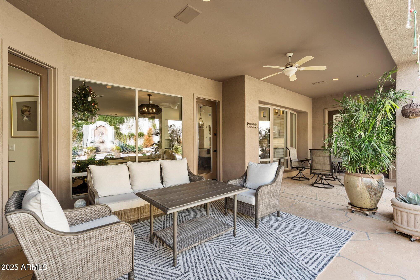
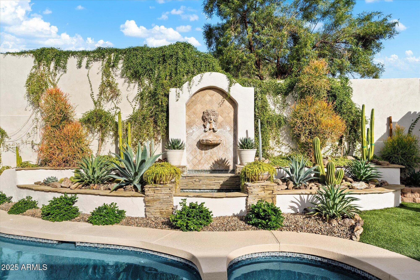
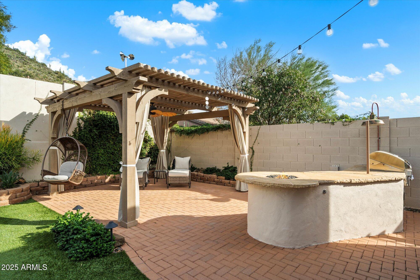
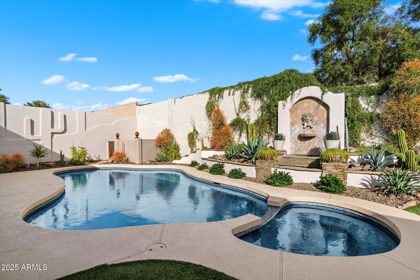
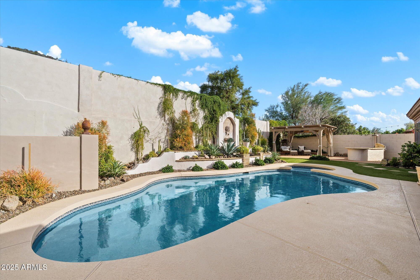
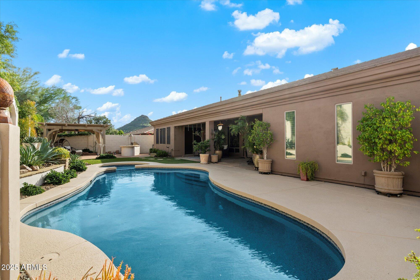
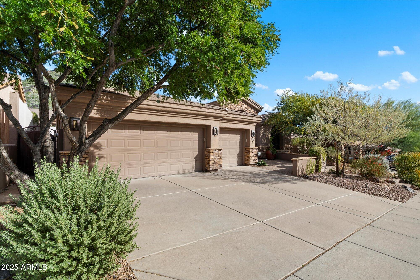
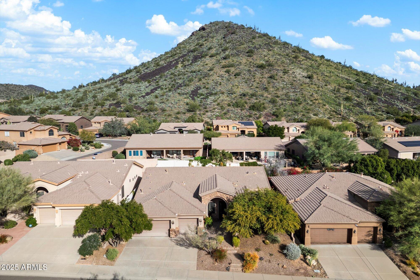
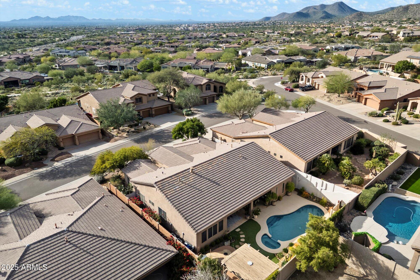
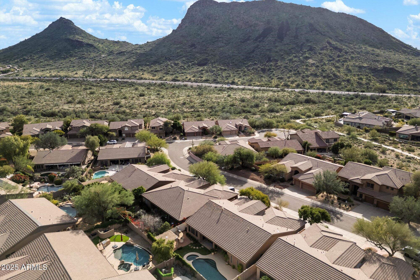
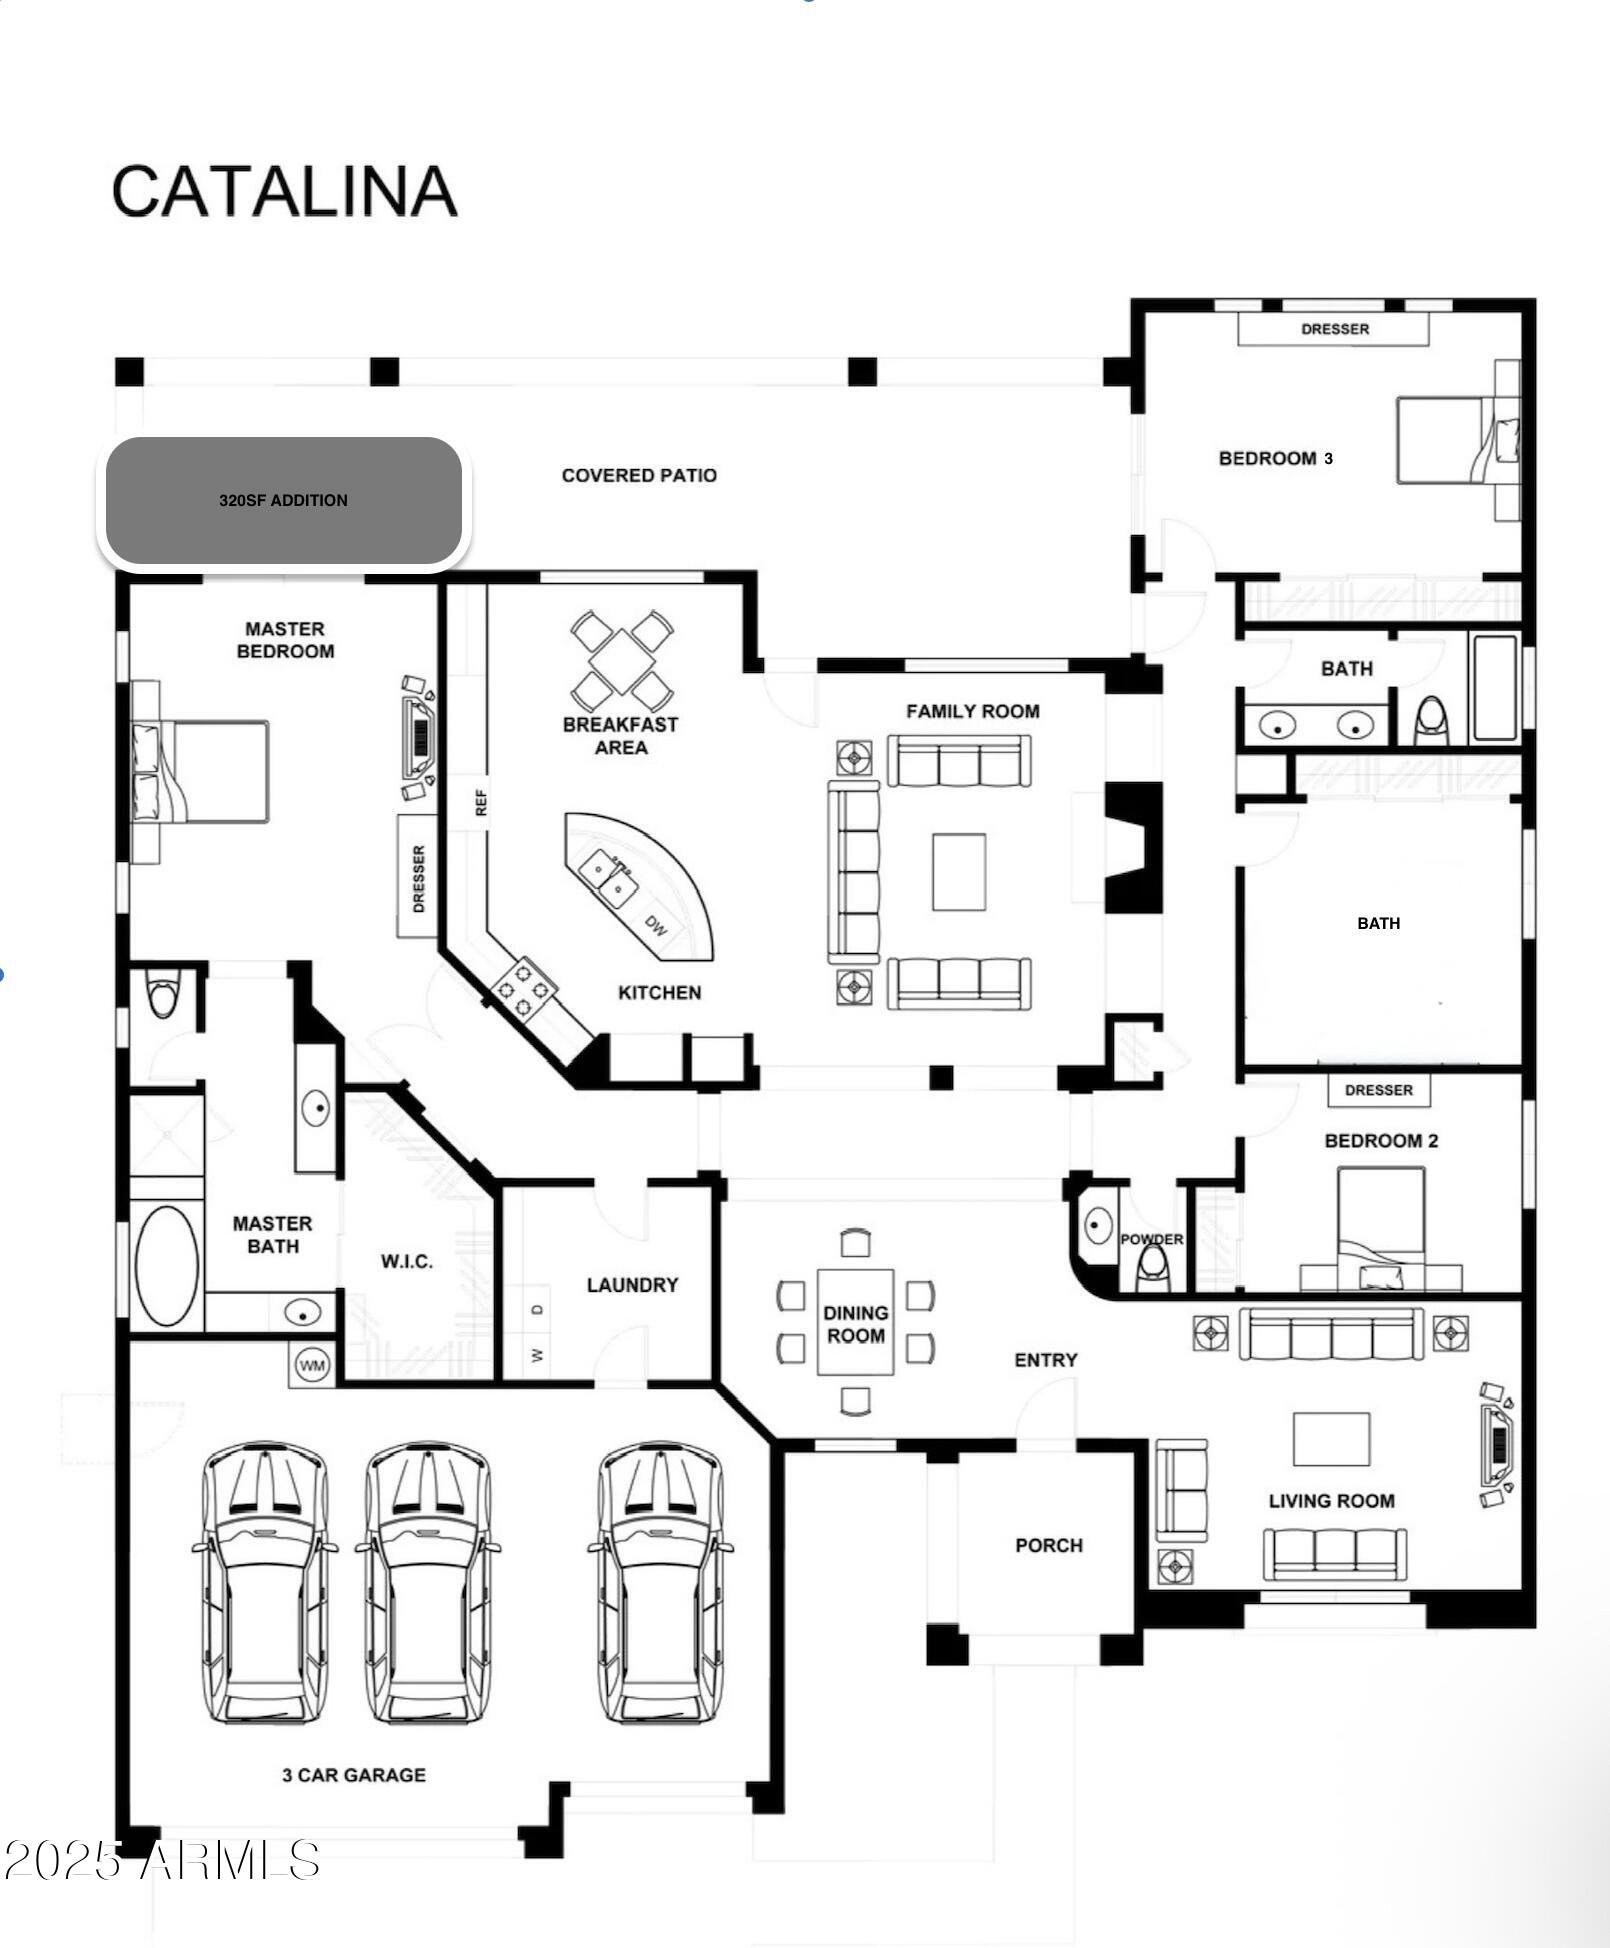
Tucked beneath the McDowell Mountains in a desirable North Scottsdale neighborhood, this redesigned single story home offers quiet mornings, beautiful light, and true dark skies. A charming courtyard entry opens to 10 foot ceilings, wood floors, and a striking black granite fireplace wall. Open living areas connect to a gourmet kitchen with a Wolf range, double ovens, and an oversized island ideal for gathering and entertaining. The spacious primary suite includes a den or office and opens through French doors to a private east facing backyard with a covered patio, pergola, pool, and fountain. Convenient to Mayo Clinic, HonorHealth, Lost Dog Trail, BASIS, and Desert Mountain High School.

Share Property

Location

10733 N 140th Place, Scottsdale, AZ 85259

Status

Sold

Date Sold

February 27, 2026

Property Amenities

Interior
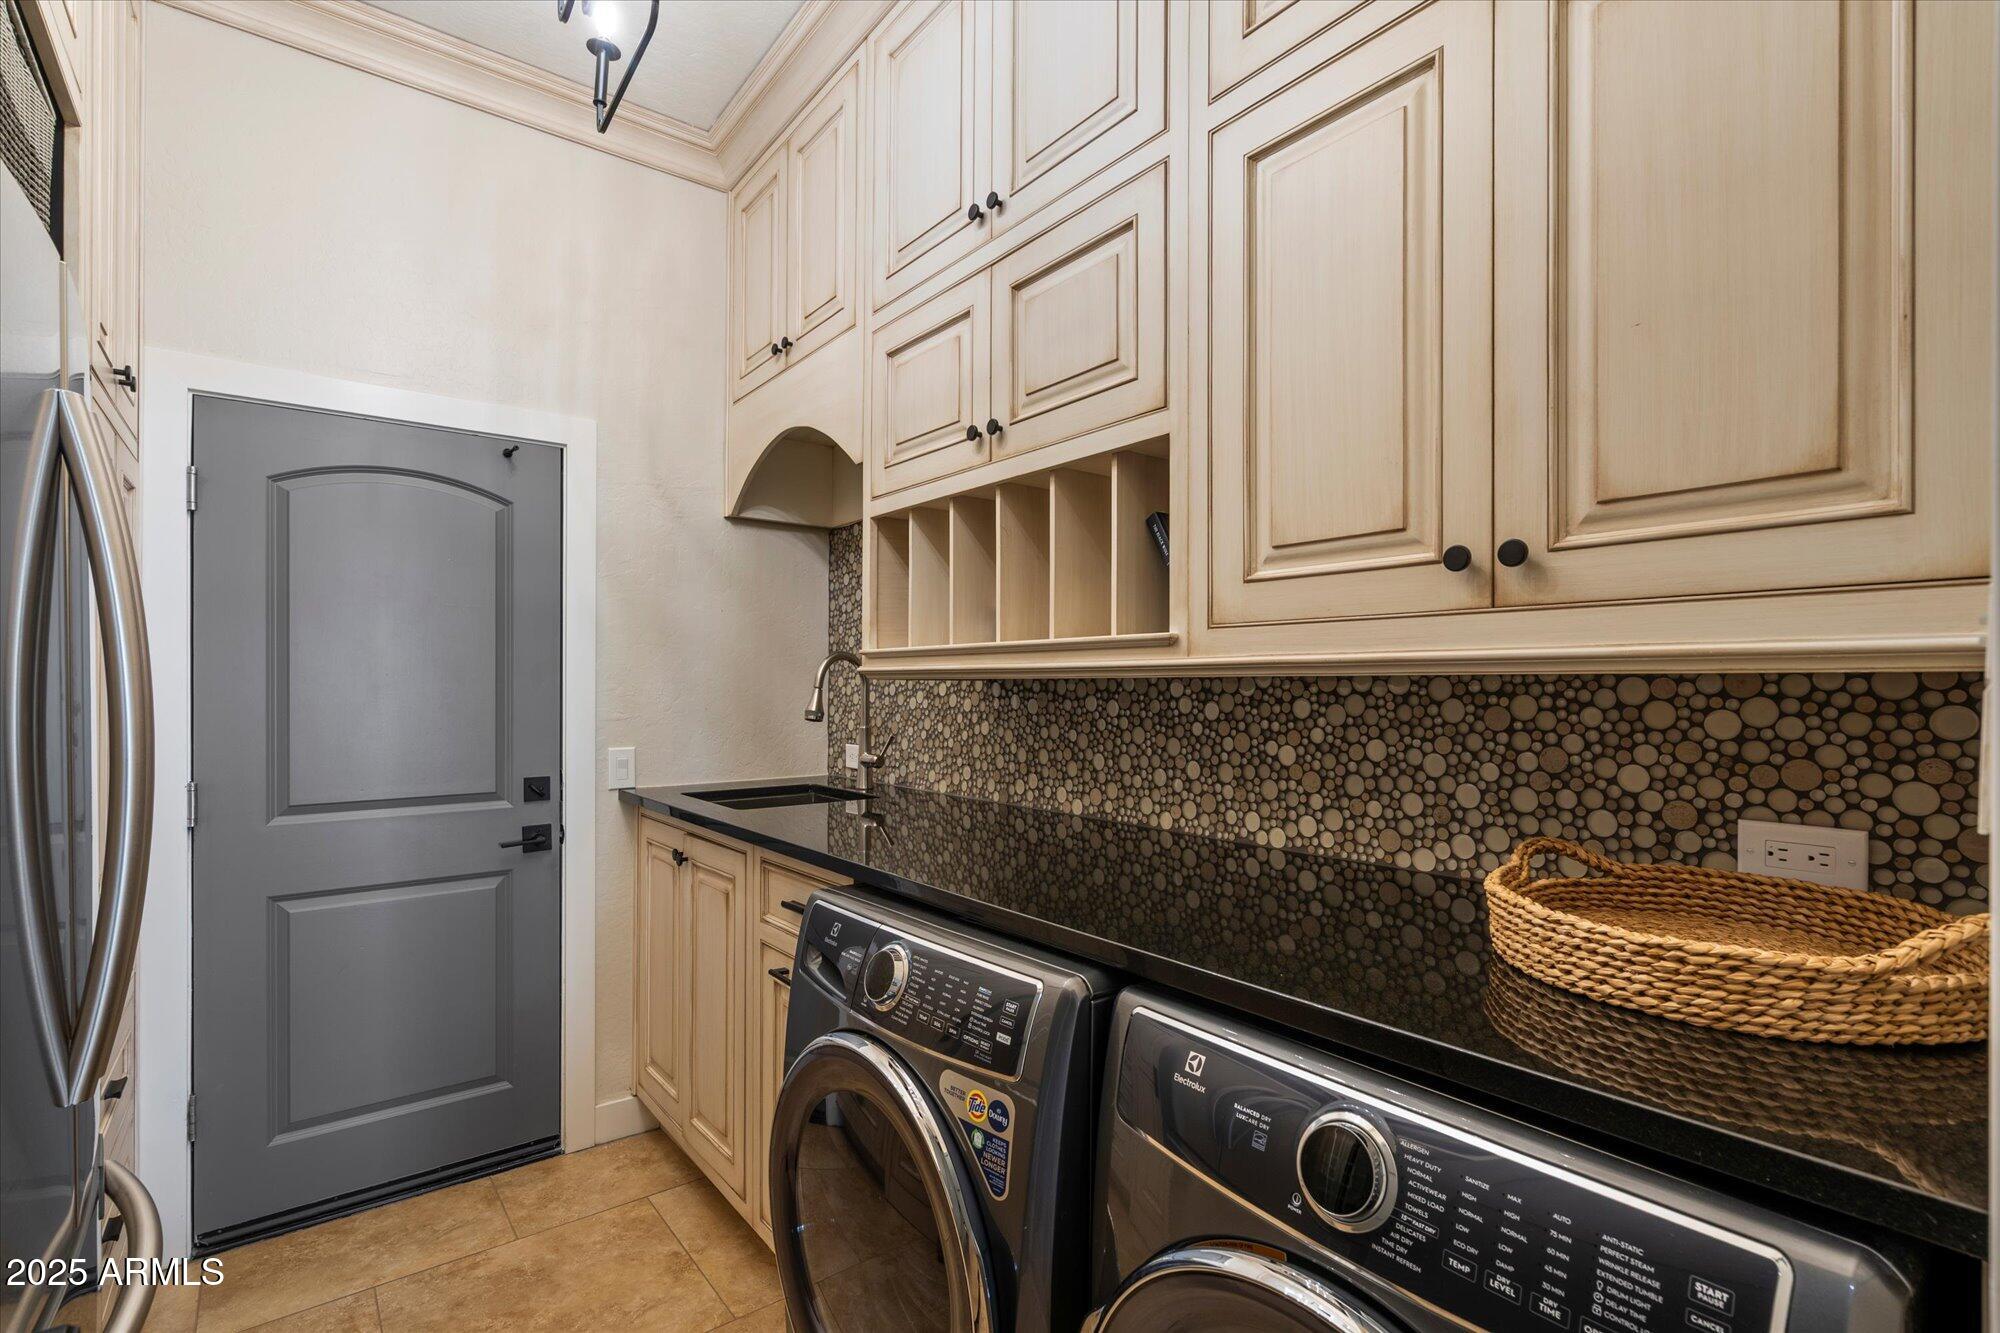
Laundry room Inside
Fireplace Gas
Appliances Dryer, Washer, Water Softener Owned, Reverse Osmosis, Refrigerator, Built-in Microwave, Dishwasher, Disposal, Gas Cooktop, Water Purifier
Flooring Carpet, Wood
Total Bedrooms: 3
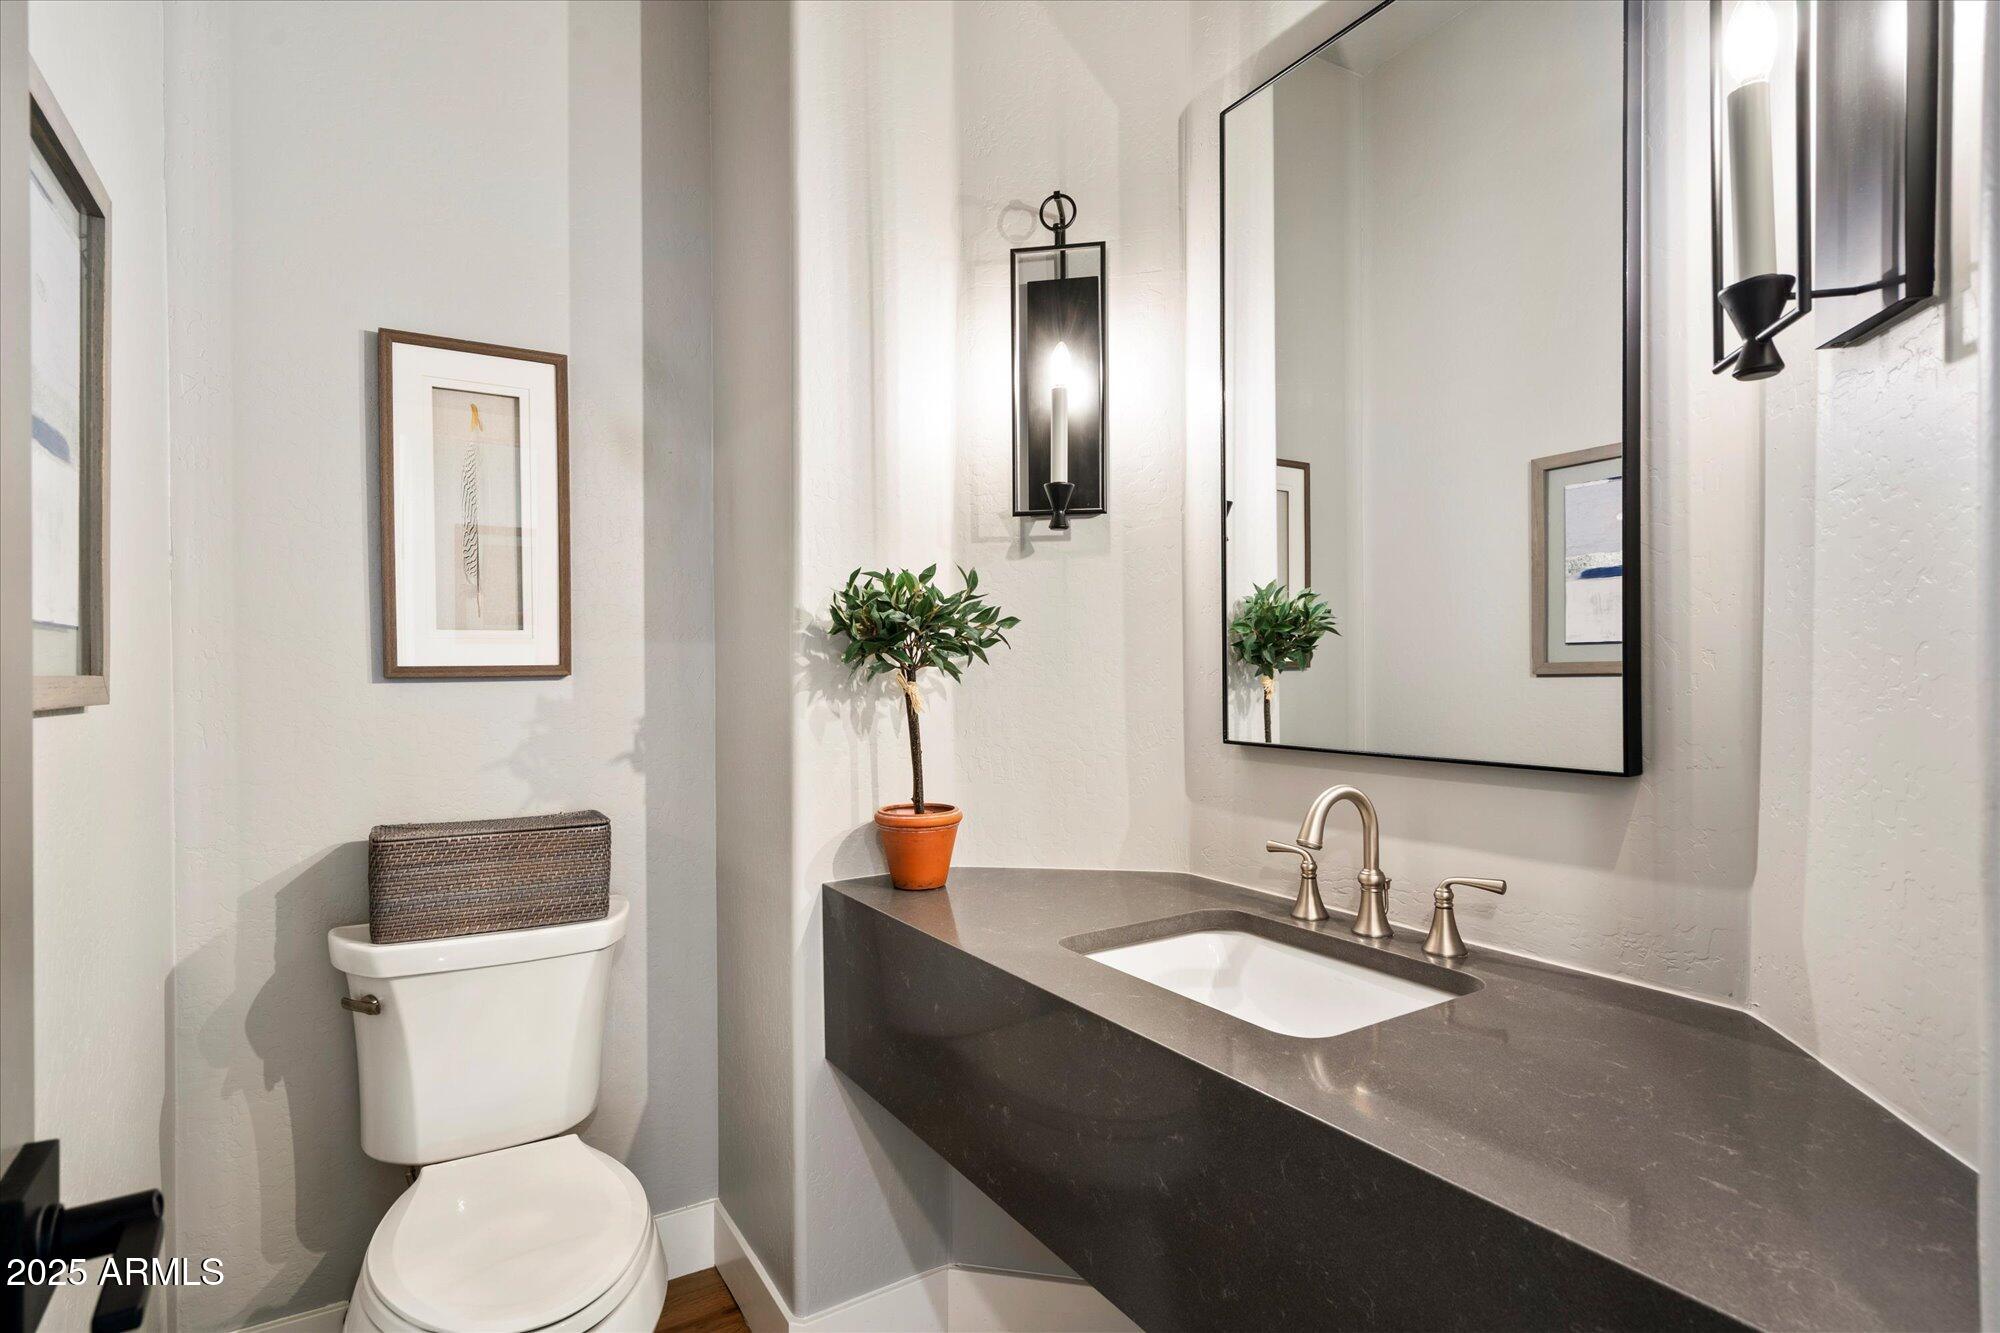
Half Bathrooms: 1
Full Bathrooms: 3
Other Interior Features High Speed Internet, Granite Counters, Double Vanity, Eat-in Kitchen, Breakfast Bar, 9 Flat Ceilings, No Interior Steps, Kitchen Island, Pantry, Full Bth Master Bdrm, Separate Shwr Tub
Area & Lot
Lot Area 8,643 Sq.Ft.
Living area 2,870 Sq.Ft.
MLS® ID 6959420
Year Built 1996
School District Scottsdale Unified District
High School Desert Mountain High School
Middle School Mountainside Middle School
Elementary School Anasazi Elementary
View Description Mountain(s)
Architecture Styles Other
Type Residential
Status Sold
Exterior
Stories 1
Pool Play Pool, Heated
Air conditioning Central Air, Ceiling Fan(s)
Heat type Natural Gas
Disability Features Accessible Hallway(s)
Water Source City Water
Garage Space 3.0
Security Features Fire Sprinkler System, Security System Owned
Sewer Public Sewer
Other Exterior Features Private Yard, Built-in Barbecue
Parking Garage Door Opener
Lot Features Sprinklers In Rear, Sprinklers In Front, Desert Front, Synthetic Grass Back, Auto Timer H 2 O Front, Auto Timer H 2 O Back
Roof Tile
Finance
Sales Price $1,365,000
HOA Fees $314
Real Estate Tax $4,147 yearly

360 Virtual Tour

Take a tour of this property

Scottsdale

Work With Casey

When the stakes are high, experience matters. Work with Casey Reinke for disciplined guidance, thoughtful strategy, and a business-minded approach to your real estate goals.
