Leave a Message

Thank you for your message. I will be in touch with you shortly.

10659 E TESLA Avenue
VIEW PHOTOS
Courtesy of Keller Williams Realty Sonoran Living, Barbara Woyak Listing Contact: 602-329-6655 
$860,000

10659 E TESLA Avenue

4 Beds 3 Baths 3,167 Sq.Ft. 0.25 Acres

Description

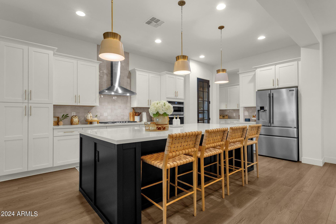
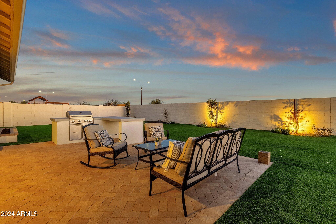
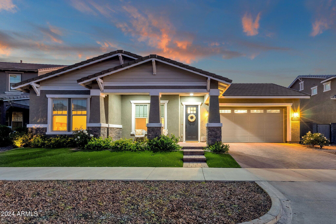
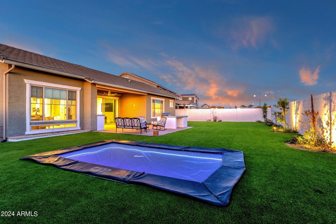
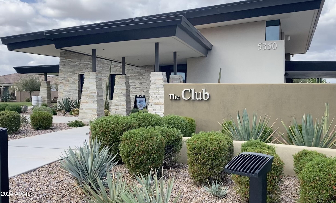
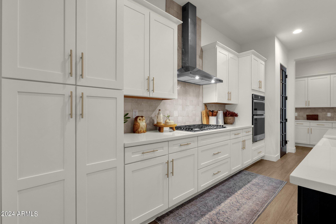
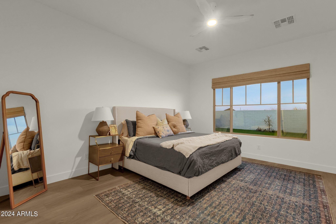
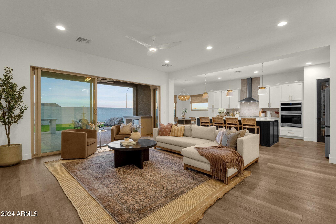
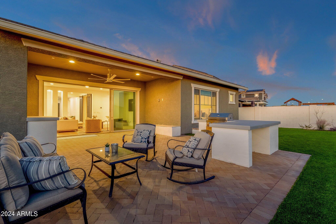
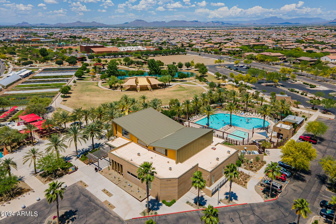
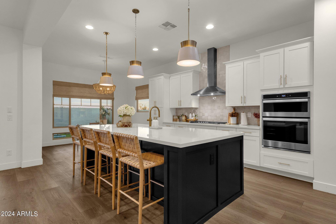
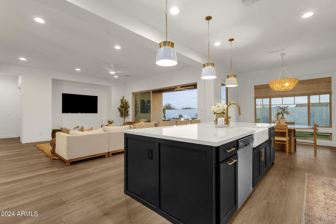
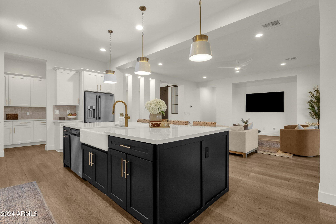
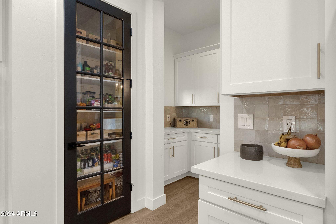
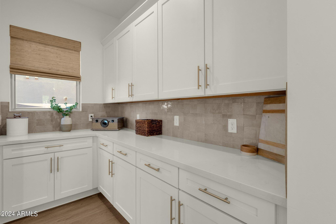
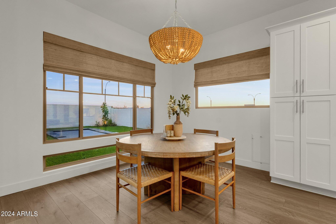
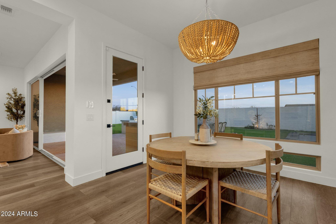
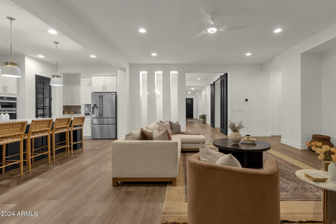
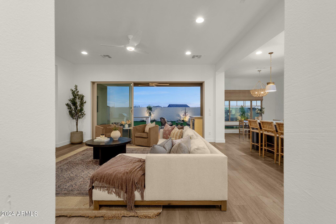
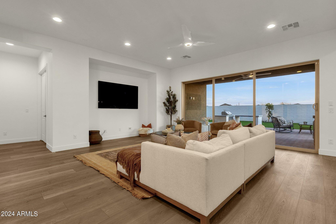
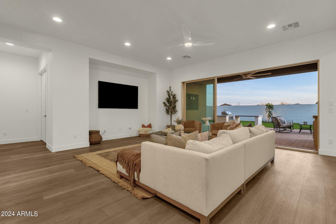
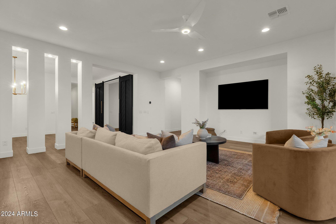
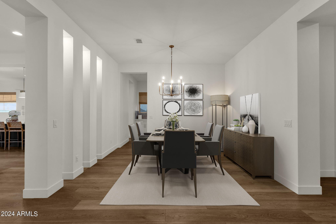
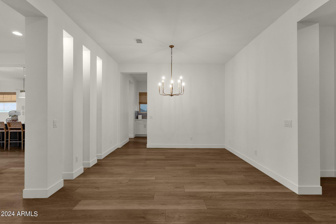
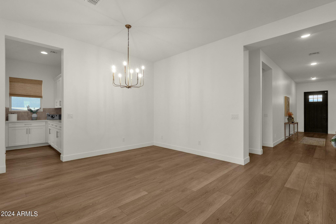
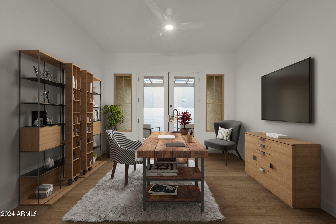
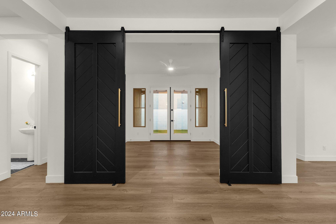
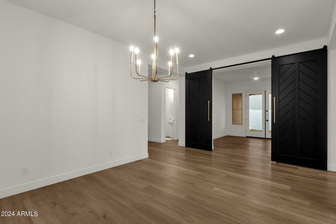
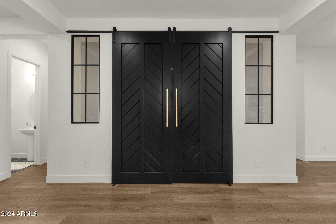
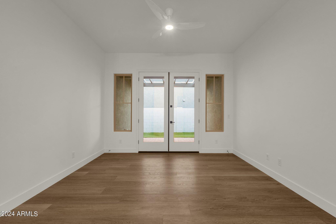
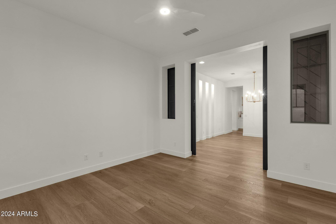
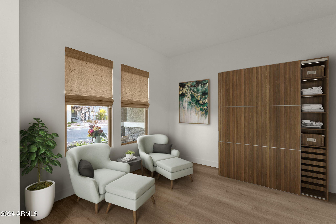
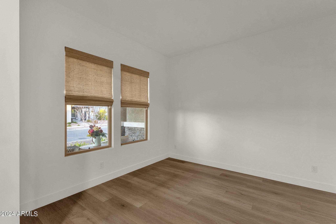
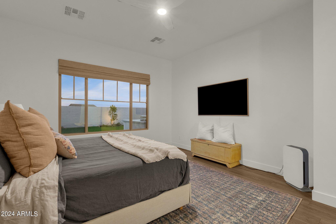
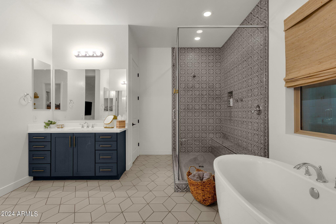
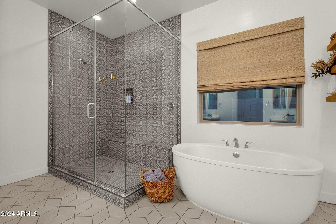
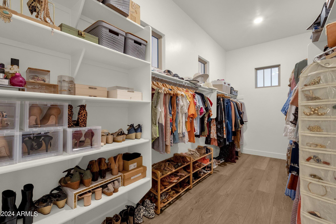
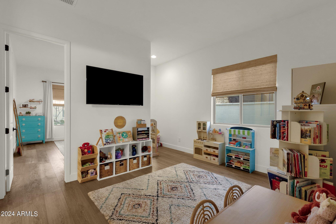
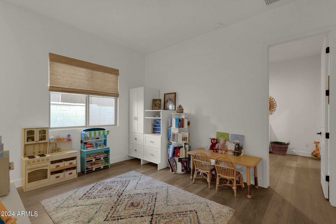
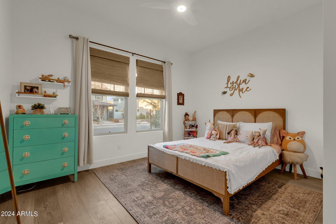
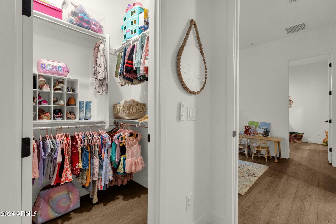
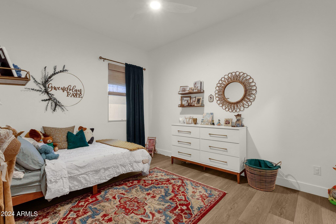
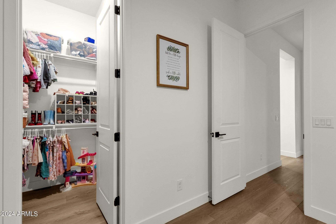
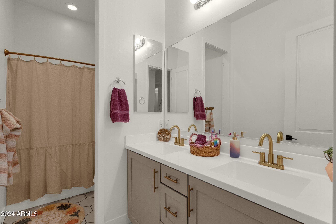
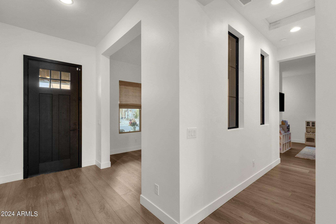
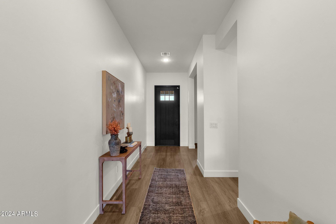
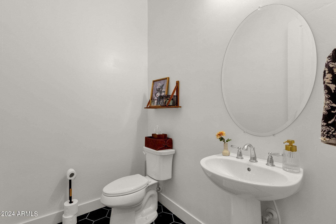
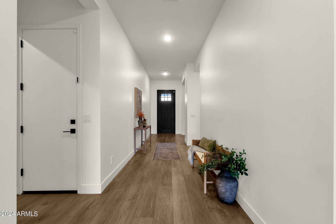
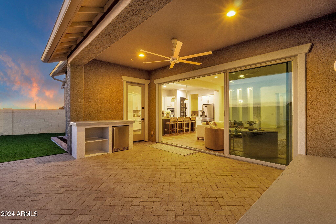
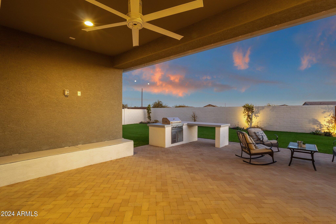
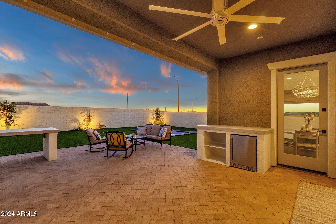
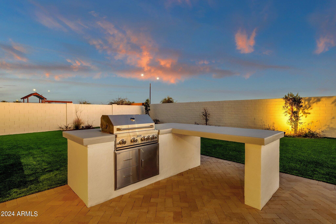
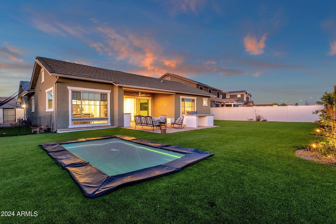
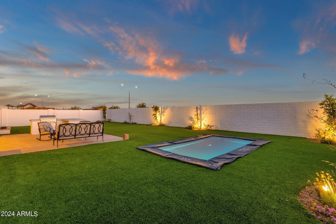
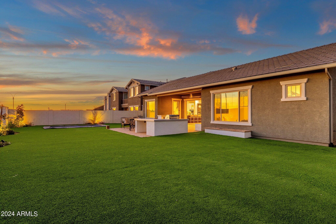
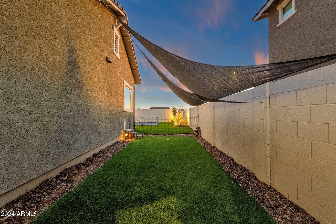
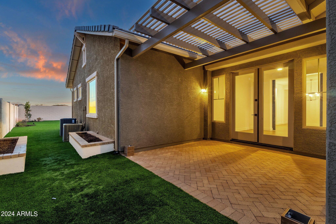
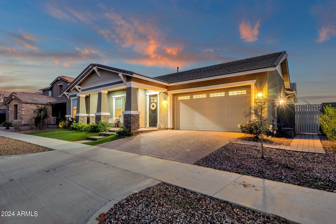
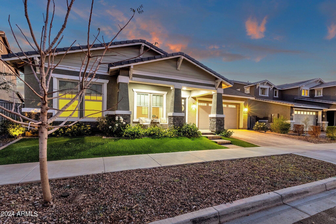
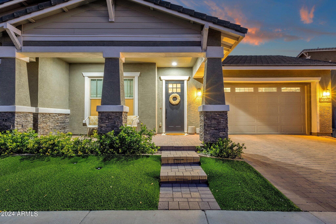
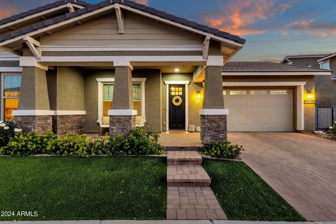
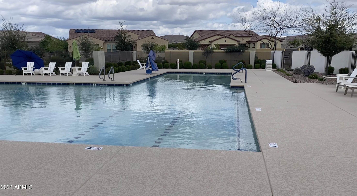
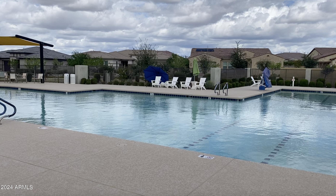
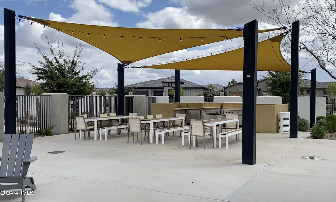
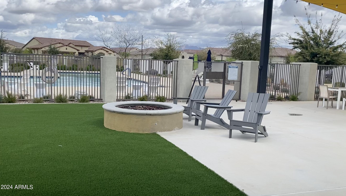
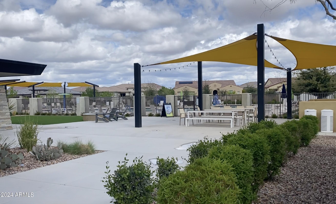
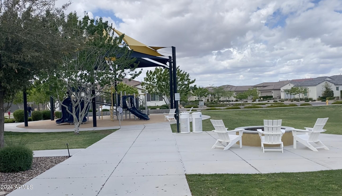
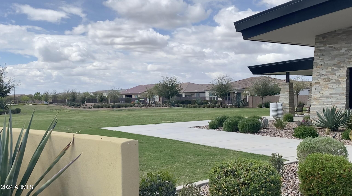
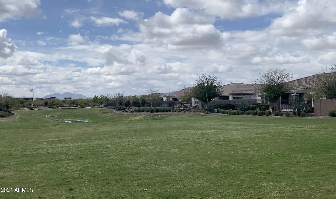
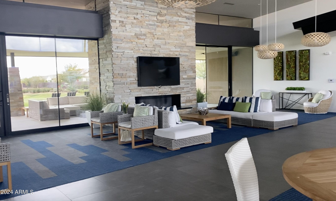
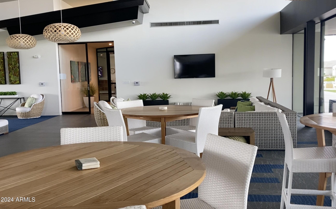
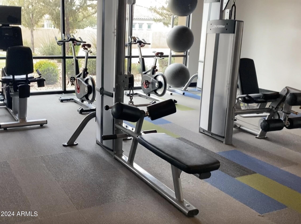
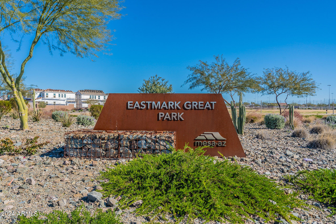
Immerse yourself in the epitome of luxury living with this stunning 2021-built home nestled in the heart of the vibrant Eastmark community. This exquisite property boasts an expansive layout, including 4 bedrooms (4th bedroom currently set up as den), 2.5 baths, a game/playroom, and an additional bonus room, perfectly designed to cater to all your needs. The chef's dream kitchen, featuring a large island, breakfast room, and butler's pantry, flows seamlessly into the formal dining area, making it an entertainer's paradise. Outdoor living is elevated with two covered patios, a large backyard with artificial turf, a built-in BBQ, and a built-in trampoline, offering endless enjoyment in your private oasis. The home's elegance is matched by its location in a secure, gated community within Eastmark, known for its rich connections, creativity, and a lifestyle that evolves with you. Eastmark is not just a place to live; it's a community built on deep connections and a vibrant culture. Here, life is enhanced by the convenience of your private Eastmark Estates community center/pool as well as Eastmark Great Park, neighborhood parks, the Handlebar Diner, and a variety of community events and traditions that bring residents together. From the splash pads and the unique Orange Monster playground to the 18-hole disc golf course and skate park, Eastmark caters to every age and interest. Did I mention the home is just minutes from the 202 & 60 freeways for easy access to shopping and dining?

Share Property

Location

10659 E TESLA Avenue, Mesa, AZ 85212

Status

Sold

Date Sold

October 10, 2024

Property Amenities

Interior
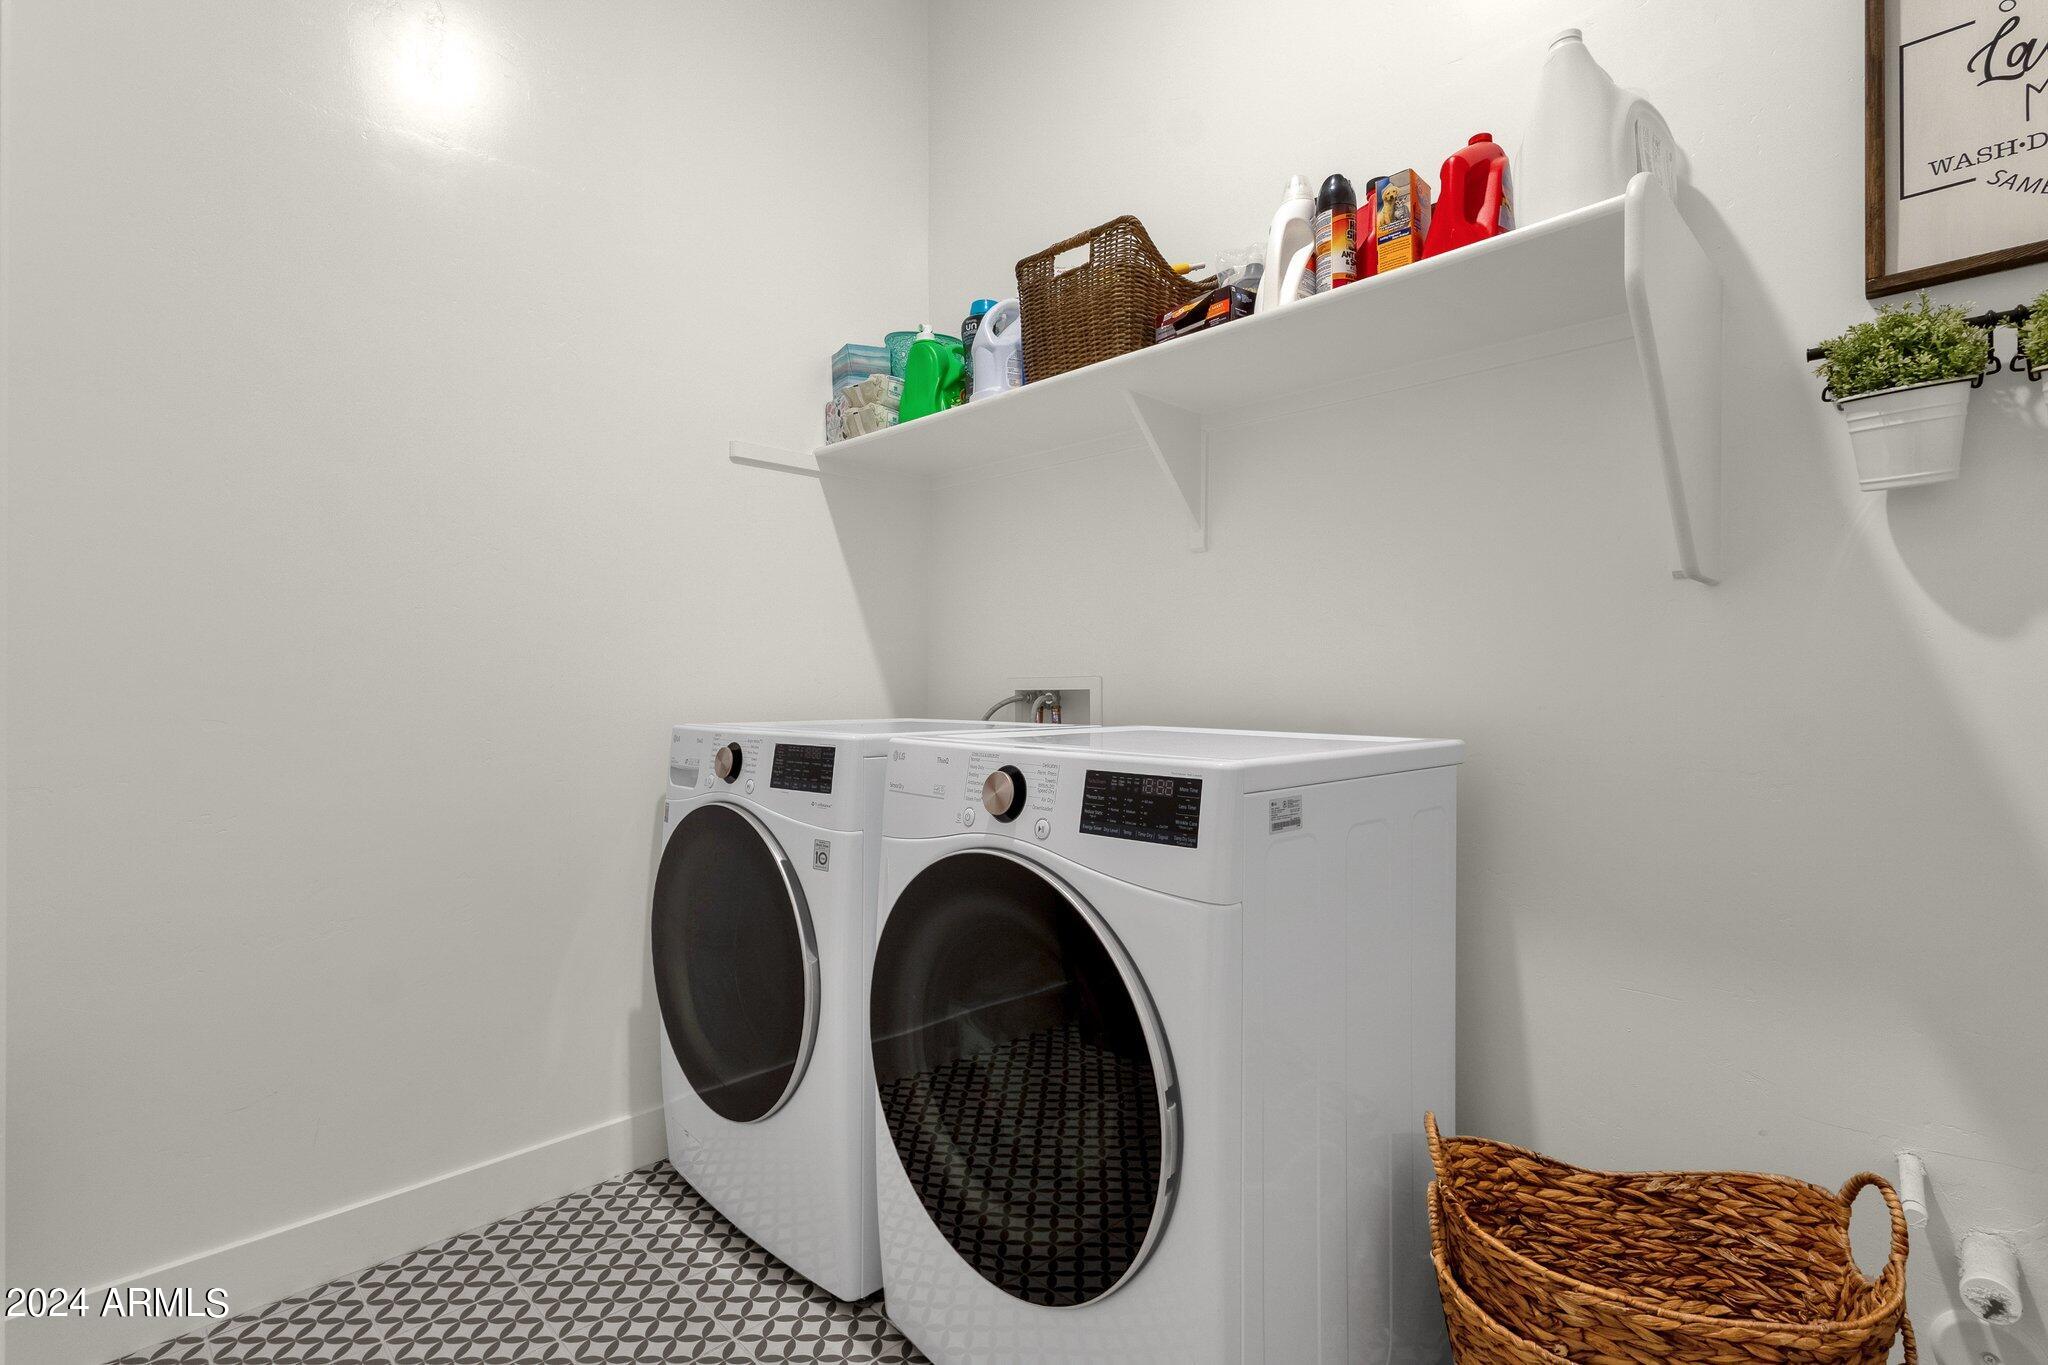
Laundry room Wshr/Dry Hook Up Only
Appliances Gas Cooktop, Water Purifier
Flooring Tile, Wood
Total Bedrooms: 4
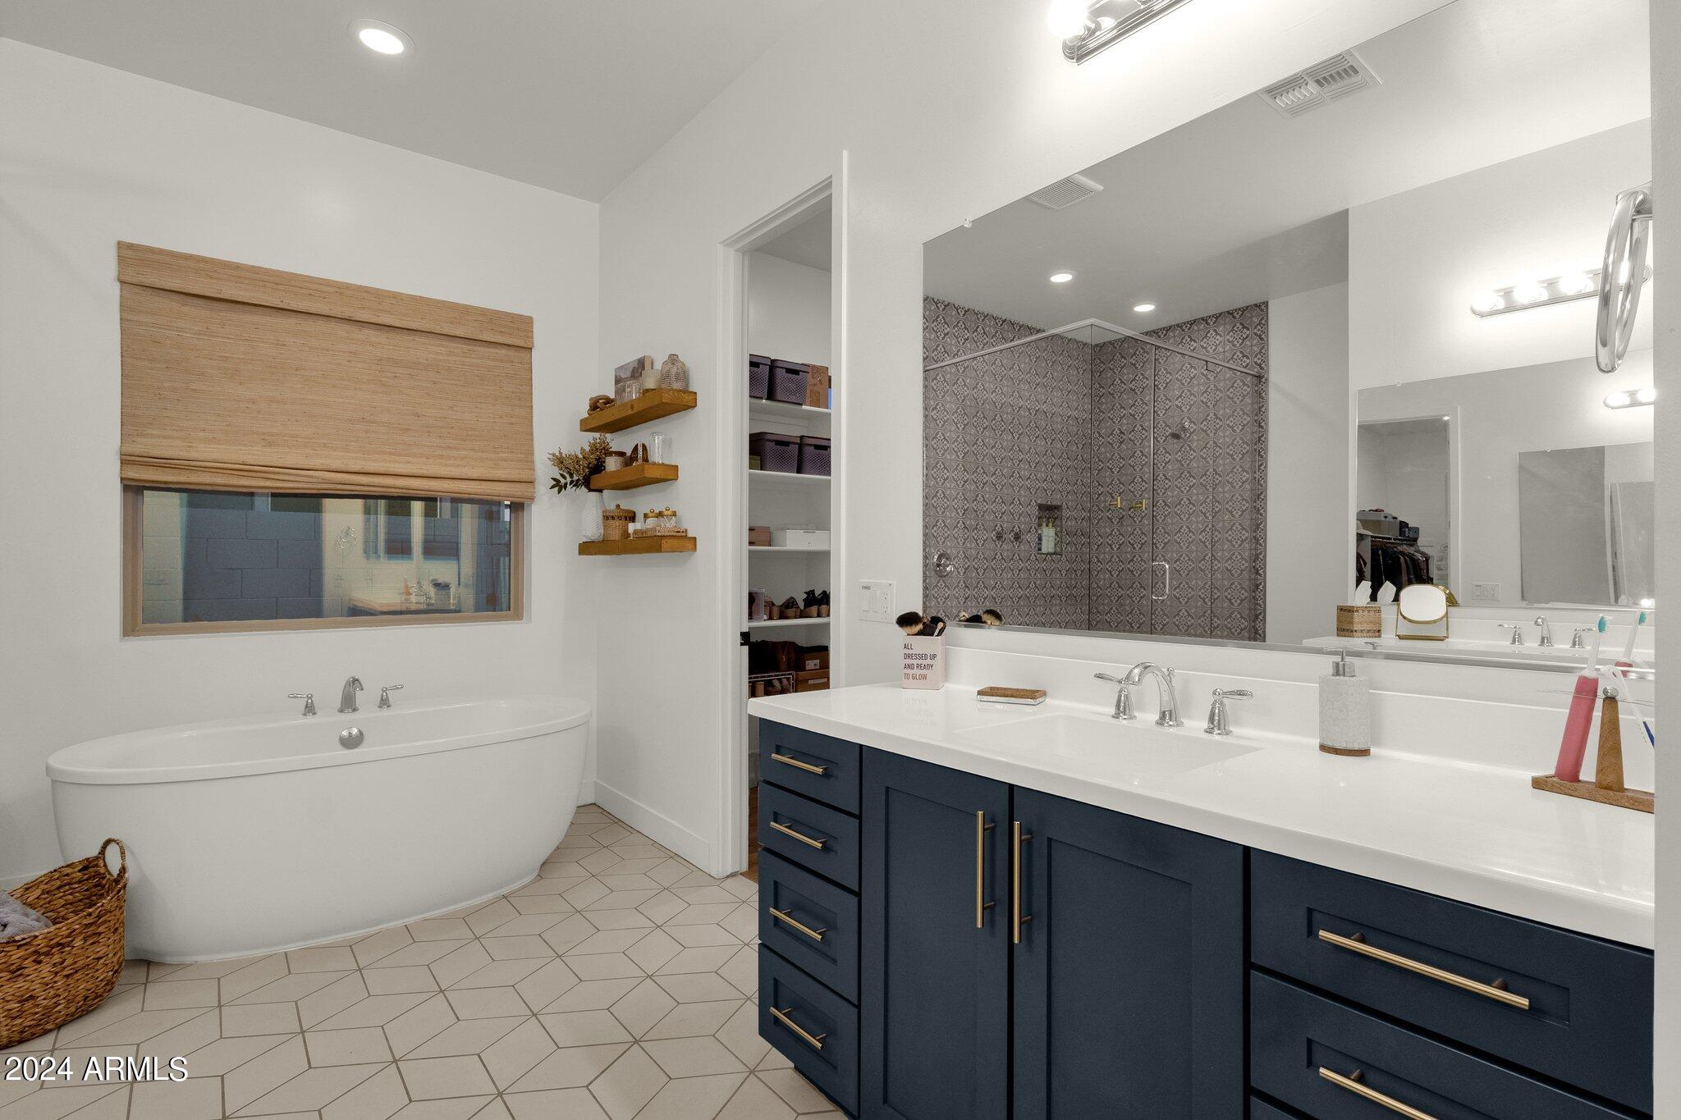
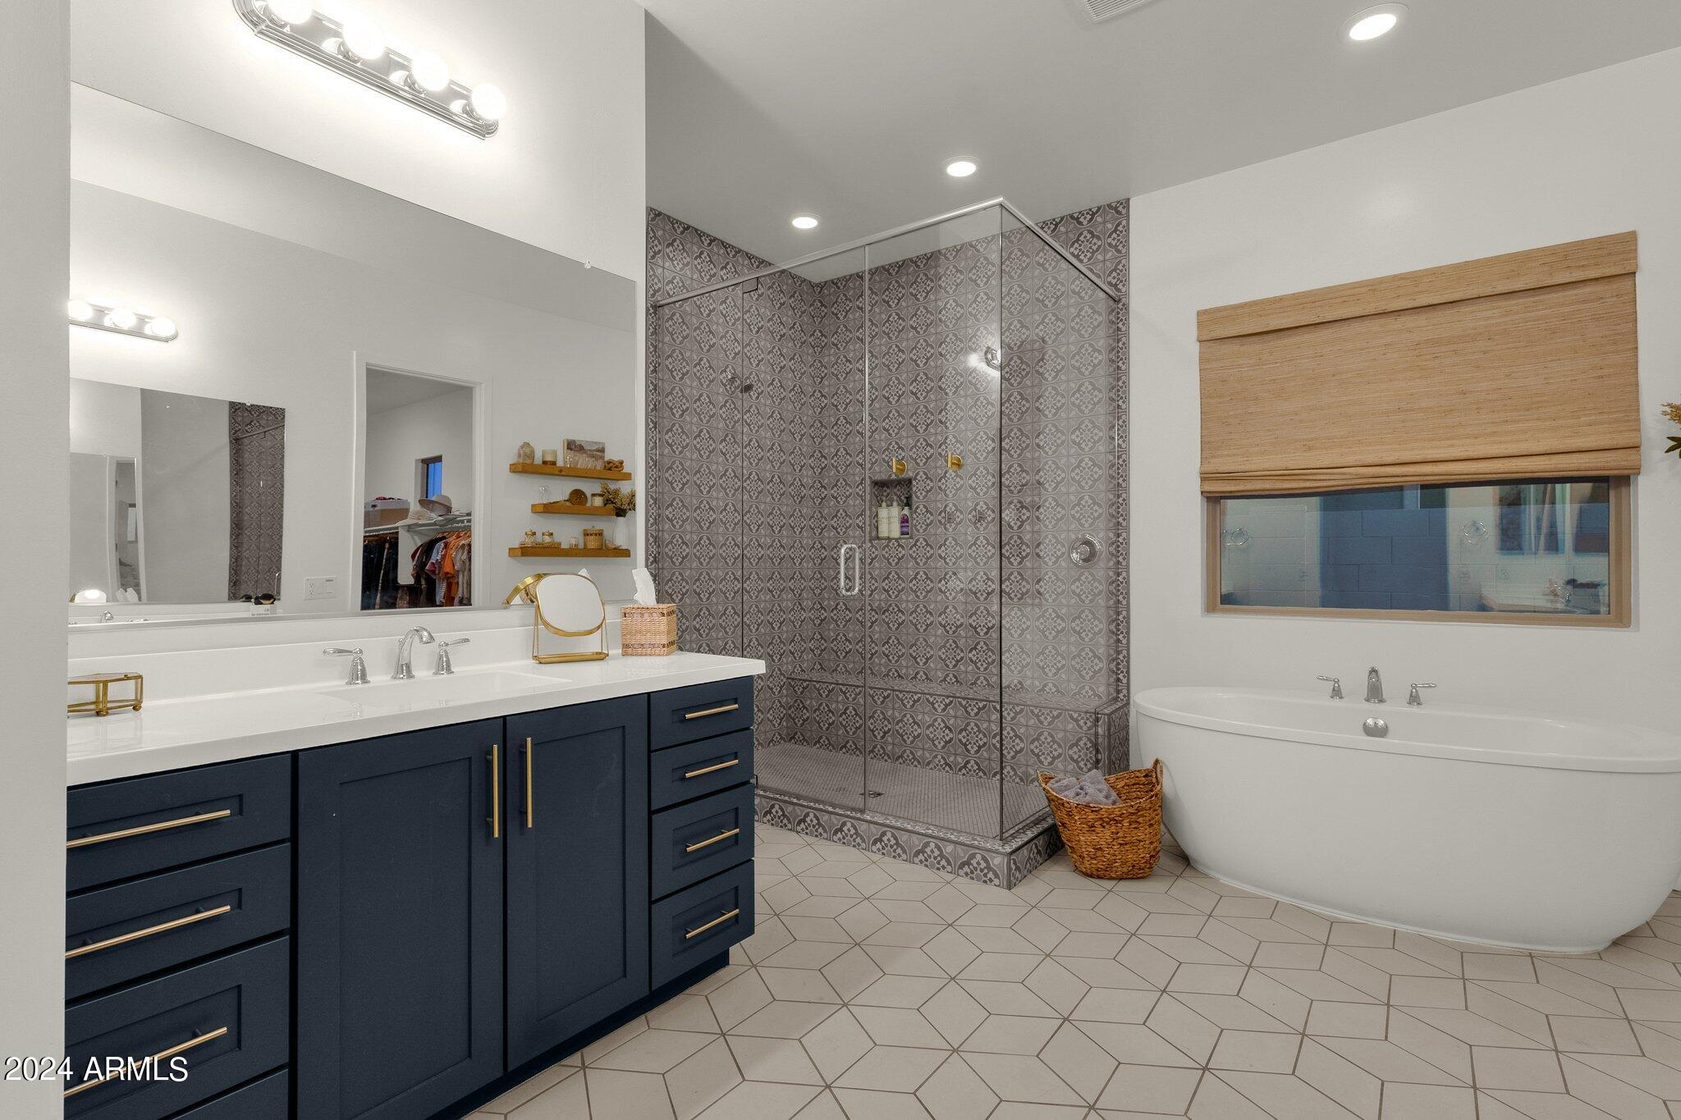
Other Interior Features High Speed Internet, Smart Home, Granite Counters, Double Vanity, Breakfast Bar, 9 Flat Ceilings, No Interior Steps, Kitchen Island, Pantry, Full Bth Master Bdrm, Separate Shwr Tub
Area & Lot
Lot Area 0.25 Acres
Living area 3,167 Sq.Ft.
MLS® ID 6672291
Year Built 2021
School District Queen Creek Unified District
High School Eastmark High School
Middle School Gateway Polytechnic Academy
Elementary School Gateway Polytechnic Academy
Type Residential
Status Sold
Exterior
Stories 1
Pool None
Air conditioning Central Air
Heat type Natural Gas
Water Source City Water
Garage Space 3.0
Sewer Public Sewer
Other Exterior Features Playground, Built-in Barbecue
Parking Tandem Garage, Garage Door Opener, Direct Access
Lot Features Synthetic Grass Frnt, Synthetic Grass Back
Roof Tile
Finance
Sales Price $860,000
HOA Fees $182 monthly
Real Estate Tax $4,622 yearly

Work With Casey

When the stakes are high, experience matters. Work with Casey Reinke for disciplined guidance, thoughtful strategy, and a business-minded approach to your real estate goals.