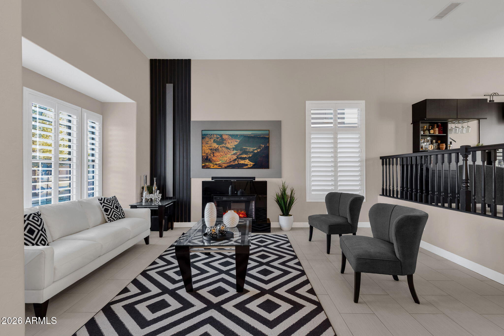
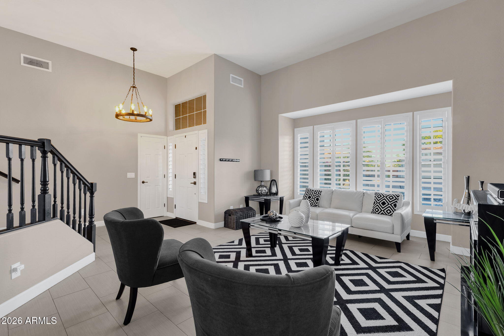
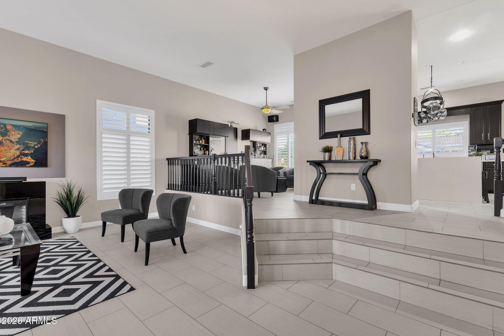
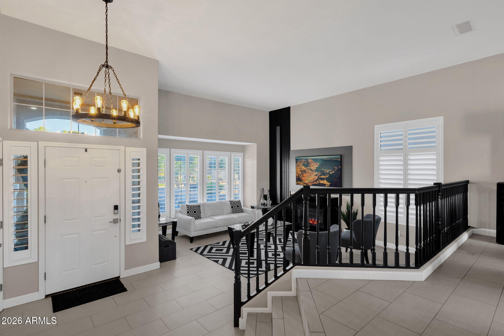
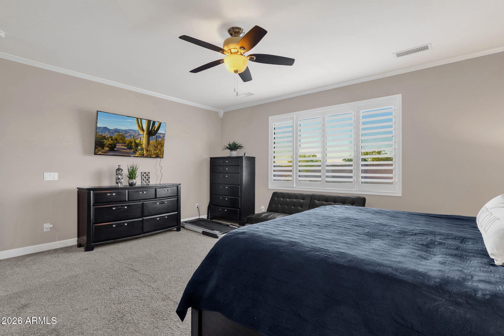
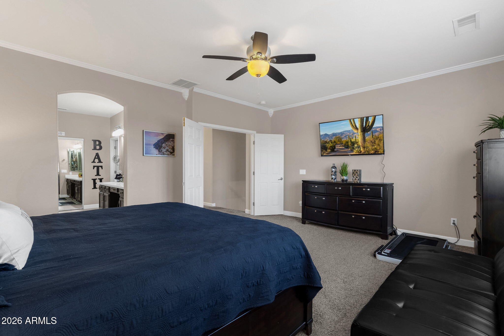
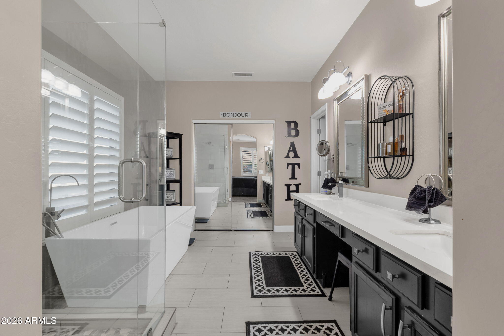
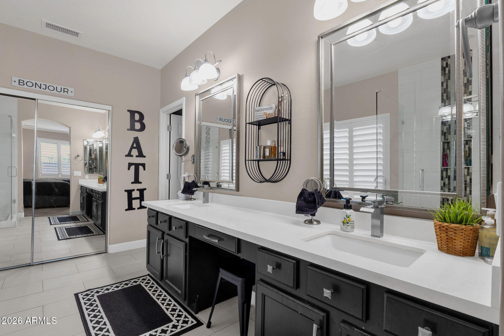
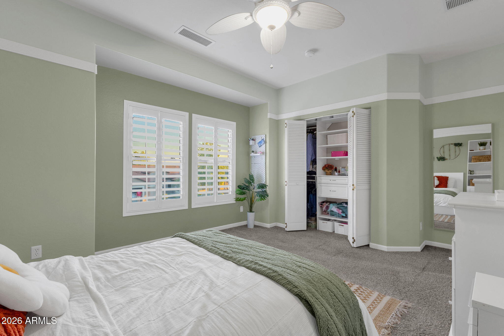
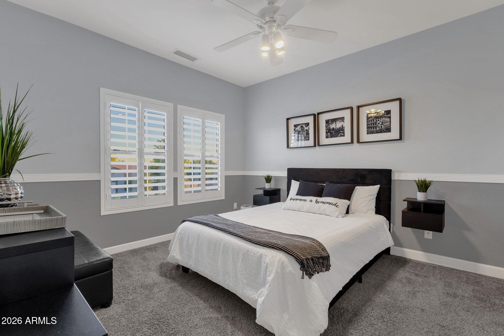
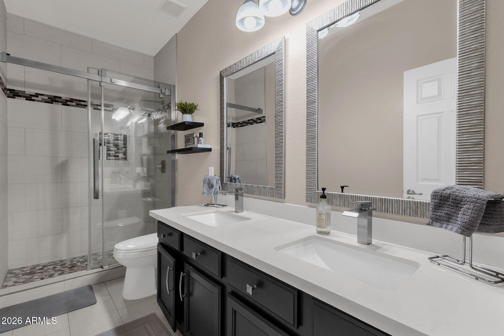
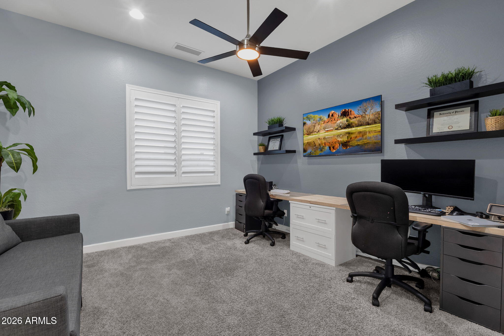
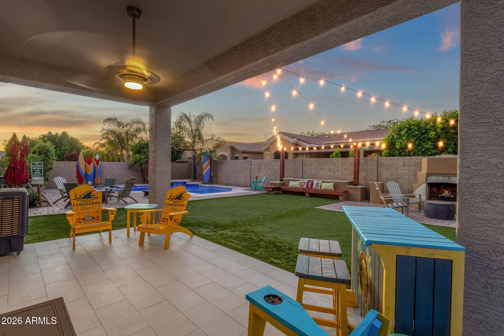
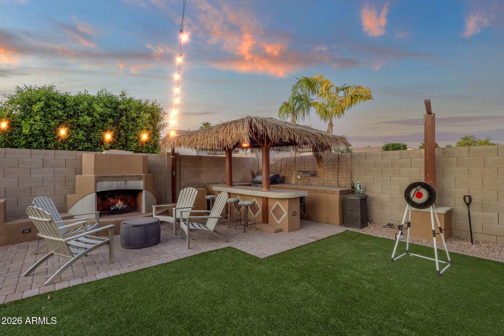
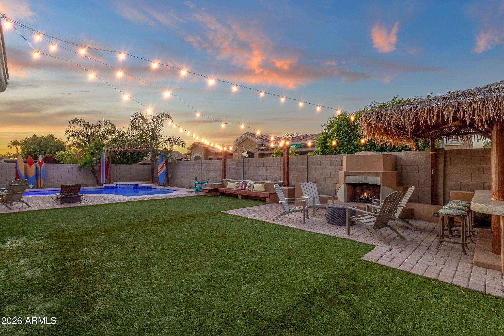
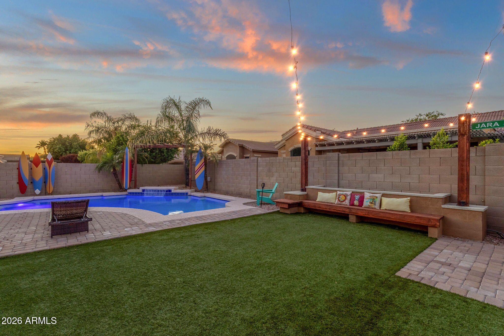
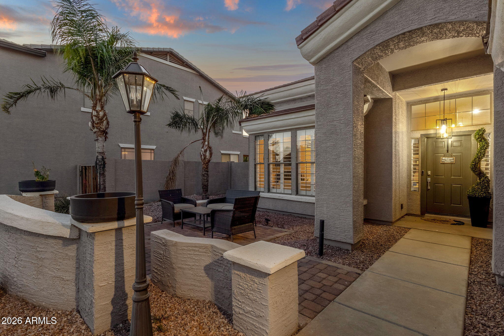
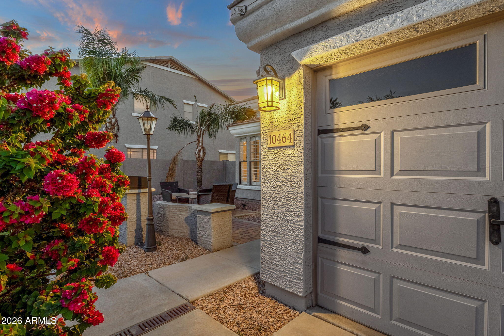
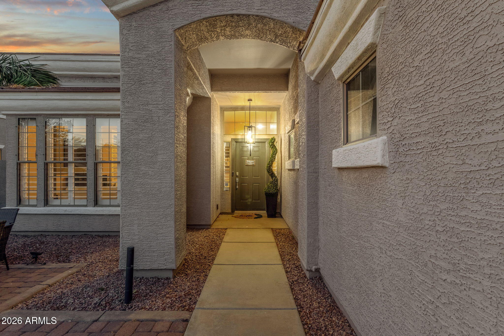
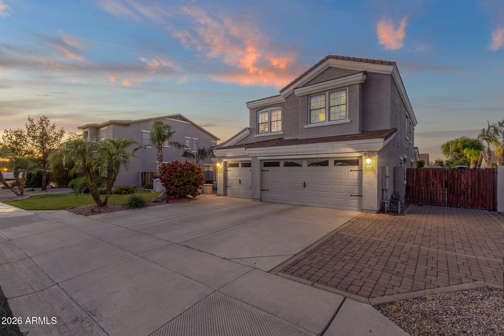
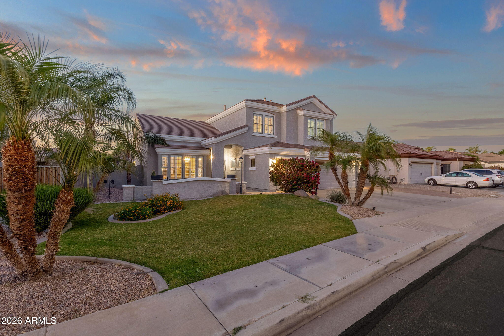
Welcome to this beautifully updated home in the highly sought-after Villages of Eastridge--offering the perfect blend of comfort, style, and Arizona lifestyle living.
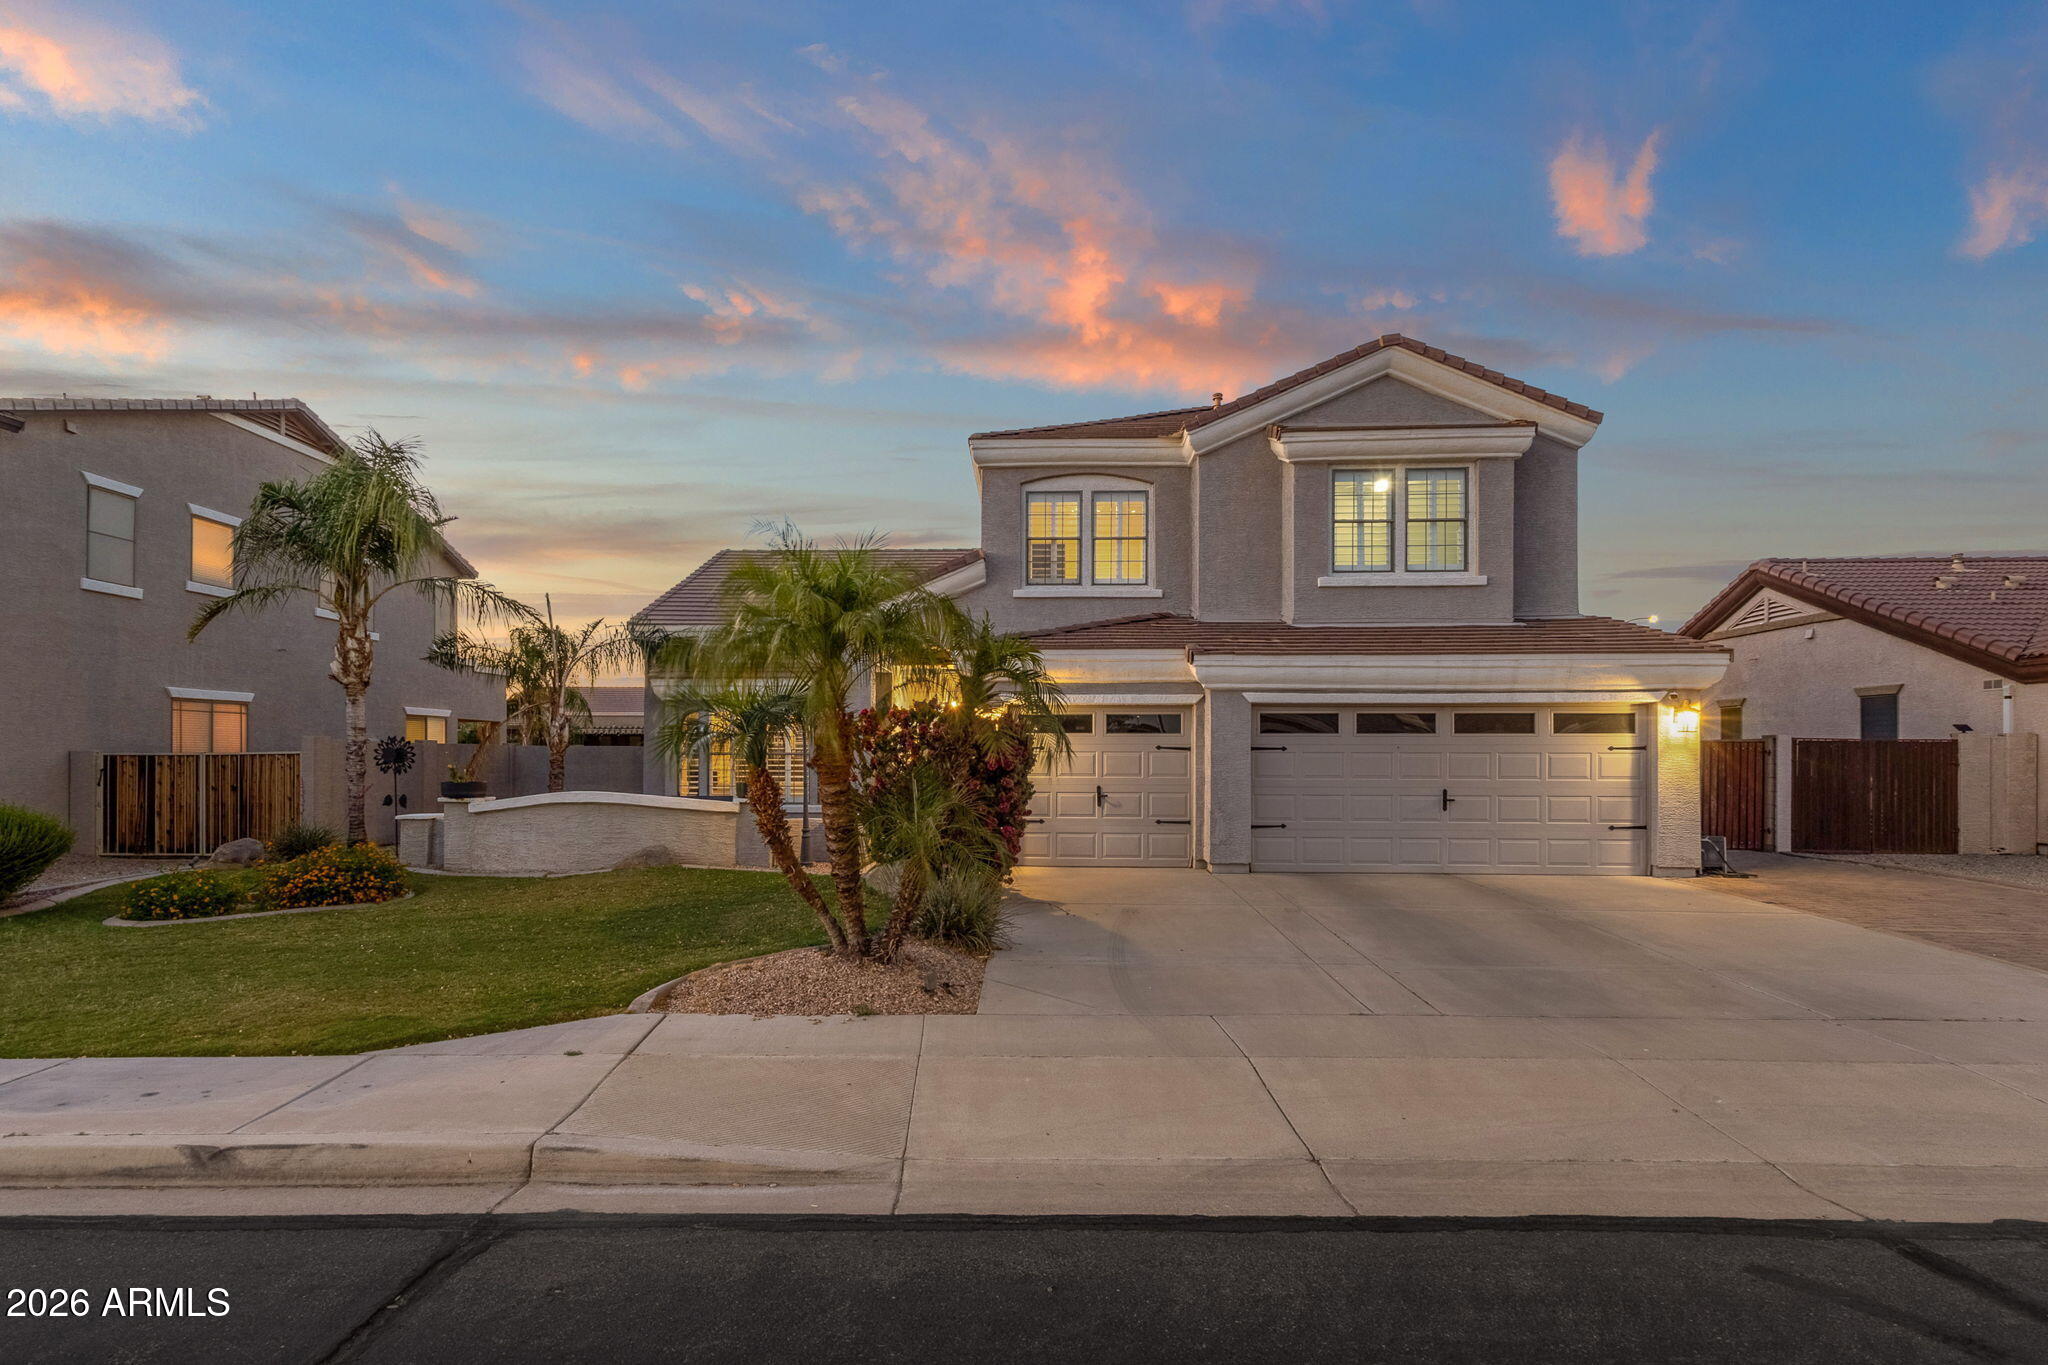
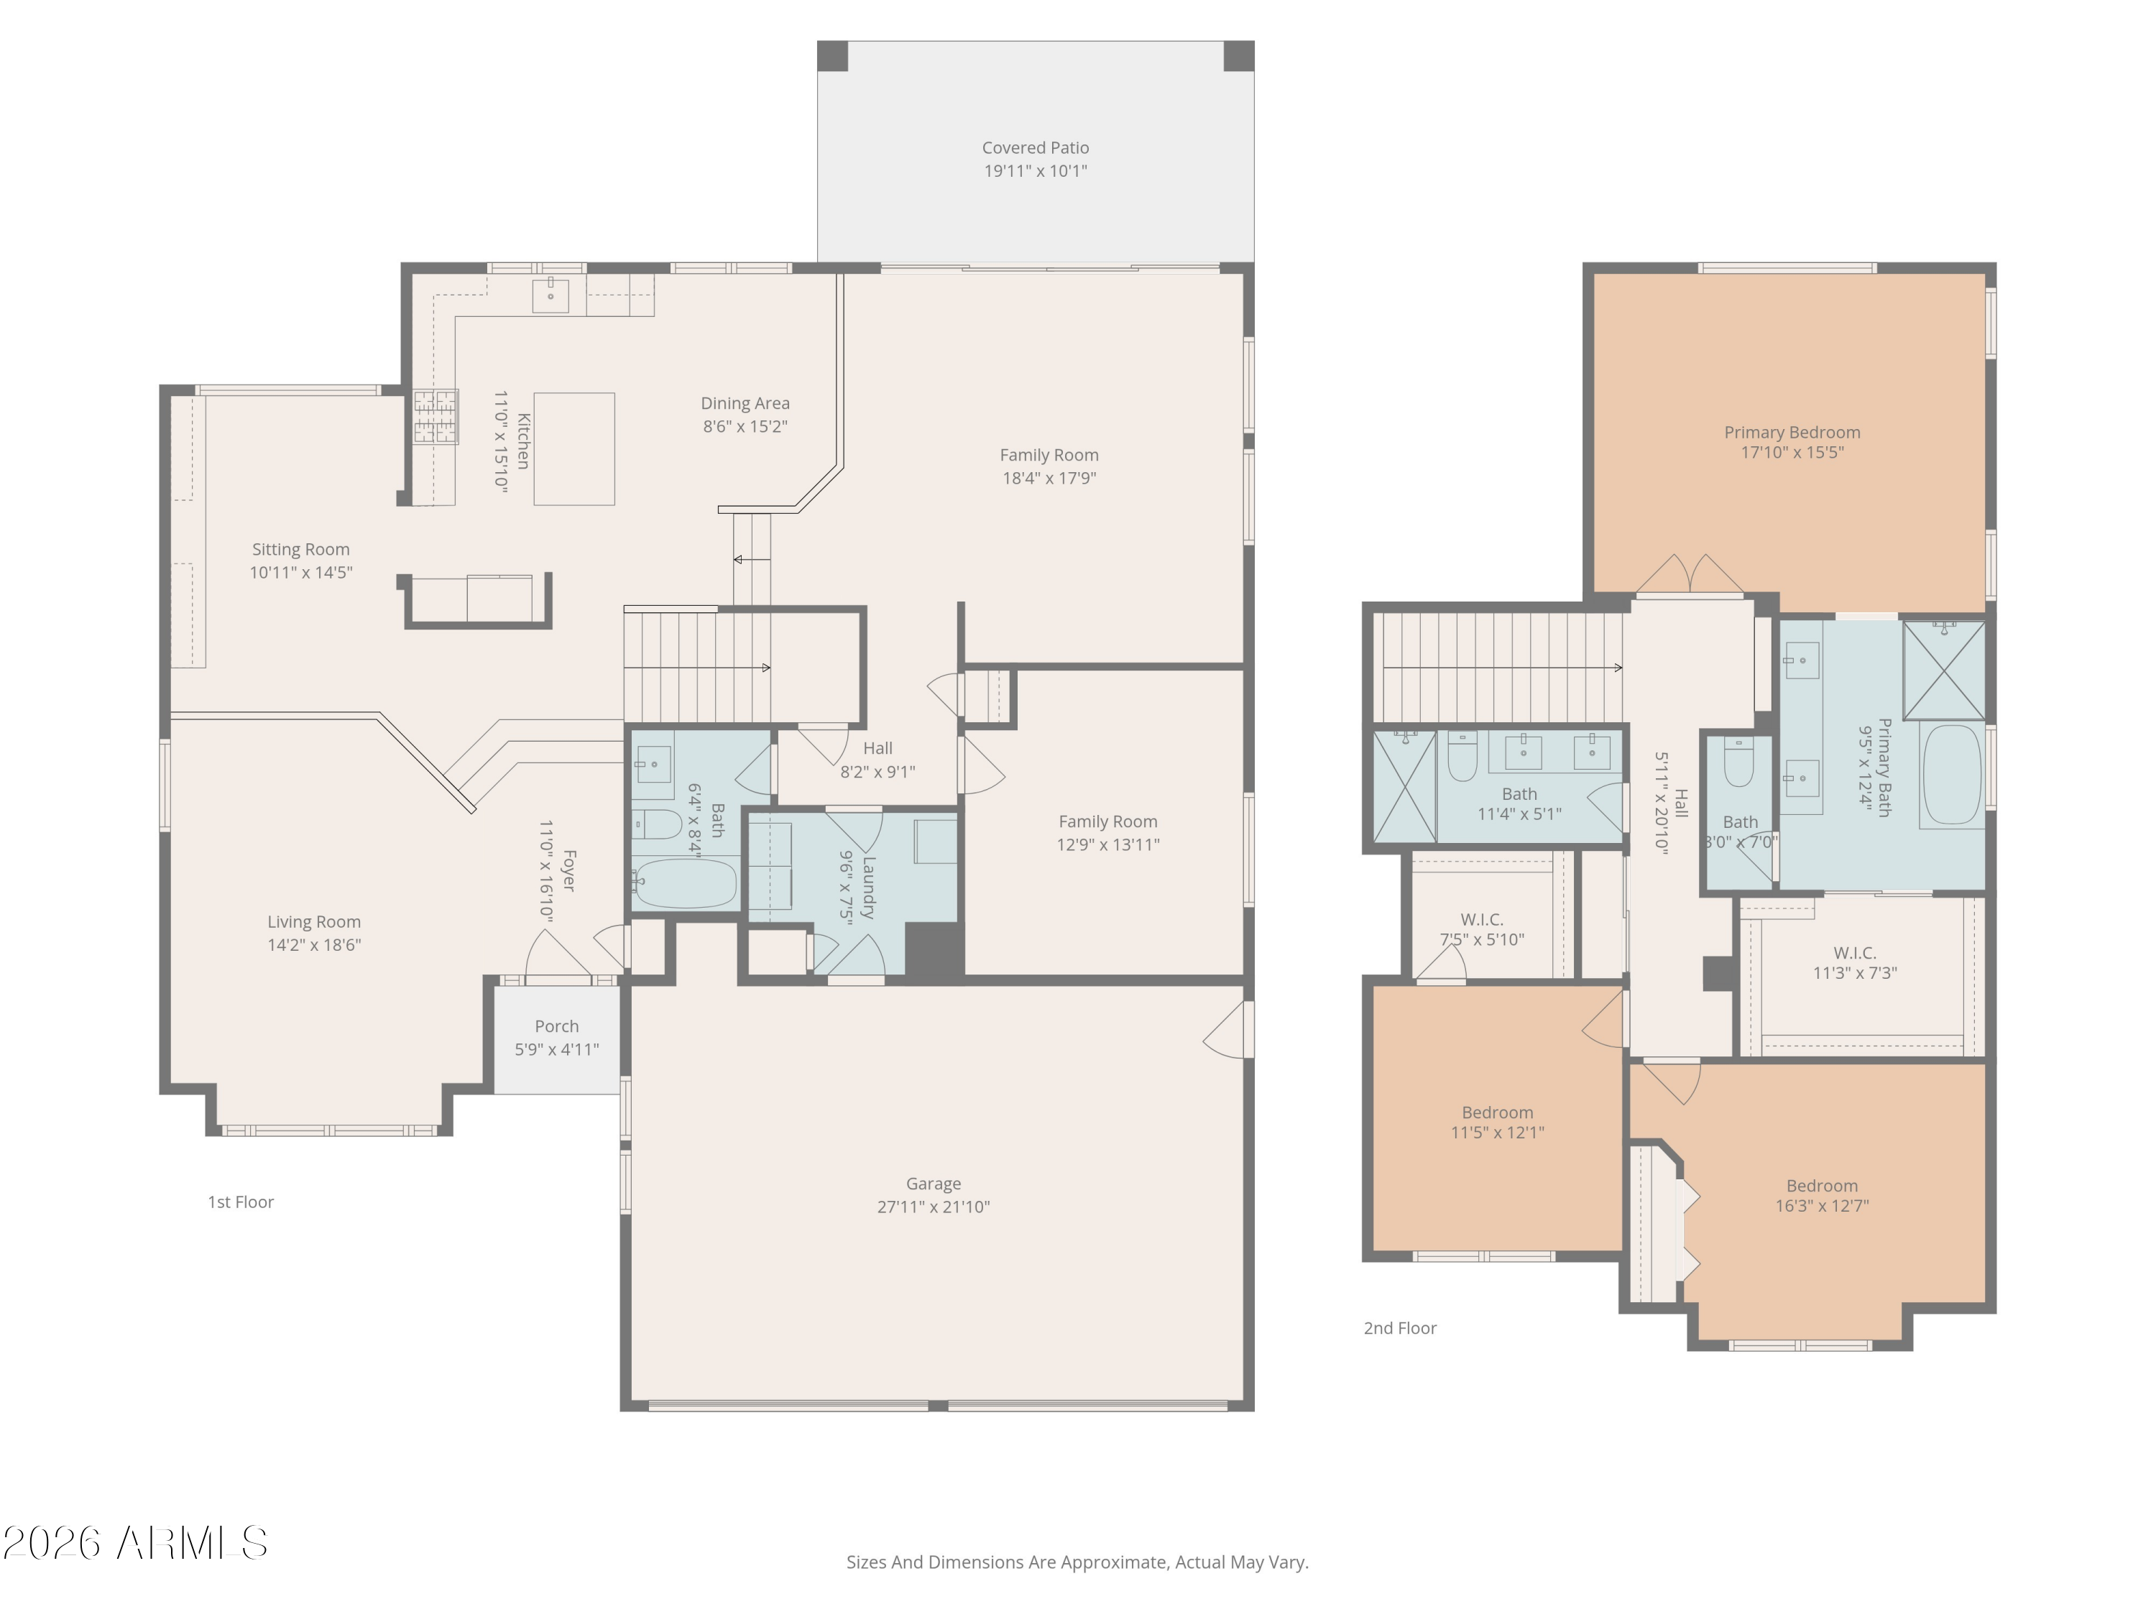
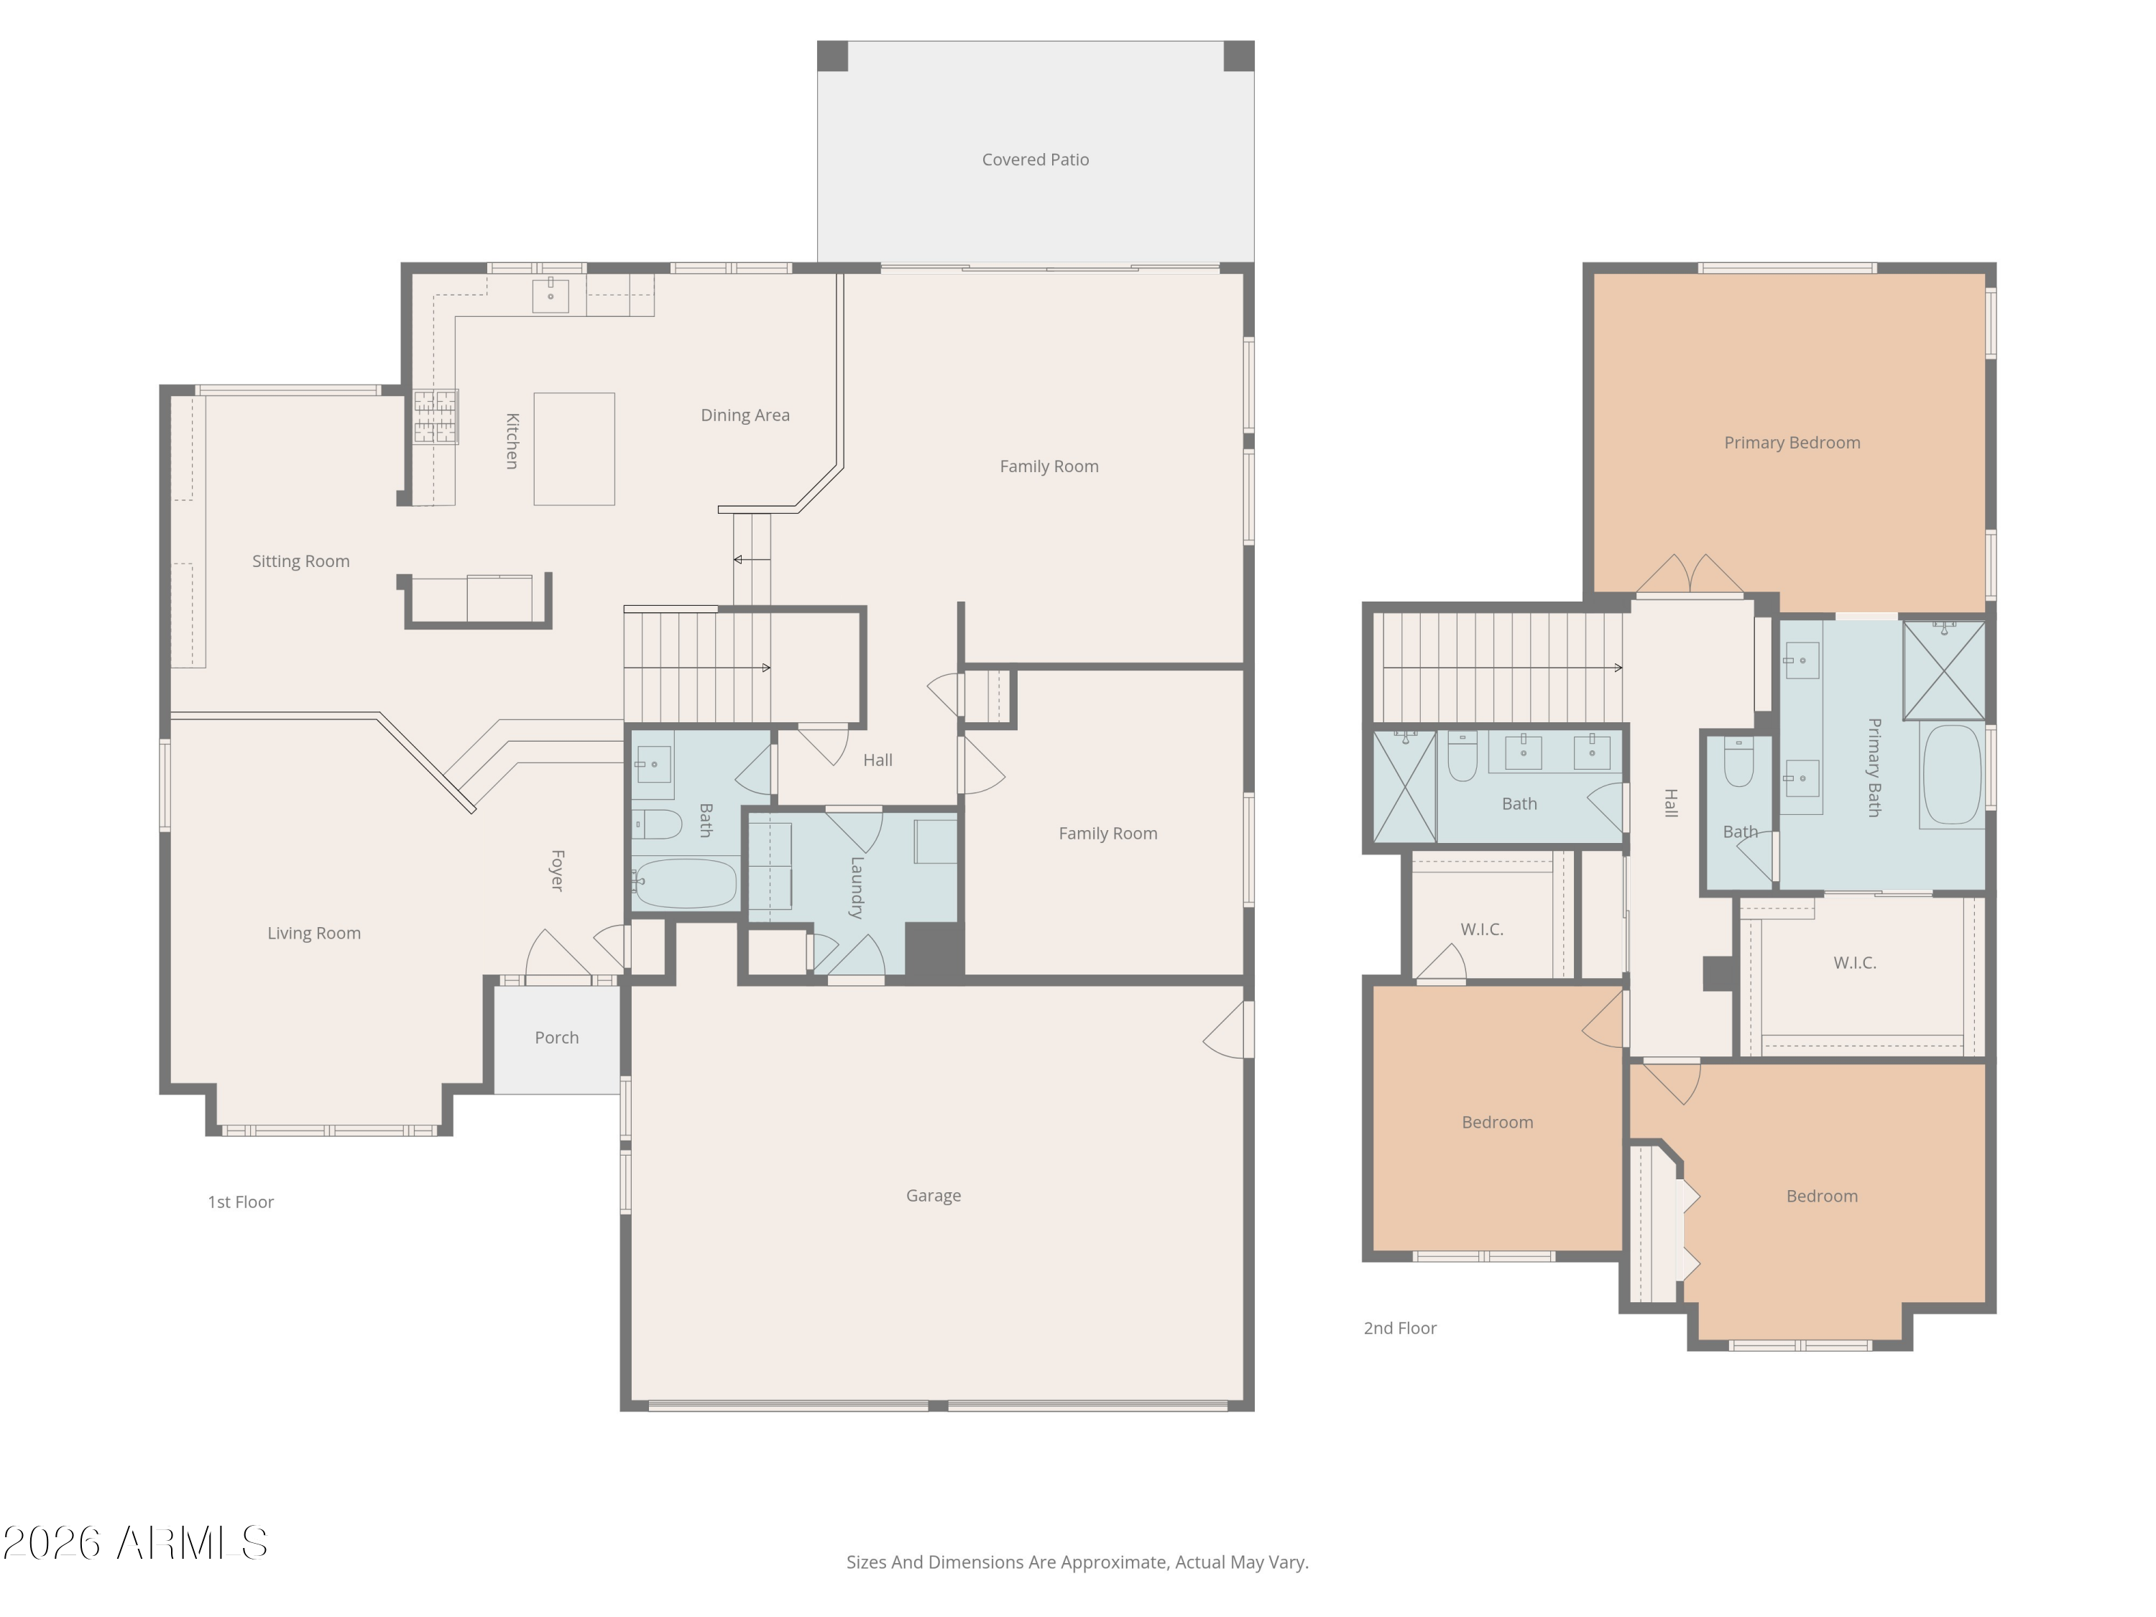
With 2,809 square feet, this spacious two-level home features 3 bedrooms plus a den, 3 full baths, a 3-car garage, and the added benefit of an RV gate with RV parking--ideal for those who need extra space for toys, trailers, or recreational vehicles.
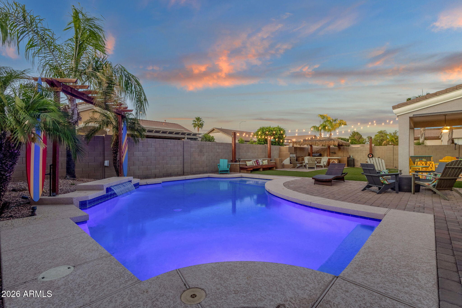
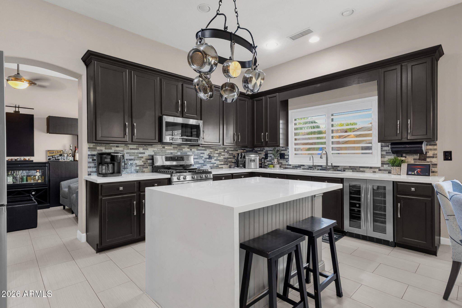
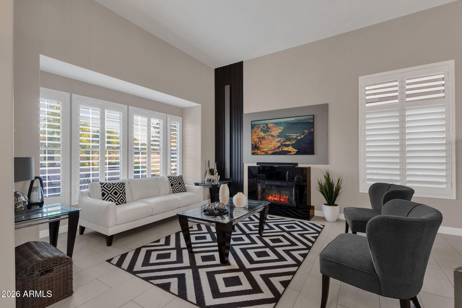
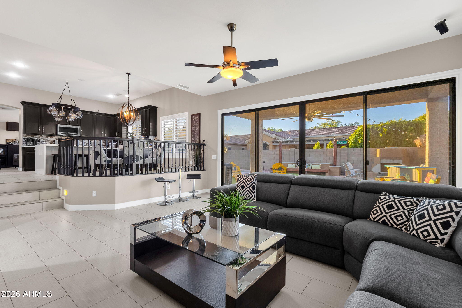
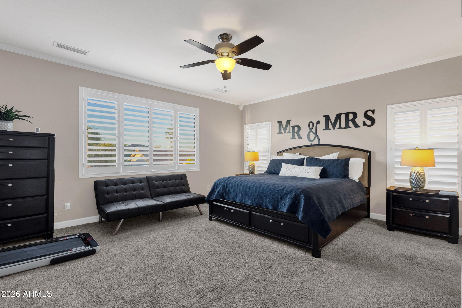
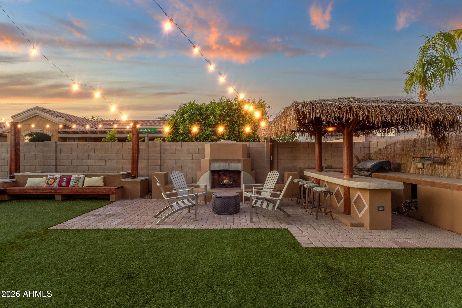
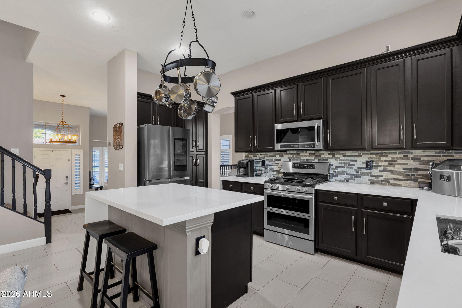
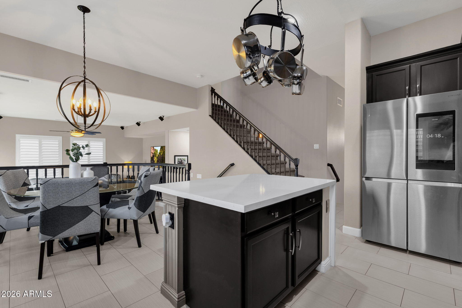
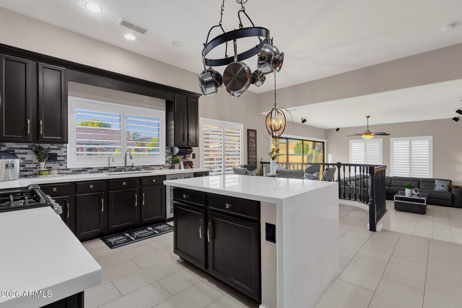
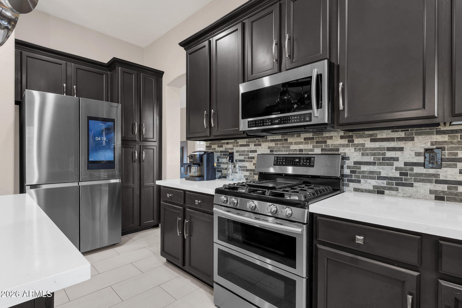
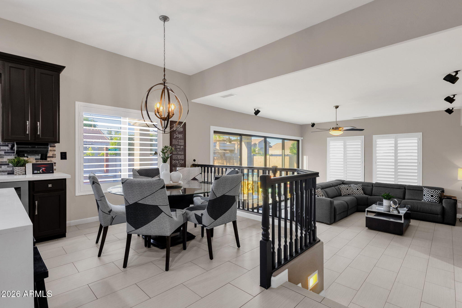
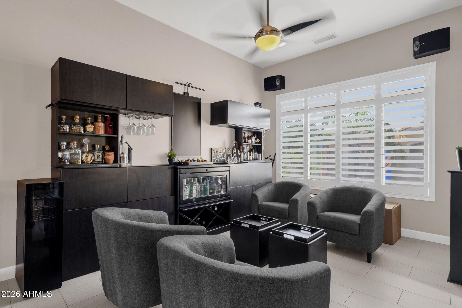
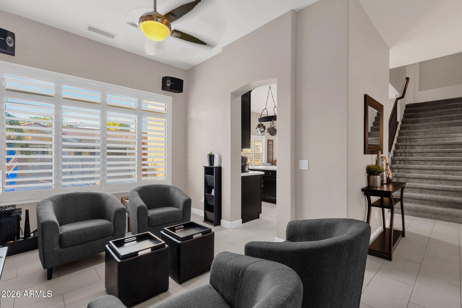
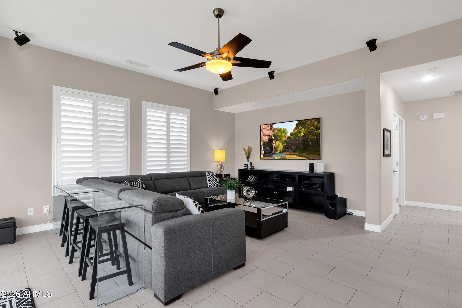
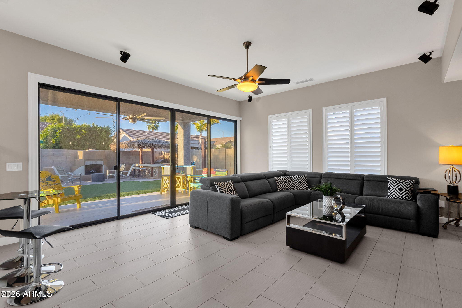
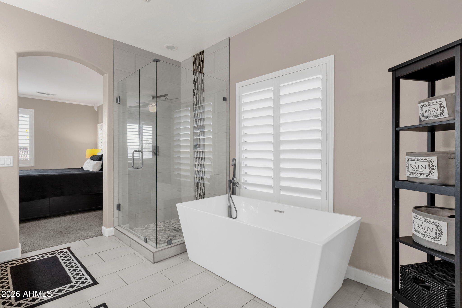
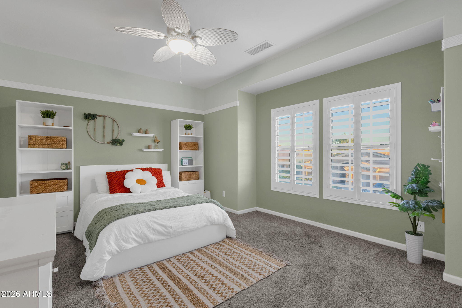
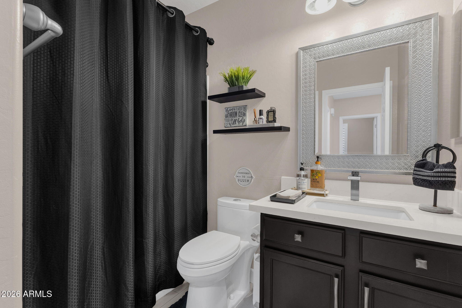
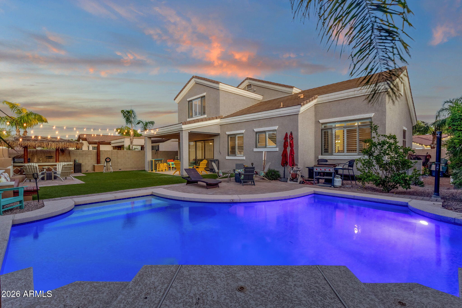
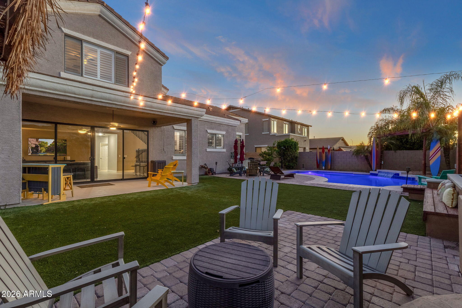
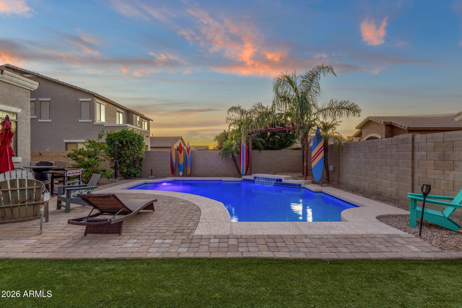
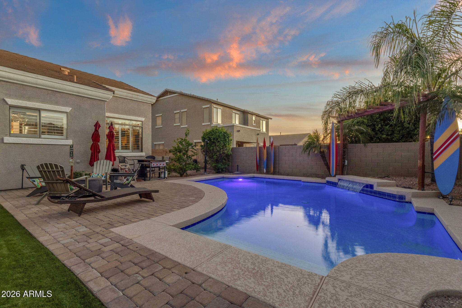
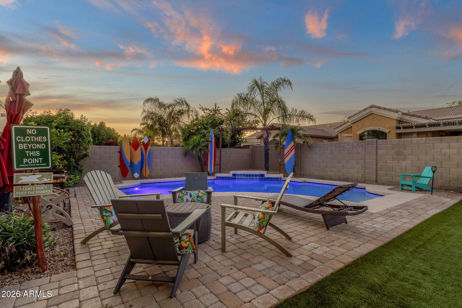
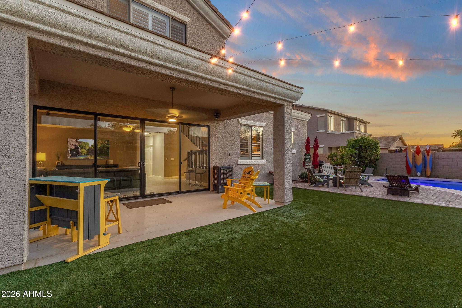
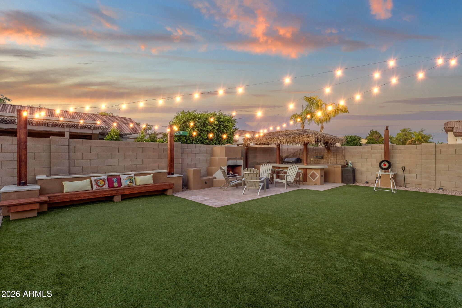
Inside, you'll find a home that shows like a model. Thoughtfully updated with a modern kitchen, refreshed bathrooms, and updated flooring throughout, the finishes are both stylish and timeless. Light-filled living spaces create an inviting atmosphere, whether you're entertaining or enjoying a quiet night at home. Step outside and you'll discover what truly sets this home apart. The backyard is designed to feel like your own private resort--complete with a sparkling pool, outdoor fireplace, and a built-in BBQ with a tiki-style bar that's perfect for entertaining. Artificial turf enhances the low-maintenance appeal while keeping the space lush and inviting year-round.
The location only adds to the appeal. Just minutes from the Superstition Mountains, you'll have easy access to hiking, outdoor recreation, and some of the most scenic desert views in the Valley. Plus, with new shopping and dining options currently being developed nearby, this area continues to grow in both convenience and desirability.
This is more than just a home--it's a lifestyle.
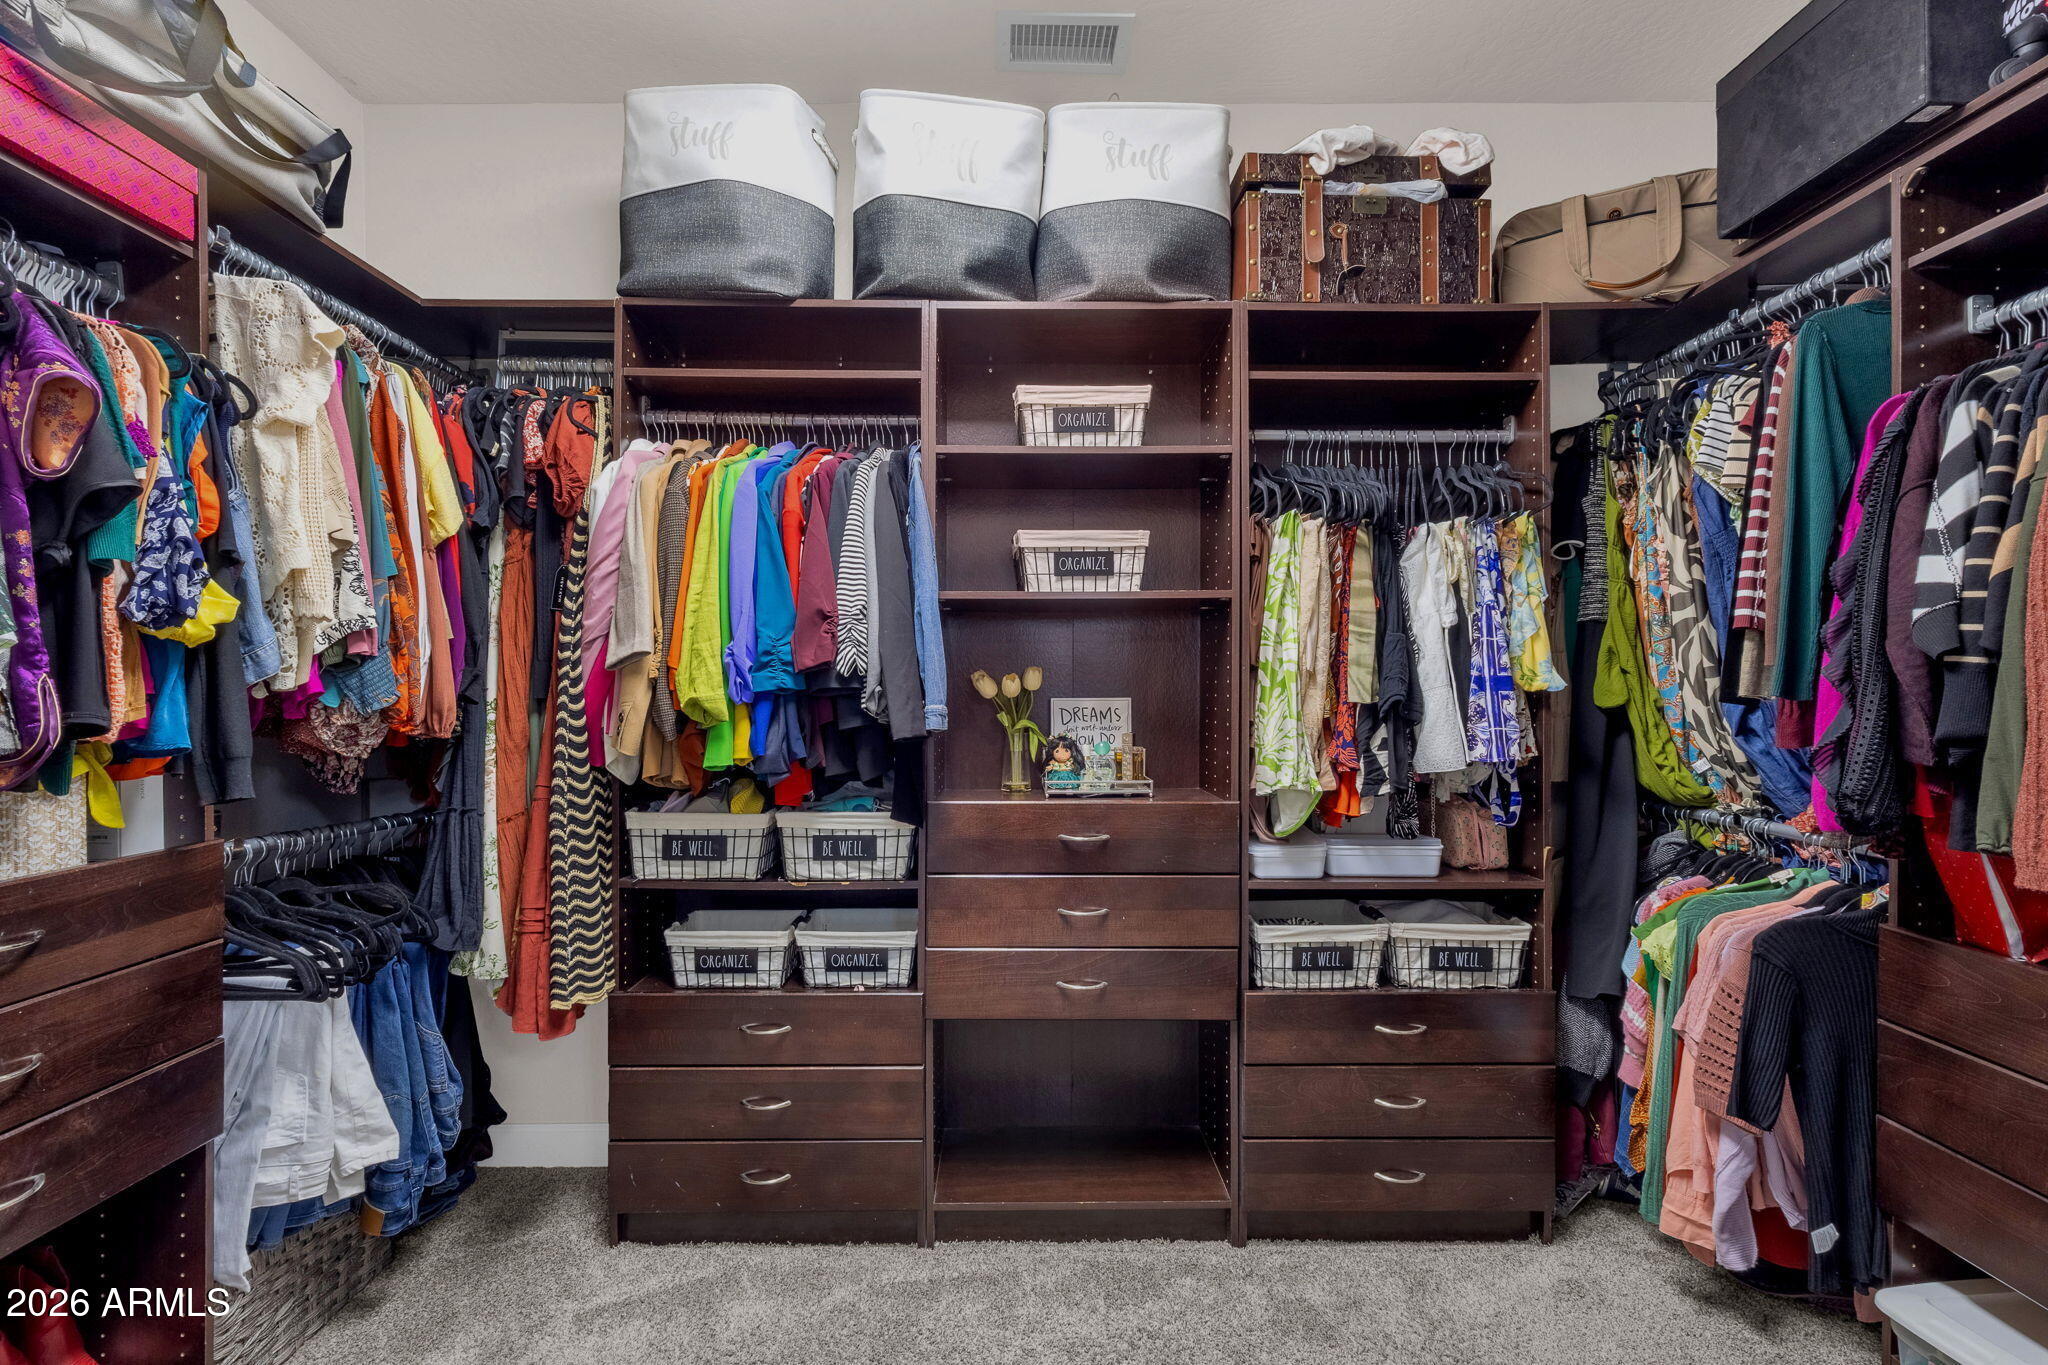
Please note: bedroom 4 is currently used as a den without a closet, it is located on the main level across from a full bath
Share Property
Location
10464 E MEDINA Avenue, Mesa, AZ 85209
Status
Sold
Date Sold
June 30, 2026
Property Amenities
Interior
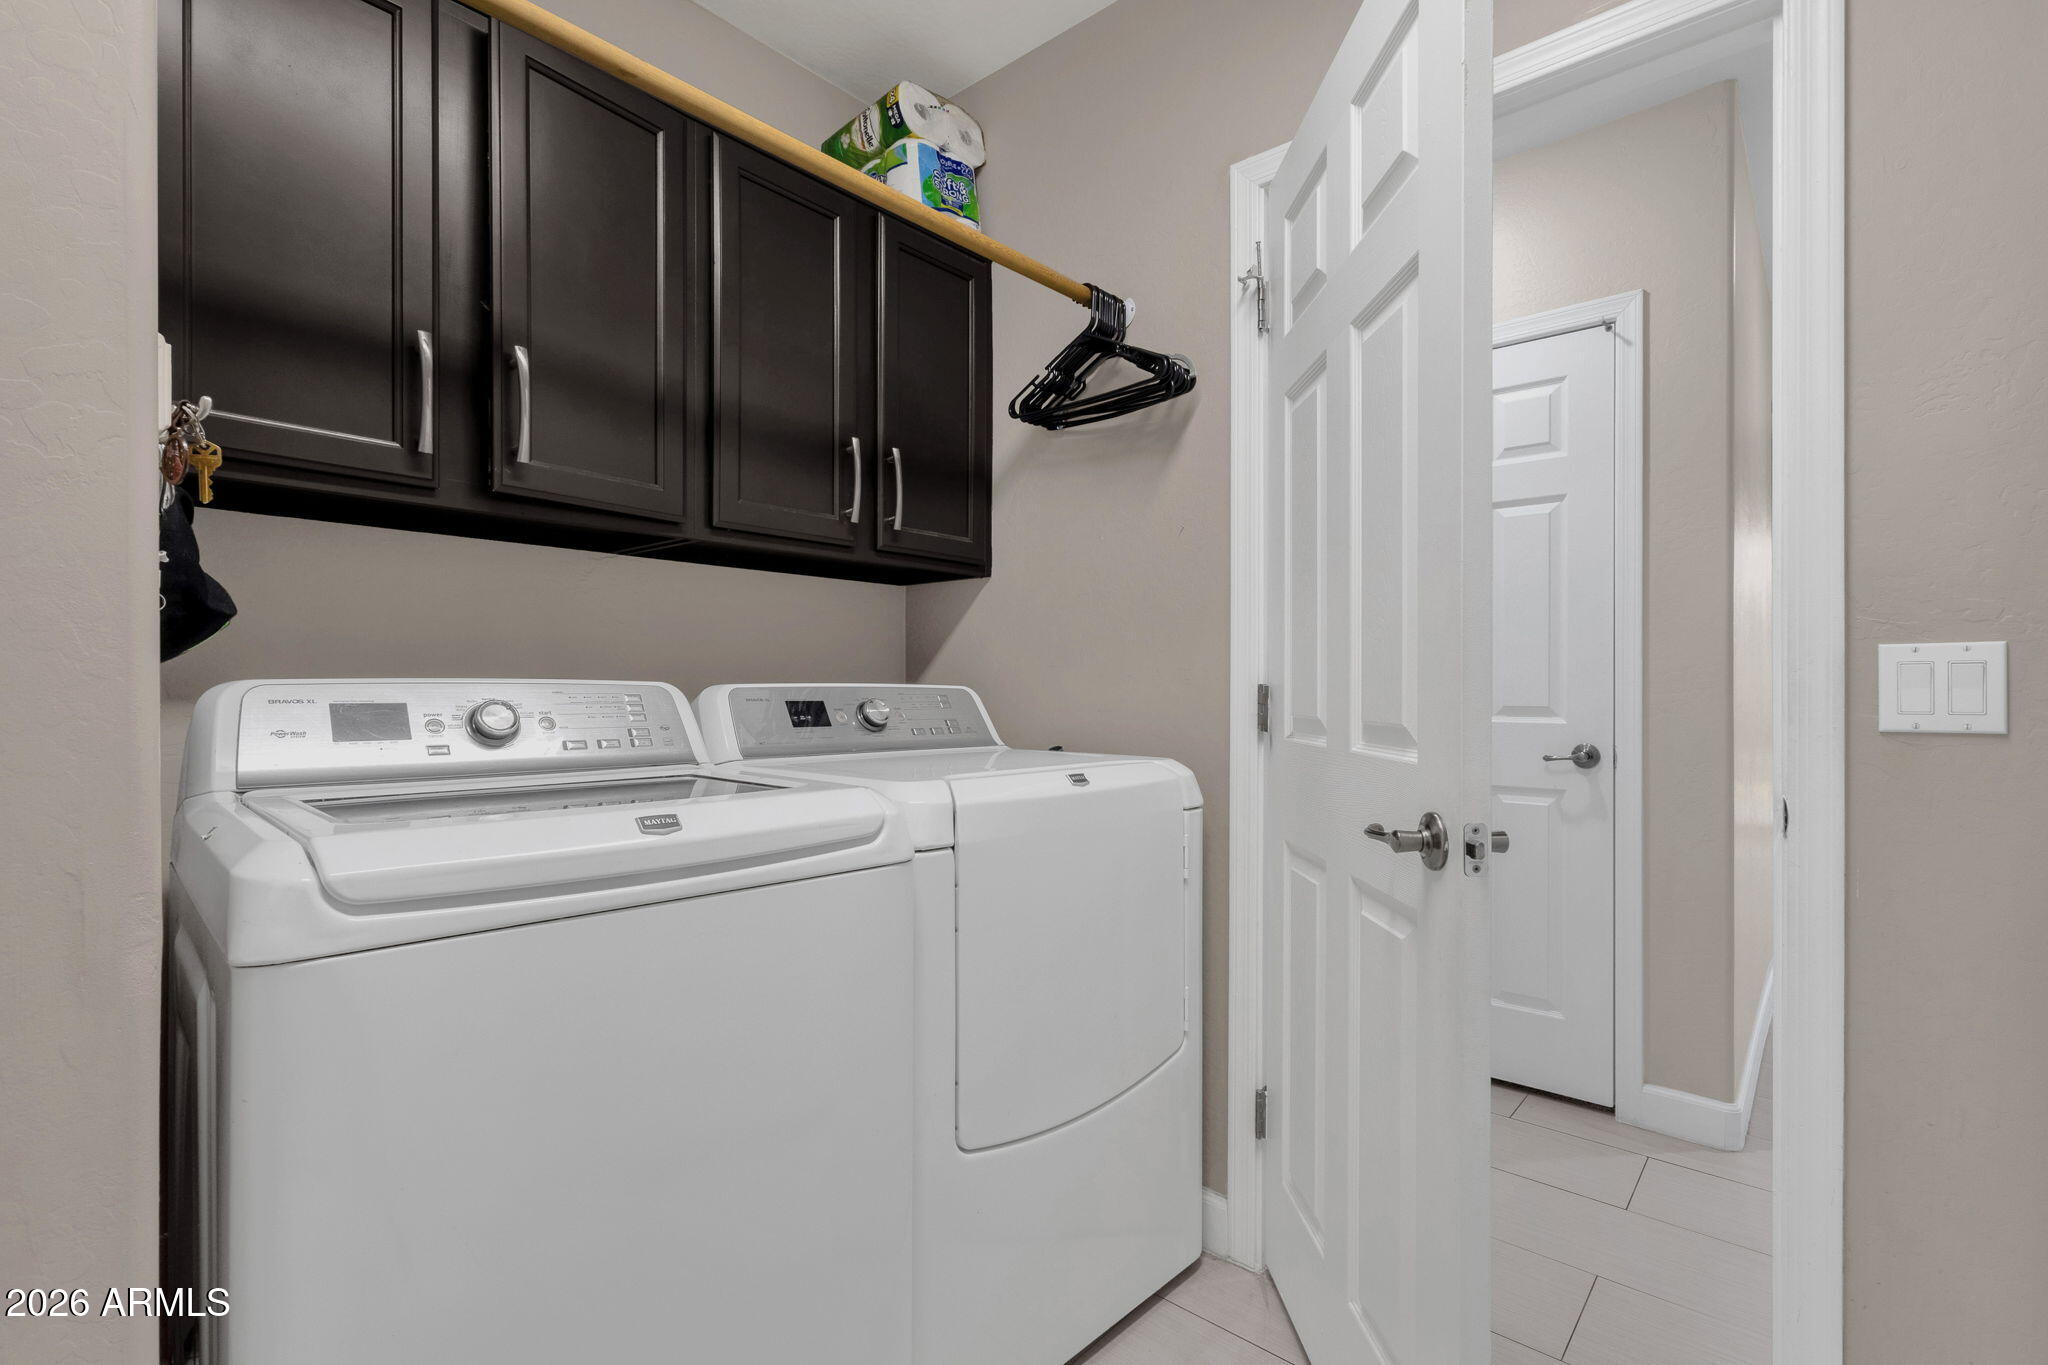
Laundry roomInside
FireplaceExterior Fireplace
AppliancesDryer, Washer, Reverse Osmosis, Built-in Microwave, Disposal, Gas Range
FlooringCarpet, Tile
Total Bedrooms:4
Full Bathrooms:3
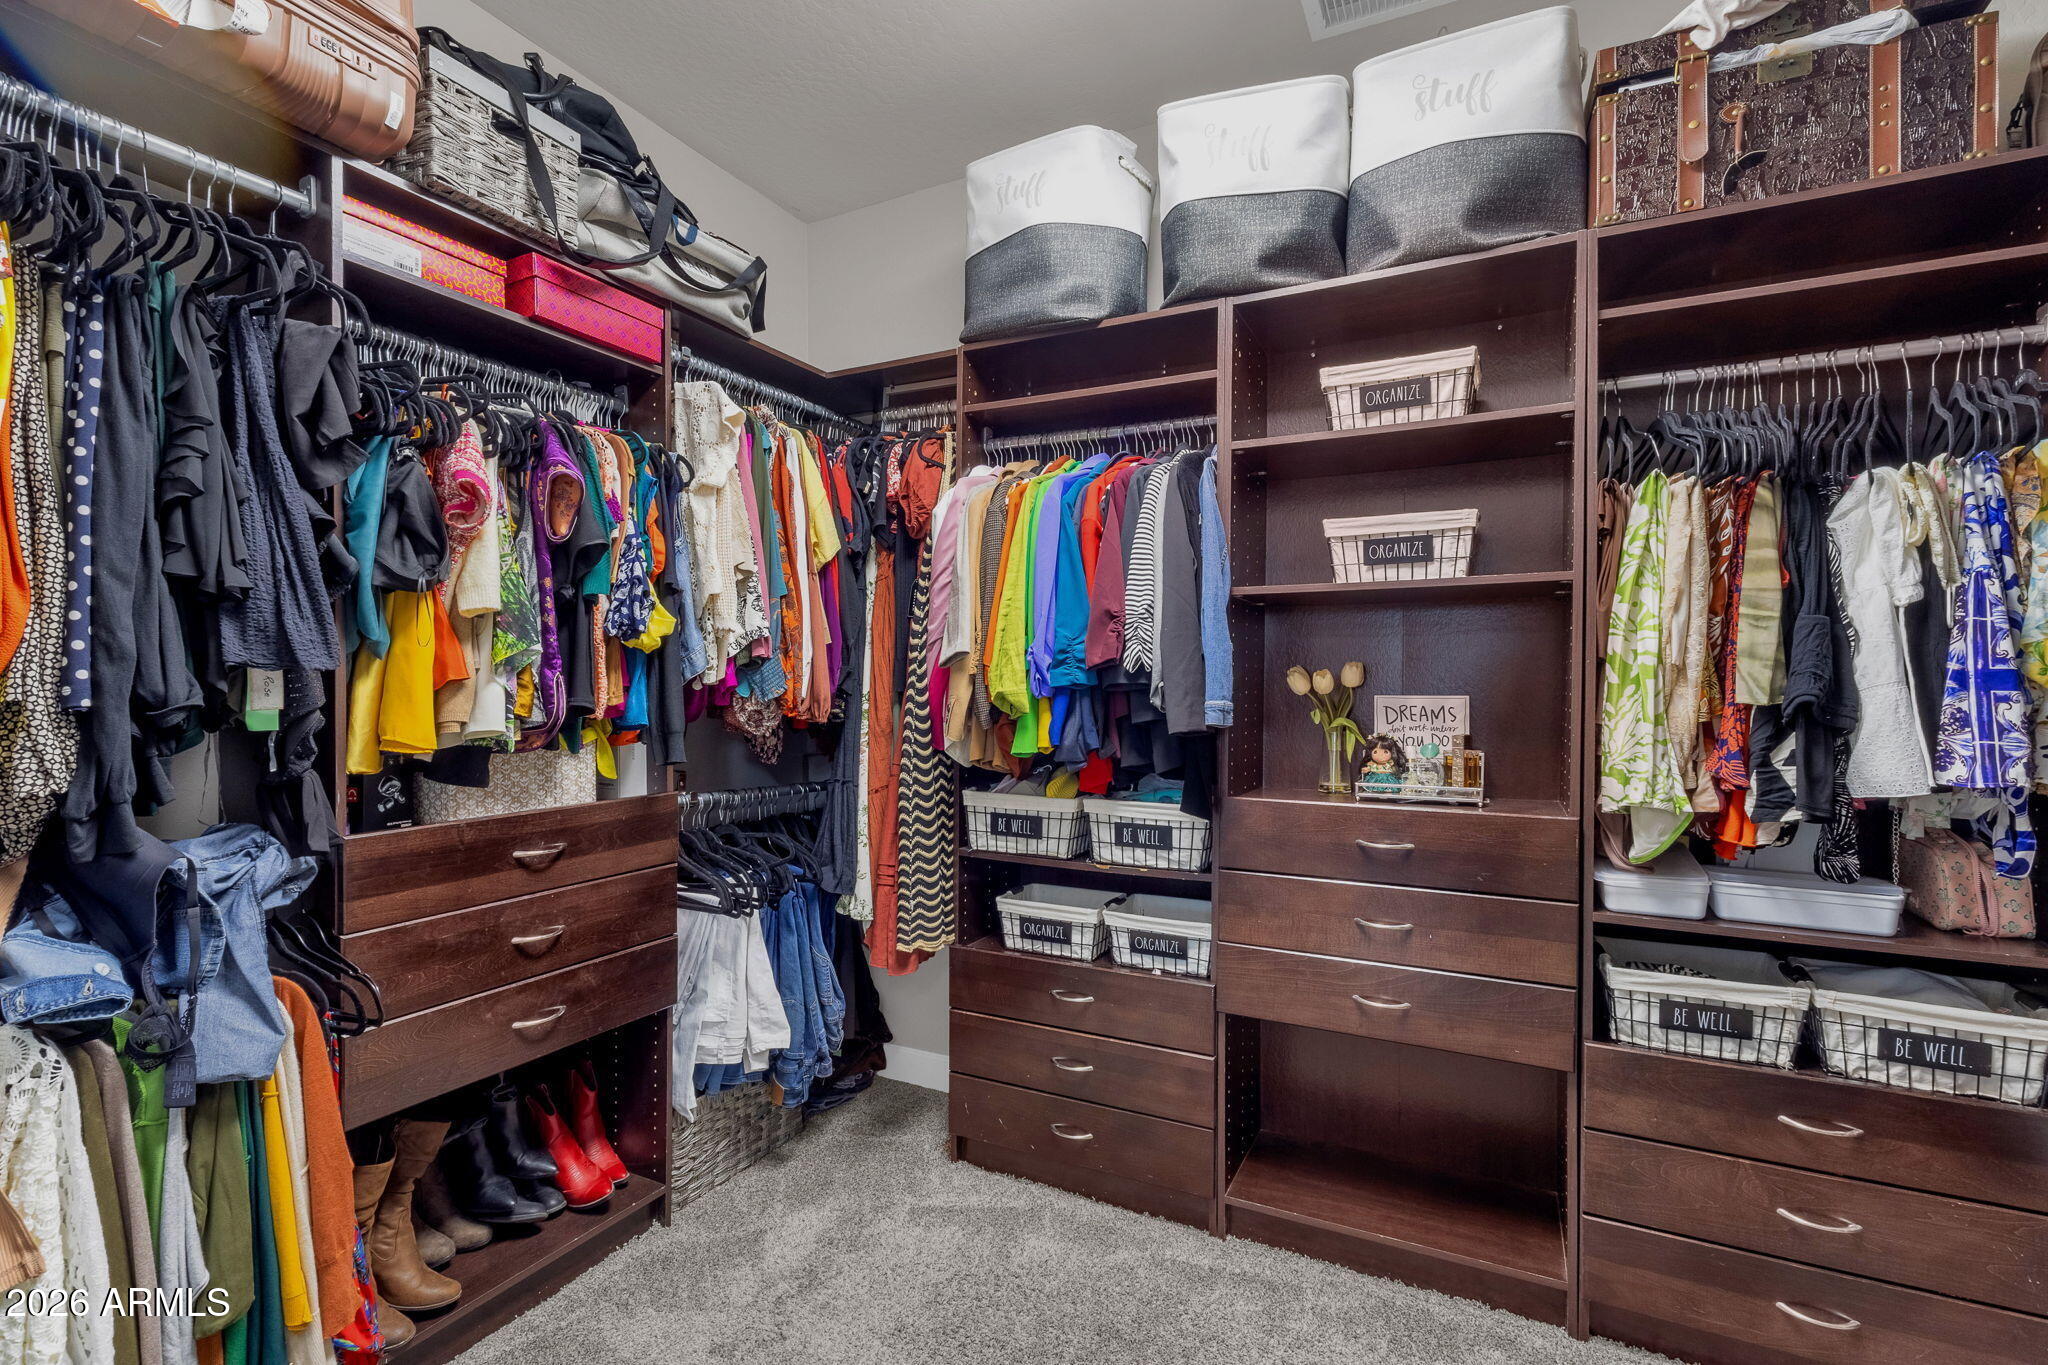
Other Interior FeaturesQuartz Countertops, High Speed Internet, Double Vanity, Upstairs, Eat-in Kitchen, Breakfast Bar, Vaulted Ceiling(s), Pantry, Full Bth Master Bdrm, Separate Shwr Tub
Area & Lot
Lot Area8,767 Sq.Ft.
Living area2,809 Sq.Ft.
MLS® ID7015073
Year Built2004
School DistrictGilbert Unified District
High SchoolDesert Ridge High
Middle SchoolDesert Ridge Jr. High
Elementary SchoolAugusta Ranch Elementary
TypeResidential
StatusSold
Exterior
Stories2
PoolOutdoor
Air conditioningCentral Air, Ceiling Fan(s)
Heat typeNatural Gas
Water SourceCity Water
Garage Space3.0
SewerPublic Sewer
Other Exterior FeaturesBuilt-in Barbecue
ParkingAttached Garage, RV Access/Parking, RV Gate, Garage Door Opener, Direct Access, Attchd Gar Cabinets, Electric Vehicle Charging Station(s)
Lot FeaturesNorth/South Exposure, Sprinklers In Rear, Sprinklers In Front, Grass Front, Synthetic Grass Back
RoofTile
Finance
Sales Price$680,000
HOA Fees$360 quarterly
Real Estate Tax$2,266 yearly
Work With Casey
When the stakes are high, experience matters. Work with Casey Reinke for disciplined guidance, thoughtful strategy, and a business-minded approach to your real estate goals.