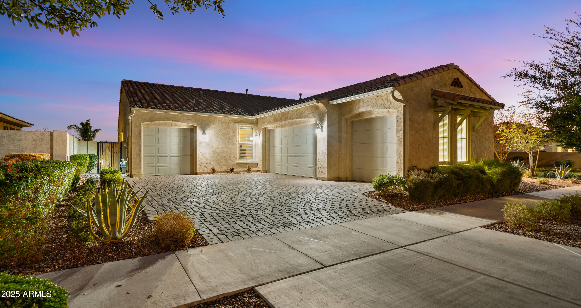
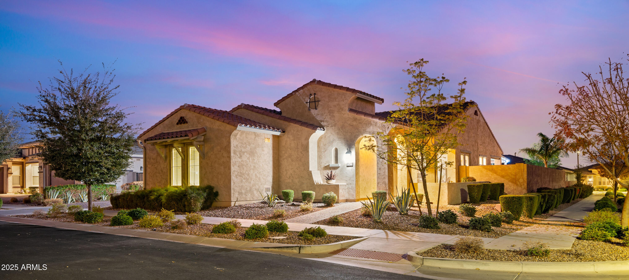
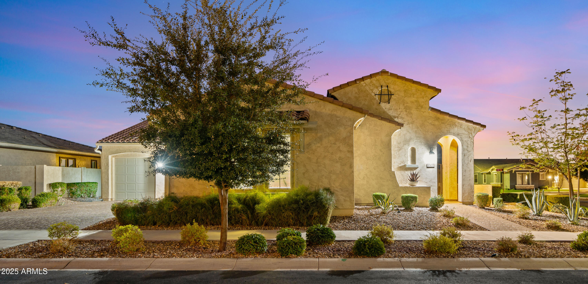
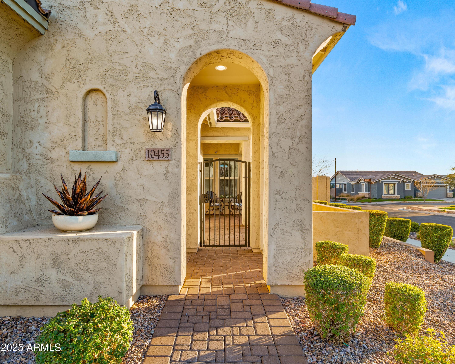
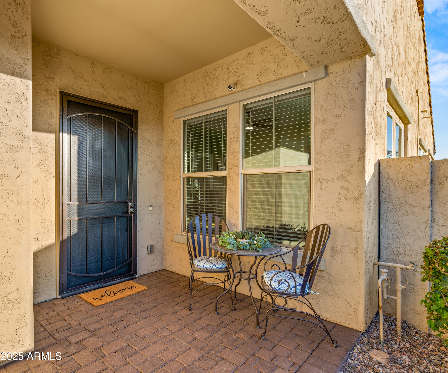
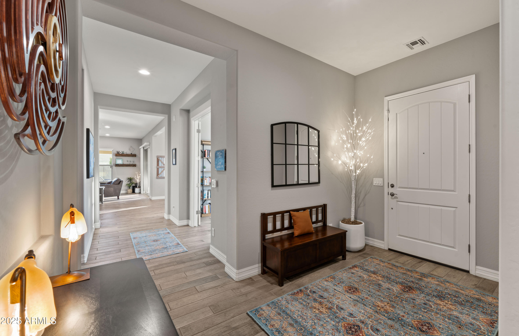
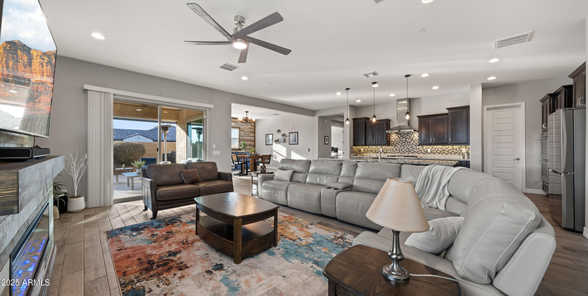
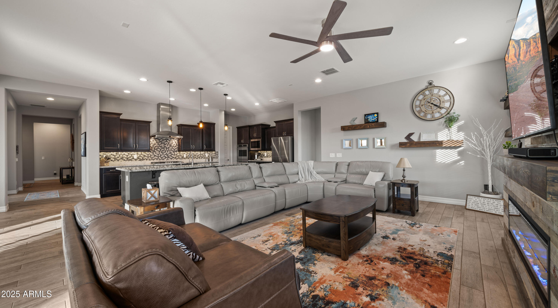
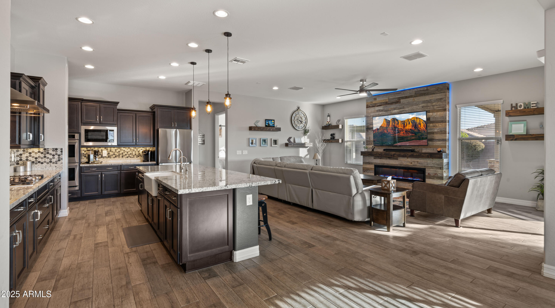
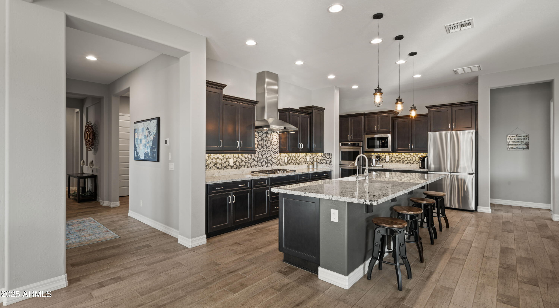
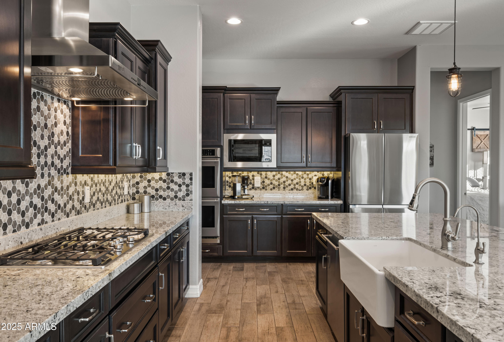
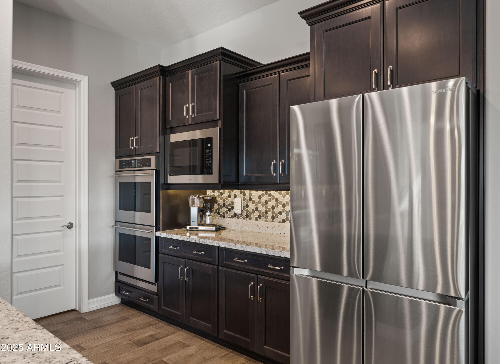
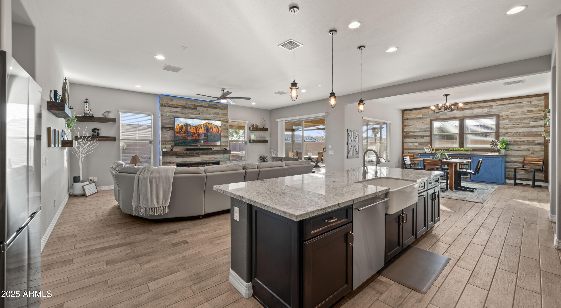
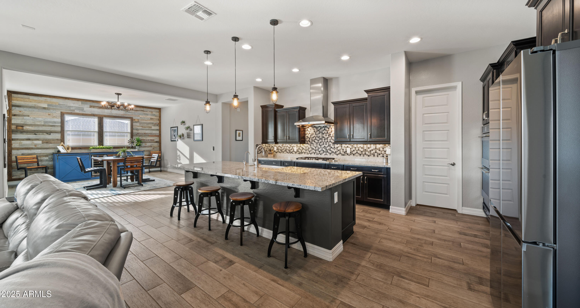
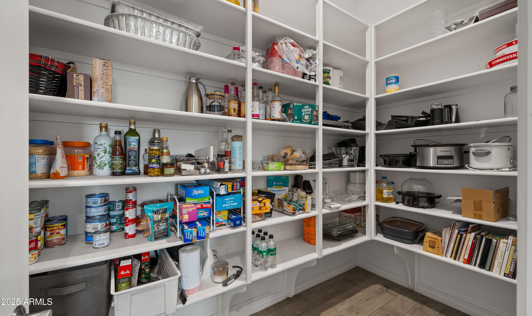
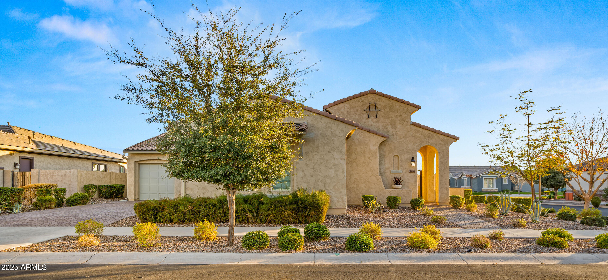
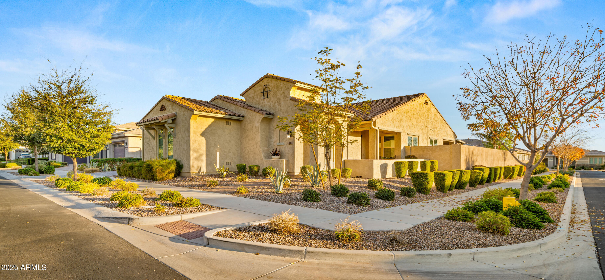
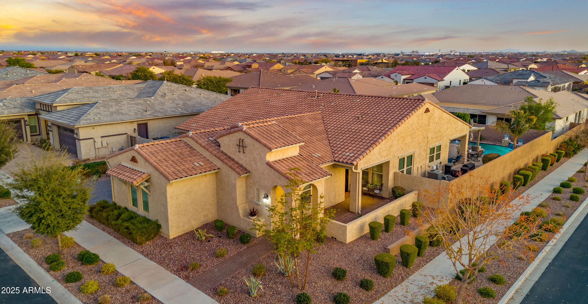
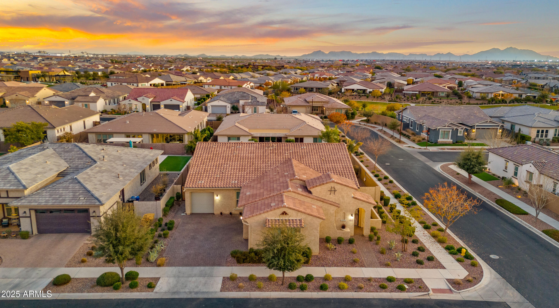
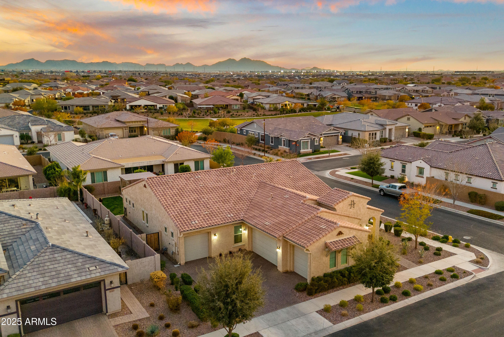
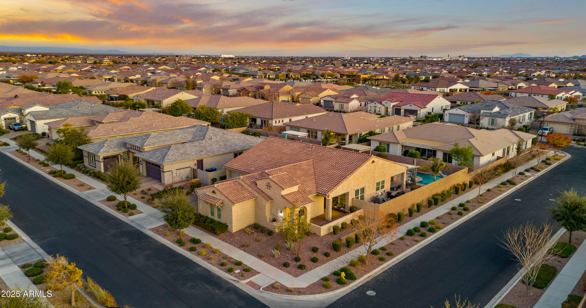
Sellers willing to give credit for RATE BUY DOWN-OR- use our Lender & get 1 year buy down for free!! Are you looking to live in the highly sought-after Estates at Eastmark? Here's your opportunity! This stunning single-level home on a desirable north/south corner lot features all the upgrades today's buyers crave. Enjoy a welcoming courtyard entry and beautiful wood-look tile throughout the main living areas. The gorgeous gourmet kitchen boasts stainless steel double wall ovens, a gas cooktop, a stainless steel hood, a separate microwave, and elegant maple staggered cabinets in an espresso finish. With granite counters, a huge walk-in pantry, and a spacious center island, it's perfect for entertaining.
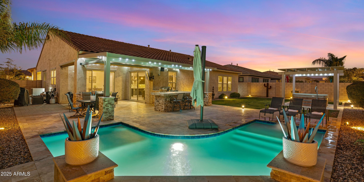
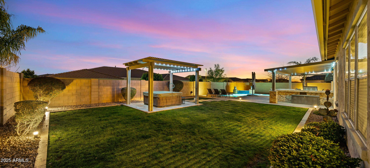
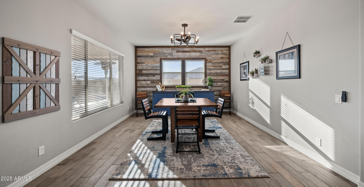
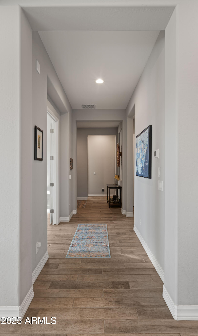
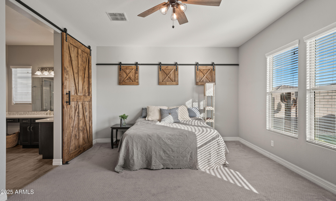
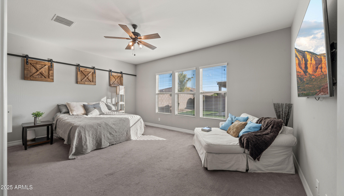
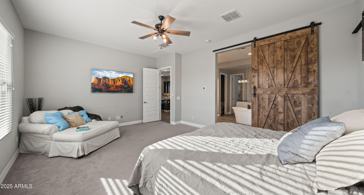
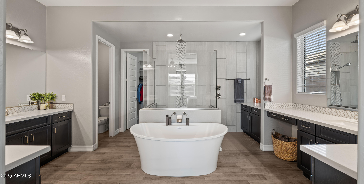
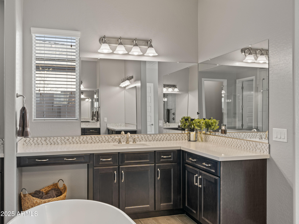
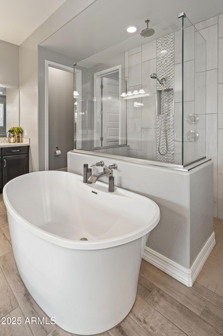
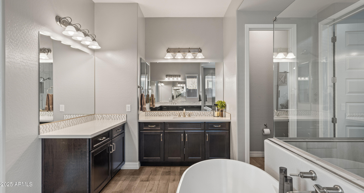
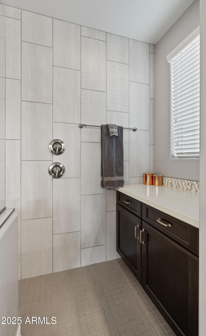
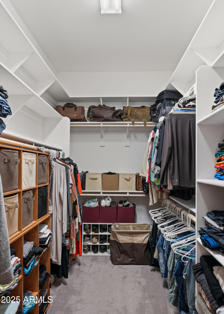
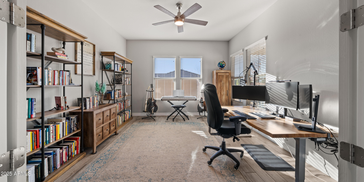
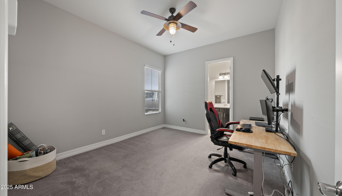
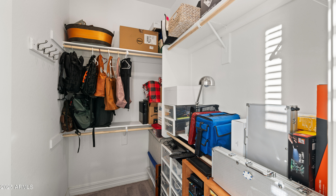
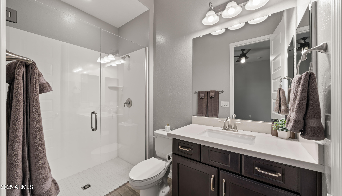
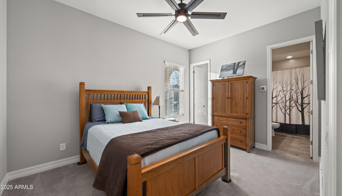
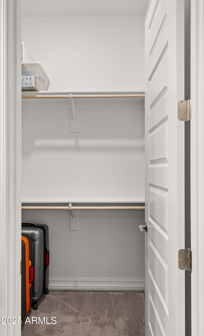
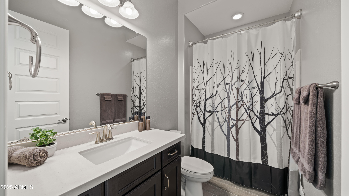
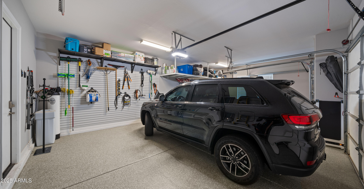
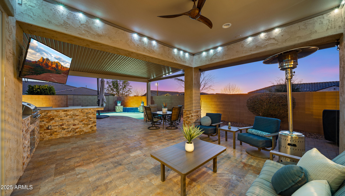
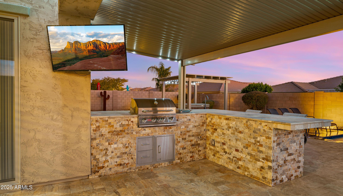
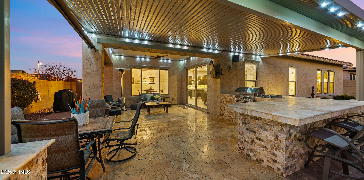
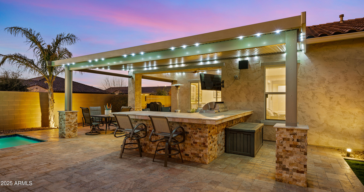
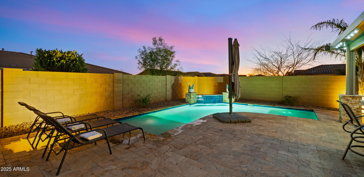
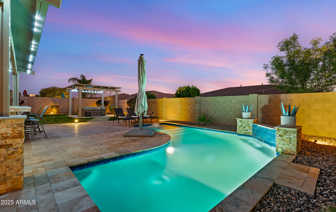
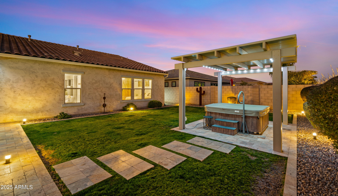
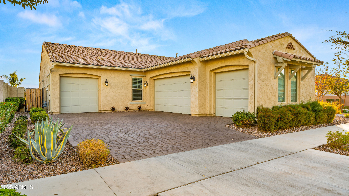
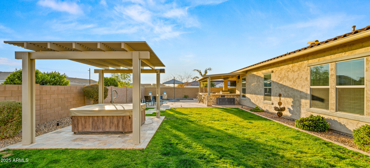
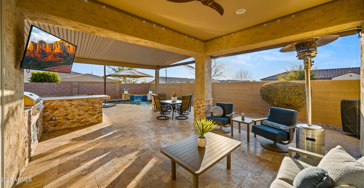
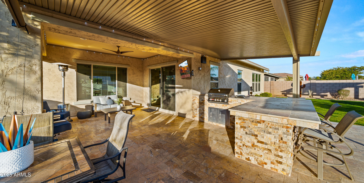
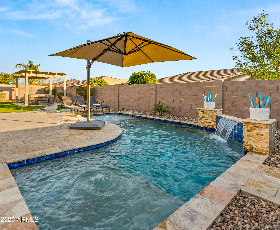
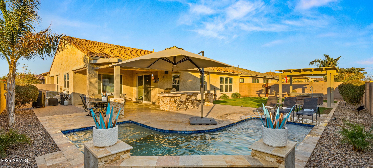
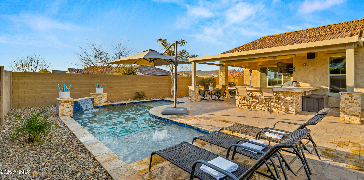
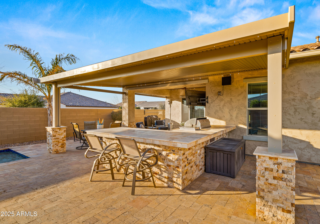
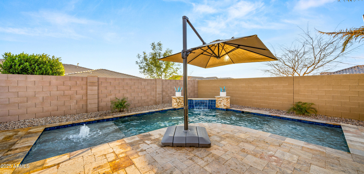
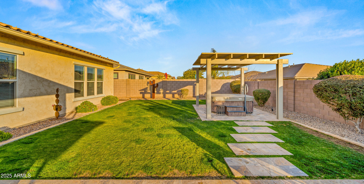
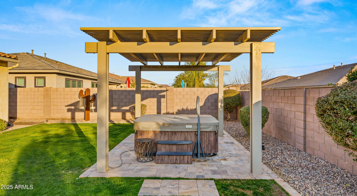
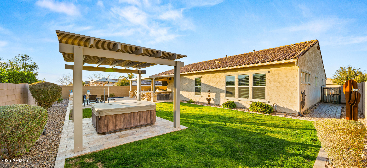
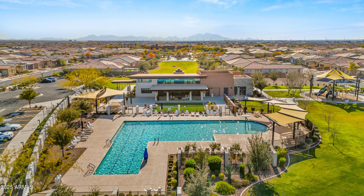
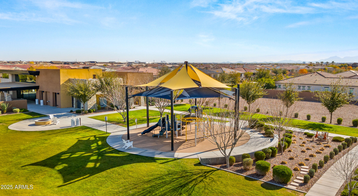
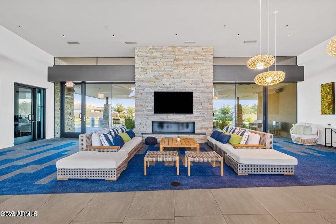
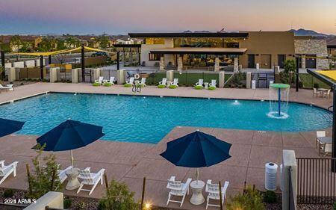
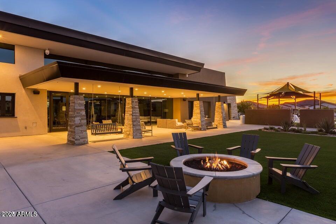
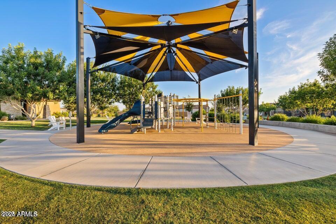
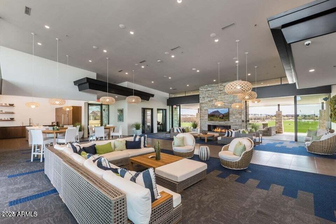
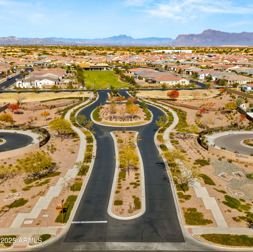
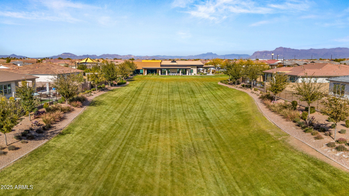
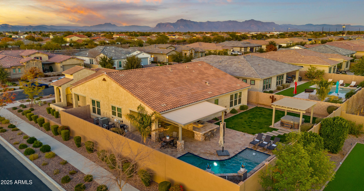
The sizable great room flows seamlessly into the expansive dining room, which can serve as formal dining or a den. Escape to the private master retreat featuring a generous walk-in closet and a spa-inspired bathroom complete with a freestanding soaking tub, a large walk-in shower with tile flooring and surrounds, a rainhead shower, dual vanities, and a makeup areaall with quartz countertops and ample storage. Situated on an oversized corner lot, the outdoor space features an expansive travertine patio with a built-in BBQ area and seating, a sparkling pool, an above-ground therapeutic spa, and a large grassy area. The additional bedrooms each have ensuite baths and walk-in closets. Enjoy the elegance of two-toned paint, soaring 10-foot ceilings, and 8-foot doors, plus a true 4-car garage. Experience the best of Mesa's vibrant Eastmark community. The gated Estates of Eastmark features exclusive amenities, including a clubhouse and pool. You'll find a variety of new shops and dining options nearby, and freeway access is just two minutes away, making it easy to explore the Valley.
Share Property
Location
10455 E Thatcher Avenue, Mesa, AZ 85212
Status
Sold
Date Sold
June 25, 2025
Property Amenities
Interior
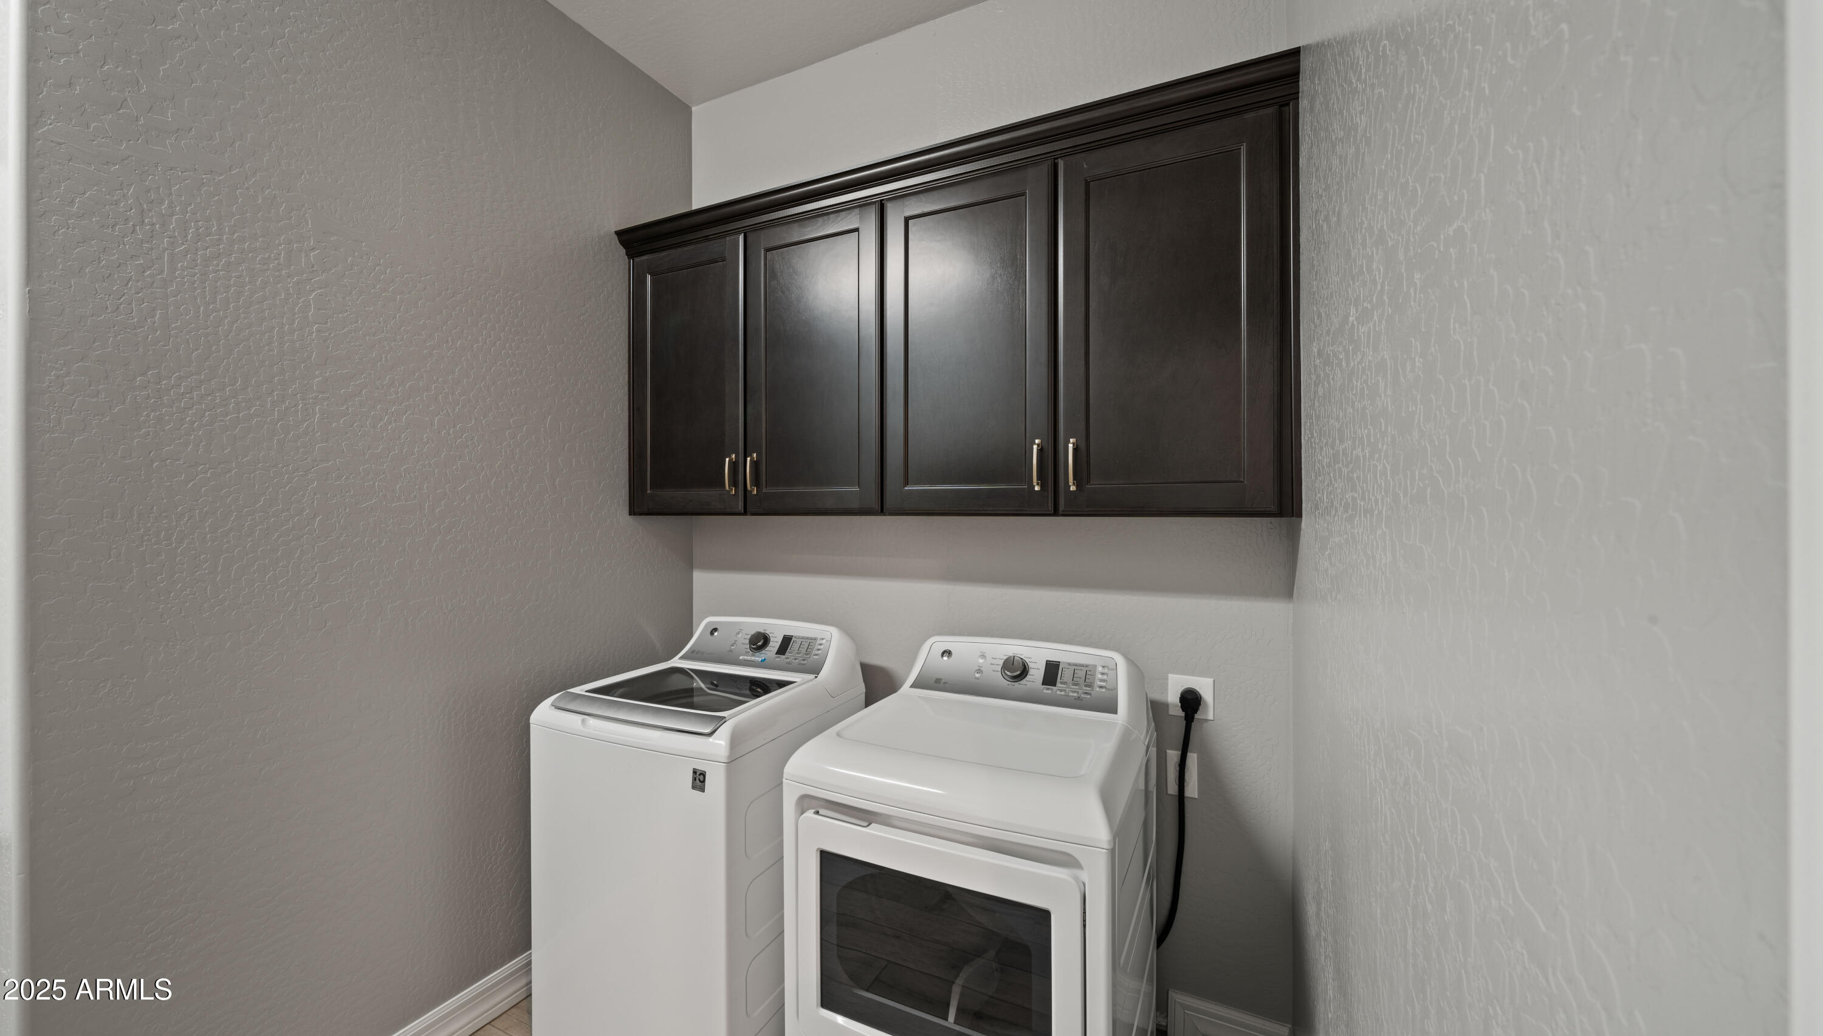
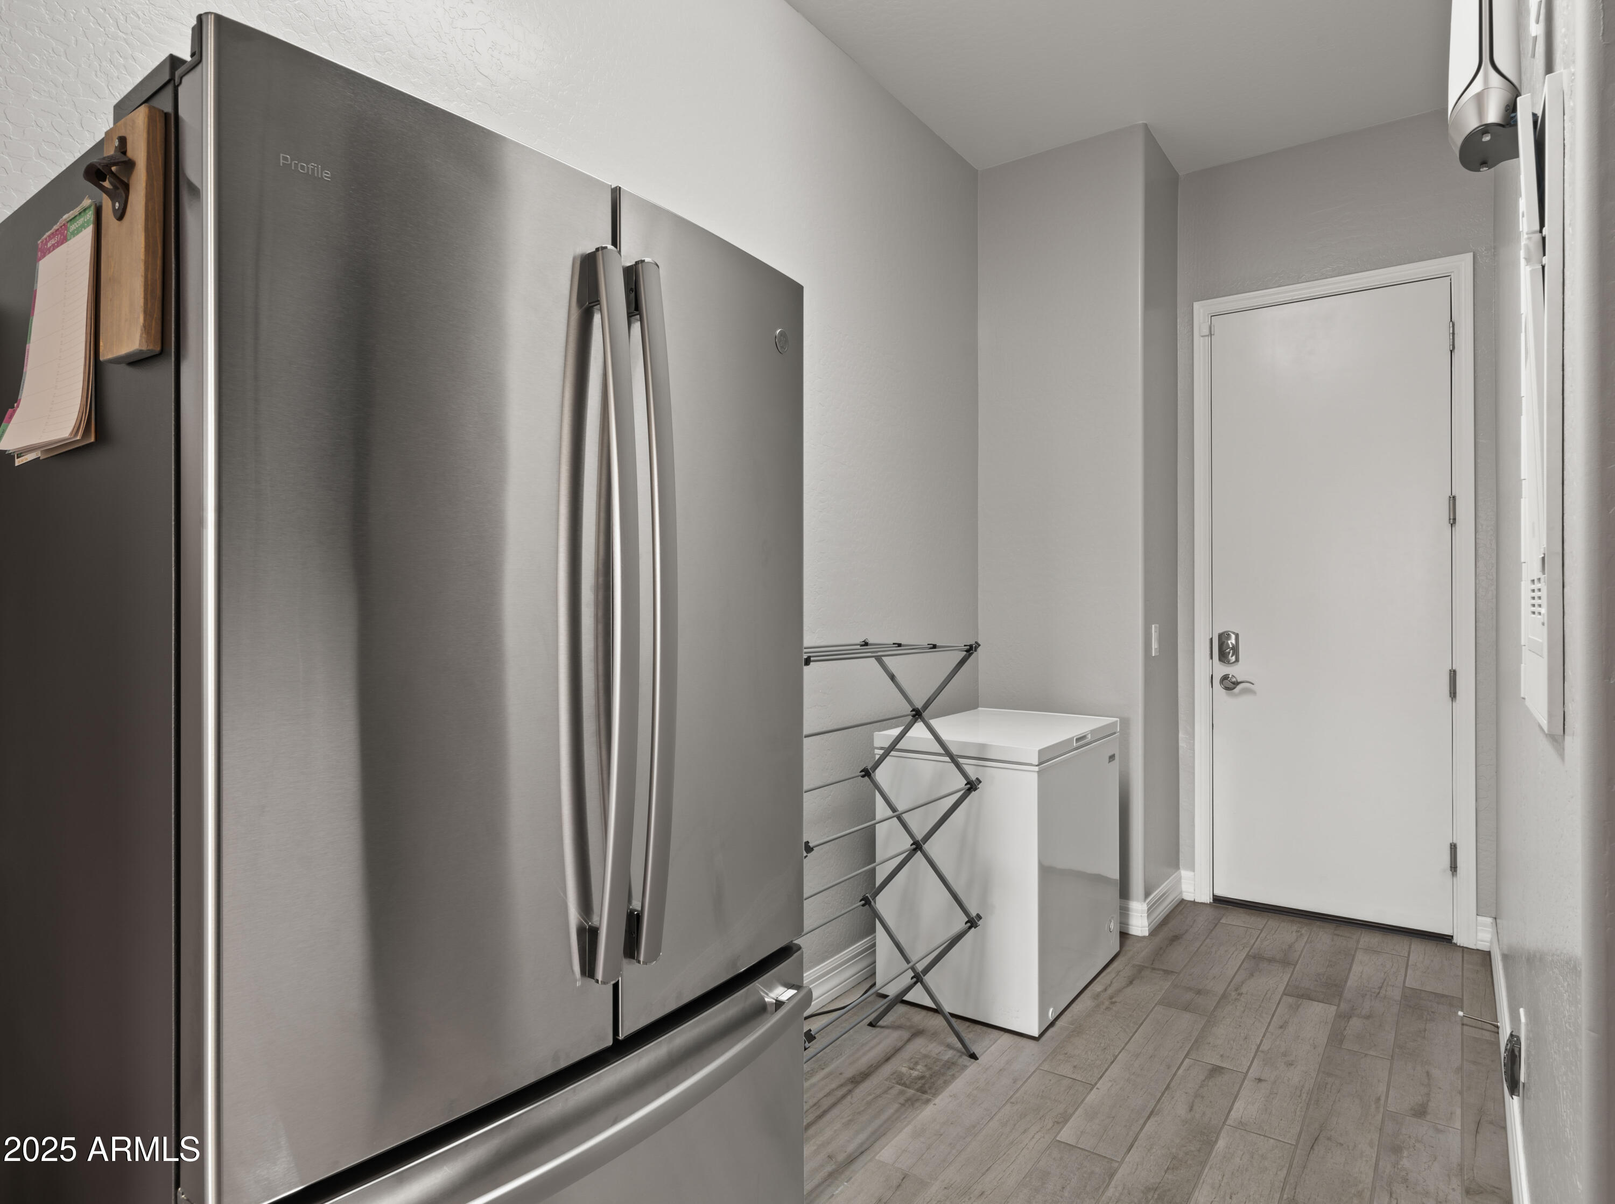
Laundry roomInside, Engy Star (See Rmks), Wshr/Dry Hook Up Only
Other Interior FeaturesWalk-in Pantry, High Speed Internet, Granite Counters, Double Vanity, Eat-in Kitchen, No Interior Steps, Kitchen Island, Pantry, Full Bth Master Bdrm, Separate Shwr Tub
Area & Lot
Lot Area0.31 Acres
Living area2,978 Sq.Ft.
MLS® ID6818285
Year Built2019
School DistrictQueen Creek Unified District
High SchoolQueen Creek High School
Middle SchoolGateway Polytechnic Academy
Elementary SchoolGateway Polytechnic Academy
View DescriptionCity Lights,Mountain(s)
Architecture StylesSpanish
TypeResidential
StatusSold
Exterior
Stories1
PoolPlay Pool
Air conditioningHVAC SEER Rating, Programmable Thmstat
Heat typeNatural Gas
Water SourceCity Water
Garage Space4.0
SewerPublic Sewer
Other Exterior FeaturesPrivate Yard, Built-in Barbecue
ParkingGarage Door Opener, Side Vehicle Entry
Lot FeaturesNorth/South Exposure, Sprinklers In Rear, Sprinklers In Front, Corner Lot, Desert Front, Grass Back
RoofTile
Finance
Sales Price$875,000
HOA Fees$182 monthly
Real Estate Tax$4,519 yearly
Work With Casey
When the stakes are high, experience matters. Work with Casey Reinke for disciplined guidance, thoughtful strategy, and a business-minded approach to your real estate goals.