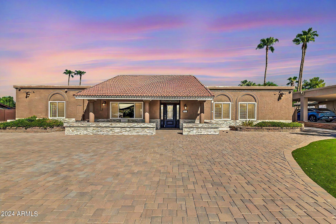
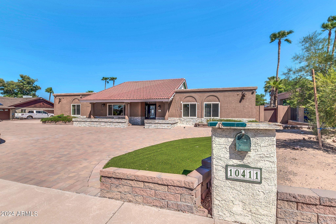
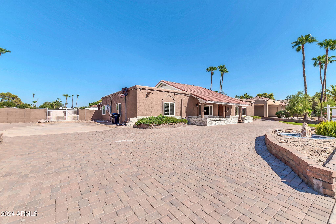
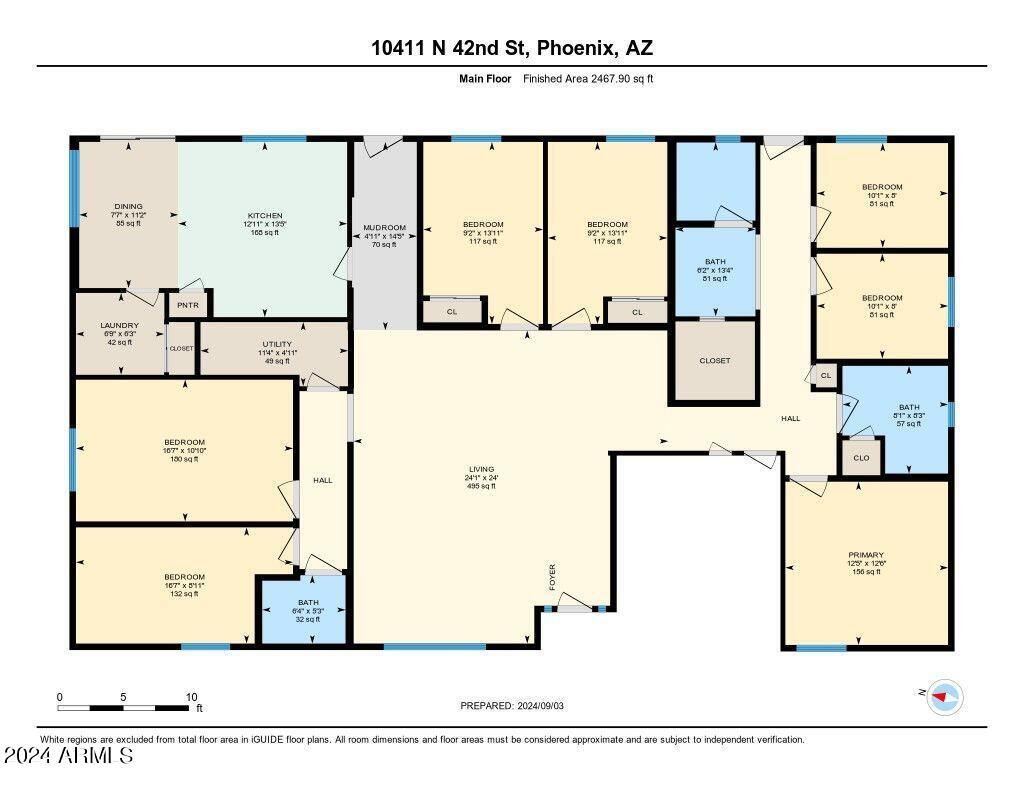
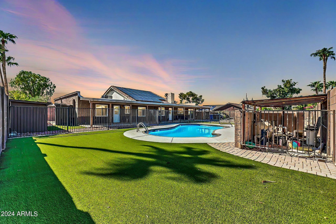
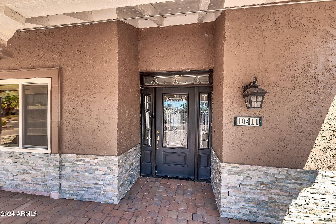
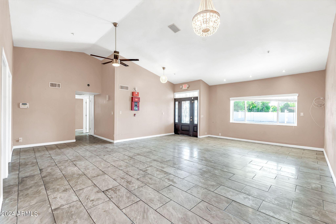
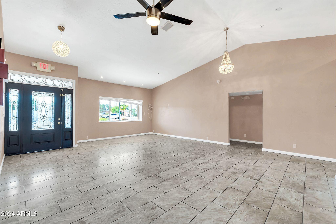
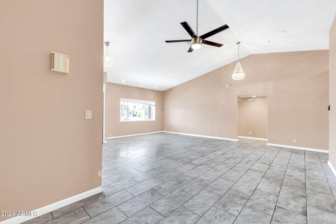
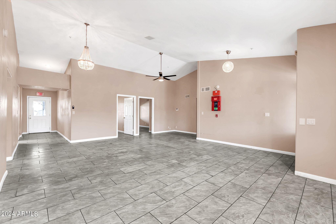
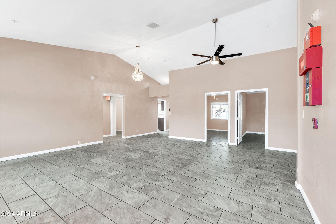
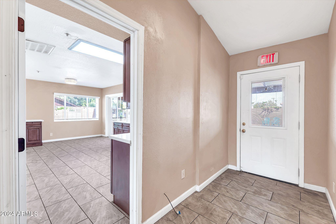
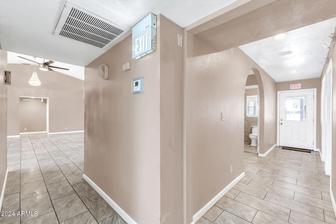
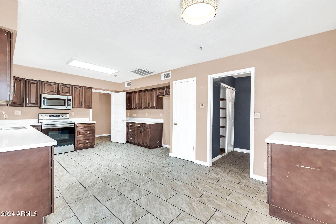
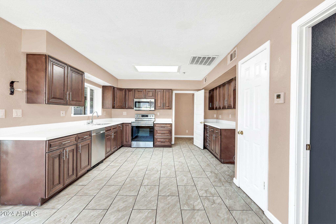
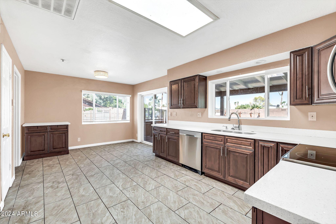
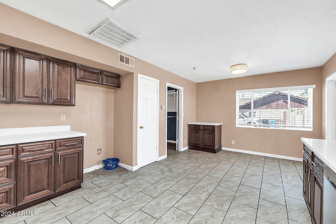
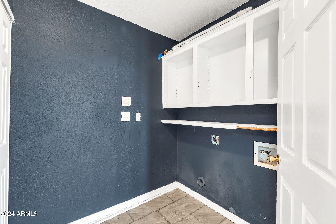
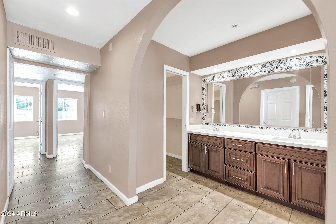
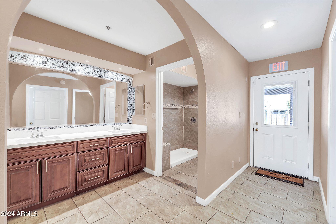
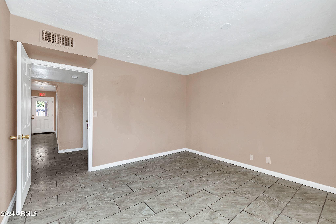
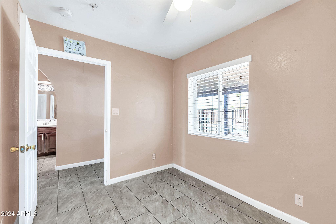
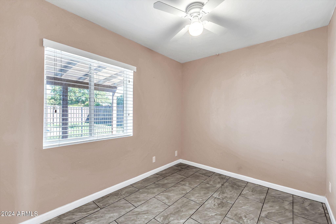
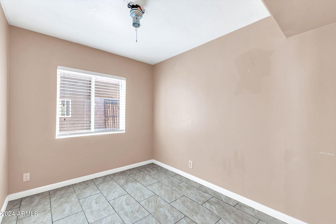
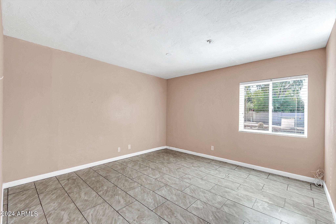
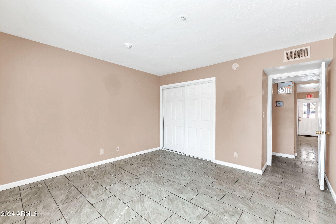
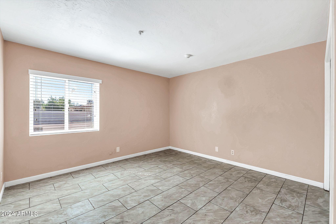
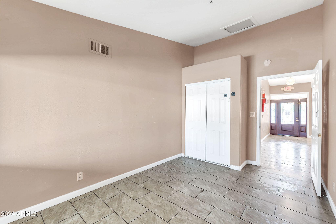
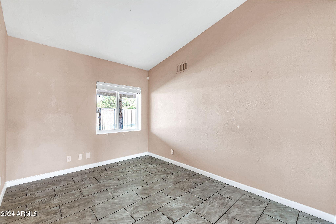
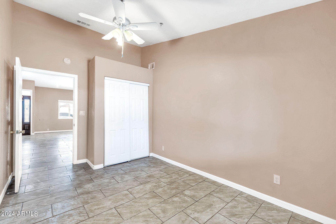
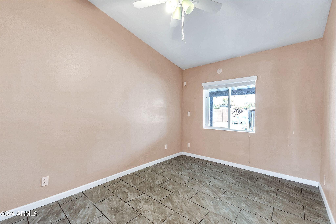
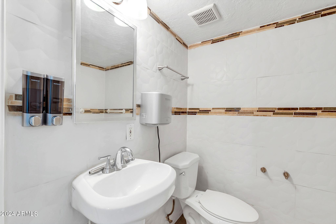
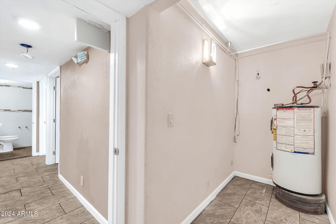
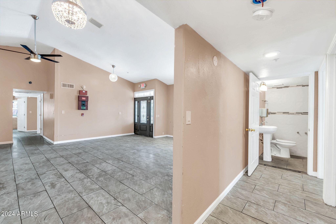
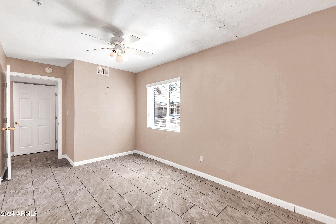
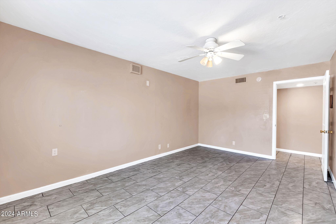
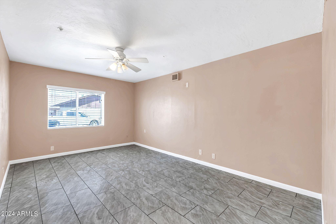
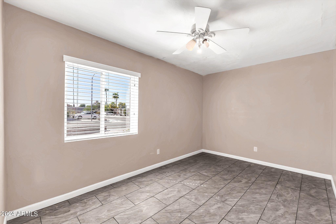
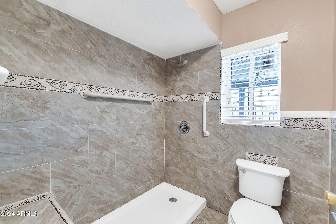
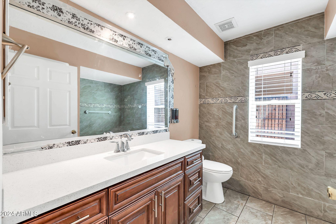
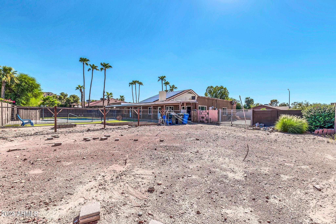
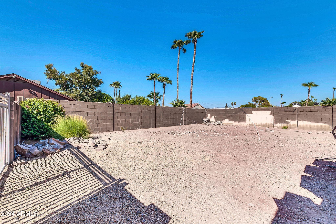
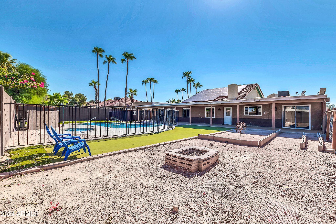
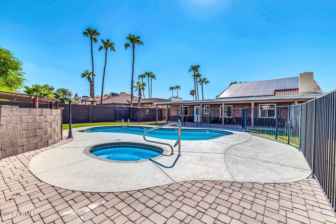
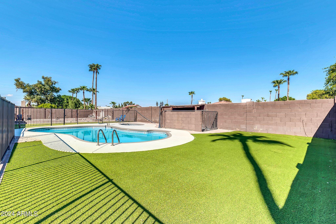
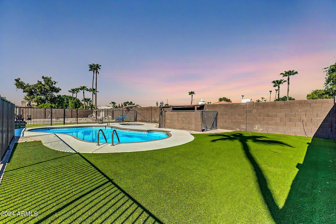
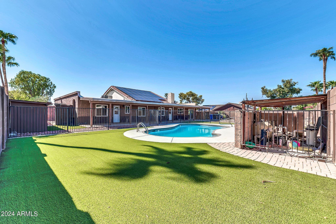
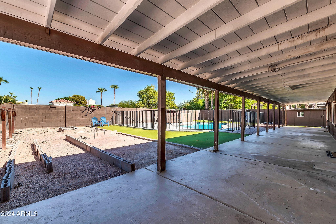
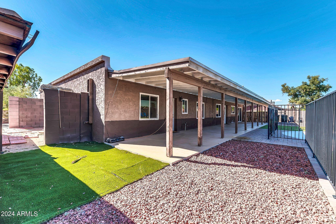
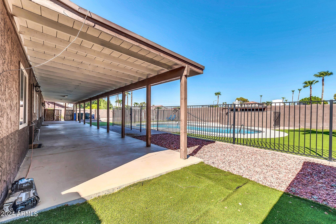
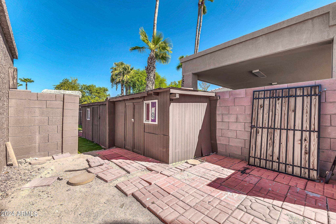
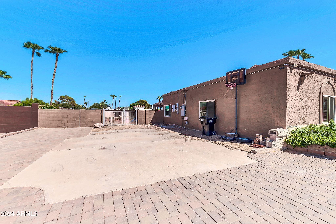
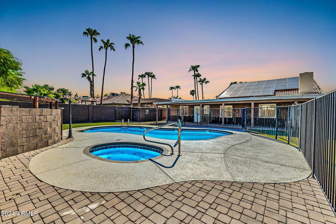
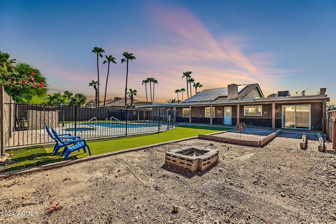
Welcome to this spacious 8-bedroom, 3-bathroom home, which previously operated as an assisted living facility over a year ago. This well-maintained property boasts vaulted ceilings and a skylight in the kitchen, providing a bright and airy atmosphere throughout. The large backyard features a private, gated pool and spa, perfect for relaxation and entertainment. Additionally, part of the backyard serves as a blank canvas, offering endless possibilities for customization or expansion. Conveniently located just off Shea Blvd and the 51 freeway, with stunning mountain views, this property offers easy access to a variety of dining and shopping options, as well as other amenities. This unique home is ready to be transformed into your ideal space, whether as a private residence, rental property, or business opportunity.
Share Property
Location
10411 N 42ND Street, Phoenix, AZ 85028
Status
Sold
Date Sold
November 13, 2024
Property Amenities
Interior
AppliancesElectric Cooktop
FlooringTile
Total Bedrooms:8
Other Interior FeaturesHigh Speed Internet, Granite Counters, Double Vanity, Eat-in Kitchen, No Interior Steps, Vaulted Ceiling(s), Kitchen Island, Pantry, 3/4 Bath Master Bdrm
Area & Lot
Lot Area0.34 Acres
Living area2,700 Sq.Ft.
MLS® ID6749460
Year Built1979
School DistrictScottsdale Unified District
High SchoolChaparral High School
Middle SchoolCocopah Middle School
Elementary SchoolCherokee Elementary School
Architecture StylesRanch
TypeResidential
StatusSold
Exterior
Stories1
PoolFenced
Air conditioningCentral Air, Ceiling Fan(s)
Heat typeElectric
Water SourceCity Water
Garage Space2.0
SewerPublic Sewer
ParkingRV Gate
Lot FeaturesGravel/Stone Front, Gravel/Stone Back, Synthetic Grass Back
When the stakes are high, experience matters. Work with Casey Reinke for disciplined guidance, thoughtful strategy, and a business-minded approach to your real estate goals.
