Leave a Message

Thank you for your message. I will be in touch with you shortly.

10401 E HELM Drive
10401 E HELM Drive
10401 E HELM Drive
10401 E HELM Drive
10401 E HELM Drive
10401 E HELM Drive
10401 E HELM Drive
10401 E HELM Drive
10401 E HELM Drive
10401 E HELM Drive
10401 E HELM Drive
10401 E HELM Drive
10401 E HELM Drive
10401 E HELM Drive
10401 E HELM Drive
10401 E HELM Drive
10401 E HELM Drive
10401 E HELM Drive
10401 E HELM Drive
10401 E HELM Drive
10401 E HELM Drive
10401 E HELM Drive
10401 E HELM Drive
10401 E HELM Drive
10401 E HELM Drive
10401 E HELM Drive
10401 E HELM Drive
10401 E HELM Drive
10401 E HELM Drive
10401 E HELM Drive
10401 E HELM Drive
10401 E HELM Drive
10401 E HELM Drive
VIEW PHOTOS
Courtesy of Keller Williams Realty Sonoran Living, Andrew R Bloom Listing Contact: 480-508-0715 
$1,080,000

10401 E HELM Drive

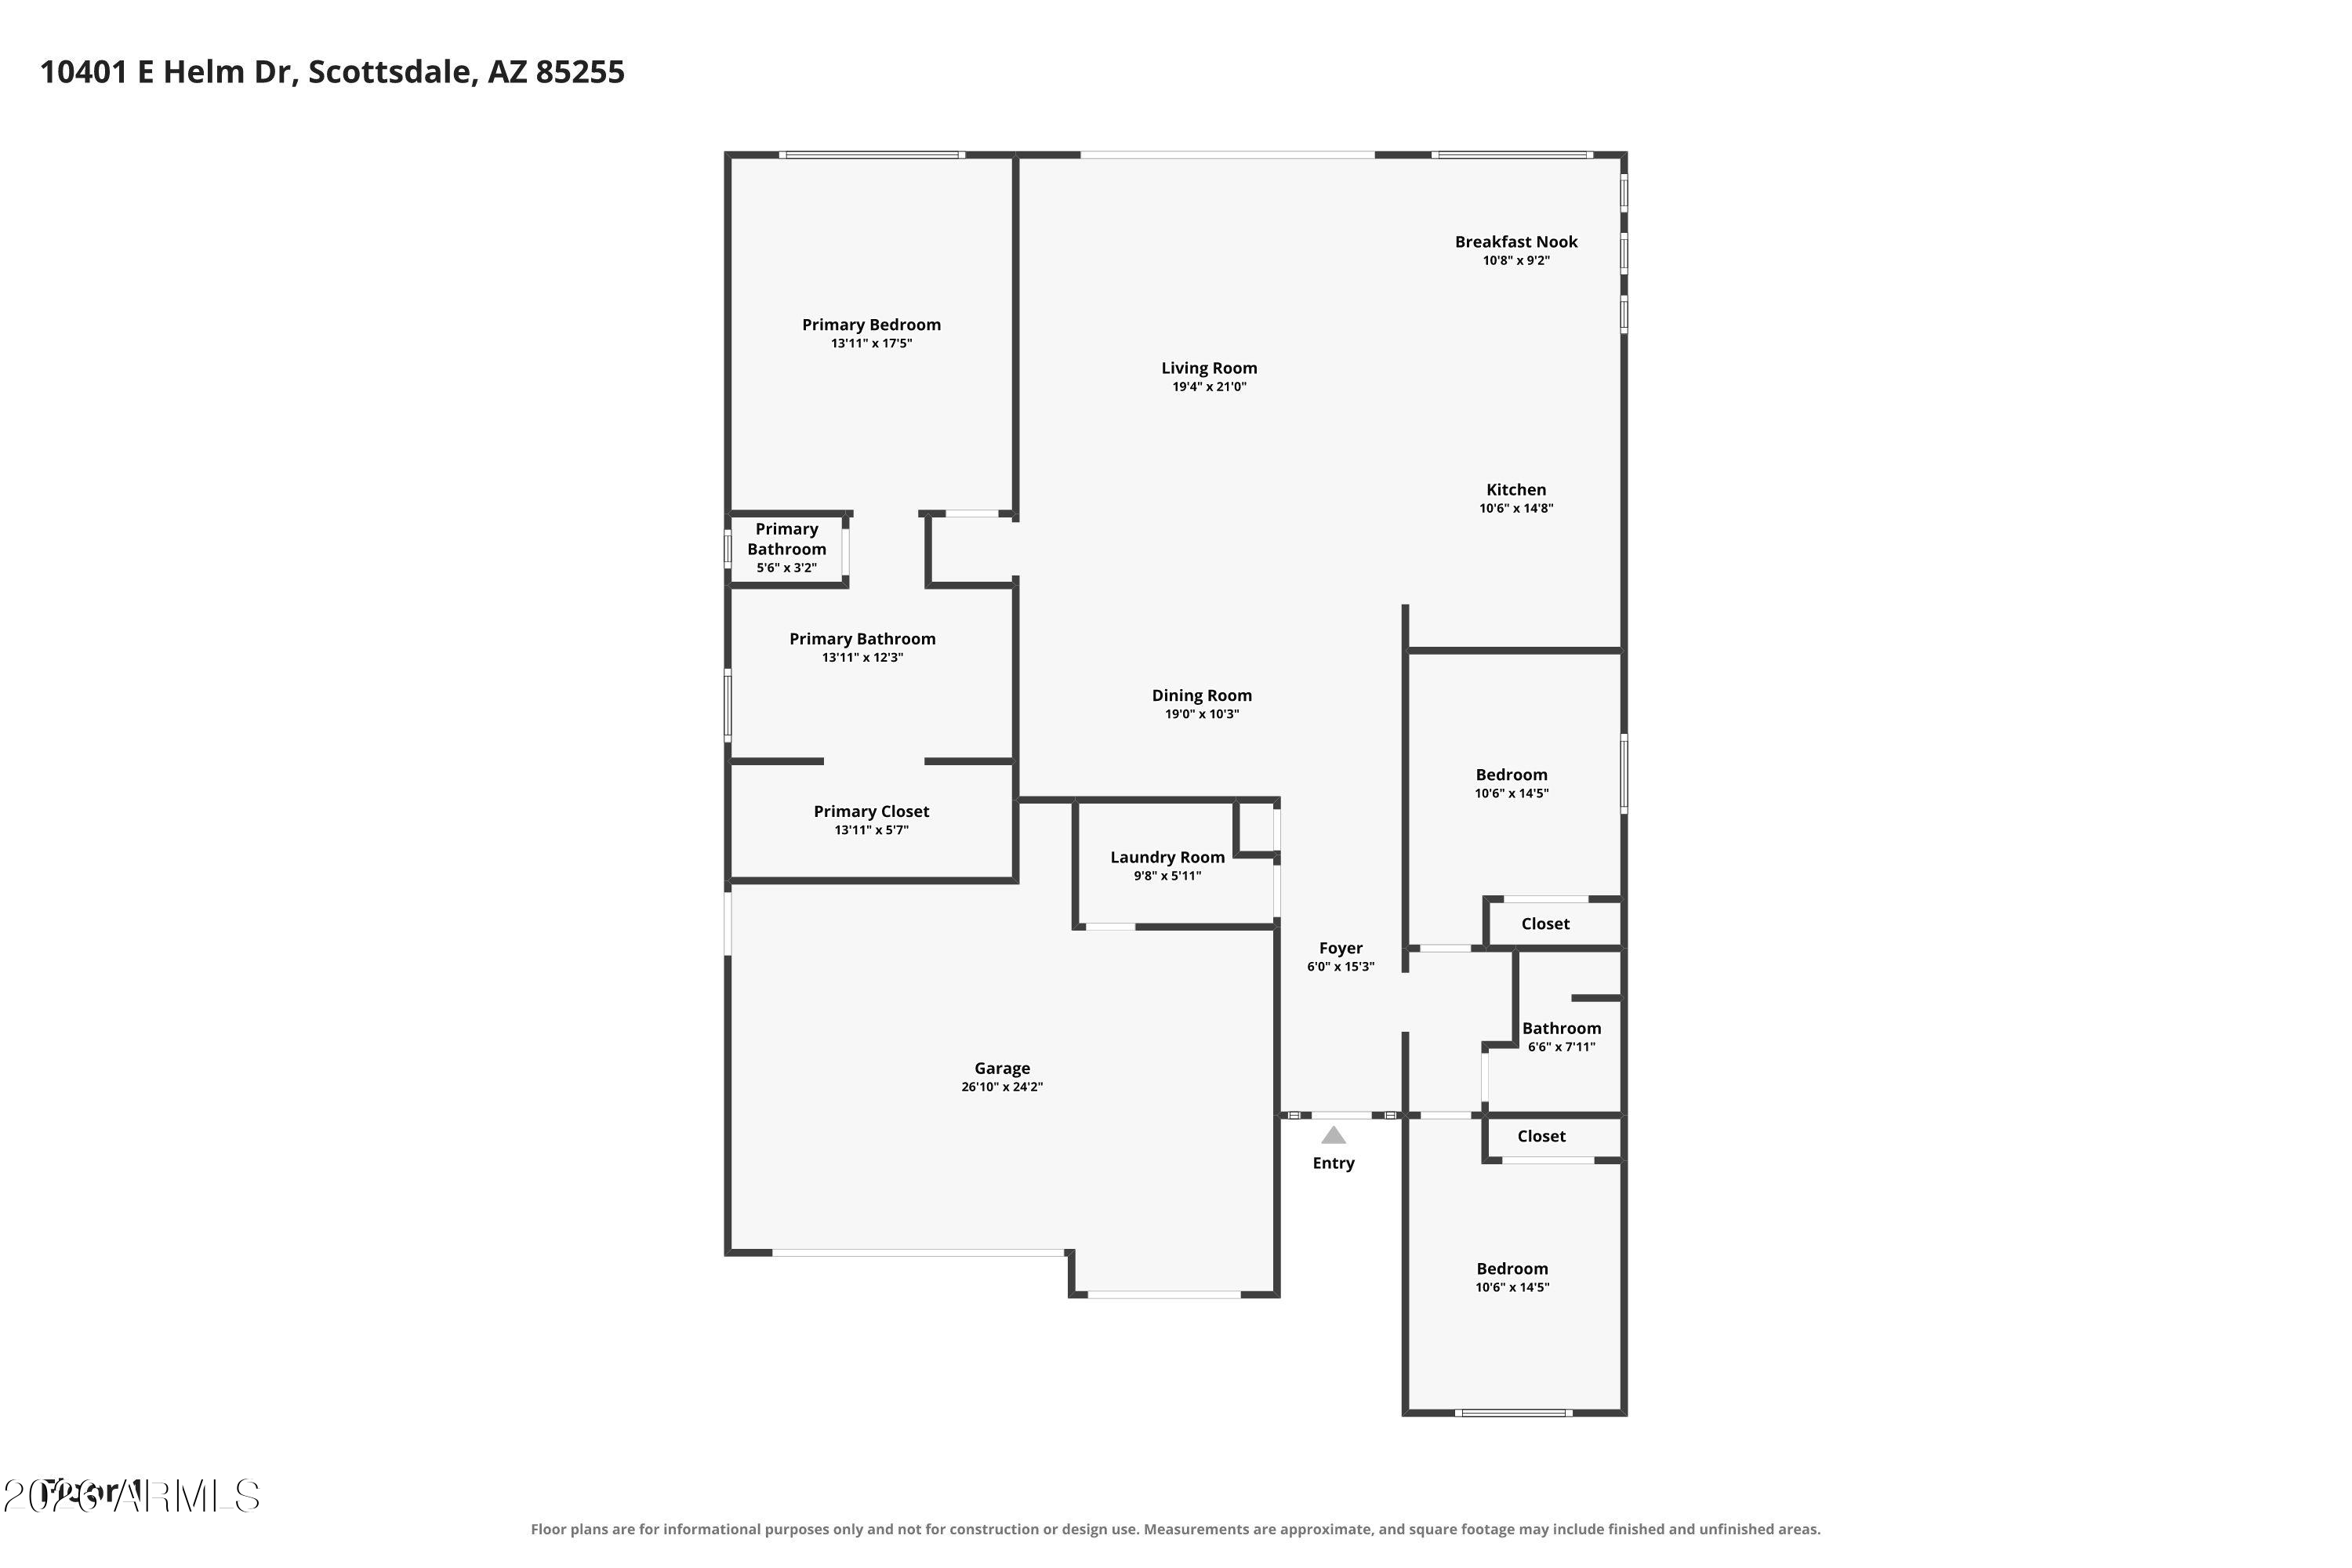
3 Beds 2 Baths 2,000 Sq.Ft. 6,936 Sq.Ft.

Description

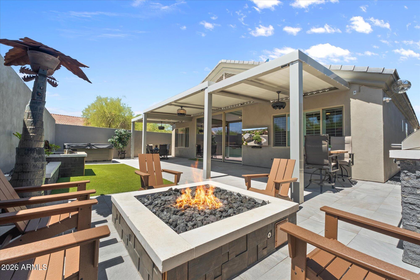
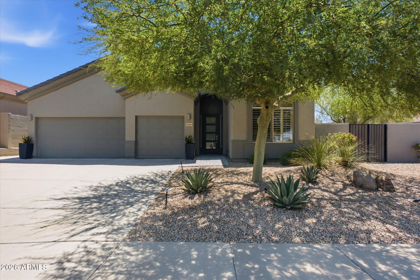
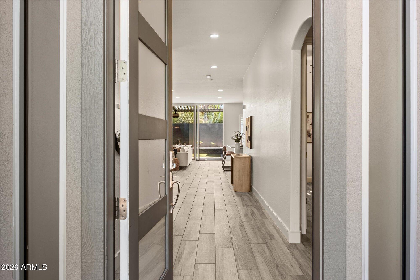
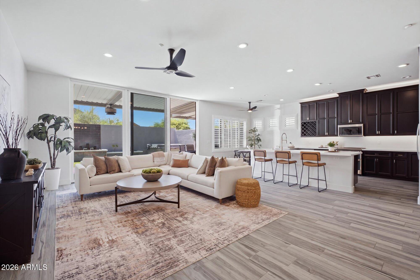
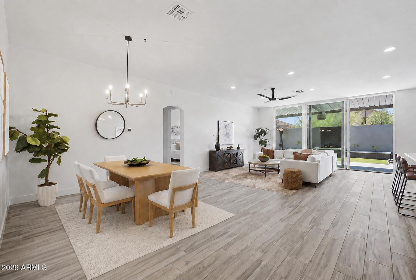
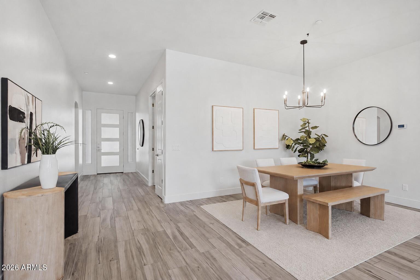
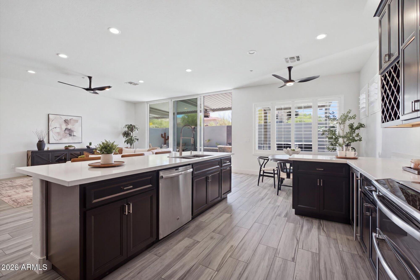
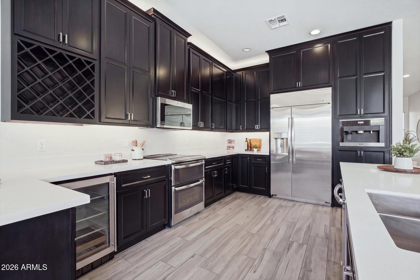
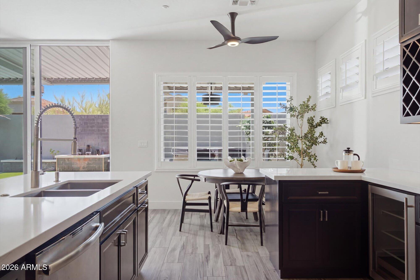
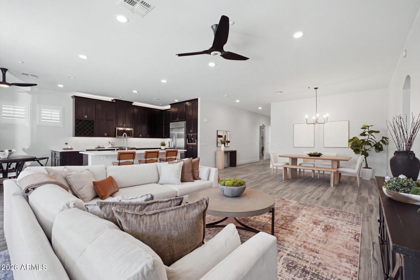
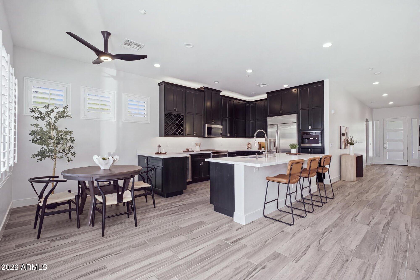
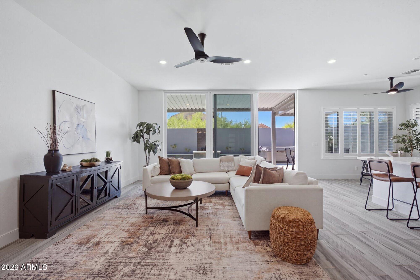
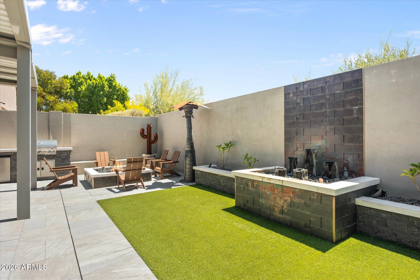
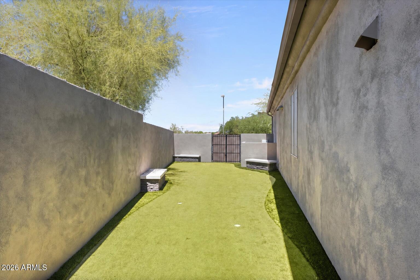
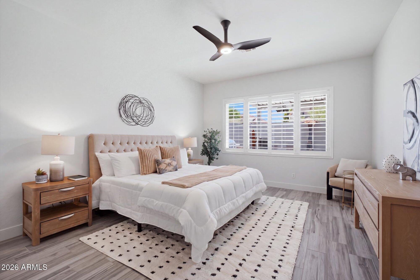
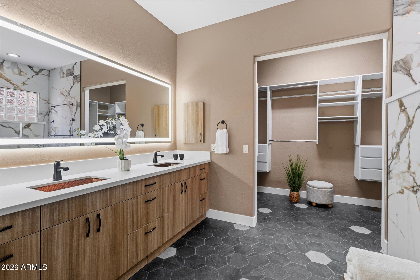
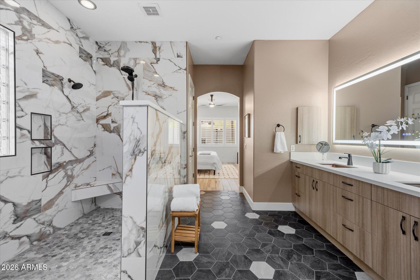
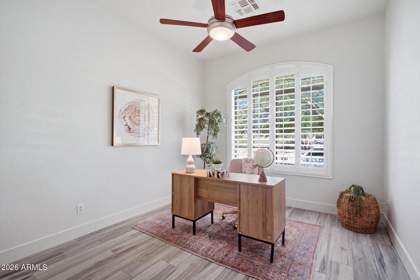
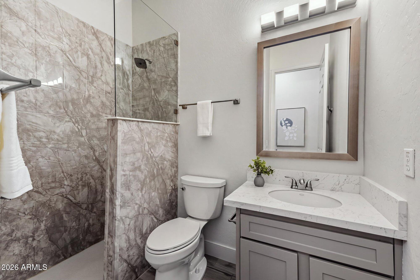
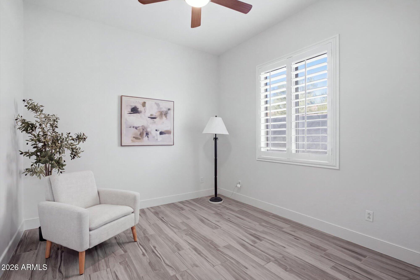
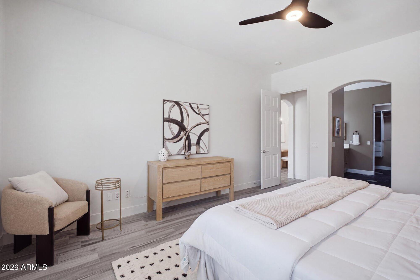
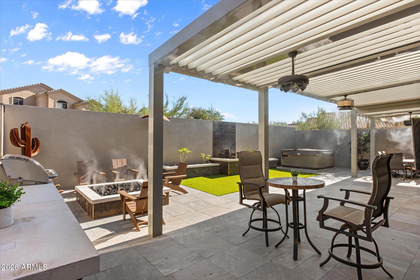
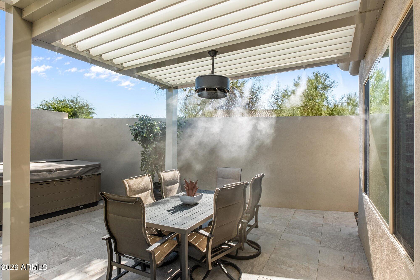
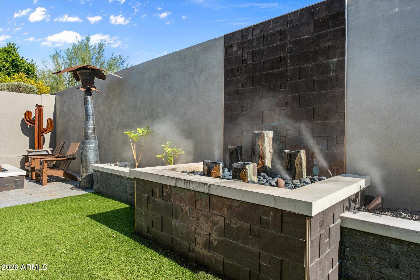
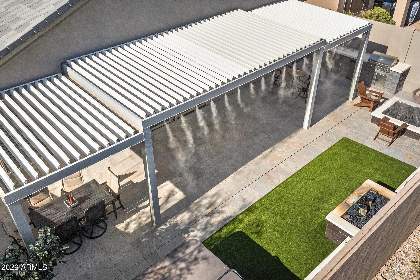
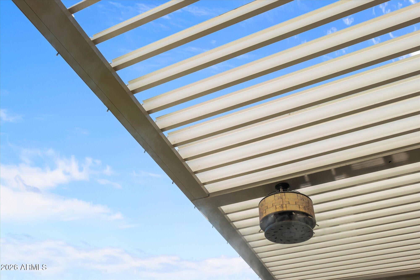
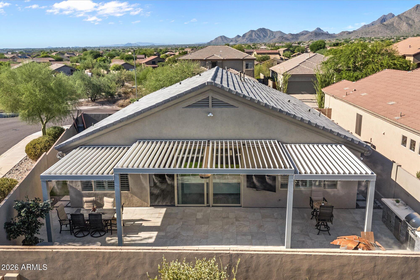
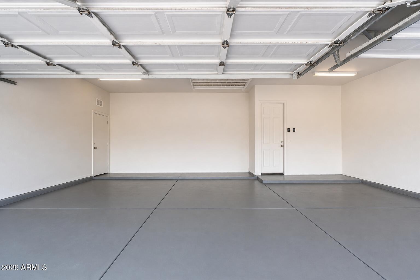
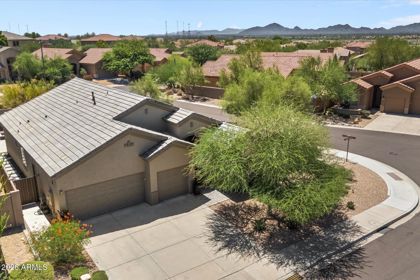
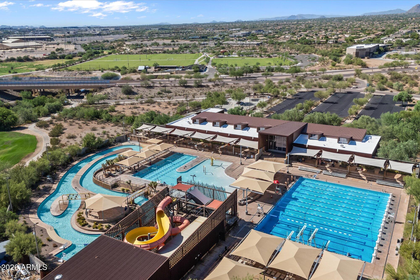
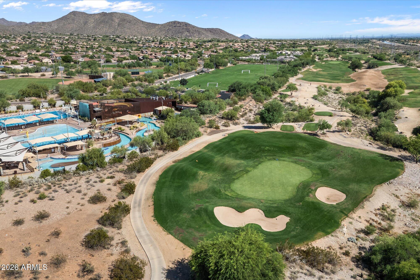
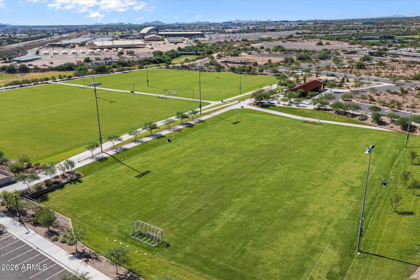
This stylish single-level home is made for easy, lock-and-leave living with a fun resort-style feel. Designed for entertaining, the backyard is a true standout with a professional putting green, water features, built-in BBQ, incredible misting system, and electric louvered patio cover creating a comfortable outdoor living room year-round. Inside, the open great-room plan features a private split primary suite, updated kitchen and baths, fresh interior paint, Tesla charging, North/South exposure, and a spacious 3-car garage. Enjoy an active neighborhood lifestyle with community trails, pool, nearby restaurants, and a lively pickleball culture that makes it easy to stay active, meet neighbors, and enjoy friendly games close to home. It's easy Scottsdale living at its best.

Share Property

Location

10401 E HELM Drive, Scottsdale, AZ 85255

Status

Sold

Date Sold

October 2, 2026

Property Amenities

Interior
Laundry room Inside, Engy Star (See Rmks)
Appliances Water Softener Owned, Refrigerator, Built-in Microwave
Flooring Tile
Total Bedrooms: 3
Full Bathrooms: 2
Other Interior Features Quartz Countertops, High Speed Internet, Double Vanity, Eat-in Kitchen, 9 Flat Ceilings, No Interior Steps, Vaulted Ceiling(s), Kitchen Island, Pantry, Full Bth Master Bdrm
Area & Lot
Lot Area 6,936 Sq.Ft.
Living area 2,000 Sq.Ft.
MLS® ID 7070664
Year Built 1998
School District Scottsdale Unified District
High School Chaparral High School
Middle School Copper Ridge School
Elementary School Desert Canyon Elementary
Architecture Styles Contemporary
Type Residential
Status Sold
Exterior
Stories 1
Air conditioning Central Air, Ceiling Fan(s)
Heat type Natural Gas
Disability Features Bath Roll-In Shower
Water Source Public
Garage Space 3.0
Security Features Fire Sprinkler System
Sewer Public Sewer
Other Exterior Features Misting System, Built-in Barbecue
Parking Garage Door Opener
Lot Features Borders Common Area, Desert Front
Roof Tile
Finance
Sales Price $1,080,000
HOA Fees $162 quarterly
Real Estate Tax $2,734 yearly

Scottsdale

Work With Casey

When the stakes are high, experience matters. Work with Casey Reinke for disciplined guidance, thoughtful strategy, and a business-minded approach to your real estate goals.
